Berkshire Hathaway Nicole Watkins Logo

Nicole Watkins

Find your lakes region dream home
79343
results
Refine Search

Your Search Results

r=1453-1464
136 Pegwood Road Campton NH 03223

Campton, NH136 Pegwood Road

Sale Price$1,700,000

Sold

MLS Number 4972646

  • Residential Single Family
  • Full Bath 1
  • Address 136 Pegwood Road
  • Construction New Construction
  • Bedrooms 6


Revel in the breathtaking panoramic vistas of the adjacent White Mountains directly from the home's decks, with every room offering spectacular views. Unmatched excellence defines this 2023 custom-built home from a prominent builder constructed with the highest standards in mind. Take in the contemporary design featuring high ceilings, spacious open rooms, and an upper-level mezzanine for an elevated experience. Witness stunning sunset vistas directly from your living room, complemented by a stone fireplace that is accented with expansive glass windows. The kitchen boasts radiant quartz countertops, a stylish backsplash, and top of the line Thermador stainless steel appliances. Ascend to the top level, where you'll discover four bedrooms, including a master suite that spans an impressive 750 square feet. Step into the lower level, offering a multitude of options such as an in-law suite, game room, theater room, and more. Further amenities encompass an indoor sauna, hot tub, and a garage with space for two cars. Alternatively, the current setup is absolutely perfect for running a high return year-round luxury airbnb. The location could not be more convenient - close to Waterville Ski Valley, Owl's Nest Resort (which hosts the only Nicklaus Design golf course in NH), Squam Lake, world famous Rumney rock climbing and hiking trails.

Listed by Andy Yau of RE/MAX Shoreline

Listing Sold by RE/MAX Shoreline
$
$
%
$/month over payments
Federal 30-year interest rate: 6.66% last updated on Jul 30, 2026
* All Figures are estimates. Check with your bank or proposed mortgage company for actual interest rates.
This product uses the FRED® API but is not endorsed or certified by the Federal Reserve Bank of St. Louis.

Ask A QuestionMore Details

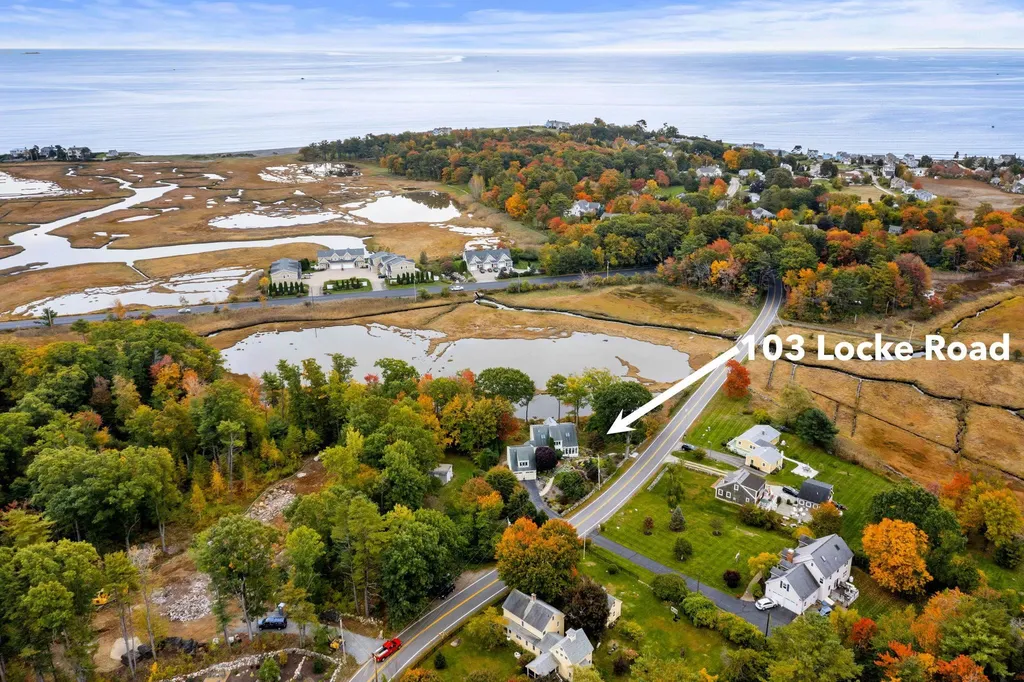
103 Locke Road Rye NH 03870

Rye, NH103 Locke Road

Sale Price$1,700,000

Sold

MLS Number 4933478

  • Residential Single Family
  • Full Bath 2
  • Address 103 Locke Road
  • Construction Existing
  • Bedrooms 3

Excellent location with panoramic water views. A birder's paradise sited behind a stone wall, this residence is a private oasis perfect for the nature enthusiast. Home faces the water so every room has sensational views. Welcoming foyer leads to a comfortable living room with gas fireplace, custom bookcases and shelving and access to the private deck. Kitchen offers custom cabinets, granite counters, tile backsplash, paneled appliances, breakfast area with deck access and a wet bar with lighted cabinet. Hardwood floors flow through the majority of the main living area. The ensuite bedroom, sitting area and full bath with radiant heat flooring is perfect for guests! Retreat to the 2nd level primary bedroom suite with large walk in closet, gas fireplace, sitting area overlooking the water, double vanities, a glass shower and radiant heat tile flooring. Lower level consists of a family room, bedroom, bath with shower and a walkout to the level backyard. Enjoy the 3 season front porch listening and watching the recirculating stream. Three Timber Tech composite decks feature glass railings for unobstructed pond views, ocean views and watching the abundant wildlife. Mature landscaping includes perennial blooming shrubs, pollinator garden, groundcover, ornamental trees and native plants with perennial flower beds. Home features include AC, solar panels, hot tub, generator and 2 car attached garage. Short walk to Jenness Beach, Rye Harbor and Straws Point.

Listed by Lauren Stone of Carey Giampa,LLC/Rye

Listing Sold by

$
$
%
$/month over payments
Federal 30-year interest rate: 6.66% last updated on Jul 30, 2026
* All Figures are estimates. Check with your bank or proposed mortgage company for actual interest rates.
This product uses the FRED® API but is not endorsed or certified by the Federal Reserve Bank of St. Louis.

Ask A QuestionMore Details

245 Veazey Cove Road Wakefield NH 03872
Sold

MLS Number 4858561

  • Residential Single Family
  • Address 245 Veazey Cove Road
  • Construction Existing
  • Bedrooms 3
  • Bathroom 3

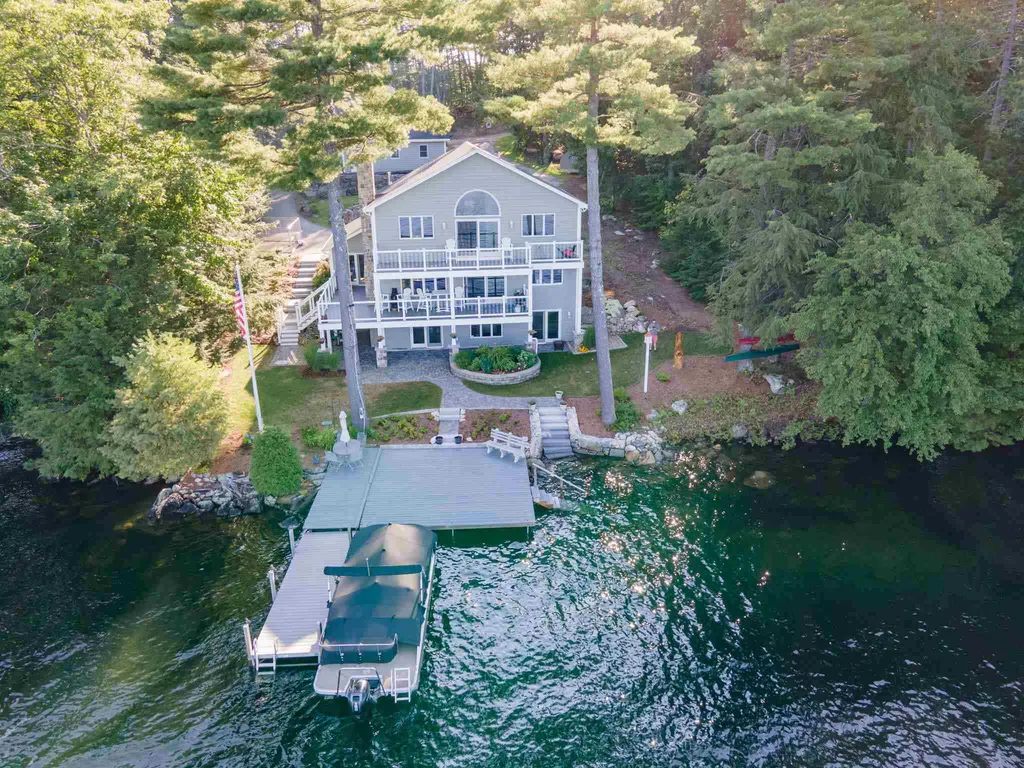
We are delighted to offer this spectacular, loved Great East Lake waterfront home. This home has been meticulously maintained and cared for throughout the years and it shows! Upon entering this home, the breathtaking panoramic views of Great East Lake will immediately command your attention. You will find a well appointed office/study off of the living room on the first floor next to the dining room and oversized kitchen. In the kitchen you will quickly discover the unique, custom slate countertop, top of the line Viking gas stove and expansive open shelving. Adjacent to the kitchen, you will find an impressive butlers pantry/ entertainment bar equipped to hold all of the essentials. Venture to the second level master suite featuring a spacious his/her bathroom, walk-in closet and master bedroom that showcases uninterrupted views of the lake. The lower level offers a comfortable family room, lake-facing bunk room, guest room and 3/4 bath with 2 private entrances to this level. Sit by the landscaped fire pit or stroll along the well maintained grass into the sandy shore-front for a swim out to the swim platform. You'll have no problem finding a home for your boat on the 35' private dock with boat lift and two jet ski lifts! Detached two-car garage with space above. House newly constructed from the studs, with a new foundation in '15. We look forward to seeing you at the open house May 8th from 12pm-2pm. Showings begin on May 8th at the open house. Offers due May 10th at 12pm.

Listed by Ellen Hayes of Hayes Real Estate

Listing Sold by

$
$
%
$/month over payments
Federal 30-year interest rate: 6.66% last updated on Jul 30, 2026
* All Figures are estimates. Check with your bank or proposed mortgage company for actual interest rates.
This product uses the FRED® API but is not endorsed or certified by the Federal Reserve Bank of St. Louis.

Ask A QuestionMore Details

16 Bartlett Drive Bedford NH 03110

Bedford, NH16 Bartlett Drive

Sale Price$1,700,000

Sold

MLS Number 4882164

  • Residential Single Family
  • Full Bath 3
  • Address 16 Bartlett Drive
  • Construction Existing
  • Bedrooms 4

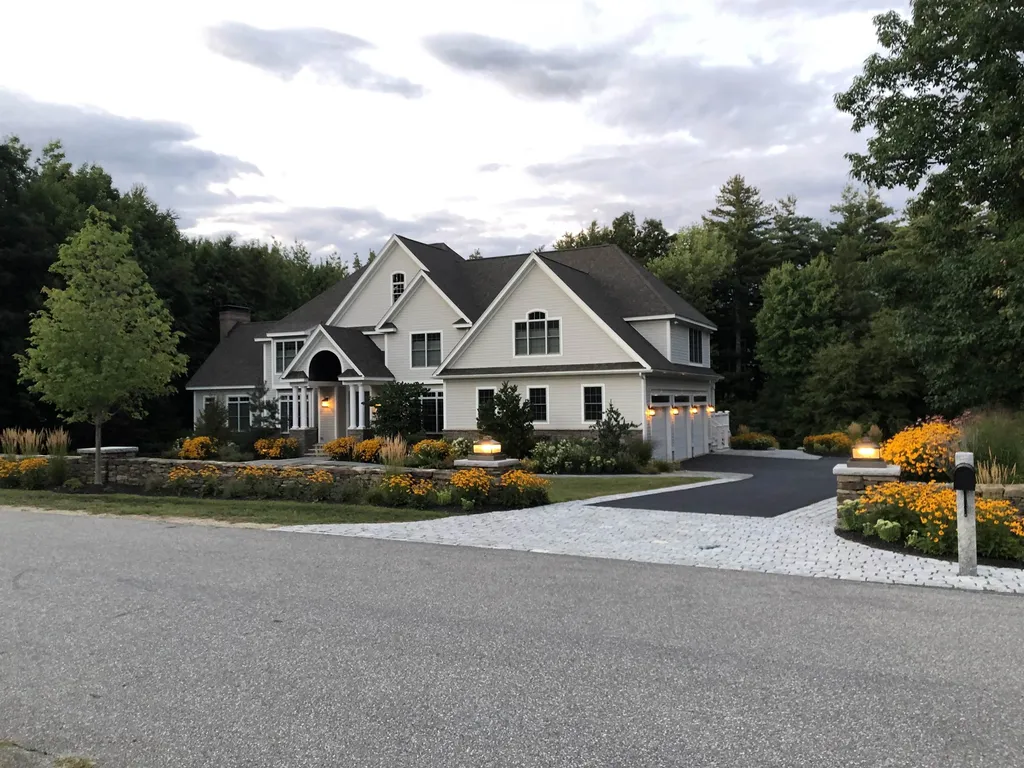
Stunning home located in sought after Parker Ridge neighborhood. Extensive landscape features beautiful stone walls and walkway leading to mahogany and granite entry porch. Welcoming 2 story foyer with custom tile. Kitchen features plenty of counter, cabinet and pantry space, along with upscale appliances including double wide refrigerator and newly installed gas cooktop with pot filler. Large family room offers 20' ceiling, custom built entertainment bookcase and floor to ceiling stone hearth with wood burning fireplace. Also enjoy large 4 season room with window wall, wet bar that leads to a spacious deck overlooking level back yard w shed and ready for your inground pool (conceptual included). Master bedroom with dual closets and newly remodeled bath with island, vanity, soaking tub and multi-head shower. Other bedrooms enjoy private & semi-private bathrooms. Plenty of easy storage in walk up attic. Basement is finished with mirrored wall and exercise flooring, plus additional living room, 3/4 bath, storage and mini fridge. Additional features include whole house auto generator, whole house Sonos system, smart thermostats, lighting and security, custom Hunter Douglas blinds and much more!! Furniture is negotiable.

Listed by Carrie Gardiner of Realty One Group Next Level

Listing Sold by Keller Williams Realty-Metropolitan

$
$
%
$/month over payments
Federal 30-year interest rate: 6.66% last updated on Jul 30, 2026
* All Figures are estimates. Check with your bank or proposed mortgage company for actual interest rates.
This product uses the FRED® API but is not endorsed or certified by the Federal Reserve Bank of St. Louis.

Ask A QuestionMore Details

180 Washington Street Portsmouth NH 03801
Sold

MLS Number 4906014

  • Residential Single Family
  • Full Bath 1
  • Construction Existing
  • Bedrooms 3
  • Bathroom 2

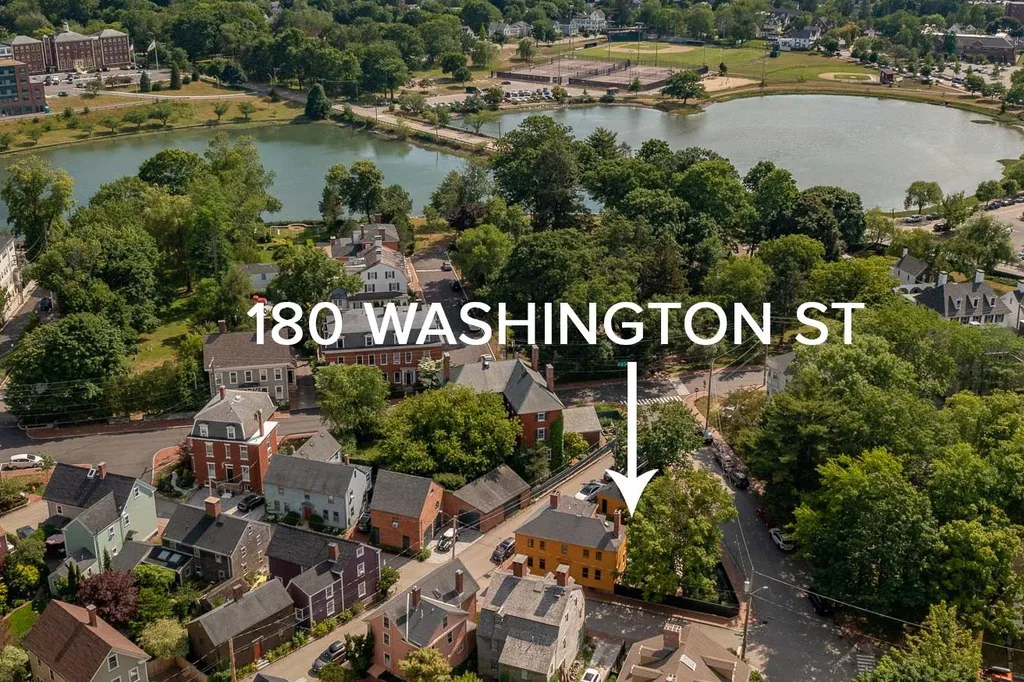
Extraordinary opportunity to own this special home in Portsmouth's historic South End district where you will be met by quaint historic properties and a charming neighborhood. This beautifully cared for home has been thoughtfully updated while maintaining the authentic nature of the property. Living here you can appreciate the best of historic character alongside modern convenience. The gourmet kitchen is beautifully done and flows to the dining area. There is also a formal dining room that is currently used as a study. The 3 upstairs bedrooms are all good size and serviced by a full remodeled bath with tile shower and soaking tub. The basement is dry and usable which is unusual for a home of this era and is currently used as a wine room, library and office. The professionally landscaped yard is a private in-town oasis with brick walkways and a lovely sitting area nestled among the formal gardens. There is a one car garage for off-street parking and one private parking space in front of the garage. All of this is located just moments from downtown Portsmouth with its shops and restaurants and historic Strawberry Banke.

Listed by Joe Leddy of Duston Leddy Real Estate

Listing Sold by Duston Leddy Real Estate

$
$
%
$/month over payments
Federal 30-year interest rate: 6.66% last updated on Jul 30, 2026
* All Figures are estimates. Check with your bank or proposed mortgage company for actual interest rates.
This product uses the FRED® API but is not endorsed or certified by the Federal Reserve Bank of St. Louis.

Ask A QuestionMore Details

7 Acadia Drive Windham NH 03087

Windham, NH7 Acadia Drive

Sale Price$1,700,000

Sold

MLS Number 4902208

  • Residential Single Family
  • Full Bath 5
  • Address 7 Acadia Drive
  • Construction Existing
  • Bedrooms 4

IMPECCABLY DESIGNED | CUL-DE-SAC NEIGHBORHOOD | From the inspired imagination of the dsigner comes this exquisite custom Colonial, built in 2020 by renowned Builder, DiPietro Homes. Architecturally distinctive, this home offers the finest in luxury, comfortable living and easy entertaining. The incomparable attention to detail and highest quality of craftsmanship will impress even the most discerning home buyer. Offering 4 en-suite bedrooms, 6 designer baths to include a first floor en-suite. A sundrenched Family Room is the heart of the home featuring an amazing coffered ceiling, and fieplace, open to a chef's dream kitchen with gorgeous custom cabinetry, quartz countertops, massive island, high-tech appliances, and Butler's Pantry. The effortless floorplan with spacious rooms is made for entertaining and daily living with a relaxed flow. A beautifully appointed dining room and office complete the main living with 10' ceilings, custom doors and hardwoods flooring throughout. The second floor master suite is a luxurious escape boasting a true spa-like bath, large walk-in closets, easy access to an oversized landry room and a secondary office. A step-up bonus room with trey ceiling complete this floor. The impressive lower level was finished with the same attention to detail offering 10' ceilings, a full gym/recreation space, second office and full bath with steam shower and a sauna that walks out to the private back yard. This home is in a class by itself!

Listed by Shannon DiPietro of DiPietro Group Real Estate

Listing Sold by John H Kelley Broker

$
$
%
$/month over payments
Federal 30-year interest rate: 6.66% last updated on Jul 30, 2026
* All Figures are estimates. Check with your bank or proposed mortgage company for actual interest rates.
This product uses the FRED® API but is not endorsed or certified by the Federal Reserve Bank of St. Louis.

Ask A QuestionMore Details

6 Mcnichol Lane Bow NH 03304

Bow, NH6 Mcnichol Lane

Sale Price$1,700,000

Sold

MLS Number 4906638

  • Residential Single Family
  • Full Bath 3
  • Address 6 Mcnichol Lane
  • Construction Existing
  • Bedrooms 4

This exquisite and unique eclectic home with panoramic views on a resort like property boasts founder series Tesla Power-walls and a 26 kW hour/Year solar system, being essentially independent electrically. From Sunrise to Sunset you can enjoy matchless views in a Frank Betz designed dream home with a high tech-edge including a smart home system integrating lighting, sound, security and temperature control.The sleeping quarters are well laid out with a very spacious owner-suit with fireplace and large flat panel TV with ensuite bath with granite walk-in double shower, separate bubble /led soaking tub and private toilet room. Each bedroom features its own full or three quarter bath. Luxury kitchen with Custom wood paneling on the Sub Zero refrigerator matching the kitchen cabinets, Miele Steamer and built in Miele coffee maker, Wolf double wall oven countertop grille, KitchenAid trash compactor, Fisher & Paykel double drawer dishwasher and built in pre-heater for holiday family meals. Second floor laundry room. Privately perched on a hill, this superb property with over 10acre and heated salt water pool has an outside kitchen , grill and surrounding porch and is conveniently located with easy access to the recreational and cultural attractions of New Hampshire Vermont and Massachusetts, including the seacoast and nearby mountains. Pre-approval required.

Listed by Junu Kadariya of BHHS Verani Concord

Listing Sold by Keller Williams Realty Evolution

$
$
%
$/month over payments
Federal 30-year interest rate: 6.66% last updated on Jul 30, 2026
* All Figures are estimates. Check with your bank or proposed mortgage company for actual interest rates.
This product uses the FRED® API but is not endorsed or certified by the Federal Reserve Bank of St. Louis.

Ask A QuestionMore Details

78 Rolling Woods Drive Bedford NH 03110
Sold

MLS Number 4948135

  • Residential Single Family
  • Full Bath 4
  • Construction Existing
  • Bedrooms 5
  • Bathroom 6

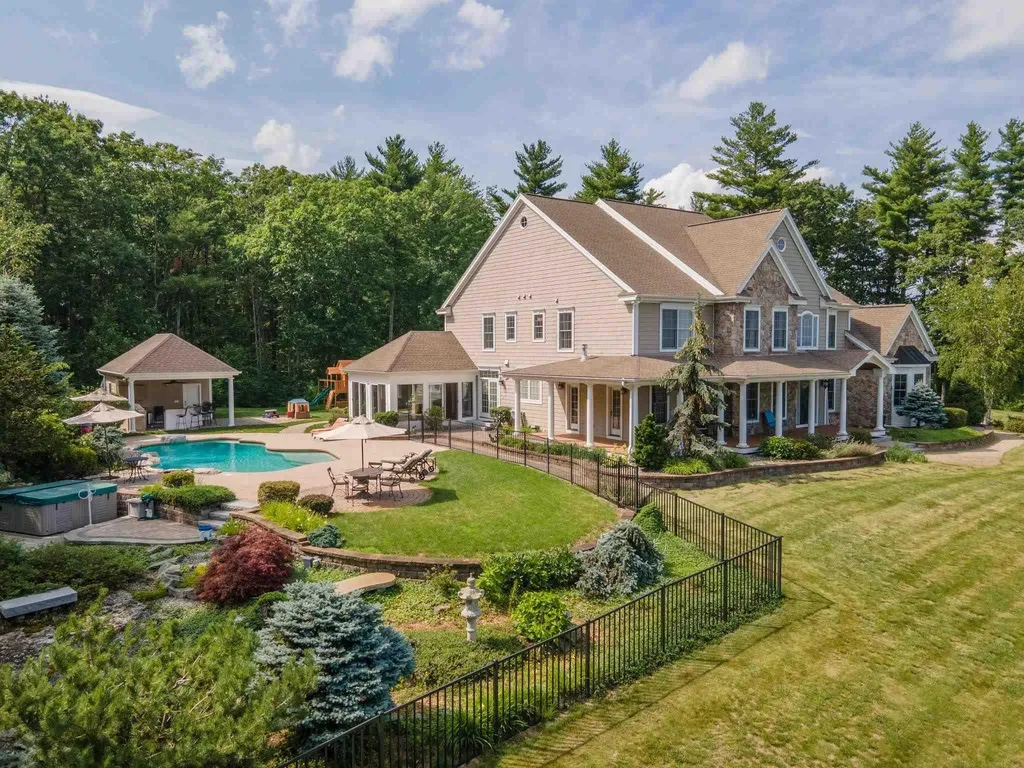
Stately Brick Boutin-Built Colonial in Laurel Woods Estates. Generationally perfect with appx. 7,007 sq ft of exceptional living space, private fenced yard and inground pool. Guests enter the grand 2-story foyer showcasing a custom curved bridal staircase. A serene music room is on one side and an expansive dining room on the other. Exquisite millwork, gleaming hardwood and transom windows hint at the quality and detail of construction throughout. The gourmet center island kitchen with updated appliances, white cabinetry and new media/barista station opens up to the deck overlooking the play yard and mega fun pool area; 1.65 acres. The 2 story great room soars has a dramatic floor-to-ceiling granite & brick fireplace (w/gas insert) its hub. A den provides a private area for homework or workspace. The 2 staircases with overlook provide access to 4 Bedrooms. Relax in the 4-room primary retreat suite with sitting area, trey ceiling, and 3-way fireplace, walk-in closet, luxurious spa-like bath and flexible-use bonus/gym/hobby room. The other 3 bedrooms each have their own private full bath. The walk-out lower level with rec rooms, bar, and a guest bedroom and a 3/4 bath is terrific for entertaining and access to the heated in-ground pool (with spa seats). The meticulous home has many recent upgrades including pool liner, new roof, new AC units...See data sheet. Mins. to airport/highways; Award-winning Bedford schools. VISit Today!

Listed by Marianna Vis of Four Seasons Sotheby's Int'l Realty

Listing Sold by Compass New England, LLC

$
$
%
$/month over payments
Federal 30-year interest rate: 6.66% last updated on Jul 30, 2026
* All Figures are estimates. Check with your bank or proposed mortgage company for actual interest rates.
This product uses the FRED® API but is not endorsed or certified by the Federal Reserve Bank of St. Louis.

Ask A QuestionMore Details

5 Great Boars Head Avenue Hampton NH 03842
Sold

MLS Number 5041644

  • Residential Single Family
  • Full Bath 1
  • Construction Existing
  • Bedrooms 3
  • Bathroom 2

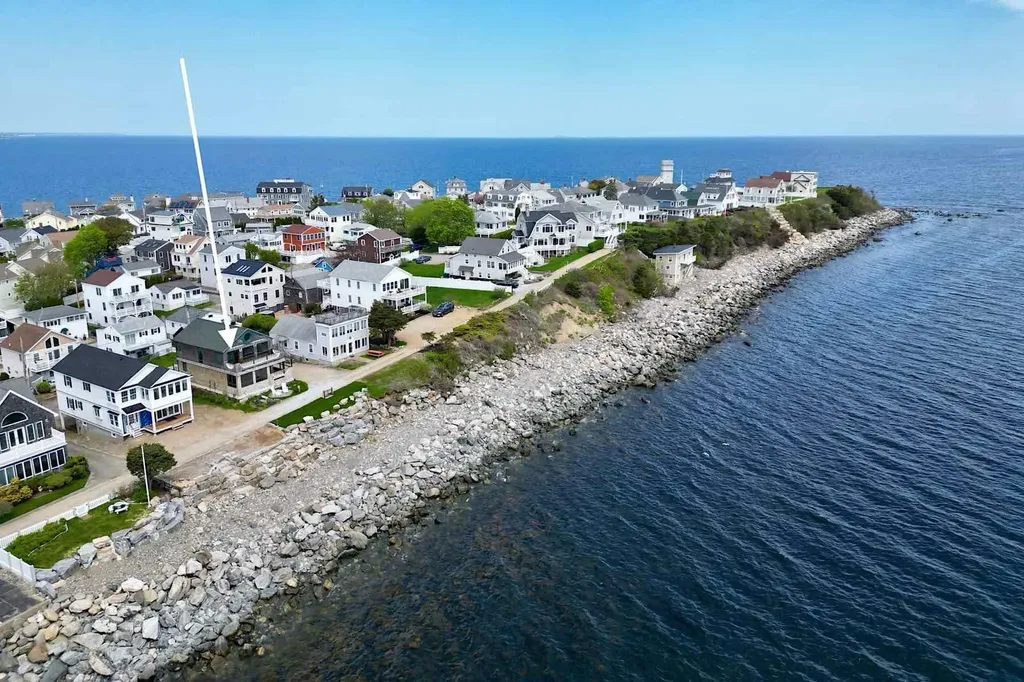
Extraordinary seaside retreat perched high above the Atlantic Ocean on iconic Great Boars Head bluff. Steps from the water, yet not in a high-risk flood zone, with unobstructed, sweeping views from Hampton Beach to Rockport, Massachusetts. The property is sited on a private lane in a quiet neighborhood, offering a rare blend of serenity and convenience. You'll enjoy front-row seats to dazzling summer fireworks and the ever-changing drama of the sea…close to the energy and attractions of the beach yet blissfully removed from the crowds. Rebuilt from the ground up c.2001, the residence evokes the warm, refined ambiance of a classic yacht with custom woodwork, gleaming floors, and clever built-ins. The open-concept main living area and upstairs primary bedroom are graced with walls of oversized windows to maximize water views. A 'small but mighty' kitchen includes a Viking gas range, exhaust hood, pot filler faucet, stainless steel refrigerator, farmhouse sink, and granite island. With 1,878 SF of space, the floor plan was designed to suit the owners' living and work-from-home needs, while accommodating guests with flexibility and ease. Outdoor living is equally inspired: covered porch, front and back decks, gardening spaces (with shed), private waterfront lawn (with irrigation), and enclosed outdoor shower. Updated heating system (with new cast iron boiler), and mini split for cooling. Unique opportunity to embrace coastal living, right at the water's edge!

Listed by Lynne Joyce of Tate & Foss Sotheby's International Rlty

Listing Sold by William Raveis R.E. & Home Services

$
$
%
$/month over payments
Federal 30-year interest rate: 6.66% last updated on Jul 30, 2026
* All Figures are estimates. Check with your bank or proposed mortgage company for actual interest rates.
This product uses the FRED® API but is not endorsed or certified by the Federal Reserve Bank of St. Louis.

Ask A QuestionMore Details

6 Owls Head Point Road New Durham NH 03855
Sold

MLS Number 4875864

  • Residential Single Family
  • Full Bath 1
  • Construction Existing
  • Bedrooms 3
  • Bathroom 4

Welcome to Merrymeeting Lake! This year-round waterfront property has everything you are looking for. Walk in the foyer and you'll be drawn in by the stunning view of the lake and mountains. Tranquility at its best! The kitchen was renovated with quartz countertops, light cabinets and tons of storage and counter space. All of the living areas are facing the best part of the house, the views!!! The newly added top floor is a entertainer's dream with a bar, a gas fireplace and ample room for indoor games. An added bedroom and half bath complete the top floor. This house has a three bedroom septic but there is room for all of your guests and their friends! A three car heated garage as well as the circular driveway make it easy for visitors to stop by. Enjoy the level yard by the water and the grandfathered large deck to float, swim and play! Summers by the lake will never get old! Located close to Wolfeboro and the mountains, this is a dream come true! Schedule a showing today!

Listed by Kristina Maus of Maxfield Real Estate/Wolfeboro

Listing Sold by BHHS Verani Belmont

$
$
%
$/month over payments
Federal 30-year interest rate: 6.66% last updated on Jul 30, 2026
* All Figures are estimates. Check with your bank or proposed mortgage company for actual interest rates.
This product uses the FRED® API but is not endorsed or certified by the Federal Reserve Bank of St. Louis.

Ask A QuestionMore Details

21 Darby Lane Bedford NH 03110

Bedford, NH21 Darby Lane

Sale Price$1,700,000

Sold

MLS Number 5028135

  • Residential Single Family
  • Full Bath 1
  • Address 21 Darby Lane
  • Construction Existing
  • Bedrooms 5

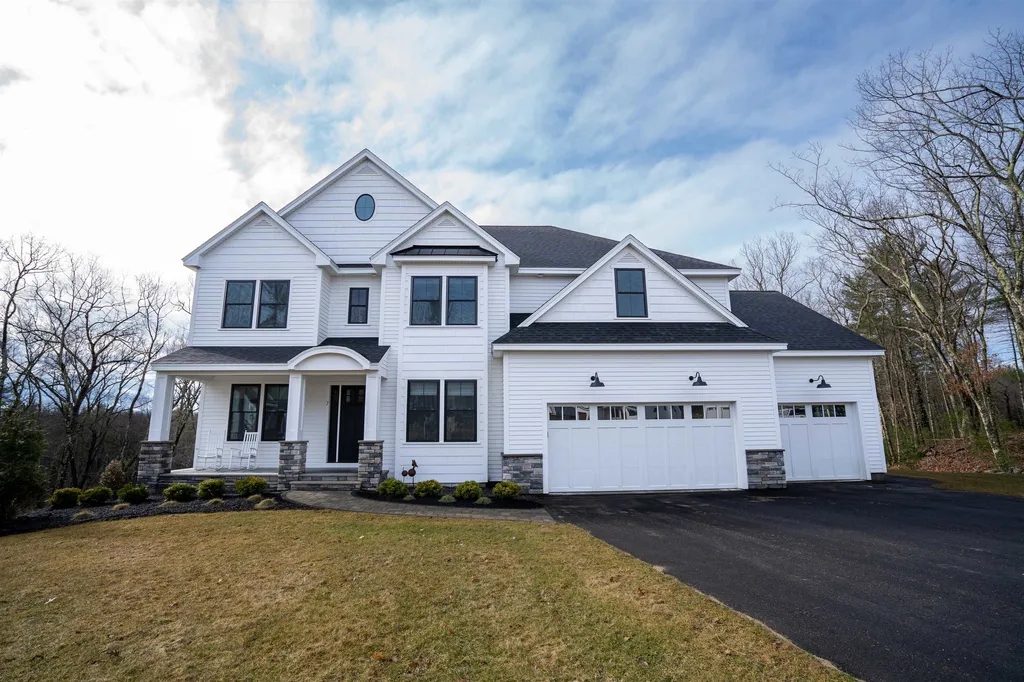
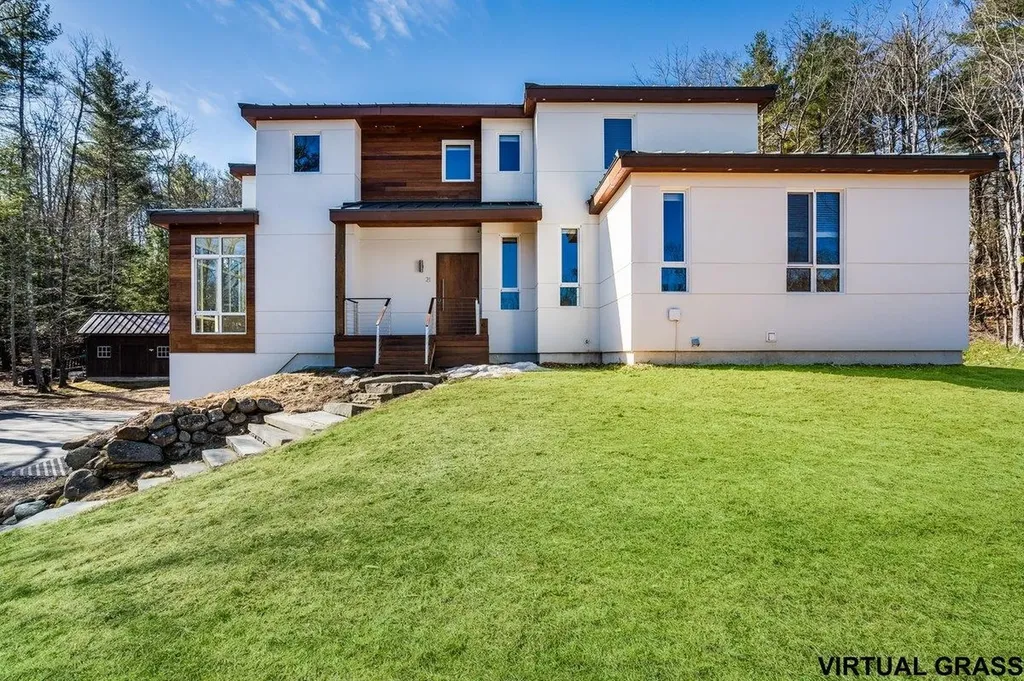
Discover this NEW BUILD contemporary elegance in this 5-bed, 4-bath at 21 Darby Lane, Bedford in the SOUGHT AFTER neighborhood of Randolph Woods. This property is a 2022 rebuild designed for efficiency, luxury, and style. Spanning 4,181 sq. ft., this home features pine flooring throughout and a geothermal system for heating and cooling ($86K) which is energy efficient, cost effective and reduces your carbon footprint. The R-40 insulated walls is like wrapping your house in a blanket, and tilt-turn windows, imported from Germany for top-tier energy efficiency. The chef's kitchen boasts a sleek style of Thin Corian counters, double ovens, induction range, and a walk-in pantry we all dream about. A rotating Hase Bari German wood stove adds warmth to the living room and low emissions for the environment. You will also find a first floor office as well as a guest suite. Upstairs, the primary suite offers a walk-in closet and spa-like en-suite. The lower level includes storage, laundry, and a half bath. We can't wait for you to walk through the custom 500-lb insulated front door from Colorado. This is a Private lot with pool potential and Ipe decking! A rare blend of modern design and sustainable living. Bedford, NH features award winning schools, and is known for its suburban charm with city access. Outdoor lovers will enjoy the proximity to the ocean, hiking trails, parks, ski resorts and lakes. Bedford is a great spot to soak up New Hampshire's natural beauty all year round.

Listed by Kristyn Nelson of Nelson Real Estate NH,LLC

Listing Sold by EXP Realty

$
$
%
$/month over payments
Federal 30-year interest rate: 6.66% last updated on Jul 30, 2026
* All Figures are estimates. Check with your bank or proposed mortgage company for actual interest rates.
This product uses the FRED® API but is not endorsed or certified by the Federal Reserve Bank of St. Louis.

Ask A QuestionMore Details

44 Olde English Road Bedford NH 03110
Sold

MLS Number 4904353

  • Residential Single Family
  • Full Bath 4
  • Address 44 Olde English Road
  • Construction Existing
  • Bedrooms 6

Motivated Seller! THE 20x50 POOL is OPEN..READY for fun! A CHIC and CLASSIC Home, with TIMELESS QUALITY and DESIGNED for SMART LIVING: Exquisite updated Jim MORIN built 3 sided brick masterpiece offers both quality and informal elegance, and 4 levels of comfort and multi-generational living, PLUS summer is coming so plan your party in this great private backyard haven complete with a 2019 salt-water heated gunite pool and extensive hardscaping. The light and bright finished in-law suite (The Summer Home) has full access to the lower patio, pool/backyard areas. The fabulous expansive 1st floor with exquisite crown moldings/ wood detailing/ craftsmanship and hardwood flooring has an adj. living and dining room, a private office/den with French doors. The expansive eat-in kitchen which adjoins the vaulted 26 x 15.5 great room, and has a center island, Wolf & Sub-Zero appliances, Bordeaux Granite surfaces and a walk-in Pantry. Via the turned grand foyer staircase access the 2nd floor; to the right is the private PRIMARY Suite with wood fireplace, spa bathroom, glass/tile shower and a huge walk-in closet. To the left are 3 more bedrooms and 2 full baths; the 3rd floor has a great teen suite w/closet. Side Entry: 2 Mudrooms, home office. NEW Windows, Irrigation Systems, 2 Laundry Rooms, Updated heating-cooling- Septic-Auto Gen-More! Check LOW INTEREST Jumbo Loans! TOP RATED NH Schools and great location. VISit today!

Listed by Marianna Vis of Four Seasons Sotheby's Int'l Realty

Listing Sold by BHHS Verani Nashua

$
$
%
$/month over payments
Federal 30-year interest rate: 6.66% last updated on Jul 30, 2026
* All Figures are estimates. Check with your bank or proposed mortgage company for actual interest rates.
This product uses the FRED® API but is not endorsed or certified by the Federal Reserve Bank of St. Louis.

Ask A QuestionMore Details

Broker Reciprocity 

Copyright 2026 PrimeMLS, Inc. All rights reserved. This information is deemed reliable, but not guaranteed. The data relating to real estate displayed on this display comes in part from the IDX Program of PrimeMLS. The information being provided is for consumers’ personal, non-commercial use and may not be used for any purpose other than to identify prospective properties consumers may be interested in purchasing. Data last updated July 31, 2026 4:09 PM UTC

 
dream home
Find Your

Dream Home