Berkshire Hathaway Nicole Watkins Logo

Nicole Watkins

Find your lakes region dream home
79329
results
Refine Search

Your Search Results

r=1465-1476
160 Love Lane Rye NH 03870

Rye, NH160 Love Lane

Sale Price$1,700,000

Sold

MLS Number 4930948

  • Residential Single Family
  • Full Bath 2
  • Address 160 Love Lane
  • Construction Existing
  • Bedrooms 5

An exquisite custom-built colonial-style home situated far off the road, offering unparalleled curb appeal. 2.5 acres of picturesque, park-like property, surrounded by conservation land and abutting Abenaqui Country Club. A spacious two-story foyer with a grand staircase welcomes you to this remarkable home with gleaming hardwood floors, incredible detailed millwork, and sunshine splashed throughout. Entertain in front of the wood fireplace in the large and inviting family room where you'll enjoy scenic outdoor vistas. Meal preparation is a breeze in the open concept gourmet kitchen complete with plenty of cabinetry, granite countertops, an eat-at-island, a Viking range, top-of-the-line stainless steel appliances, a wine refrigerator, a deep stainless sink, and pantry. Direct access to a large deck off the kitchen/family room. Also on the main level: the music room with French doors could be formal living. There is also a formal dining room, mudroom off the 3-car garage, a laundry room, separate powder room and a staircase that accesses the Great room over the garage. The main floor also offers wainscoting throughout. Head up the stunning curved staircase to the second floor where you'll find 4 bedrooms, including the master suite with walk-in closet and large, luxurious en suite bath with soaking tub, separate steam shower and double vanities. The 4th bedroom connects to the Great room over the garage. The third floor is perfect for an in-law or au pair, with 3/4 bath.

Listed by Jennifer Madden of Madden Group

Listing Sold by

$
$
%
$/month over payments
Federal 30-year interest rate: 6.66% last updated on Jul 30, 2026
* All Figures are estimates. Check with your bank or proposed mortgage company for actual interest rates.
This product uses the FRED® API but is not endorsed or certified by the Federal Reserve Bank of St. Louis.

Ask A QuestionMore Details

141 Mclaren Drive Campton NH 03223

Campton, NH141 Mclaren Drive

Sale Price$1,700,000

Sold

MLS Number 4946308

  • Residential Single Family
  • Full Bath 4
  • Address 141 Mclaren Drive
  • Construction Existing
  • Bedrooms 6

Enjoy extraordinary panorama views of the neighboring white mountains, right from the decks of the home, with each and every room with magnificent views. This custom 2021 built home is unparalleled and is built to the highest standards. Enjoy the contemporary layout with high ceilings, spacious open rooms, and a mezzanine overlook. Breathtaking sunset views can be seen right from your living room, alongside your stone fireplace that is accented by large glass windows. The kitchen features luminous Italian marble countertops, backsplash, and top-of-the line stainless steel appliances. On the top floor lies 4 bedrooms including a monumental master bedroom over 750SF. No detail is left behind in the master bathroom - radiant heat, heated mirrors/towel racks, and a soaking tub. Head down to the hidden oasis on the lower level that could be multiple possibilities - an in-law suite (with a private entrance & full kitchen), game room, theater room, and more. Other amenities include an indoor sauna, hot-tub, and a heated 4 car garage. Alternatively, the current setup is absolutely perfect for running a high return year-round luxury airbnb. The location could not be more convenient - close to Waterville Ski Valley, Owl's Nest Resort (which hosts the only Nicklaus Design golf course in NH), Squam Lake, world famous Rumney rock climbing and hiking trails.

Listed by Andy Yau of RE/MAX Shoreline

Listing Sold by Realty One Group Next Level- Portsmouth

$
$
%
$/month over payments
Federal 30-year interest rate: 6.66% last updated on Jul 30, 2026
* All Figures are estimates. Check with your bank or proposed mortgage company for actual interest rates.
This product uses the FRED® API but is not endorsed or certified by the Federal Reserve Bank of St. Louis.

Ask A QuestionMore Details

100 Marvin Road Moultonborough NH 03254
Sold

MLS Number 5052746

  • Residential Single Family
  • Full Bath 3
  • Address 100 Marvin Road
  • Construction Existing
  • Bedrooms 4

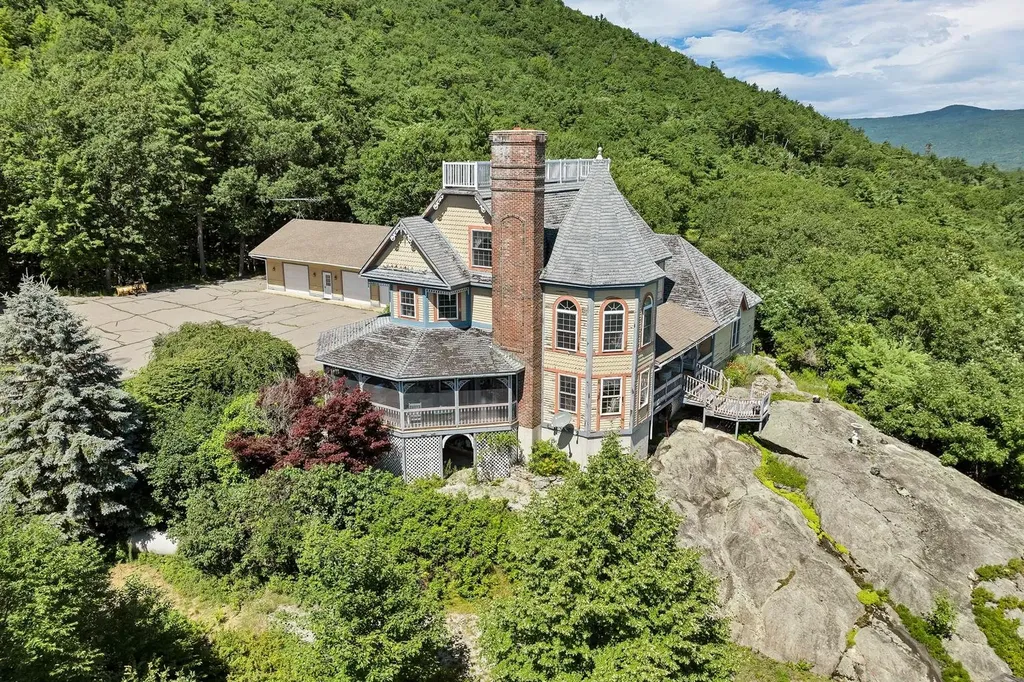
Period Reproduction Victorian Home with Lake Winnipesaukee Views Nestled on Red Hill's south side, this one-of-a-kind Victorian home offers breathtaking 180-degree views of Lake Winnipesaukee, the Belknap Mountains, and the Lakes Region. Built in 1997, this meticulously crafted reproduction residence sits on 48 acres of land surrounded by conservation areas, wooded trails, open fields, and ponds. This three-story home boasts a wrap-around screened porch for uninterrupted views and a widow's walk atop the roof for panoramic vistas. Inside, the first floor features an open kitchen and family room, an office, formal living and dining rooms, soaring ceilings, exquisite moldings, rich wood floors, and fireplaces in multiple rooms. Upstairs, the primary suite includes a luxurious bathroom with a soaking tub, walk-in shower, and expansive windows that showcase the stunning scenery. Two additional spacious bedrooms and another full bath complete the second floor. A third-floor bedroom with its own bath offers private, flexible living space. Additional features include a five-car attached garage, a walk-out basement with radiant heating. Centrally located and nearby to Center Harbor and Meredith, for unlimited shopping, dining and marinas. This classic yet modern Victorian offers a tranquil lifestyle with endless views and exceptional living spaces. Schedule a tour today and experience it for yourself!

Listed by Jon Parker of Maxfield Real Estate/Wolfeboro, Rebecca Whitcher of Maxfield Real Estate/Center Harbor

Listing Sold by North Country Real Estate

$
$
%
$/month over payments
Federal 30-year interest rate: 6.66% last updated on Jul 30, 2026
* All Figures are estimates. Check with your bank or proposed mortgage company for actual interest rates.
This product uses the FRED® API but is not endorsed or certified by the Federal Reserve Bank of St. Louis.

Ask A QuestionMore Details

96 Chestnut Street Portsmouth NH 03801
Sold

MLS Number 4990485

  • Residential Single Family
  • Address 96 Chestnut Street
  • Construction Existing
  • Bedrooms 3
  • Bathroom 3

Just in time for spring, you will find this completely renovated classic Portsmouth New Englander in the heart of downtown, on what is a quiet, private street. Classic Lines updated with modern amenities, a complete designer kitchen, spacious rooms, great ceiling height, and modern bathroom fixtures round out this exciting new listing. The owner has spared no expense in updating all the systems, the heating, air-conditioning, the dry basement/lower level, even the third-floor finished space, which acts as a bonus room/suite, or a quiet work space. Enjoy your parlor, wonderful dining area, large bedrooms, and even your wine room as they all have been tastefully completed. Situated on a dead-end street, the sidewalks, granite curbing, and beautiful flowers are all maintained by the City. Never worry about where you will park downtown with 3 front-to-back stack parking spaces on a brick driveway adjacent to your home. Invite friends and family to your brick sun-drenched outdoor ground level patio that's completely surrounded by natural vegetation. This is a definite condo alternative as the home has been upgraded and transformed to ultra low maintenance, with no annual meetings and assessments that are so common in a condo. No vehicular traffic on Chestnut Street other than by residents yet a hundred feet to the BEST restaurants, theatres and shopping. Live TAX free from income tax and sales tax, using this as your primary address and enjoy life as you deserve!

Listed by John Samonas and Andrew Samonas of Samonas Realty,LLC

Listing Sold by EXP Realty

$
$
%
$/month over payments
Federal 30-year interest rate: 6.66% last updated on Jul 30, 2026
* All Figures are estimates. Check with your bank or proposed mortgage company for actual interest rates.
This product uses the FRED® API but is not endorsed or certified by the Federal Reserve Bank of St. Louis.

Ask A QuestionMore Details

225 Wibird Street Portsmouth NH 03801
Sold

MLS Number 5038403

  • Residential Single Family
  • Full Bath 1
  • Address 225 Wibird Street
  • Construction Existing
  • Bedrooms 4

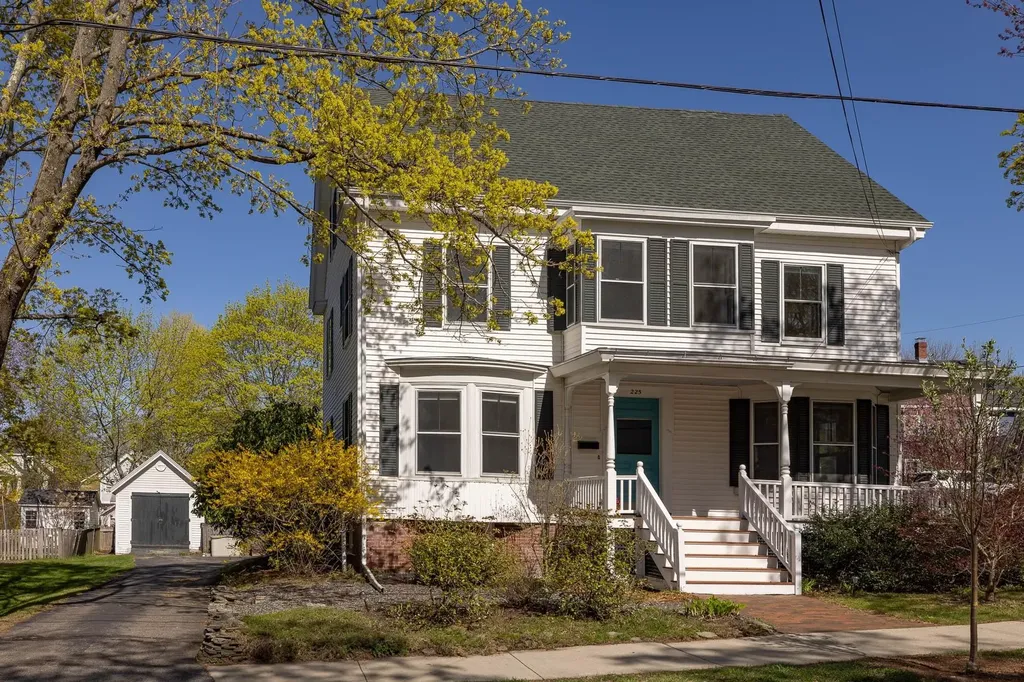
Discover your dream home in the desirable Little Harbor neighborhood! This lovely Queen Anne inspired colonial sits elegantly on a corner lot, boasting a spacious, fenced yard ideal for outdoor gatherings and play. Spanning three levels, this home features an open kitchen complete with an island and slate sink, perfect for culinary enthusiasts. The formal dining area invites you to enjoy meals with family and friends, while the front-to-back living room provides a warm and welcoming space to relax. On the second floor, you will find a primary bedroom with an en-suite bath, complemented by two charming bedrooms and a guest bath. A dedicated office space leads to the expansive third-floor bonus room, featuring a soaring cathedral ceiling and an additional bedroom-perfect for guests or a creative retreat. Enjoy tall ceilings and beautiful wood floors throughout, complemented by a lovely staircase that adds character to the home. The finished space in the basement offers even more versatility, with plenty of storage options to keep your home organized. Located near all three schools and just a stone's throw from downtown Portsmouth, this home offers the best of both tranquility and accessibility. Don't miss the opportunity to make this gorgeous property your own!

Listed by Liz Levey-Pruyn of The Aland Realty Group

Listing Sold by The Aland Realty Group

$
$
%
$/month over payments
Federal 30-year interest rate: 6.66% last updated on Jul 30, 2026
* All Figures are estimates. Check with your bank or proposed mortgage company for actual interest rates.
This product uses the FRED® API but is not endorsed or certified by the Federal Reserve Bank of St. Louis.

Ask A QuestionMore Details

156 Anderson Road Gilmanton NH 03837

Gilmanton, NH156 Anderson Road

Sale Price$1,700,000

Sold

MLS Number 4878330

  • Residential Single Family
  • Full Bath 1
  • Address 156 Anderson Road
  • Construction Existing
  • Bedrooms 3

At the top of the list of hard to find in New England is the combination of lakefront and privacy. In the lovely town of Gilmanton, on a quiet stretch of shoreline on 455-acre Crystal Lake, there is a rare example. With 1,679 feet of shoreline on the sandy-bottomed lake, improved by a 2009 log home, dock and waterfront cottage, the property, is a hub for fun in and on the water, or exploring the 19.2 acres of woodlands, threaded by trails. The main house is sited on a bluff above the lake, with a meandering elevated boardwalk down to the shorefront (stop along the way to pick wild blueberries!), connecting to the seasonal dock and beach. The house is set up for indoor/outdoor living, with stone patios, fire pit, wide porches open to the breeze, and enclosed screen porch for a quiet read or bite to eat. The open floor plan encompasses three bedrooms, three baths, and a full finished basement. Toys can be easily accommodated in the roomy three bay garage. Property is currently used seasonally. Accessed via a long private road, (please no access unless accompanied), the property feels completely removed from the day to day, but is part of a vibrant Crystal Lake community, minutes from Alton Bay and, the shops, restaurants, mountains and overall fun of the NH Lakes Region. Additional abutting large acreage waterfront available. Showings begin Friday afternoon, 8/20/21.

Listed by Kristin Claire of LandVest,Inc./New Hampshire

Listing Sold by LAER Realty Partners/Chelmsford

$
$
%
$/month over payments
Federal 30-year interest rate: 6.66% last updated on Jul 30, 2026
* All Figures are estimates. Check with your bank or proposed mortgage company for actual interest rates.
This product uses the FRED® API but is not endorsed or certified by the Federal Reserve Bank of St. Louis.

Ask A QuestionMore Details

156 Dundee Road Jackson NH 03846

Jackson, NH156 Dundee Road

Sale Price$1,700,000

Sold

MLS Number 4887938

  • Residential Single Family
  • Full Bath 1
  • Address 156 Dundee Road
  • Construction Existing
  • Bedrooms 4

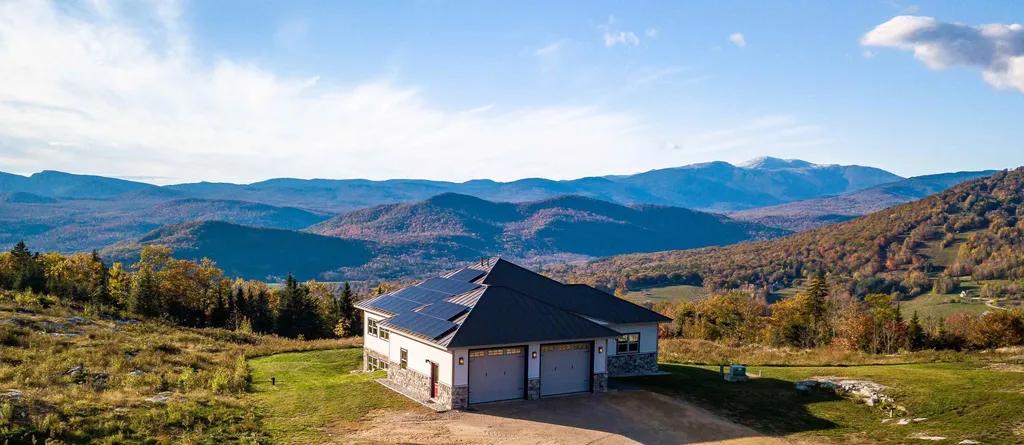
38 Acre Jackson Mountaintop Retreat - The long winding drive leads to your own mountaintop set back from the road across from the White Mountain National Forest. Imagine reaching out to touch Mt. Washington and the slopes of Black Mountain Ski Area. Geothermal heating & cooling, rooftop solar panels, Energy Star rated! Open living design with a spacious kitchen with leathered granite countertops and custom cherry cabinets, walk-in pantry, one level living, abundant windows & views. A large home office, 4 BRs, 3 Baths, large 2-car garage with oversized doors. With thoughtful planning and skilled craftsmen, they created a “mountaintop fortress” that is warm, light filled, comfortable and inviting. Please, no drivebys.

Listed by Kathleen Sullivan Head of Badger Peabody & Smith Realty

Listing Sold by Badger Peabody & Smith Realty

$
$
%
$/month over payments
Federal 30-year interest rate: 6.66% last updated on Jul 30, 2026
* All Figures are estimates. Check with your bank or proposed mortgage company for actual interest rates.
This product uses the FRED® API but is not endorsed or certified by the Federal Reserve Bank of St. Louis.

Ask A QuestionMore Details

126 Leavitt Road Ossipee NH 03864

Ossipee, NH126 Leavitt Road

Sale Price$1,700,000

Sold

MLS Number 5078197

  • Residential Single Family
  • Full Bath 2
  • Address 126 Leavitt Road
  • Construction Existing
  • Bedrooms 3

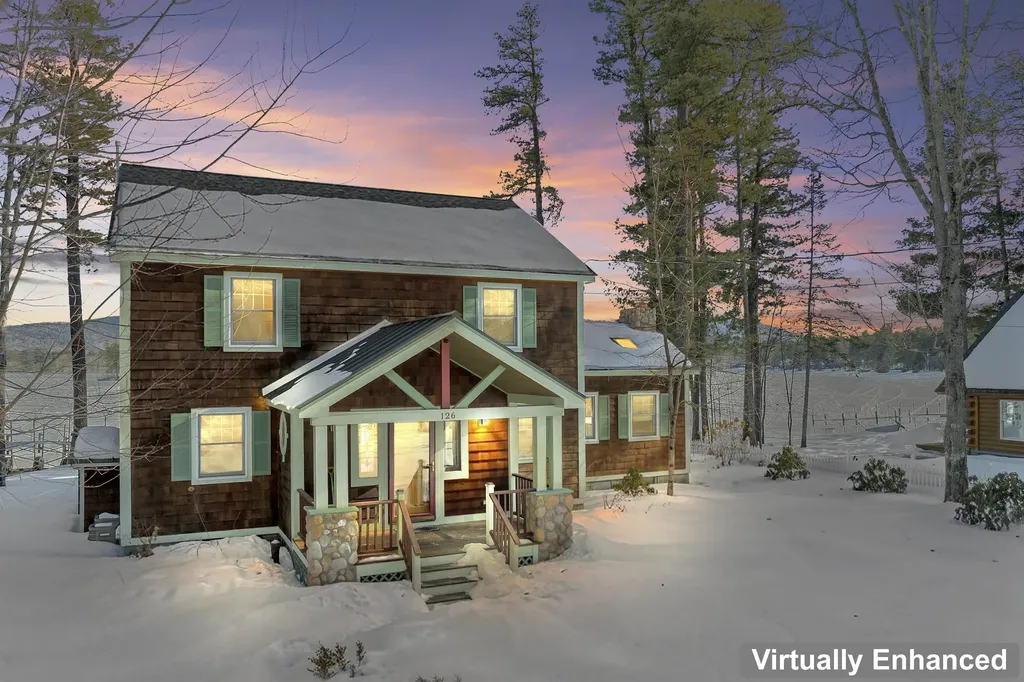

Welcome to your dream retreat on the shores of Ossipee Lake in sought-after Leavitt Bay - where timeless design meets the very best of lakefront living. This stunning, one-of-a-kind 3-bedroom, 2.5-bath waterfront home showcases classic Craftsman details blended seamlessly with modern comfort. From the moment you step inside, breathtaking views of the lake, Green Mountain, and Loon Island create a spectacular backdrop to the heart of the home. The chef's kitchen is designed for gathering and entertaining, featuring premium Viking appliances, a wine refrigerator, elegant marble countertops, and a generous center island. Wide pine floors run throughout, adding warmth and character to every space. The inviting living room offers a cozy stone fireplace and direct walkout access to a spacious deck just steps from the water - perfect for seamless indoor-outdoor living. Upstairs, you'll find two guest bedrooms and a full bath, along with a luxurious primary suite complete with its own gas fireplace, spa-like bath with a clawfoot soaking tub and separate shower, and a private balcony - the perfect place to enjoy your morning coffee as the sun rises over the lake. Outside, the beautifully landscaped grounds feature an outdoor shower and changing area, fire pit, irrigation system, and a detached two-car garage. With 100 feet of sandy beach frontage and your own private dock, this exceptional property captures the absolute best of waterfront living in the Lakes Region. This is more than a home - it's a lifestyle.

Listed by Charissa Kennard of BHHS Verani Nashua

Listing Sold by BHHS Verani Londonderry

$
$
%
$/month over payments
Federal 30-year interest rate: 6.66% last updated on Jul 30, 2026
* All Figures are estimates. Check with your bank or proposed mortgage company for actual interest rates.
This product uses the FRED® API but is not endorsed or certified by the Federal Reserve Bank of St. Louis.

Ask A QuestionMore Details

56 Ridges Court Portsmouth NH 03801

Portsmouth, NH56 Ridges Court

Sale Price$1,700,000

Sold

MLS Number 4962715

  • Residential Single Family
  • Full Bath 1
  • Address 56 Ridges Court
  • Construction Existing
  • Bedrooms 3


This 1927 residence presents an incredible opportunity to create your own masterpiece with captivating water views. Located in the highly sought-after South End neighborhood, this home offers the best of both worlds. Enjoy the coastal lifestyle, while still being within walking distance to the bustling downtown area, restaurants, parks, and farmer's market. Additionally, the close proximity to New Castle & the nearby beaches ensures endless opportunities for outdoor recreation. The vast six city lots (3 combined deeded) property allows for endless outdoor possibilities, whether it's expanding the existing gardens, creating a private oasis, or constructing additional structures. With 3 bedrooms & 1.5 baths, this vintage home is a comfortable & flexible living space. Inside, you'll be greeted by the warmth of the original character that can only be found in a house of this era. The large windows throughout flood the rooms with natural light. The main level features an inviting front porch, spacious entry & cozy living room. Adjacent to the living room is a bright and airy dining room with original built-ins, where you can enjoy delicious meals while taking in the scenic water views. The kitchen, although awaiting your personal touch, presents endless possibilities to design the culinary haven you've always desired. The full walk-out basement provides storage, workshop & opportunity for additional living areas. The two-car garage has potential for future growth. PRE-INSPECTED.

Listed by Alicia Goodwin of KW Coastal and Lakes & Mountains Realty

Listing Sold by KW Coastal and Lakes & Mountains Realty

$
$
%
$/month over payments
Federal 30-year interest rate: 6.66% last updated on Jul 30, 2026
* All Figures are estimates. Check with your bank or proposed mortgage company for actual interest rates.
This product uses the FRED® API but is not endorsed or certified by the Federal Reserve Bank of St. Louis.

Ask A QuestionMore Details

78 Lang Pond Road Tuftonboro NH 03816
Sold

MLS Number 4976153

  • Residential Single Family
  • Village Mirror Lake
  • Address 78 Lang Pond Road
  • Construction Existing
  • Bedrooms 2

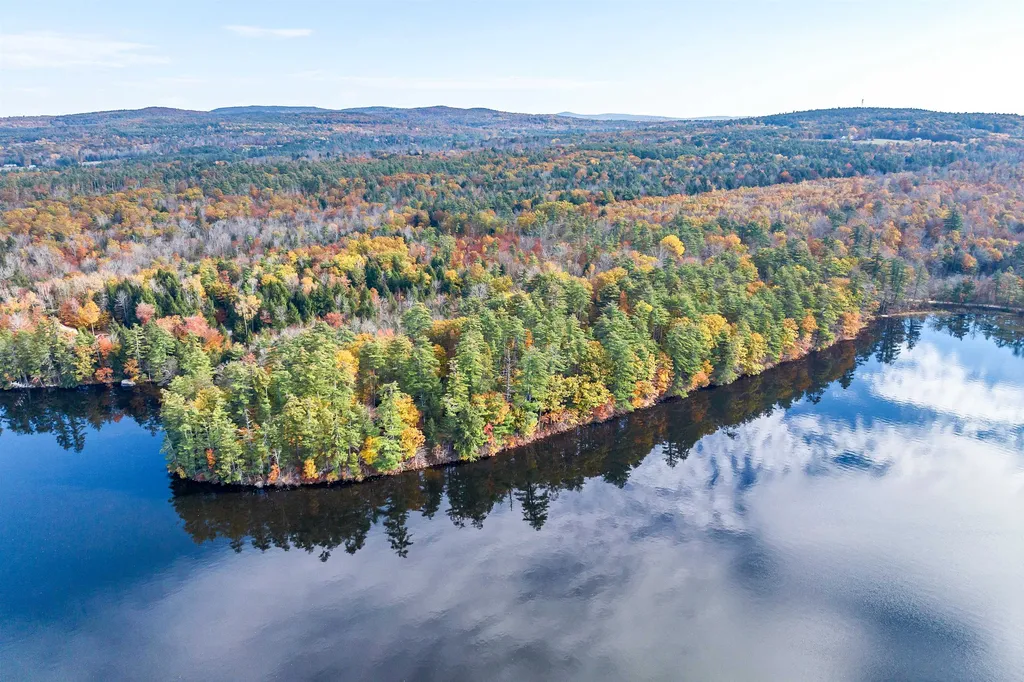
Welcome to "YESTERYEAR"! A 1960's cabin on 13.5 acres and nearly 1700' of waterfrontage on Mirror Lake in Tuftonboro, NH. Situated at the end of a long driveway the cabin rests at the western point of the mostly undeveloped land (10.5 acres in Current Use). There are 3 outbuildings on the property and an additional clearing of land by the water for a potential auxiliary dwelling. The cabin has 2 bedrooms and 1 bath as well as a sitting room. Each room has a fireplace to add the hunting cabin feel. The property offers so much privacy and tranquility and yet is only 4 miles to downtown Wolfeboro. New power lines were added to the property in 2021 but power has not yet been connected to the cabin. With over 800 feet of road frontage on Lang Pond Rd, 13.5 acres of land and 1690' of waterfront on Mirror Lake, imagine the possibilities!

Listed by Jon Parker and Rick Marigliano of Maxfield Real Estate/Wolfeboro

Listing Sold by Equine Homes Real Estate, LLC

$
$
%
$/month over payments
Federal 30-year interest rate: 6.66% last updated on Jul 30, 2026
* All Figures are estimates. Check with your bank or proposed mortgage company for actual interest rates.
This product uses the FRED® API but is not endorsed or certified by the Federal Reserve Bank of St. Louis.

Ask A QuestionMore Details

22 Rustic Lane Moultonborough NH 03254
Sold

MLS Number 4966905

  • Residential Single Family
  • Address 22 Rustic Lane
  • Construction Existing
  • Bedrooms 3
  • Bathroom 3

Discover the perfect blend of tranquility, privacy & convenience with this charming property spanning over 3 acres. This charming home boasts 3 great sleeping spaces and 3 baths. Two levels of waterfront living provide ample space for comfortable enjoyment. Walk in the main level into an great foyer to a beautifully open kitchen, living & dining where you can enjoy sitting by the cozy woodstove, there is a 3 season porch & a great deck. The lower level has a cozy family room also with a wood stove. Enjoy the beauty of nature on 148' of Winnipesaukee waterfront with dock & take in the amazing view from your lakeside deck, nicely & naturally landscaped with a fire pit at your stone patio. Nestled in peaceful & picturesque Greene's Basin where you get to listen to the loons & wildlife abounds; you get the small lake feel with the big lake advantage. This property invites you to explore the great outdoors and embrace a serene lifestyle, it's a kayaking & paddleboarding paradise. The detached 2+ car garage (35' x 27.9') provides convenient storage or workspace with second story storage. You will also be wowed by an amazing approx,45' x 25' barn for more cars, boats & anything else you want to store. Whether you're looking for a peaceful escape or place to create lasting memories, this property offers endless possibilities, use as is for year round enjoyment or build the home or compound you have always dreamed of.

Listed by Ellen Mulligan of Coldwell Banker Realty Center Harbor NH

Listing Sold by Coldwell Banker Realty Nashua

$
$
%
$/month over payments
Federal 30-year interest rate: 6.66% last updated on Jul 30, 2026
* All Figures are estimates. Check with your bank or proposed mortgage company for actual interest rates.
This product uses the FRED® API but is not endorsed or certified by the Federal Reserve Bank of St. Louis.

Ask A QuestionMore Details

14 Long Sands Road Ossipee NH 03814

Ossipee, NH14 Long Sands Road

Sale Price$1,700,000

Sold

MLS Number 5000370

  • Residential Single Family
  • Full Bath 1
  • Address 14 Long Sands Road
  • Construction Existing
  • Bedrooms 3

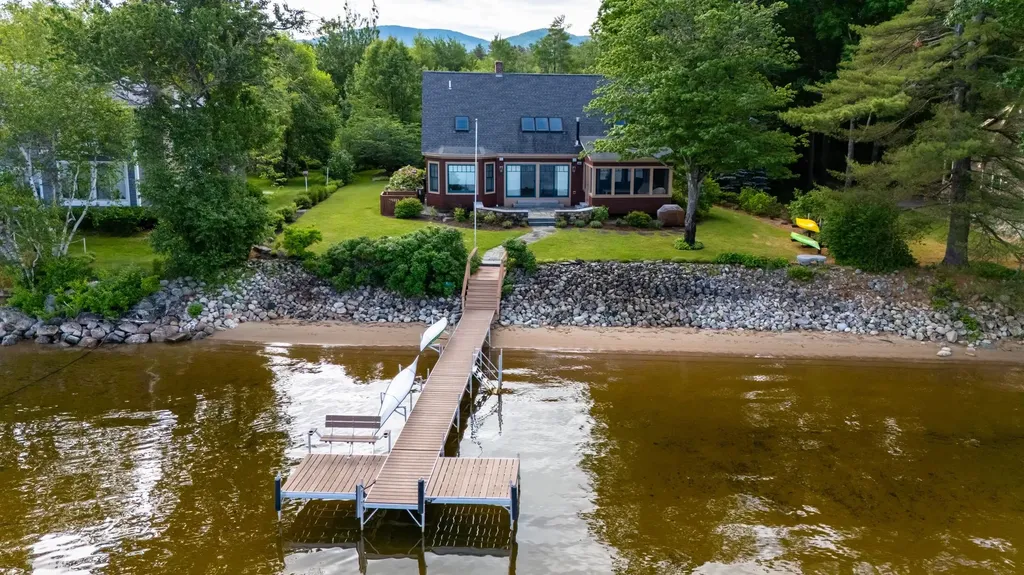
STUNNING OSSIPEE LAKEFRONT HOME LOCATED ON SOUGHT AFTER "LONG SANDS". This beautiful home features panoramic Views of the Mountains including Mt Chocorua, Mt Washington and the Ossipee's. The home is in excellent condition throughout with many new updates and renovations. Walk in to the light and bright living room with vaulted ceilings, gas fireplace stove, sliders to the deck and those awesome views, views, views and spectacular sunsets that radiate across the sky!!! The kitchen is spacious and opens to the dining area which opens to the lovely porch lakeside. First floor private primary suite, also lakeside!! The 2nd level has two good sized bedrooms, a full bath and a huge family room over the garage. At the shorefront you will find 100ft of crystal clear waterfront, clean, sandy bottom plus 40ft boat dock and mooring. Extra unbuildable lot across the street included in the sale.

Listed by Gerard Costantino of Costantino Real Estate LLC

Listing Sold by Costantino Real Estate LLC

$
$
%
$/month over payments
Federal 30-year interest rate: 6.66% last updated on Jul 30, 2026
* All Figures are estimates. Check with your bank or proposed mortgage company for actual interest rates.
This product uses the FRED® API but is not endorsed or certified by the Federal Reserve Bank of St. Louis.

Ask A QuestionMore Details

Broker Reciprocity 

Copyright 2026 PrimeMLS, Inc. All rights reserved. This information is deemed reliable, but not guaranteed. The data relating to real estate displayed on this display comes in part from the IDX Program of PrimeMLS. The information being provided is for consumers’ personal, non-commercial use and may not be used for any purpose other than to identify prospective properties consumers may be interested in purchasing. Data last updated July 31, 2026 2:54 PM UTC

 
dream home
Find Your

Dream Home