Berkshire Hathaway Nicole Watkins Logo

Nicole Watkins

Find your lakes region dream home
79316
results
Refine Search

Your Search Results

r=1477-1488
112 New Castle Avenue Portsmouth NH 03801
Sold

MLS Number 5096632

  • Residential Single Family
  • Full Bath 1
  • Construction Existing
  • Bedrooms 3
  • Bathroom 3

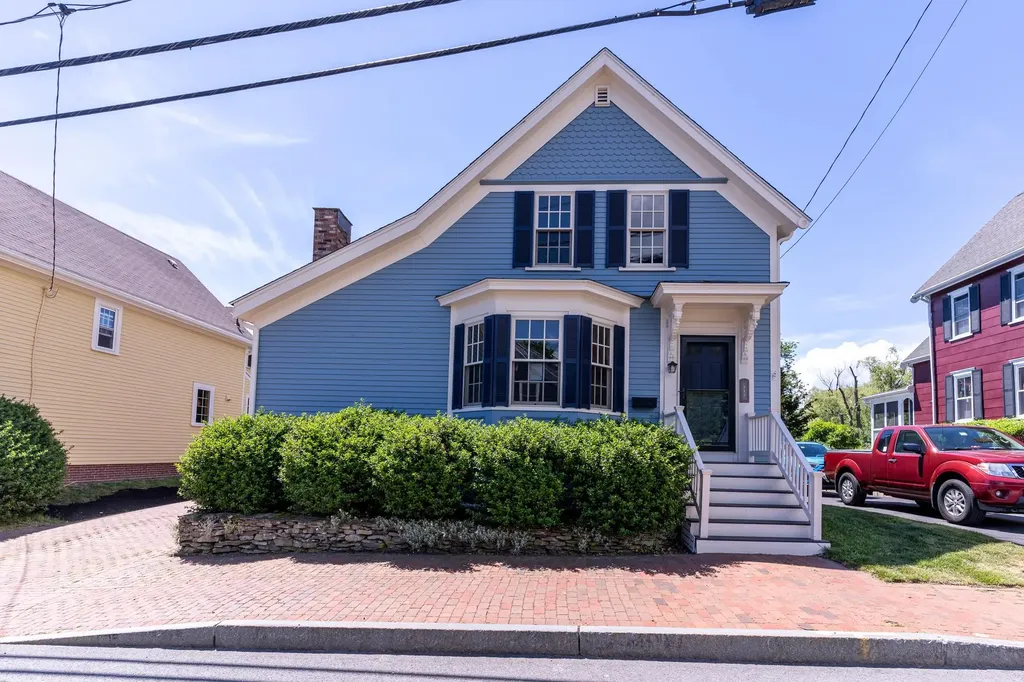
Timeless New England architecture meets sophisticated modern design in this beautifully restored antique Little Harbor residence on highly sought-after New Castle Avenue in Portsmouth. Completely renovated from top to bottom, this exceptional 3-bedroom, 2.5-bath home offers thoughtfully designed living space with premium finishes throughout. The heart of the home is a stunning custom kitchen featuring beautiful cabinetry, quartz countertops and island with plenty of guest seating, and stainless appliances to include the induction range. The main level offers a welcoming front foyer with antique hall tree, an inviting living room complete with gas fireplace, a spacious dining room, and the sun filled family room overlooking the well landscaped backyard as well as a separate laundry room and guest bathroom. Upstairs offers the main bedroom with its own private bathroom with custom tiled shower, 2 additional guest bedrooms and a fully renovated guest bathroom complete with custom tub and shower and double sinks. Every major system has been upgraded, providing peace of mind for years to come, including all-new electrical, plumbing, HVAC, and a new roof. Outside, enjoy the well landscaped backyard with a brick patio area perfect for relaxing or entertaining family and friends. Ideally located just minutes from downtown Portsmouth's vibrant restaurants, boutiques, waterfront, and cultural attractions, this turnkey property offers the rare opportunity to own a fully renovated antique home in one of the Seacoast's most desirable locations. Historic charm, exceptional craftsmanship, and modern luxury come together in this truly special offering. Open House Saturday June 27 from 10am-1pm.

Listed by Sue Salehkhou of Great Island Realty LLC

Listing Sold by Tate & Foss Sotheby's International Rlty
$
$
%
$/month over payments
Federal 30-year interest rate: 6.66% last updated on Jul 30, 2026
* All Figures are estimates. Check with your bank or proposed mortgage company for actual interest rates.
This product uses the FRED® API but is not endorsed or certified by the Federal Reserve Bank of St. Louis.

Ask A QuestionMore Details

9 Blake Road Salem NH 03079

Salem, NH9 Blake Road

Sale Price$1,699,900

Sold

MLS Number 5046930

  • Residential Single Family
  • Full Bath 2
  • Address 9 Blake Road
  • Construction Existing
  • Bedrooms 3

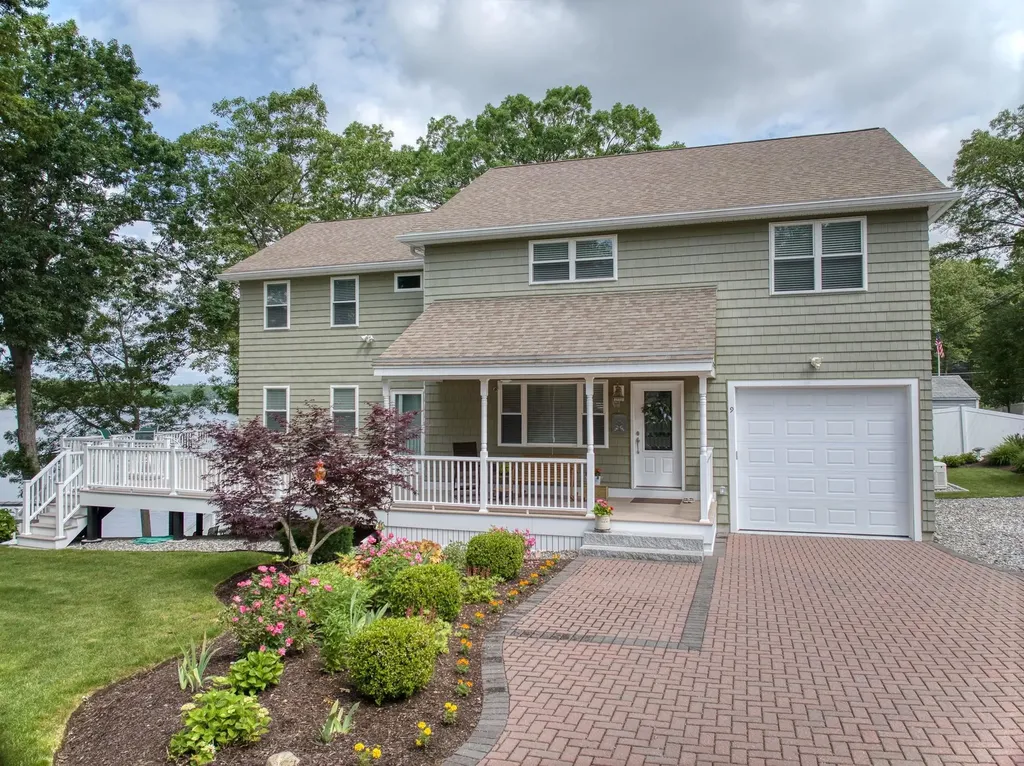
Luxury Waterfront Living. This waterfront home offers the finest in luxury, comfortable living characterized by upscale amenities and custom details. A year-round entertainer's dream, which has a private dock, facilitating activities such as boating, swimming, and fishing. In addition, the deeper water area allows for summer swimming and diving, while winter activities may include ice fishing and skating. The paver driveway leads to the tiered lawn, which is meticulously maintained, is perfect for sun and shade any time of the day. The large maintenance free deck is perfect for relaxing, gatherings and cookouts. This spectacular home offers three to four bedrooms, Two full and Two half bathrooms and nearly 3,400 sq ft of living space with stunning water views and sunsets. The main floor has an open concept Kitchen, Dining and Great Room offering the perfect space to entertain. The large gourmet eat-in kitchen with oversized island and granite counters open to the warm and sundrenched great room. The second floor offers a large primary suite, two spacious bedrooms, and an office (possible 4th bedroom). If that's not enough, the finished walk-out open concept lower level will provide plenty of options for entertaining. The allure of waterfront properties has long captivated individuals and families alike. The combination of serene water views, recreational opportunities, and luxurious amenities make 9 Blake Road, located on Arlington Pond, the pinnacle of luxury living.

Listed by Mark McGinn of McGinn & Associates Realty,LLC

Listing Sold by McGinn & Associates Realty,LLC

$
$
%
$/month over payments
Federal 30-year interest rate: 6.66% last updated on Jul 30, 2026
* All Figures are estimates. Check with your bank or proposed mortgage company for actual interest rates.
This product uses the FRED® API but is not endorsed or certified by the Federal Reserve Bank of St. Louis.

Ask A QuestionMore Details

6 Mcdermott Circle Hampton NH 03833

Hampton, NH6 Mcdermott Circle

Sale Price$1,699,222

Sold

MLS Number 4990807

  • Residential Single Family
  • Full Bath 1
  • Address 6 Mcdermott Circle
  • Construction New Construction
  • Bedrooms 4

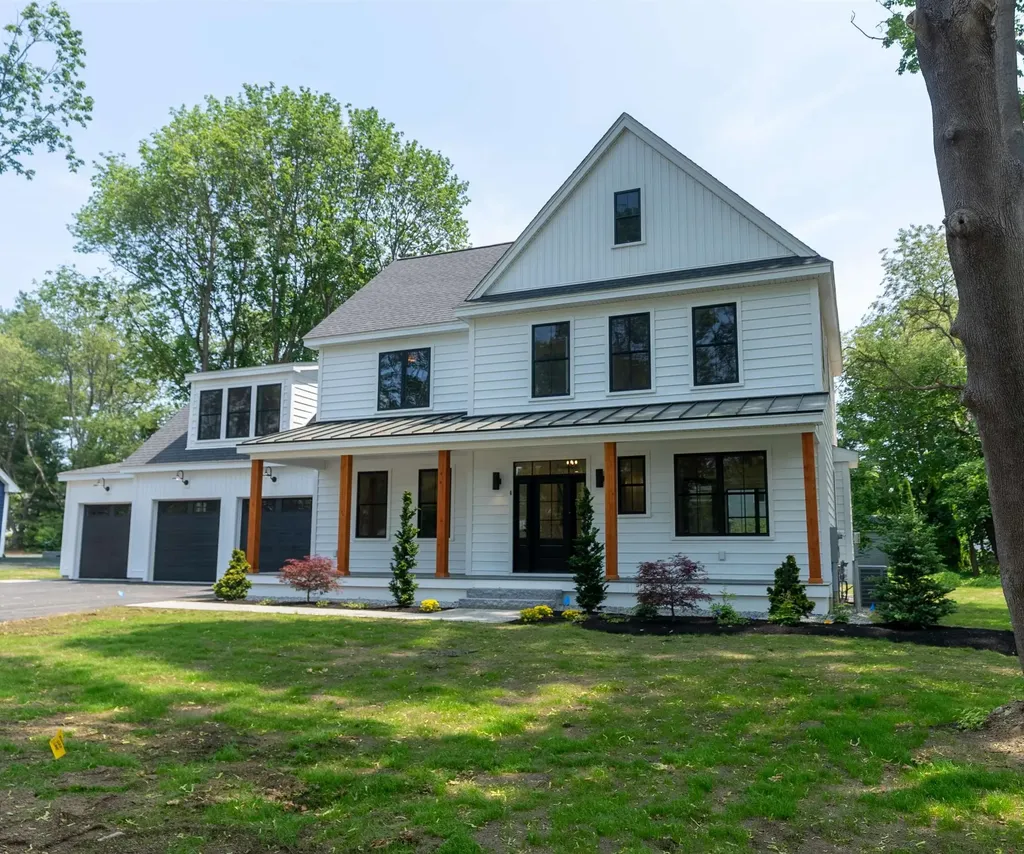
Welcome to Hobbs Landing in Hampton, only minutes to the Beaches!! To be built "Alexander Compact" modern farmhouse floor plan. Home plan offers 2710 square feet, four spacious bedrooms, 2 1/2 baths with an expansive, open first floor living area. Excellent sized kitchen with a walk-in pantry that is ready for you to customize. Spacious living room, cozy gas fireplace with floating wood mantle and ship lap to ceiling. First floor office, perfect for today's lifestyle. Second floor offers a Primary ensuite with dual vanity and tiled shower complete with expansive walk-in closet. Three other bedrooms another full bath with double vanity and second floor laundry. Generous allowances include first floor hardwood, 9 foot ceilings, low E windows, stone counters, custom cabinetry, landscaping, central A/C, gas fireplace and much more. Loaded with upscale upgrades and charm that you would expect from 5 time recipient "Best Custom Home Builder on the Seacoast" - Copley Properties. Other customizable plans available. Bring your ideas. Ideal commuter location close to Routes 101 and 95. Copley Properties: Develop. Build. Design.

Listed by Carrie Blair of The Gove Group Real Estate,LLC

Listing Sold by The Hamptons Real Estate

$
$
%
$/month over payments
Federal 30-year interest rate: 6.66% last updated on Jul 30, 2026
* All Figures are estimates. Check with your bank or proposed mortgage company for actual interest rates.
This product uses the FRED® API but is not endorsed or certified by the Federal Reserve Bank of St. Louis.

Ask A QuestionMore Details

3250 Main Street Bethlehem NH 03575

Bethlehem, NH3250 Main Street

Sale Price$1,699,000

Sold

MLS Number 4961389

  • Residential Single Family
  • Full Bath 1
  • Address 3250 Main Street
  • Construction Existing
  • Bedrooms 4

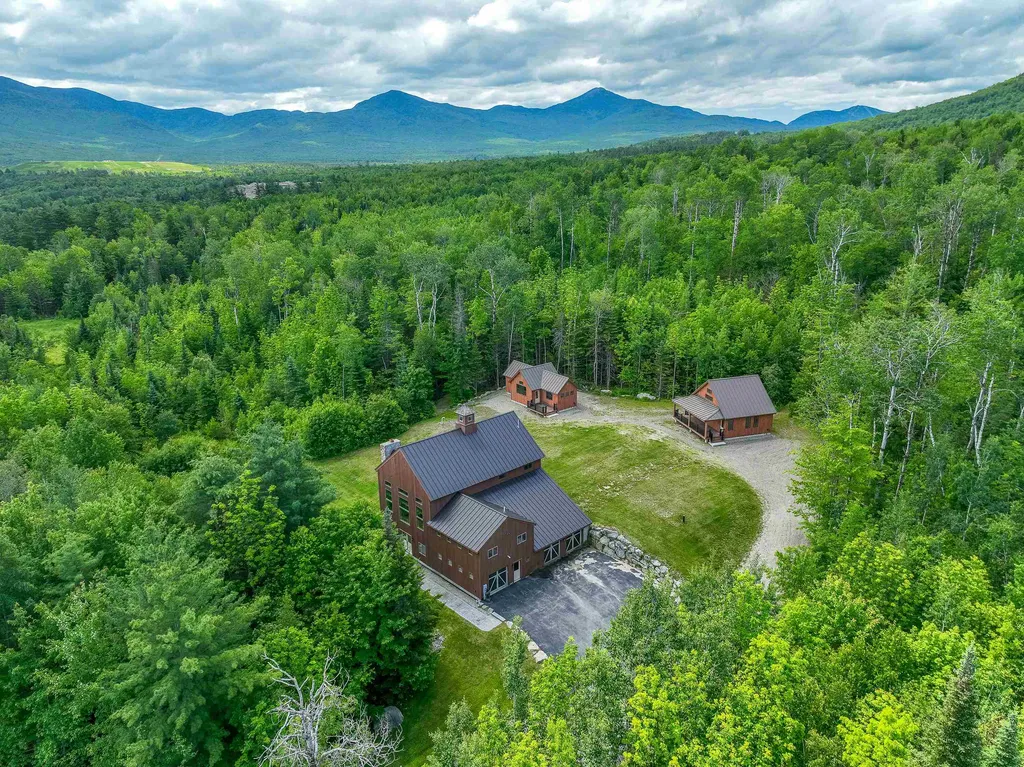
Stunning timber frame home, three separate lots totally 23.76 acres, 2 guest houses -each with two bedrooms a bath and kitchenette (to be completed), beautiful mountain views!

Listed by Michele Penner of Badger Peabody & Smith Realty/Bretton Woods

Listing Sold by Badger Peabody & Smith Realty/Bretton Woods

$
$
%
$/month over payments
Federal 30-year interest rate: 6.66% last updated on Jul 30, 2026
* All Figures are estimates. Check with your bank or proposed mortgage company for actual interest rates.
This product uses the FRED® API but is not endorsed or certified by the Federal Reserve Bank of St. Louis.

Ask A QuestionMore Details

64 Settlers Court Bedford NH 03110

Bedford, NH64 Settlers Court

Sale Price$1,698,250

Sold

MLS Number 4900598

  • Residential Single Family
  • Full Bath 3
  • Address 64 Settlers Court
  • Construction Existing
  • Bedrooms 4

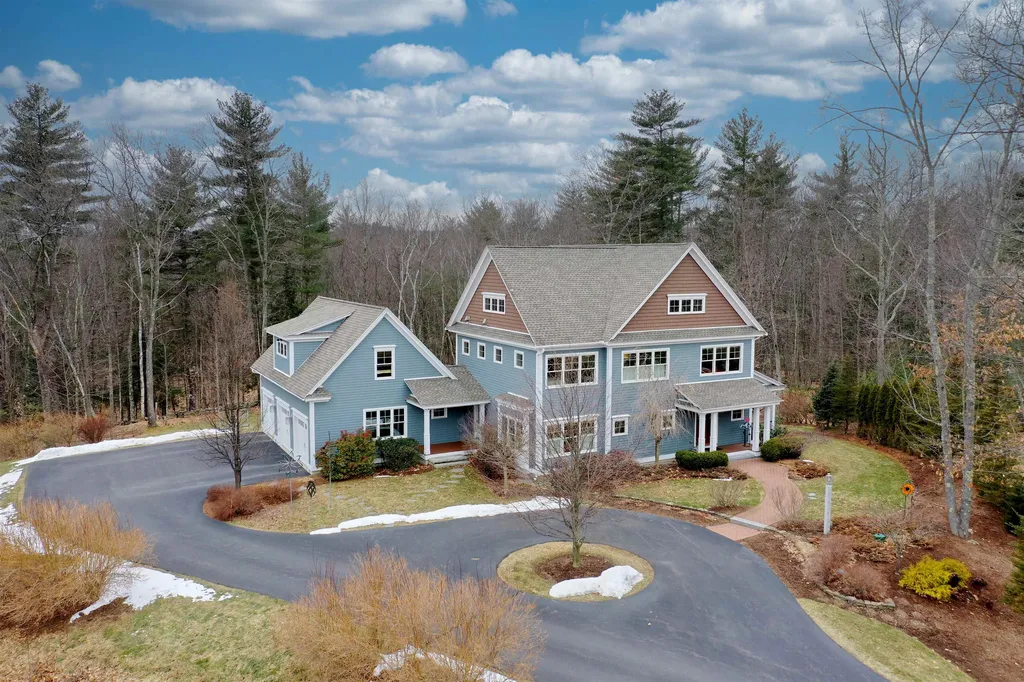
Remarkable custom home located in one of Bedford's highly sought after neighborhoods of Atherstone. The exquisite detail and craftsmanship is evident throughout the property with extraordinary built ins, coffered ceilings and extensive trim work. This impressive floor plan is sure to appeal to the most discerning buyers. The chef's kitchen with double islands, professional appliances, custom cabinetry, walk in pantry, double sided fireplace and spacious breakfast nook is the focal point of the home. Entertain with ease in the oversized dining room or relax in the living/music room and unwind. The sunken family room is the perfect place for all to gather. The second floor offers a master suite with dressing room, two vanities, walk in tile steam shower and fireplace, along with 3 additional bedrooms, jack and jill shower, each with separate bathrooms and en suite bath in the guest room. The lower level with recreation room and craft room or office with 3/4 bathroom is a great space for all to enjoy. There's an additional 950 sq feet of space ready for finishing over the garage, great for a bonus room, private office or in-law suite with private entrance. Enjoy sitting on the wrap around porch with views of the front and private back yard, overlooking the stunning landscaping and stonewalls. There is a shed for extra storage and room in the yard for a future pool. This home is Geothermal, Energy Star rated.

Listed by Cheryl Zarella & Associates of Coldwell Banker Realty Bedford NH

Listing Sold by Hometown Property Group

$
$
%
$/month over payments
Federal 30-year interest rate: 6.66% last updated on Jul 30, 2026
* All Figures are estimates. Check with your bank or proposed mortgage company for actual interest rates.
This product uses the FRED® API but is not endorsed or certified by the Federal Reserve Bank of St. Louis.

Ask A QuestionMore Details

55 Old Beach Road Rye NH 03870

Rye, NH55 Old Beach Road

Sale Price$1,695,000

Sold

MLS Number 5084035

  • Residential Single Family
  • Full Bath 1
  • Address 55 Old Beach Road
  • Construction Existing
  • Bedrooms 3

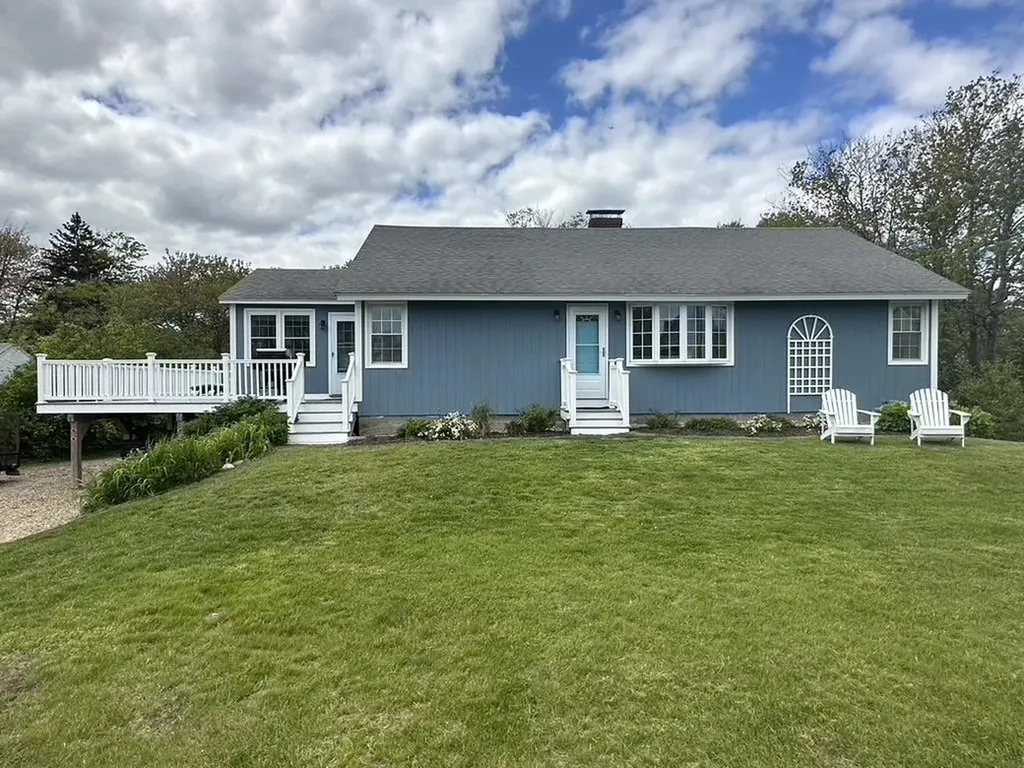
Rare Rye, NH Coastal Opportunity-Prime Jenness Beach Property with Expansion Potential. Steps from the sand and directly across from the Jenness Town Beach access. This family Beach house offers an exceptional opportunity to secure one of the most desirable locations on the seacoast. Positioned on Old Beach Road, the home enjoys immediate beach access without crossing a busy highway or having to climb mounds of rocks like beaches to the north and south. This .25 ac (100x110) property with 3 large bedrooms has benefited from significant recent improvements, including 2 year old furnace, central ac, water heater and foundation work designed to assist in supporting a second story that would bring spectacular water views. Whether enjoyed as-is, enhanced over time, or reimagined entirely, the property presents outstanding potential to create a custom coastal retreat with ocean views. Rye remains one of NH's most exclusive and supply-constrained coastal towns, where land near the beach is increasingly scarce. Enjoy the best of NH's Seacoast lifestyle-minutes to downtown Portsmouth, an hour north of Boston and no state income tax. This offering represents a compelling blend of lifestyle, location, and long-term value-ideal for buyers seeking a beachside escape, second home, or strategic investment. Limited showings as appreciated winter tenant resides into June. Limit showings Sunday afternoons in April and Saturdays in May.

Listed by Michael Fremeau of Joseph O. Fremeau Agency

Listing Sold by Joseph O. Fremeau Agency

$
$
%
$/month over payments
Federal 30-year interest rate: 6.66% last updated on Jul 30, 2026
* All Figures are estimates. Check with your bank or proposed mortgage company for actual interest rates.
This product uses the FRED® API but is not endorsed or certified by the Federal Reserve Bank of St. Louis.

Ask A QuestionMore Details

29 Chapel Street Portsmouth NH 03801
Sold

MLS Number 4892327

  • Condo
  • Square Feet 2,044
  • Bedrooms 3
  • New Contruction Existing
  • Address 29 Chapel Street

Listed by Erin Proulx of KW Coastal and Lakes & Mountains Realty/Portsmouth

Listing Sold by Duston Leddy Real Estate

$
$
%
$/month over payments
Federal 30-year interest rate: 6.66% last updated on Jul 30, 2026
* All Figures are estimates. Check with your bank or proposed mortgage company for actual interest rates.
This product uses the FRED® API but is not endorsed or certified by the Federal Reserve Bank of St. Louis.

Ask A QuestionMore Details

44 Black Cat Island Road Moultonborough NH 03254
Sold

MLS Number 4758042

  • Residential Single Family
  • Full Bath 1
  • Construction Existing
  • Bedrooms 3
  • Bathroom 4

Welcome to 44 Black Cat Island Road in Moultonborough, NH. Where your future lake home awaits. This 3 BR, 3.5 BA with a 2 car heated garage home is exquisite from top to bottom. With 3 levels of living there will be room for the whole family and guests. Set on the shores of Lake Winnipesaukee, it boasts 120 feet of shore front with incredible sunset and mountain views. Its natural landscape is simple to maintain, with its irrigation system throughout. Sandy bottom for swimming. Slate patios and mahogany decks for entertaining outside. The home offers an open concept main level with kitchen, dining room, and living room, along with a large deck with great views. The upstairs has three bedrooms and a laundry room. The master suite entails a balcony to enjoy the views. The lower level of living offers an over sized living room and game room. Enjoy the game in front of the fire, or shoot a game of pool with family & friends. There is something for all at this beautiful lake home. Some of the special items that this home has are, three zones central A/C throughout, radiant heat flooring throughout basement slab and all main living tiled areas, central vacuum, interior/exterior Sonos sound system, lower level surround sound system, 3 WIFI Ecobee thermostats, and heated garage. Built with the best products one can buy. Come view this amazingly well built home on the shores of Lake Winnipesaukee.

Listed by Kevin Shaw of Roche Realty Group,Inc

Listing Sold by KW Coastal and Lakes & Mountains Realty/Meredith

$
$
%
$/month over payments
Federal 30-year interest rate: 6.66% last updated on Jul 30, 2026
* All Figures are estimates. Check with your bank or proposed mortgage company for actual interest rates.
This product uses the FRED® API but is not endorsed or certified by the Federal Reserve Bank of St. Louis.

Ask A QuestionMore Details

11 Marjorie Way Rye NH 03870

Rye, NH11 Marjorie Way

Sale Price$1,695,000

Sold

MLS Number 4890291

  • Residential Single Family
  • Full Bath 2
  • Address 11 Marjorie Way
  • Construction Existing
  • Bedrooms 4

Beautifully presented and meticulously maintained, 2013 D.D Cook built, 4 bedroom 3 bathroom contemporary Cape style home situated on private lot within the small cul-de-sac neighborhood of Marjorie Way. Hardwood floors, central air conditioning, open concept design. First floor offers top of the line kitchen with large island, and wet bar, and ample storage, bedroom, expansive living room with wood burning fireplace, laundry room, half bathroom, and French doors leading out to 3 season sun porch. Second floor has master bedroom and bathroom with walk in tiled shower and walk in closet space, two additional bedrooms, and full bathroom. Fully finished great room room above the three car garage. Well landscaped grounds with raised beds. Move in condition.

Listed by Jeffrey Mountjoy of The Aland Realty Group

Listing Sold by The Aland Realty Group

$
$
%
$/month over payments
Federal 30-year interest rate: 6.66% last updated on Jul 30, 2026
* All Figures are estimates. Check with your bank or proposed mortgage company for actual interest rates.
This product uses the FRED® API but is not endorsed or certified by the Federal Reserve Bank of St. Louis.

Ask A QuestionMore Details

53 Bay Drive Center Harbor NH 03253

Center Harbor, NH53 Bay Drive

Sale Price$1,695,000

Sold

MLS Number 4877545

  • Residential Single Family
  • Full Bath 1
  • Address 53 Bay Drive
  • Construction Existing
  • Bedrooms 3

There is some maintenance needed to update this lovely traditional Squam Lake Cottage which has been owned by the same family for over 60 years. With a fireplaced livingroom and walls of windows overlooking the lake, a large fireplaced owner's bedroom (with walkout lake view deck), two smaller bedrooms, two baths, and a dining room lined with windows to the lake and the private grounds, a smaller galley style kitchen and a detached garage and shed, the cottage can be updated or replaced using the same footprint. You'll have a private quiet home base for now, and a place to grow in the future. The loons are the noisy neighbors here. The cottage is within the current lake setback which provides a unique opportunity to enjoy an intimate lake experience. Two lots are being sold together which provides 105' of extremely private Squam Lakefront with 0.98 acres of land and the opportunity for an expanded septic for future needs. The current property has a drilled well and installed septic tank and leach field. The house is on piers and needs a new roof. The siting on Sturdevant Bay enjoys fabulous sunsets and the video tour gives an idea of the privacy and lake location.

Listed by Janet Cramer of Coldwell Banker Realty Center Harbor NH

Listing Sold by KW Coastal and Lakes & Mountains Realty/Meredith

$
$
%
$/month over payments
Federal 30-year interest rate: 6.66% last updated on Jul 30, 2026
* All Figures are estimates. Check with your bank or proposed mortgage company for actual interest rates.
This product uses the FRED® API but is not endorsed or certified by the Federal Reserve Bank of St. Louis.

Ask A QuestionMore Details

15 Black Diamond Road Conway NH 03860
Sold

MLS Number 5046940

  • Condo
  • Square Feet 2,850
  • Bedrooms 5
  • New Contruction New Construction
  • Village North Conway

Welcome to Black Diamond Residences: modern mountain homes designed for style, comfort, and convenience. This brand-new 5-bed, 3.5-bath home directly abuts Cranmore Mountain Resort and boasts one of the largest floor plans available near the slopes. Crafted with meticulous attention to detail, the exterior showcases striking red cedar siding, sleek black accents, a standing seam metal roof, and expansive front and rear decks, with a direct view to Cranmore Mountain. Enter through the one-car garage or the stunning mudroom featuring 30x30 stone-look tile and a dramatic 5-foot glass pivot door. The first level includes a spacious game room, bonus room for a workout space, a bedroom, full bath, and laundry area. Upstairs, wide-plank European white oak floors flow throughout the open-concept main living space. The chef's kitchen is outfitted with Thermador and Fisher Paykel appliances, custom cabinetry with built-ins, and quartz counters. The living room boasts vaulted ceilings and a cozy gas fireplace, with a door leading out to the rear deck. You'll be able to see the night-skiing lights from your couch! The third level offers three additional bedrooms and a full bath, plenty of space for everyone to enjoy. Full basement could be finished. Projected rental income in the six figures, this is more than just a home, it's a smart investment in both luxury and lifestyle. Only 4 units remaining, don't miss your chance to own slope-side at Cranmore! Estimated completion December 2025!

Listed by Emily Kubichko and Josh Brustin of Pinkham Real Estate

Listing Sold by Pinkham Real Estate

$
$
%
$/month over payments
Federal 30-year interest rate: 6.66% last updated on Jul 30, 2026
* All Figures are estimates. Check with your bank or proposed mortgage company for actual interest rates.
This product uses the FRED® API but is not endorsed or certified by the Federal Reserve Bank of St. Louis.

Ask A QuestionMore Details

266 South Road Rye NH 03871

Rye, NH266 South Road

Sale Price$1,690,000

Sold

MLS Number 4817574

  • Residential Single Family
  • Full Bath 1
  • Address 266 South Road
  • Construction Existing
  • Bedrooms 4

If you want to live close to town and beaches with all the privacy of 15 acres, this is your house. Located in both towns of Rye Beach & North Hampton, this custom home sits far off the road with a gated entrance. The renovated kitchen features double ovens, three refrigerators, a huge center island and views of one of the three ponds on the property. This house was designed for entertaining, with a large, formal dining & living room, bright & sunny three season porch, and amazing patio's & lawns. The large master features his/her walk in closets, custom bath & private office. The property boasts a large barn/garage & one bedroom guest house. Working from home will take on a new meaning when your home sits on 15 acres w/ walking trails, ponds, private gym and so much more.

Listed by Jim Giampa of Carey Giampa,LLC/Rye

Listing Sold by Carey Giampa,LLC/Rye

$
$
%
$/month over payments
Federal 30-year interest rate: 6.66% last updated on Jul 30, 2026
* All Figures are estimates. Check with your bank or proposed mortgage company for actual interest rates.
This product uses the FRED® API but is not endorsed or certified by the Federal Reserve Bank of St. Louis.

Ask A QuestionMore Details

Broker Reciprocity 

Copyright 2026 PrimeMLS, Inc. All rights reserved. This information is deemed reliable, but not guaranteed. The data relating to real estate displayed on this display comes in part from the IDX Program of PrimeMLS. The information being provided is for consumers’ personal, non-commercial use and may not be used for any purpose other than to identify prospective properties consumers may be interested in purchasing. Data last updated July 31, 2026 1:55 PM UTC

 
dream home
Find Your

Dream Home