Berkshire Hathaway Nicole Watkins Logo

Nicole Watkins

Find your lakes region dream home
79321
results
Refine Search

Your Search Results

r=1489-1500
5 Highclere Road Windham NH 03087

Windham, NH5 Highclere Road

Sale Price$1,680,745

Sold

MLS Number 5035410

  • Residential Single Family
  • Full Bath 2
  • Address 5 Highclere Road
  • Construction New Construction
  • Bedrooms 4

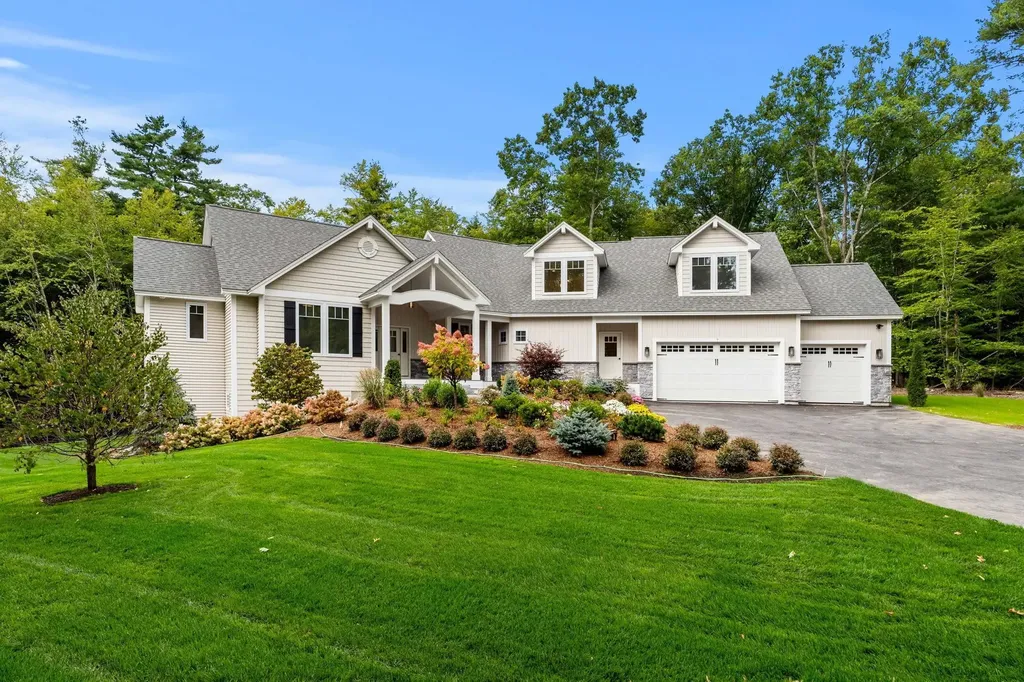
Welcome to Highclere, an exclusive 32 lot subdivision in Windham, showcasing Safari Construction's newest build; featuring a 4 bedroom, 4 bathroom colonial style home with a 3-car garage. The main level offers high ceilings throughout and an open concept kitchen, dining and great room with a gas fireplace and an 8 foot tall 4 panel slider leading to the rear composite deck that connects to the kitchen. It also has a corner office and a family den or bonus room. The second level has the 4 bedrooms, 3 bathrooms, a flex space and upstairs laundry. The primary suite features tray ceilings, two walk-in closets and the primary bathroom with radiant heated floors, curbless walk-in shower, soaking tub and a double sink vanity. The basement is ready to be finished with radiant heat installed in the slab. This home just finished sheetrock and is ready for its new owner to design the interior, featuring a generous allowance on everything from cabinetry, countertops, flooring, plumbing and electrical fixtures, shower glass, appliances to landscaping and more.

Listed by Patrick Flaven of Amicone & Associates

Listing Sold by
$
$
%
$/month over payments
Federal 30-year interest rate: 6.58% last updated on Jul 23, 2026
* All Figures are estimates. Check with your bank or proposed mortgage company for actual interest rates.
This product uses the FRED® API but is not endorsed or certified by the Federal Reserve Bank of St. Louis.

Ask A QuestionMore Details

7 Sundance Lane Bow NH 03304
Sold

MLS Number 5023270

  • Residential Single Family
  • Full Bath 4
  • Address 7 Sundance Lane
  • Construction New Construction
  • Bedrooms 4

New construction. Welcome to the epitome of luxury living located in the heart of Bow NH. The "Silverton" Floor Plan is a distinguished 3,400 sq ft residence nestled on a serene setting amidst unparalleled privacy and tranquility, with views that stretch over the picturesque pond. As you step through the entrance, you are greeted by the allure of warm and inviting ambiance throughout the home. The gas fireplace surrounded by custom built ins, a focal point of the living space, exudes both elegance and coziness. The central part of this home is undoubtedly the expansive kitchen, a culinary haven with allowances for modern amenities and complemented by a butler pantry for added convenience. Hardwood fls grace the living spaces. The attention to detail extends to the exquisite laundry room, where form meets function. Every corner of this house reflects a commitment to quality and thoughtful design with both first and second-floor primary bedrooms, each bedroom is a retreat, featuring well-appointed bathrooms with meticulous finishes. A screen porch and walls of windows overlooking the spacious yard and extensive trim work throughout make this home a showstopper.

Listed by Cheryl Zarella & Associates of Coldwell Banker Realty Bedford NH

Listing Sold by

$
$
%
$/month over payments
Federal 30-year interest rate: 6.58% last updated on Jul 23, 2026
* All Figures are estimates. Check with your bank or proposed mortgage company for actual interest rates.
This product uses the FRED® API but is not endorsed or certified by the Federal Reserve Bank of St. Louis.

Ask A QuestionMore Details

12 Oak Island Road Meredith NH 03253

Meredith, NH12 Oak Island Road

Sale Price$1,680,000

Sold

MLS Number 4888560

  • Residential Single Family
  • Full Bath 1
  • Address 12 Oak Island Road
  • Construction Existing
  • Bedrooms 2

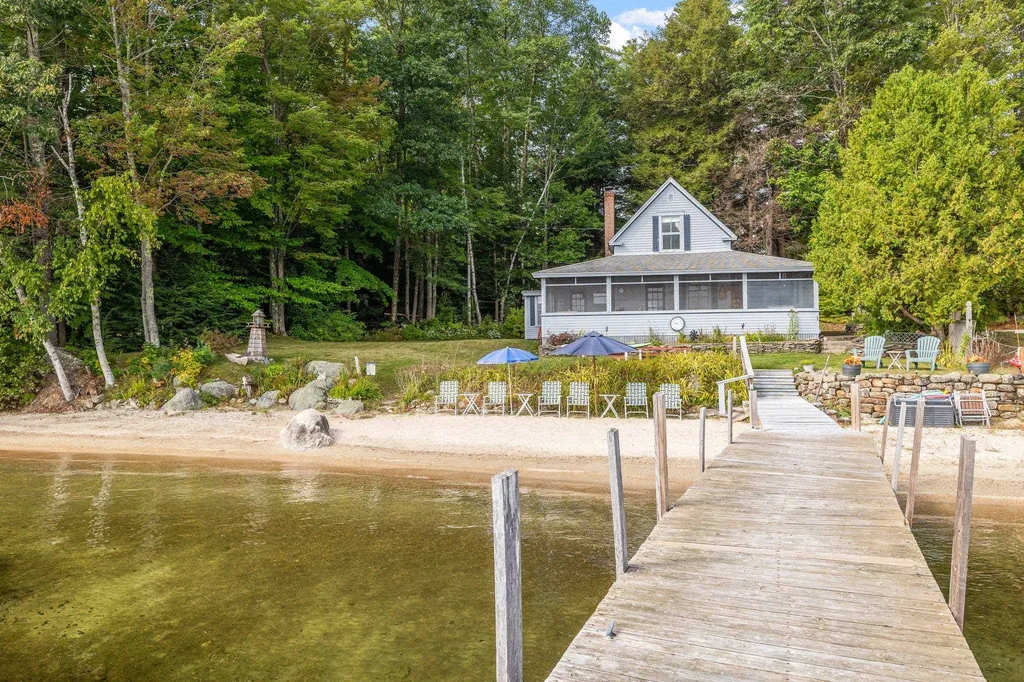
Looking for the perfect Lake Winnipesaukee escape? This just might be it! Part of a 2 unit assoc., this property offers a .53 acre waterfront lot with 135' of owned waterfront, a 2 bedroom 2 bath cottage, boat house, private dock slip, 1 bedroom bunk house and 1.09 acre back lot across the street. Each property has their own, owned land and waterfront, which is not shared. The views are beautiful and long from this peaceful, private Cummings Cove location. Protected from the wind, the Cove provides calm water and a noise free environment for paddle boarding & kayaking. 2 spacious bedrooms, living room/dining area that are open concept and have amazing lake views. Outdoor living spaces include a large deck, lakeside patio, private dock. The cottage has had many improvements, including installation of mini splits for heating and cooling, new windows, spray foam insulation and painted throughout. The dock and lakeside patio have been redone in recent years. 1 car attached garage Property being sold furnished less personal items. SAS in progress. 6 bedroom septic design in progress. Sellers to pay for design to be completed as currently designed, buyer to pay for installation of system in the future. Central location by boat or car. Delayed showings begin Saturday, 10/30 at open house 11-1. No appointment needed.

Listed by Adam Dow of KW Coastal and Lakes & Mountains Realty/Wolfeboro

Listing Sold by

$
$
%
$/month over payments
Federal 30-year interest rate: 6.58% last updated on Jul 23, 2026
* All Figures are estimates. Check with your bank or proposed mortgage company for actual interest rates.
This product uses the FRED® API but is not endorsed or certified by the Federal Reserve Bank of St. Louis.

Ask A QuestionMore Details

202 Sage Lane Portsmouth NH 03801
Sold

MLS Number 4985519

  • Condo
  • Square Feet 2,750
  • Bedrooms 4
  • New Contruction New Construction
  • Complex Parson Woods

NEW CONSTRUCTION* Portsmouth's newest community of 56 free-standing homes, nestled in a convenient location off Peverly Hill Rd. and minutes from downtown Portsmouth. Parson Woods offers professionally landscaped and irrigated yard. Maintenance free vinyl siding, trim, and composite decking! This Giara plan has an Open concept living, dining and kitchen with island seating area. White oak hand finished hardwood flooring throughout main floor. Beautiful sunroom off the living area, the perfect space to cozy up and read a book. 1st AND 2nd floor primary bedroom suite in this floor plan! Expansive primary suite on second floor with two walk-in closets, reading nook, and private bath with expanded double vanity and tile shower, with glass enclosure. Two additional bedrooms and full bath on second floor. First floor primary suite, or family room with full bath and walk in closet. Great closet space throughout! This community will also offer beautifully placed pocket parks throughout with several game courts, outdoor fitness/exercise areas, water fill stations, bike paths as well as sidewalks throughout.

Listed by Grant Parham of Green & Company

Listing Sold by Green & Company

$
$
%
$/month over payments
Federal 30-year interest rate: 6.58% last updated on Jul 23, 2026
* All Figures are estimates. Check with your bank or proposed mortgage company for actual interest rates.
This product uses the FRED® API but is not endorsed or certified by the Federal Reserve Bank of St. Louis.

Ask A QuestionMore Details

18 Chestnut Hill Road Amherst NH 03031
Sold

MLS Number 4808968

  • Residential Single Family
  • Full Bath 4
  • Construction Existing
  • Bedrooms 5
  • Bathroom 6

Listed by Carmen Murray of Coldwell Banker Realty Bedford NH

Listing Sold by Coldwell Banker Realty Bedford NH

$
$
%
$/month over payments
Federal 30-year interest rate: 6.58% last updated on Jul 23, 2026
* All Figures are estimates. Check with your bank or proposed mortgage company for actual interest rates.
This product uses the FRED® API but is not endorsed or certified by the Federal Reserve Bank of St. Louis.

Ask A QuestionMore Details

232 Court Street Portsmouth NH 03801

Portsmouth, NH232 Court Street

Sale Price$1,675,000

Sold

MLS Number 4850620

  • Condo
  • Square Feet 2,415
  • Bedrooms 3
  • New Contruction Existing
  • Complex TBD

NEVER BEFORE OPPORTUNITY! Portsmouth's famous “Joseph Sherburne Ayers House” aka the “Pumpkin House” has been meticulously restored and revitalized while maintaining the integrity and structure of the original wood framed building. This is truly a once in a lifetime opportunity to secure such a prominent piece of Portmsouth history, built at the bedrock of this quintessential New England port town, exuding rich character and charm along with luxury, modern touches. You cannot get any closer to the action than this! This impressive L shaped house is positioned at the heart of Portsmouth's downtown, on the corners of Court St and Pleasant St. Step outside your front door into the vibrant community or simply just watch the world go by from your private curbside patio. This premiere 3 bed/4 bath, 2415 sqft condo boasts expansive three story living, open dynamic floor plan highlighted by exposed brick, wood beams, wide wood plank flooring, impressive fire boxes/mantles and luxury kitchen, baths and finishes. Enjoy separate utilities & basement access, A/C & natural gas, along with your own private front and rear outdoor patios and 2 designated off street parking spaces!! Broker Interest.

Listed by The Zoeller Group of KW Coastal and Lakes & Mountains Realty

Listing Sold by The Aland Realty Group

$
$
%
$/month over payments
Federal 30-year interest rate: 6.58% last updated on Jul 23, 2026
* All Figures are estimates. Check with your bank or proposed mortgage company for actual interest rates.
This product uses the FRED® API but is not endorsed or certified by the Federal Reserve Bank of St. Louis.

Ask A QuestionMore Details

48 Pease Road Meredith NH 03253

Meredith, NH48 Pease Road

Sale Price$1,675,000

Sold

MLS Number 4913883

  • Residential Single Family
  • Full Bath 2
  • Address 48 Pease Road
  • Construction Existing
  • Bedrooms 4

Listed by Brie Stephens of Compass New England,LLC

Listing Sold by Compass New England,LLC

$
$
%
$/month over payments
Federal 30-year interest rate: 6.58% last updated on Jul 23, 2026
* All Figures are estimates. Check with your bank or proposed mortgage company for actual interest rates.
This product uses the FRED® API but is not endorsed or certified by the Federal Reserve Bank of St. Louis.

Ask A QuestionMore Details

82 Kings Highway Hampton NH 03842

Hampton, NH82 Kings Highway

Sale Price$1,675,000

Sold

MLS Number 5013051

  • Residential Single Family
  • Full Bath 1
  • Address 82 Kings Highway
  • Construction New Construction
  • Bedrooms 4

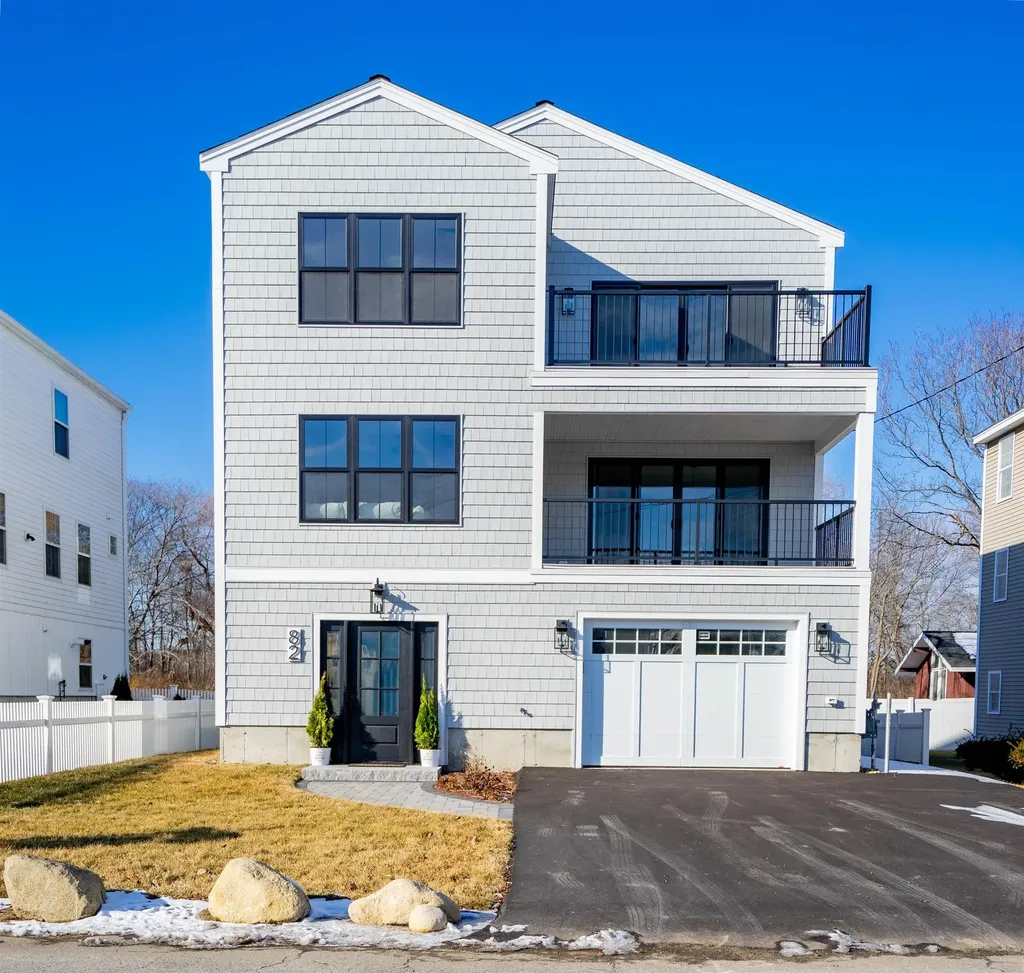
This luxurious beachside retreat, just steps from the ocean, offers 4 bedrooms, 4 bathrooms, and ocean views from the second and third floors. Highlights include white oak hardwood floors, a custom kitchen with an 11-foot quartz island, and a premium Thor appliance package featuring a 48-inch dual fuel range. The second-floor primary suite boasts an en suite bath and walk-in closet, while one living area features a cozy gas fireplace, the other features a built-in bar for entertaining. Outside, enjoy multiple decks perfect for gatherings, an oversized garage with extra storage, and a professionally landscaped yard with irrigation. Built to current flood codes, this home ensures peace of mind and coastal living at its finest.

Listed by Nick Ponte of Carey Giampa,LLC/Portsmouth

Listing Sold by Carey Giampa,LLC/Portsmouth

$
$
%
$/month over payments
Federal 30-year interest rate: 6.58% last updated on Jul 23, 2026
* All Figures are estimates. Check with your bank or proposed mortgage company for actual interest rates.
This product uses the FRED® API but is not endorsed or certified by the Federal Reserve Bank of St. Louis.

Ask A QuestionMore Details

275 Shore No Drive Bridgewater NH 03222
Sold

MLS Number 4771799

  • Residential Single Family
  • Full Bath 2
  • Address 275 Shore No Drive
  • Construction Existing
  • Bedrooms 3

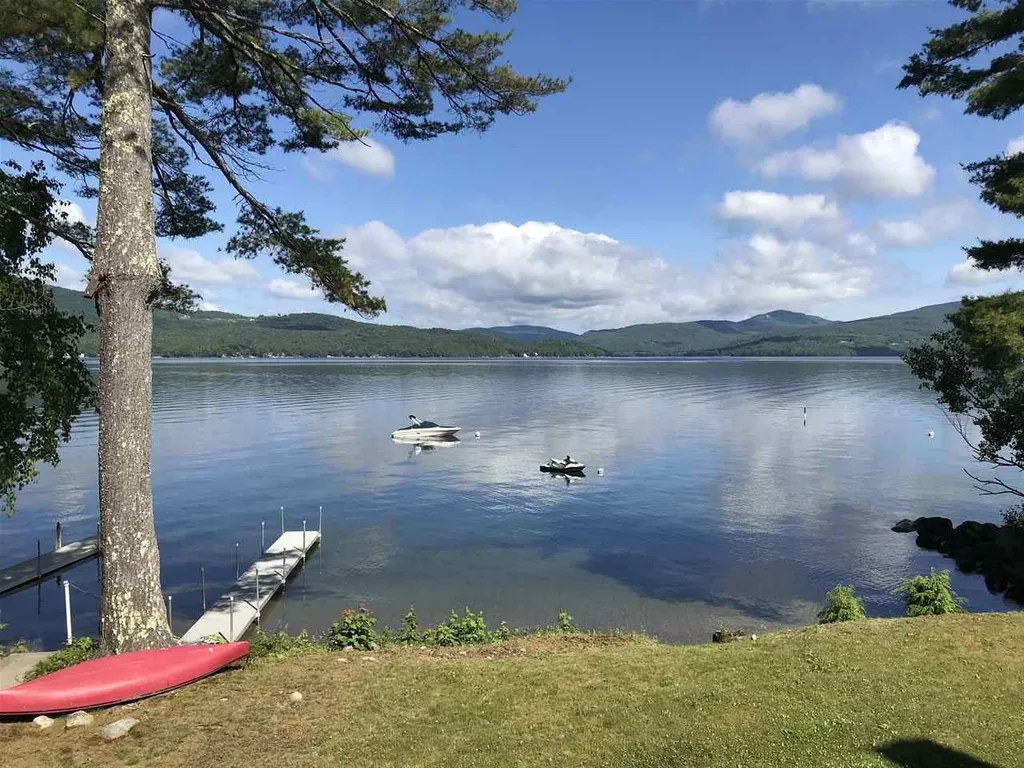
EASTERN SHORE IN BRIDGEWATER MEANS WEST EXPOSURE AND SUN! Welcome to the Bridgewater waterfront property you have been looking for. This impeccably maintained property has been in the same family for over 50 years, with the cottage being replaced with a new home in 2005. It is not often that a property of this quality, with western exposure and its own waterfront, comes on the market. Lake views from the three Bedrooms, the lower level family room and bunk room, the main living area, kitchen and dining area. Enjoy those famed Newfound Lake sunsets. There are not many properties that have this view, it is simply breathtaking. This is indeed a very rare opportunity to have it all with the LOW Bridgewater taxes. Radiant heat and updated septic system. Come take a look and start making memories with your family. Showings begin August 29th.

Listed by Michael Capsalis and Julie Converse of Newfound Properties

Listing Sold by Old Mill Properties REALTORS

$
$
%
$/month over payments
Federal 30-year interest rate: 6.58% last updated on Jul 23, 2026
* All Figures are estimates. Check with your bank or proposed mortgage company for actual interest rates.
This product uses the FRED® API but is not endorsed or certified by the Federal Reserve Bank of St. Louis.

Ask A QuestionMore Details

1132 Route 3 Holderness NH 03245

Holderness, NH1132 Route 3

Sale Price$1,675,000

Sold

MLS Number 4964355

  • Commercial
  • Selling Agent Name Sara Reineman
  • Address 1132 Route 3
  • Year Built 1957
  • Acreage 1.99


Award winning Cottage Place offers a unique opportunity. This hospitality/cottage community includes a private sandy beach with 134 feet of frontage on Little Squam Lake. Established in 1957, it has proven to be a solid performer as shown by its once-in-a-generation turnover history. The friendly, relaxing atmosphere has developed a strong following of guests that come back year after year to enjoy year-round activities this unique location offers. Cottage Place is the site of choice for many recurring special events. The main lodge has 8 -2-bedroom air-conditioned suites with kitchens. The seven cabins consist of 3 - two bedroom cabins with full kitchens, 2 - one bedroom cabins and 2 one room cabins. The “Lodge” has 6 bedrooms, 2 full baths, a large living room with a fireplace and a full kitchen. This building can sleep up to 15 guests. Also available is a spacious 3-bedroom owners quarters located over the gift shop. Set on 1.99 acres, the grounds provide lots of opportunities for guests to relax and enjoy these peaceful surroundings. The broad sandy beach provides swimming, kayak rental and a 110-foot dock with rentable space for guests to have convenient access to their watercraft.

Listed by James Doucette of Jim Doucette Real Estate,LLC

Listing Sold by BHHS Verani Wolfeboro

$
$
%
$/month over payments
Federal 30-year interest rate: 6.58% last updated on Jul 23, 2026
* All Figures are estimates. Check with your bank or proposed mortgage company for actual interest rates.
This product uses the FRED® API but is not endorsed or certified by the Federal Reserve Bank of St. Louis.

Ask A QuestionMore Details

53 Neal Shore Road Meredith NH 03253

Meredith, NH53 Neal Shore Road

Sale Price$1,675,000

Sold

MLS Number 4930378

  • Residential Single Family
  • Address 53 Neal Shore Road
  • Construction Existing
  • Bedrooms 5
  • Bathroom 1

Meredith, NH 03253- What a site, the location of this property by road and on the lake is far superior to most waterfront homes you will look at. This Lake Winnipesaukee turn of the century cottage has been in the same family since 1901 and is now available to you. With just under 1-acre this land has a gentle slope from the street to the water's edge and everything about this property is beautiful. The lakefront is 150+/- feet of natural sand with a gentle slope into the water. The views are spectacular looking S/E down the lake offering incredible sun rises. The cottage appears to be in great shape and there is plenty of room for sleeping family and friends. With town sewer and a private drilled well, you have the best combination of utilities. During the warmer weather I imagine you will spend much time on the screened porch sharing meals and enjoying a game or two. In the house is your washing machine, the dryer is in the shed out back. The detached garage that has been used for storage would be great space for a game room. The dock appears to be oversized and for as longs as these owners can remember, remains permanent in the lake year round. The Winnipesaukee Railroad runs behind the home and across the street during the spring, summer, fall. In the winter, these railroad tracks are used as snowmobile trails. We are on a delayed showing status with showings starting this Saturday, September 24, 2022. Open House 10 am - Noon.

Listed by Christopher Kelly and Christopher Adams of RE/MAX Bayside

Listing Sold by Coldwell Banker Realty Center Harbor NH

$
$
%
$/month over payments
Federal 30-year interest rate: 6.58% last updated on Jul 23, 2026
* All Figures are estimates. Check with your bank or proposed mortgage company for actual interest rates.
This product uses the FRED® API but is not endorsed or certified by the Federal Reserve Bank of St. Louis.

Ask A QuestionMore Details

27 Spring Hill Road Bedford NH 03110

Bedford, NH27 Spring Hill Road

Sale Price$1,675,000

Sold

MLS Number 4866005

  • Residential Single Family
  • Full Bath 3
  • Address 27 Spring Hill Road
  • Construction Existing
  • Bedrooms 4

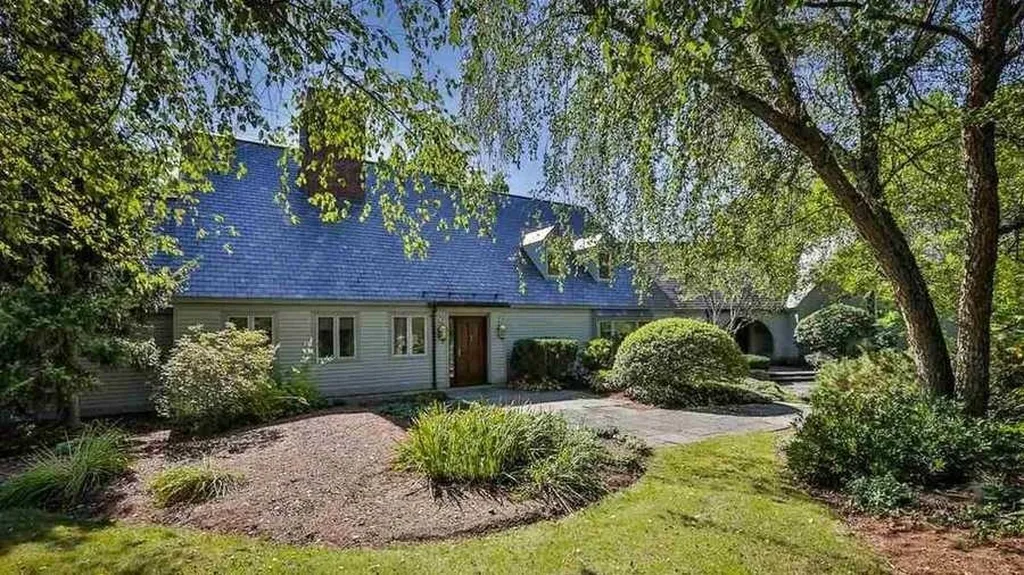
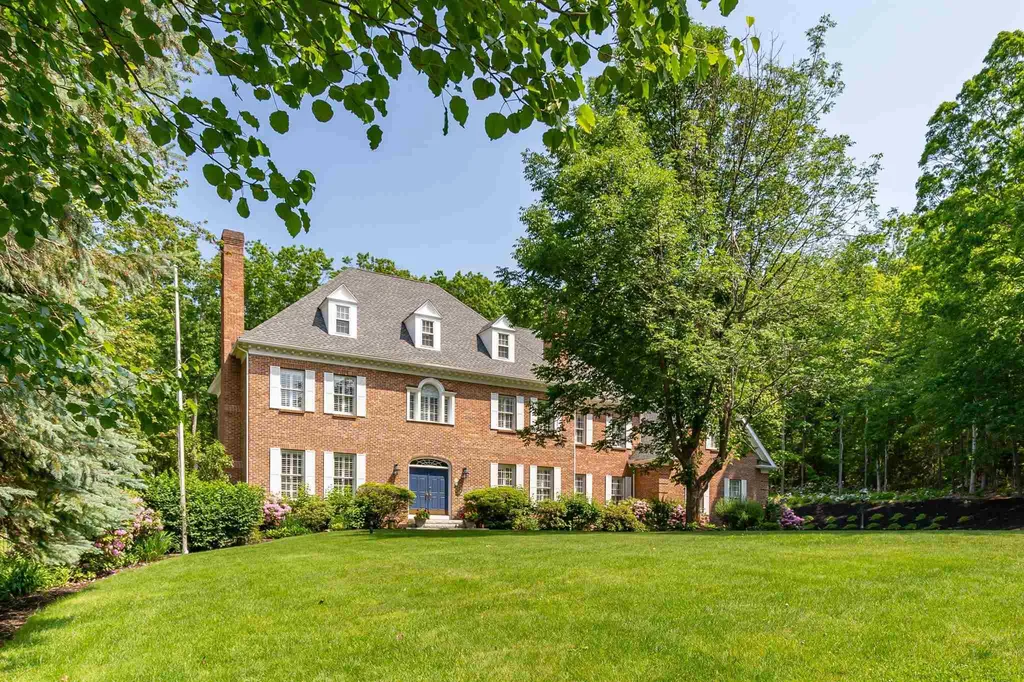
EXQUISITE WILLIAMSBURG COLONIAL IN SPRING HILL OF BEDFORD...WHEN ONLY THE BEST WILL DO! Preeminently sited on lush green acreage, a brick path leads you through elegant double doors to the foyer where a gently curving staircase and open landing give you a grand sense of space and your eye will be drawn to detailed millwork, marble tile and thoughtful architectural touches. Curl up by the fire in the formal living room or slip into the stunning mahogany paneled office perfect for work-from-home. Entertain guests in style in the two story great room or take the party to the exquisite custom kitchen...a chef's dream with oversized granite island, six-burner Grand Master Thermador range, state-of-the-art appliances and breakfast area with fireplace. A wall of glass reveals a four season sunroom and panoramic views of the backyard oasis. Enjoy a swim in the inground pool, lounge in the pavilion or unwind in the hot tub at night under the stars. It's a true alfresco paradise! Back inside the butler's pantry will come in handy during memorable gatherings in the formal dining room. Upstairs the master sanctuary is thoughtfully set apart and enjoys an opulent spa bath with glassed-in rain shower, soaking tub and gas fireplace. Want more? Work out in the gym on the lower level, relax tired muscles in the sauna or grab a cold one from the mahogany wet bar before watching the big game. METICULOUSLY CRAFTED AND IMPECCABLY MAINTAINED...RESORT-STYLE LIVING AT ITS FINEST!

Listed by Fine Homes Group International of Keller Williams Realty-Metropolitan

Listing Sold by Keller Williams Realty-Metropolitan

$
$
%
$/month over payments
Federal 30-year interest rate: 6.58% last updated on Jul 23, 2026
* All Figures are estimates. Check with your bank or proposed mortgage company for actual interest rates.
This product uses the FRED® API but is not endorsed or certified by the Federal Reserve Bank of St. Louis.

Ask A QuestionMore Details

Broker Reciprocity 

Copyright 2026 PrimeMLS, Inc. All rights reserved. This information is deemed reliable, but not guaranteed. The data relating to real estate displayed on this display comes in part from the IDX Program of PrimeMLS. The information being provided is for consumers’ personal, non-commercial use and may not be used for any purpose other than to identify prospective properties consumers may be interested in purchasing. Data last updated July 30, 2026 6:38 PM UTC

 
dream home
Find Your

Dream Home