Berkshire Hathaway Nicole Watkins Logo

Nicole Watkins

Find your lakes region dream home
79318
results
Refine Search

Your Search Results

r=1501-1512
171 Park Street Portsmouth NH 03801

Portsmouth, NH171 Park Street

Sale Price$1,675,000

Sold

MLS Number 5035066

  • Residential Single Family
  • Full Bath 2
  • Address 171 Park Street
  • Construction Existing
  • Bedrooms 4

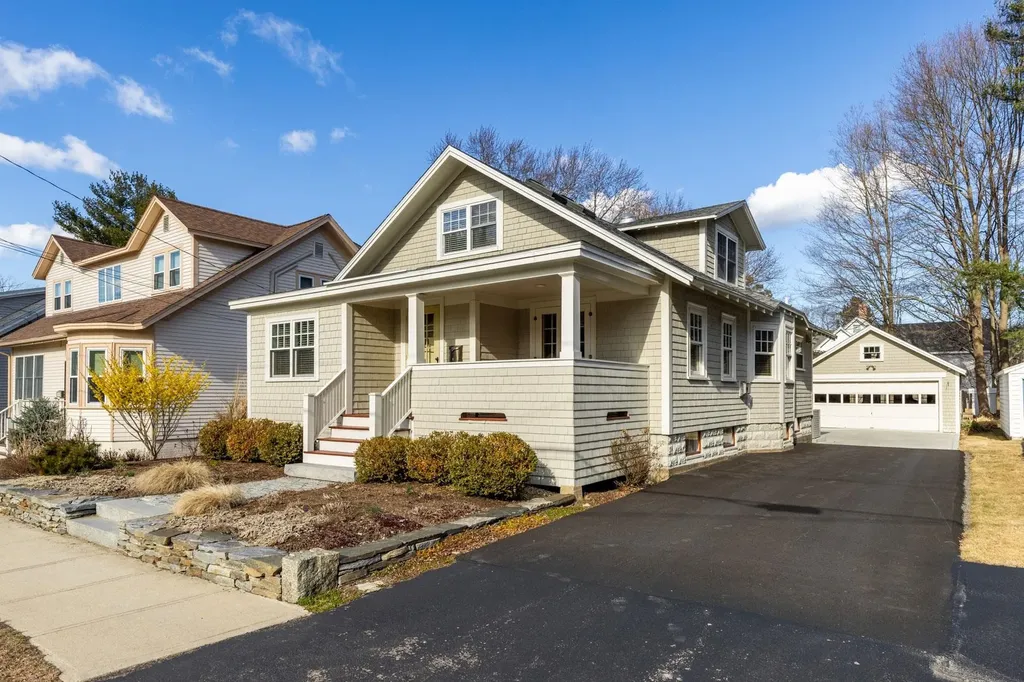
This beautifully restored 1920s bungalow boasts an idyllic front porch and has been meticulously renovated with attention to every detail. Ideally located in Portsmouth's charming Little Harbor neighborhood, it offers a tranquil retreat just a short walk from the downtown waterfront, shops, restaurants, schools, and parks. The home seamlessly blends its original Craftsman charm with stunning modern updates. The interior features a custom kitchen with plentiful workspace and built-in seating, adjacent dining area, and a warm, inviting living room filled with character. The first floor includes the primary bedroom, a luxurious bathroom, and an additional bedroom, currently used as an office. Upstairs, a cozy nook provides the perfect spot for reading or working, accompanied by two additional bedrooms bathed in gorgeous afternoon light, and a full bathroom. The thoughtful layout ensures a smooth flow for effortless living and entertaining, balancing separation and inclusion for family and guests. Additional amenities include a bright, useable basement with a sauna, exercise area, laundry room, and walk-in pantry. Situated on a picturesque .18-acre lot, this property features a two-car garage, exquisite gardens, hardscape, a large deck perfect for gatherings, and a serene backyard patio area. Enjoy the peaceful ambiance of your lush backyard, making this home a true haven in the heart of Little Harbor.

Listed by Tatjiana Shone of The Aland Realty Group

Listing Sold by RE/MAX Shoreline
$
$
%
$/month over payments
Federal 30-year interest rate: 6.58% last updated on Jul 23, 2026
* All Figures are estimates. Check with your bank or proposed mortgage company for actual interest rates.
This product uses the FRED® API but is not endorsed or certified by the Federal Reserve Bank of St. Louis.

Ask A QuestionMore Details

18 Lovejoy Lane Meredith NH 03253

Meredith, NH18 Lovejoy Lane

Sale Price$1,675,000

Sold

MLS Number 5037356

  • Residential Single Family
  • Address 18 Lovejoy Lane
  • Construction Existing
  • Bedrooms 3
  • Bathroom 1

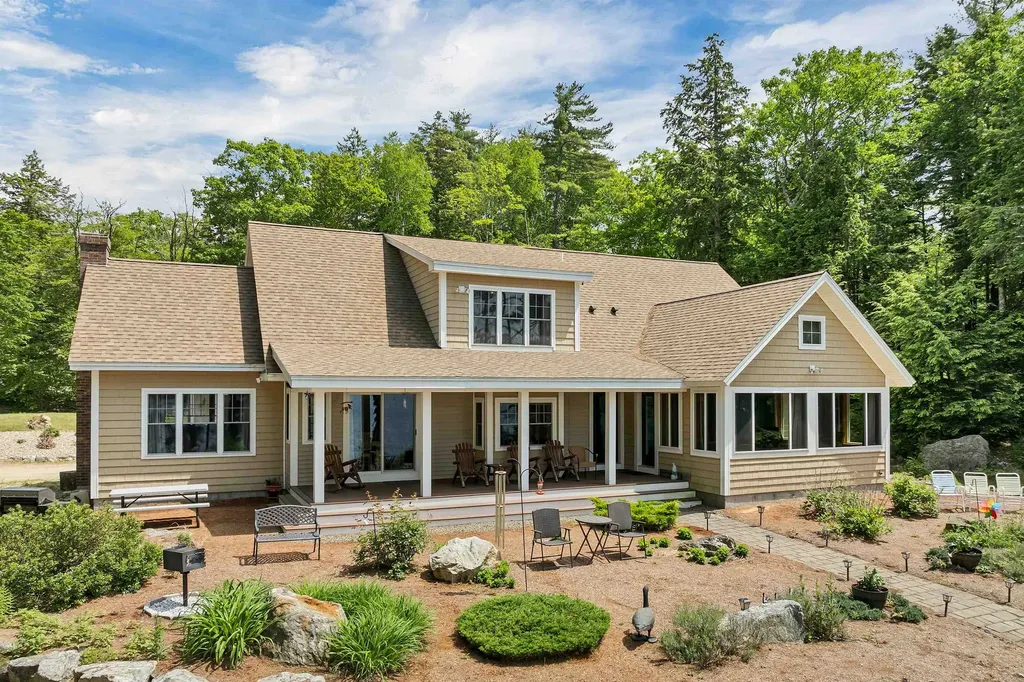
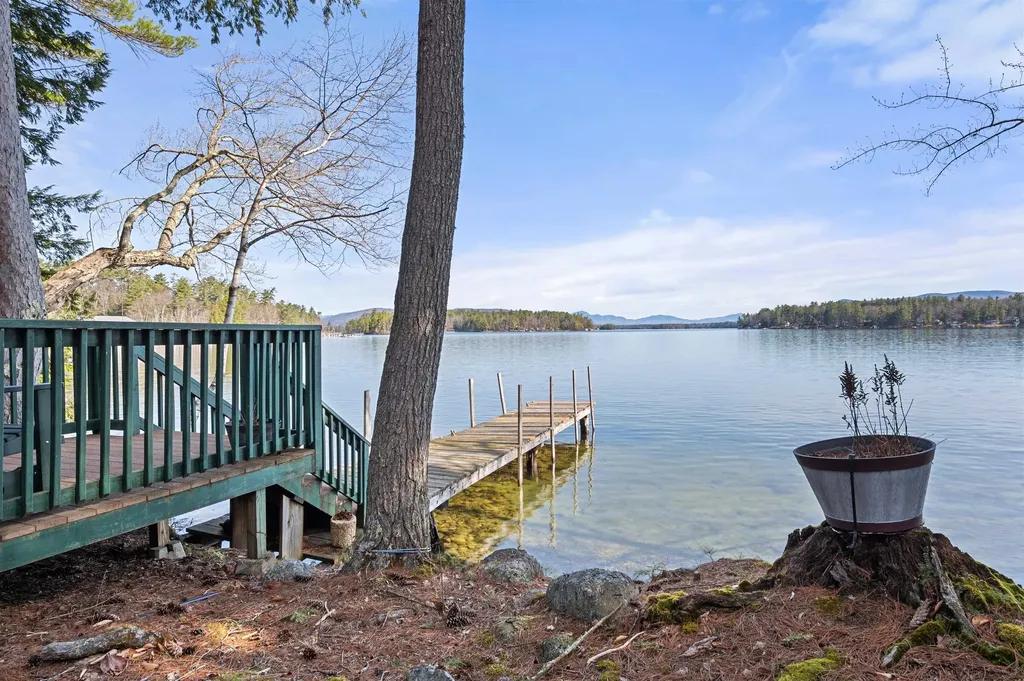
124 feet of pristine shorefront on Lake Winnipesaukee with breathtaking lake and mountain views. This charming 3-bedroom, waterfront retreat, is nestled on a peaceful lot just 5 miles from scenic downtown Meredith. This vintage lake home has been held in the same family for 121 years. The property beautifully blends rustic charm with thoughtful modern updates. Surrounded by natural forest, towering pines, and a level lot. The home features an open dining/living area with pine floors, pine walls, and a stunning stone wood-burning fireplace with woodstove insert. Skylights and three bay windows illuminate the interior with natural light, while ceiling fans and heating units ensure comfort. The honey-pine kitchen and dedicated laundry area add functionality, while the huge wrap-a-round screened porch is perfect for morning coffee and watching the sunrise over the lake. Enjoy two private deep-water docks and a spacious deck and porch that overlook the water to the mountains. Across the road, an oversized two-car garage with an unfinished full floor above offers endless potential. A rare and timeless lakeside sanctuary, this property is a true treasure, one-of-a-kind in today's market, offering a unique blend of rich history, unmatched privacy, and classic lakeside charm that simply cannot be replicated. Delayed showings begin at the open house on 4/26.

Listed by Emily Brock of Roche Realty Group

Listing Sold by KW Coastal and Lakes & Mountains Realty/Wolfeboro

$
$
%
$/month over payments
Federal 30-year interest rate: 6.58% last updated on Jul 23, 2026
* All Figures are estimates. Check with your bank or proposed mortgage company for actual interest rates.
This product uses the FRED® API but is not endorsed or certified by the Federal Reserve Bank of St. Louis.

Ask A QuestionMore Details

30 Ancient Highway Hampton NH 03842

Hampton, NH30 Ancient Highway

Sale Price$1,675,000

Sold

MLS Number 4918980

  • Residential Single Family
  • Full Bath 2
  • Address 30 Ancient Highway
  • Construction Existing
  • Bedrooms 3

This Plaice Cove retreat has everything you want in a beach house and more! Short walk to North Beach and Plaice Cove Beach without crossing 1A! 4 floors of well designed space. Open concept living level with hickory floors, fabulous kitchen including spacious breakfast bar, wood and painted cabinetry, galley food prep area, gorgeous granite counters, work center, and GE Monogram appliances. A stunning two story entrance foyer with a custom built staircase, custom wood panels and trim and a cedar lined coat closet, outdoor shower, two laundry centers, and glass rail system, are a sampling of the fabulous features of this home. There is also a generous dining area, gas fireplace and slider access to a covered porch. Primary bedroom features walk-in closet and luxurious full bath with separate shower. Top floor is a bonus office/family room space with adjoining deck, gas fireplace, eye brow window, and outstanding ocean views. 2 car heated garage, work shop, loads of storage, paver driveway, fenced yard, and much more! Buyer to verify square footage.

Listed by Lauren Stone of Carey Giampa,LLC/Rye

Listing Sold by

$
$
%
$/month over payments
Federal 30-year interest rate: 6.58% last updated on Jul 23, 2026
* All Figures are estimates. Check with your bank or proposed mortgage company for actual interest rates.
This product uses the FRED® API but is not endorsed or certified by the Federal Reserve Bank of St. Louis.

Ask A QuestionMore Details

9 Country Lane New Durham NH 03855

New Durham, NH9 Country Lane

Sale Price$1,675,000

Sold

MLS Number 5048368

  • Residential Single Family
  • Full Bath 3
  • Address 9 Country Lane
  • Construction Existing
  • Bedrooms 4

New price reduction on Nov 21st, so act now! This is an amazing property! Secure your lake house now before the competitive Spring market! Welcome to your dream home on a quiet, peaceful lake-Marchs Pond. Set on 35 private acres with 1,350 feet of waterfront, this thoughtfully designed home was built in 2013 to blend beautifully with nature. With 4 spacious bedrooms and over 3,100 square feet of living space, there's plenty of room for everyone. Whether you're relaxing in the sunroom or in the cozy post and beam living room, playing in the rec room, or enjoying a quiet morning in the breakfast nook, every space in this home invites comfort and connection. Step outside to your private beach, stretch out in a hammock, or enjoy the view from the porch. Incredible sunsets await! With virtually no neighbors in sight, you'll feel a deep sense of peace and privacy. The lake's crystal-clear, oligotrophic waters are perfect for swimming, paddling, or fishing. And with a 5MPH boat speed limit, there is safety for all, and less disruption to your peace! When you are in the mood for bigger water adventures, you're just 15 minutes from both Merrymeeting Lake and Lake Winnipesaukee. Spend the day boating, then return home to the quiet of your private retreat. 2 car garage offers full upper floor for your ideas. Do not let this one get away! Excellent VRBO rental history, ask for details. No drive by attempts please, long driveway. Please see the drone video and tour!

Listed by Jennifer Azzara of Maxfield Real Estate/ Alton

Listing Sold by North New England Real Estate Group

$
$
%
$/month over payments
Federal 30-year interest rate: 6.58% last updated on Jul 23, 2026
* All Figures are estimates. Check with your bank or proposed mortgage company for actual interest rates.
This product uses the FRED® API but is not endorsed or certified by the Federal Reserve Bank of St. Louis.

Ask A QuestionMore Details

7 Nathan Cutler Drive Bedford NH 03110
Sold

MLS Number 5045304

  • Residential Single Family
  • Full Bath 1
  • Construction Existing
  • Bedrooms 4
  • Bathroom 4

Experience a perfect blend of craftsmanship, comfort and design in this exceptional custom home by Master builder, Kevin Doherty. The moment you step inside the spacious foyer, pride of ownership is unmistakable! Enter the expansive kitchen and gathering room where craftsmanship abounds and elegant coffered ceiling, stone fireplace, state-of-the-art lighting and 18-speaker surround-sound system set the tone for both entertaining & relaxation. Hardwood floors lend a warm charm throughout the 1st level and the 2nd floor landing. The gourmet kitchen is thoughtfully designed w/custom cabinetry, granite countertops, a generous island, stainless steel appliances, wine fridge and six-burner gas range w/double ovens - ready to handle intimate dinners or large holiday gatherings in the spacious formal dining room. Begin your day in the cozy breakfast nook or step through glass-paneled doors to a private outdoor oasis overlooking meticulously landscaped irrigated lawns, extensive stonework and a delightful garden. A versatile office/den features custom lighted cabinetry. Privately tucked away, the first floor primary suite features double vanities, oversized tiled shower, walk-in closet, and washer/dryer hookups. 2nd level w/2nd en-suite, 2 additional bedrooms, laundry room and a 1624 sq. foot expansion opportunity plumbed for bath. Don't miss this opportunity to own this thoughtfully designed home perfectly positioned on a private wooded lot with easy access to all local amenities!

Listed by Ginny Greer of Keller Williams Realty-Metropolitan

Listing Sold by Keller Williams Realty-Metropolitan

$
$
%
$/month over payments
Federal 30-year interest rate: 6.58% last updated on Jul 23, 2026
* All Figures are estimates. Check with your bank or proposed mortgage company for actual interest rates.
This product uses the FRED® API but is not endorsed or certified by the Federal Reserve Bank of St. Louis.

Ask A QuestionMore Details

214 Woodbury Avenue Portsmouth NH 03801
Sold

MLS Number 5006237

  • Residential Single Family
  • Full Bath 1
  • Address 214 Woodbury Avenue
  • Construction New Construction
  • Bedrooms 4

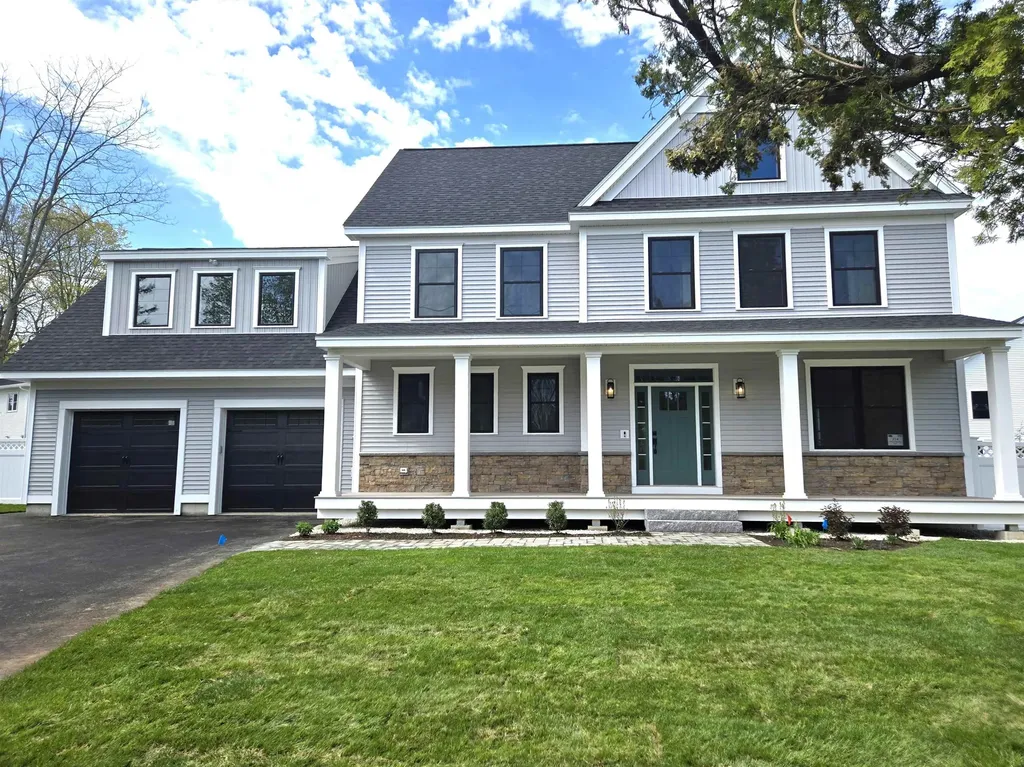
The farmhouse exterior welcomes you into this fantastic opportunity; a brand new Chinburg Builder's home within walking distance of vibrant downtown Portsmouth! It is so rare to find a fee simple lot in this magical little city and we are thrilled to offer the Alexander Classic; a 4-bedroom home offering open concept living along with a gorgeous sunroom and two private offices - one on each floor - which may also be used as a den or playroom. With over 3183 finished square feet, this plan affords tremendous space to entertain & relax. The primary bath is an oasis with a stand-alone tub and a walk-in, custom tiled shower w/ glass doors. We engaged with Carla Greene, Interior Decorator, to curate the finishes for this home and we think that you will LOVE the stunning selections that she chose. Loaded with personality and timeless appeal, these selections took our breath away! Spend time outdoors in your large, fenced in backyard! Add to all this proximity to major commuter routes and the fabulous amenities that sprinkle this beautiful seacoast, a closing date in May 2025, and you've got a home run! Come see “The Chinburg Difference”, we love what we do!

Listed by Carol Seniuta of The Gove Group Real Estate,LLC

Listing Sold by The Gove Group Real Estate,LLC

$
$
%
$/month over payments
Federal 30-year interest rate: 6.58% last updated on Jul 23, 2026
* All Figures are estimates. Check with your bank or proposed mortgage company for actual interest rates.
This product uses the FRED® API but is not endorsed or certified by the Federal Reserve Bank of St. Louis.

Ask A QuestionMore Details

38 Glendenin Road Windham NH 03087

Windham, NH38 Glendenin Road

Sale Price$1,675,000

Sold

MLS Number 4911871

  • Residential Single Family
  • Full Bath 3
  • Address 38 Glendenin Road
  • Construction Existing
  • Bedrooms 5

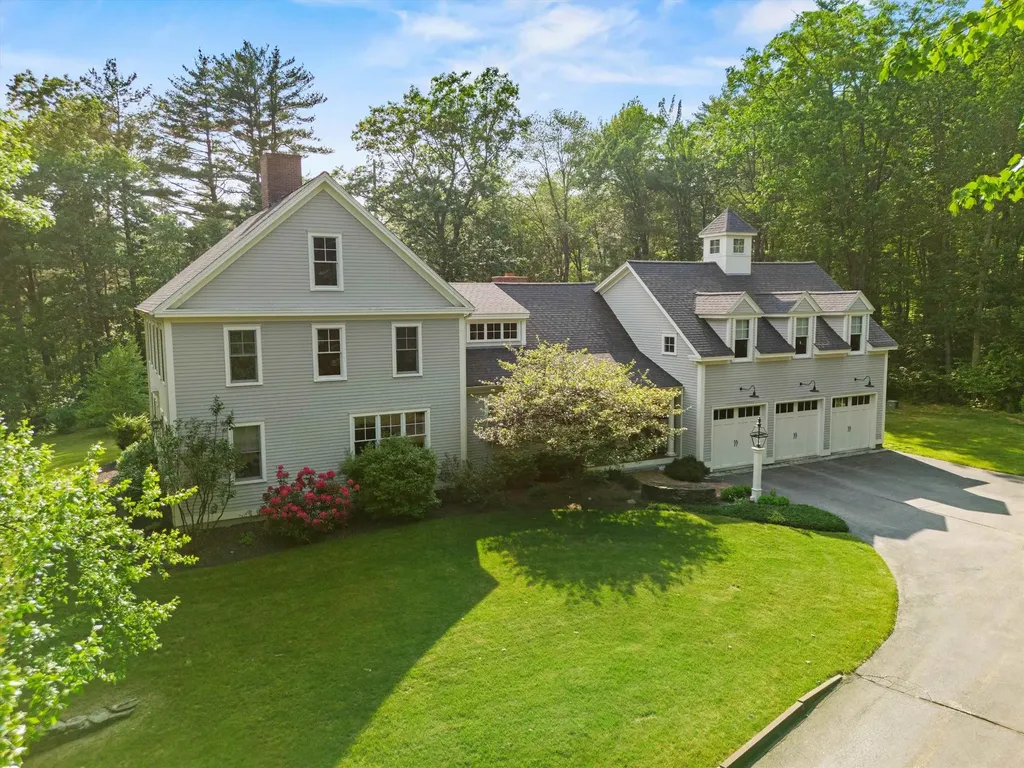
Remarkable Find! Exquisite 5 Bedroom Custom Colonial boasting Uncompromising Quality, Distinctive Details and Impeccable Upgrades situated on a Premium Cul De Sac lot in a Coveted Neighborhood! You are sure to be pleased upon entering through the Soaring Open Foyer flooded with Natural Light. The Foyer is flanked by an Office with Custom Built Ins and a Well Appointed Dining Room with Coffered Ceiling and Wainscoting. The Two Story Great Room is Awe Inspiring with a Floor to Ceiling Stone Fireplace, Wet bar and flows into a Designer Kitchen featuring Custom Cabinetry, Unique Calcutta Quartz, Jenn Air Stainless Appliances, Walk In Pantry and an Oversized Island. A 5th Bedroom, 1/2 Bath and Mudroom with Built Ins complete the 1st Floor. The 2nd Floor hosts an Expansive Primary Suite with Tray Ceiling, 2 Walk In Closets and a Spa Bath to restore and relax featuring a Large Tile Shower, Bubble Tub and Fireplace! Two Additional Bedrooms share a Jack and Jill Bath and the 4th Bedroom has it's own En Suite. The Lower Level is a continuation of the High Quality Craftsmanship with a Bonus Room, Gym, Sauna, 2nd Mudroom with Built Ins, Storage and 3/4 Bath with Tile Shower. The backyard is an Entertainer's Paradise featuring Lush Landscaping, a Generous Covered Patio, Outdoor Kitchen, TV and New 7 Person Hot Tub. Whole House Generator and Central Vacuum, Hardwood throughout 1st and 2nd floors. Only minutes to the Highly Sought After Windham Schools, Cobbett's Pond & Griffin Park!

Listed by Gagnon- Lindquist Team of Re/Max Innovative Properties - Windham

Listing Sold by BHHS Verani Londonderry

$
$
%
$/month over payments
Federal 30-year interest rate: 6.58% last updated on Jul 23, 2026
* All Figures are estimates. Check with your bank or proposed mortgage company for actual interest rates.
This product uses the FRED® API but is not endorsed or certified by the Federal Reserve Bank of St. Louis.

Ask A QuestionMore Details

51B Chevrolet Avenue Portsmouth NH 03801
Sold

MLS Number 5002713

  • Condo
  • Square Feet 2,728
  • Bedrooms 4
  • New Contruction New Construction
  • Address 51B Chevrolet Avenue

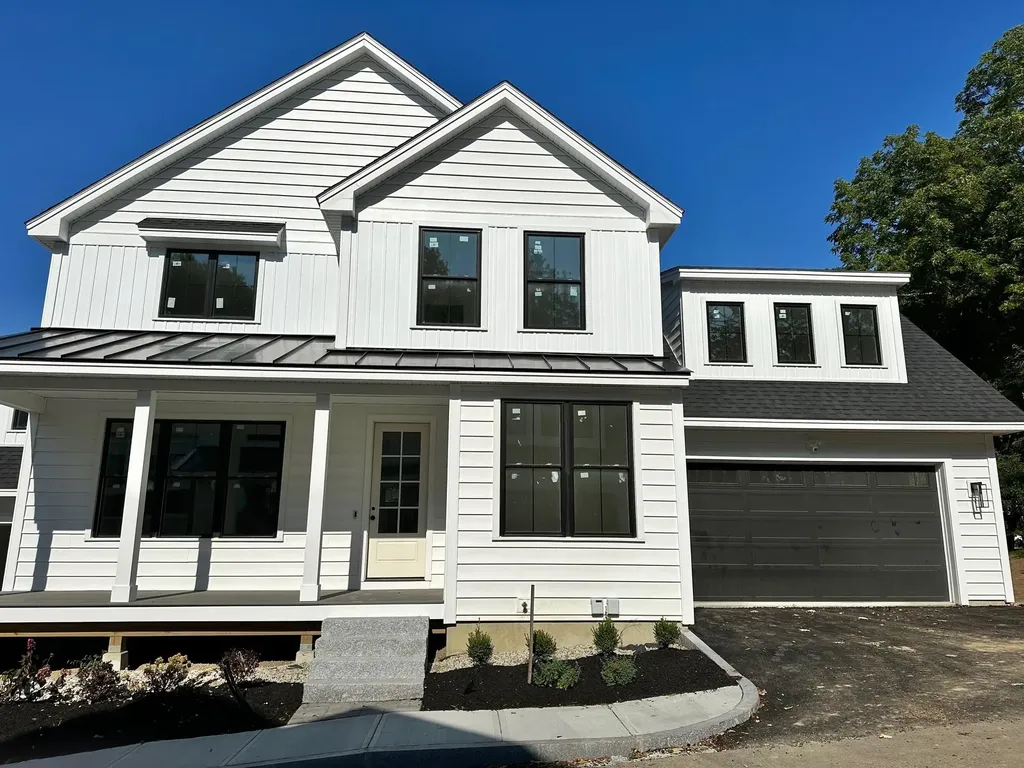
Immediate Occupancy! The Grove|West End is a luxury, maintenance free condo offering +/-2728 sq ft of finished living space while within walking distance of the heart of downtown Portsmouth and only steps from multiple restaurants, shopping and entertainment! This gorgeous home offers a versatile open concept floor plan perfect for today's lifestyle, living room complete with cozy gas fireplace shiplap to ceiling with floating wood mantle and 9' ceilings. First floor study/office filled with natural light. Luxury Kitchen with expansive island and walk in pantry. Second floor offers spacious Primary En Suite complete with walk in closet, custom tiled shower with glass door and double vanity. Three other spacious bedrooms, full bath and convenient designated laundry. Finished 11' x 12' bonus room above the garage perfect for playroom, gym, family room or another bedroom. Loaded with upscale upgrades, generous allowances and quality that you would expect from the prominent four-time winning “Best of Seacoast”, Copley Properties LLC. The perfect location to work and play, commuter routes are close by and Portland and Boston only an hour by car.

Listed by Carrie Blair of The Gove Group Real Estate,LLC

Listing Sold by EXP Realty

$
$
%
$/month over payments
Federal 30-year interest rate: 6.58% last updated on Jul 23, 2026
* All Figures are estimates. Check with your bank or proposed mortgage company for actual interest rates.
This product uses the FRED® API but is not endorsed or certified by the Federal Reserve Bank of St. Louis.

Ask A QuestionMore Details

2 Clark Island Road Amherst NH 03031

Amherst, NH2 Clark Island Road

Sale Price$1,670,500

Sold

MLS Number 4878839

  • Residential Single Family
  • Full Bath 2
  • Address 2 Clark Island Road
  • Construction Existing
  • Bedrooms 4

This spectacular 2018 Custom home sits on one of the largest private beaches & water fronts Baboosic Lake has to offer. Sweeping water views are visible from the entire back of the house on both the 1st and 2nd floors. The 1st floor boasts 3 9' retractable glass doors to dbl your entertaining space. The 2nd floor offers balcony access from the Mstr bedroom, guest bedroom and main hallway. Custom coffered ceilings can be found throughout the 1st floor. The Chefs kitchen with high-end Thermador ss appliances; 60" Dual Fuel range with steam oven & dbl griddle, 54" refrigerator, DW, Electrolux 24" dbl refrigerator drawers, custom cabinets with granite counters. Custom built-ins flank the gas fireplace. 1st floor office abuts a full bath. A 3/4 bath is located off the kitchen with direct access to the rear patio. The 2nd floor Mstr bedroom offers vaulted ceiling, stunning views of the lake, walk-in closet with custom built-ins, & ensuite bath with pedestal tub, massive tiled shower with dbl heads, & dbl vanity. A private guest room is down the hall with direct access to the balcony overlooking the lake, while an 18'x32' "bunk room" houses up to 8+ guests & abuts a full bath. 2nd floor laundry. radiant heated floors throughout most of the house. Inside & outside speakers. Propane lines run to outdoor kitchen & heaters. Plumbed for gas firepit. Cement Hardyboard siding, Azak trim, Trex balcony & exterior staircase. On demand generator. 1250gal septic. Currently $737yrly flood Insur.

Listed by Gina Aselin of EXP Realty

Listing Sold by EXP Realty

$
$
%
$/month over payments
Federal 30-year interest rate: 6.58% last updated on Jul 23, 2026
* All Figures are estimates. Check with your bank or proposed mortgage company for actual interest rates.
This product uses the FRED® API but is not endorsed or certified by the Federal Reserve Bank of St. Louis.

Ask A QuestionMore Details

289 Pine Street Manchester NH 03103

Manchester, NH289 Pine Street

Sale Price$1,670,000

Sold

MLS Number 4969257

  • Multifamily
  • Address 289 Pine Street
  • Units 9
  • Bathroom 8
  • Acreage 0.86

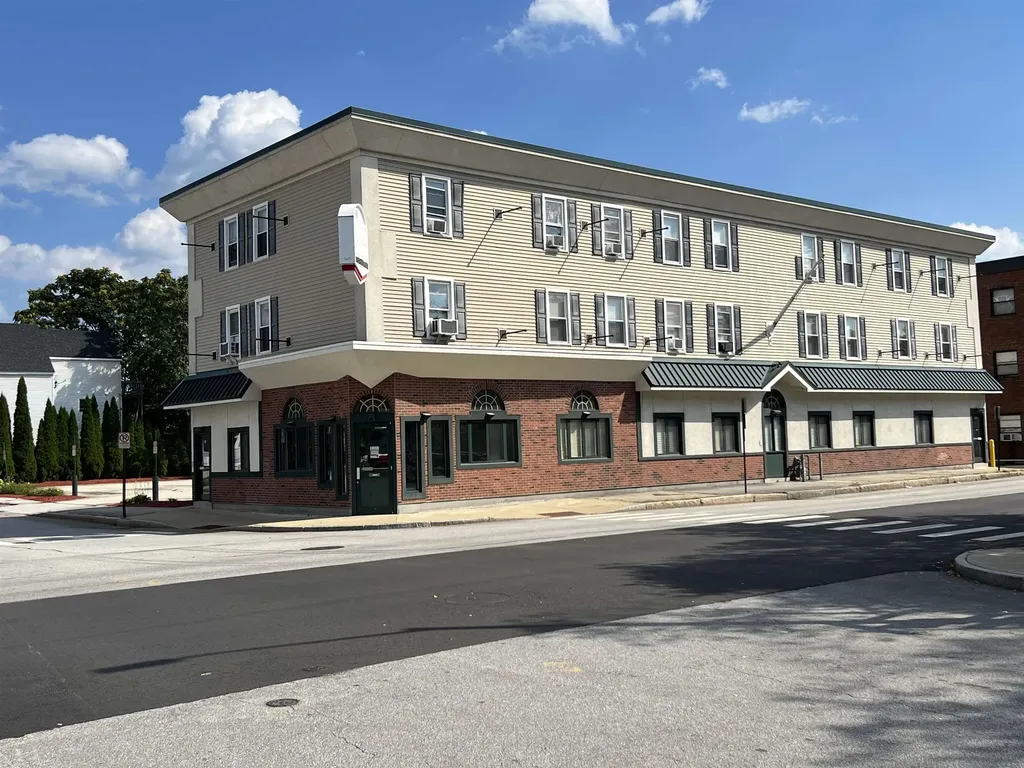
Attention Property Managers; An exceptional opportunity awaits in downtown Manchester - A mixed-use building with 8 apartments and spacious office facility that has proudly served as the headquarters for an extremely large apartment owner for over three decades. This property has been well maintained. The office comes partially furnished and offers an array of features: Double Entry Vestibule that sets the professional tone, Reception Area equipped with two workstations for excellent client service, Five offices and six cubicles to accommodate various work styles, Conference Room for meetings and collaborative sessions, Kitchenette and two bathrooms ensuring the comfort and convenience of office staff, Multi-function Area with Full Basement offering ample storage that is perfectly suited for and internal maintenance department. Other amenities include central air and radiant flooring for most of the 1st floor, higher drop ceilings and ample lighting. There is an expansive, level parking lot with 30 spaces providing enough room for tenants and overnight parking for your work vehicles. The resident apartments consist of two 3-bedrooms units, five 2-bedrooms units and one Studio. These apartments have a proven track record of consistent rental income and strong occupancy. There is convenient onsite coin-op laundry adding an additional revenue stream. This property presents an exceptional investment opportunity. Please give us a call for more information.

Listed by Craig Labrecque of MFH Realty

Listing Sold by RE/MAX Synergy

$
$
%
$/month over payments
Federal 30-year interest rate: 6.58% last updated on Jul 23, 2026
* All Figures are estimates. Check with your bank or proposed mortgage company for actual interest rates.
This product uses the FRED® API but is not endorsed or certified by the Federal Reserve Bank of St. Louis.

Ask A QuestionMore Details

37 Black Diamond Road Conway NH 03860
Sold

MLS Number 4995028

  • Condo
  • Square Feet 2,850
  • Bedrooms 4
  • New Contruction Pre-Construction
  • Village North Conway

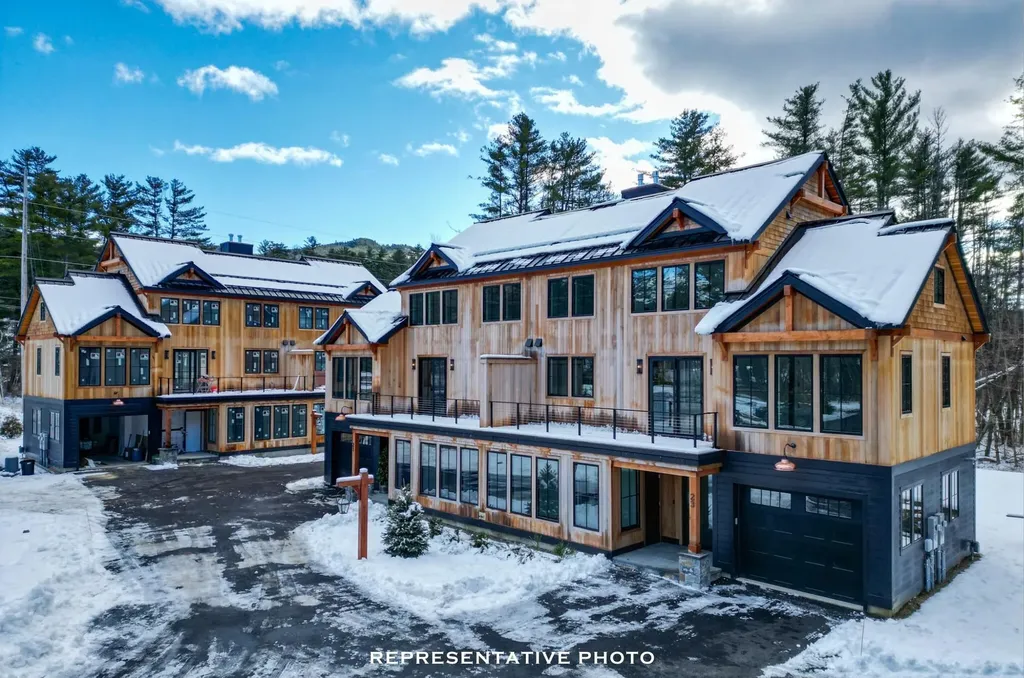
The most private building in the development! With every design detail meticulously thought out & first tracks yours every time, these new luxury residences abutting Cranmore Mountain Resort & Kearsarge Brook guarantee expert-level mountain living! Black Diamond Residences offer the perfect blend of contemporary elegance & natural beauty, including eye-catching finishes such as striking red cedar siding, large deck, black accents, & standing seam metal roofs. One of the largest available floor plans near the mountain, the 4 bedroom, 3.5 bath layout, is spread out over 3 levels. The garage has direct entry & a ski room, but you'll want all your friends to enter the mudroom with bluestone tile through the stunning 5-foot glass pivot door. There is a game room, 4-season room, bedroom, full bath & laundry on the 1st level. The open concept 2nd level features the living room with a gas fireplace w/bluestone hearth, wide plank European white oak hardwood flooring, a large deck & chef's kitchen w/Thermador stainless steel appliances, custom shaker cabinetry and functional extras such as an appliance garage, pantry with pullouts & quartz counters. Rounding out this level is a guest 1/2 bath and the primary suite w/a walk-in closet, dream bathroom w/open tiled shower, frameless glass door & radiant heat. There are 2 bedrooms, a full bath and a bonus room/5th bedroom on the 3rd level. Incredible rental potential as well, with well over 6 figures projected!

Listed by Emily Kubichko and Josh Brustin of Pinkham Real Estate

Listing Sold by Pinkham Real Estate

$
$
%
$/month over payments
Federal 30-year interest rate: 6.58% last updated on Jul 23, 2026
* All Figures are estimates. Check with your bank or proposed mortgage company for actual interest rates.
This product uses the FRED® API but is not endorsed or certified by the Federal Reserve Bank of St. Louis.

Ask A QuestionMore Details

95 Cogswell Road Sanbornton NH 03269

Sanbornton, NH95 Cogswell Road

Sale Price$1,665,000

Sold

MLS Number 5037937

  • Residential Single Family
  • Full Bath 2
  • Address 95 Cogswell Road
  • Construction Existing
  • Bedrooms 5

Rarely does a Lake Winnisquam property with such a beautiful lot become available. With 3.42 acres and 180 feet of pristine waterfront, this level lot with breathtaking views, a dead-end quiet location, a sandy beach and two seasonal docks, one with a boat lift which can accommodate a boat up to 30 feet. The property is serviced by public sewer, making it even more desirable for future development. Existing grandfathered structures on the lot include two seasonal cottages ready for updating, One features three bedrooms, one bath and 832SF living space, and the second offering two bedrooms, one bath and 666SF living space. Additionally, a detached garage and a storage shed provide extra convenience. With an approved Shoreland permit already secured, the property is primed for the construction of a new home, including a three-bay garage and separate living quarters-offering incredible potential for creating your ideal lakeside retreat. Don't miss the chance to own a piece of Lake Winnisquam's beauty!

Listed by Susan Bradley of Coldwell Banker Realty Gilford NH

Listing Sold by KW Coastal and Lakes & Mountains Realty

$
$
%
$/month over payments
Federal 30-year interest rate: 6.58% last updated on Jul 23, 2026
* All Figures are estimates. Check with your bank or proposed mortgage company for actual interest rates.
This product uses the FRED® API but is not endorsed or certified by the Federal Reserve Bank of St. Louis.

Ask A QuestionMore Details

Broker Reciprocity 

Copyright 2026 PrimeMLS, Inc. All rights reserved. This information is deemed reliable, but not guaranteed. The data relating to real estate displayed on this display comes in part from the IDX Program of PrimeMLS. The information being provided is for consumers’ personal, non-commercial use and may not be used for any purpose other than to identify prospective properties consumers may be interested in purchasing. Data last updated July 30, 2026 5:39 PM UTC

 
dream home
Find Your

Dream Home