Berkshire Hathaway Nicole Watkins Logo

Nicole Watkins

Find your lakes region dream home
79318
results
Refine Search

Your Search Results

r=1513-1524

250 Brackett Road Wakefield NH 03872

Wakefield, NH250 Brackett Road

Sale Price$1,662,500

Sold

MLS Number 4870270

  • Residential Single Family
  • Full Bath 2
  • Village Sanbornville
  • Address 250 Brackett Road
  • Construction Existing

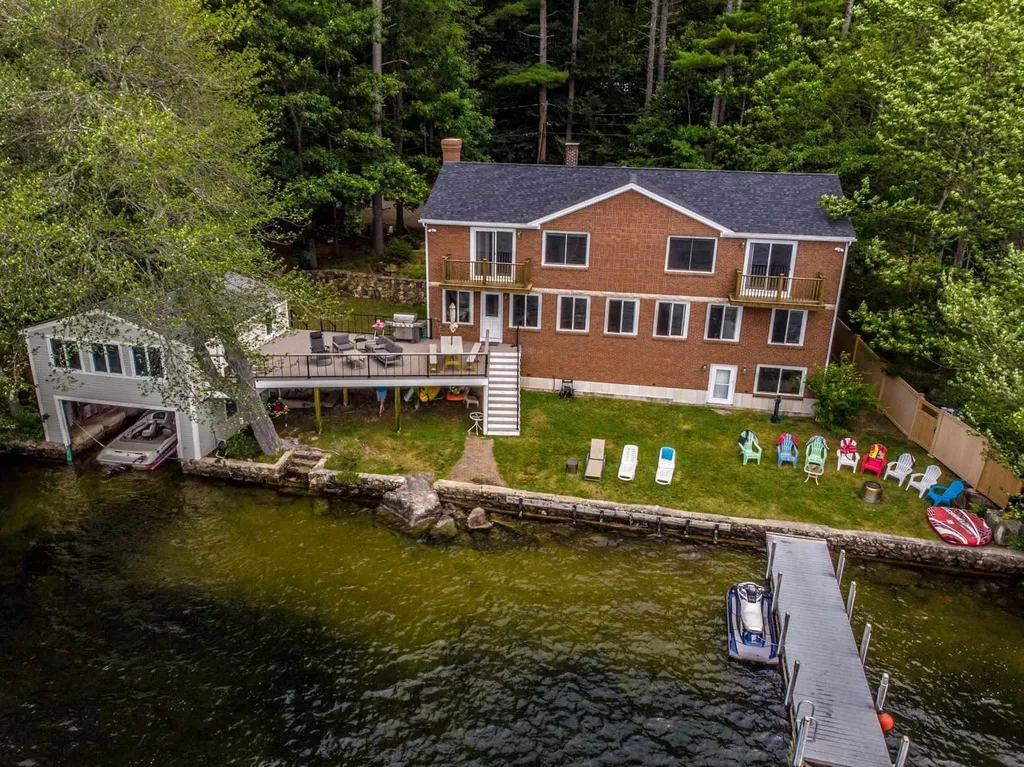
Splendid waterfront sanctuary with 126' level waterfront with sandy bottom. Breathtaking water views, Northwesterly breezes keeping you cool, loon preserve to the right and the lakes eagles (George & Martha) to the left. This home is laid out with entertaining in mind. Spacious bedrooms, ample bathrooms and the first floors open design allows room for all to gather. The home has recently been updated with vinyl siding, paint, whole home sound system, whole home dehumidifier, on demand hot water system, mini splits with heating & cooling and new screen doors lead you directly to the new deck. This deck is a lake lovers retreat. Multiple seating areas let you pick your favorite spot for full afternoon sun, daily sunsets, laughter of the lake life or the secret shady spot under for an afternoon siesta. LED lighting will lend a hand with late night dips or scurrying back from the boat house to rest your head. The newly added ¾ bath, vaulted ceiling and new floors make it hard to keep this large space a family room and not the owners suite! Convenience is key. Located within an hour of these NH towns: Concord, Portsmouth, Conway, Laconia, Meredith and these ME towns: Windham, Portland, Kennebunk, Wells and Kittery. Few of us realized Wakefield is at the heart of New Hampshire. We do here on Lovell Lake. Come fall in love. Property will be shown with listing agent at set times to respect the renters and owners on holiday.

Listed by Bonnie Cyr of KW Coastal and Lakes & Mountains Realty/Wolfeboro

Listing Sold by Coldwell Banker Realty - Portsmouth, NH
$
$
%
$/month over payments
Federal 30-year interest rate: 6.58% last updated on Jul 23, 2026
* All Figures are estimates. Check with your bank or proposed mortgage company for actual interest rates.
This product uses the FRED® API but is not endorsed or certified by the Federal Reserve Bank of St. Louis.

Ask A QuestionMore Details

30 Burnham Road Windham NH 03087

Windham, NH30 Burnham Road

Sale Price$1,662,500

Sold

MLS Number 5005720

  • Residential Single Family
  • Full Bath 1
  • Address 30 Burnham Road
  • Construction Existing
  • Bedrooms 4

QUALITY CRAFTSMANSHIP This comfortable yet elegant home features over 4,000 square feet of expansive living space built with the finest attention to detail and quiet elegance. The integrated floorplan provides seamless transition from room to room, blending both formal and informal living spaces accommodating full scale entertaining and the casual family lifestyle. A private wooded level lot abutting 15 acres of conservation land with an extensive trail system surround this beautiful custom colonial offering 4 bedrooms and 3.5 baths. The family room is the heart of the home featuring a gorgeous coffered ceiling and wood burning fireplace open to a chef's dream kitchen with Butler's pantry for optimal entertaining. A richly appointed office, stunning dining room, living room and mudroom complete the main level and boast custom millwork. Escape to a luxurious primary suite with a dual sided fireplace, secondary office/library, spa-like bath with steam shower and huge walk-in closet. A walk-up third floor is available for future expansion along with a walk out lower level that has been plumbed for a future bath. Located a short distance to 93, close to schools, shopping and only 45 minutes to Boston! WELCOME HOME!

Listed by Shannon DiPietro of DiPietro Group Real Estate

Listing Sold by DiPietro Group Real Estate

$
$
%
$/month over payments
Federal 30-year interest rate: 6.58% last updated on Jul 23, 2026
* All Figures are estimates. Check with your bank or proposed mortgage company for actual interest rates.
This product uses the FRED® API but is not endorsed or certified by the Federal Reserve Bank of St. Louis.

Ask A QuestionMore Details

45 Juniper Ledge Road Bartlett NH 03812
Sold

MLS Number 4966971

  • Residential Single Family
  • Full Bath 2
  • Construction Existing
  • Bedrooms 3
  • Bathroom 4

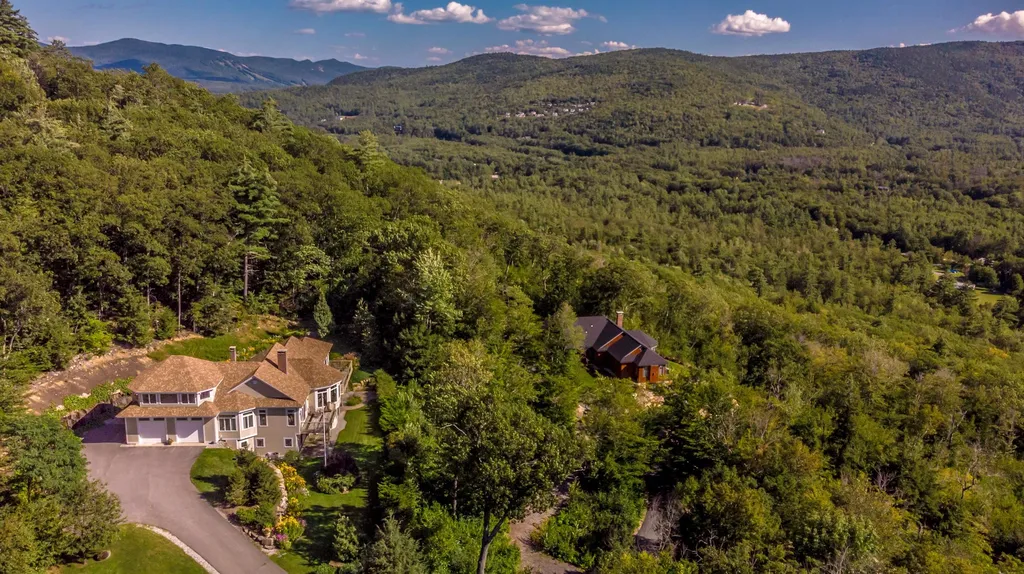
Gilmore Built with meticulous care, this home combines the magnificent outdoors with a gracious and relaxed living environment indoors. An open living design perfect for entertaining, relaxing & recharging, 45 Juniper Ledge in Glen, NH offers beautiful interiors with a great floor plan & top-of-the-line finishes. Enjoy bright, airy, comfortable living in a superb location. Beautiful mountain views of Attitash, North Moat, Iron Mountain, Mount Stanton, Pickering and Langdon. Radiant heat, central air on the main and upper levels, a granite wood burning fireplace in the great room and a gas log stove in the walkout level family room. The spacious kitchen is well equipped with an induction cooktop, dbl ovens, expansive granite counters, a wet bar and room for multiple chefs. A wonderful multi-generation design with 3 ensuite bedrooms, 3.5 baths, 2-car garage, a whole house generator and beautiful furnishings. With a main level primary suite and laundry, you'll enjoy the ease of one level living plus the benefit of room to get away from it all with a spacious family room and den, each with a wet bar. The Mount Washington Valley, a four-season resort, offers endless outdoor activities. Short drives to major downhill and cross country ski areas, the National Forest, Story Land, golf, local eateries and great shopping. Lovely perennials and 2.96 acres all in a great neighborhood… this house will welcome you 365 days a year.

Listed by Kathleen Sullivan Head of Badger Peabody & Smith Realty

Listing Sold by

$
$
%
$/month over payments
Federal 30-year interest rate: 6.58% last updated on Jul 23, 2026
* All Figures are estimates. Check with your bank or proposed mortgage company for actual interest rates.
This product uses the FRED® API but is not endorsed or certified by the Federal Reserve Bank of St. Louis.

Ask A QuestionMore Details

77 State Street Portsmouth NH 03801
Sold

MLS Number 4879062

  • Condo
  • Square Feet 1,742
  • Bedrooms 2
  • New Contruction Existing
  • Complex Parkside

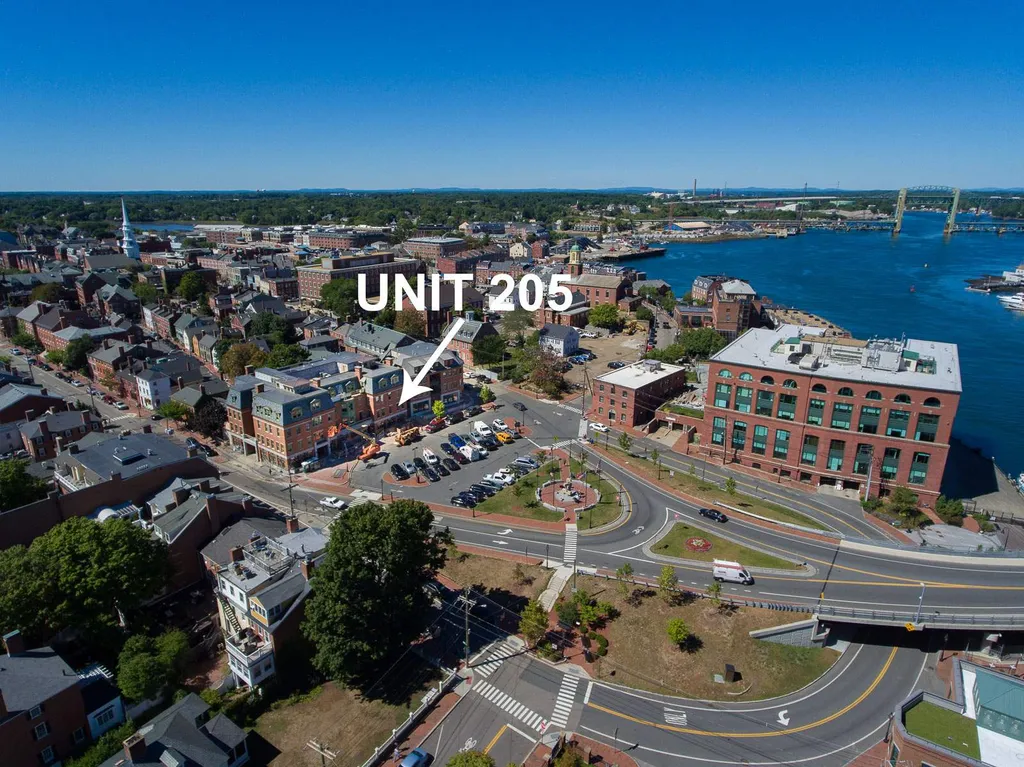
Welcome to unit 205 at Parkside! This stunning 2nd floor condo is located in the heart of Downtown Portsmouth, with incredible water and city views. Just out your front door, you will find Prescott Park, and several of Portsmouth's wonderful shops and restaurants. You are also nearby to Strawbery Banke, Market Square and just over the Memorial Bridge is Kittery Foreside. This spacious and well laid-out home has been highly customized with many tasteful upgrades. As you step into the condo, you'll notice wide plank flooring throughout the living and dining areas. The open floor plan maximizes your views from the master suite, kitchen & living room. The immaculately kept kitchen is equipped with Jenn-Air appliances, gorgeous quartz countertops and a custom marble backsplash. Entering the living room, large windows provide ample natural lighting. A gas fireplace, shiplap mantel, Hunter Douglas blinds and numerous built-ins make this space both elegant and functional. This home offers 2 generously sized bedrooms with even more built-ins for tasteful storage. The master features a walk in-closet & en-suite. There you'll find a dual vanity, quartz countertops and a custom tiled steam shower. A second bathroom can be accessed off the hallway or from the guest bedroom. Relax in the cozy den with even more built-ins, including a GE Monogram bar fridge. This unit offers two-car garage parking and elevator access. All that's left to do is move in! Showings to begin Friday, April 16th.

Listed by Erin Proulx of KW Coastal and Lakes & Mountains Realty

Listing Sold by

$
$
%
$/month over payments
Federal 30-year interest rate: 6.58% last updated on Jul 23, 2026
* All Figures are estimates. Check with your bank or proposed mortgage company for actual interest rates.
This product uses the FRED® API but is not endorsed or certified by the Federal Reserve Bank of St. Louis.

Ask A QuestionMore Details

686 Endicott N Street Laconia NH 03246
Sold

MLS Number 4854957

  • Commercial
  • Selling Agent Name Gerry OConnell
  • Year Built 1940
  • Square Feet 7,272
  • Acreage 2.8

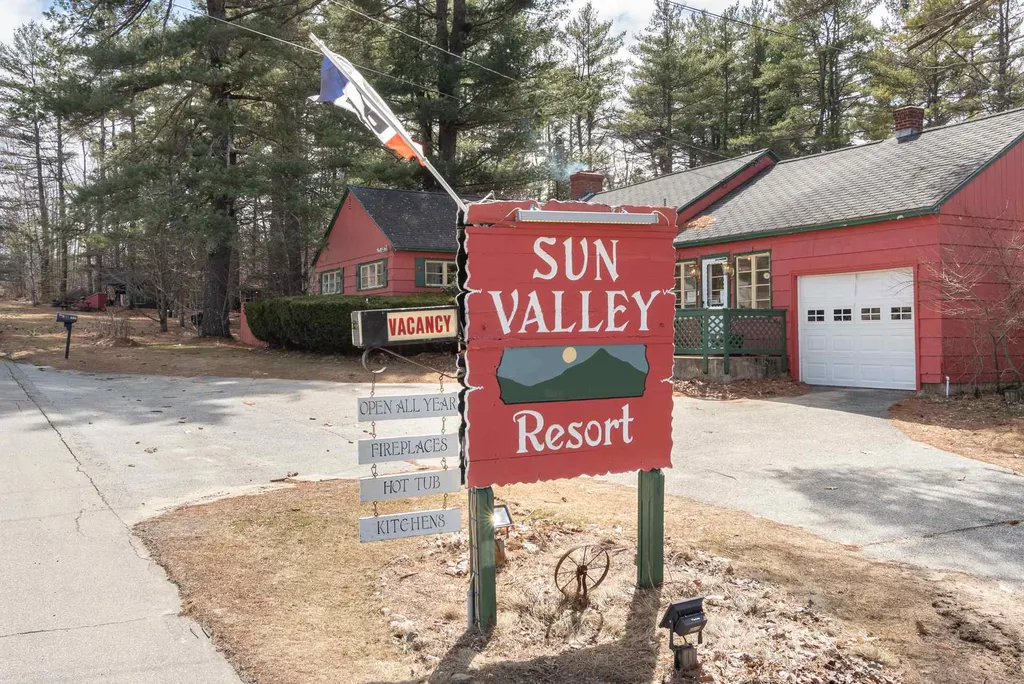
A fantastic opportunity has arisen for a new Buyer! Strong solid repeat customer base that has stood the test of time. The price has been amend to the newly appraised price of $1,660,000. We have the appraisal in hand, a Bank is in place with commercial financing ready to go for a Qualified Buyer! Property Inspections and Environmental Report information are all available for a new Buyer, a fast closing is possible, and the Sellers are willing to work through this immediate extremely busy period with the Buyer. Jump on this opportunity now! Own one of the longest-tenured year-round hospitality businesses in NH! With (81) years of continuous operation; (29) under current ownership, Sun Valley Cottages offers (15) individually appointed and well-maintained vacation cottages, most with wood-burning fireplaces. An in-ground pool, jacuzzi, and hot tub for visitors use. Onsite owner's residence consists of single-level living with 3 bedrooms, large living room, 1 bathroom and main office. Ideally located in the heart of NH's Lakes Region, this property affords guests the ability to enjoy all that NH has to offer! Central to all major tourist attractions (Gunstock, Weirs Beach, Bank of NH Pavilion, White Mountains). A strong referral and repeat-centered business, as well as expansion potential, provides the platform to realize your own vision!

Listed by Gerry OConnell of KW Coastal and Lakes & Mountains Realty/Dover (Gerry@OConnellRE.com), Samantha Young of KW Coastal and Lakes & Mountains Realty/Meredith

Listing Sold by KW Coastal and Lakes & Mountains Realty/Dover

$
$
%
$/month over payments
Federal 30-year interest rate: 6.58% last updated on Jul 23, 2026
* All Figures are estimates. Check with your bank or proposed mortgage company for actual interest rates.
This product uses the FRED® API but is not endorsed or certified by the Federal Reserve Bank of St. Louis.

Ask A QuestionMore Details

744 Squam Lake Road Sandwich NH 03227
Sold

MLS Number 4809847

  • Residential Single Family
  • Full Bath 2
  • Address 744 Squam Lake Road
  • Construction Existing
  • Bedrooms 4

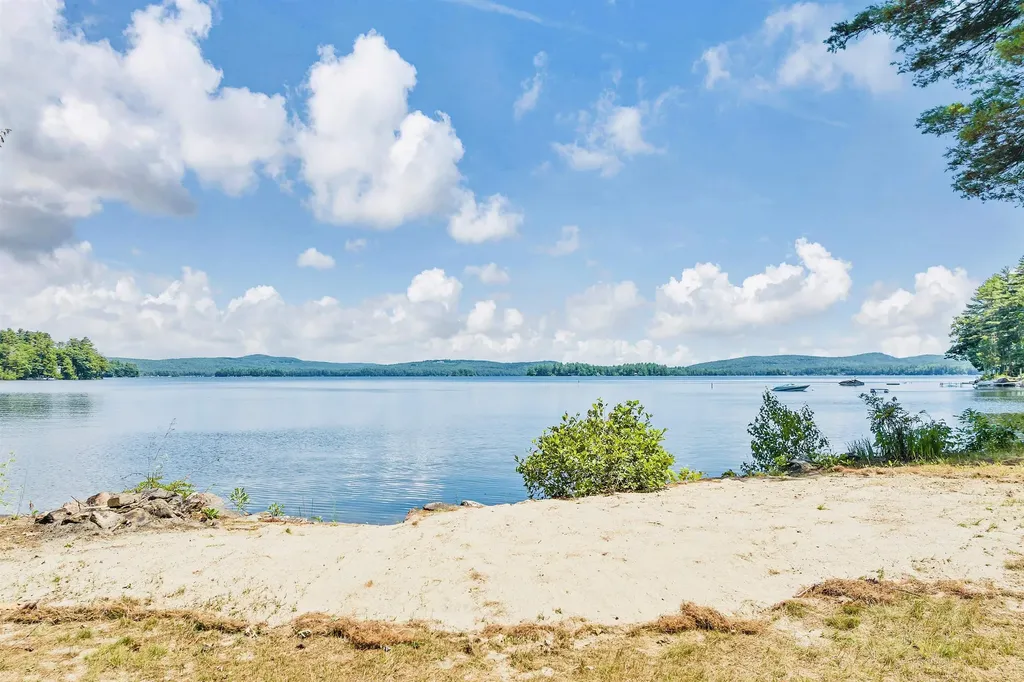
Hill House is located In Sandwich, NH. Here you will find the unique combination of a private mountain retreat with sweeping views across Gorgeous Squam Lake to the distant mountains and phenomenal Sunsets across the lake and a sandy beach on Squam Lake. You will quickly learn why the this Lake has adopted the name of "On Golden Pond ". This property is unique as it is rare for any property with with 365 feet of water frontage to offer this much privacy. Located high on a hill with 41+ acres with hiking access to Eagle Cliff and Red Hill trails directly out you back door. The beach area offers outstanding views across the lake as well as docking and a swim raft. The home faces the lake with a wall of windows for allowing for great light in the home and always looking at the outstanding views. The home has beautiful stone fire place, large family room, 4 bedrooms, sleeping loft, an office currently being used as a guest room, nice deck and beautiful large screen porch for you to enjoy on summer evenings. Radiant floor heat by oil and a back up generator and you are set to enjoy property year round. Property has conservation easement on property and ROFR held by Squam Lakes Conservation Society to ensure property remains protected for generations to come. Also property is in "current use" which means lower property taxes! Subject to weekly summer rentals. SAS pending.

Listed by Danielle McIntosh and Robert Williams of Coldwell Banker Realty Center Harbor NH

Listing Sold by Coldwell Banker Realty Center Harbor NH

$
$
%
$/month over payments
Federal 30-year interest rate: 6.58% last updated on Jul 23, 2026
* All Figures are estimates. Check with your bank or proposed mortgage company for actual interest rates.
This product uses the FRED® API but is not endorsed or certified by the Federal Reserve Bank of St. Louis.

Ask A QuestionMore Details

29 Smith River Road Wolfeboro NH 03894
Sold

MLS Number 5037427

  • Residential Single Family
  • Full Bath 1
  • Address 29 Smith River Road
  • Construction Existing
  • Bedrooms 3

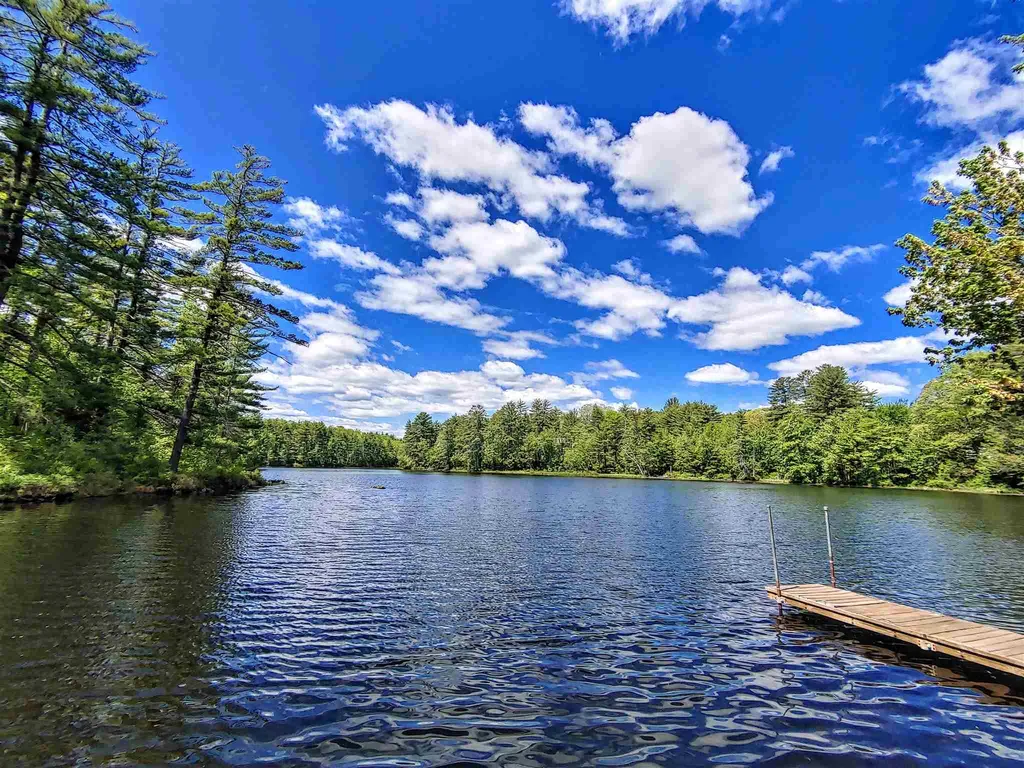
Offering 271 feet of prime, crystal-clear Lake Wentworth frontage on 2.33 acres of level land, 29 Smith River Road is a stunning waterfront parcel located on the serene shores of Lake Wentworth in the heart of Wolfeboro, “The Oldest Summer Resort in America.” This is your chance to own a piece of paradise and build the lake home you've always dreamed of! The lot offers plenty of space for expansion as well as privacy. With a long sandy beach and a perched beach, you'll have more than ample space for swimming and boating activities. Whether you're listening to the call of the loons while enjoying morning coffee or hosting an evening gathering, the picturesque lake and mountain views will astound you. Situated next to the Cotton Valley Rail Trail, you'll have direct access to 12 miles of walking and biking trails, perfect for those who love to stay active and explore the great outdoors. The existing structures on the property include a 3-bedroom home with 1.5 bathrooms and a spacious 26 x 36 3-car garage for storage and workspace for vehicles, boats, and outdoor gear. This coveted Lake Wentworth property presents endless possibilities, whether you choose to renovate or design and build a custom lakefront retreat. The combination of prime Lake Wentworth frontage, private beaches, and expansive land in such a desirable location makes this a rare opportunity not to be missed! **Property being sold as is and being sold with a .11 acre parcel, 00 Whitten Neck.**

Listed by Sara Reineman of BHHS Verani Wolfeboro

Listing Sold by BHHS Verani Wolfeboro

$
$
%
$/month over payments
Federal 30-year interest rate: 6.58% last updated on Jul 23, 2026
* All Figures are estimates. Check with your bank or proposed mortgage company for actual interest rates.
This product uses the FRED® API but is not endorsed or certified by the Federal Reserve Bank of St. Louis.

Ask A QuestionMore Details

311 Shore Drive Salem NH 03079

Salem, NH311 Shore Drive

Sale Price$1,660,000

Sold

MLS Number 4994582

  • Residential Single Family
  • Full Bath 1
  • Address 311 Shore Drive
  • Construction Existing
  • Bedrooms 4


Don't miss out on this rare opportunity to own a waterfront home in Salem, NH. Whether you're seeking a serene retreat or a place to create lasting memories with family and friends, this home offers the ultimate lakeside lifestyle. Nestled in a serene cove, this beautiful home has 100' of water frontage, and it offers the perfect blend of tranquility and luxury. As you step inside, you're greeted by an inviting open floor plan flooded with natural light, creating a warm and welcoming atmosphere. The spacious living area seamlessly flows into the dining area and kitchen, making it ideal for entertaining guests or simply enjoying quiet evenings at home. The primary bedroom suite is a true retreat, featuring a Juliet balcony where you can savor breathtaking views of the tranquil pond and its stunning sunrises. Downstairs, the finished walkout basement provides additional space for recreation. Step outside and unwind in the hot tub, while soaking in the mesmerizing sights and sounds of the lake. Boasting a large, reconfigurable dock, this home offers endless opportunities for waterfront enjoyment. Arlington Pond is fully recreational and is renowned for its Fourth of July celebration and boat parade, plus its picturesque island perfect for grilling and beach outings. With a marina on the water, you can easily refuel your boat & grab snacks for endless adventure on the water. Schedule your private tour today and experience waterfront living at its finest!

Listed by Kristin Reyes of Keller Williams Gateway Realty/Salem

Listing Sold by Coldwell Banker Realty Gilford NH

$
$
%
$/month over payments
Federal 30-year interest rate: 6.58% last updated on Jul 23, 2026
* All Figures are estimates. Check with your bank or proposed mortgage company for actual interest rates.
This product uses the FRED® API but is not endorsed or certified by the Federal Reserve Bank of St. Louis.

Ask A QuestionMore Details

110 Chapel Street Portsmouth NH 03801
Sold

MLS Number 4932108

  • Commercial
  • Seller Office Name Paul McInnis LLC
  • Selling Agent Name Justin Conway
  • Address 110 Chapel Street
  • Year Built 1800

AUCTION (listed price is assessed value not auction price) Downtown Private Office with Parking Online-only auction ends: Wednesday, November 2nd at 3:00 p.m. A 2.5 story, 4,988 sq.ft. New England Colonial on a .17 acre parcel that has been completely remodeled to include a full kitchen and private offices. The property is centrally located in downtown, includes eight parking spots and abuts a small municipal lot for additional parking. The remodel included all new electrical, plumbing, sprinkler system, and air conditioning throughout and radiant heat under the driveway and patio area. The first, second and third floors are currently leased to an office tenant with an option for new owner to cancel the lease.. The basement apartment includes a full kitchen, living room and two bedrooms and is currently leased. The structure could easily be converted for residential use. Inspection: By appointment only, October 20th and 27th. Terms: A $25,000 deposit by check or e-check will be delivered to the auction company as a qualification to bid. Successful bidder to deliver earnest money totaling 10% of the total purchase price no later than November 3rd with the balance due at closing within 45 days of the auction. A 7% Buyer's Premium will be added to the high bid price to become the total purchase price. Property is being sold free and clear of all liens by Warranty Deed. Subject to confirmation of the seller. Delayed showing start Oct 20 by appointment

Listed by Paul McInnis and Justin Conway of Paul McInnis LLC

Listing Sold by Paul McInnis LLC

$
$
%
$/month over payments
Federal 30-year interest rate: 6.58% last updated on Jul 23, 2026
* All Figures are estimates. Check with your bank or proposed mortgage company for actual interest rates.
This product uses the FRED® API but is not endorsed or certified by the Federal Reserve Bank of St. Louis.

Ask A QuestionMore Details

230 Beauty Hill Road Barnstead NH 03225
Sold

MLS Number 4866900

  • Residential Single Family
  • Full Bath 1
  • Address 230 Beauty Hill Road
  • Construction Existing
  • Bedrooms 4

The Pond House will take your breath away the minute you enter the tree lined drive that leads you to this absolutely gorgeous & meticulously maintained waterfront home perfectly situated on over 100 acres and a boasts 2 privately owned ponds that were used as a Bass hatchery at the turn of the century. Lovingly designed by an architect for his summer home; the only thing that exceeds his expertise is the care and vision that the current owners have brought to this stunning home. Nestled peacefully at the waters edge, this home boasts water views from every room on the main floor, including the master bedroom, in-law suite, kitchen and Great Room. The Master Bdrm has it's own loft that leads you to a mezzanine connecting you to the southern portion of the home where you are greeted by two larger bedrooms, and a 3/4 bath with their own staircase to the 1st floor. The diverse & inviting floor plan makes this property perfect as a vacation rental, family compound, or in-law situation. This home has been pre-inspected for your convenience. Property is in a Low Flood Zone (X).

Listed by Terri Gemas of Coast and Country Real Estate

Listing Sold by Barrett Sotheby's Int'l Realty

$
$
%
$/month over payments
Federal 30-year interest rate: 6.58% last updated on Jul 23, 2026
* All Figures are estimates. Check with your bank or proposed mortgage company for actual interest rates.
This product uses the FRED® API but is not endorsed or certified by the Federal Reserve Bank of St. Louis.

Ask A QuestionMore Details

228 Mcmanus Road Wolfeboro NH 03894

Wolfeboro, NH228 Mcmanus Road

Sale Price$1,655,000

Sold

MLS Number 5029735

  • Residential Single Family
  • Full Bath 1
  • Address 228 Mcmanus Road
  • Construction Existing
  • Bedrooms 3

Nestled along the shores of tranquil Crescent Lake in Wolfeboro, NH, 228 McManus Road offers an outstanding opportunity for lakeside living in “The Oldest Summer Resort in America.” This extraordinary lakeside retreat seamlessly blends four season comfort with thoughtfully inspired design. The property boasts a wealth of recent improvements, including a premium kitchen remodel featuring gorgeous granite countertops, custom cabinetry, and high-end appliances, as well as updated plumbing, electrical, and insulation. The main floor has an open floor plan and includes a primary ensuite bedroom with a large walk-in closet and laundry, while the lower level impresses with a luxurious sauna, two guest rooms, a plumbed kitchenette and separate living space. Outdoor living is elevated with a dock, lush landscaping, and a flagstone fire-pit area, perfect for entertaining or soaking in Crescent Lake's beauty. Recent updates such as windows, premium composite siding, and energy-efficient heating ensure year-round comfort and efficiency. The home is a short walk to Brewster Heath Preserve, a conservation area featuring walking trails and abundant wildlife, as well as Kingswood Golf Club, a picturesque 18-hole course. Whether sipping coffee on the deck, enjoying water activities, or exploring the charm of downtown Wolfeboro's shops and dining, this property is your gateway to four-season recreation and timeless elegance. **Lower level of garage is not depicted in floor plans.**

Listed by Sara Reineman of BHHS Verani Wolfeboro

Listing Sold by Lady of the Lake Realty LLC

$
$
%
$/month over payments
Federal 30-year interest rate: 6.58% last updated on Jul 23, 2026
* All Figures are estimates. Check with your bank or proposed mortgage company for actual interest rates.
This product uses the FRED® API but is not endorsed or certified by the Federal Reserve Bank of St. Louis.

Ask A QuestionMore Details

213 N Shore Road New Durham NH 03855

New Durham, NH213 N Shore Road

Sale Price$1,655,000

Sold

MLS Number 4955542

  • Residential Single Family
  • Full Bath 1
  • Address 213 N Shore Road
  • Construction Existing
  • Bedrooms 3

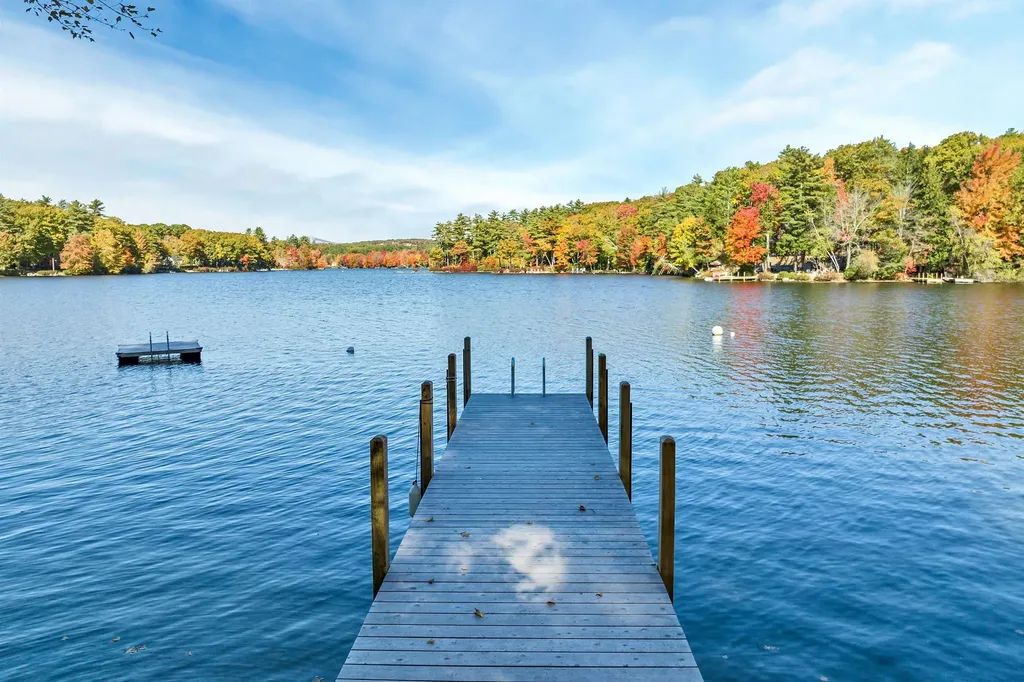
213 North Shore Road on Merrymeeting Lake is nothing short of special. Truly a one of kind lot and arguably one of the nicest on the lake. Merrymeeting is known for being 1 of the 3 cleanest lakes in the state. This lot has over 1.5 acres, and 203 ft of shoreline on a south facing point that gives you sun from sunrise to sunset. In addition to the dock(5.5 feet at the end) there are two moorings which is great for an additional boat or raft. The shoreline also provides a lot of privacy with the thick blueberry bushes. There is a large walk in sandy beach which is safe and a great way to launch kayaks and paddle boards. In colder months it's easy access to the snowmobile trails right off the lake. There is a beach shed that has electricity, refrigerator. The home offers a huge family room to entertain large groups (32 x 26) sink, and a bar. Large primary first floor bedroom with beautiful lake views. Deck off the lakeside of the home, which over looks the lake and conservation land across the lake. Home is located in Pleasant Cove which is protected from the predominantly west winds/waves. Lots of green grass to enjoy and the kids just love the tree fort when not in the lake. Generator powers 90% of the home, Central Air for those HOT days. This home would be an ideal vacation home or year round home. Skiing, hiking, shopping and restaurants all nearby. Ideally located less than an hour to the seacoast, less than 2 hours to Boston. Showings begin 6/8/23.

Listed by Jodi Hughes of BHHS Verani Wolfeboro

Listing Sold by BHHS Verani Wolfeboro

$
$
%
$/month over payments
Federal 30-year interest rate: 6.58% last updated on Jul 23, 2026
* All Figures are estimates. Check with your bank or proposed mortgage company for actual interest rates.
This product uses the FRED® API but is not endorsed or certified by the Federal Reserve Bank of St. Louis.

Ask A QuestionMore Details

Broker Reciprocity 

Copyright 2026 PrimeMLS, Inc. All rights reserved. This information is deemed reliable, but not guaranteed. The data relating to real estate displayed on this display comes in part from the IDX Program of PrimeMLS. The information being provided is for consumers’ personal, non-commercial use and may not be used for any purpose other than to identify prospective properties consumers may be interested in purchasing. Data last updated July 30, 2026 4:39 PM UTC

 
dream home
Find Your

Dream Home