Berkshire Hathaway Nicole Watkins Logo

Nicole Watkins

Find your lakes region dream home
79310
results
Refine Search

Your Search Results

r=1549-1560
86 River Street Wolfeboro NH 03894

Wolfeboro, NH86 River Street

Sale Price$1,650,000

Sold

MLS Number 5017761

  • Residential Single Family
  • Full Bath 2
  • Address 86 River Street
  • Construction Existing
  • Bedrooms 3

Welcome to this 3-bedroom, 3-bathroom year-round home on Crescent Lake & direct boating access to Lake Wentworth, offering 275 feet of shoreline and endless possibilities for enjoying the two beautiful lakes. This waterfront property provides direct access to boating, fishing, and swimming, all while being just a short walk to charming Wolfeboro Center. The home features a spacious floor plan, with large windows in the living area that allow natural light to fill the space. The primary suite includes a private bathroom and ample closet space. Two additional bedrooms and two full bathrooms offer comfort and convenience for family and guests. Step outside to enjoy the 1 acre lot with 275 feet of direct waterfront. Imagine relaxing on the deck or enjoying the water from your own private shoreline.This home is located in the highly desirable neighborhood on River Street, with the rail trail nearby for walking, biking, running, and other outdoor activities. You'll enjoy the best of both worlds-peaceful lakefront living with easy access to Wolfeboro's shops, restaurants. If you're seeking a waterfront property in an ideal location with endless recreational opportunities, this Crescent Lake home offers the perfect blend of nature and convenience! There is both a third floor and basement partially finished and could be additional living space both bedrooms or familyroom. There are permits in place to allow improvement to the waterfront including adding docks/sand and removing rocks.

Listed by Randall Parker of Maxfield Real Estate/Wolfeboro

Listing Sold by Maxfield Real Estate/Wolfeboro
$
$
%
$/month over payments
Federal 30-year interest rate: 6.58% last updated on Jul 23, 2026
* All Figures are estimates. Check with your bank or proposed mortgage company for actual interest rates.
This product uses the FRED® API but is not endorsed or certified by the Federal Reserve Bank of St. Louis.

Ask A QuestionMore Details

99 Daniel Street Portsmouth NH 03801

Portsmouth, NH99 Daniel Street

Sale Price$1,650,000

Sold

MLS Number 5054531

  • Residential Single Family
  • Full Bath 1
  • Address 99 Daniel Street
  • Construction Existing
  • Bedrooms 2

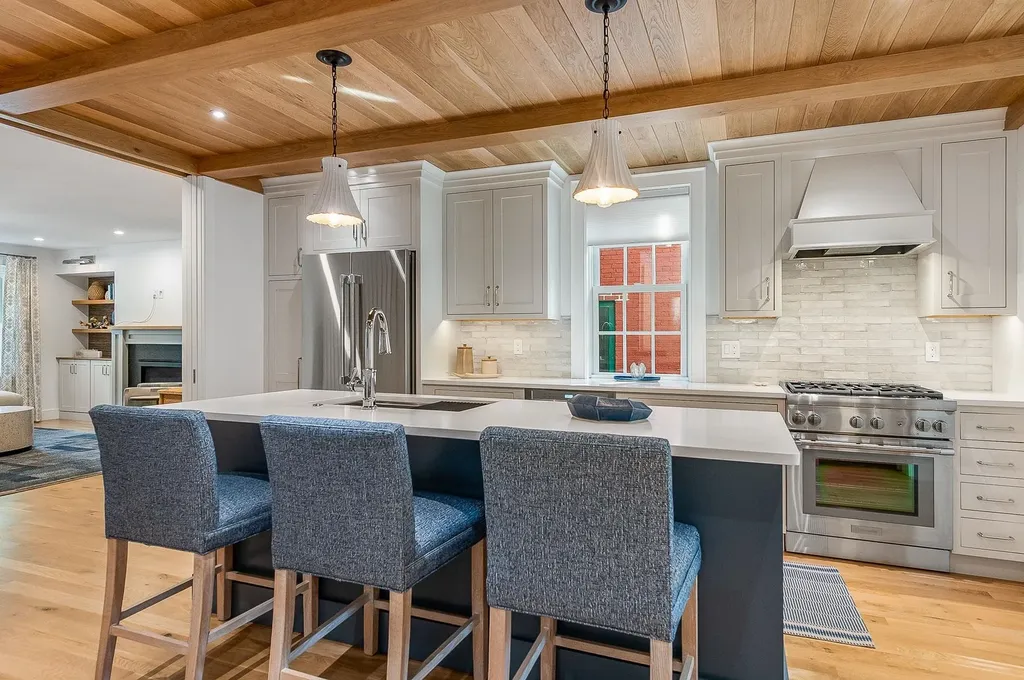
Stunningly Sophisticated & completely rebuilt from the ground up, this adorably charming SINGLE-FAMILY home in the heart of Downtown Portsmouth offers a rare blend of style, function & flexibility. With 2 bedrooms & 2.5 baths, the home features a gourmet kitchen with center island seating, white oak flooring, gas fireplace, beamed ceilings, tile baths & custom details & appointments throughout. The main level offers a super functional floor plan with loads of natural light, great ceiling height & a pocket door in the living room for added privacy or potential office use under the property's flexible zoning. Enjoy seamless indoor-outdoor living with a welcoming front porch, rear covered deck & 2nd-floor balcony. Additional highlights include central A/C, a mudroom area off the rear entry, 2nd-floor laundry & full unfinished basement. Two deeded rear parking spaces accessed via Custom House Lane. This adorable condo alternative is perfect for everyday living or entertaining, whether you're seeking a year-round residence or seasonal retreat. Just steps to dining, theaters, parks & more-with easy access to highways, beaches & three major airports. A truly incredible opportunity to live, work & play in Portsmouth. A MUST SEE!!!

Listed by Beth Parolisi of BHHS Verani Seacoast

Listing Sold by Duston Leddy Real Estate

$
$
%
$/month over payments
Federal 30-year interest rate: 6.58% last updated on Jul 23, 2026
* All Figures are estimates. Check with your bank or proposed mortgage company for actual interest rates.
This product uses the FRED® API but is not endorsed or certified by the Federal Reserve Bank of St. Louis.

Ask A QuestionMore Details

10 Pikes Point Road North Bristol NH 03222
Sold

MLS Number 4931323

  • Residential Single Family
  • Full Bath 1
  • Construction Existing
  • Bedrooms 4
  • Bathroom 2

Once in a life time or maybe twice will you find a Newfound Lake Waterfront for sale with such commanding lake and mountain views, a private large sandy beach, a 16ft x 22ft boathouse, new boat dock, 2 moorings, raft and a Custom Built Craftsman Style New Englander with loads of curb appeal.This house sits on a knoll overlooking Pikes Bay with 237 feet of lake frontage boasting an expansive natural sandy beach. The water clarity is over 10+- feet. There isn't another lake in NH that matches Newfound Lakes charm and water quality. This house was built with smart home modern systems and quality construction. 3 levels of finished living space has room for all. The wrap around porch and lower stone patio overlooking the lake will be favorites while enjoying the NH lake vibe. Excellent sunsets and moonlit nights abound here. Summer mornings start off with a short walk to "Basic Ingredients Bakery" for their sought after addicting cinnamon rolls., coffee, pies, sandwiches etc. all made with love on sight. Biking/jogging around the lake, numerous hiking trails, multiple ski areas, golf courses and shopping all near by. And let's not forget about the famous "Big Catch Seafood" restaurant is only a short mesmerizing kayak paddle away. EV charger on site. Seller offering PWC/jet ski for sale. Town of Bristol has this property assessed as a 2 bedroom as NH SAS shows the septic to be for a 2 Bedroom Septic system. House shows as 4 bedrooms plus a finished basement.

Listed by Steve Baker of Roche Realty Group

Listing Sold by Lady of the Lake Realty LLC

$
$
%
$/month over payments
Federal 30-year interest rate: 6.58% last updated on Jul 23, 2026
* All Figures are estimates. Check with your bank or proposed mortgage company for actual interest rates.
This product uses the FRED® API but is not endorsed or certified by the Federal Reserve Bank of St. Louis.

Ask A QuestionMore Details

2136 Ocean Boulevard Rye NH 03870

Rye, NH2136 Ocean Boulevard

Sale Price$1,650,000

Sold

MLS Number 5060815

  • Residential Single Family
  • Address 2136 Ocean Boulevard
  • Construction Existing
  • Bedrooms 3
  • Bathroom 2

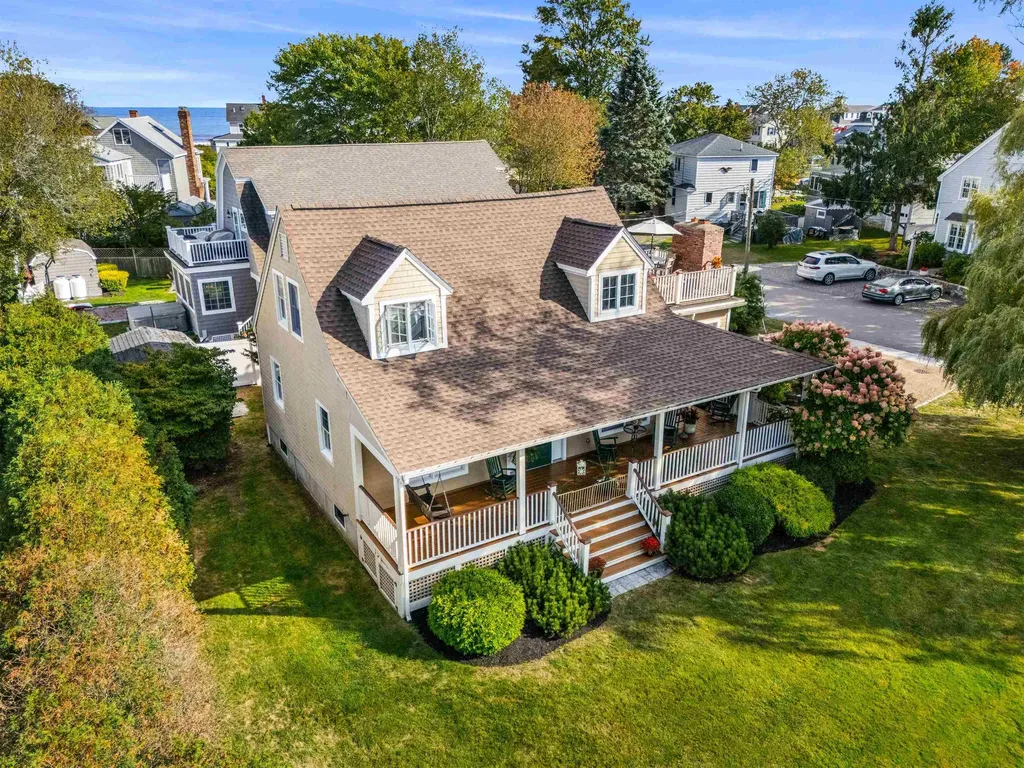
Charming cape on the south side of Ocean Boulevard. Just 250 feet to the Sunrise Path access trails of Jenness beach, one of the premier soft sand beaches of Rye. This area has been a summer and year-round favorite for generations of local and seasonal residents. Now it's time for your next generation to enjoy and make lifelong friends. Your family and friends will feel so welcomed by the wrap-around porch where you can enjoy company and watching the passers-by on Ocean Boulevard, while enjoying the ambiance of beach life. This 1950 Cape was completely renovated in 2002, with a new foundation that safely supports this home no matter what exciting events our coastal weather brings us. The open concept kitchen with center island looks into the dining room in the front and a casual family area off to the side with separate access to the wrap-around porch from each. Great for an easy flow of guests of any sized gathering. The first floor has a bath with shower and a private living room/den/office, that could make a convenient first floor bedroom. The laundry room on the first floor could be used as office space, bedroom or a changing room for those sandy returns from the beach- after using the outdoor shower of course. Upstairs is the primary bedroom with a well-organized walk-in closet, and your own private deck with ocean views! Full bath and 2 additional guest rooms allow plenty of sleeping space.

Listed by Marie Drake and Chris Drake of Coldwell Banker Realty - Portsmouth,NH

Listing Sold by KW Coastal and Lakes & Mountains Realty/Portsmouth

$
$
%
$/month over payments
Federal 30-year interest rate: 6.58% last updated on Jul 23, 2026
* All Figures are estimates. Check with your bank or proposed mortgage company for actual interest rates.
This product uses the FRED® API but is not endorsed or certified by the Federal Reserve Bank of St. Louis.

Ask A QuestionMore Details

24 Spring Hill Road Bedford NH 03110

Bedford, NH24 Spring Hill Road

Sale Price$1,650,000

Sold

MLS Number 4842976

  • Residential Single Family
  • Full Bath 3
  • Address 24 Spring Hill Road
  • Construction Existing
  • Bedrooms 4

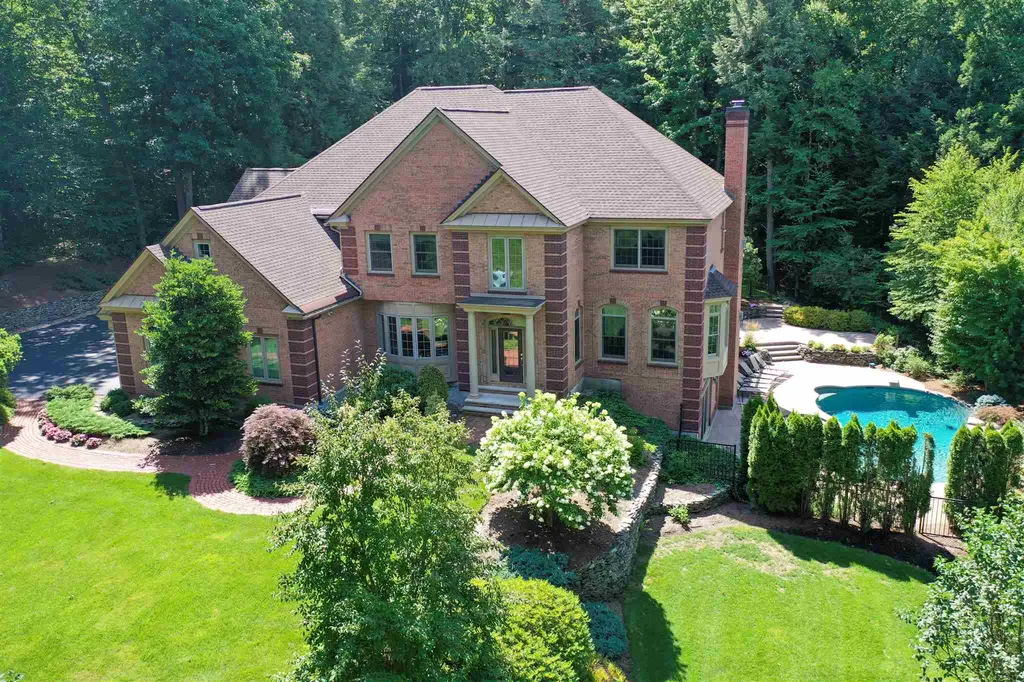
Be thoroughly enamored by the exceptional design, quality and privacy that this 1.56-acre estate home offers. A major renovation, recently completed, is focused on present-day living in both function and style. The impressive foyer w/ wood floors welcomes you. Designed for entertaining you will enjoy both formal & casual living spaces w/ intricate moldings and millwork. A true chefs kitchen with top line appliances, including a 6-burner Wolf cooktop, pot-filler, dual ovens, built-in refrigerator, solid wood cabinets, gorgeous granite tops and built-in desk area with TV. Custom designed wet bar w/ refrigerator drawers and wine storage. Both the breakfast room and inviting family room, w/ gas fireplace and intricate mantel, have access to the large exterior deck. A stunning formal dining room and equally well detailed office on the 1st floor. The sweeping staircase leads to a luxurious owners retreat offering a spacious bedroom w/ fireplace, an enviable bath w/ jetted tub, separate dual-head multi-spray steam shower and make up area. Three additional bedrooms, one being en-suite, and laundry room complete the second floor. This SMART HOME includes all TVs, a programmable Control-4 System for complete lighting, sound, and security control. The walk-out finished L/L leads to a beautifully landscaped yard with brick walkways, a heated pool w/ waterfall and spa w/ remote control operation. Heated 3-car garage with hot & cold water and a 38k automatic generator. A MUST SEE!!

Listed by Susan Burns of Four Seasons Sotheby's Int'l Realty

Listing Sold by Keller Williams Gateway Realty

$
$
%
$/month over payments
Federal 30-year interest rate: 6.58% last updated on Jul 23, 2026
* All Figures are estimates. Check with your bank or proposed mortgage company for actual interest rates.
This product uses the FRED® API but is not endorsed or certified by the Federal Reserve Bank of St. Louis.

Ask A QuestionMore Details

8 Wild View Drive Bartlett NH 03812

Bartlett, NH8 Wild View Drive

Sale Price$1,650,000

Sold

MLS Number 4921324

  • Residential Single Family
  • Full Bath 4
  • Address 8 Wild View Drive
  • Construction Existing
  • Bedrooms 4


Extraordinary 180 degree panoramic views stretching from Cranmore Mountain to Cathedral Ledge and beyond from this custom built luxury home. Featuring a spectacular great room 18x49 feet long with oversized windows and a large balcony with the incredible view. The dining table seats 12 and has living rooms on either side, great for entertaining. The open kitchen has bar seating, stainless appliances and tons of storage and counter space. This home has room for everyone with 3 bedrooms with en suite baths, and a 4th bedroom, plus a bonus room that share a hall bath. There is a family room next to the great room on the top floor that would also make a great office space. The full size indoor pool is heated with a sitting area and sliders to the hot tub deck and the lawn. The two car garage has room for storage and there is a large parking area to the right of the home. Add to that radiant heat floors and central A/C and you have the perfect spot to enjoy in all seasons. The location is phenomenal as the home sits on over 23 acres in Intervale in a private setting just a short distance to skiing, hiking, shopping and all that the Mount Washington Valley has to offer. A fantastic vacation home, luxury rental property with a strong rental history, or a primary home you will never want to leave. Assisted showings by appointment only. Please do not drive up to the home without an appointment.

Listed by Kimberly Clarke of KW Coastal and Lakes & Mountains Realty/N Conway

Listing Sold by KW Coastal and Lakes & Mountains Realty/N Conway

$
$
%
$/month over payments
Federal 30-year interest rate: 6.58% last updated on Jul 23, 2026
* All Figures are estimates. Check with your bank or proposed mortgage company for actual interest rates.
This product uses the FRED® API but is not endorsed or certified by the Federal Reserve Bank of St. Louis.

Ask A QuestionMore Details

9 Bartlett Drive Bedford NH 03110

Bedford, NH9 Bartlett Drive

Sale Price$1,650,000

Sold

MLS Number 4925335

  • Residential Single Family
  • Full Bath 4
  • Address 9 Bartlett Drive
  • Construction Existing
  • Bedrooms 5

Located in one of Bedford NH's premier neighborhoods Parker Ridge subdivision on cul de sac street. 5100 sf 5 BR 5 baths, 2022 Gunite pool, pool house, grill area, waterfall and professionally landscaped. Walkout lower level with theater, wine room, exercise room, kitchen, BR & full bath perfect for in law suite or teenager! Interior and exterior updated/renovated last 2 years, including new primary master bath. See property improvements list. November 1, 2022 occupancy.

Listed by Nick Shakra of Nicholas Shakra R.E.

Listing Sold by Nelson Real Estate NH, LLC

$
$
%
$/month over payments
Federal 30-year interest rate: 6.58% last updated on Jul 23, 2026
* All Figures are estimates. Check with your bank or proposed mortgage company for actual interest rates.
This product uses the FRED® API but is not endorsed or certified by the Federal Reserve Bank of St. Louis.

Ask A QuestionMore Details

116 Holden Shore Road Wolfeboro NH 03894
Sold

MLS Number 4925430

  • Residential Single Family
  • Full Bath 1
  • Construction Existing
  • Bedrooms 3
  • Bathroom 1

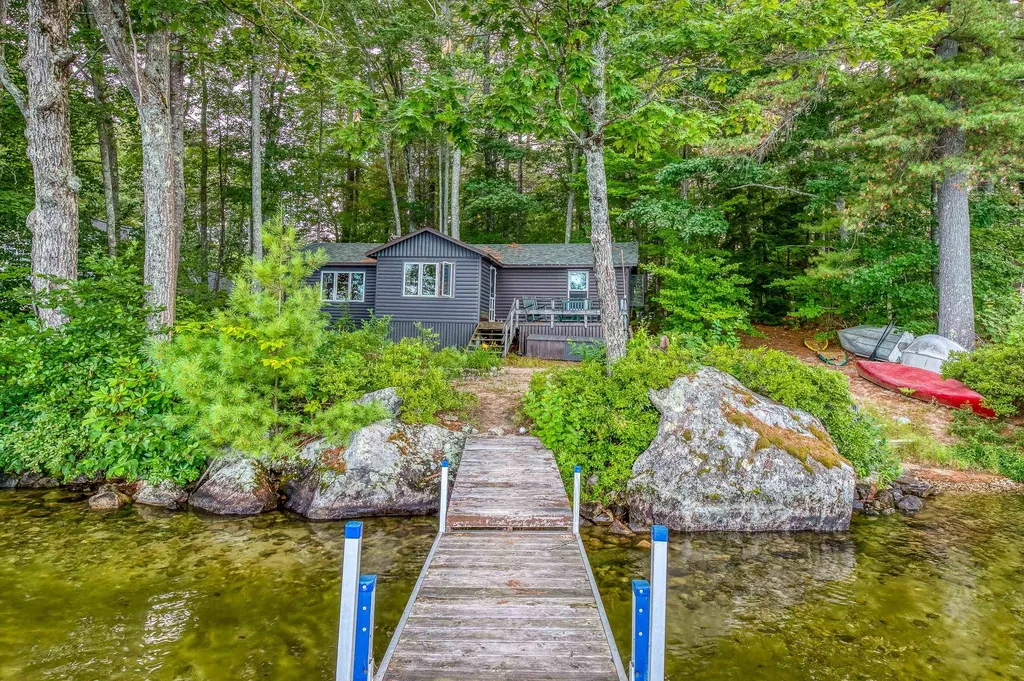
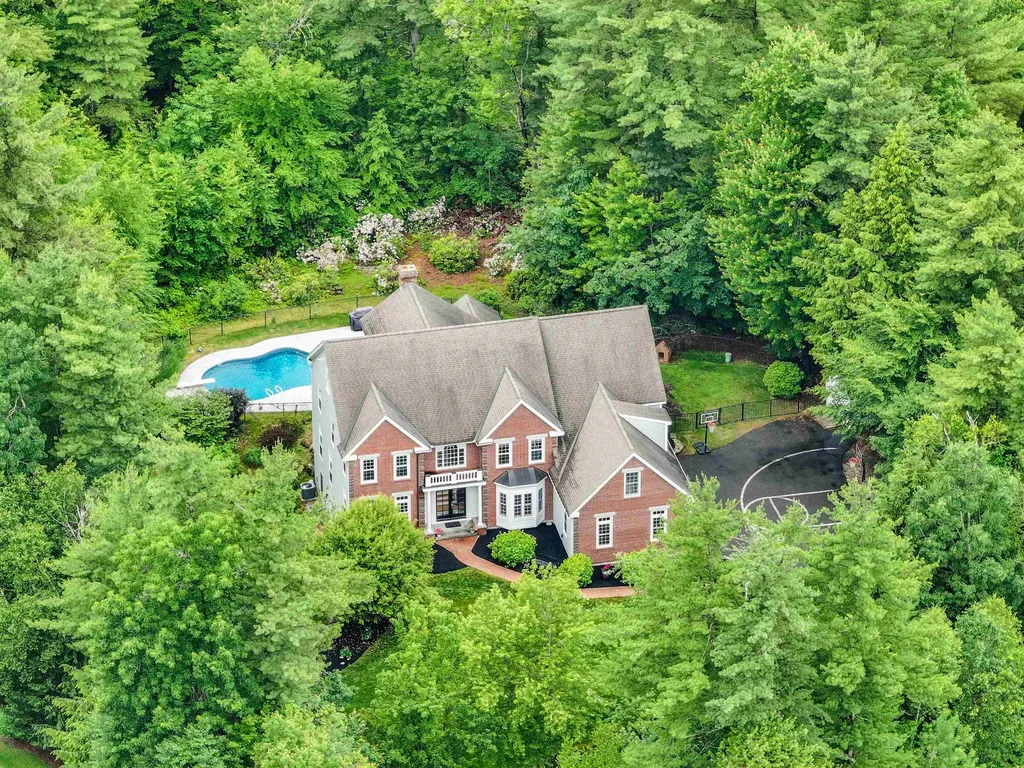
Summer cottage on Lake Wentworth with two lots and a private beach. Opportunity abounds with this 3 bedroom, 1 bathroom cottage, just steps away from the Lake Wentworth shoreline. Enjoy your sandy beach and dock with quiet, beautiful easterly views. This home is the original camp that was built on this property. Inside, the living space has areas for the family to spread out and three good sized bedrooms. Outside, there is a storage shed for all of your summer toys. The property consists of two lots. The first is the waterfront with the cottage. The second lot is across the road which is currently vacant with potential for additional family space, garage or moving your septic over to take full advantage of the waterfront lot. The location of this property is unmatched - dead end road, walk to the rail trail and minutes to picturesque downtown Wolfeboro. Keep the cottage as it is or build your dream home. Delayed Showings begin at the Open House on Saturday, September 3 10am-12pm.

Listed by Kristina Maus of Maxfield Real Estate/Wolfeboro
Listing Sold by BHHS Verani Wolfeboro

$
$
%
$/month over payments
Federal 30-year interest rate: 6.58% last updated on Jul 23, 2026
* All Figures are estimates. Check with your bank or proposed mortgage company for actual interest rates.
This product uses the FRED® API but is not endorsed or certified by the Federal Reserve Bank of St. Louis.

Ask A QuestionMore Details

150 Minge Cove Road Alton NH 03810

Alton, NH150 Minge Cove Road

Sale Price$1,650,000

Sold

MLS Number 5057923

  • Residential Single Family
  • Full Bath 2
  • Address 150 Minge Cove Road
  • Construction Existing
  • Bedrooms 2

Idyllic Minge Cove Waterfront Retreat on Lake Winnipesaukee. Discover the charm of lakeside living with this open-concept 2-bedroom, 2-bath ranch perfectly sited on nearly half an acre in the highly desired Minge Cove of Alton Bay. With cathedral ceilings and a dramatic wall of glass, the living area frames breathtaking views of Sleepers, Cub, and Treasure Islands across a sparkling expanse of crystal-clear water. Enjoy cozy evenings by the wood-burning fireplace or soak up the sun at your private waterfront patio. With 100 feet of frontage and a deep water dock on the natural rocky shoreline, every day can be a boat day. The home offers practical features too including a 1-car garage, storage shed, and a concrete driveway with ample guest parking. The full walkout lower level with sliding glass doors and lake views is ready to be finished, providing flexible space for family or guests. Whether you're ready to move in and enjoy now or bring your own vision for renovations and landscaping, this property offers a rare opportunity to create your ideal Lake Winnipesaukee getaway in one of the lake's most peaceful and scenic coves.

Listed by Anne Jalbert of Maxfield Real Estate/Center Harbor

Listing Sold by Keller Williams Realty-Metropolitan

$
$
%
$/month over payments
Federal 30-year interest rate: 6.58% last updated on Jul 23, 2026
* All Figures are estimates. Check with your bank or proposed mortgage company for actual interest rates.
This product uses the FRED® API but is not endorsed or certified by the Federal Reserve Bank of St. Louis.

Ask A QuestionMore Details

4 Chablis Court Bedford NH 03110

Bedford, NH4 Chablis Court

Sale Price$1,650,000

Sold

MLS Number 5047624

  • Residential Single Family
  • Full Bath 3
  • Address 4 Chablis Court
  • Construction Existing
  • Bedrooms 4

Exquisite executive home situated on the cul-de-sac in desirable Cote d'Or. This home is the perfect blend of elegance and sophistication. The main floor consists of a chef kitchen with eat-in island, separate eat-in area, 6 burner range with gas stove, electric double convection ovens, warming drawer and beverage refrigerator, granite countertops and walk-in pantry. Off the kitchen is a great room which is the perfect area for relaxing and entertaining. Vaulted ceilings, wood burning stone fireplace reaching from floor to ceiling, large windows looking into the private backyard. There's also a screened in seasonal room off the eat-in area overlooking the inground pool and patio. The formal dining room has custom woodworking and trey ceilings. First floor office and a room with a pool table for breaks between calls. Dual staircases adorn this home and take you upstairs to the primary suite and 3 bedrooms. Primary suite has trey ceilings, his & her sinks, jacuzzi tub, large fully tiled shower, a sitting area and secondary office and a custom walk-in closet to die for. Down the hallway, an en-suite bedroom and two adjoining bedrooms with a jack 'n jill full bathroom with double sinks. While upstairs, you can check in on the goings-on downstairs from the open balcony. Walk down to the basement and grab your finest bottle of wine from the temperature-controlled wine cellar. There is an additional living room, extra bedrooms for guests and 3/4 bath with walk-out.

Listed by Caroline Verow of Keller Williams Realty-Metropolitan

Listing Sold by Coldwell Banker Realty Bedford NH

$
$
%
$/month over payments
Federal 30-year interest rate: 6.58% last updated on Jul 23, 2026
* All Figures are estimates. Check with your bank or proposed mortgage company for actual interest rates.
This product uses the FRED® API but is not endorsed or certified by the Federal Reserve Bank of St. Louis.

Ask A QuestionMore Details

27 Shaw Road Portsmouth NH 03801

Portsmouth, NH27 Shaw Road

Sale Price$1,650,000

Sold

MLS Number 4879187

  • Residential Single Family
  • Full Bath 2
  • Address 27 Shaw Road
  • Construction Existing
  • Bedrooms 4

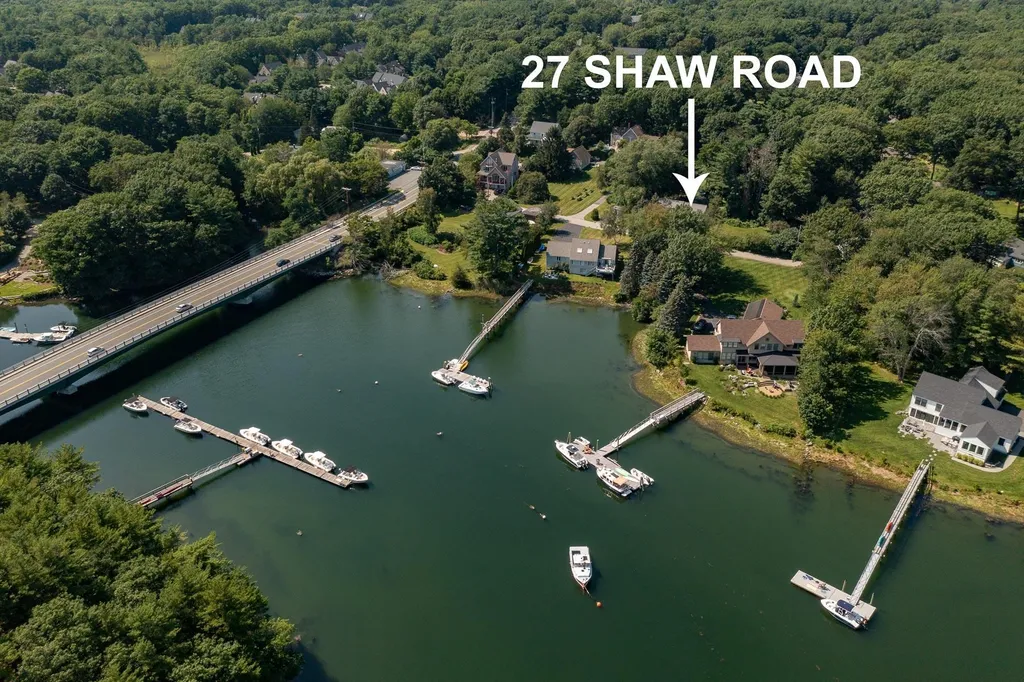
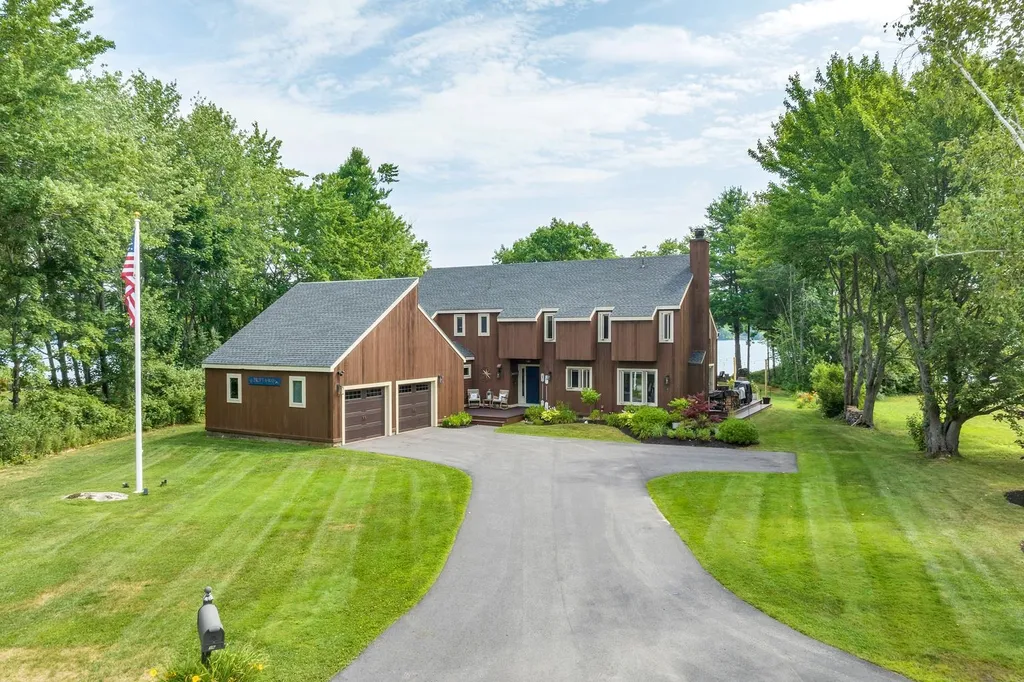
A distinctive acre-plus property in a highly desired location with stunning elevations, views of Sagamore Creek's ever-changing tidal waters, 230 ft. of frontage on Shaw Rd., and 127 ft. of frontage on Walker-Bungalow Rd. This comfortable and charming 1928 Sears & Roebuck Catalog home is perfect for entertaining and working remotely. The nearly 2000 sq. ft. 1st floor includes a living room w/fireplace, TV room, & 2 home offices all with water views, a half bath, and a bedroom w/full bath, sliding door exit, and bay window view of the lovely terraced backyard. The living room and cheery sunroom feature this same view, as does the large eat-in kitchen that opens onto the stone patio and retaining wall that run the length of the house, creating an “outdoor room” feel. On the 2nd floor there are 3 bedrooms, a full bath, flex room & laundry room, and more views! In addition to plenty of space, the property offers unique levels of privacy both inside and out, and features mature plantings, two patios, an outdoor fireplace & wildlife. It's walkable to Downtown Portsmouth and is minutes to Wentworth Country Club, Rye beaches, Pease Tradeport, and the Navy shipyard. Approximately 1 hr. to Boston and Portland, ME, and 90 min. to the White Mountains, this versatile property has tons of potential; love it as is, expand, add an ADU, or develop tastefully. Public sewer is scheduled in the next 16 months. Come see why owners stay in this neighborhood for decades. Showings begin 8/27.

Listed by Emil Uliano of Great Island Realty LLC

Listing Sold by Red Post Realty

$
$
%
$/month over payments
Federal 30-year interest rate: 6.58% last updated on Jul 23, 2026
* All Figures are estimates. Check with your bank or proposed mortgage company for actual interest rates.
This product uses the FRED® API but is not endorsed or certified by the Federal Reserve Bank of St. Louis.

Ask A QuestionMore Details

16 Driftwood Drive Laconia NH 03246

Laconia, NH16 Driftwood Drive

Sale Price$1,650,000

Sold

MLS Number 4921994

  • Residential Single Family
  • Full Bath 3
  • Address 16 Driftwood Drive
  • Construction Existing
  • Bedrooms 4

This lovely and tasteful home is in an outstanding neighborhood. The lot is level and private. A large expanse of lawn leads from an expansive deck to a beautiful waterfront with sandy beach and dock. Comfortable seating areas overlook the lake and mountain views. Inside you will be impressed with the tasteful dcor and comfortable floorplan. Oversized windows capture the picturesque views and allow sun to stream throughout the home. The kitchen is beautifully appointed and fully applianced. It is a focal point in the Great Room with multiple seating areas and a large wood fireplace. Dining is intimate and includes a beverage bar. The spacious family room is designed with space for games and relaxing. There is also a main level den/office/fifth bedroom. The second level includes the Primary Bedroom plus three guest bedrooms, each with a loft. The outdoor shower is perfect after enjoying a day in the water and on the beach. The home is being sold furnished, so you can just move in and enjoy the beautiful summer days. Open house scheduled on Saturday, July 23 from 1:00-3:00 PM

Listed by Susan Bradley of Coldwell Banker Realty Gilford NH

Listing Sold by Four Seasons Sotheby's Int'l Realty

$
$
%
$/month over payments
Federal 30-year interest rate: 6.58% last updated on Jul 23, 2026
* All Figures are estimates. Check with your bank or proposed mortgage company for actual interest rates.
This product uses the FRED® API but is not endorsed or certified by the Federal Reserve Bank of St. Louis.

Ask A QuestionMore Details

Broker Reciprocity 

Copyright 2026 PrimeMLS, Inc. All rights reserved. This information is deemed reliable, but not guaranteed. The data relating to real estate displayed on this display comes in part from the IDX Program of PrimeMLS. The information being provided is for consumers’ personal, non-commercial use and may not be used for any purpose other than to identify prospective properties consumers may be interested in purchasing. Data last updated July 29, 2026 1:54 PM UTC

 
dream home
Find Your

Dream Home