Berkshire Hathaway Nicole Watkins Logo

Nicole Watkins

Find your lakes region dream home
79308
results
Refine Search

Your Search Results

r=1561-1572
23 Highland Street Meredith NH 03253

Meredith, NH23 Highland Street

Sale Price$1,650,000

Sold

MLS Number 5064572

  • Residential Single Family
  • Full Bath 2
  • Address 23 Highland Street
  • Construction Existing
  • Bedrooms 3

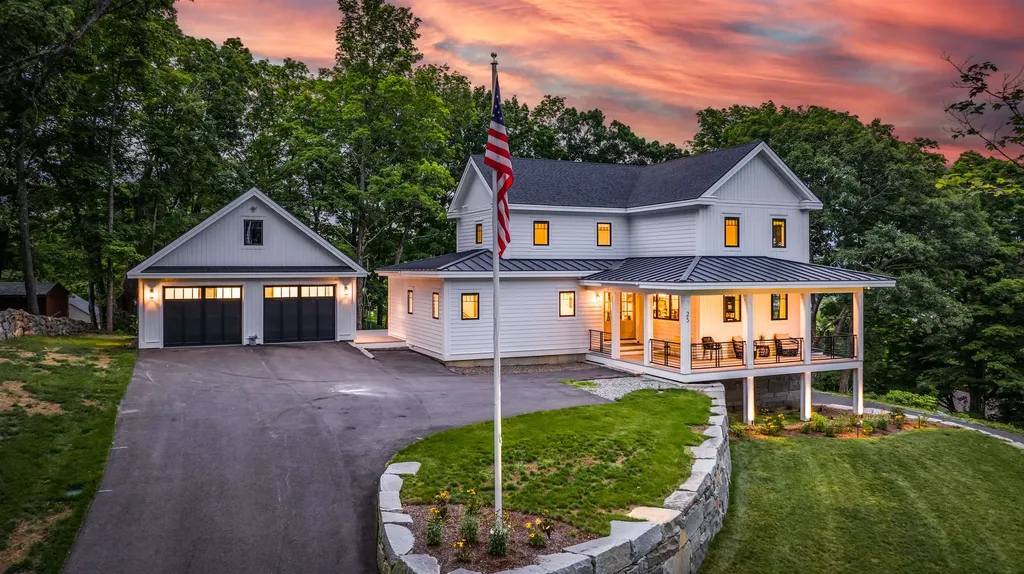
This like-new modern farmhouse offers a walk-to-town location perched above downtown Meredith, with elevated views of Lake Winnipesaukee and easy access to shops, restaurants, and waterfront. Step onto the expansive front porch and into a foyer where high ceilings and hardwood floors flow throughout the open-concept kitchen, dining, and living areas. Arched openings, transom windows, and abundant natural light-create a warm, timeless feel. The kitchen features antique-inspired Big Chill appliances, Cambria quartz counters, center island with bar seating, and farmhouse sink. The main-level primary suite includes a spacious walk-in closet and a luxurious bath with a zero-entry shower, heated tile floors, soaking tub, and a cement dual-sink suspended vanity. A powder room, laundry, and rear entry from the detached, climate-controlled two-car garage complete this level. A bright four-season porch opens to the backyard deck-ideal for entertaining or quiet mornings with lake views. Upstairs offers two view-facing bedrooms, a shared full bath, and a dedicated office or additional sleeping space. The lower level provides three temperature controlled additional garage bays and abundant storage, with the potential to finish for additional living space. Outside, find stone retaining walls, thoughtful plantings, irrigation, and lighting. This home is sold with some furnishings and the option to purchase a nearby 30' boat slip for convenient access to Lake Winnipesaukee.

Listed by Brie Stephens of Compass New England,LLC

Listing Sold by Coldwell Banker Realty Center Harbor NH
$
$
%
$/month over payments
Federal 30-year interest rate: 6.58% last updated on Jul 23, 2026
* All Figures are estimates. Check with your bank or proposed mortgage company for actual interest rates.
This product uses the FRED® API but is not endorsed or certified by the Federal Reserve Bank of St. Louis.

Ask A QuestionMore Details

4 Chablis Court Bedford NH 03110

Bedford, NH4 Chablis Court

Sale Price$1,650,000

Sold

MLS Number 5047624

  • Residential Single Family
  • Full Bath 3
  • Address 4 Chablis Court
  • Construction Existing
  • Bedrooms 4

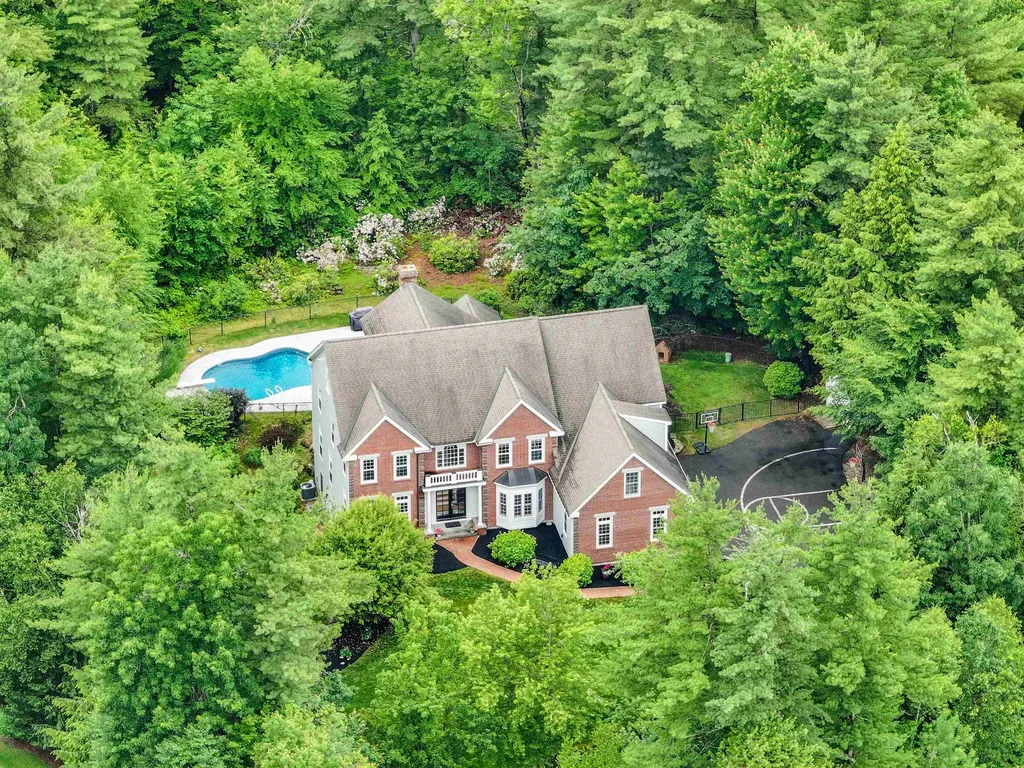
Exquisite executive home situated on the cul-de-sac in desirable Cote d'Or. This home is the perfect blend of elegance and sophistication. The main floor consists of a chef kitchen with eat-in island, separate eat-in area, 6 burner range with gas stove, electric double convection ovens, warming drawer and beverage refrigerator, granite countertops and walk-in pantry. Off the kitchen is a great room which is the perfect area for relaxing and entertaining. Vaulted ceilings, wood burning stone fireplace reaching from floor to ceiling, large windows looking into the private backyard. There's also a screened in seasonal room off the eat-in area overlooking the inground pool and patio. The formal dining room has custom woodworking and trey ceilings. First floor office and a room with a pool table for breaks between calls. Dual staircases adorn this home and take you upstairs to the primary suite and 3 bedrooms. Primary suite has trey ceilings, his & her sinks, jacuzzi tub, large fully tiled shower, a sitting area and secondary office and a custom walk-in closet to die for. Down the hallway, an en-suite bedroom and two adjoining bedrooms with a jack 'n jill full bathroom with double sinks. While upstairs, you can check in on the goings-on downstairs from the open balcony. Walk down to the basement and grab your finest bottle of wine from the temperature-controlled wine cellar. There is an additional living room, extra bedrooms for guests and 3/4 bath with walk-out.

Listed by Caroline Verow of Keller Williams Realty-Metropolitan

Listing Sold by Coldwell Banker Realty Bedford NH

$
$
%
$/month over payments
Federal 30-year interest rate: 6.58% last updated on Jul 23, 2026
* All Figures are estimates. Check with your bank or proposed mortgage company for actual interest rates.
This product uses the FRED® API but is not endorsed or certified by the Federal Reserve Bank of St. Louis.

Ask A QuestionMore Details

150 Minge Cove Road Alton NH 03810

Alton, NH150 Minge Cove Road

Sale Price$1,650,000

Sold

MLS Number 5057923

  • Residential Single Family
  • Full Bath 2
  • Address 150 Minge Cove Road
  • Construction Existing
  • Bedrooms 2

Idyllic Minge Cove Waterfront Retreat on Lake Winnipesaukee. Discover the charm of lakeside living with this open-concept 2-bedroom, 2-bath ranch perfectly sited on nearly half an acre in the highly desired Minge Cove of Alton Bay. With cathedral ceilings and a dramatic wall of glass, the living area frames breathtaking views of Sleepers, Cub, and Treasure Islands across a sparkling expanse of crystal-clear water. Enjoy cozy evenings by the wood-burning fireplace or soak up the sun at your private waterfront patio. With 100 feet of frontage and a deep water dock on the natural rocky shoreline, every day can be a boat day. The home offers practical features too including a 1-car garage, storage shed, and a concrete driveway with ample guest parking. The full walkout lower level with sliding glass doors and lake views is ready to be finished, providing flexible space for family or guests. Whether you're ready to move in and enjoy now or bring your own vision for renovations and landscaping, this property offers a rare opportunity to create your ideal Lake Winnipesaukee getaway in one of the lake's most peaceful and scenic coves.

Listed by Anne Jalbert of Maxfield Real Estate/Center Harbor

Listing Sold by Keller Williams Realty-Metropolitan

$
$
%
$/month over payments
Federal 30-year interest rate: 6.58% last updated on Jul 23, 2026
* All Figures are estimates. Check with your bank or proposed mortgage company for actual interest rates.
This product uses the FRED® API but is not endorsed or certified by the Federal Reserve Bank of St. Louis.

Ask A QuestionMore Details

51A Chevrolet Avenue Portsmouth NH 03801
Sold

MLS Number 4985048

  • Condo
  • Square Feet 2,728
  • Bedrooms 4
  • New Contruction New Construction
  • Address 51A Chevrolet Avenue


Move in ready for Summer 2024! The Grove|West End is a luxury, maintenance free condo offering +/-2728 sq ft of finished living space while within walking distance of the heart of downtown Portsmouth and only steps from multiple restaurants, shopping and entertainment! This gorgeous home offers a versatile open concept floor plan perfect for today's lifestyle, living room complete with cozy gas fireplace shiplap to ceiling with floating wood mantle. Well equipped Kitchen awaits your customization with generous allowances. Second floor offers spacious Primary En Suite complete with walk in closet, custom tiled shower with glass door and double vanity. Three other spacious bedrooms, full bath and convenient designated laundry. Finished 11' x 12' bonus room above the garage perfect for playroom, gym, family room or another bedroom. Loaded with upscale upgrades, generous allowances and quality that you would expect from the prominent four-time winning “Best of Seacoast”, Copley Properties LLC. The perfect location to work and play, commuter routes are close by and Portland and Boston only an hour by car.

Listed by Carrie Blair of The Gove Group Real Estate,LLC

Listing Sold by Keller Williams Realty-Metropolitan

$
$
%
$/month over payments
Federal 30-year interest rate: 6.58% last updated on Jul 23, 2026
* All Figures are estimates. Check with your bank or proposed mortgage company for actual interest rates.
This product uses the FRED® API but is not endorsed or certified by the Federal Reserve Bank of St. Louis.

Ask A QuestionMore Details

17 Pickering Street Portsmouth NH 03801
Sold

MLS Number 4916669

  • Residential Single Family
  • Full Bath 1
  • Address 17 Pickering Street
  • Construction Existing
  • Bedrooms 2


Perfection on Pickering! Gorgeous turn key colonial located in the heart of Portsmouth's historic South End. Offered for the first time in over 20 years, is this meticulously maintained home. Ideally located within minutes to all Portsmouth has to offer. Steps to Market Square, Prescott Park, South End Marina & more! Updated to include all the modern amenities of current day, while maintaining & preserving the period detailing & architecture of its time. Features include 5 FP's, wide pine flooring, hand hewn beams, raised paneled walls, period shutters & off-street parking for TWO cars. The modern kitchen & baths are perfectly integrated & seamlessly blend the old & the new. Both 2nd floor bedrooms are en-suite, the primary containing its own dressing room & walk-in closet. The 3rd floor loft area is ideal for flex or office space. The basement contains ample ceiling height & good utility. The exterior grounds are one of Portsmouth's best kept secrets, your very own outdoor oasis!! Lush & lovely lawn areas are bound by tall fencing. Beauty equaled only to its privacy. Perennial beds, stone walls, moon gardens & mature plantings abound. An expansive patio is ideal for entertaining or relaxing. A gorgeous garden shed equipped w/a farm sink; windows & electricity provides for endless uses. A rare offering. Don't miss out on this incredible opportunity to call the South End home. Showings by APPOINTMENT ONLY: Friday June 24th 10am-12pm & Sat. June 25th 10:30am-1:00pm.

Listed by Beth Parolisi of BHHS Verani Seacoast

Listing Sold by BHHS Verani Seacoast

$
$
%
$/month over payments
Federal 30-year interest rate: 6.58% last updated on Jul 23, 2026
* All Figures are estimates. Check with your bank or proposed mortgage company for actual interest rates.
This product uses the FRED® API but is not endorsed or certified by the Federal Reserve Bank of St. Louis.

Ask A QuestionMore Details

9 Wyanoke Gate Lane Wolfeboro NH 03894
Sold

MLS Number 4753306

  • Residential Single Family
  • Full Bath 3
  • Address 9 Wyanoke Gate Lane
  • Construction Existing
  • Bedrooms 4

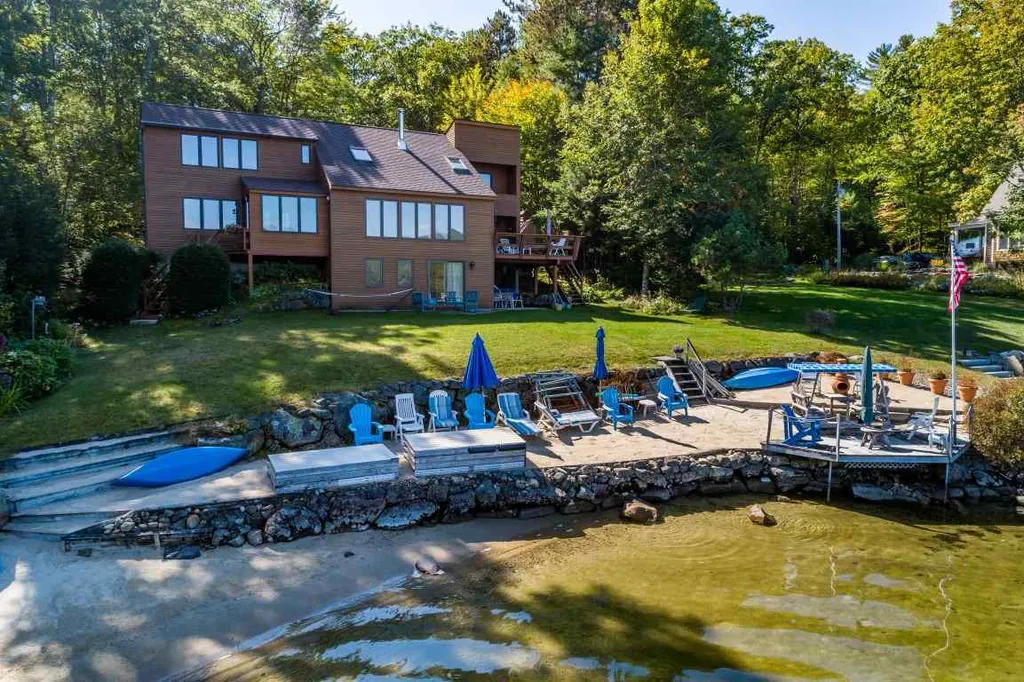
Gorgeous Winter Harbor home on Lake Winnipesaukee. Plenty of room to entertain with a large kitchen that opens to both a screened porch as well as an open deck. Natural light throughout with large lakeside windows and skylights. First floor master suite also includes a walk in closet and fireplace. Fully finished walk out lower level has three more bedrooms, all with lake views. A 3 car garage is right out front for all of your storage needs. Located 5 minutes to downtown Wolfeboro!

Listed by Adam Dow of KW Coastal and Lakes & Mountains Realty/Wolfeboro

Listing Sold by Yankee Pedlar Realtors

$
$
%
$/month over payments
Federal 30-year interest rate: 6.58% last updated on Jul 23, 2026
* All Figures are estimates. Check with your bank or proposed mortgage company for actual interest rates.
This product uses the FRED® API but is not endorsed or certified by the Federal Reserve Bank of St. Louis.

Ask A QuestionMore Details

58 Old Clubhouse Lane Bridgewater NH 03222
Sold

MLS Number 4777185

  • Residential Single Family
  • Full Bath 2
  • Construction Existing
  • Bedrooms 3
  • Bathroom 5

This privately nestled waterfront property on 3/4 acre is beautifully landscaped with a large expanse of lawn and lovely gardens. Enjoy unobstructed, panoramic views across Newfound Lake to Tenney Mountain. It has 88 feet of waterfront with a natural, sandy beach, dock and mooring. Included is a guest house with game room, kitchenette, screened porch and spacious loft. The newly built main level master suite incorporates a private bath, walk-in closet and a sitting area with access to the beach. The waterside living room with walls of glass leads to a large deck overlooking the water. It has soaring ceilings and a tasteful wood stove. The kitchen is well appointed and opens to a dining room and a large sun room. The second level has additional bedrooms and a spacious office with gorgeous views and a private entry. The walkout lower level includes a game room and a spa room. This special home has been beautifully maintained by its original owner.

Listed by Susan Bradley of Coldwell Banker Realty Gilford NH

Listing Sold by

$
$
%
$/month over payments
Federal 30-year interest rate: 6.58% last updated on Jul 23, 2026
* All Figures are estimates. Check with your bank or proposed mortgage company for actual interest rates.
This product uses the FRED® API but is not endorsed or certified by the Federal Reserve Bank of St. Louis.

Ask A QuestionMore Details

565 Forest Road Wolfeboro NH 03894

Wolfeboro, NH565 Forest Road

Sale Price$1,640,000

Sold

MLS Number 4882806

  • Residential Single Family
  • Full Bath 2
  • Address 565 Forest Road
  • Construction Existing
  • Bedrooms 3

Located in Winter Harbor this Lake Winni property provides a location that is hard to beat. Minutes from downtown Wolfeboro, under an hour to skiing and all of the summer fun that this waterfront property has to offer. Open living, dining and kitchen provide views of the lake. Laundry room, 1 bedroom and full bath all on the first floor. Finished walkout basement with woodstove. Large master bedroom with its own balconey and views of the lake on 2nd floor along with the 3rd bedroom and 2nd full bath. Large two car garage with additional storage space above. Great seasonal rental history. Pre list inspected on 9/14/2021 in turn key conditioin! Nothing to do but move in and enjoy! OPEN HOUSE Sat 9/18 11:00-2pm

Listed by KW Coastal and Lakes & Mountains Realty

Listing Sold by KW Coastal and Lakes & Mountains Realty/Wolfeboro

$
$
%
$/month over payments
Federal 30-year interest rate: 6.58% last updated on Jul 23, 2026
* All Figures are estimates. Check with your bank or proposed mortgage company for actual interest rates.
This product uses the FRED® API but is not endorsed or certified by the Federal Reserve Bank of St. Louis.

Ask A QuestionMore Details

99 Daniel Street Portsmouth NH 03801

Portsmouth, NH99 Daniel Street

Sale Price$1,640,000

Sold

MLS Number 5021494

  • Residential Single Family
  • Full Bath 1
  • Address 99 Daniel Street
  • Construction Existing
  • Bedrooms 2

This rare single-family home in historic downtown Portsmouth, has been stunningly renovated by locally respected Alden Builders. 99 Daniel Street seamlessly blends modern elegance with historic charm in a prime location, just one block from the waterfront, Market Square, and numerous local attractions. Every element of this 2-bed, 2.5-bath home has been completely reimagined and rebuilt, including new HVAC, electrical, windows, roof, siding, insulation, and more. Filled with natural sunlight, the professionally designed interior features white oak hardwood floors, an accent natural wood ceiling, Calacatta Grande quartz countertops, and custom cabinetry. Thoughtfully chosen tile work and lighting fixtures throughout the home add a refined touch. The primary suite offers a private bath with a walk-in tiled shower, while the 2nd bedroom-with its own balcony perfect for enjoying morning coffee or an evening glass of wine-can double as an office or den. The covered deck off the kitchen is perfect for relaxing or entertaining. Zoned for office use, the living room also includes a custom pocket wall that can be hidden or closed, allowing seamless adaptation to business needs. Deeded off-street parking is accessible via Custom House Lane, and the neighboring property is currently being renovated by the same builder. Don't miss this unique opportunity!

Listed by Erin Proulx of KW Coastal and Lakes & Mountains Realty/Portsmouth

Listing Sold by The Aland Realty Group

$
$
%
$/month over payments
Federal 30-year interest rate: 6.58% last updated on Jul 23, 2026
* All Figures are estimates. Check with your bank or proposed mortgage company for actual interest rates.
This product uses the FRED® API but is not endorsed or certified by the Federal Reserve Bank of St. Louis.

Ask A QuestionMore Details

16 Loon Island Lane Hebron NH 03241

Hebron, NH16 Loon Island Lane

Sale Price$1,640,000

Sold

MLS Number 5056426

  • Residential Single Family
  • Full Bath 1
  • Address 16 Loon Island Lane
  • Construction Existing
  • Bedrooms 3

Welcome to Lakeside living in Hebron, NH. Nestled on the crystal-clear waters of Newfound Lake, this 3-bedroom, 3-bath, two-car garage home offers a serene lakeside lifestyle in one of the most sought-after locations in New Hampshire. Expansive windows frame uninterrupted views of the pristine lake to the southwest. The main level combines the kitchen, dining, and living spaces-ideal for gatherings and everyday relaxation. The primary bedroom on the main floor features an en-suite bath, along with a bonus room that is ideal for use as an office, den, or guest area. Upstairs, two additional bedrooms and a full bath offer privacy and convenience for family or visitors. A daylight, partial walk-out basement currently features a pool table, with ample storage for lake toys and seasonal gear. Newfound Lake is regularly cited as one of the cleanest and clearest lakes in the United States, supported by eight subterranean springs, and largely undeveloped shores. With a maximum depth of 183 feet and over 22 miles of scenic shoreline, this glacial gem offers an array of outdoor pursuits, including boating, fishing, stargazing, and seasonal recreation. Contact us today to schedule your private tour.

Listed by Jacqueline Elliott of Badger Peabody & Smith Realty/Holderness

Listing Sold by Badger Peabody & Smith Realty/Holderness

$
$
%
$/month over payments
Federal 30-year interest rate: 6.58% last updated on Jul 23, 2026
* All Figures are estimates. Check with your bank or proposed mortgage company for actual interest rates.
This product uses the FRED® API but is not endorsed or certified by the Federal Reserve Bank of St. Louis.

Ask A QuestionMore Details

316 Castle Shore Road Moultonborough NH 03254
Sold

MLS Number 4810512

  • Residential Single Family
  • Full Bath 1
  • Construction Existing
  • Bedrooms 3
  • Bathroom 3

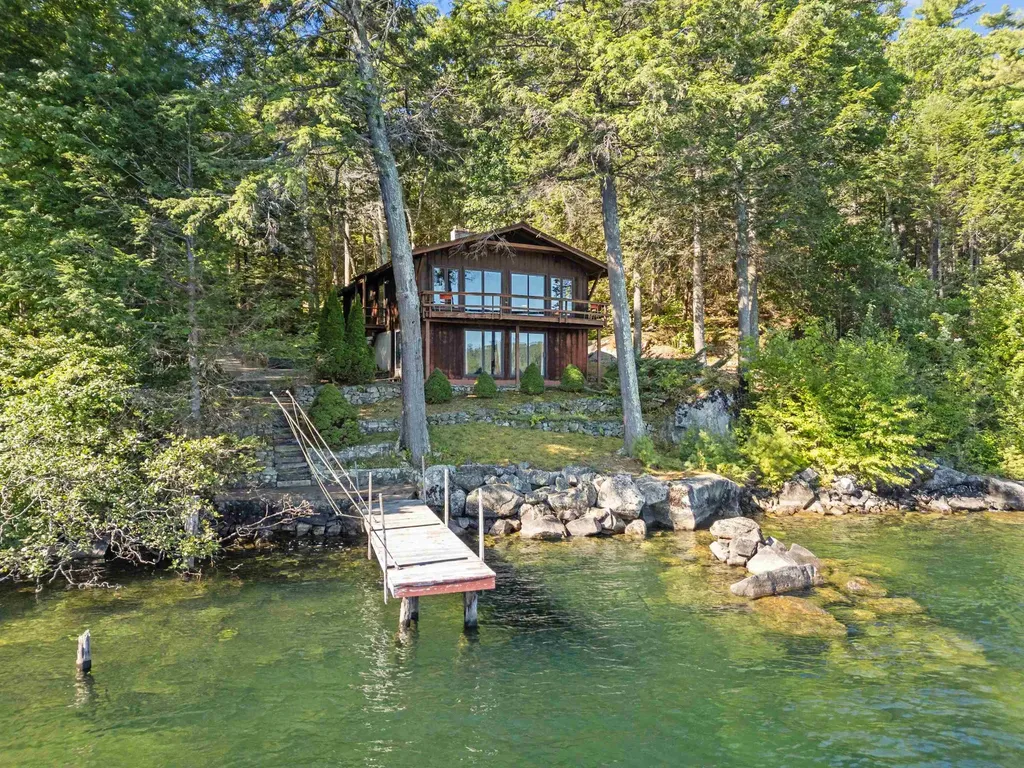
You will love this waterfront home in a private setting with 270 degree views of Lake Winnipesaukee. Enjoy one level living at its best with a totally updated, custom chefs kitchen with stainless steel appliances, granite counters, a double oven and a wine station with a dual control wine cooler. A first floor Master Suite with a large walk in closet, a soaking tub, double sinks, and a step in shower. Enjoy Lake views from every room. This home features a guest suite with a balcony, separate living space, a kitchenette, and a private 3/4 bath. There are newer Andersen windows and doors throughout the main level and there is lots of storage in the lower level for lawn furniture, kayaks, and toys! There is also a Bonus Room on the lower level that is heated and has air conditioning. This could be your private office retreat, your workout room, or convert it to a Bunk Room for extra guests. Outside, you will enjoy a lovely sandy perched beach, decks, a patio, a potting bench and a crib dock for your boat. There is also a sun deck over the waters edge. This home sits on a point, so you can enjoy sun all day long and with western exposure you will also enjoy some fabulous sunsets!

Listed by Lisa Hurley of Coldwell Banker Realty Bedford NH (Off: 603-253-4345),

Listing Sold by Coldwell Banker Realty Center Harbor NH
$
$
%
$/month over payments
Federal 30-year interest rate: 6.58% last updated on Jul 23, 2026
* All Figures are estimates. Check with your bank or proposed mortgage company for actual interest rates.
This product uses the FRED® API but is not endorsed or certified by the Federal Reserve Bank of St. Louis.

Ask A QuestionMore Details

846 Middle Street Portsmouth NH 03801
Sold

MLS Number 4947339

  • Residential Single Family
  • Full Bath 1
  • Address 846 Middle Street
  • Construction Existing
  • Bedrooms 3

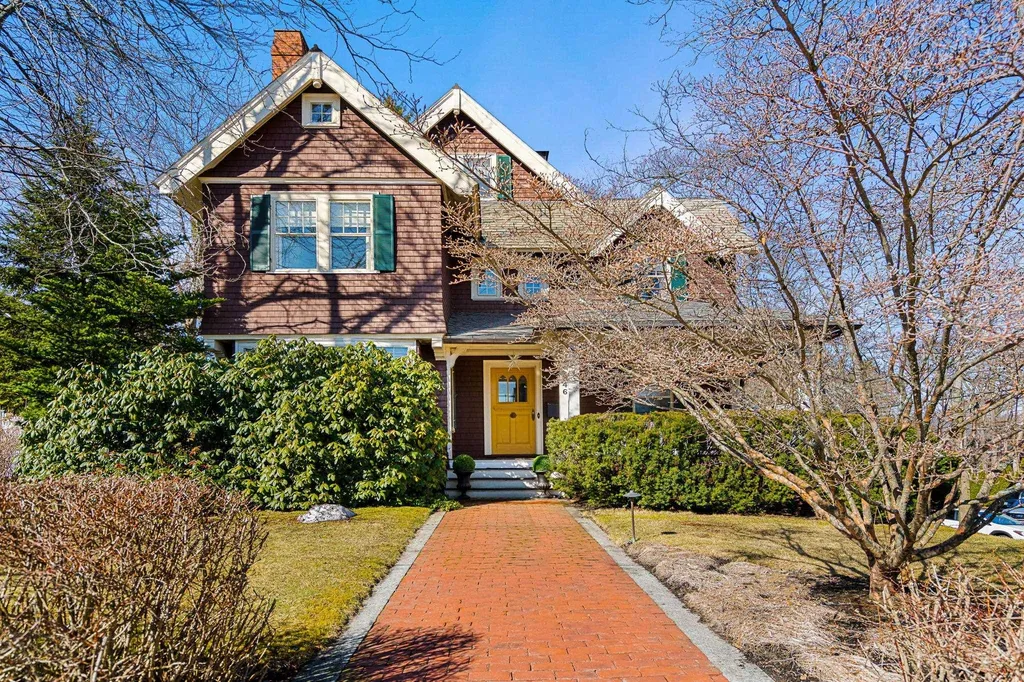
Welcome to 846 Middle Street, an iconic 2966 sq ft shingle-style property minutes to downtown Portsmouth! Built in 1902 and designed by Robert Coit, H.H. Richardson Architects, this classic property sets an impressive standard with modern updates. Step onto the covered piazza with a new architectural shingle roof and enter into the original front door entry. The fireplaced living room features a built-in window seat, pocket doors, ornate woodwork and hardwood flooring. Well-appointed first floor den includes an original stained-glass window. Dine in grandeur in the elegant formal dining room with chair rail molding and an original built-in leaded glass China cabinet. The updated spacious kitchen is a classic blend of today's living, while preserving the integrity of the home. Amenities include granite, slate and wood countertops, original butler's pantry, built-in cabinetry, breakfast bar and back staircase. The fireplaced primary bedroom has a light and airy feel. Two additional large guest bedrooms and two baths with radiant heated floors and separate laundry complete the second floor. Finished third floor serves as another guest or bonus room. Enjoy the private landscaped grounds from your sunroom or expansive maintenance free deck. Two car detached garage, central air, irrigation, newer sewer replacement, night lighting and more. Take a short sidewalk stroll downtown and experience Portsmouth's historic seaport and cultural arts scene. A timeless property to call home!

Listed by Judith Bodi of Carey Giampa,LLC/Rye

Listing Sold by The Aland Realty Group

$
$
%
$/month over payments
Federal 30-year interest rate: 6.58% last updated on Jul 23, 2026
* All Figures are estimates. Check with your bank or proposed mortgage company for actual interest rates.
This product uses the FRED® API but is not endorsed or certified by the Federal Reserve Bank of St. Louis.

Ask A QuestionMore Details

Broker Reciprocity 

Copyright 2026 PrimeMLS, Inc. All rights reserved. This information is deemed reliable, but not guaranteed. The data relating to real estate displayed on this display comes in part from the IDX Program of PrimeMLS. The information being provided is for consumers’ personal, non-commercial use and may not be used for any purpose other than to identify prospective properties consumers may be interested in purchasing. Data last updated July 29, 2026 12:55 PM UTC

 
dream home
Find Your

Dream Home