Berkshire Hathaway Nicole Watkins Logo

Nicole Watkins

Find your lakes region dream home
79304
results
Refine Search

Your Search Results

r=1573-1584
4 Ryan Farm Road Windham NH 03087

Windham, NH4 Ryan Farm Road

Sale Price$1,635,000

Sold

MLS Number 5008155

  • Residential Single Family
  • Full Bath 3
  • Address 4 Ryan Farm Road
  • Construction Existing
  • Bedrooms 5


Welcome home to this expansive residence in the highly sought-after community of Windham, NH. This magnificent three-story home offers the perfect blend of elegance, luxury, and comfort, making it an ideal sanctuary for the discerning buyers. The Gourmet Kitchen is a Chef's dream, has granite countertops, an island that doubles as a breakfast bar, recessed lighting, wall oven, microwave, refrigerator, dishwasher, freezer, wine fridge and walk-in pantry. Breakfast nook, 1/2 Bath, Living Room has marble mantle gas fireplace, Office, Sunroom has sliders to the deck to sit out and enjoy this balmy weather! Second level offers Primary Bedroom Suite cathedral ceiling, stone gas fireplace, ceiling fans, walk-in closets, walk-in tiled shower, soaking tub and radiant heated tile floor. En Suite has Full Bath with radiant heated tile floor, Additional 3 Bedrooms, total of 3 Full Baths, third level is framed waiting to be finished and offers 4 framed rooms, 1 potential Full Bath for an Au Pair/Office/In-law Suite. Lower level is finished with recessed lighting, Family Room, Den, Utility Room, Closets, walk-out to the beautiful backyard and has standby generator. Car enthusiasts will love the 4 car garages with 2EV outlets. This home has quite the detail crown molding and boasts lots of natural lighting. Delayed showings at Twilight Open House on Wednesday, August 7th 4-6, Saturday, August, 10th 10-12 & Sunday, August, 11th 10-12.

Listed by Charlotte Marrocco-Mohler of BHHS Verani Nashua

Listing Sold by BHHS Verani Realty Hampstead
$
$
%
$/month over payments
Federal 30-year interest rate: 6.58% last updated on Jul 23, 2026
* All Figures are estimates. Check with your bank or proposed mortgage company for actual interest rates.
This product uses the FRED® API but is not endorsed or certified by the Federal Reserve Bank of St. Louis.

Ask A QuestionMore Details

11 Portside Drive Moultonborough NH 03254
Sold

MLS Number 4981747

  • Condo
  • Square Feet 2,552
  • Bedrooms 4
  • New Contruction Existing
  • Complex Jonathan's Landing

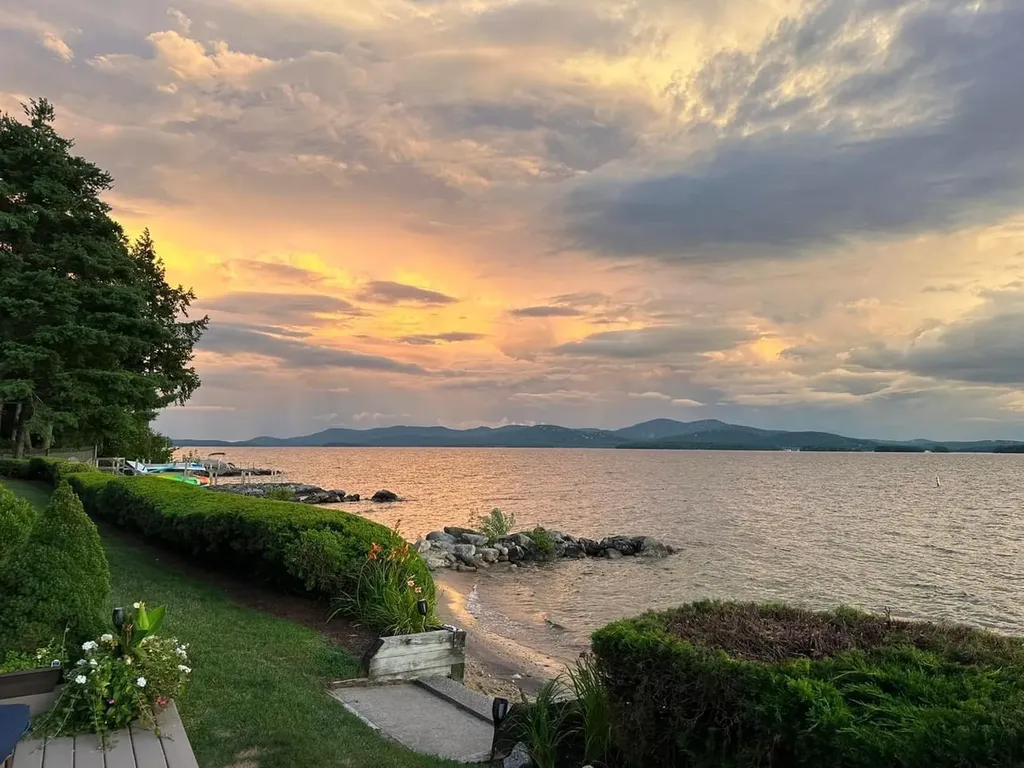
LAKE WINNIPESAUKEE TOWNHOME on Long Island overlooking the Broads! You will fall in love with this unique, newly remodeled lake lodge style home in the premier Jonathan's Landing (JL) Community. This sought after property has the most important attribute of all: location, location, location! Located on the waterfront of JL, this exclusive home sits on the sandy beach featuring year-round panoramic views of breathtaking sunsets and a picturesque backdrop of the lake and mountains. The home comes with a 26' deeded boat slip located steps away in the protected marina. This beautifully renovated lake lodge has 4 bedrooms & 3 full baths; 2 are primary ensuites (1 on 1st floor). Featured is a highly appealing open floor plan with vaulted ceilings, floor to ceiling windows and skylights bringing in lots of natural light. Highlights include gorgeous new wide plank flooring, natural stone tiling throughout, and all updated energy efficient lighting and appliances. Relax or entertain on the newly surfaced oversized deck with new awning, looking out at 540' of water frontage on the Big Lake! The JL community boasts over 59+ acres of land, tennis, pickleball courts, 2 in-ground salt system heated pools with resort-style cabana decks. There is impeccable landscaping, and a large JL beach on the Broads, the widest point on Lake Winnipesaukee. Easy access to recreation and leisure activities in all 4 seasons! This is a rare opportunity to own a lakefront home at JL!

Listed by Gail Callahan of KW Coastal and Lakes & Mountains Realty/Meredith

Listing Sold by KW Coastal and Lakes & Mountains Realty/Meredith

$
$
%
$/month over payments
Federal 30-year interest rate: 6.58% last updated on Jul 23, 2026
* All Figures are estimates. Check with your bank or proposed mortgage company for actual interest rates.
This product uses the FRED® API but is not endorsed or certified by the Federal Reserve Bank of St. Louis.

Ask A QuestionMore Details

12&14 Lake Shore Drive Moultonborough NH 03254
Sold

MLS Number 4760532

  • Commercial
  • Selling Agent Name Susan Bradley
  • Year Built 1949
  • Square Feet 10,013
  • Acreage 2.13

Winnipsaukee Waterfront Business,Investment,Development Opportunity. Two homes and six seasonal cabins make this the perfect property to build your hospitality business. Property consist of two lots with a combined 226 feet of waterfront. There is plenty of dock space for boats with a large U shaped dock and a single dock. A small sandy beach for your young guests to build sand castles. The first home (12 Lake Shore) has two bedrooms and one bath. The second home has two bedroom and 1.5 baths. The kitchen has new cabinets. The cabins are adorable and each has it's own screened porch. The properties share a well with each other and have public sewer. Properties like this do not come available often. Don't delay.

Listed by Lobin Frizzell of KW Coastal and Lakes & Mountains Realty/Meredith

Listing Sold by Coldwell Banker Realty Gilford NH

$
$
%
$/month over payments
Federal 30-year interest rate: 6.58% last updated on Jul 23, 2026
* All Figures are estimates. Check with your bank or proposed mortgage company for actual interest rates.
This product uses the FRED® API but is not endorsed or certified by the Federal Reserve Bank of St. Louis.

Ask A QuestionMore Details

40 Bay Point Road Ossipee NH 03814

Ossipee, NH40 Bay Point Road

Sale Price$1,630,000

Sold

MLS Number 5037498

  • Residential Single Family
  • Full Bath 2
  • Address 40 Bay Point Road
  • Construction Existing
  • Bedrooms 2

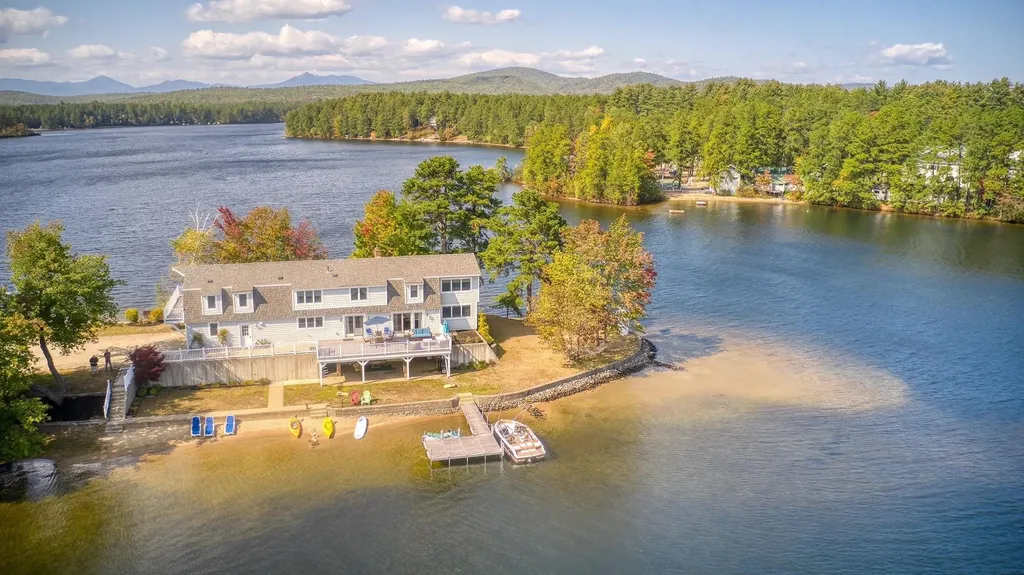
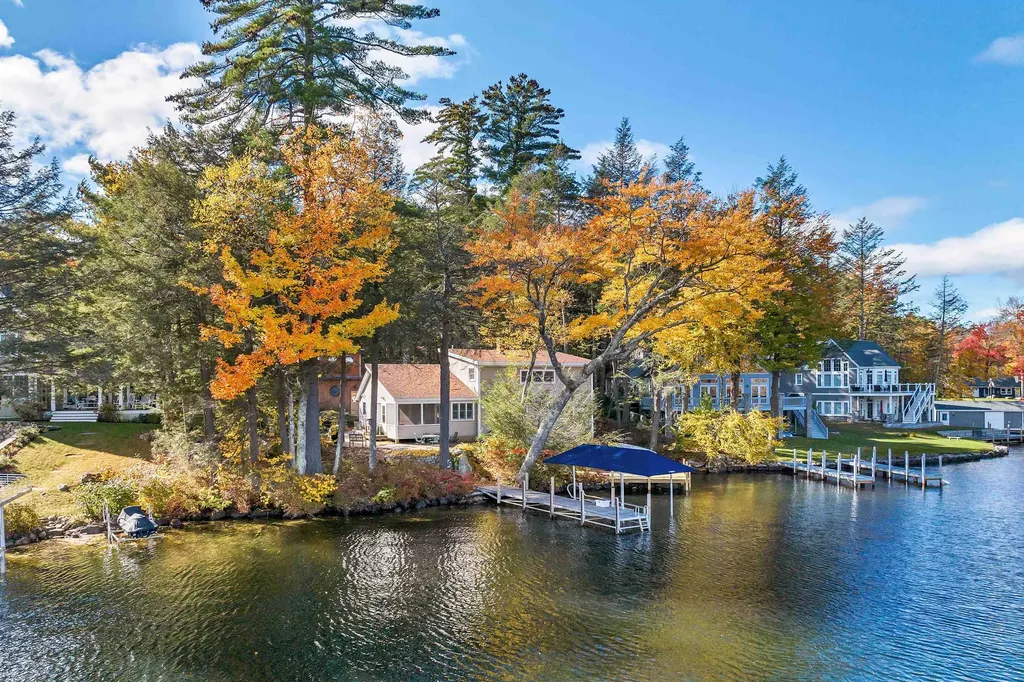
STUNNING OSSIPEE LAKEFRONT HOME WITH 505 FT OF WATERFRONT ON YOUR OWN PRIVATE PENINSULA!!! This spacious home features wonderful lake and Mt Chocorua views on one side and a private cove on the other side. Sandy waterfront and beach all around! Light and bright throughout with views from every room, large updated chefs kitchen with center island, stainless steel appliances, Open concept dining/living room with shiny hardwood floors. Sunny den to sit, relax and watch the sunset!! 2nd level features a huge primary bedroom with awesome views all around!! Large family room above the two car garage. Ossipee Lake is known for its incredible views, crystal clear water, sand bars, boating/tubing/water skiing/fishing/canoe/kayaking/rafting- it's all here!!

Listed by Gerard Costantino of Costantino Real Estate LLC

Listing Sold by Costantino Real Estate LLC

$
$
%
$/month over payments
Federal 30-year interest rate: 6.58% last updated on Jul 23, 2026
* All Figures are estimates. Check with your bank or proposed mortgage company for actual interest rates.
This product uses the FRED® API but is not endorsed or certified by the Federal Reserve Bank of St. Louis.

Ask A QuestionMore Details

118 Pleasant Street Portsmouth NH 03801
Sold

MLS Number 4865648

  • Residential Single Family
  • Address 118 Pleasant Street
  • Construction Existing
  • Bedrooms 4
  • Bathroom 4

Built in 1792, this property was initially the North Church Parsonage and used as the residence for Reverend Joseph Buckmeister. Purchased by the Wendell Family in 1878, descendants lived there until 1967. The property was then gifted to the Strawberry Banke until the current owners took possession in 2009. Recently converted and currently being used as a professional office space. Offering 5,220sf of space to work with (3,230sf home and 1,992sf barn), this would make a perfect conversion back to a residence for the discerning buyer that wants a classic Portsmouth home in the heart of downtown. The property is situated on over a 1/3 of an acre so there is plenty of room for private gardens or yard space. Home & attached historic barn are part of Strawberry Bank and has to be renovated according to Strawberry Banke review and approvals. A once in a lifetime chance to own a piece of history in the heart of downtown.

Listed by Jim Giampa of Carey Giampa,LLC/Rye

Listing Sold by KW Coastal and Lakes & Mountains Realty

$
$
%
$/month over payments
Federal 30-year interest rate: 6.58% last updated on Jul 23, 2026
* All Figures are estimates. Check with your bank or proposed mortgage company for actual interest rates.
This product uses the FRED® API but is not endorsed or certified by the Federal Reserve Bank of St. Louis.

Ask A QuestionMore Details

32 South Kenney Shore Road Wolfeboro NH 03894
Sold

MLS Number 4952094

  • Residential Single Family
  • Construction Existing
  • Bedrooms 2
  • Bathroom 1
  • Square Feet 1,743

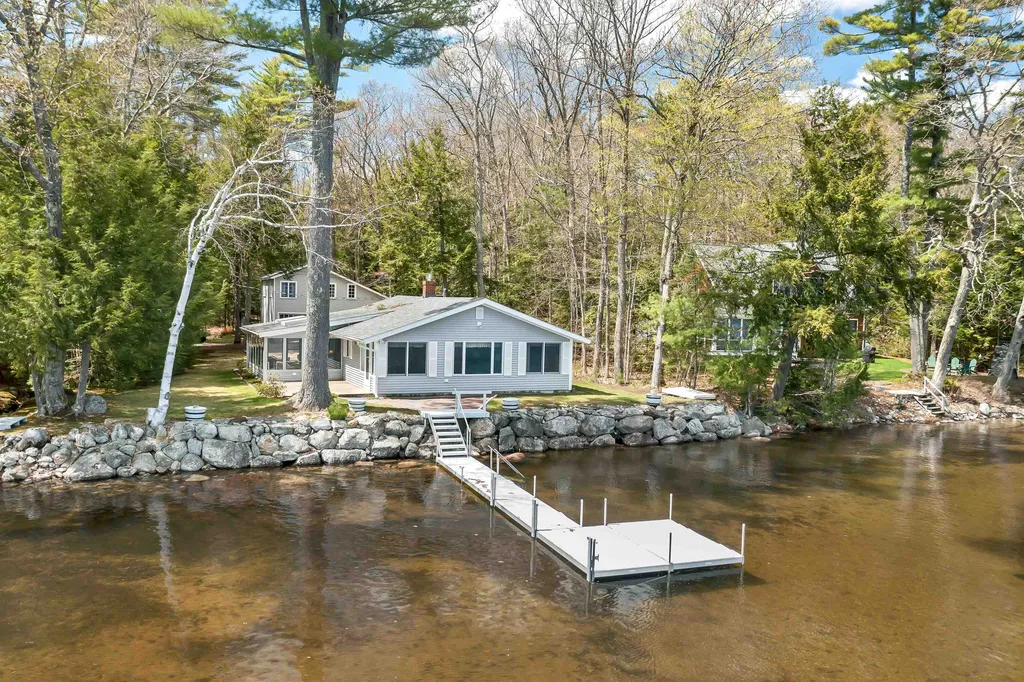
Here's the one you have been waiting for!! Waterfront property on Lake Wentworth! This property offers plenty with an acre of land and 100 feet of frontage on the lake. The lot is level all the way to the waters edge. The outdoor patio offers the perfect place to enjoy morning coffee, afternoons watching the waterfront activities, or evenings while the sunsets and stars come out. The house starts with a perfect sunroom with plenty of windows to enjoy the day. From the sunroom, you enter a wonderful kitchen with granite counter tops and stainless appliances along with the hardwood floors. The dining area is just off the kitchen with built in storage too. The front living room offers endless views of the lake, waterfront, and surrounding mountains along with a gas fireplace for chilly evenings. There is a study area off the living room. There are two bedrooms and a large bath as well. The laundry is in the bath. The three car garage is detached and has finished space above with two bedrooms and a family room. There is also storage space in the garage. This space is seasonal but does have electric heat for colder nights. This is truly a unique place and being offered fully furnished. Just bring your personal items and plenty of time to sit and relax on the waters edge. Come and see what lakefront living is all about! (delayed showings until the open house on 5/13, 11am to 1 pm)

Listed by Cindy Melanson of Melanson Real Estate

Listing Sold by BHHS Verani Wolfeboro

$
$
%
$/month over payments
Federal 30-year interest rate: 6.58% last updated on Jul 23, 2026
* All Figures are estimates. Check with your bank or proposed mortgage company for actual interest rates.
This product uses the FRED® API but is not endorsed or certified by the Federal Reserve Bank of St. Louis.

Ask A QuestionMore Details

81 Basin Road Alton NH 03809

Alton, NH81 Basin Road

Sale Price$1,625,000

Sold

MLS Number 4871629

  • Residential Single Family
  • Full Bath 2
  • Address 81 Basin Road
  • Construction Existing
  • Bedrooms 2

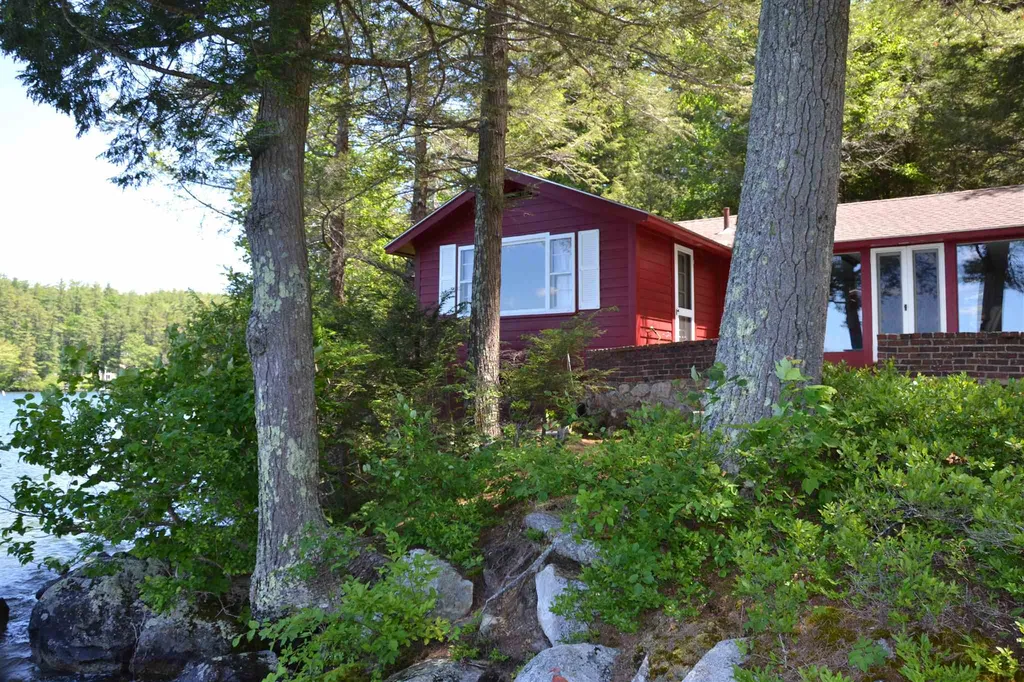
Quintessential 1950's camp at the end of Basin Rd in Robert's Cove on Lake Winnipesaukee. This property has 150' of waterfront and abuts a beautiful community beach and conservation land. The waterfront features a breakwater and protected dock for 2 boats. Gorgeous unobstructed views facing northwest.

Listed by Jon Parker of Maxfield Real Estate/Wolfeboro

Listing Sold by Great Island Realty LLC

$
$
%
$/month over payments
Federal 30-year interest rate: 6.58% last updated on Jul 23, 2026
* All Figures are estimates. Check with your bank or proposed mortgage company for actual interest rates.
This product uses the FRED® API but is not endorsed or certified by the Federal Reserve Bank of St. Louis.

Ask A QuestionMore Details

20 Keepers Lane Laconia NH 03246

Laconia, NH20 Keepers Lane

Sale Price$1,625,000

Sold

MLS Number 4902829

  • Residential Single Family
  • Full Bath 3
  • Address 20 Keepers Lane
  • Construction Existing
  • Bedrooms 4

Welcome to 20 Keepers Lane, located in Meredith Bay's gated community. This stunning Adirondack home was custom built and lovingly lived in by its original owners. The home was designed around a lot carefully selected to highlight stunning sunsets and captivating sunrises, making even late risers excited to start the day. Nearly every room, on all three levels, enjoys lake and/or mountain views. As soon as you enter the home, you can feel the warmth of the Canadian birch hardwood floors flowing naturally into the Great Room with a soaring stone fireplace and pellet stove. The 10' ceilings allow the natural light shining through the oversized windows to brighten the rooms. The thought that went into this build is realized with every turn. From hand dipped cedar shingles in a unique shingling pattern outside, to Corian bookcase counters, an oversized garage with an electric car charge port - the list of extras is expansive. This home's quality stands above generic builder grade. Now it is someone else's turn to enjoy this lake and mountain retreat. As a Meredith Bay homeowner you can enjoy the community tennis and pickle ball courts, a garden center, kids playground, community gym and yoga room, pool and pavilion all w/in the gated community. Or travel down the paved cart path to Lake Winnipesaukee to enjoy a pool, hot tub, seasonal restaurant, large sandy beach with swim raft. Delayed showings 04/02 Open House 11am - 1pm

Listed by Adam Dow of KW Coastal and Lakes & Mountains Realty/Wolfeboro

Listing Sold by KW Coastal and Lakes & Mountains Realty/Wolfeboro

$
$
%
$/month over payments
Federal 30-year interest rate: 6.58% last updated on Jul 23, 2026
* All Figures are estimates. Check with your bank or proposed mortgage company for actual interest rates.
This product uses the FRED® API but is not endorsed or certified by the Federal Reserve Bank of St. Louis.

Ask A QuestionMore Details

17 Highclere Windham NH 03037

Windham, NH17 Highclere

Sale Price$1,625,000

Sold

MLS Number 5027369

  • Residential Single Family
  • Address 17 Highclere
  • Construction New Construction
  • Bedrooms 4
  • Bathroom 3

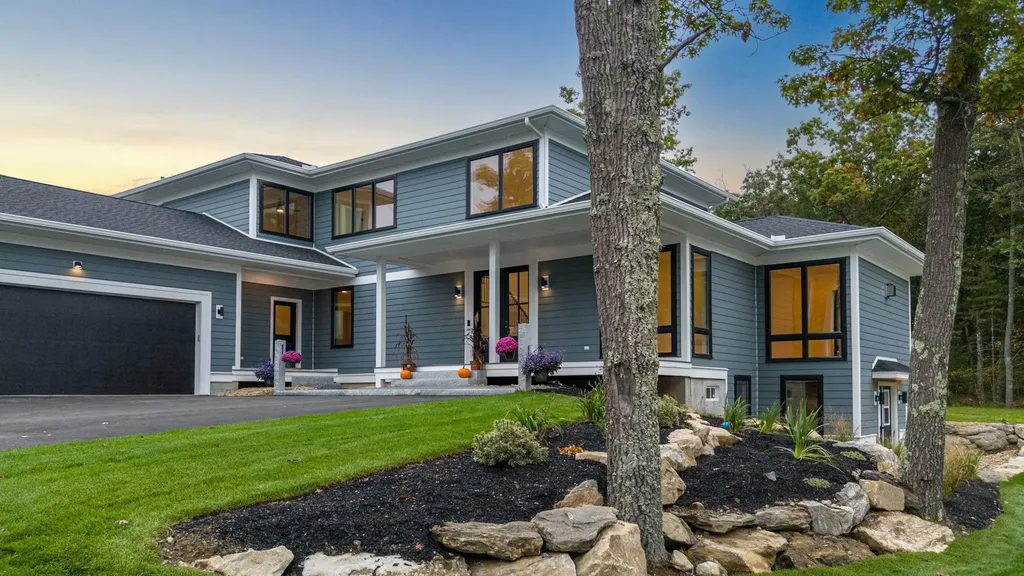
BRAND NEW CONSTRUCTION! Welcome to 17 Highclere Rd., nestled in Highclere Estates-one of the most sought-after neighborhoods in Windham. This contemporary-style home is truly one-of-a-kind in the subdivision and boasts a stunning open concept layout. As you enter, you'll be captivated by the expansive living room, dining room, and kitchen, all highlighted by soaring cathedral ceilings. This flow is perfect for entertaining guests and enjoying everyday living. The first-floor primary bedroom offers ample space, complete with two generous closets and an oversized ensuite bathroom. Additional first-floor features include a custom-built mudroom, a half bath, a pantry, and a beautiful in-home office. Upstairs, you'll find an open sitting area, three additional spacious bedrooms, a full bath, and a large laundry room outfitted with cabinets and a quartz countertop folding station. The partially finished walkout basement adds even more living space, and the oversized two-car garage provides plenty of room for vehicles and storage. Outdoors, enjoy a private level backyard, a substantial screened-in porch with outdoor speakers-ready for your outdoor furniture-and all the amenities for enjoying the best of New England's seasons. Located in a peaceful neighborhood in Windham, this home checks all the boxes! Don't miss your chance to see this incredible property. Schedule a private showing today!

Listed by Chloe Brown of Lyv North Realty

Listing Sold by

$
$
%
$/month over payments
Federal 30-year interest rate: 6.58% last updated on Jul 23, 2026
* All Figures are estimates. Check with your bank or proposed mortgage company for actual interest rates.
This product uses the FRED® API but is not endorsed or certified by the Federal Reserve Bank of St. Louis.

Ask A QuestionMore Details

76 Rollins Road Alton NH 03810

Alton, NH76 Rollins Road

Sale Price$1,625,000

Sold

MLS Number 4993914

  • Residential Single Family
  • Full Bath 2
  • Address 76 Rollins Road
  • Construction Existing
  • Bedrooms 3

Take in the views from this extensively renovated three bedroom Winnipesaukee waterfront home. Recently finished with a new kitchen, flooring, paint and primary bath this property with 95 feet of water frontage is ready for your lake life memories. Deep water docking, boat lift with canopy, waterside deck, a large screened porch and entertaining patios are ready for your enjoyment. The beautifully appointed kitchen with cherry cabinetry, double sinks, granite counters and a spacious center island leads to the eating area and a living room with gas fireplace. There are two main level bedrooms, a full bath, laundry area and powder room. The second level is an enormous Primary Suite with sitting area and en-suite bath. The two car detached garage has abundant storage and a large unfinished area above for expanded living space or more storage. Located on a private road affording privacy is convenient to restaurants, groceries, mountains and entertainment.

Listed by Susan Bradley of Coldwell Banker Realty Gilford NH

Listing Sold by Starr Realty

$
$
%
$/month over payments
Federal 30-year interest rate: 6.58% last updated on Jul 23, 2026
* All Figures are estimates. Check with your bank or proposed mortgage company for actual interest rates.
This product uses the FRED® API but is not endorsed or certified by the Federal Reserve Bank of St. Louis.

Ask A QuestionMore Details

33 Piscataqua Street New Castle NH 03854
Sold

MLS Number 4994981

  • Residential Single Family
  • Full Bath 2
  • Address 33 Piscataqua Street
  • Construction Existing
  • Bedrooms 2


The quaintness of Nantucket without the ferry! Meticulously maintained antique saltbox located on one of the prettiest streets in New Castle. Only 2.5 miles from downtown Portsmouth and an easy stroll to the beach and New Castle Common. The home also known as "the "Reed-Tarlton" house is full of charm and character, wide pine floors throughout and all four fireplaces fully restored by previous owner. Both of the large bedrooms on second floor include spacious walk-in closets. Views of boat activity on the Piscataqua River from the primary bedroom. Enjoy watching freighters from the kitchen window. The cozy den (with adjacent full bathroom) on the first floor could be used as guest space or a home office. Lovely yard with a large patio to enjoy gatherings with friends and family.

Listed by Laura Ludes of Madden Group

Listing Sold by Great Island Realty LLC

$
$
%
$/month over payments
Federal 30-year interest rate: 6.58% last updated on Jul 23, 2026
* All Figures are estimates. Check with your bank or proposed mortgage company for actual interest rates.
This product uses the FRED® API but is not endorsed or certified by the Federal Reserve Bank of St. Louis.

Ask A QuestionMore Details

15 Orchard Blossom Road Windham NH 03087
Sold

MLS Number 4990232

  • Residential Single Family
  • Full Bath 2
  • Construction Existing
  • Bedrooms 5
  • Bathroom 4

SOPHISTICATED ELEGANCE! Luxury, quality craftsmanship, and attention to detail are all hallmarks of this exquisitely designed custom colonial, located on a quiet cul-de-sac lot, abutting conservation land, just steps away from the extensive Windham Rail Trail. This luxurious 5-bedroom, 3.5-bathroom residence offers a sophisticated blend of elegance and functionality, providing the perfect space for relaxation, entertaining and embracing the beauty of the great outdoors. As you step inside, you're greeted by an inviting open floor plan accentuated by soaring ceilings and custom millwork. A culinary masterpiece awaits adorned with top of the line appliances, exquisite cabinetry, large designer island, and built in window seat open to a spectacular family room with custom-designed fireplace and floor-to-ceiling windows perfect for cozy evenings and adding a touch of elegance to gatherings. When the day comes to an end, escape to your first floor primary suite with direct access to the expansive deck with retractable awning. An office and formal dining room complete the first floor. As you venture upstairs you will find four generously sized bedrooms and a large recreation room with plenty of space for the whole family. Step outside your walkout lower level with 10' ceilings to an expanded patio with jacuzzi to unwind under the stars. This home is sure to exceed your expectations! NEWLY UPGRADED 5 BEDROOM SEPTIC. Showings begin at open house

Listed by Shannon DiPietro of DiPietro Group Real Estate

Listing Sold by

$
$
%
$/month over payments
Federal 30-year interest rate: 6.58% last updated on Jul 23, 2026
* All Figures are estimates. Check with your bank or proposed mortgage company for actual interest rates.
This product uses the FRED® API but is not endorsed or certified by the Federal Reserve Bank of St. Louis.

Ask A QuestionMore Details

Broker Reciprocity 

Copyright 2026 PrimeMLS, Inc. All rights reserved. This information is deemed reliable, but not guaranteed. The data relating to real estate displayed on this display comes in part from the IDX Program of PrimeMLS. The information being provided is for consumers’ personal, non-commercial use and may not be used for any purpose other than to identify prospective properties consumers may be interested in purchasing. Data last updated July 29, 2026 12:10 PM UTC

 
dream home
Find Your

Dream Home