Berkshire Hathaway Nicole Watkins Logo

Nicole Watkins

Find your lakes region dream home
79302
results
Refine Search

Your Search Results

r=1585-1596
2000 Ocean Boulevard Rye NH 03870
Sold

MLS Number 4911896

  • Condo
  • Square Feet 3,051
  • Bedrooms 3
  • New Contruction Existing
  • Complex Rye Shores

Welcome to Rye Shores, a coastal nine-unit condominium complex located on a rare, quiet stretch of Ocean Boulevard close to some of New Hampshire's finest beaches, a working harbor and local restaurants. Along the edge of a tidal marsh, you can watch the sun rise over the Isles of Shoals, while watching the local birds, wildlife and the timelessness of seasonal migrations. This unit has a porch, two decks and a stone patio, giving its owner a prime spot to take it all in. The center island kitchen and open living area are well appointed with gas fireplace, hardwood, and granite. An elevator between the first and second floors make it easy to transition from one floor to the other. The primary suite offers a gas fireplace, a patio with wonderful marsh views and a well appointed bath. A wonderful property on the beautiful coastline of New Hampshire.

Listed by Tony Jalbert of Tate & Foss Sotheby's International Rlty

Listing Sold by Tate & Foss Sotheby's International Rlty
$
$
%
$/month over payments
Federal 30-year interest rate: 6.58% last updated on Jul 23, 2026
* All Figures are estimates. Check with your bank or proposed mortgage company for actual interest rates.
This product uses the FRED® API but is not endorsed or certified by the Federal Reserve Bank of St. Louis.

Ask A QuestionMore Details

81 Basin Road Alton NH 03809

Alton, NH81 Basin Road

Sale Price$1,625,000

Sold

MLS Number 4871629

  • Residential Single Family
  • Full Bath 2
  • Address 81 Basin Road
  • Construction Existing
  • Bedrooms 2

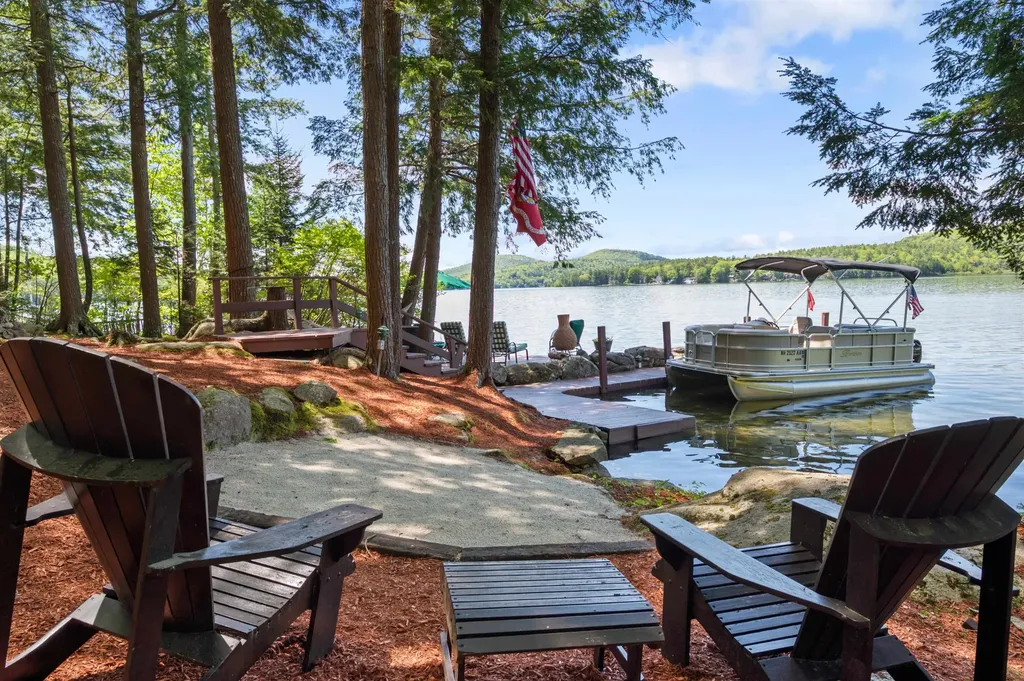
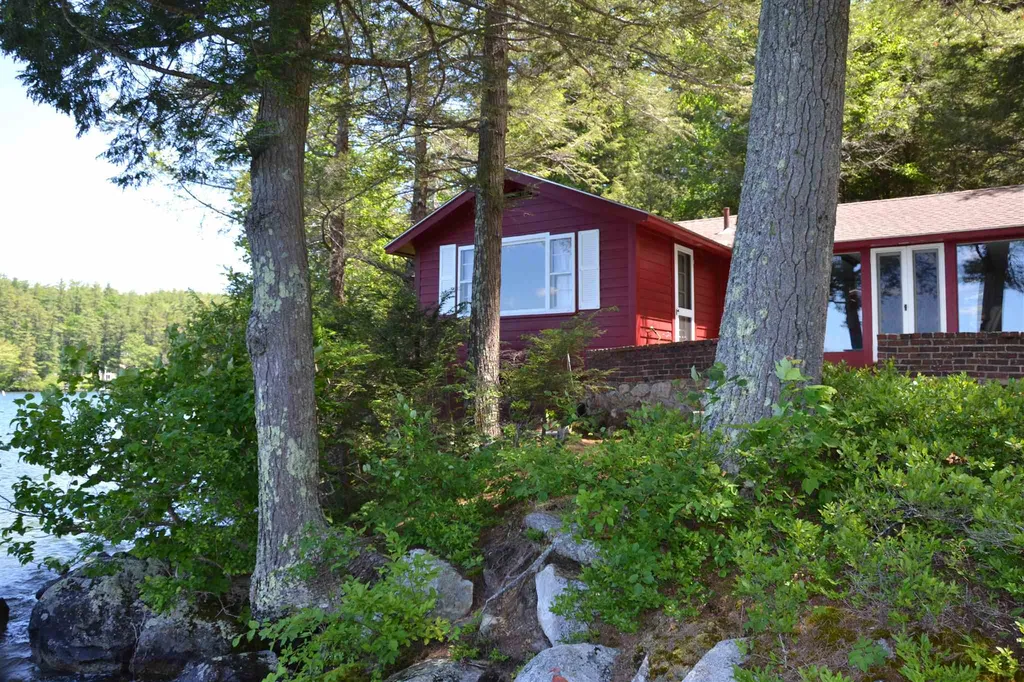
Quintessential 1950's camp at the end of Basin Rd in Robert's Cove on Lake Winnipesaukee. This property has 150' of waterfront and abuts a beautiful community beach and conservation land. The waterfront features a breakwater and protected dock for 2 boats. Gorgeous unobstructed views facing northwest.

Listed by Jon Parker of Maxfield Real Estate/Wolfeboro

Listing Sold by Great Island Realty LLC

$
$
%
$/month over payments
Federal 30-year interest rate: 6.58% last updated on Jul 23, 2026
* All Figures are estimates. Check with your bank or proposed mortgage company for actual interest rates.
This product uses the FRED® API but is not endorsed or certified by the Federal Reserve Bank of St. Louis.

Ask A QuestionMore Details

20 Keepers Lane Laconia NH 03246

Laconia, NH20 Keepers Lane

Sale Price$1,625,000

Sold

MLS Number 4902829

  • Residential Single Family
  • Full Bath 3
  • Address 20 Keepers Lane
  • Construction Existing
  • Bedrooms 4


Welcome to 20 Keepers Lane, located in Meredith Bay's gated community. This stunning Adirondack home was custom built and lovingly lived in by its original owners. The home was designed around a lot carefully selected to highlight stunning sunsets and captivating sunrises, making even late risers excited to start the day. Nearly every room, on all three levels, enjoys lake and/or mountain views. As soon as you enter the home, you can feel the warmth of the Canadian birch hardwood floors flowing naturally into the Great Room with a soaring stone fireplace and pellet stove. The 10' ceilings allow the natural light shining through the oversized windows to brighten the rooms. The thought that went into this build is realized with every turn. From hand dipped cedar shingles in a unique shingling pattern outside, to Corian bookcase counters, an oversized garage with an electric car charge port - the list of extras is expansive. This home's quality stands above generic builder grade. Now it is someone else's turn to enjoy this lake and mountain retreat. As a Meredith Bay homeowner you can enjoy the community tennis and pickle ball courts, a garden center, kids playground, community gym and yoga room, pool and pavilion all w/in the gated community. Or travel down the paved cart path to Lake Winnipesaukee to enjoy a pool, hot tub, seasonal restaurant, large sandy beach with swim raft. Delayed showings 04/02 Open House 11am - 1pm

Listed by Adam Dow of KW Coastal and Lakes & Mountains Realty/Wolfeboro

Listing Sold by KW Coastal and Lakes & Mountains Realty/Wolfeboro

$
$
%
$/month over payments
Federal 30-year interest rate: 6.58% last updated on Jul 23, 2026
* All Figures are estimates. Check with your bank or proposed mortgage company for actual interest rates.
This product uses the FRED® API but is not endorsed or certified by the Federal Reserve Bank of St. Louis.

Ask A QuestionMore Details

63 Cottage Road Moultonborough NH 03254
Sold

MLS Number 4948045

  • Residential Single Family
  • Full Bath 2
  • Address 63 Cottage Road
  • Construction Existing
  • Bedrooms 4

This may be the best opportunity on Lake Winnipesaukee. Situated on 133 feet of privately owned waterfront, this parcel offers a tranquil setting within Moultonborough Bay and beautiful views of the Ossipee Mountain range. Enjoy a large natural sandy beach with a gradual entry into the water. A 40-foot dock, as well as a covered boat lift, are included. The boat lift has a capacity of approximately 4,000 pounds and can accommodate a boat of approximately 20-22 feet in length. The cottage has been cherished by its owners since 1987. There are two bedrooms on the first floor and two bedrooms on the second level. Use this classic lake cottage as it is, remodel it, or build your new dream home on this prime parcel. Moultonborough has the lowest tax rate of any town on Lake Winnipesaukee and one of the lowest in the entire state of NH, which makes it very desirable for investment. Start making your own memories at the lake this summer! Delayed showings; showings begin on Friday, 4/14, by appointment only. Public open houses on Saturday, 4/15, from 10AM to noon and Sunday, 4/16, from 11AM to 1PM.

Listed by Dan Mardis of BHHS Verani Moultonborough

Listing Sold by KW Coastal and Lakes & Mountains Realty/Wolfeboro

$
$
%
$/month over payments
Federal 30-year interest rate: 6.58% last updated on Jul 23, 2026
* All Figures are estimates. Check with your bank or proposed mortgage company for actual interest rates.
This product uses the FRED® API but is not endorsed or certified by the Federal Reserve Bank of St. Louis.

Ask A QuestionMore Details

15 Cedergren Road New Durham NH 03855
Sold

MLS Number 5043894

  • Residential Single Family
  • Full Bath 1
  • Address 15 Cedergren Road
  • Construction Existing
  • Bedrooms 3

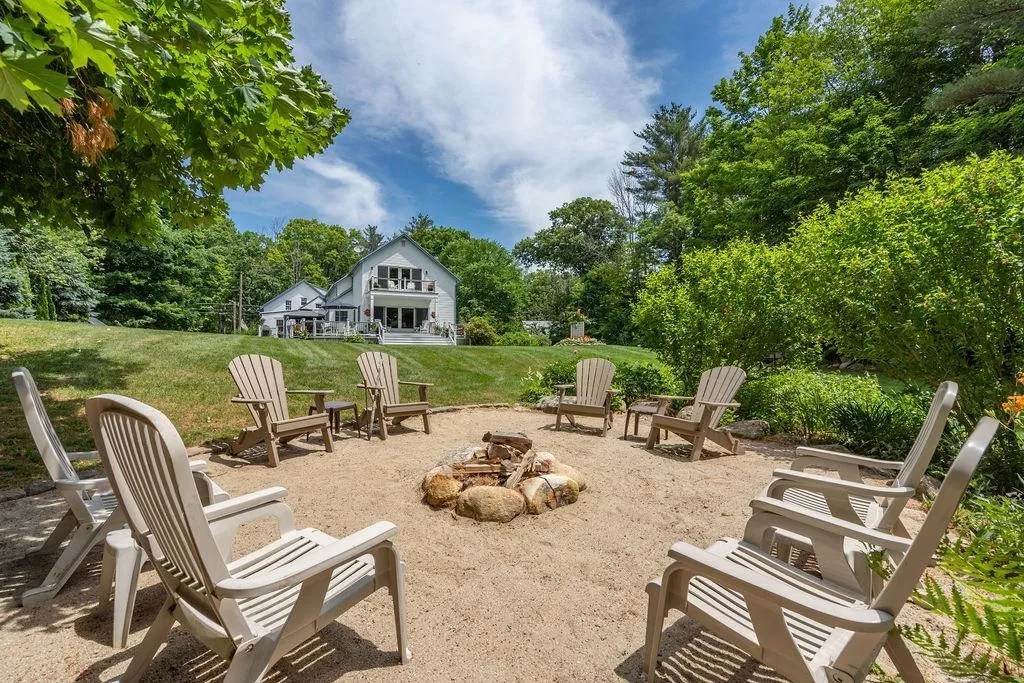
Welcome to Merrymeeting Lake - a crystal clear, spring fed, 1,233 acre lake tucked away between mountains and evergreens. Tri-level living with vaulted ceilings, hand-hewn beams and wide pine flooring throughout. The main floor consists of a living area accentuated by a large granite fireplace, dining area and kitchen that boasts quartz countertops, stainless steel appliances and beautiful views of the lake. A sliding glass doors leads out on to a deck ending in a 3-season screened porch with room for dining and entertaining. Second floor-two bedrooms and a 3/4 bath. Third floor-primary suite with walk-in closet, full bath and windows overlooking the lake. The lower level consists of laundry/utility area, large family room, office/bonus space with a walkout to the 100' shoreline. At lake level are a natural fire pit, beach area, sun deck and a 25' boat slip which is separated by a breakwater. Hiking trails are close by as well as snowmobiling and great fishing. A 2 car garage with an unfinished 2nd floor space and a gardening shed are located on the back lot of the property. The septic system is designed for 2 bedrooms.

Listed by Kathleen Davis of Roche Realty Group

Listing Sold by Coldwell Banker LIFESTYLES- Conway

$
$
%
$/month over payments
Federal 30-year interest rate: 6.58% last updated on Jul 23, 2026
* All Figures are estimates. Check with your bank or proposed mortgage company for actual interest rates.
This product uses the FRED® API but is not endorsed or certified by the Federal Reserve Bank of St. Louis.

Ask A QuestionMore Details

68 Perry Road Bedford NH 03110

Bedford, NH68 Perry Road

Sale Price$1,625,000

Sold

MLS Number 5054472

  • Residential Single Family
  • Full Bath 4
  • Address 68 Perry Road
  • Construction Existing
  • Bedrooms 4

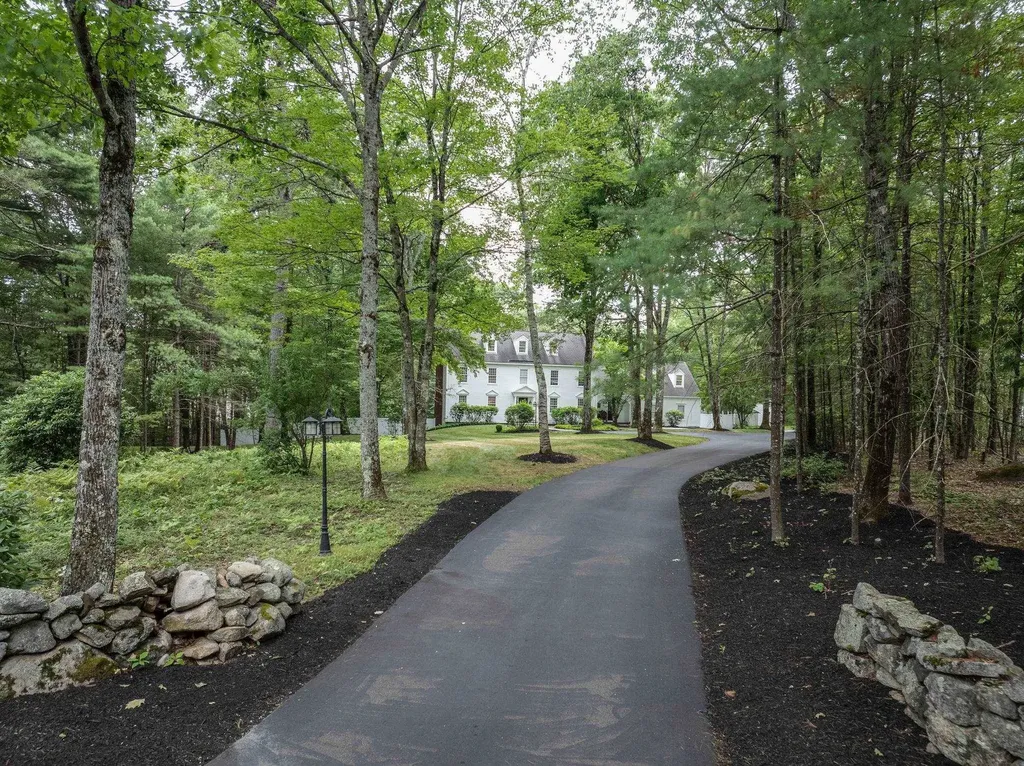
Presidential in Presence, and Truly a Place to Call HOME. Arrive via an alluring private tree-lined avenue that sets the tone for this stately and timeless Colonial, crafted with exceptional quality and craftsmanship by respected builder Jeff Hudson. This residence is a true masterpiece - move-in ready and designed for both traditional and multi-generational living. Inside, you'll discover an elegant blend of classic design and modern updates. Beautiful natural hardwood floors flow throughout, complemented by a chef-worthy (or even chef-defiant) kitchen, featuring a LaCanche dual-fuel (electric/propane) range and professional-grade exhaust hood. The kitchen opens to a coffered-ceiling family room, perfect for gathering around a wood fire. Host unforgettable dinners in the expansive, formal dining room, and enjoy conversation in the sophisticated living room, complete with space for your grand piano. A sun-drenched sunroom off the kitchen offers seamless access to the serene backyard (IDEAL for a POOL) plus the detached garage. Best of all - Your property abuts the peaceful Joppa Conservation Land for added privacy and natural beauty. Upstairs, the giant primary suite includes a private sitting room and private bathroom. Three additional bedrooms, multiple bathrooms, and a 3rd floor private guest suite provide comfort and flexibility for any lifestyle. The walkout lower level is ideal for a media room, home office, or gym. VISit Today!

Listed by Marianna Vis of Four Seasons Sotheby's Int'l Realty

Listing Sold by Keller Williams Realty-Metropolitan

$
$
%
$/month over payments
Federal 30-year interest rate: 6.58% last updated on Jul 23, 2026
* All Figures are estimates. Check with your bank or proposed mortgage company for actual interest rates.
This product uses the FRED® API but is not endorsed or certified by the Federal Reserve Bank of St. Louis.

Ask A QuestionMore Details

82 Cameron Drive Jackson NH 03846

Jackson, NH82 Cameron Drive

Sale Price$1,625,000

Sold

MLS Number 4964751

  • Residential Single Family
  • Full Bath 3
  • Address 82 Cameron Drive
  • Construction Existing
  • Bedrooms 3

Introducing a home of sophisticated elegance in historic Jackson, New Hampshire. Abutting the 4th Tee of the Eagle Mountain House Golf Course and the Jackson XC Nordic ski trails, this magnificent property in the Eagle Brook Association is the definition of quiet luxury. Situated towards the end of the cul-de-sac and tucked back from the road, enjoy the privacy and tranquility of the 1.44-acre lot surrounded by trees and defined by beautiful landscaping. On the main level, there is a living/dining area with a cathedral ceiling and elegant wood stove as well as a state-of-the-art kitchen (designed and installed by Dick Check and Country Cabinets, etc.) with a Viking oven and microwave, induction cooktop, and more. In addition, you will find the primary bedroom with an attached bath and walk-in closet, as well as an additional bedroom and full bath. Relax on the screen porch and enjoy the convenience of a three-bay garage with additional storage space above. The third bedroom can be found on the second floor as well as another full bath and a dedicated office space where you can work from home. The rich amber Brazilian Cherry hardwood floors span both the first and second levels and are a must see. Space and potential abound in the basement, where you will find an open, finished area with potential for a 4th bedroom and bathroom, a woodshop, and a wine cellar. A must-see home!

Listed by Badger Peabody & Smith Realty

Listing Sold by Badger Peabody & Smith Realty

$
$
%
$/month over payments
Federal 30-year interest rate: 6.58% last updated on Jul 23, 2026
* All Figures are estimates. Check with your bank or proposed mortgage company for actual interest rates.
This product uses the FRED® API but is not endorsed or certified by the Federal Reserve Bank of St. Louis.

Ask A QuestionMore Details

915 Lovell Lake Road Wakefield NH 03872
Sold

MLS Number 5059890

  • Residential Single Family
  • Full Bath 2
  • Address 915 Lovell Lake Road
  • Construction Existing
  • Bedrooms 3

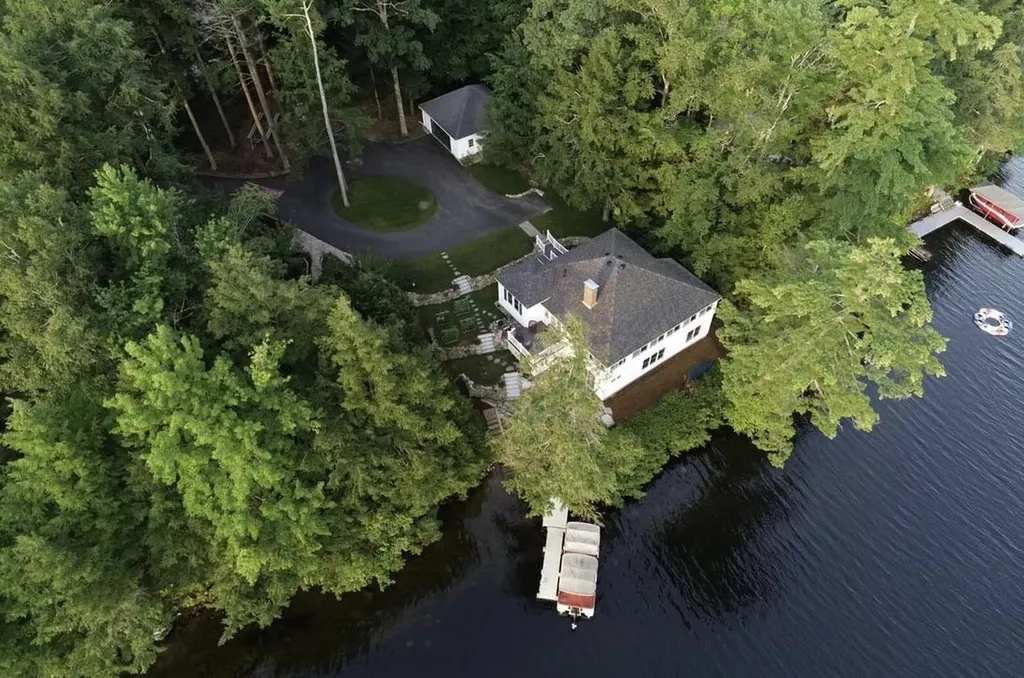
Welcome to this beautifully renovated, waterfront home on Lovell Lake! Enter via the private teardrop driveway surrounded by towering hemlocks, perennial gardens and tiered stone walls, all leading to the front entrance. The owners have thoughtfully remodeled this property over the past 15 years, with new oak flooring throughout the open concept layout, including a new custom kitchen with access to the sunny deck overlooking the water's edge. The kitchen opens to the large living room with its original brick fireplace, offering warmth and ambiance during those cooler months. Enter into the incredible wrap-around-porch -- this wonderful space will take your breath away with its amazing water views, incredible sunrises and sunsets, all with the ability to enjoy dining on “windows on the water”. Two bedrooms and a full bath round off this main floor. A full foundation was added in 2016, doubling the living space, which includes a sizeable family room centered around a stunning fieldstone fireplace, large paned windows and radiant heat tile flooring. This floor includes a primary bedroom, full bath, laundry room, and a bonus room. Walk out the 8' slider to the large bluestone patio leading to the dock. This home is perfectly situated on 190' feet of private waterfront, where you will view the resident loons and eagles that grace Lovell Lake. A heated 2-car garage, irrigated lawns and a storage shed add to the desirability of this property. Owners are licensed NH REALTORS ®.

Listed by Evan McDougal of Costantino Real Estate LLC

Listing Sold by Stone Keane Realty

$
$
%
$/month over payments
Federal 30-year interest rate: 6.58% last updated on Jul 23, 2026
* All Figures are estimates. Check with your bank or proposed mortgage company for actual interest rates.
This product uses the FRED® API but is not endorsed or certified by the Federal Reserve Bank of St. Louis.

Ask A QuestionMore Details

625 Province Road Strafford NH 03884

Strafford, NH625 Province Road

Sale Price$1,620,000

Sold

MLS Number 4950637

  • Residential Single Family
  • Full Bath 2
  • Address 625 Province Road
  • Construction Existing
  • Bedrooms 4

This luxurious waterfront property offers LAKE LIFE in the most exclusive of ways! Situated on a manicured two-acre lot with it's own PRIVATE ISLAND, enjoy this exclusive spot on Bow Lake~ where you can enjoy swimming, sunbathing and ultimate privacy. This substantial lake (1200 acres) is great for waterskiing, tubing, parasailing, fishing and more! End your long, sun-drenched lake days with a nice sunset cruise, listening to the peaceful chorus of the Bow Lake Loons. Only high-quality features throughout this breathtaking home, with no detail overlooked! Custom, chef-inspired kitchen, ornate details paired with all the modern luxuries. Lavish spa in the primary suite, surround-sound system, Wi-Fi lighting, and a relaxing balcony off the primary suite are just a few incredible features to name. Every detail of this home is thoughtful and elegant, all while living the relaxing & casual LAKE LIFE here on Bow Lake! Showings begin 5/6/2023.

Listed by Kaitlin Whitcher of Profound New England Real Estate

Listing Sold by Four Seasons Sotheby's Int'l Realty

$
$
%
$/month over payments
Federal 30-year interest rate: 6.58% last updated on Jul 23, 2026
* All Figures are estimates. Check with your bank or proposed mortgage company for actual interest rates.
This product uses the FRED® API but is not endorsed or certified by the Federal Reserve Bank of St. Louis.

Ask A QuestionMore Details

28 Hunters Run Rye NH 03870

Rye, NH28 Hunters Run

Sale Price$1,620,000

Sold

MLS Number 5056317

  • Residential Single Family
  • Full Bath 2
  • Address 28 Hunters Run
  • Construction Existing
  • Bedrooms 3

Nestled on nearly two beautifully landscaped acres on a quiet cul-de-sac, this exceptional property offers a rare combination of natural beauty, privacy, and luxurious living. The centerpiece of the outdoor oasis is a stunning PebbleTec pool with a waterfall, complemented by a serene pond and lush gardens. An outdoor shower and poolside bathroom add to the convenience and resort-style feel. Inside, skylights flood the main level with natural light. There are 9+ foot ceilings, highlighting the open, thoughtfully designed floor plan. The gourmet kitchen features custom cabinetry, granite countertops, a breakfast bar, and flows seamlessly into the dining area, sitting room, and family room-all with sweeping views of the grounds. A cozy formal living room with a wood-burning fireplace and glass French doors offers a quiet option where one can retreat. Hardwood and ceramic tile flooring extend throughout the home, which also benefits from radiant heat-on the main level and in the oversized 3-car garage. Upstairs, you'll find two en suite bedrooms, along with a third en suite bedroom with a sitting area-currently configured as an accessory dwelling unit with a private entrance but easily reconnected to the main home. The finished lower level offers flex space that includes a 3/4 bath, ideal for a home office, gym, or media room. Additional highlights include a top of the line Buderus heating system, new roof, fencing, and gated entrances to a circular, estate-like driveway.

Listed by Jennifer Madden of Madden Group

Listing Sold by Tate & Foss Sotheby's International Rlty

$
$
%
$/month over payments
Federal 30-year interest rate: 6.58% last updated on Jul 23, 2026
* All Figures are estimates. Check with your bank or proposed mortgage company for actual interest rates.
This product uses the FRED® API but is not endorsed or certified by the Federal Reserve Bank of St. Louis.

Ask A QuestionMore Details

34-36 Highland Street Portsmouth NH 03801
Sold

MLS Number 5064377

  • Multifamily
  • Units 4
  • Bathroom 5
  • Acreage 0.12
  • Square Feet 9,881

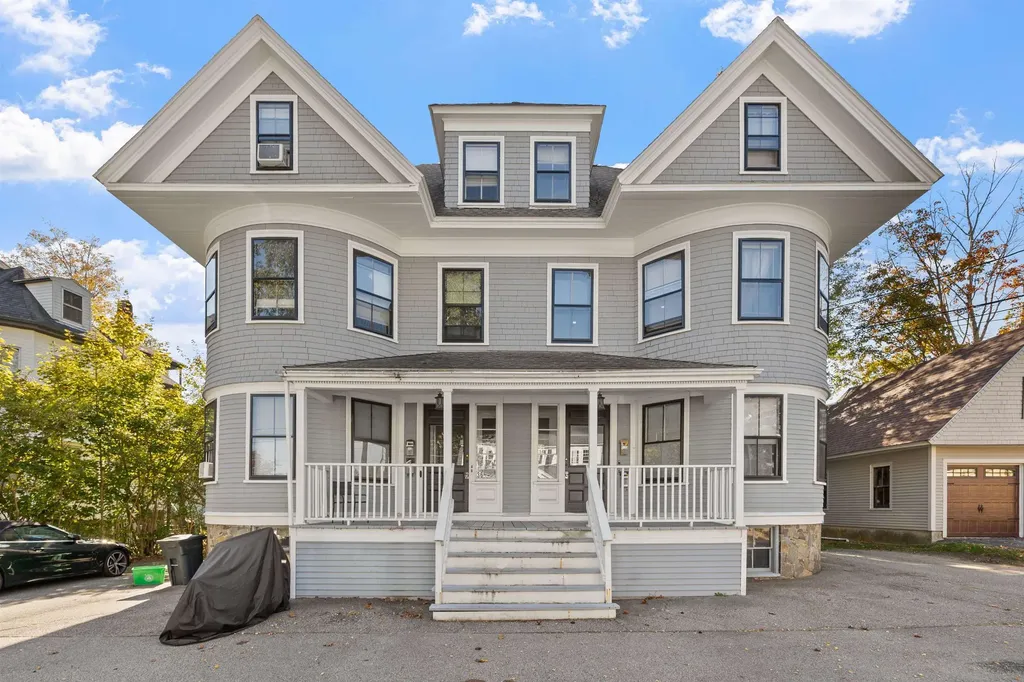
TURN-KEY INVESTMENT PROPERTY, OR OWNER OCCUPY LIVE IN ONE FABULOUS 2-STORY 4-5 BEDROOM 3800 SQ FT APT, OR CONDOMINIMIZE THE BUILDING. The building is in solid condition; three out of four units have been refreshed/renovated, and it has a long-term rental history and annual leases. Turn-of-the-century Victorian building with charm and period details, located in the Historic district, featuring 10-12 off-street parking spots within walking distance to Market Square. This grand dame of the period has already undergone interior/exterior renovations/upgrades, including a 25-year warranty on 4-year-old Rhino exterior paint, some newer windows, newer front storm windows, as well as 2015 fire safety upgrades & more. Front stone foundation, two large basements, large front porch, two separate entries (2 units on each side), a pocket garden, a kayak, and a bike storage area. Phenomenal floor plan, 4-unit building with period lobbies with two elegant staircases to the second floor. First-floor units are both one bedroom/one bathroom, large, and have separate rear entry, access to the yard, in-unit laundry, dishwashers, and wide pine floors. They have also been refreshed. 2 upper floor units are HUGE 2569-3800 sq ft., encompass both 2nd and 3rd floors, feature 4-5 legal bedrooms PLUS office with 1 or 2 baths. Separate utilities + house account. Tenants pay for oil heat/electricity/hot water. Need 48 hours to show. Pets permitted.

Listed by Bonnie Dridi of EXP Realty

Listing Sold by Allen Family Real Estate

$
$
%
$/month over payments
Federal 30-year interest rate: 6.58% last updated on Jul 23, 2026
* All Figures are estimates. Check with your bank or proposed mortgage company for actual interest rates.
This product uses the FRED® API but is not endorsed or certified by the Federal Reserve Bank of St. Louis.

Ask A QuestionMore Details

437 Marcy Street Portsmouth NH 03801

Portsmouth, NH437 Marcy Street

Sale Price$1,619,000

Sold

MLS Number 4833279

  • Residential Single Family
  • Full Bath 1
  • Address 437 Marcy Street
  • Construction Existing
  • Bedrooms 4

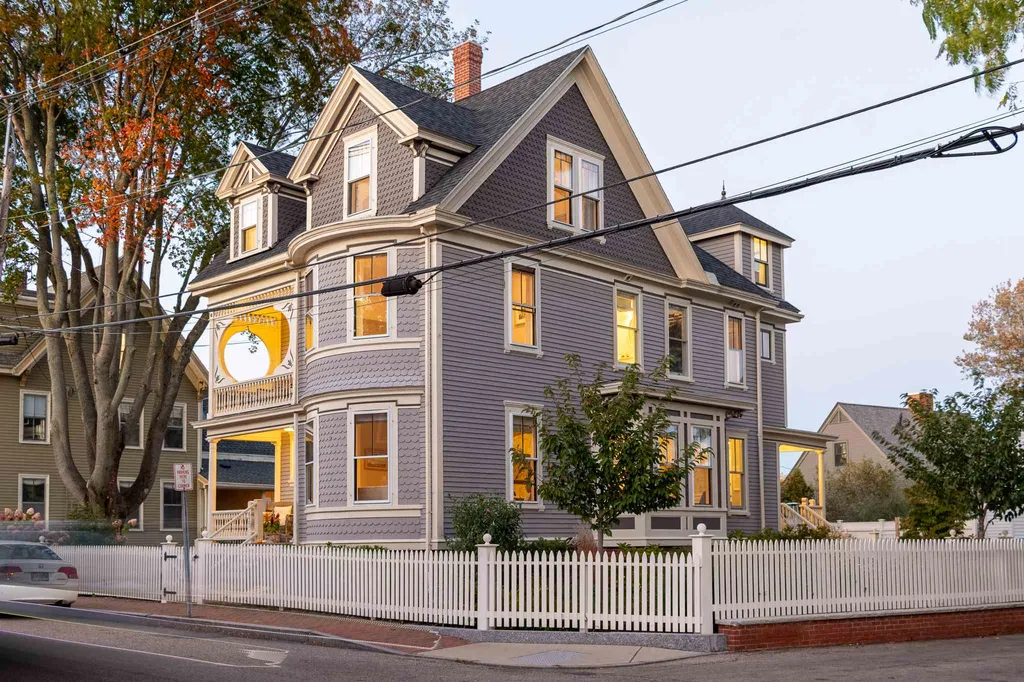
Once in a blue moon do you get the perfect combination of talents merging together to create one of the South End's finest homes updated for the 21st century. TMS Architects, Gray Contractors, Woodburn Company and Cynthia Clark Interiors in 2018 executed a beautiful renovation and update of this eight room, four bedroom, three and one-half bath (new or refurbished) circa 1890 home sited on a beautifully landscaped corner lot with glimpses of the Piscataqua River. The exterior features a delightful fence-in pocket garden, bluestone patio and a heated cobblestone driveway with snow sensor. The interior is a tasteful open concept design on the first floor with an epicurean-inspired custom mahogany-topped island kitchen with six-burner Wolf range overlooking the formal dining and living room with an elegant entry foyer replete with original, detailed interior trim and moldings. All new master suite with a customized walk-in closet and new marble bath with quartz countertops and double sinks. A fully usable and finished basement features a private gym area, a family room, a bike room and walk-in pantry storage. Top floor guest suite and bath plus a remote office with skylight and water views. Just a short stroll to all of what historic downtown Portsmouth has to offer - fabulous restaurants, Prescott Park, The Music Hall and museums. A rare opportunity to purchase a turnkey home in meticulous condition. First showings begin on Sunday by appointment only.

Listed by Patrick Carey of Carey Giampa,LLC/Seabrook Beach

Listing Sold by Great Island Realty LLC

$
$
%
$/month over payments
Federal 30-year interest rate: 6.58% last updated on Jul 23, 2026
* All Figures are estimates. Check with your bank or proposed mortgage company for actual interest rates.
This product uses the FRED® API but is not endorsed or certified by the Federal Reserve Bank of St. Louis.

Ask A QuestionMore Details

Broker Reciprocity 

Copyright 2026 PrimeMLS, Inc. All rights reserved. This information is deemed reliable, but not guaranteed. The data relating to real estate displayed on this display comes in part from the IDX Program of PrimeMLS. The information being provided is for consumers’ personal, non-commercial use and may not be used for any purpose other than to identify prospective properties consumers may be interested in purchasing. Data last updated July 29, 2026 11:10 AM UTC

 
dream home
Find Your

Dream Home