Berkshire Hathaway Nicole Watkins Logo

Nicole Watkins

Find your lakes region dream home
79299
results
Refine Search

Your Search Results

r=1597-1608
219 Sagamore Avenue Portsmouth NH 03801
Sold

MLS Number 5068018

  • Residential Single Family
  • Address 219 Sagamore Avenue
  • Construction Existing
  • Bedrooms 3
  • Bathroom 2

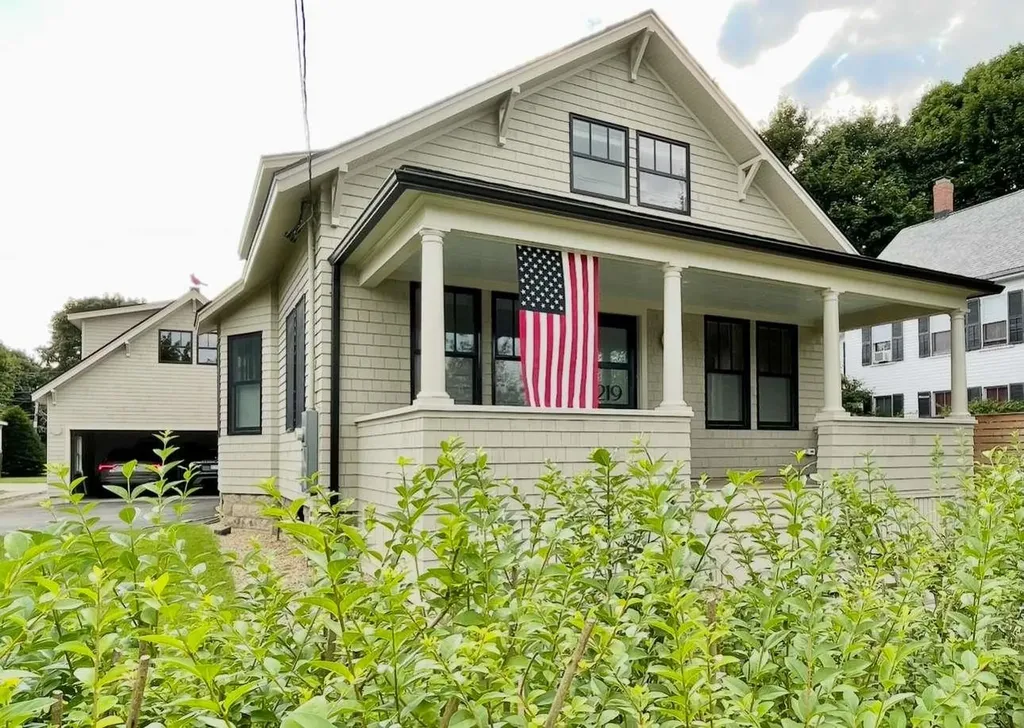

Located in one of Portsmouth's most wonderful and friendly neighborhoods Little Harbor, this sweet 1925 Bungalow was brought to studs and completely restored in 2022. Perched atop the hill on Sagamore Avenue, with some peeks of Little Harbor, this single residence's location is walkable to downtown and to each level school in it's district. This private property boasts a new, two car garage with approved, permitted and stubbed in utilities for a 450sf. accessory dwelling unit above. The house has open concept kitchen into dining, which flows into the living room, all with 8' 6" high ceilings, which totally add to it's great, open feeling! Bright, light, easy and all around welcoming esthetic upon entering.

Listed by Jason Saphire of www.HomeZu.com

Listing Sold by Great Island Realty LLC

$
$
%
$/month over payments
Federal 30-year interest rate: 6.58% last updated on Jul 23, 2026
* All Figures are estimates. Check with your bank or proposed mortgage company for actual interest rates.
This product uses the FRED® API but is not endorsed or certified by the Federal Reserve Bank of St. Louis.

Ask A QuestionMore Details

9 Buckhide Road Windham NH 03087

Windham, NH9 Buckhide Road

Sale Price$1,616,000

Sold

MLS Number 4993755

  • Residential Single Family
  • Full Bath 3
  • Address 9 Buckhide Road
  • Construction Existing
  • Bedrooms 5

SIMPLY THE BEST! Exceptional Colonial set in the coveted Clarke Farm Estates neighborhood. This 5 bedroom, 4.5 bath home boasts the highest level of detailed craftsmanship throughout - custom woodwork, built-ins, tray ceilings, wainscoting, crown molding, hardwood floors and French doors. Featuring an open floor plan, abundant natural light, Chef's Kitchen with center island and breakfast area, formal dining room, stunning living room with gas fireplace, sunroom and home office. Gorgeous master suite with multiple closets and private spa-like bath. Perfect for guests or potential in-law, the spacious walkout lower level has a family/game room with wet bar, media room, bedroom and 3/4 bath. All this plus beautifully landscaped grounds with mahogany decks, Post and Beam gazebo, outdoor kitchen, firepit, irrigation, shed and 5 garage spaces. A spectacular place to entertain and call HOME!

Listed by Julie D'Arcangelo of Coldwell Banker Realty Pelham

Listing Sold by Keller Williams Gateway Realty/Salem

$
$
%
$/month over payments
Federal 30-year interest rate: 6.58% last updated on Jul 23, 2026
* All Figures are estimates. Check with your bank or proposed mortgage company for actual interest rates.
This product uses the FRED® API but is not endorsed or certified by the Federal Reserve Bank of St. Louis.

Ask A QuestionMore Details

235 Sage Lane Portsmouth NH 03801
Sold

MLS Number 4981948

  • Condo
  • Square Feet 2,400
  • Bedrooms 3
  • New Contruction New Construction
  • Complex Parson Woods


NEW CONSTRUCTION- Parson Woods, a new community of 56 free-standing homes set back from Peverly Hill Road just 5 minutes from downtown Portsmouth, minutes from major routes, and an easy drive to beautiful Seacoast beaches. Now offering the final stage of construction! This “Westford” plan offers an open and inviting first floor living space complete with high ceilings, gas fireplace, open kitchen with island and large walk-in pantry. Quaint first floor office with glass French door. Upstairs has a generous primary bedroom suite with two walk-in closets, large bath w double vanity and tile shower. Add'l bedrooms, laundry room and full bath. Professionally landscaped homesites, extensive shrubbery, trees, and plantings, will be serviced by a public city-maintained road. Natural gas, city water and sewer. Enjoy your deck or patio, or take a stroll down the sidewalk lined streets to the two community parks. Extensive open space land surrounding site, and neighborhood connection to Boston Maine rail trail ideal for jogging, dog walking, and biking. Condominium association for landscaping and snow maintenance. NOT an age-restricted community. Photography of similar units.

Listed by Grant Parham of Green & Company

Listing Sold by Green & Company

$
$
%
$/month over payments
Federal 30-year interest rate: 6.58% last updated on Jul 23, 2026
* All Figures are estimates. Check with your bank or proposed mortgage company for actual interest rates.
This product uses the FRED® API but is not endorsed or certified by the Federal Reserve Bank of St. Louis.

Ask A QuestionMore Details

197 Soleil Mountain Laconia NH 03246

Laconia, NH197 Soleil Mountain

Sale Price$1,610,000

Sold

MLS Number 5017872

  • Residential Single Family
  • Full Bath 2
  • Address 197 Soleil Mountain
  • Construction Existing
  • Bedrooms 4

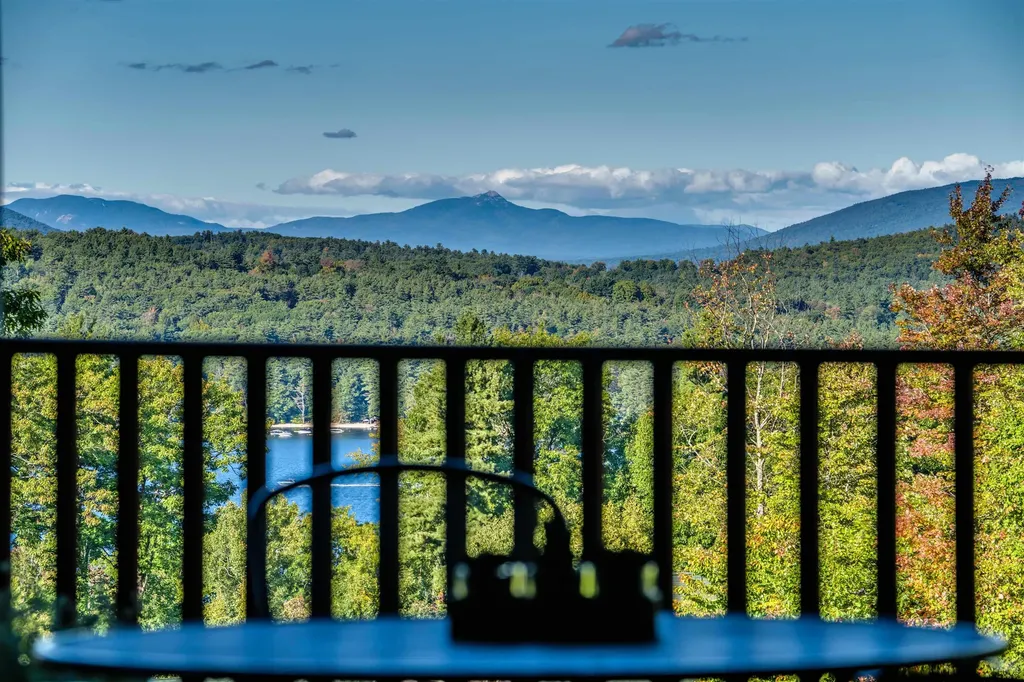
Welcome to "Winston's Place," a stunning Lake Winnipesaukee access home located in the prestigious Meredith Bay gated community. Spanning over 3,600 sq ft, this exquisite home's hallmark feature is a covered wraparound porch with picturesque views of Mount Chocorua and Meredith Bay. The home features 4 beds and 4 baths, offering an open layout that perfectly complements the breathtaking mountain scenery. The first-floor primary suite provides convenient single-level living, while the gourmet kitchen showcases Vermont Soapstone countertops, top-of-the-line Viking appliances, an island overlooking the open living space, and a native NH granite fireplace - the perfect place to unwind after a day of nearby skiing. Rich cherry floors run throughout the home, adding warmth and elegance. As a resident of Meredith Bay, you'll enjoy an array of exceptional amenities, including access to Akwa Marina: beach, pool, volleyball, a seasonal on-site restaurant, gym, tennis/pickleball courts, and miles of groomed walking trails, ideal for outdoor enthusiasts and those seeking a vibrant community lifestyle. Included in the sale is professionally designed furniture tailored for the space, encompassing everything from the golf cart, electronics and hand-selected wall hangings, making this home truly move-in ready. Don't miss your chance to own this remarkable property in a sought-after location in the NH Lakes Region. Schedule your private showing today!

Listed by Adam Dow of KW Coastal and Lakes & Mountains Realty/Wolfeboro

Listing Sold by Starr Realty

$
$
%
$/month over payments
Federal 30-year interest rate: 6.58% last updated on Jul 23, 2026
* All Figures are estimates. Check with your bank or proposed mortgage company for actual interest rates.
This product uses the FRED® API but is not endorsed or certified by the Federal Reserve Bank of St. Louis.

Ask A QuestionMore Details

7 Canal Street Meredith NH 03253

Meredith, NH7 Canal Street

Sale Price$1,610,000

Sold

MLS Number 4899463

  • Residential Single Family
  • Full Bath 2
  • Address 7 Canal Street
  • Construction Existing
  • Bedrooms 7

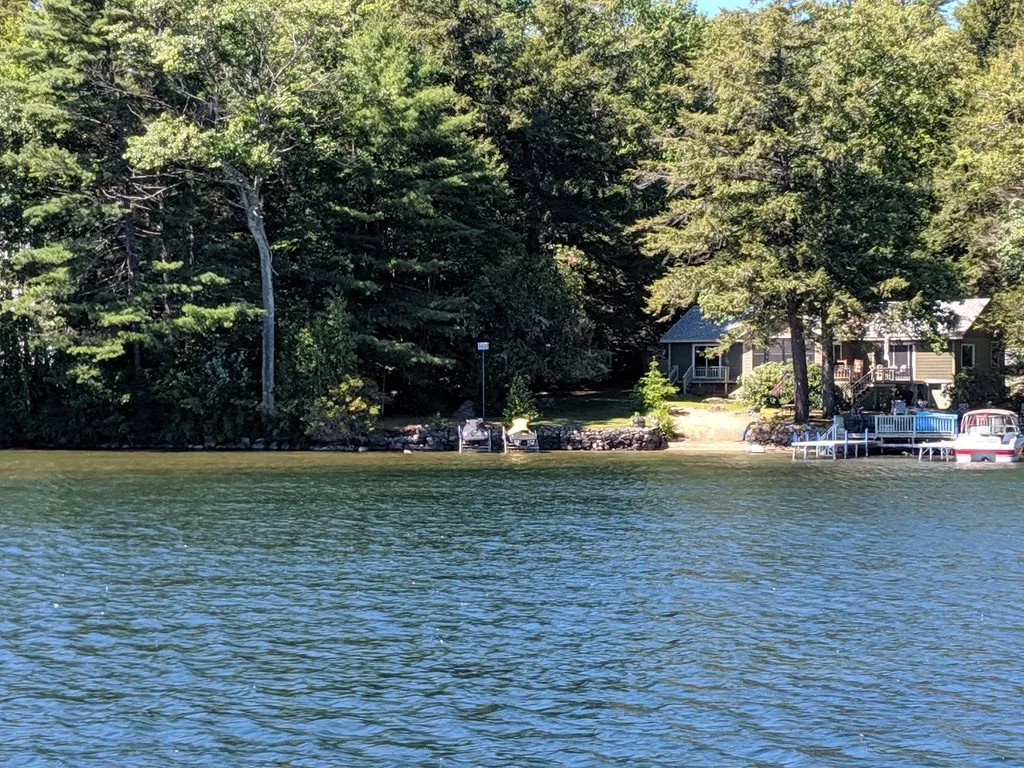
This is the year round NH lake house you have been hoping would hit the market in time for the summer season of 2022! Tucked neatly into the woods on a quiet dead end street. 100' of private waterfront - LAKE WAUKEWAN. Multi level decks leading to the private dock and waterfront. Sandy walk in beach, swimraft with safe protected waters great for swimming, paddle boarding and kayaking. The home is three levels of living with ample room for extended family and friends. The luxury of being on both town water and sewer allows for this home to boast a total of 7 bedrooms! A first floor master and laundry room, four bedrooms up the upper level and an additional two in the lower level. Each level of living has both storage space, bathrooms and large living/entertaining rooms. As if this wasn't enough, the house has a screened in porch, outdoor shower, both overlooking the lake. The location is superb. An easy walking trail allows you to get to Swazey Park on Main Street Meredith within 5 minutes to enjoy all the great restaurants, movie theatre and boutique shopping. Less then a 15 minute drive to exit 23 to access all the large NH ski mountains easily while avoiding the downtown Meredith traffic. Delayed showings, Open House March 5th, 11am - 1pm.

Listed by Adam Dow of KW Coastal and Lakes & Mountains Realty/Wolfeboro

Listing Sold by Lady of the Lake Realty LLC

$
$
%
$/month over payments
Federal 30-year interest rate: 6.58% last updated on Jul 23, 2026
* All Figures are estimates. Check with your bank or proposed mortgage company for actual interest rates.
This product uses the FRED® API but is not endorsed or certified by the Federal Reserve Bank of St. Louis.

Ask A QuestionMore Details

17 Canterbury Lane Bedford NH 03110

Bedford, NH17 Canterbury Lane

Sale Price$1,610,000

Sold

MLS Number 5081924

  • Residential Single Family
  • Full Bath 5
  • Address 17 Canterbury Lane
  • Construction Existing
  • Bedrooms 5

A distinguished cul-de-sac estate set within one of Bedford's most coveted neighborhoods, this exceptional residence is a true showcase of refined living. Featured in New Hampshire Home Magazine, the home reflects award winning interior design and was masterfully built by the renowned builder Kevin Doherty. Offering 5 bedrooms and 5.5 baths, every bedroom is thoughtfully appointed with its own private en-suite bath, delivering an exceptional level of comfort and privacy. At the heart of the home, a stunning gourmet kitchen serves as both a culinary centerpiece and an entertainer's dream, complete with a well appointed butler's pantry. The space is beautifully framed by two fireplaces and flanked by elegant yet inviting living areas, including a gracious dining area and a sophisticated family room creating a seamless flow ideal for both intimate gatherings and grand-scale entertaining. The home's interiors are defined by timeless design, sun filled spaces, and meticulous attention to detail throughout. The luxurious primary suite offers a serene retreat, while the additional bedrooms provide equally refined accommodations. A screened porch overlooking the private, wooded backyard offers a peaceful extension of the living space perfect for morning coffee, evening relaxation, or entertaining while immersed in nature. The finished lower level further enhances the home's lifestyle appeal, featuring a spacious recreation room, dedicated fitness area, and an additional fireplace perfect for year round enjoyment. Set within a premier and highly sought after location, this exceptional property offers the perfect balance of privacy, prestige, and convenience, just moments from top rated schools, fine dining, shopping, and major commuting routes. This is a rare opportunity to own a truly extraordinary home where design, craftsmanship, and location converge.

Listed by Cheryl Zarella & Associates of Coldwell Banker Realty Bedford NH

Listing Sold by Coldwell Banker Realty Bedford NH

$
$
%
$/month over payments
Federal 30-year interest rate: 6.58% last updated on Jul 23, 2026
* All Figures are estimates. Check with your bank or proposed mortgage company for actual interest rates.
This product uses the FRED® API but is not endorsed or certified by the Federal Reserve Bank of St. Louis.

Ask A QuestionMore Details

516 West Shore Road Hebron NH 03241

Hebron, NH516 West Shore Road

Sale Price$1,609,040

Sold

MLS Number 4950900

  • Residential Single Family
  • Full Bath 1
  • Address 516 West Shore Road
  • Construction Existing
  • Bedrooms 3

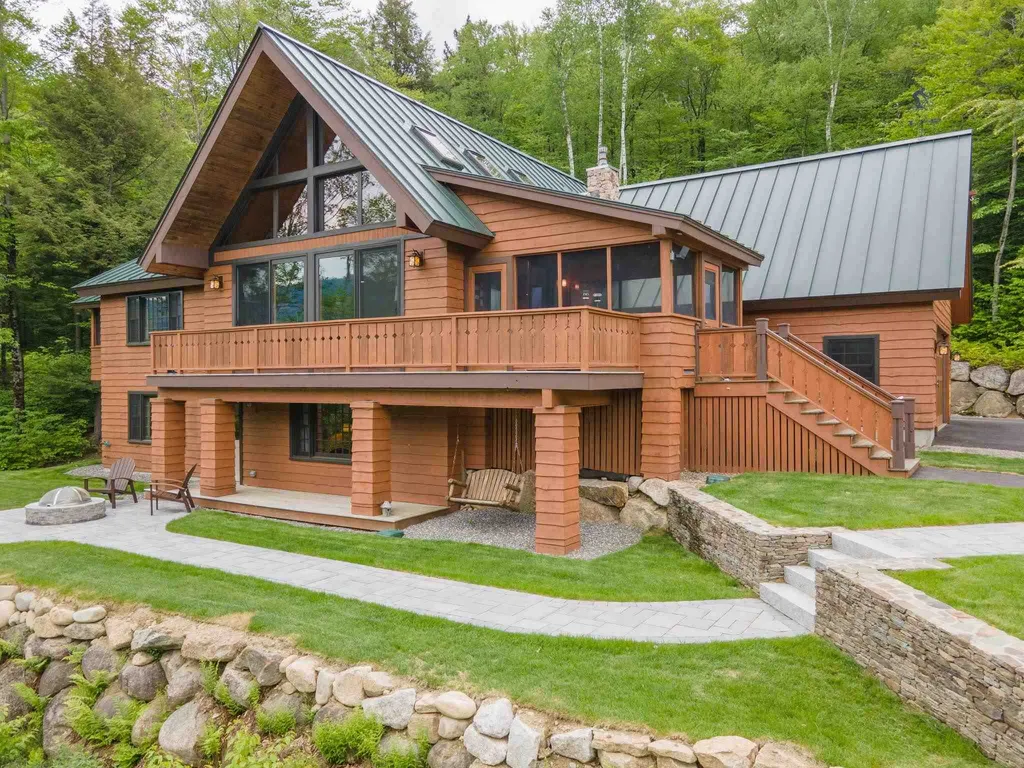
Be amazed by 215 feet of pristine waterfront on crystal clear Newfound Lake! Frontage has a fixed deck, docks and mooring plus room for a boat lift and jet ski lift. Very spacious Lindal Cedar home offers unrivaled views of the lake and surrounding mountains. Spacious and smart floor plan affording more than ample room to accommodate large groups. 3,400+ finished square feet 3 bedrooms, 2 full baths and multiple gathering and recreating areas, inside and out. Full, unfinished walkout basement, 2 car garage plus driveway and additional guest parking. New septic system. This quintessential Lake House has it all! Come take a peek...

Listed by Susan Hammond of Hammond Wheeler Realty

Listing Sold by BHG Masiello Concord

$
$
%
$/month over payments
Federal 30-year interest rate: 6.58% last updated on Jul 23, 2026
* All Figures are estimates. Check with your bank or proposed mortgage company for actual interest rates.
This product uses the FRED® API but is not endorsed or certified by the Federal Reserve Bank of St. Louis.

Ask A QuestionMore Details

226 Sage Lane Portsmouth NH 03801
Sold

MLS Number 4961032

  • Condo
  • Square Feet 2,650
  • Bedrooms 3
  • New Contruction Pre-Construction
  • Complex Parson Woods

NEW CONSTRUCTION- Parson Woods, a new community of 56 free-standing homes set back from Peverly Hill Road just 5 minutes from downtown Portsmouth, minutes from major routes, and an easy drive to beautiful Seacoast beaches. This is one of several plans that can go on this lot The “Callaway” plan offers an expansive open flow living space, ideal for entertaining! Large l-shaped kitchen with spacious island seating area, finished with painted cabinetry that extends to the ceiling, stainless appliances and ornamental light fixtures. Large walk in pantry. Open dining area and 25' great room with fireplace and custom cabinetry. Large and open sun room for that morning coffee or relaxing time. Mud entry with coat closet, and plenty of space for cubbies/bench. Double glass doors lead to first floor sunny office/playroom/den space. Up the hardwood stairs are three bedrooms including a spacious primary suite with dual walk in closets and large bathroom with expanded vanity and 5' linen closet. Two additional bedrooms and full bath on upper level. Two car garage, full basement. Professionally landscaped homesites with extensive shrubbery, trees, and plantings, will be serviced by a public city-maintained road. Natural gas, city water and sewer. Enjoy the outdoors and take a stroll down the sidewalk lined streets to the two community parks. Extensive open space land surrounding site, and neighborhood connection to Boston Maine rail trail ideal for jogging, dog walking, and biking.

Listed by Grant Parham of Green & Company

Listing Sold by Green & Company

$
$
%
$/month over payments
Federal 30-year interest rate: 6.58% last updated on Jul 23, 2026
* All Figures are estimates. Check with your bank or proposed mortgage company for actual interest rates.
This product uses the FRED® API but is not endorsed or certified by the Federal Reserve Bank of St. Louis.

Ask A QuestionMore Details

25 Queens Way Lincoln NH 03251

Lincoln, NH25 Queens Way

Sale Price$1,608,750

Sold

MLS Number 4865049

  • Residential Single Family
  • Full Bath 2
  • Address 25 Queens Way
  • Construction Existing
  • Bedrooms 4

This home sits up against the White Mountains National Forest. Located on the east side of Loon Mountain with a private shuttle to take you and your guests to the Mountain and pick you up for lunch back at your house. Endless views completely unobstructed for your enjoyment from inside the house, whether in the Kitchen, dining or Livingroom you can absolutely soak in the view. This four bedroom 2 and a half bath home is pristine, why build when you can purchase such a beautiful home.

Listed by Brent Drouin of Century 21 Mountainside Realty

Listing Sold by Century 21 Mountainside Realty

$
$
%
$/month over payments
Federal 30-year interest rate: 6.58% last updated on Jul 23, 2026
* All Figures are estimates. Check with your bank or proposed mortgage company for actual interest rates.
This product uses the FRED® API but is not endorsed or certified by the Federal Reserve Bank of St. Louis.

Ask A QuestionMore Details

73 Cummings Cove Road Meredith NH 03253
Sold

MLS Number 4830395

  • Residential Single Family
  • Full Bath 1
  • Construction Existing
  • Bedrooms 3
  • Bathroom 2

Meredith, NH 03253- HERE IT IS...200+/- feet of frontage on Cummings Cove on Lake Winnipesaukee in Meredith, NH. In a quiet and AWESOME location on the lake sits this .980+/- acre of land that is level from the road to the water, offering S/E exposure, nice lake and cove views, lots of trees, some open areas, a natural sandy beach and nice privacy. This location is a winner. Sitting on this lot is a circa 1953 year round ranch style home that will make you smile. A classic look with lots of wood, a center (brick) chimney, wood burning fireplace, a master suite on one side of the home with the other two bedrooms on the other side and lots of great living space in between. You will come to this home and want to see the waterfront first. I don't blame you, this water is so clear and inviting, you may want to take a swim if the the sun is high. The sandy beach and gentle slope of the shore front makes it easy for guest of all ages and abilities to get into the water. The U-shaped dock gives plenty of room for your water toys and guests to stop by for a visit. There is nice lawn and play areas around the property for yard games. The outside care is presently minimal due to the natural aspects. The waterside deck is perfectly sized for an afternoon nap or early evening BBQ. There are two sheds on the property and a basement ready for storage space. Delayed showing until Saturday September 26th. Listing agent has financial interest in this property.

Listed by Rick Latham of STARKEY Realty,LLC

Listing Sold by KW Coastal and Lakes & Mountains Realty/Wolfeboro

$
$
%
$/month over payments
Federal 30-year interest rate: 6.58% last updated on Jul 23, 2026
* All Figures are estimates. Check with your bank or proposed mortgage company for actual interest rates.
This product uses the FRED® API but is not endorsed or certified by the Federal Reserve Bank of St. Louis.

Ask A QuestionMore Details

65 Kesumpe Point Road Holderness NH 03245
Sold

MLS Number 4819494

  • Residential Single Family
  • Full Bath 2
  • Construction Existing
  • Bedrooms 3
  • Bathroom 2

Majestic Squam Lake home with outstanding water & mountain views of Red Hill. Enjoy the most amazing sunrise each day from your expansive dock or second floor balcony. 91 feet of lake front and a swim dock for all to enjoy. Large open floor plan accommodates all of your family and friends. Gather in front of the wood burning fireplace for game night at the Lake. Extensive renovations took place in 1988 featuring central air, whole house generator, radiant tile flooring, pine flooring and a private 2nd floor balcony. Vintage detached cottage is great for overflow company and will bring you right back to a simpler time. Moments to downtown Holderness for a coffee and newspaper. This property has it all, we'll see you on Golden Pond.

Listed by Jerrod Mitchell of Badger Peabody & Smith Realty/Holderness

Listing Sold by Badger Peabody & Smith Realty/Holderness

$
$
%
$/month over payments
Federal 30-year interest rate: 6.58% last updated on Jul 23, 2026
* All Figures are estimates. Check with your bank or proposed mortgage company for actual interest rates.
This product uses the FRED® API but is not endorsed or certified by the Federal Reserve Bank of St. Louis.

Ask A QuestionMore Details

18 Sprague Mill Road Bedford NH 03110
Sold

MLS Number 5075766

  • Residential Single Family
  • Full Bath 1
  • Address 18 Sprague Mill Road
  • Construction New Construction
  • Bedrooms 4

Just reduced! Stunning New Construction Ready for Immediate Occupancy! Situated at the end of a cul-de-sac in a premier Bedford neighborhood, on over an acre of fully cleared, hydroseeded land. Every inch of this home showcases high-end craftsmanship and upgrades, including 6” white oak hardwood floors, custom tile shower surrounds, and Thermador appliances. The main level offers a sun-filled dining room, private office, and a chef's kitchen with a center island, quartz counters, wet bar, walk-in pantry, and 8' black Andersen sliders opening to an expansive back deck. The living room features exposed beams and a gas fireplace, creating a warm, elevated space perfect for entertaining or everyday living. Upstairs are four bedrooms, including two with a shared Jack & Jill bath, one en-suite with walk-in closet, and a primary suite with a massive walk-in closet and spa-inspired bath featuring a glass-enclosed tile shower and soaking tub. The large unfinished walkout basement offers endless potential for future expansion - whether you envision a home gym, golf simulator, or additional living space. A three-car garage, top-rated Bedford schools, and quick access to local amenities complete this gem!

Listed by Kristin Reyes of REAL Broker NH,LLC

Listing Sold by Coldwell Banker Realty Bedford NH

$
$
%
$/month over payments
Federal 30-year interest rate: 6.58% last updated on Jul 23, 2026
* All Figures are estimates. Check with your bank or proposed mortgage company for actual interest rates.
This product uses the FRED® API but is not endorsed or certified by the Federal Reserve Bank of St. Louis.

Ask A QuestionMore Details

Broker Reciprocity 

Copyright 2026 PrimeMLS, Inc. All rights reserved. This information is deemed reliable, but not guaranteed. The data relating to real estate displayed on this display comes in part from the IDX Program of PrimeMLS. The information being provided is for consumers’ personal, non-commercial use and may not be used for any purpose other than to identify prospective properties consumers may be interested in purchasing. Data last updated July 29, 2026 10:24 AM UTC

 
dream home
Find Your

Dream Home