Berkshire Hathaway Nicole Watkins Logo

Nicole Watkins

Find your lakes region dream home
79296
results
Refine Search

Your Search Results

r=1609-1620
116 Upper Mile Point Drive Meredith NH 03253
Sold

MLS Number 4821168

  • Residential Single Family
  • Full Bath 4
  • Construction Existing
  • Bedrooms 5
  • Bathroom 5

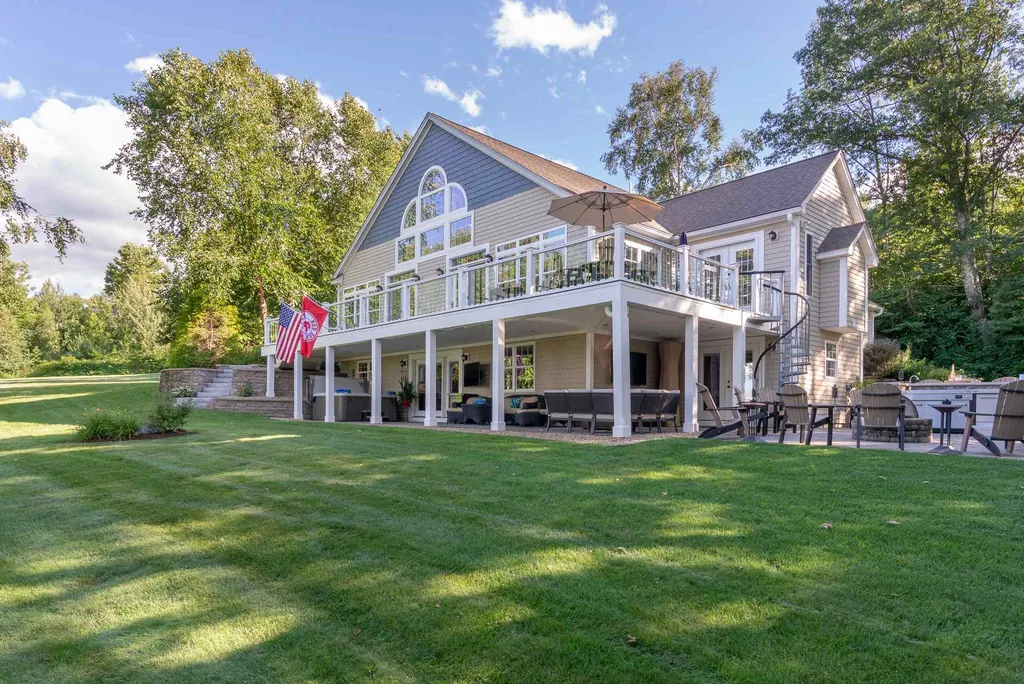
If you are looking for a LAKE home designed to entertain, you have found the right house! Located in the desirable Community of Lake Ridge on Meredith Bay - Lake Winnipesaukee, with beautiful lake and Mountain views year round, easily access all the amenities by golf cart, including your own deep water deeded 30' dock, community pool, horse shoes, playground and boat locker. This home was thoroughly redesigned and reconstructed from the inside out in 2016. You will not find a more thoughtful design and meticulously maintained home. The open concept floor plan can host a generous number of guests, or you can find quiet nooks to sit and read a book. It is the perfect blend of proportional size to intimate living. Lower level is a entertainers dream! It boats two entertaining kitchens, pool table, shuffle board table, darts all conveniently adjoining to a sitting room with a 104" x 60" projector. This all flows to glass sliders that open to another outdoor built in kitchen, hot tub, two outdoor tv's, horse shoes, multiple sitting areas, ample grass space to set up a multitude of lawn games. The 5 car garage is so nicely appointed you wont want to park your car inside. It has room for all your toys leaving the Reeds Ferry shed ready for all your outdoor furnishings be securely stored all winter. This house is so full of added bonuses you have to come see it to believe it.

Listed by Adam Dow of KW Coastal and Lakes & Mountains Realty/Wolfeboro

Listing Sold by Roche Realty Group

$
$
%
$/month over payments
Federal 30-year interest rate: 6.58% last updated on Jul 23, 2026
* All Figures are estimates. Check with your bank or proposed mortgage company for actual interest rates.
This product uses the FRED® API but is not endorsed or certified by the Federal Reserve Bank of St. Louis.

Ask A QuestionMore Details

1 Fish Cove Road Meredith NH 03235
Sold

MLS Number 4853489

  • Residential Single Family
  • Full Bath 3
  • Address 1 Fish Cove Road
  • Construction Existing
  • Bedrooms 4

Lake Winnipesaukee 4 Bed / 4 Bath home overlooking Fish Cove in the scenic resort town of Meredith, NH. This beautiful 3000+ SF home has been completely remodeled from the inside out and offers the finest in lakefront living with top-of-the-line energy efficient upgrades. The main floor features a gourmet kitchen with stainless steel appliances, quartz countertops, and beautiful cabinets. The open concept layout offers hardwood floors throughout, a spacious dining area, an elegant living room with gas fireplace & panoramic views of the lake. You can also step out onto the private walk around deck overlooking the serene setting. The main floor also provides space for a first floor bedroom or office with attached ¾ bath. The master bedroom suite on the second level is flooded with natural light and has amazing lake views, a gas fireplace, a walk-in closet with access to the laundry room and a full bath with a whirlpool tub, double vanity and custom walk-in tiled shower. The upper level also has an additional en suite bedroom overlooking the water. The finished walkout lower level is perfect for guests, featuring a cozy living & dining area with a full kitchen, a fourth bedroom and full bath. You also have the option to rent the lower level as a short term or long-term rental for additional income. The private 527' of waterfront is shared with only 6 homes and offers a sandy beach, & designated dock space. It's also perfect for kayaking, paddle boarding, & boating.

Listed by Whitney Vachon and Carly Howie of KW Coastal and Lakes & Mountains Realty/Meredith

Listing Sold by Coldwell Banker Realty Gilford NH

$
$
%
$/month over payments
Federal 30-year interest rate: 6.58% last updated on Jul 23, 2026
* All Figures are estimates. Check with your bank or proposed mortgage company for actual interest rates.
This product uses the FRED® API but is not endorsed or certified by the Federal Reserve Bank of St. Louis.

Ask A QuestionMore Details

270 South Street Portsmouth NH 03801

Portsmouth, NH270 South Street

Sale Price$1,600,000

Sold

MLS Number 4866487

  • Condo
  • Square Feet 1,782
  • Bedrooms 3
  • New Contruction Existing
  • Complex 270 & 272

Rare opportunity to own two detached homes on oversized .93 acre lot in the heart of the south end of Portsmouth. The larger home, built in 1700, has beautiful wide pine floors, new kitchen and 3 bedrooms/2baths. The second home, roughly 1300sf, has two bedrooms, two baths and garage. The property has been legally converted to condos but is being sold as one package. $1,698,500

Listed by Jim Giampa of Carey Giampa,LLC/Rye

Listing Sold by KW Coastal and Lakes & Mountains Realty

$
$
%
$/month over payments
Federal 30-year interest rate: 6.58% last updated on Jul 23, 2026
* All Figures are estimates. Check with your bank or proposed mortgage company for actual interest rates.
This product uses the FRED® API but is not endorsed or certified by the Federal Reserve Bank of St. Louis.

Ask A QuestionMore Details

72 Prospect Street Manchester NH 03104
Sold

MLS Number 5043156

  • Multifamily
  • Address 72 Prospect Street
  • Units 8
  • Bathroom 8
  • Acreage 0.23

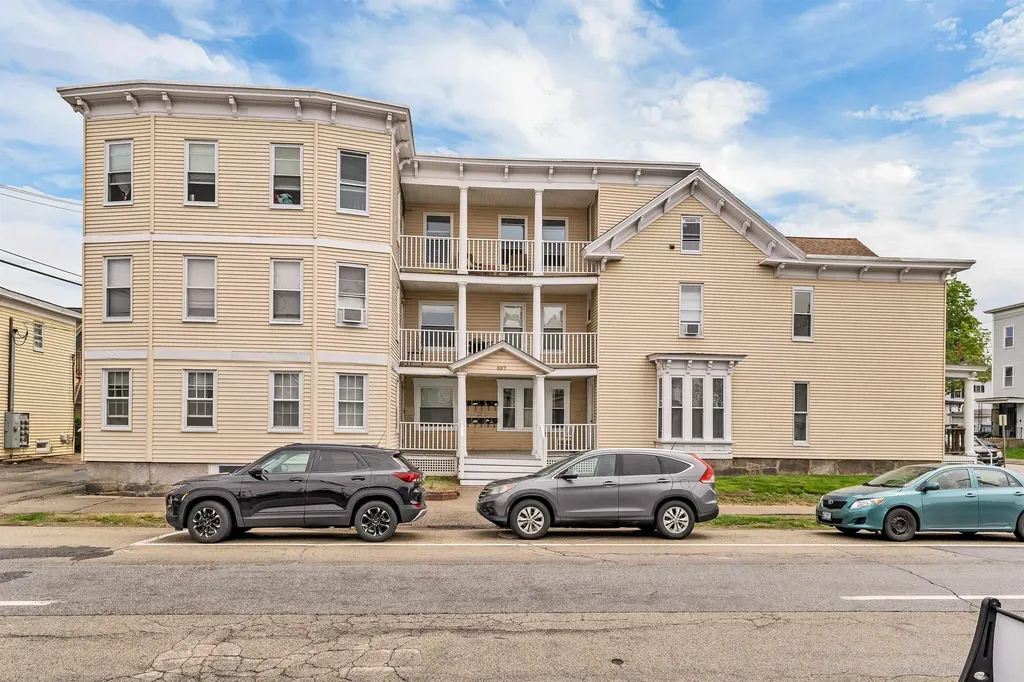
This well-maintained 8-unit property is comprised of: two 3-bedroom, three 2-bedroom, and three 1-bedroom apartments. All units are separately metered, with tenants responsible for their own utilities. The property includes 10 off-street parking spaces and a laundry room with coin-operated washer and dryer. Significant upgrades include a lead abatement, with DHHS Lead Safe Certificates for each unit, and a new main water line installed in 2024. The large basement houses three boilers and nine hot water heaters. Heating is provided via a combination of natural gas and electric systems: six units are natural gas (three boilers, three Rinnai heaters), while two units are heated by electric mini-splits. Six units are in active leases and two are month-to-month. The property generates an annual NOI of approximately $132,000.

Listed by Casey Purinton of BHHS Verani Londonderry

Listing Sold by BHHS Verani Nashua

$
$
%
$/month over payments
Federal 30-year interest rate: 6.58% last updated on Jul 23, 2026
* All Figures are estimates. Check with your bank or proposed mortgage company for actual interest rates.
This product uses the FRED® API but is not endorsed or certified by the Federal Reserve Bank of St. Louis.

Ask A QuestionMore Details

2 Island Path Hampton NH 03842

Hampton, NH2 Island Path

Sale Price$1,600,000

Sold

MLS Number 5033435

  • Multifamily
  • Address 2 Island Path
  • Units 5
  • Bathroom 5
  • Acreage 0.25

Welcome to your dream investment opportunity at this unique multi-family property near scenic Hampton Beach. Featuring five detached seasonal cottages, each boasting its own beach charm. This listing is primed for those looking to step into the rental market or expand their portfolio. Nestled in a vibrant community, this property includes four 3-bedroom units and one 2-bedroom unit. Each unit provides two parking spots, eliminating the usual seaside scramble for parking spaces. Recently, two of the cottages received new roofs, and most appliances have been updated, blending modern conveniences with quaint architectural styles. The 2024 exterior paint refresh promises to enhance curb appeal. Situated mere steps from Hampton Beach and all of it's shopping, dining and entertainment options including the Sea Shell Stage as well as the lively Casino Ballroom, This is a highly desirable location for seasonal renters or vacationers. A pending approval for condominium conversion suggests an exciting potential for future growth and adaptation, making now an ideal time to dive into this lucrative investment. With a stellar rental history, this property is not just a purchase but an enduring legacy at one of Hampton's most beloved locales. Don't miss out on reaping the rewards of Seacoast charm paired with rental income potential!

Listed by Lauren Stone of Carey Giampa,LLC/Rye

Listing Sold by RE/MAX Realty One

$
$
%
$/month over payments
Federal 30-year interest rate: 6.58% last updated on Jul 23, 2026
* All Figures are estimates. Check with your bank or proposed mortgage company for actual interest rates.
This product uses the FRED® API but is not endorsed or certified by the Federal Reserve Bank of St. Louis.

Ask A QuestionMore Details

10 Merrimac Street Portsmouth NH 03801
Sold

MLS Number 5033908

  • Multifamily
  • Address 10 Merrimac Street
  • Units 8
  • Acreage 0.28
  • Square Feet 5,828

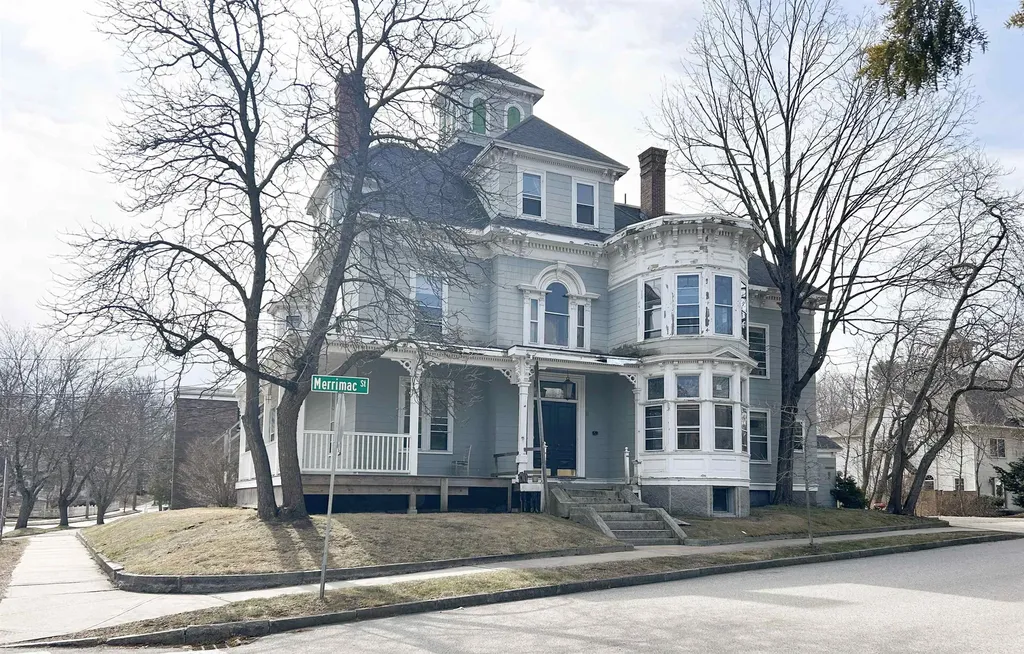
Opportunity knocks at 10 Merrimac Street! This 8-unit building, situated on a desirable corner lot in a prime Portsmouth location, is vacant and ready for its next chapter. This property presents a unique development opportunity for investors or developers looking to create something special in this thriving coastal city. Imagine the possibilities for this Portsmouth gem! The existing 8-unit structure is offered as a shell(the boiler, radiators, appliances, some plumbing and some electrical have been removed) providing a substantial foundation for a variety of redevelopment projects. Whether you envision condos, stylish apartments, or convert back to a single family residence, this property provides the canvas to bring your vision to life. Its proximity to downtown Portsmouth's vibrant shops, restaurants, and cultural attractions further adds to its desirability. This is a rare chance to contribute to the city's dynamic landscape! Property being sold as is, all utilities are disconnected the property, currently uninhabitable.

Listed by Brooke Soucie of Bentley By the Sea

Listing Sold by

$
$
%
$/month over payments
Federal 30-year interest rate: 6.58% last updated on Jul 23, 2026
* All Figures are estimates. Check with your bank or proposed mortgage company for actual interest rates.
This product uses the FRED® API but is not endorsed or certified by the Federal Reserve Bank of St. Louis.

Ask A QuestionMore Details

10 Sobel Road Moultonborough NH 03254
Sold

MLS Number 4756123

  • Residential Single Family
  • Full Bath 4
  • Address 10 Sobel Road
  • Construction Existing
  • Bedrooms 6

Spectacular compound in a "Squam" like setting, on the Big Lake. Hard to find private level lot with 2 homes, each with a sandy beach and oversized docking, on over 3 acres with 500' of waterfrontage, abutting 300 more feet of undeveloped conservation land. The older of the two homes, known by the sellers as the "Ralph Lauren" house has a rustic cozy personality with updated baths, decks, a beautiful porch a master suite and two other bedrooms, fieldstone fplc. The newer home, sellers have named the "Zen" home is sublime and minimalist, all on one floor w/a private porch off the master suite; a true get away from it all spot! This home also has central AC, 3 Bedrooms & 2 baths, both homes are high quality construction & materials. The property also has a 4 car carport and a large barn with multiple storage rooms. There are so many areas to enjoy this property as a primary home or a year round retreat. Views are amazing and you can enjoy sunrise and sunset, from one of many decks or patios. You will never have speeding boats out in front of the property as it is a "no wake" zone and there is a 50 acre island that acts as a barrier to weather and boat traffic. The property is close to the main open areas of Winnipesaukee so not to far to travel to go to one of many destinations for lunch and dinner or shopping and attractions. Don't have a lot of company...Use one home for yourself & rent the other. Current owners have years of rental records and wonderful repeat visitors.

Listed by Ellen Mulligan of Coldwell Banker Realty Center Harbor NH

Listing Sold by Coldwell Banker Realty Center Harbor NH

$
$
%
$/month over payments
Federal 30-year interest rate: 6.58% last updated on Jul 23, 2026
* All Figures are estimates. Check with your bank or proposed mortgage company for actual interest rates.
This product uses the FRED® API but is not endorsed or certified by the Federal Reserve Bank of St. Louis.

Ask A QuestionMore Details

49 Sudbury Street Portsmouth NH 03801
Sold

MLS Number 4928910

  • Condo
  • Square Feet 2,831
  • Bedrooms 3
  • New Contruction Existing
  • Complex 49 Sudbury Street

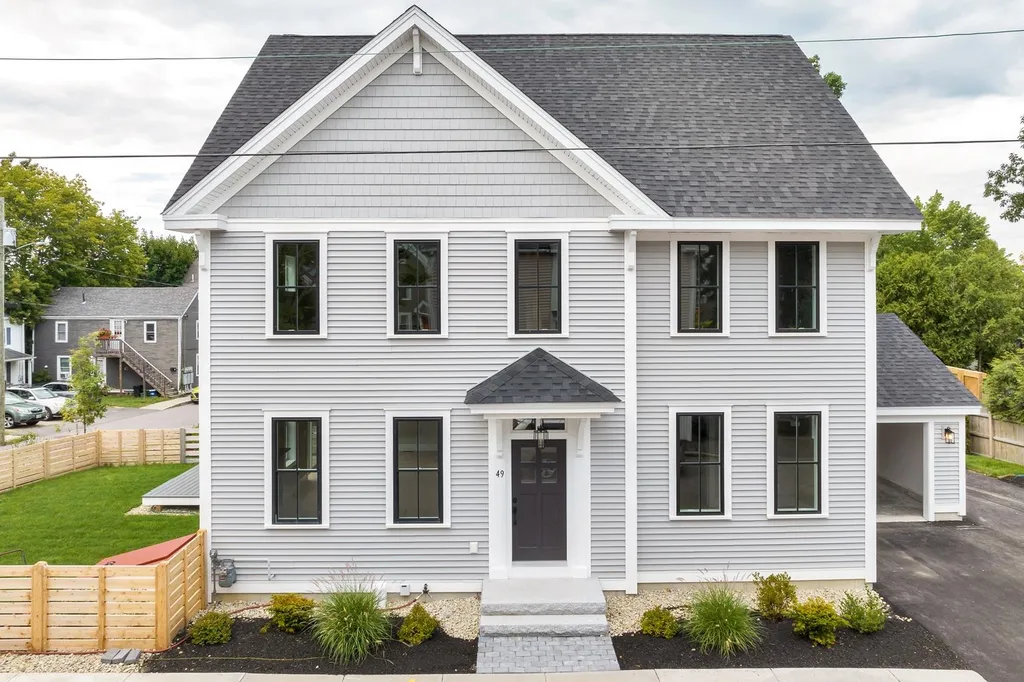
BRAND NEW CONSTRUCTION! Stunning & in the heart of downtown Portsmouth! This condo lives just like a detached single family with it's own yard, driveway and parking! Enjoy local restaurants, breweries, parks, entertainment, beaches & all the Seacoast has to offer! Built by a local, reputable, & energy efficient builder, you will love all of the details and high-end finishes. 1st floor open concept allows for ease & flow. The kitchen, living, and dining are ready for entertaining year round. This modern kitchen has a clean look from the tiled back splash, pendant lighting, and SS appliance. large island & quartz countertops. The living rm is cozy w/a gas FP and spacious for furniture. 2nd floor has the primary bedroom w/walk-in closet & gorgeous bath, complete with a custom tile shower, dual sinks & soaking tub. 2 additional guest rooms with full guest bath on 2nd floor laundry room. The 3rd floor is fully finished with a 3/4 bathroom and roof top deck with panoramic views of downtown. The exterior offers a great fenced in yard area abutting City green space and park and a large patio, 3/4 off street parking spots. The full basement has additional storage space with walk-up to bulkhead for easy access in and out. A rare find in downtown Portsmouth. SHOWINGS BY APPOINTMENT beginning Sunday 9/11.

Listed by Nikki Douglass of KW Coastal and Lakes & Mountains Realty

Listing Sold by KW Coastal and Lakes & Mountains Realty

$
$
%
$/month over payments
Federal 30-year interest rate: 6.58% last updated on Jul 23, 2026
* All Figures are estimates. Check with your bank or proposed mortgage company for actual interest rates.
This product uses the FRED® API but is not endorsed or certified by the Federal Reserve Bank of St. Louis.

Ask A QuestionMore Details

5 Homestead Hill Road Bedford NH 03110
Sold

MLS Number 4930386

  • Residential Single Family
  • Full Bath 3
  • Construction Existing
  • Bedrooms 4
  • Bathroom 4

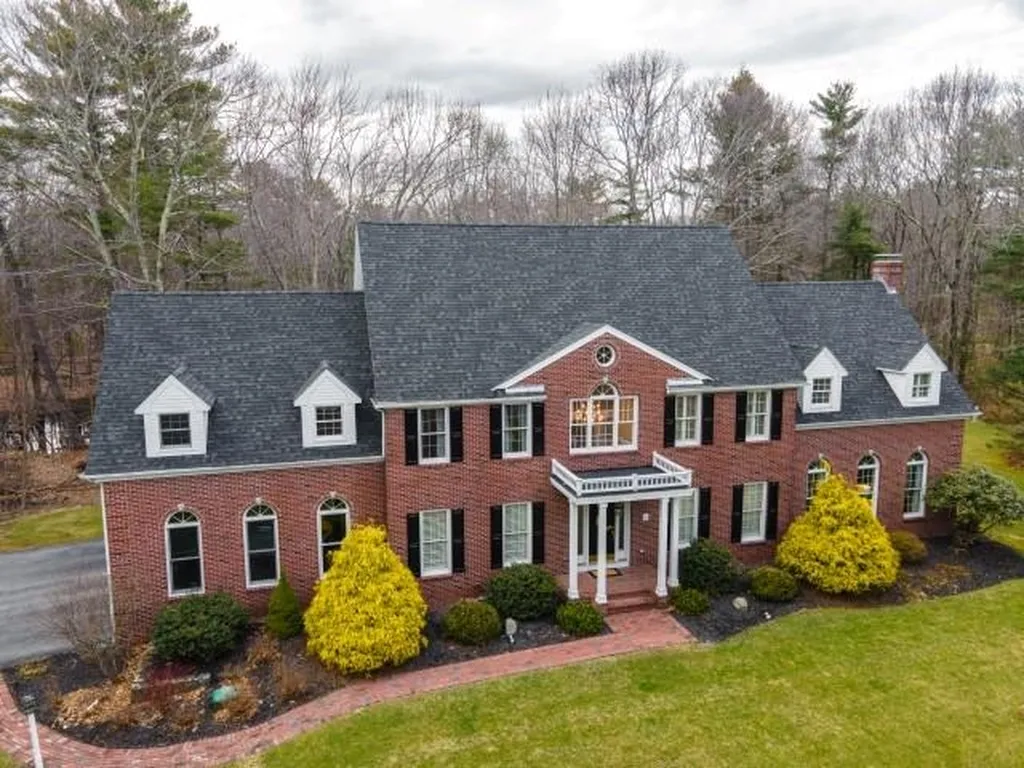
EXQUISITE DETAILS, AN ENTERTAINER'S DELIGHT...THIS CUSTOM BEAUTY HAS IT ALL! Preeminently sited on an exclusive cul-de-sac, built by Chiocca as their personal residence is a stately colonial artfully reimagined! Enter the two-story foyer and behold crisp white millwork and thoughtful architectural touches. In one direction, French doors open to a home office beautifully appointed with built-in cabinetry and stylish grasscloth-clad walls. Opposite, a window-filled living room flows seamlessly into the formal dining room where memorable occasions will be shared. Prepare meals in the newly remodeled, customized kitchen while friends gather at the sleek granite island. The party will naturally flow to the great room with soaring ceilings beckoning guests to relax in front of the fire or enjoy barbecuing in warmer months on the stone patio where granite steps lead to a sparkling in-ground pool, velvety green lawns and majestic trees. The fun continues in the finished walk-out basement with wet bar and lots of play space! For the hobbyist or car collector, a three-bay carriage house offers endless possibilities for second floor home-gym or office. At day's end, retreat to the calm of a primary suite. Pamper yourself in a remodeled spa-like bath before drifting off, while others slumber in two peaceful bedrooms and a private two-room ensuite. Awaken refreshed and enjoy morning coffee in a delightful screen porch surrounded by lush gardens. A LIFESTYLE BY DESIGN...YOUR FOREVER HOME!

Listed by Fine Homes Group International of Keller Williams Realty-Metropolitan

Listing Sold by Coldwell Banker Realty Bedford NH

$
$
%
$/month over payments
Federal 30-year interest rate: 6.58% last updated on Jul 23, 2026
* All Figures are estimates. Check with your bank or proposed mortgage company for actual interest rates.
This product uses the FRED® API but is not endorsed or certified by the Federal Reserve Bank of St. Louis.

Ask A QuestionMore Details

43 Lockes Hill Road Gilford NH 03249

Gilford, NH43 Lockes Hill Road

Sale Price$1,600,000

Sold

MLS Number 4902113

  • Residential Single Family
  • Full Bath 2
  • Address 43 Lockes Hill Road
  • Construction Existing
  • Bedrooms 2

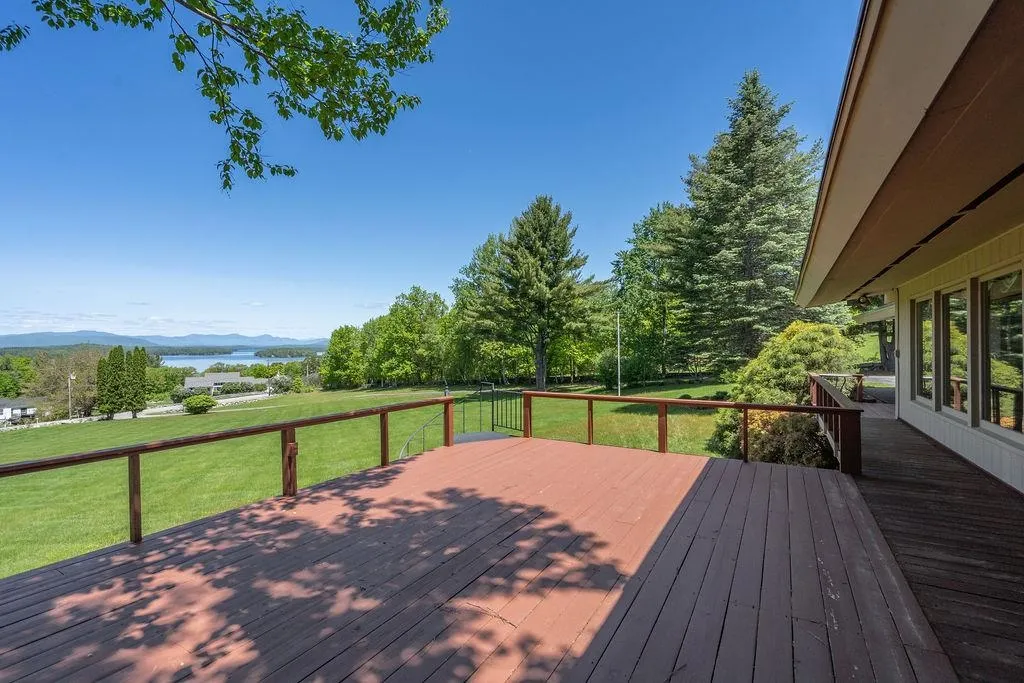
Opportunity awaits; ranch style home with gorgeous lake and mountain views, plus a car/boat barn and another detached garage. The sellers got approval for a 6 lot subdivision, it would have to be reapproved but town says it could be without too much effort. The house has a main floor bedroom suite, nice kitchen with built in office area, open floor plan, a fireplace in the living room, a stone hearth and wood stove in lower level family/game room. There is a huge deck and a screened porch facing the view. An attached garage, a detached garage and a large/car or rv or boat barn for all your toys. Lockes Hill Rd is minutes to Gilford Beach, Glendale Marine, Shopping, Restaurants, Gunstock Ski Area, Theaters, A world class concert facility and much more. Delayed showings until Monday 3/28/2022

Listed by Ellen Mulligan of Coldwell Banker Realty Center Harbor NH

Listing Sold by

$
$
%
$/month over payments
Federal 30-year interest rate: 6.58% last updated on Jul 23, 2026
* All Figures are estimates. Check with your bank or proposed mortgage company for actual interest rates.
This product uses the FRED® API but is not endorsed or certified by the Federal Reserve Bank of St. Louis.

Ask A QuestionMore Details

545 Forest Road Wolfeboro NH 03894

Wolfeboro, NH545 Forest Road

Sale Price$1,600,000

Sold

MLS Number 4907995

  • Residential Single Family
  • Full Bath 1
  • Address 545 Forest Road
  • Construction Existing
  • Bedrooms 2

One of a kind waterfront four season retreat on Lake Winnipesaukee's Winter Harbor. Situated on 100' of frontage this charming home is built close to the water's edge. The second floor addition was completed in 2003 and the first floor was renovated with new doors, windows and spray foam insulation in 2011. Hardwood floors can be found throughout as well as a stone fireplace, mini-split air conditioners, and an oversized bonus room for all of your water toys. Enjoy the mountain views from almost every room in the house. The first floor includes an open floor plan of the kitchen, living and dining areas as well as either a bedroom or waterfront office space and the bonus room. Upstairs are two more bedrooms, a full bath and separate laundry room. The lakeside deck will offer you another dining area to take in that view and enjoy the loons. Delayed showings until open house on 5/7/2022.

Listed by Adam Dow of KW Coastal and Lakes & Mountains Realty/Wolfeboro

Listing Sold by

$
$
%
$/month over payments
Federal 30-year interest rate: 6.58% last updated on Jul 23, 2026
* All Figures are estimates. Check with your bank or proposed mortgage company for actual interest rates.
This product uses the FRED® API but is not endorsed or certified by the Federal Reserve Bank of St. Louis.

Ask A QuestionMore Details

7 Hunter Drive Hampton NH 03842

Hampton, NH7 Hunter Drive

Sale Price$1,600,000

Sold

MLS Number 4903012

  • Residential Single Family
  • Full Bath 3
  • Address 7 Hunter Drive
  • Construction Existing
  • Bedrooms 4

Your Dream Home by the Sea Awaits! Large Classic Colonial w/ Addition and Contemporary Flair. Located in the Highly Coveted After Woodmere Estates- One of Hampton's Finest Locations. Close Proximity to Beautiful North Beach and the Private Town Beach. Beyond Tastefully Appointed! Enjoy Soaring Ceilings, Bright Light, Skylights, Brazilian Mahogany/Oak Inlaid Flooring, Crown Moldings and Multiple Custom Built-ins. First Floor is an Entertainer's Dream w/ Expansive Designer High End Gourmet Kitchen w/ Eat-in Area, Double Islands, Wet Bar, Wolf and Subzero Appliances Galore- Every Possible Amenity. Kitchen Flows to an Open Concept Columned Dining Room and Fireplaced Family Room. Formal Living Room, Study, Mudroom and Laundry Room Complete the First Floor. Second Story Includes Primary Bedroom Suite w/ Attached Bonus Room, Walk-in Closets and Bath as well as Three Additional Bedrooms Serviced by En Suite 3/4 Bath and Another Full Bath. Enjoy Central Air, Forced Warm Air Heating, Oversized 3 car garage. Location Can't Be Beat! Close to the Sands of the Atlantic, Shopping, Major Routes and Highly Rated Schools! Showings Begin Friday April 1st at 4 pm by Appointment.

Listed by Tracey Boies of BHG Masiello Hampton

Listing Sold by

$
$
%
$/month over payments
Federal 30-year interest rate: 6.58% last updated on Jul 23, 2026
* All Figures are estimates. Check with your bank or proposed mortgage company for actual interest rates.
This product uses the FRED® API but is not endorsed or certified by the Federal Reserve Bank of St. Louis.

Ask A QuestionMore Details

Broker Reciprocity 

Copyright 2026 PrimeMLS, Inc. All rights reserved. This information is deemed reliable, but not guaranteed. The data relating to real estate displayed on this display comes in part from the IDX Program of PrimeMLS. The information being provided is for consumers’ personal, non-commercial use and may not be used for any purpose other than to identify prospective properties consumers may be interested in purchasing. Data last updated July 29, 2026 9:24 AM UTC

 
dream home
Find Your

Dream Home