Berkshire Hathaway Nicole Watkins Logo

Nicole Watkins

Find your lakes region dream home
79294
results
Refine Search

Your Search Results

r=1633-1644
217b Scenic Drive Gilford NH 03249

Gilford, NH217b Scenic Drive

Sale Price$1,600,000

Sold

MLS Number 5039138

  • Condo
  • Square Feet 1,344
  • Bedrooms 4
  • New Contruction Existing
  • Address 217b Scenic Drive

Listed by Meredith Connor of KW Coastal and Lakes & Mountains Realty/Meredith

Listing Sold by Cheney Realty, LLC

$
$
%
$/month over payments
Federal 30-year interest rate: 6.58% last updated on Jul 23, 2026
* All Figures are estimates. Check with your bank or proposed mortgage company for actual interest rates.
This product uses the FRED® API but is not endorsed or certified by the Federal Reserve Bank of St. Louis.

Ask A QuestionMore Details

205 Browns Pasture Road Strafford NH 03884
Sold

MLS Number 5043235

  • Residential Single Family
  • Full Bath 2
  • Construction Existing
  • Bedrooms 4
  • Bathroom 2

Listed by Heather Heigis of Heigis Real Estate LLC.

Listing Sold by Heigis Real Estate LLC.

$
$
%
$/month over payments
Federal 30-year interest rate: 6.58% last updated on Jul 23, 2026
* All Figures are estimates. Check with your bank or proposed mortgage company for actual interest rates.
This product uses the FRED® API but is not endorsed or certified by the Federal Reserve Bank of St. Louis.

Ask A QuestionMore Details

18 Sprague Mill Road Bedford NH 03110
Sold

MLS Number 5075766

  • Residential Single Family
  • Full Bath 1
  • Address 18 Sprague Mill Road
  • Construction New Construction
  • Bedrooms 4

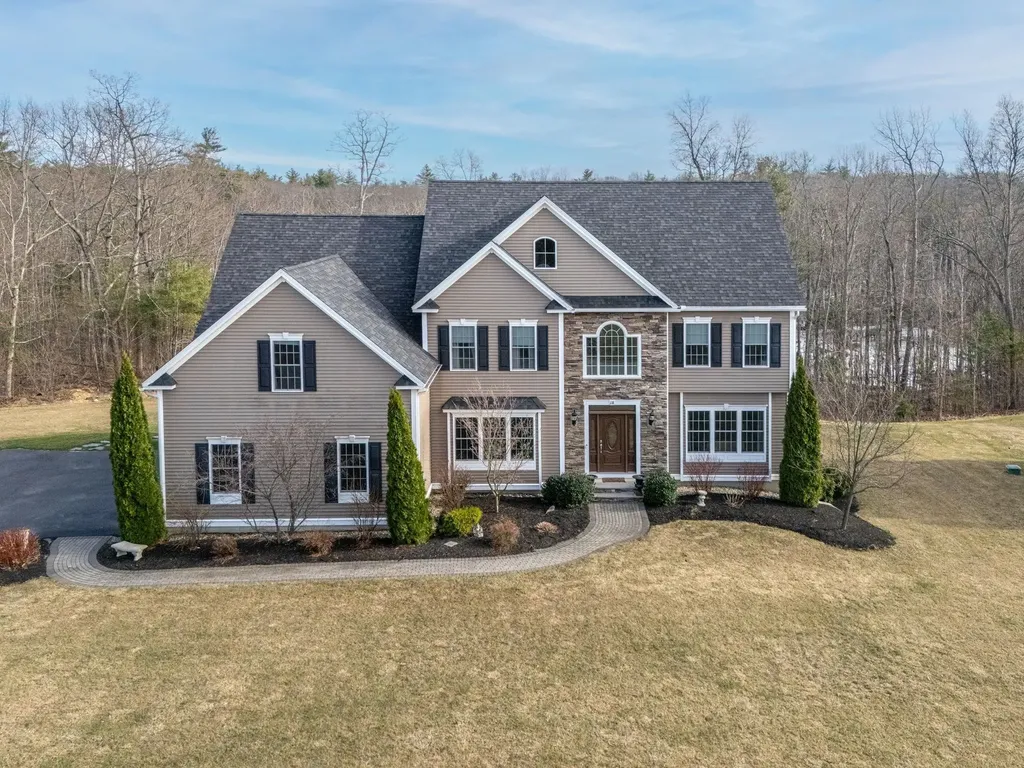
Just reduced! Stunning New Construction Ready for Immediate Occupancy! Situated at the end of a cul-de-sac in a premier Bedford neighborhood, on over an acre of fully cleared, hydroseeded land. Every inch of this home showcases high-end craftsmanship and upgrades, including 6” white oak hardwood floors, custom tile shower surrounds, and Thermador appliances. The main level offers a sun-filled dining room, private office, and a chef's kitchen with a center island, quartz counters, wet bar, walk-in pantry, and 8' black Andersen sliders opening to an expansive back deck. The living room features exposed beams and a gas fireplace, creating a warm, elevated space perfect for entertaining or everyday living. Upstairs are four bedrooms, including two with a shared Jack & Jill bath, one en-suite with walk-in closet, and a primary suite with a massive walk-in closet and spa-inspired bath featuring a glass-enclosed tile shower and soaking tub. The large unfinished walkout basement offers endless potential for future expansion - whether you envision a home gym, golf simulator, or additional living space. A three-car garage, top-rated Bedford schools, and quick access to local amenities complete this gem!

Listed by Kristin Reyes of REAL Broker NH,LLC

Listing Sold by Coldwell Banker Realty Bedford NH

$
$
%
$/month over payments
Federal 30-year interest rate: 6.58% last updated on Jul 23, 2026
* All Figures are estimates. Check with your bank or proposed mortgage company for actual interest rates.
This product uses the FRED® API but is not endorsed or certified by the Federal Reserve Bank of St. Louis.

Ask A QuestionMore Details

10 Haverhill Avenue Hampton NH 03842
Sold

MLS Number 5065633

  • Condo
  • Square Feet 2,104
  • Bedrooms 3
  • New Contruction Existing
  • Address 10 Haverhill Avenue

Rarely available, this custom-built three-bedroom condominium sits directly on the sand and is not located in a flood zone. With miles of pristine, sandy white beach just outside your door, this property offers the ultimate in coastal living. Inside, you'll find upgrades throughout, including a designer kitchen with stainless steel appliances, hardwood flooring, and custom-tiled baths. The spacious living room opens to sweeping views of the Isle of Shoals, while an expansive wrap-around deck with direct steps to the sand provides the perfect space for relaxing or entertaining. Offering both luxury and location, this exceptional home is truly a dream come true for anyone seeking a beachfront lifestyle.

Listed by Jim Giampa of Carey Giampa,LLC/Rye

Listing Sold by McGuirk Properties, LLC

$
$
%
$/month over payments
Federal 30-year interest rate: 6.58% last updated on Jul 23, 2026
* All Figures are estimates. Check with your bank or proposed mortgage company for actual interest rates.
This product uses the FRED® API but is not endorsed or certified by the Federal Reserve Bank of St. Louis.

Ask A QuestionMore Details

10 Haverhill Avenue Hampton NH 03842
Sold

MLS Number 5065634

  • Condo
  • Square Feet 1,754
  • Bedrooms 3
  • New Contruction Existing
  • Address 10 Haverhill Avenue

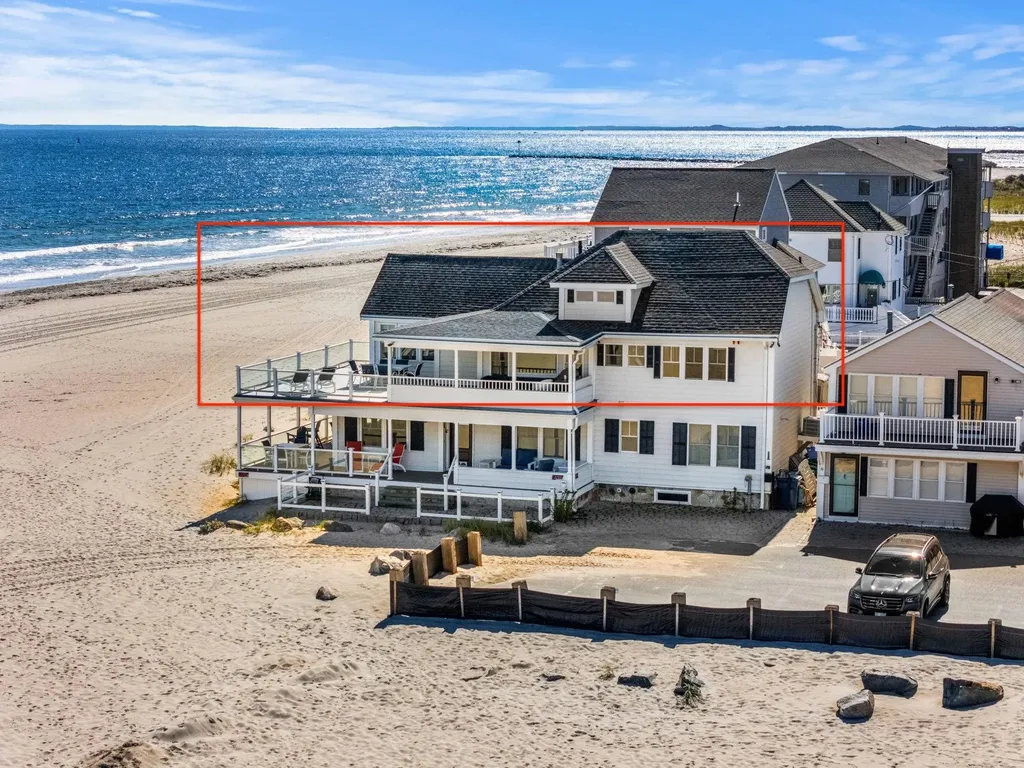
Perched on the top floor of this rare beachfront building, this custom-built three-bedroom condominium offers the perfect blend of luxury and coastal charm - and it's not in a flood zone. With miles of sandy white beach stretching out below, this home showcases upgrades throughout, including a designer kitchen with stainless steel appliances, hardwood flooring, and beautifully tiled baths. The spacious living area opens to an expansive oceanfront deck, ideal for summer dinners under the stars while enjoying panoramic views of the coastline. From this vantage point, you'll have the best seat in the house for spectacular fireworks displays over the water. Combining unmatched location, comfort, and lifestyle, this top-floor retreat is the dream beach escape you've been waiting for.

Listed by Jim Giampa of Carey Giampa,LLC/Rye

Listing Sold by McGuirk Properties, LLC

$
$
%
$/month over payments
Federal 30-year interest rate: 6.58% last updated on Jul 23, 2026
* All Figures are estimates. Check with your bank or proposed mortgage company for actual interest rates.
This product uses the FRED® API but is not endorsed or certified by the Federal Reserve Bank of St. Louis.

Ask A QuestionMore Details

4 Fourteenth Street Hampton NH 03842

Hampton, NH4 Fourteenth Street

Sale Price$1,600,000

Sold

MLS Number 4951762

  • Residential Single Family
  • Full Bath 1
  • Address 4 Fourteenth Street
  • Construction Existing
  • Bedrooms 3

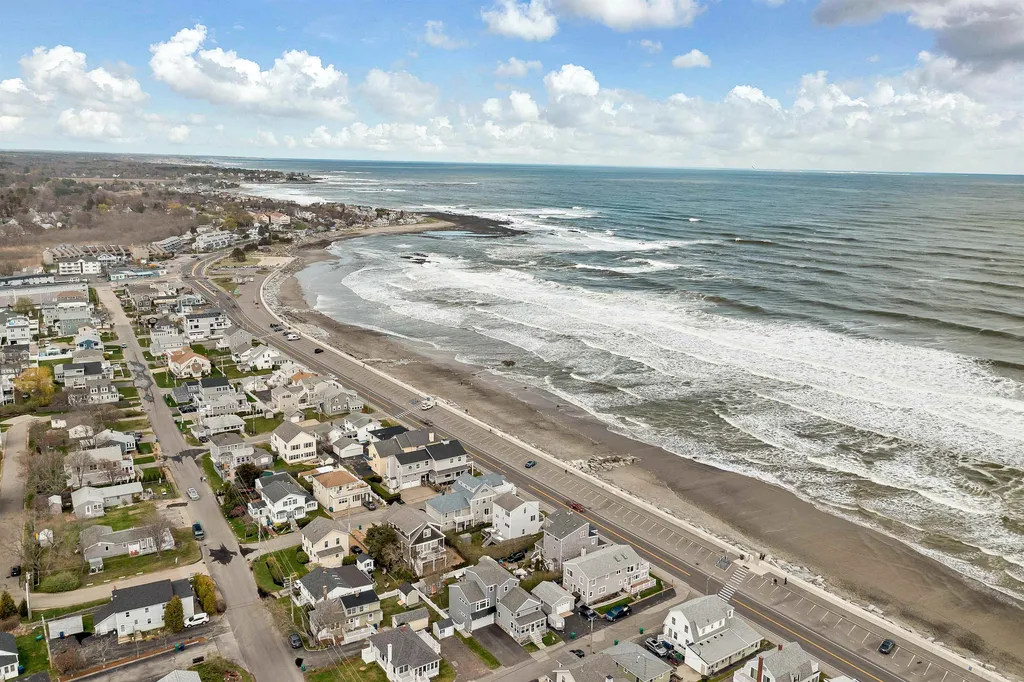
Ocean views with the sandy shores of Hampton's North Beach just steps from your door. This home has undergone extensive renovations over the last five years, ensuring modern living spaces and an ultimate seaside lifestyle. Inside, you're greeted with a bright and spacious interior flooded with natural light. The open floor plan seamlessly blends the living room, dining area, family room and kitchen, making it perfect for entertaining or simply relaxing. The center island kitchen is a chef's dream, with high-end appliances, custom cabinetry, and a walk-in pantry. Awake to ocean views from the top level primary suite with dual walk in closets and a fabulous bath with radiant flooring. Two additional bedrooms, a full bath and mudroom are located on the lower level. The garage is both heated and cooled and it's just one of the many additions made to this property in recent years. Other updates include a new roof, siding, windows, standby generator and spray foam insulation, ensuring this home is not only beautiful but also energy-efficient. After a day at the beach, retreat to your fenced backyard, grill some dinner at the outdoor kitchen then relax at the patio around the fire pit. This home offers a perfect blend of comfort and coastal living. Whether you're looking for a permanent residence or a vacation home, this property is a must-see! Be sure to view the unbranded virtual tour. Showings begin Fri., May 12th, by appointment.

Listed by Cindi Couture of Great Island Realty LLC

Listing Sold by BHHS Verani Realty Hampstead

$
$
%
$/month over payments
Federal 30-year interest rate: 6.58% last updated on Jul 23, 2026
* All Figures are estimates. Check with your bank or proposed mortgage company for actual interest rates.
This product uses the FRED® API but is not endorsed or certified by the Federal Reserve Bank of St. Louis.

Ask A QuestionMore Details

998 Ocean Boulevard Hampton NH 03842

Hampton, NH998 Ocean Boulevard

Sale Price$1,600,000

Sold

MLS Number 4952912

  • Residential Single Family
  • Full Bath 1
  • Address 998 Ocean Boulevard
  • Construction Existing
  • Bedrooms 3

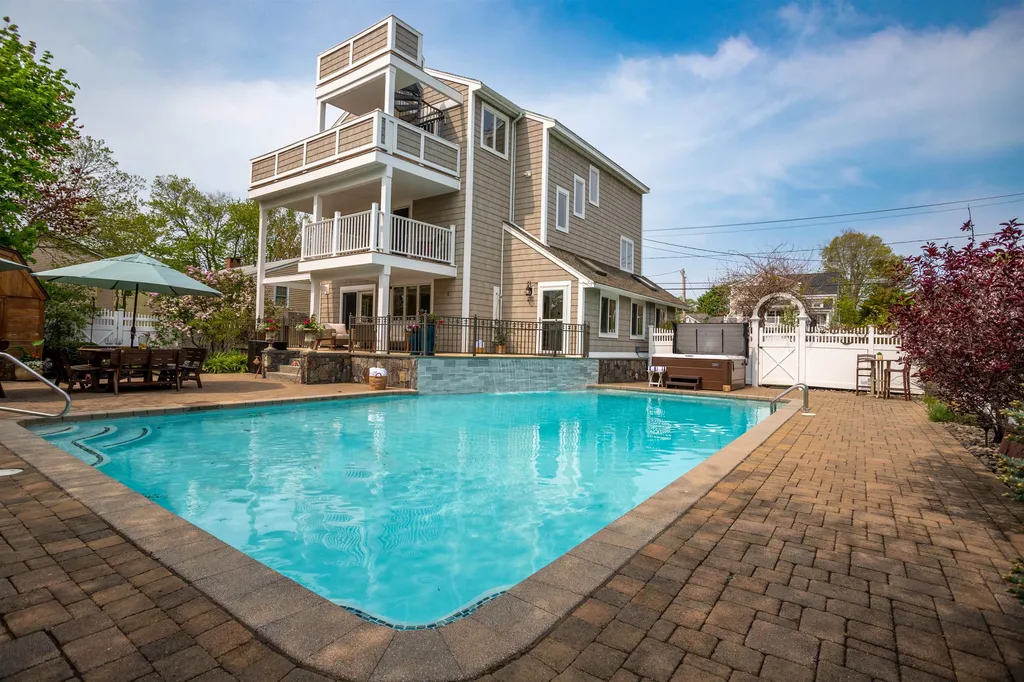
A New England coastal paradise. Perfectly located in the exclusive Plaice Cove community offering easy access to the beach. This entertainer's oasis boasts the ultimate backyard to enjoy w/family & friends after a day by the sea, complete w/ a saltwater pool- a rare amenity so close to the coast! Soak up the sun on the stone patio, bbq on warm summer nights, or lounge atop one of 1 the 4 decks adorning the property. Enjoy a warm saltwater swim no matter the hour w/ color- changing lights & soothing sounds of the waterfall. Inside, a dramatic entrance w/ opulent tile welcomes you, w/ freshly painted walls, exposed beams & sunlight guiding you into the home. A guest en-suite, patio & impressive garage w/ epoxy flooring complete the 1st floor. Retreat to the tranquil primary en-suite w/ a walk-in closet & private deck. A 3rd BR, bath, flex space & laundry round out the 2nd floor. The 3rd-floor living space is filled w/ gorgeous cherry flooring, vaulted ceilings & a gas fireplace. A separate wet bar, dining area & kitchen complete the 3rd level boasting an oversized Sub Zero fridge, Bosch dishwasher, & Brookhaven cabinetry. No expense has been spared during the thoughtful upgrades made to the home; pool, security system, 6 mini splits, Viessman boiler, Hunter Douglas shades, & more. Irrigation. Come enjoy your summer at the beach & create an unforgettable lifestyle for generations to come along the Atlantic at this breathtaking home.

Listed by Hillary Barrett of Carey Giampa,LLC/Rye

Listing Sold by Red Post Realty

$
$
%
$/month over payments
Federal 30-year interest rate: 6.58% last updated on Jul 23, 2026
* All Figures are estimates. Check with your bank or proposed mortgage company for actual interest rates.
This product uses the FRED® API but is not endorsed or certified by the Federal Reserve Bank of St. Louis.

Ask A QuestionMore Details

1 Littlest Mud Island Wolfeboro NH 03894
Sold

MLS Number 4962427

  • Residential Single Family
  • Full Bath 1
  • Construction Existing
  • Bedrooms 2
  • Bathroom 2


Wow, have you dreamed or your own private island get away? Here it is just minutes from downtown Wolfeboro, located in a quiet area on Lake Winnipesaukee known as the Varney Islands, where you can watch Loons and their chicks, Eagles flying overhead, and fish in crystal clear waters. This island is almost 2 acres in size, has a pristine 1,320 feet of waterfront, a two bay boathouse plus 2 extra docks. Protected from the wind, this is a great spot for water activities including swimming, paddle boarding, kayaking, water skiing and fishing. Enjoy 360 degree lake and mountain views from sunrise to sunset. The island has had many updates, including underground electric lines, and newer septic sized for up to 6 bedrooms. The main lodge is a step back in time and has a kitchen, spacious living area with a beautiful brick fireplace, 6 x 32 open deck and 6 x 12 porch. Both the lodge and boathouse have metal roofs that were installed in 2008. Two custom built cabins, constructed in 2011, are located on the west side of the island. The first one has a bedroom, 3/4 bath, kitchenette, sitting area and 2 decks right at the water's edge. The second one is a sleeping cabin right at the waters edge with a loft. Interior paths meander around and lead to walk-in swimming, a fire pit area, game areas, it is even set up with an outdoor movie area. This property is completely private, with plenty of room to expand for family and friends!

Listed by Ellen Mulligan of Coldwell Banker Realty Center Harbor NH

Listing Sold by Yankee Pedlar Realtors

$
$
%
$/month over payments
Federal 30-year interest rate: 6.58% last updated on Jul 23, 2026
* All Figures are estimates. Check with your bank or proposed mortgage company for actual interest rates.
This product uses the FRED® API but is not endorsed or certified by the Federal Reserve Bank of St. Louis.

Ask A QuestionMore Details

00 Newman Road Center Harbor NH 03226
Sold

MLS Number 4814772

  • Land
  • Address 00 Newman Road
  • Acreage 2.9
  • Area NH-Belknap
  • Utilities Cable Available

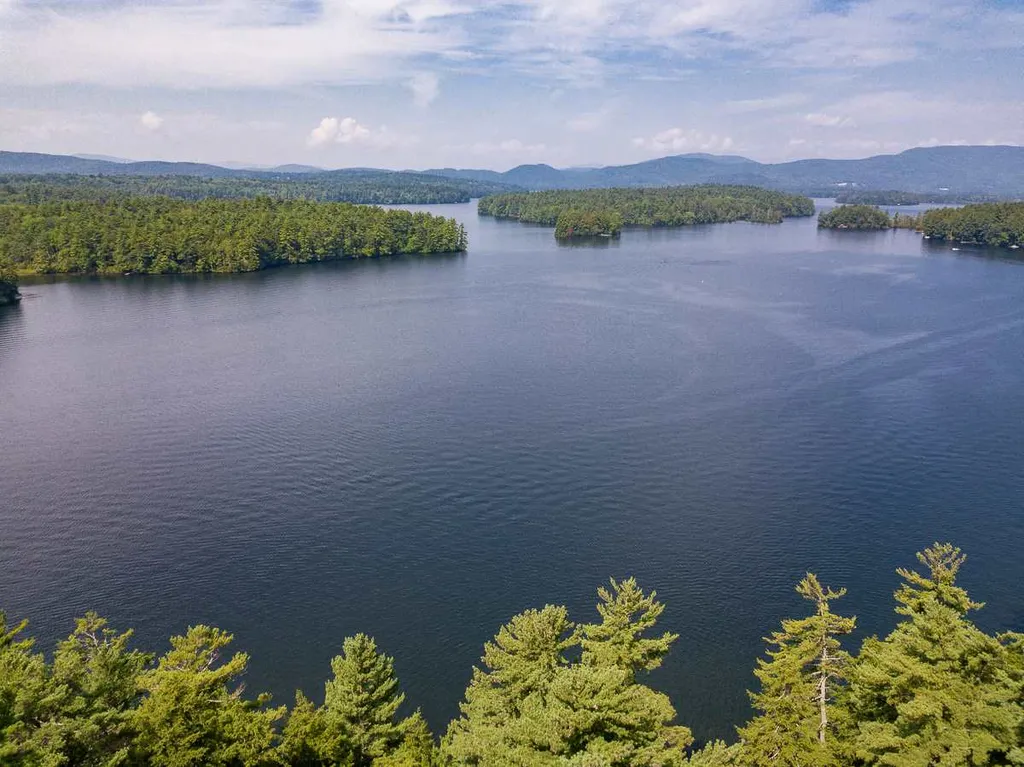
Center Harbor - RARE SQUAM LAKE PARCEL. 2.9 ACRES & 250+/- FEET AS MEASURED ALONG YOUR SHORELINE. Enjoy western exposure and sunsets. Long lake and mountain views are part of this serene setting with tall pines. The magical views also encompass the pristine mile of Chamberlain-Reynolds Memorial Forest shoreline. To the north, your view includes the peninsula where the film "On Golden Pond" was shot. Most of the parcel is level or gently sloping. A small section of the shoreline has access into the lake gentle enough for wading or for launching canoes and kayaks. This central location puts you just 7 minutes to the Center-Harbor tennis courts and 8 minutes to the Waukewan Golf course. Just 5-10 minutes from Center Harbor shops, gyms, and other amenities. Approximately 5 minutes to hiking trails by boat or by car. Only 15 minutes or less to Meredith amenities. Gunstock Ski Resort is 30+/-minutes away and just 45 minutes away is Waterville Valley Ski Resort. With crystal clear waterfront, this property has quintessential Squam Lake charm and quick access to Lakes Region amenities.

Listed by BHHS Verani Moultonborough

Listing Sold by

$
$
%
$/month over payments
Federal 30-year interest rate: 6.58% last updated on Jul 23, 2026
* All Figures are estimates. Check with your bank or proposed mortgage company for actual interest rates.
This product uses the FRED® API but is not endorsed or certified by the Federal Reserve Bank of St. Louis.

Ask A QuestionMore Details

37 Benz Road Bristol NH 03222

Bristol, NH37 Benz Road

Sale Price$1,600,000

Sold

MLS Number 4944054

  • Residential Single Family
  • Full Bath 3
  • Address 37 Benz Road
  • Construction Existing
  • Bedrooms 4

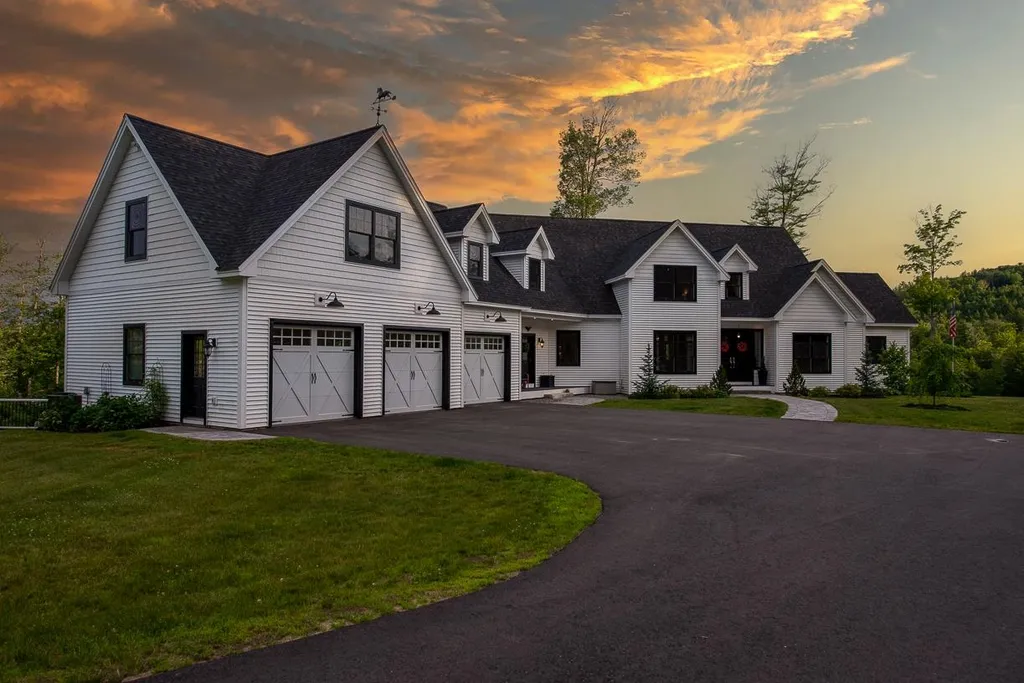
CUSTOM CONTEMPORARY FARMHOUSE: is sited on 21.5 rolling acres with pastures, paddocks, stonewalls, woodland, pond, year-round brook complete with a covered bridge & professionally landscaped yard. Built in 2016 with attention to detail, this home is ideal for entertaining offering a gourmet kitchen: stainless appliances, commercial range, 2 islands & a bar all with honed granite counters. The floor plan is open with cathedral ceiling in the living room which functions well as either an event space or comfortable living space complete with double sided gas fireplace & built-ins . With 4 Bedrooms, 5 baths & guest quarters as well as a 6-car heated garage there's room for everyone & toys. The true gem of this property is the custom Craftsman quality woodwork. There are built-ins, wainscoting, solid doors and custom milled door & window trim. Other quality features include: oak & tile flooring, exposed beams, custom tile in the baths, transom windows, radiant heat (1st floor & garages) & central A/C. Enjoy the outside by entertaining on the stone patio, farmer's porch or deck while cooking in the outside brick oven for the best tasting pizza you've ever had. A true gentleman's farm where your pets will be pampered: 24X36 barn w/ overhangs is insulated & heated with 3 stalls, tack room, ¾ bath & hay storage above. All this just a few miles to I-93, Pemi River recreation & close to Newfound Lake. Showings start March 1, 2023 by appointment only. Pre-approval required.

Listed by Lorna Platts Sirois of Old Mill Properties REALTORS

Listing Sold by Meredith Landing Real Estate LLC

$
$
%
$/month over payments
Federal 30-year interest rate: 6.58% last updated on Jul 23, 2026
* All Figures are estimates. Check with your bank or proposed mortgage company for actual interest rates.
This product uses the FRED® API but is not endorsed or certified by the Federal Reserve Bank of St. Louis.

Ask A QuestionMore Details

18 Nathan Road Windham NH 03087

Windham, NH18 Nathan Road

Sale Price$1,600,000

Sold

MLS Number 5034059

  • Residential Single Family
  • Full Bath 4
  • Address 18 Nathan Road
  • Construction Existing
  • Bedrooms 7

Welcome home just in time for the Summer! This Beautifully Maintained Colonial in Desirable Windham, NH is a stunning 5440 Sq. Ft. colonial featuring 14 rooms, 5+ bedrooms, 4 1/2 baths, 3 Car Garage, and a finished walkout basement with a heated inground pool & hot tub! This home is nestled in one of Windham's most desirable neighborhoods. Step inside the grand foyer to find an office with French doors leading to the open-concept kitchen with all upgraded SS appliances, tile floor, hardwood cabinets, granite counter tops & double overs. The large granite topped island and built in Sub-Zero refrigerator complete this fabulous kitchen which overlooks the Family room area with a gas fireplace & cathedral ceiling. A formal dining room and living room complete the 1st floor. Upstairs, there is an expansive primary suite, cozy sitting area, large walk-in closet, and luxurious jetted tub and tiled shower. Three more generously sized bedrooms, a separate laundry room, and a full bath complete the second floor. The walkup 3rd floor has 3 more bedrooms and a full bath. The finished basement includes a wet bar, media area, game room, bonus pool table card room area. Walk outside the summer Oasis with year-round hot tub, heated inground pool with a monster water slide and pool house. This area is perfect for summer relaxation. There is irrigation system to maintain professional landscaped yard. A perfect blend of comfort and luxury.

Listed by Alan Larrabee of Alan Larrabee Realty Group

Listing Sold by Keller Williams Realty Metro-Concord

$
$
%
$/month over payments
Federal 30-year interest rate: 6.58% last updated on Jul 23, 2026
* All Figures are estimates. Check with your bank or proposed mortgage company for actual interest rates.
This product uses the FRED® API but is not endorsed or certified by the Federal Reserve Bank of St. Louis.

Ask A QuestionMore Details

62 Driftwood Drive Moultonborough NH 03254
Sold

MLS Number 5044758

  • Residential Single Family
  • Full Bath 1
  • Address 62 Driftwood Drive
  • Construction Existing
  • Bedrooms 3

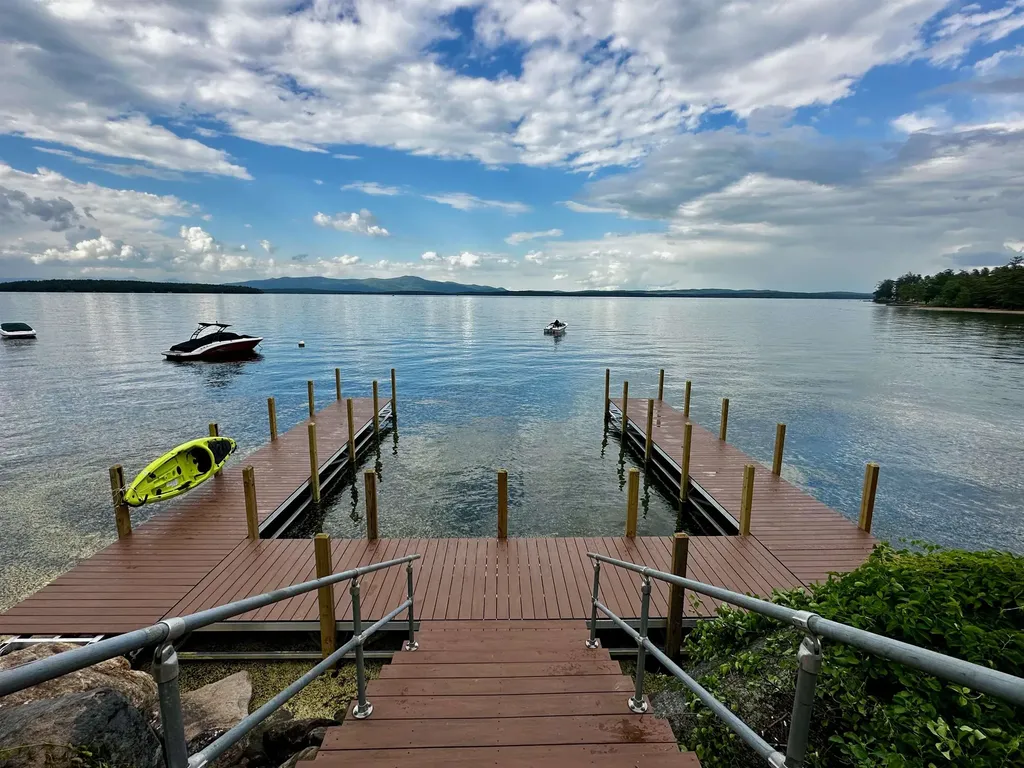
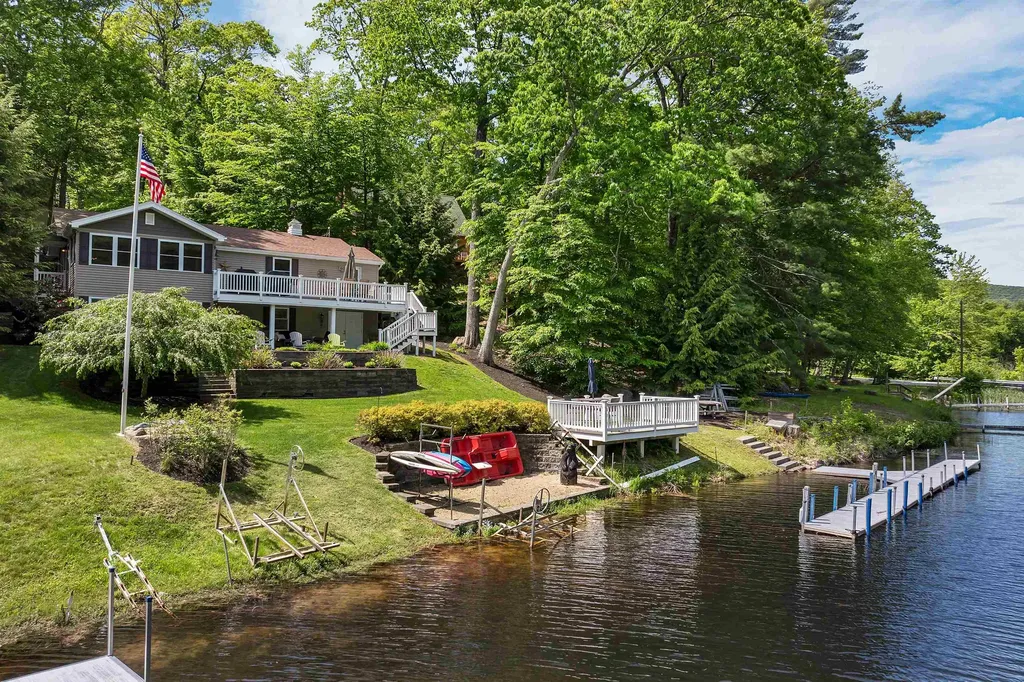
What an opportunity to own on Lake Winnipesaukee! Sited on a peaceful inlet within Salmon Meadow cove, this property offers a protected setting perfect for swimming, kayaking and paddleboarding, and yet just outside of the cove you'll find easy access to the broad part of the lake for boating! The waterfront has been improved with professional landscapes and hardscapes offering plenty of green space for recreation, a composite sundeck at the waterside, firepit, perched sand beach and large “T” shaped dock. The home has been renovated throughout and features 3 bedrooms, including a first-floor primary suite, as well as a finished lower level with “bonus” room and walk-out to the waterfront. Central A/C and a whole home generator provide comfort and assurance year-round. A detached garage was added with two oversized bays and a large finished recreation space above. This home benefits from its location in low-tax Moultonborough, yet its only 5 minutes to Center Harbor shops, restaurants and amenities. You could be making memories at the lake this year! Delayed showings begin Saturday 6/7.

Listed by Dan Mardis and Forrest Letarte of BHHS Verani Moultonborough

Listing Sold by BHHS Verani Moultonborough

$
$
%
$/month over payments
Federal 30-year interest rate: 6.58% last updated on Jul 23, 2026
* All Figures are estimates. Check with your bank or proposed mortgage company for actual interest rates.
This product uses the FRED® API but is not endorsed or certified by the Federal Reserve Bank of St. Louis.

Ask A QuestionMore Details

Broker Reciprocity 

Copyright 2026 PrimeMLS, Inc. All rights reserved. This information is deemed reliable, but not guaranteed. The data relating to real estate displayed on this display comes in part from the IDX Program of PrimeMLS. The information being provided is for consumers’ personal, non-commercial use and may not be used for any purpose other than to identify prospective properties consumers may be interested in purchasing. Data last updated July 29, 2026 7:08 AM UTC

 
dream home
Find Your

Dream Home