Berkshire Hathaway Nicole Watkins Logo

Nicole Watkins

Find your lakes region dream home
79294
results
Refine Search

Your Search Results

r=1645-1656
70 Colonel Daniels Drive Bedford NH 03110
Sold

MLS Number 5083180

  • Residential Single Family
  • Full Bath 2
  • Construction Existing
  • Bedrooms 5
  • Bathroom 5

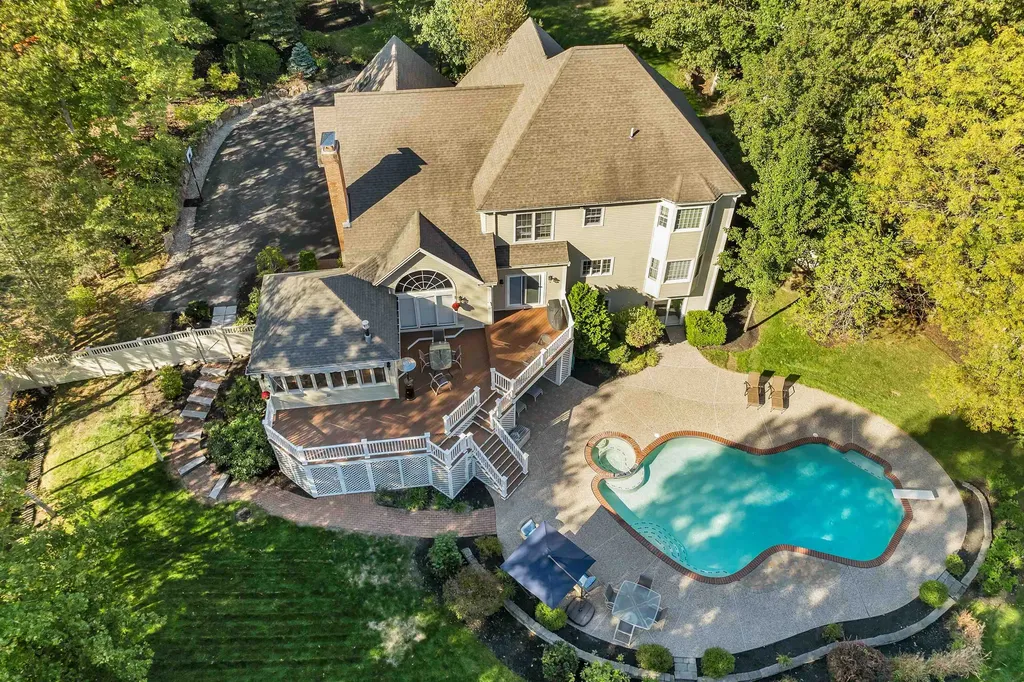
Located in one of the most sought-after neighborhoods, this exceptional 5-bedroom, 5-bath home offers the perfect blend of luxury, comfort, and lifestyle-complete with a private in-ground pool with spa oasis. Set on a level, beautifully landscaped lot with a fully fenced backyard, the home welcomes you with a warm, inviting layout. The main level features a spacious private office, a vaulted, light-filled family room with fireplace, and an open-concept chef's kitchen that flows seamlessly into the dining and living areas-all overlooking expansive decks, hot tub, pool, and serene wooded surroundings. A stunning four-season sunroom with vaulted ceilings and a gas stove provides year-round enjoyment of the outdoor setting. Upstairs, you'll find four generously sized bedrooms, including two with en-suite baths, plus an additional shared full bath. The front to back primary suite offers a sitting area, large walk-in closet, and spa-like bath with soaking tub and separate shower. Newly updated Laundry room, one of two! A bonus room above the garage and both front and rear staircases add flexibility and convenience. The finished light-filled walkout lower level expands the living space with a large open area, guest bedroom suite, additional rooms, abundant storage and the second large laundry room. Step outside to a resort-style backyard featuring multiple decks and patios, a covered cabana, and direct access from the lower level. Additional highlights include a three-car side-entry garage, new mudroom with built-ins, large storage areas, and mature trees for privacy and shade. Other updates and added features include closet expansions, decking, cabana, doors, cabinetry throughout, paint, renovated bathrooms, automatic whole house generator, and more. Be in time to enjoy the summer and all it has to offer!

Listed by Kim Daneault of Keller Williams Realty-Metropolitan

Listing Sold by Keller Williams Realty-Metropolitan
$
$
%
$/month over payments
Federal 30-year interest rate: 6.58% last updated on Jul 23, 2026
* All Figures are estimates. Check with your bank or proposed mortgage company for actual interest rates.
This product uses the FRED® API but is not endorsed or certified by the Federal Reserve Bank of St. Louis.

Ask A QuestionMore Details

52 Hardy Road Bedford NH 03110

Bedford, NH52 Hardy Road

Sale Price$1,600,000

Sold

MLS Number 5042531

  • Residential Single Family
  • Full Bath 1
  • Address 52 Hardy Road
  • Construction Existing
  • Bedrooms 4

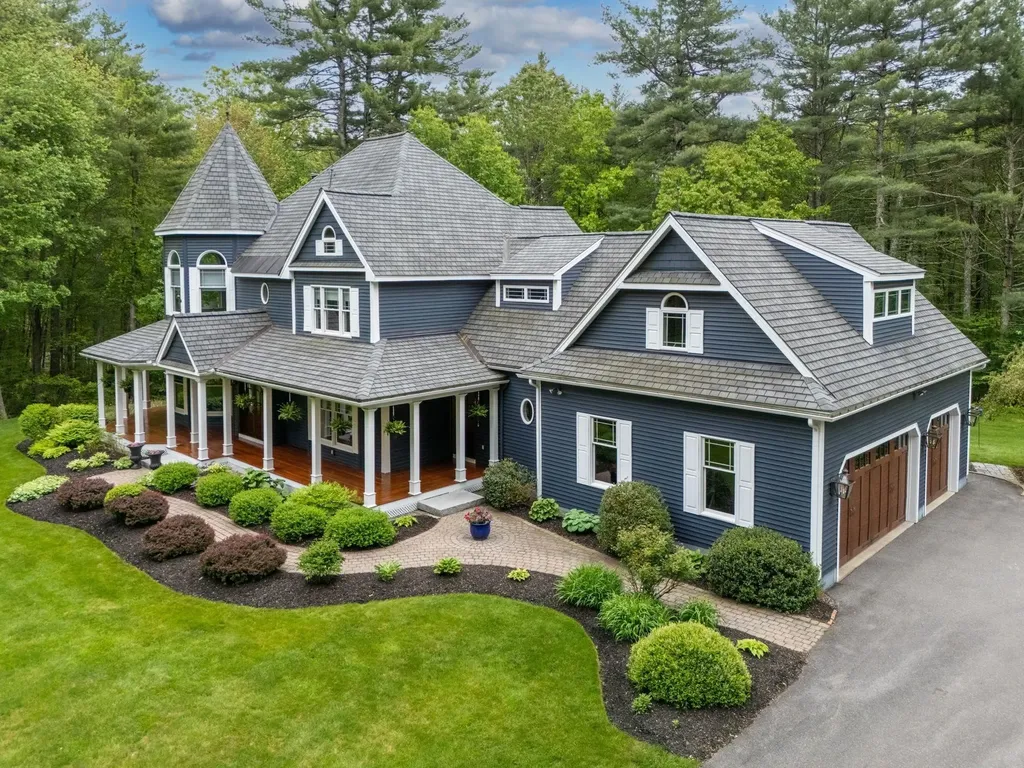
Priced to Sell!! View this Custom-built Bedford Property on 4+ Acres w/Walking Trails and a Detached RENTABLE ADU/Guest House; Perfect for In-laws, Guests or Home Office! The Main House has a Large Wrap-around Farmers Porch w/Mahogany floors which is perfect for lazy summer days in the shade. Beautiful Lawns and Perennial Gardens are Meticulously Maintained by the Owners. The Sellers have Renovated this Property w/a High-end Kitchen including “Plain & Fancy” Cabinetry, Wolf Appliances, Sub-Zero Fridge & Marble Damask Backsplash. A Yr Rd Sunroom leads to 2 Trex Decks w/a Private Hot Tub below. Cozy Family Rm w/Gas Frpl & Pocket Drs lead into the Library Rm w/Blt-in Lighted Bookcases. The Elegant Dining Rm is enhanced by Custom Window treatments and Elegant Lighting. Large Mudroom is warmed by Paneling and Classic Slate flooring. Powder room boasts intricate Backsplash and Natural Stone flooring. Back Staircase leads to 3 Bedrooms with shared Full Bbath. Primary Suite has Soaring Ceiling, Custom Walk-in Closet, Gas Frpl & High-End Bathroom! Laundry Rm on 2nd Floor. Basement is partially finished with Great family Spaces and leads to the Hot Tub. Convenient Location Minutes to Shopping & Schools! Sellers are Motivated! Come see and Move in before the Holidays! Most Furniture is Negotiable!

Listed by Karen Cormier of Keller Williams Realty-Metropolitan
Listing Sold by Tate & Foss Sotheby's International Rlty

$
$
%
$/month over payments
Federal 30-year interest rate: 6.58% last updated on Jul 23, 2026
* All Figures are estimates. Check with your bank or proposed mortgage company for actual interest rates.
This product uses the FRED® API but is not endorsed or certified by the Federal Reserve Bank of St. Louis.

Ask A QuestionMore Details

1022 Cherry Valley Road Gilford NH 03249
Sold

MLS Number 5043037

  • Residential Single Family
  • Full Bath 3
  • Construction Existing
  • Bedrooms 3
  • Bathroom 5

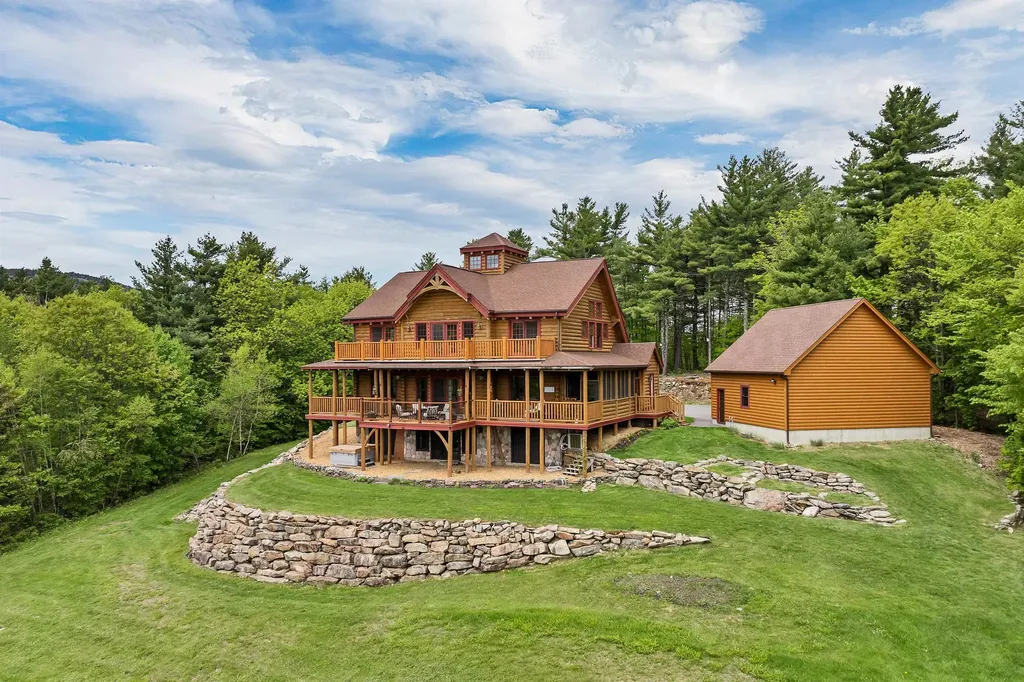
Rustic Elegance Meets Mountain Serenity - Post & Beam Log Cabin on 28 Acres Escape to your private mountain retreat in this stunning Post & Beam log cabin, set on 28 secluded acres with breathtaking mountain views. This unique property seamlessly blends rustic charm with modern luxury. Step inside to soaring cathedral ceilings, exposed beams, and a chef's kitchen featuring double-wall ovens, beautiful cabinetry, and a large island with a beverage fridge. The open-concept living area showcases a wall of windows framing panoramic views and opens to a wraparound deck-perfect for relaxing or entertaining. Stay cozy with a pellet stove and cool with a mini-split system. The first-floor primary suite includes a walk-in closet, bonus closet, and spa-like bath with a rain shower. Upstairs, you'll find two spacious bedrooms, each with en-suite bathrooms and walk-in closets, plus a loft area ideal for lounging or extra guests. The lower level features a dedicated office, game room, sauna, exercise space, and more sleeping room. Enjoy the outdoor hot tub under the stars or gather around the large fire pit. A 2-car garage and an extra building offer space for a studio, barn, or workshop. Perennial gardens and ample room for animals enhance the charm. Ideal as a full-time residence, vacation home, or income-generating retreat, this property offers unmatched comfort, space, and natural beauty.

Listed by Robin Mooney and Mitch Hamel of BHHS Verani Belmont

Listing Sold by RE/MAX Innovative Properties

$
$
%
$/month over payments
Federal 30-year interest rate: 6.58% last updated on Jul 23, 2026
* All Figures are estimates. Check with your bank or proposed mortgage company for actual interest rates.
This product uses the FRED® API but is not endorsed or certified by the Federal Reserve Bank of St. Louis.

Ask A QuestionMore Details

27 Settlers Ridge Road Windham NH 03087
Sold

MLS Number 5053004

  • Residential Single Family
  • Full Bath 3
  • Construction Existing
  • Bedrooms 4
  • Bathroom 4

A STUNNING CUSTOM-BUILT WINDHAM COLONIAL! This gorgeous home is nestled in the highly desirable Wood Meadow Estates of Windham, offering nearly 4,000 square feet of meticulously designed living space. The home boasts exceptional curb appeal with a stately stone-and-vinyl exterior and finished oversized 3-car garage. Inside, the layout flows seamlessly with gleaming hardwood floors, soaring ceilings, and sun-drenched rooms throughout. The open-concept main level is anchored by a designer kitchen with granite countertops, a massive center island, custom cabinetry, high-end stainless steel appliances, and ample prep space. Adjacent to the kitchen, a spacious family room with exposed stone gas fireplace. The huge primary en-suite features a large dual-sink vanity, two walk-in closets, a living area and office, and leads out to the sunroom. Also on the main level, both formal and informal dining areas, a den, an office/bedroom, a laundry room, and a convenient half-bath. Upstairs, you'll find three generous bedrooms and two full bathrooms, all with en-suite access. Outside is a luxurious pool paradise retreat with lagoon-style pool w/hot tub, waterfall, gazebo w/stone patio & walkway. The potential for additional living space seems endless w/ huge attic and walkout basement w/full-sized windows, both primed for living space expansion. Being just a stones throw from I93, this home offers the perfect blend of elegance, function, and location. DON'T MISS THIS ONE-OF-A-KIND GEM!

Listed by Brad Bosse of EXP Realty

Listing Sold by Keller Williams Gateway Realty/Salem

$
$
%
$/month over payments
Federal 30-year interest rate: 6.58% last updated on Jul 23, 2026
* All Figures are estimates. Check with your bank or proposed mortgage company for actual interest rates.
This product uses the FRED® API but is not endorsed or certified by the Federal Reserve Bank of St. Louis.

Ask A QuestionMore Details

24 Boulder Lane Moultonborough NH 03254-4845
Sold

MLS Number 4872585

  • Residential Single Family
  • Full Bath 1
  • Address 24 Boulder Lane
  • Construction Existing
  • Bedrooms 5

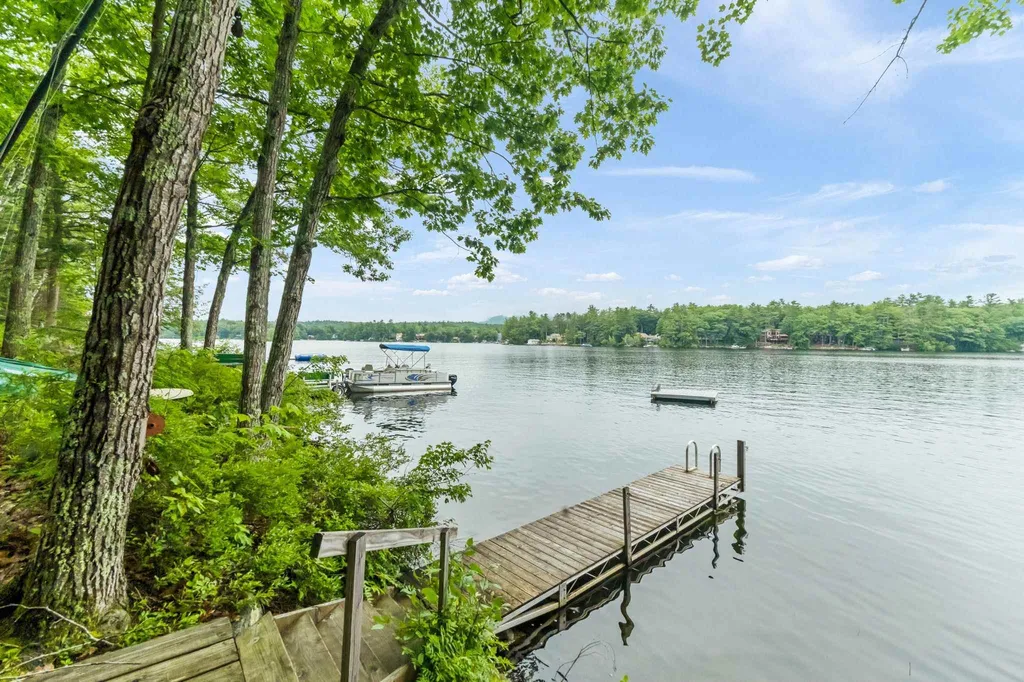
First time available on the market in 75 years! This is your chance to make memories that will last a lifetime! Located on the beloved shores of desirable Lake Winnipesaukee sits the historical Clark Family compound. These two quintessential lakeside cottages are positioned perfectly on a knoll overlooking the lake. Surrounded by 3.6 acres, this truly is an ultimate private sanctuary. The cottages are cozy, warm and inviting with wood interior and vintage details. On hot days, relax in one of the multiple screened in porches or take a swim in the crystal clear water. On chilly nights sit by the fireplace and warm yourself. The shoreline features 217 feet of waterfront and two docks. Ambrose Cove Marina is conveniently located across Moultonborough Bay for all your boating needs. This property also features a 1 car garage and the main lodge has a partial basement which is great for storage. With 5 bedrooms, and loft space across both homes, this lake haven is perfect for extended families, keep one for yourself and rent the second home, writers retreat, possible re-development, there are just so many possibilities. Strong rental history over the past 50 year, posted on VBRO for past 9 years. Don't miss out on this incredible opportunity for those "young at heart". Offerings like this on the Big Lake are a rare and valuable to find!

Listed by (Cell: 603-381-7241), Kath Blake of BHHS Verani Moultonborough

Listing Sold by BHHS Verani Moultonborough

$
$
%
$/month over payments
Federal 30-year interest rate: 6.58% last updated on Jul 23, 2026
* All Figures are estimates. Check with your bank or proposed mortgage company for actual interest rates.
This product uses the FRED® API but is not endorsed or certified by the Federal Reserve Bank of St. Louis.

Ask A QuestionMore Details

341 N Shore Drive Wakefield NH 03830

Wakefield, NH341 N Shore Drive

Sale Price$1,600,000

Sold

MLS Number 5056349

  • Residential Single Family
  • Address 341 N Shore Drive
  • Construction Existing
  • Bedrooms 3
  • Bathroom 1

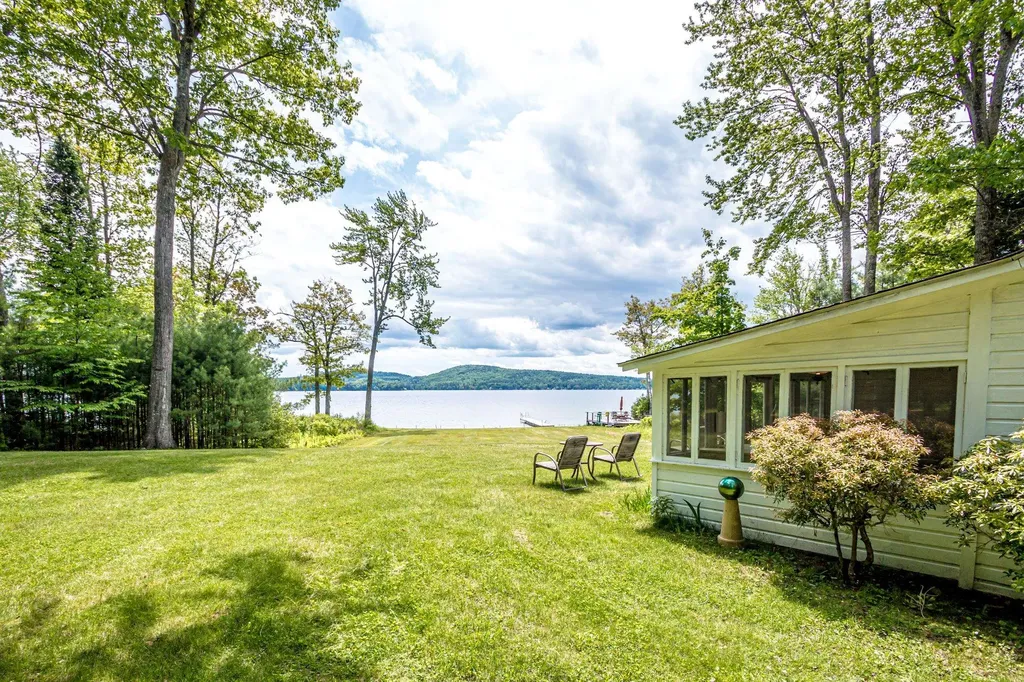
Located on the highly sought-after North Shore of Great East Lake, this exceptional 1.8-acre property offers 200 feet of pristine, flat, sandy waterfront perfect for swimming, relaxing, and enjoying the lake life. With an expansive 1,825-acre lake as your backyard, you'll experience stunning, unobstructed views and full sun exposure throughout the day. This rare gem includes a small 3-bedroom cottage, ideal for family getaways or lakeside living. It's one of the best locations on the lake, combining privacy, natural beauty, and unbeatable access to one of New England's most desirable lakes.

Listed by Sarah Hayes of Hayes Real Estate

Listing Sold by Hayes Real Estate

$
$
%
$/month over payments
Federal 30-year interest rate: 6.58% last updated on Jul 23, 2026
* All Figures are estimates. Check with your bank or proposed mortgage company for actual interest rates.
This product uses the FRED® API but is not endorsed or certified by the Federal Reserve Bank of St. Louis.

Ask A QuestionMore Details

Jenkins Road Bedford NH 03110
Sold

MLS Number 5056784

  • Residential Single Family
  • Full Bath 4
  • Address Jenkins Road
  • Construction New Construction
  • Bedrooms 4

Move in ready model home! "The Hannah FP," an exquisite new construction home offering a perfect blend of modern luxury and convenience, nestled on a serene setting amidst unparalleled privacy and tranquility, with views that stretch over the picturesque pond located at Jenkins Purchase. You'll be greeted by an open concept living space with 18 ft ceilings adorned with a gas fireplace, built in bookshelves and expansive walls of glass. The heart of the home features a custom kitchen complete with a walk-in pantry, catering to the needs of both culinary enthusiasts and those who love to entertain. The main level offers versatility with a home office, a primary bedroom suite and a well-designed mudroom, including a separate laundry room, ensuring convenience and adaptability to various lifestyles. Ascending to the second floor, discover three additional bedrooms, including a second primary suite. Each space is thoughtfully designed to provide comfort and functionality. For those who enjoy the changing seasons, a lovely 4-season room and an oversized deck that overlooks the spacious wooded yard with room for a pool. Walls of windows and extensive trim work throughout, make this home sure to impress. The finished lower level completes the package with a media room to envy including a built in theater with big screen TV, electric fireplace with ambiance display and recreation room with plenty of room to entertain. Add a carriage house for extra living space/storage (upgrade)

Listed by Cheryl Zarella & Associates of Coldwell Banker Realty Bedford NH

Listing Sold by Coldwell Banker LIFESTYLES

$
$
%
$/month over payments
Federal 30-year interest rate: 6.58% last updated on Jul 23, 2026
* All Figures are estimates. Check with your bank or proposed mortgage company for actual interest rates.
This product uses the FRED® API but is not endorsed or certified by the Federal Reserve Bank of St. Louis.

Ask A QuestionMore Details

135 Bow Street Portsmouth NH 03801
Sold

MLS Number 4949459

  • Condo
  • Square Feet 1,878
  • Bedrooms 2
  • New Contruction Existing
  • Address 135 Bow Street

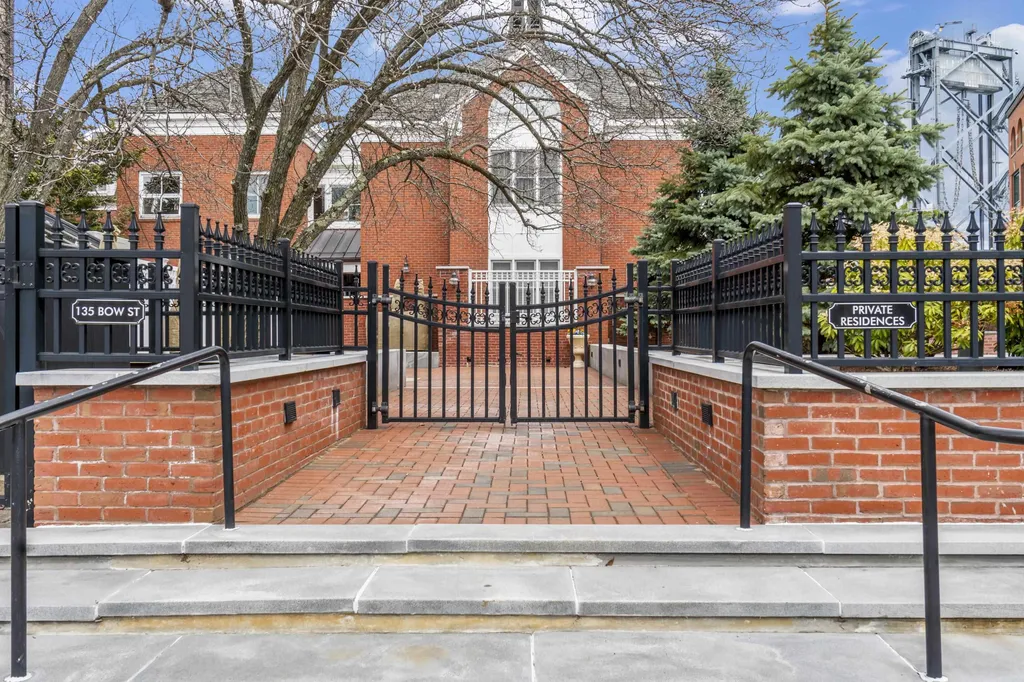
Wake up to this coveted location EVERYday! Enjoy a front row seat on your juliette balcony to watch all the activity on the bustling Piscataqua River as the breezes soothe your soul. When you're ready to experience all that Portsmouth has to offer: theater, a mirad of eateries, Prescott Park, shops & museums, just step outside your door! Unit 4 at HARBOUR PLACE is conveniently located on the courtyard level where you park your car in the secure garage with dedicated storage for your golf clubs or surf board. Stroll the wide alleys of brick & greenery as you greet your neighbors or sit for a convivial exchange. This unit's open floorplan lends itself to entertaining. Granite kitchen with cherry cabinets, SS Bosch appliances and seating for 4 at the bar. It's open to the stunning dining/living area with built-in cabinetry and mesmerizing waterviews! The oak floors throughout are in pristine condition. This level offers a home office just off the welcoming entry and a powder room as well. Upstairs you'll find a generous primary en-suite with a seamless glass shower/tub, dressing area with double sinks and abundant closet space. Superb waterviews can be enjoyed as you open your eyes! Another bedroom is located down the hall with another full bath and separate laundry. A very special offering indeed!

Listed by Nola Cady of KW Coastal and Lakes & Mountains Realty

Listing Sold by KW Coastal and Lakes & Mountains Realty

$
$
%
$/month over payments
Federal 30-year interest rate: 6.58% last updated on Jul 23, 2026
* All Figures are estimates. Check with your bank or proposed mortgage company for actual interest rates.
This product uses the FRED® API but is not endorsed or certified by the Federal Reserve Bank of St. Louis.

Ask A QuestionMore Details

215 N Shore Road New Durham NH 03855

New Durham, NH215 N Shore Road

Sale Price$1,600,000

Sold

MLS Number 4997785

  • Residential Single Family
  • Address 215 N Shore Road
  • Construction Existing
  • Bedrooms 3
  • Bathroom 4

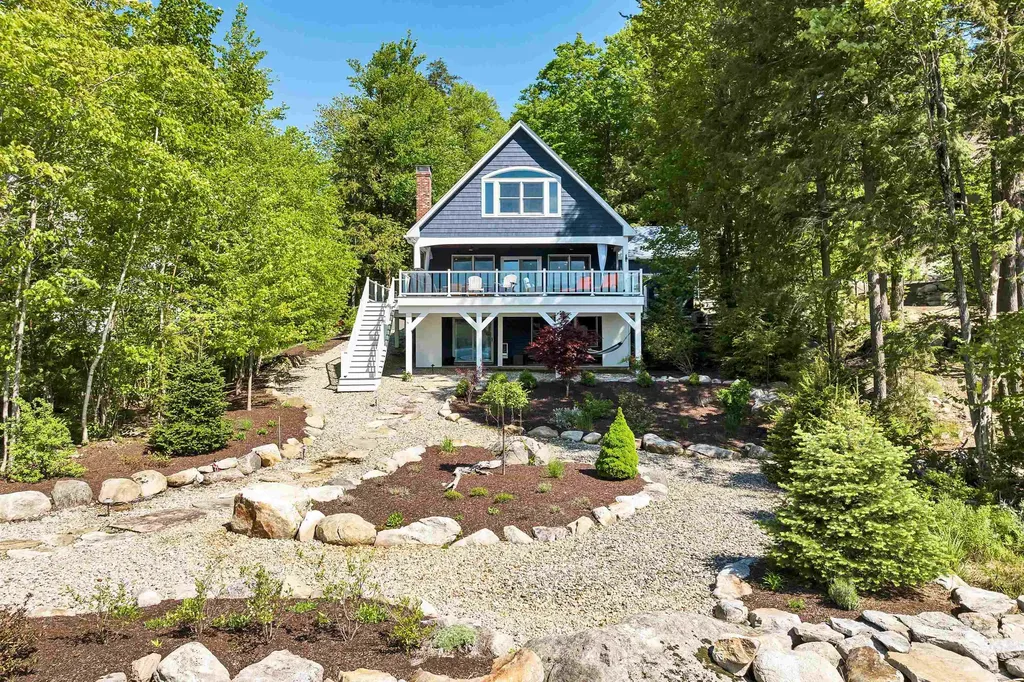
215 North Shore Road, New Durham, NH: A Lakeside Paradise Nestled on the shores of Merrymeeting Lake, one of the top three cleanest lakes in New Hampshire. This property is nothing short of special. This home offers stunning views while being protected from the elements. Facing south, the house enjoys abundant sunshine all day long and features a sandy beach area perfect for relaxation. Pleasant Cove is a favorite spot for loons, who are frequently seen in the cove due to its calm waters. As you drive down the tree-canopied driveway, you instantly relax. The property boasts multiple outdoor areas designed for enjoyment and comfort. The large deck, with both covered and uncovered sections, extends your living space during the summer. In the late afternoons, the platform near the dock becomes a favorite spot to unwind.The house itself is in pristine condition, (many updates done in 2020) featuring 3 BR's and three and a half baths making it ideal for YR living. No painting or mowing is needed, epitomizing carefree living at its best. A whole-house generator & central AC ensure comfort. For those who love outdoor activities, this home is perfect. The fire pit is a beloved spot, especially on spring and fall nights, providing a cozy place to gather.Across the lake, conservation land protects the land, ensuring the natural beauty remains untouched. Skiing, hiking, shopping, and restaurants are all nearby. Enjoy all 4 seasons. Showings begin at the open house on 6/1/24. 11-2.

Listed by Jodi Hughes of BHHS Verani Wolfeboro

Listing Sold by BHHS Verani Wolfeboro

$
$
%
$/month over payments
Federal 30-year interest rate: 6.58% last updated on Jul 23, 2026
* All Figures are estimates. Check with your bank or proposed mortgage company for actual interest rates.
This product uses the FRED® API but is not endorsed or certified by the Federal Reserve Bank of St. Louis.

Ask A QuestionMore Details

23 Highland Street Meredith NH 03253

Meredith, NH23 Highland Street

Sale Price$1,600,000

Sold

MLS Number 5008163

  • Residential Single Family
  • Full Bath 2
  • Address 23 Highland Street
  • Construction Existing
  • Bedrooms 3


This newly constructed modern farmhouse sits on a hill above downtown Meredith, offering views of Lake Winnipesaukee. Enter from the expansive front porch into a grand foyer with hardwood floors throughout. The open kitchen, living, and dining areas, accented with open archways and transom windows. The kitchen features antique-inspired Big Chill appliances and Cambria quartz counters, providing ample prep space, along with a center island, bar seating, and a farmhouse sink. Modern dual barn doors open to a walk-in pantry. Adjacent to the living space you'll find the powder room, laundry room and primary suite including walk-in closet, luxurious bathroom with a zero-entry shower, heated tile floors, soaking tub, and a cement dual sink suspended vanity. Enter through the rear mudroom entrance from the detached, climate controlled, two-car garage to a light filled four-season porch and backyard deck. The second story features a spacious common area, two view-facing bedrooms, a shared guest bathroom, and an office. The lower level includes three additional garage bays, offering abundant storage or the potential to finish this climate-controlled space for additional living area. The landscaping boasts well-appointed stone retaining walls, plantings, landscape lighting, and irrigation. This prime location is just a short walk to shops, restaurants, the park, town docks, and the town boat launch, making it perfect for year-round enjoyment.

Listed by Brie Stephens of Compass New England,LLC

Listing Sold by Compass New England,LLC

$
$
%
$/month over payments
Federal 30-year interest rate: 6.58% last updated on Jul 23, 2026
* All Figures are estimates. Check with your bank or proposed mortgage company for actual interest rates.
This product uses the FRED® API but is not endorsed or certified by the Federal Reserve Bank of St. Louis.

Ask A QuestionMore Details

55 Upper Trask Mountain Road Wolfeboro NH 03894
Sold

MLS Number 5008473

  • Residential Single Family
  • Full Bath 1
  • Construction Existing
  • Bedrooms 4
  • Bathroom 4


OPEN HOUSE: Sat 10/19 from Noon to 2:00pm. Rarely does one find elements of privacy, craftsmanship and convenience within a single offering. Welcome to “Ridge View”, a remarkable estate parcel set on 21 (+/-) acres of privately owned land in the resort town of Wolfeboro, NH. Enter from the road and wind up the private driveway. Sited at the crest of gentle knoll, Ridge View overlooks beautifully landscaped grounds with stunning views that extend beyond Ossipee Lake to the White Mountains, including to Mt. Chocorua - and even Mount Washington on a clear day. Relax and take in the views from a custom hardscape patio and attached deck. Enjoy a morning cup of coffee or an evening libation in the screened gazebo with stunning views. An open concept floor plan provides over 5,000 square feet of finished living space. A hallmark of this home is its bespoke architecture with an abundance of glass that brings the outside in from almost every room in the house and creates a seamless connection between indoor and outdoor living. A large primary bedroom, located on the main level, features towering ceilings and high efficiency mini-split air conditioning, walk-in closet and an ensuite bath complete with its own jacuzzi-style soaking tub and tile shower. A whole home generator provides assurance year-round. Despite its uncommonly private setting, Ridge View is only about 15 minutes from downtown Wolfeboro. By appointment only, please.

Listed by Dan Mardis and Forrest Letarte of BHHS Verani Moultonborough

Listing Sold by KW Coastal and Lakes & Mountains Realty/Wolfeboro

$
$
%
$/month over payments
Federal 30-year interest rate: 6.58% last updated on Jul 23, 2026
* All Figures are estimates. Check with your bank or proposed mortgage company for actual interest rates.
This product uses the FRED® API but is not endorsed or certified by the Federal Reserve Bank of St. Louis.

Ask A QuestionMore Details

10 Chardonnay Terrace Bedford NH 03110
Sold

MLS Number 4886055

  • Residential Single Family
  • Full Bath 2
  • Construction Existing
  • Bedrooms 4
  • Bathroom 5

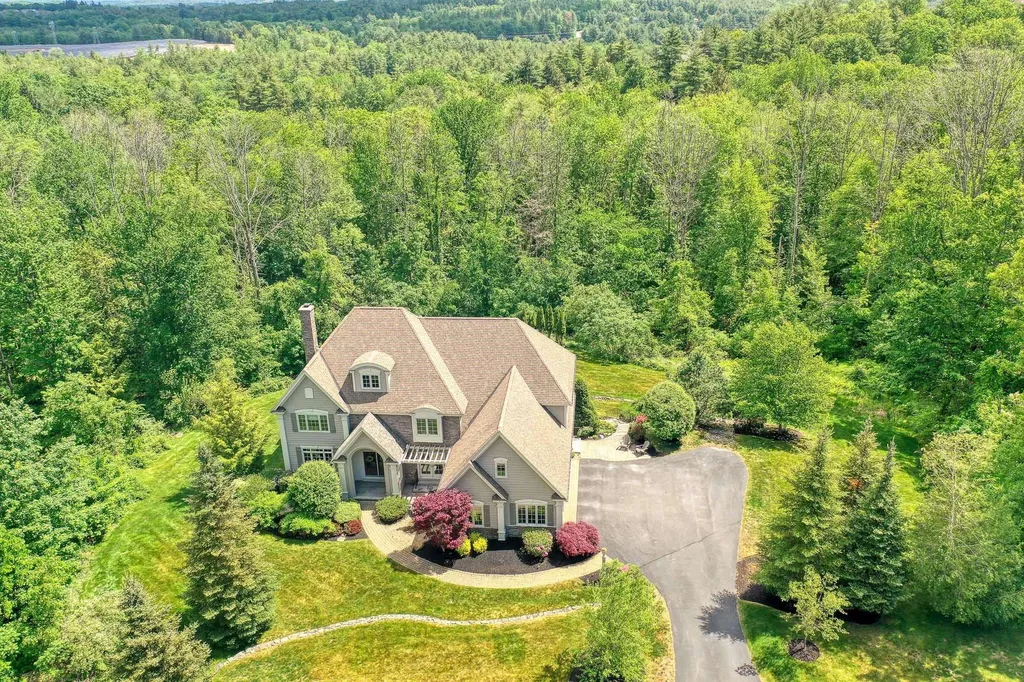
BON VIVANT.....CHANGE the MANOR in WHICH YOU LIVE! Arrange to VISit this MAISON which offers elegance, atmosphere and comfort, located in Bedford’s Cote D’Or Wine Estates. Viva la Difference: this is truly a remarkable Artisan craftsman-built home with thematic superior materials/finishes throughout the 3 levels of refined living spaces that includes custom millwork, Luxor cabinetry, granite/marble surfaces, Kohler fittings and more. Expansive 6,354 sft with a 6-bedroom septic. Enter the owner's suite which has a luxury spa bath room/shower, dual walk in closet and office or expanded closet. The Entertainment level is 2,069 sft providing a 3rd level of living space that excels for entertaining and echoes the quality finishes including: VIGILANT Wine Cellar, 16.4' Wende wood & Marble bar, Recreation rooms and Home Theater room. The private backyard was designed for a pool with extensive landscaping, walkways, approx. 40' x 16' new Timbertech maintenance free deck/railings, ground level patio/home tub area, and space for a future outdoor kitchen. Freshly painted exterior & many interior rooms. Minutes to airport/highways; Award-winning Bedford schools with IB Program, 2021 National BLUE RIBBON WINNER Memorial Elementary. SEE VIDEO, PICS, and 3D TOUR .....and view the Feature List detailing the crme-de-la-crme quality. BOOK YOUR PERSONAL VIEWING TODAY (No Open Houses). Showings start Saturday 10.9 - VISit today!

Listed by Marianna Vis of Four Seasons Sotheby's Int'l Realty

Listing Sold by Coldwell Banker Realty Bedford NH

$
$
%
$/month over payments
Federal 30-year interest rate: 6.58% last updated on Jul 23, 2026
* All Figures are estimates. Check with your bank or proposed mortgage company for actual interest rates.
This product uses the FRED® API but is not endorsed or certified by the Federal Reserve Bank of St. Louis.

Ask A QuestionMore Details

Broker Reciprocity 

Copyright 2026 PrimeMLS, Inc. All rights reserved. This information is deemed reliable, but not guaranteed. The data relating to real estate displayed on this display comes in part from the IDX Program of PrimeMLS. The information being provided is for consumers’ personal, non-commercial use and may not be used for any purpose other than to identify prospective properties consumers may be interested in purchasing. Data last updated July 29, 2026 6:08 AM UTC

 
dream home
Find Your

Dream Home