Berkshire Hathaway Nicole Watkins Logo

Nicole Watkins

Find your lakes region dream home
79298
results
Refine Search

Your Search Results

r=1657-1668
3 Powder Hill Road Bedford NH 03110

Bedford, NH3 Powder Hill Road

Sale Price$1,600,000

Sold

MLS Number 4886401

  • Residential Single Family
  • Full Bath 3
  • Address 3 Powder Hill Road
  • Construction Existing
  • Bedrooms 4

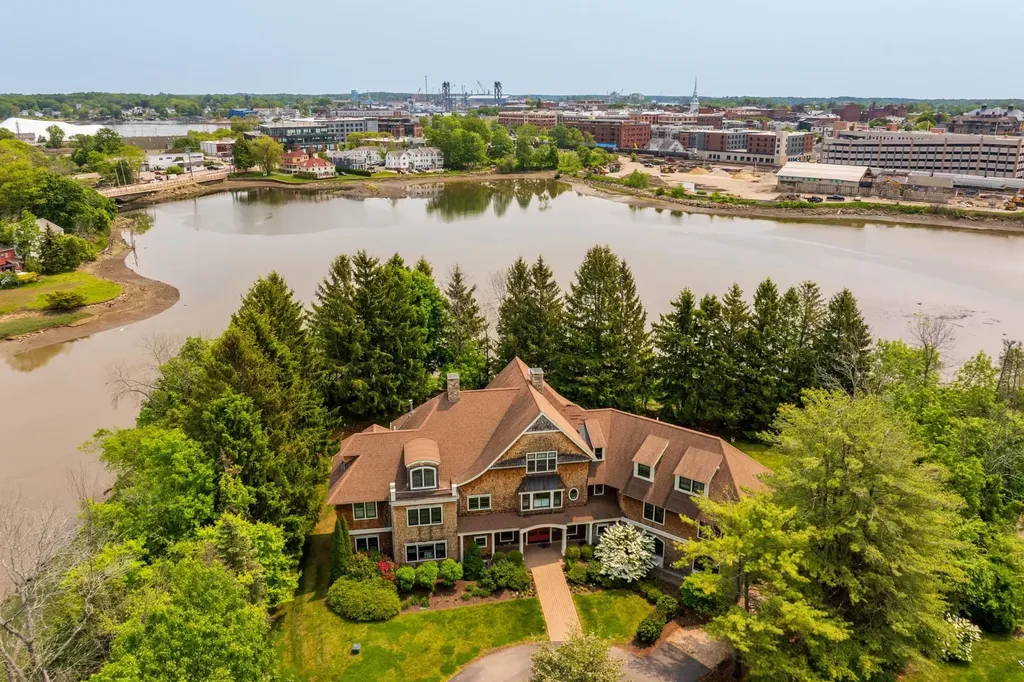
A beautiful Boutin-built home located in a private setting in one of Bedford's sought after neighborhoods! A grand double story foyer with marble floor meets you at the entrance. Custom hand crafted balusters are a stand out feature in the light filled foyer. Exquisite custom details are evident throughout. A well-appointed custom kitchen includes handmade Crown Point cabinetry, a Thermador gas range, Sub Zero refrigerator & walk-in pantry. A custom coffee bar is a recent update in the kitchen. A butler's pantry can be found behind a pocket door off the kitchen. A cozy office with custom built-ins is located on the 1st floor. A wood-burning fireplace with custom built stone surround adds beauty & warmth to the large double story family room with oversized windows. Marvin windows feature throughout the home which also includes a large dining rm with bay window, a large living rm, 2nd staircase, mudroom space with built-in cabinetry & a room with a dog washing station. The 2nd floor offers a master bedrm suite with sitting area & gas fireplace, walk in closet with custom cabinetry & separate his & hers vanity spaces. The master suite has two balconies with French doors overlooking the private backyard. Three other bedrooms are also located on the 2nd floor, one with an attached bathroom & the other 2 with a Jack & Jill style bathroom. Laundry rm is located on the 2nd fl. A large unfinished walk out basement with plumbing for a bathrm allows for many possibilities.

Listed by Carmen Du Plessis of Coldwell Banker Realty Bedford NH

Listing Sold by BHGRE Masiello Bedford
$
$
%
$/month over payments
Federal 30-year interest rate: 6.58% last updated on Jul 23, 2026
* All Figures are estimates. Check with your bank or proposed mortgage company for actual interest rates.
This product uses the FRED® API but is not endorsed or certified by the Federal Reserve Bank of St. Louis.

Ask A QuestionMore Details

97 Upper Mile Point Drive Meredith NH 03253
Sold

MLS Number 4912837

  • Residential Single Family
  • Full Bath 3
  • Construction Existing
  • Bedrooms 3
  • Bathroom 4

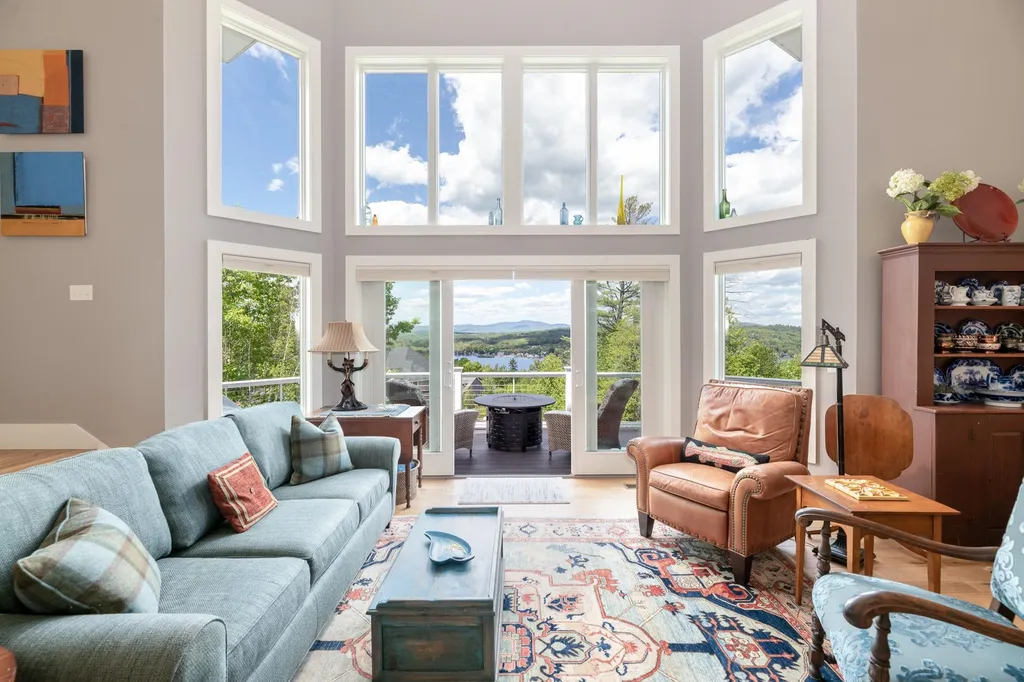
Luxury Move-in Ready Lake Winnipesaukee Access home with its own deeded 30' DOCK. Located in the desirable private community of Lake Ridge on Meredith Bay. Locals keep the secret of this great location, it's "on the right side the traffic light" allowing you to avoid all the summer traffic while also enjoying all the great shops and restaurants Meredith has to offer, added bonus low Meredith taxes. Built in 2015 by JC Hayes Construction blending post and beam construction with a modern flare. You will be mesmerized when you first step through the front door by the view. The home's quality construction resonates at every turn, white oak Carlisle flooring, the kitchen has custom Shiloh cabinetry, Vermont marble island, a custom seamless glass backsplash that mirrors the mountains when the light is just right. The great room opens to a deck where you are sure to enjoy countless sunsets overlooking downtown Meredith across to the White Mountain range. A double sided gas fireplace extends the use and enjoyment of the three-season porch into Fall Nights and early Spring mornings. The layout flows easily from the kitchen to the new hardscape patio and outdoor fireplace making it hard to decide which space you'll enjoy spending lazy Summer nights entertaining friends and family more. This home is one of Meredith's gems, come see it for yourself.

Listed by Adam Dow of KW Coastal and Lakes & Mountains Realty/Wolfeboro

Listing Sold by Badger Peabody & Smith Realty

$
$
%
$/month over payments
Federal 30-year interest rate: 6.58% last updated on Jul 23, 2026
* All Figures are estimates. Check with your bank or proposed mortgage company for actual interest rates.
This product uses the FRED® API but is not endorsed or certified by the Federal Reserve Bank of St. Louis.

Ask A QuestionMore Details

45 Artwill Avenue Portsmouth NH 03802
Sold

MLS Number 4969426

  • Residential Single Family
  • Full Bath 3
  • Address 45 Artwill Avenue
  • Construction Existing
  • Bedrooms 4

BRAND NEW CONSTRUCTION! Stunning, offering all the bells and whistles and close to everything that Portsmouth has to offer! Enjoy local restaurants, breweries, parks, entertainment, beaches & all the Seacoast has to offer! Built by a local, reputable, & energy star builder, you will love all of the details and high-end finishes. 1st floor open concept allows for ease & flow. The kitchen, living, and dining are ready for entertaining year round. This modern kitchen has a clean look from the tiled back splash, pendant lighting, SS appliances, a large center island & quartz countertops. Spend summers on the deck/patio that is located right off the kitchen area (perfect for weekend BBQ's). The living rm is cozy w/ a gas FP and spacious for furniture. 2nd floor has the primary bedroom w/walk-in closet & gorgeous bath, complete with a custom tile shower, dual sinks & soaking tub. 3 additional guest rooms with full guest bath on 2nd floor and spacious laundry room with linen closet. The 4th bedroom is very spacious located on the 3rd floor and could also make for a great family/recreation room. 1st floor bonus suite w/bar and bathroom. The exterior offers a great fenced in yard area, large deck and patio and plenty of parking for all of your guests. The full basement has additional storage space with walk-up/out to full sized door for easy access in and out. A rare find in Portsmouth and just a 1 mile walk to downtown.

Listed by Nikki Douglass of KW Coastal and Lakes & Mountains Realty

Listing Sold by KW Coastal and Lakes & Mountains Realty

$
$
%
$/month over payments
Federal 30-year interest rate: 6.58% last updated on Jul 23, 2026
* All Figures are estimates. Check with your bank or proposed mortgage company for actual interest rates.
This product uses the FRED® API but is not endorsed or certified by the Federal Reserve Bank of St. Louis.

Ask A QuestionMore Details

277 Shore Drive Salem NH 03079

Salem, NH277 Shore Drive

Sale Price$1,600,000

Sold

MLS Number 4961554

  • Residential Single Family
  • Full Bath 2
  • Address 277 Shore Drive
  • Construction Existing
  • Bedrooms 4

Experience waterfront luxury at its finest with this breathtaking 4-bed, 5-bath home on Arlington Pond. Gleaming hardwood floors and a serene ambiance, this property offers a prime location with stunning panoramic views. The gourmet kitchen, resort-style amenities, and spacious design with vaulted ceilings make it perfect for both relaxation and entertainment. Enjoy the tranquil primary suite, take a dip in the pool or hot tub, and indulge in waterfront activities from your own backyard. With a 2-car garage and plenty of parking, this retreat provides the ultimate waterfront lifestyle. Don't miss the chance to own this exceptional property. Extra Features/Inclusions: - Custom-built outdoor gas fire pit - ThermoSpa hot tub - New roof (2023) - 4x 4k TVs included - Coyote propane grill - New low-maintenance salt water generator for the pool - New Bosch dishwasher, oven, and microwave - Arlo security cameras - Radiant heated floors - Heated driveway - Extra fridge and freezer in the basement - Surround sound speakers - Wine cooler - Whole house generator - Redundant boilers - Healthcare-grade UV whole home air sanitizer And so much more! Schedule a private showing today.

Listed by Keller Williams Gateway Realty/Salem

Listing Sold by Lamacchia Realty, Inc.

$
$
%
$/month over payments
Federal 30-year interest rate: 6.58% last updated on Jul 23, 2026
* All Figures are estimates. Check with your bank or proposed mortgage company for actual interest rates.
This product uses the FRED® API but is not endorsed or certified by the Federal Reserve Bank of St. Louis.

Ask A QuestionMore Details

15 Mountain Ridge Meredith NH 03253

Meredith, NH15 Mountain Ridge

Sale Price$1,600,000

Sold

MLS Number 4968059

  • Residential Single Family
  • Full Bath 4
  • Address 15 Mountain Ridge
  • Construction New Construction
  • Bedrooms 5


This new home has to be seen to be believed. Everything is top-notch throughout. This 5BR, 4.5 BA home is being built now; there is still time to add your touches. Luxury wood flooring, 5 1/4 live-song character grade white oak flooring. Anderson windows With an oversized 3 car garage, enough height for car lifts, direct entry into the kitchen, and great room. Open concept on the main floor with many windows, slider out to the deck overlooking Meredith Bay. The open concept and grand ceilings will blow you away. There will be a fireplace in the great room! A primary suite on the first level, with a patio off the back of the house and a laundry room, makes one-level living easy. The walkout basement (to a patio) will have another en suite with a living room and plenty of room for storage.The upstairs will have a loft sitting area, 2 bedrooms, and a full bath. With a separate entrance above the garage, this area will be in-law-style. You will have an ensuite and living room area, with an area for a kitchen if needed. This home will include a forced hot air, propane heating system, central A/C throughout, majestic propane fireplace, hardscape fire pit, buried 1,000-gallon propane tank,Lake Ridge has its community pool. Visit Meredith and all it has to offer within a short distance of all the restaurants and shops in the Downtown Meredith area. Also, just 15 minutes from exit 22 off I-93, Gunstock Ski Resort, Bank of NH Pavilion, Lakeport Opera House, and grocery stores.

Listed by Kevin Shaw of Roche Realty Group,Inc

Listing Sold by KW Coastal and Lakes & Mountains Realty

$
$
%
$/month over payments
Federal 30-year interest rate: 6.58% last updated on Jul 23, 2026
* All Figures are estimates. Check with your bank or proposed mortgage company for actual interest rates.
This product uses the FRED® API but is not endorsed or certified by the Federal Reserve Bank of St. Louis.

Ask A QuestionMore Details

105 Parsons Road Rye NH 03870

Rye, NH105 Parsons Road

Sale Price$1,600,000

Sold

MLS Number 5070175

  • Residential Single Family
  • Full Bath 2
  • Address 105 Parsons Road
  • Construction Existing
  • Bedrooms 3

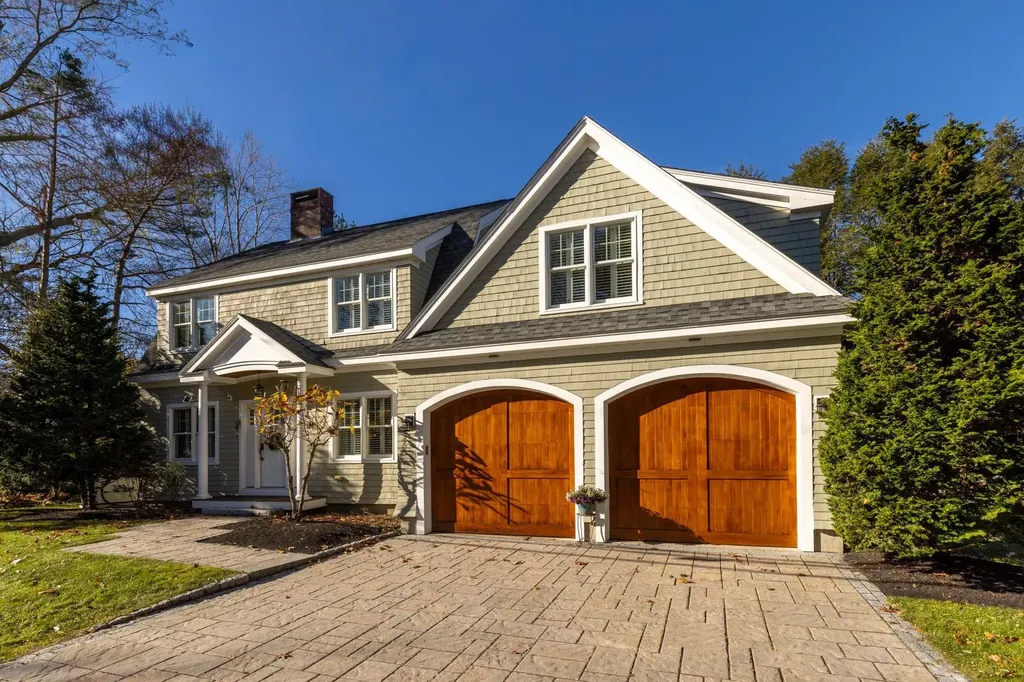
Welcome to this meticulous maintained 3 bedroom, 2.5 bath Cape-style home (built in 2007), located just down the street from Wallis Sands and Odiorne Point State Parks. Inside you'll find an inviting open concept floor plan that seamlessly connects the living, dining, and kitchen areas; perfect for entertaining or everyday living. The craftsmanship stands out, from custom built-ins to the double-sided fireplace, everything was built with purpose. Upstairs you'll find all three bedrooms, including a spacious primary suite with generous closet space, as well as a centrally located laundry area. The partially finished basement offers additional space to fit your needs, while the unfinished side offers plenty of storage. After a day at the beach, rinse off in the outdoor shower and relax in your private backyard oasis. This move-in ready home blends comfort, functionality, and coastal charm. Reach out to book your private showing!

Listed by Brett Berger of Gray Property Group,LLC

Listing Sold by Samonas Realty, LLC

$
$
%
$/month over payments
Federal 30-year interest rate: 6.58% last updated on Jul 23, 2026
* All Figures are estimates. Check with your bank or proposed mortgage company for actual interest rates.
This product uses the FRED® API but is not endorsed or certified by the Federal Reserve Bank of St. Louis.

Ask A QuestionMore Details

162 Weetamoo Trail Campton NH 03223

Campton, NH162 Weetamoo Trail

Sale Price$1,600,000

Sold

MLS Number 4968748

  • Residential Single Family
  • Full Bath 1
  • Address 162 Weetamoo Trail
  • Construction Existing
  • Bedrooms 6


Indulge in the extraordinary panoramic views of the adjacent White Mountains, right from your doorstep. Exceptional in every way, this custom 2022-built home was meticulously crafted by a prominent builder and offers an expansive 5648+ square feet of living space. Take pleasure in the modern design, complete with soaring ceilings, expansive open-concept spaces, and a mezzanine with a view. Cherish the breathtaking sunsets visible from your living room, alongside an electric fireplace, that is accented against oversized glass windows. Revel in the designer kitchen, featuring sleek quartz countertops, a chic backsplash, high-end stainless steel appliances, and a versatile kitchen island bar. The lower level is a versatile space that can serve as an in-law suite, game room, theater room, and more. Explore the game room, featuring a pool table and a well-equipped kitchenette. Other amenities include an indoor sauna, hot-tub, and a patio fire pit. Alternatively, the current setup is absolutely perfect for running a high return year-round luxury airbnb. The location could not be more convenient - close to Waterville Ski Valley, Owl's Nest Resort (which hosts the only Nicklaus Design golf course in NH), Squam Lake, world famous Rumney rock climbing and hiking trails. Enjoy WEA amenities including the community center, indoor and outdoor pools, dining/lounge, hot tubs, saunas, fitness room, pond with sandy beach and paddle boats, tennis, basketball, hiking, ski area and much more.

Listed by Andy Yau of RE/MAX Shoreline

Listing Sold by RE/MAX Shoreline

$
$
%
$/month over payments
Federal 30-year interest rate: 6.58% last updated on Jul 23, 2026
* All Figures are estimates. Check with your bank or proposed mortgage company for actual interest rates.
This product uses the FRED® API but is not endorsed or certified by the Federal Reserve Bank of St. Louis.

Ask A QuestionMore Details

2 Ridgeline Loop Gilford NH 03249

Gilford, NH2 Ridgeline Loop

Sale Price$1,600,000

Sold

MLS Number 4999980

  • Residential Single Family
  • Full Bath 2
  • Address 2 Ridgeline Loop
  • Construction Existing
  • Bedrooms 3


Welcome to 2 Ridgeline Loop Gilford, NH with the MOST INCREDIBLE Lake Winnipesaukee & mountain views in the area! Upon entering, you'll be greeted by a grand great room boasting 12-foot wood ceilings & a cozy gas fireplace, setting the stage for relaxation or entertaining in style. Featuring 3 bedrooms plus an office, there's ample space for both family & guests. The luxurious primary bedroom suite includes a spa-like bathroom, walk-in closet, & access to a deck overlooking the captivating lake vistas. The heart of this home lies in its gourmet open-concept kitchen, equipped w/ top-of-the-line Viking appliances, providing the perfect setting for culinary creations amidst panoramic views. Venture downstairs to discover a sprawling lower level retreat, complete w/ a family room, wet bar, gym, additional bedroom, &a 3/4 bathroom. Outside, the patio offers a serene oasis with a hot tub and fire pit, all w/ stunning views of the lake. Car enthusiasts will appreciate the expansive 1320 sqft 3-car garage with radiant heat and a 570 sqft loft above, offering ample storage space. Located just minutes from Gunstock Mountain Resort this home would be an amazing ski house as well. Enjoy beach access to Lake Winnipesaukee via Gunstock Acres Beach. Experience the essence of Lakes Region living in this remarkable home, where tranquility, luxury, & unmatched views come together to create an unforgettable retreat.

Listed by Cori Tessier of Legacy Group/ Real Broker NH,LLC

Listing Sold by Today Real Estate

$
$
%
$/month over payments
Federal 30-year interest rate: 6.58% last updated on Jul 23, 2026
* All Figures are estimates. Check with your bank or proposed mortgage company for actual interest rates.
This product uses the FRED® API but is not endorsed or certified by the Federal Reserve Bank of St. Louis.

Ask A QuestionMore Details

162 Mill Pond Way Portsmouth NH 03801
Sold

MLS Number 5045868

  • Condo
  • Square Feet 2,381
  • Bedrooms 3
  • New Contruction Existing
  • Complex Mill Pond Way North

Stunning waterfront 3 bed, 3 bath condominium in Portsmouth, NH. This exquisite two-level condominium, ideally situated just on the edge of downtown Portsmouth along North Mill Pond, offers the unparalleled blend of luxury, privacy and convenience. Experience the best of coastal living with the added benefit of an urban lifestyle with easy walking distance to shops, restaurants, arts, entertainment and culture that historical downtown Portsmouth has to offer. Step into the spacious main level, where high-end finishes, tall ceilings, and thoughtful design blend together. The gourmet kitchen seamlessly flows into the inviting living room, complete with a cozy fireplace and access to your exclusive private patio space along the water's edge. Enjoy formal dining in the dedicated dining room, offering ample space for entertaining family & friends. The additional family room with sight lines into the kitchen offers yet another lovely space to sit back and unwind. Work from home in your dedicated, private office space located on the main level that looks out towards North Mill Pond. The main level also boasts a convenient full bath off the family & dining room areas. The tranquil upper level features the primary suite & two guest beds overlooking the water with additional bath. The primary bedroom features an attached full bath with spa tub, double vanities & separate shower. Two separate walk in closets provides plenty of space for all your essentials. Don't miss this opportunity!

Listed by Christopher Erikson of The Aland Realty Group

Listing Sold by Duston Leddy Real Estate

$
$
%
$/month over payments
Federal 30-year interest rate: 6.58% last updated on Jul 23, 2026
* All Figures are estimates. Check with your bank or proposed mortgage company for actual interest rates.
This product uses the FRED® API but is not endorsed or certified by the Federal Reserve Bank of St. Louis.

Ask A QuestionMore Details

277 Trask Side Road Alton NH 03810

Alton, NH277 Trask Side Road

Sale Price$1,599,999

Sold

MLS Number 4777205

  • Residential Single Family
  • Full Bath 3
  • Address 277 Trask Side Road
  • Construction Existing
  • Bedrooms 4

Lake Winnipesaukee Alton, NH 4 bedroom, 4 bath, IMMACULATE waterfront home with 100' of shoreline with Southerly exposures offering Million Dollar sunsets & Mountain views being offered FULLY FURNISHED for $1,599,999! This magnificent 3252 sq. ft. Lake front home open concept first floor plan perfect for entertaining features oversized wall windows allowing the breathtaking views of the Lake & natural light to fill the Great Room. The main floor also features a 15x17 Chef's dream stainless steel applianced kitchen with an abundance of counter & cabinet space, kitchen island, an elegant dining area, a spacious 32x32 Living Room with propane fireplace, laundry room & half bath. This home features a FIRST FLOOR 17x16 Master bedroom suite with Full Bath & large walk-in closet. The upper level provides for two spacious bedrooms with Lake views & Full Bath. The finished walkout lower level offers a 25x24 Family Room, bedroom, wet bar, Full Bath & utility room with state of the art mechanicals including AC, whole house generator, irrigation & alarm system. You will love resting & relaxing on the enclosed Lakeside porch to enjoy the Lake & Mt. views. This property features two separate garages for all your cars, tools & toys. The meticulously maintained Lakeside grounds features a covered U-shaped Crib docking system with boat lift which is perfect for your boats & jet skis & you will love the gentle steps into the amazing swimming area. Enjoy all the nearby Lakes Region amenities.

Listed by Gus Benavides of Coldwell Banker Realty Gilford NH

Listing Sold by Coldwell Banker Realty Gilford NH

$
$
%
$/month over payments
Federal 30-year interest rate: 6.58% last updated on Jul 23, 2026
* All Figures are estimates. Check with your bank or proposed mortgage company for actual interest rates.
This product uses the FRED® API but is not endorsed or certified by the Federal Reserve Bank of St. Louis.

Ask A QuestionMore Details

12 Mcintosh Lane Bedford NH 03110

Bedford, NH12 Mcintosh Lane

Sale Price$1,599,900

Sold

MLS Number 5064857

  • Residential Single Family
  • Full Bath 2
  • Address 12 Mcintosh Lane
  • Construction Existing
  • Bedrooms 4

This Baldwin Farms home embodies refined living with warmth and elegance. Designed for both grand entertaining and everyday living, the gourmet kitchen boasts granite countertops, Wolf range, Sub-Zero refrigerator, custom cabinetry, and a sun-drenched breakfast nook. The inviting sunken family room with a handsome wood-burning fireplace overlooks the landscaped backyard, while the front-to-back living and dining room provide the perfect backdrop for hosting in style. A stately office, mudroom with built-ins, and laundry room complete the main level. The sophisticated primary suite is a sanctuary, featuring a two-sided gas fireplace, spa-inspired bath w/ soaking tub, tiled shower, double vanities, dressing area, and exceptional closet space. Three additional bedrooms include a Jack & Jill bath plus a separate full bath, and an expansive bonus room offers endless versatility. The fully finished lower level adds extraordinary living space with a recreation room, guest bedroom, ¾ bath, and abundant storage. Step outside to your private resort-like oasis with a recently upgraded in-ground saltwater pool, gazebo with bar seating, and full-size refrigerator-perfect for relaxing outside. Upgrades include a newer roof & HVAC: Heat & AC, irrigation, and portable generator. New skylights, updated bath, hardwood floors throughout the main level, upstairs carpet, fresh paint, & lighting. This stunning home in sought-after Baldwin Farms won't last. Open House Canceled!

Listed by Erin Dinsmoor of Keller Williams Realty-Metropolitan

Listing Sold by Keller Williams Gateway Realty

$
$
%
$/month over payments
Federal 30-year interest rate: 6.58% last updated on Jul 23, 2026
* All Figures are estimates. Check with your bank or proposed mortgage company for actual interest rates.
This product uses the FRED® API but is not endorsed or certified by the Federal Reserve Bank of St. Louis.

Ask A QuestionMore Details

50 Maplewood Avenue Portsmouth NH 03801
Sold

MLS Number 4931074

  • Condo
  • Square Feet 2,068
  • Bedrooms 2
  • New Contruction New Construction
  • Address 50 Maplewood Avenue

Listed by Joe Leddy of Duston Leddy Real Estate

Listing Sold by Compass New England, LLC

$
$
%
$/month over payments
Federal 30-year interest rate: 6.58% last updated on Jul 23, 2026
* All Figures are estimates. Check with your bank or proposed mortgage company for actual interest rates.
This product uses the FRED® API but is not endorsed or certified by the Federal Reserve Bank of St. Louis.

Ask A QuestionMore Details

Broker Reciprocity 

Copyright 2026 PrimeMLS, Inc. All rights reserved. This information is deemed reliable, but not guaranteed. The data relating to real estate displayed on this display comes in part from the IDX Program of PrimeMLS. The information being provided is for consumers’ personal, non-commercial use and may not be used for any purpose other than to identify prospective properties consumers may be interested in purchasing. Data last updated July 29, 2026 5:07 AM UTC

 
dream home
Find Your

Dream Home