Berkshire Hathaway Nicole Watkins Logo

Nicole Watkins

Find your lakes region dream home
79298
results
Refine Search

Your Search Results

r=1669-1680
53 Tanner Street Portsmouth NH 03801

Portsmouth, NH53 Tanner Street

Sale Price$1,599,000

Sold

MLS Number 4909964

  • Residential Single Family
  • Full Bath 3
  • Address 53 Tanner Street
  • Construction Existing
  • Bedrooms 3

Portsmouth charm meets modern convenience and efficiency in this lovingly renovated home. This 1910 home was gutted to its exterior walls and rebuilt with quality materials and today's life styles in mind. Two spacious en-suites, a third bedroom and full bath, plus a 3rd floor den area, offer many options. Natural light fills this home through energy efficient windows. New HVAC and spray foam insulation ensure constant comfort and low utilities. Hickory hardwood floors grace the entire home. Exposed brick, built ins, a gas fireplace, modern kitchen and open concept create a welcoming, relaxing ambience. The roof and siding are new, and a new radiant heat 'on demand' driveway ensures ample parking and winters are a breeze! The fenced back yard is enchanting, with a step down to new patio, large shade tree and garden area, perfect for entertaining. There are security and smart features, a mudroom with half bath, and a 2nd laundry option on the 3rd floor. The basement provides room for a work bench, laundry and storage. Combine all of this with a premier location, on a quiet one way street, 2 blocks from the heart of downtown, and you'll want to call this your home!

Listed by Tom Gorski of Duston Leddy Real Estate

Listing Sold by Duston Leddy Real Estate
$
$
%
$/month over payments
Federal 30-year interest rate: 6.58% last updated on Jul 23, 2026
* All Figures are estimates. Check with your bank or proposed mortgage company for actual interest rates.
This product uses the FRED® API but is not endorsed or certified by the Federal Reserve Bank of St. Louis.

Ask A QuestionMore Details

34 Indian Rock Road Bedford NH 03110
Sold

MLS Number 5027081

  • Residential Single Family
  • Full Bath 3
  • Address 34 Indian Rock Road
  • Construction New Construction
  • Bedrooms 4


CLOSED PRICE INCLUDES LAND SALE--SEE MLS#4728475 WHICH CLOSED SEPARATELY AND UPGRADES. Versatile design includes a spacious floor plan, a 3-car garage & 4 bedrooms. A welcoming front porch & walk-out basement are also featured. Builder offers a superior finish in a new & stylish design for today's lifestyle. Consumer demands, combined with the open-concept living space, reflect the difference you are looking for. Great Room with a fireplace opens to the Breakfast nook, Dining, & Kitchen, with a bonus-sized center island. The foyer opens to a private Office. The primary suite will exceed expectations with a generous walk-in closet, a luxury bath with a double vanity, & soaking tub. 3 more bedrooms, the 4th Bedroom/Guest offering a private bath. Hardwood matte-finish flooring throughout living areas; tile baths & laundry. There is optimal comfort in building a new home with an energized husband-wife team who pay attention to detail, stay forward-thinking, & are superbly communicative. The Preserve at West Bedford is 246 Acres abutting conservation land that will ultimately see 90 homes. Other lots/home designs available. The neighborhood offers nearby walking trails of Pulpit Rock, beautiful mountain vistas, & direct access to the intersection of Routes 101/114 for easy commuting locations. Bedford TOP SCHOOLS round out the list for all you've asked for. PHOTOS DEPICT BUILDER'S PORTFOLIO OF PREVIOUSLY BUILT HOMES.

Listed by Andrea Kenney of Keller Williams Realty-Metropolitan

Listing Sold by Porcupine Real Estate

$
$
%
$/month over payments
Federal 30-year interest rate: 6.58% last updated on Jul 23, 2026
* All Figures are estimates. Check with your bank or proposed mortgage company for actual interest rates.
This product uses the FRED® API but is not endorsed or certified by the Federal Reserve Bank of St. Louis.

Ask A QuestionMore Details

25 Maplewood Avenue Portsmouth NH 03801
Sold

MLS Number 4797019

  • Condo
  • Square Feet 1,950
  • Bedrooms 3
  • New Contruction New Construction
  • Address 25 Maplewood Avenue

Welcome to downtown Portsmouth's newest and finest building, The Provident Condominium. This new construction will be completed late spring and will include nine new residences with underground parking and super efficient living in an area that's central to the entire city. Built by the Seacoast's premier builder, these custom apartments are truly special. We are offering the top floor penthouse of 1900 + sq ft, with 2/3 bedrooms, 2/3 baths, and two cars parking in the interior climate controlled garage below with elevator access to your unit. Soaring ceilings, a large private deck, and windows galore that give you a view of our great city. The central Atrium that's integrated into this building is a genius surprise that will flood the center of this building with natural light. The most stable steel and concrete construction along with a maintenance free exterior that will look pristine for decades to come with minor maintenance required, keeping your condo fees some of the lowest in the city, if not the lowest. Complete security systems, fireplace, and the finest materials are included in the ample allowances. The authentic architectural nuances of the building will separate your residence from all others in the city. Condominium By-laws will insure your privacy, quiet, and long term value for years to come. If you've been waiting to acquire your home for a long time in our safe, comfortable, tax free city, then the time is now.

Listed by John Samonas of Samonas Realty,LLC

Listing Sold by Tate & Foss Sotheby's International Rlty

$
$
%
$/month over payments
Federal 30-year interest rate: 6.58% last updated on Jul 23, 2026
* All Figures are estimates. Check with your bank or proposed mortgage company for actual interest rates.
This product uses the FRED® API but is not endorsed or certified by the Federal Reserve Bank of St. Louis.

Ask A QuestionMore Details

1155 Sagamore Avenue Portsmouth NH 03801
Sold

MLS Number 5069708

  • Condo
  • Square Feet 3,099
  • Bedrooms 3
  • New Contruction New Construction
  • Address 1155 Sagamore Avenue

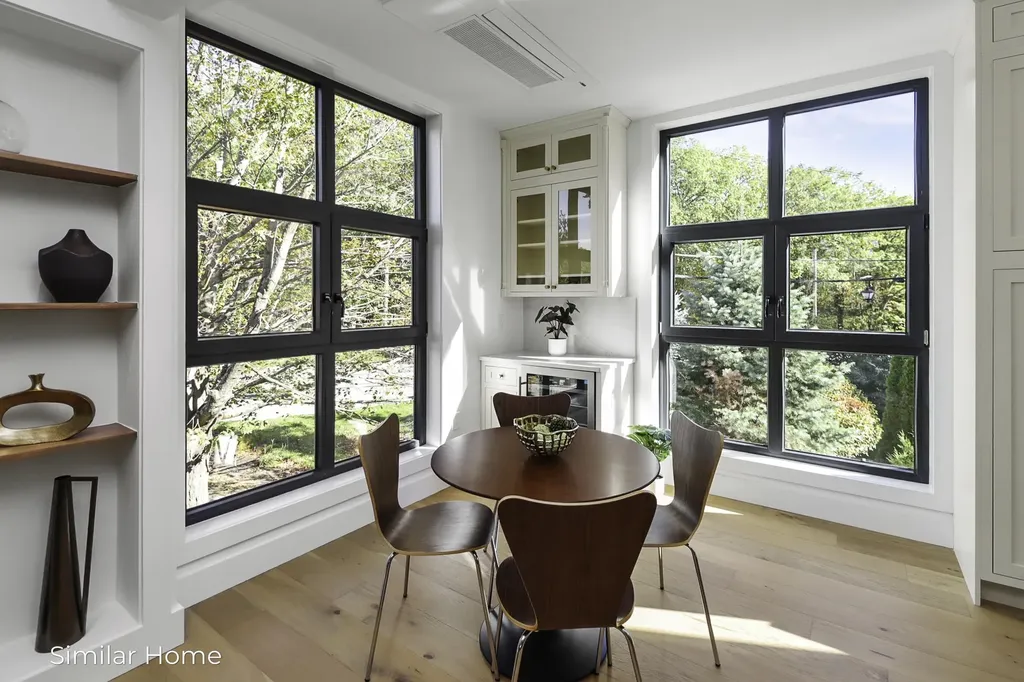
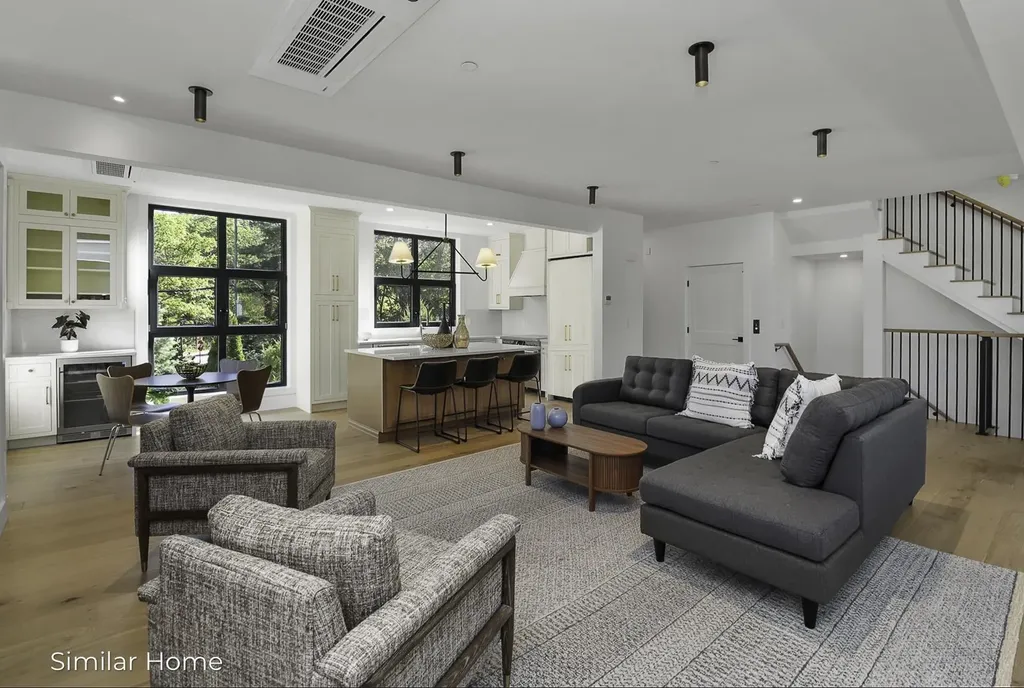
Step into a life of ease, elegance, and effortless sophistication in this brand-new 3-bedroom, 4-bath townhome overlooking the serene Sagamore Creek Headlands. Tucked away amidst 10 acres of conserved woodlands, tidal waters, and scenic trails, this residence offers the rare combination of peaceful retreat and vibrant coastal living. From the moment you enter, every detail exudes luxury: soaring 9-foot ceilings, expansive German-engineered windows that flood the interiors with natural light, and your own private in-home elevator connecting each level. The chef's kitchen is a centerpiece-custom cabinetry, quartz counters, professional-grade appliances, and gleaming hardwood floors set the stage for both everyday living and unforgettable hosting. Your private top-floor retreat offers flexibility as a guest suite, entertainment lounge, or private getaway-with a full bath, living area, and plumbing ready for a wet bar or kitchenette. Step out onto the south-facing rooftop deck for morning coffee, sun-filled afternoons, or cocktails at sunset. Each bedroom is a sanctuary with spa-like ensuite baths. The 9 zones of personalized climate control ensure year-round comfort. Just minutes from downtown Portsmouth, you'll enjoy sidewalks into the city, nearby beaches, golf, marinas, and acclaimed dining. This isn't simply a home-it's an invitation to live luxuriously, entertain effortlessly, and embrace the Seacoast lifestyle at its finest. Estimated to be completed December 2025.

Listed by Caroline Nadeau and Kathryn Ahlin of The Gove Group Real Estate,LLC

Listing Sold by Red Post Realty

$
$
%
$/month over payments
Federal 30-year interest rate: 6.58% last updated on Jul 23, 2026
* All Figures are estimates. Check with your bank or proposed mortgage company for actual interest rates.
This product uses the FRED® API but is not endorsed or certified by the Federal Reserve Bank of St. Louis.

Ask A QuestionMore Details

96 Pioneer Road Rye NH 03870

Rye, NH96 Pioneer Road

Sale Price$1,595,000

Sold

MLS Number 4867707

  • Residential Single Family
  • Full Bath 2
  • Address 96 Pioneer Road
  • Construction New Construction
  • Bedrooms 4


New construction in Perfect location in Rye. Minutes to Beaches, Country Club, Marina and Downtown Portsmouth. Construction underway for a gorgeous 4 bedroom home with 2 car attached garage, first floor master suite, large open concept kitchen with stainless steel high end appliances, quartz countertops and custom cabinets. Center Island with wine fridge. Gas fireplace will complement the great room and kitchen. Beautiful hardwood floors throughout and tile in the bathrooms. Bonus room above garage offers more space for a multitude of uses. 2 guest bedrooms full bath and second master suite finish the second level. Lovely front porch, rear screened in porch and deck offer many spaces to enjoy the outdoors.

Listed by Kurt Schneider of D.D. Cook Real Estate,Inc.

Listing Sold by The Aland Realty Group

$
$
%
$/month over payments
Federal 30-year interest rate: 6.58% last updated on Jul 23, 2026
* All Figures are estimates. Check with your bank or proposed mortgage company for actual interest rates.
This product uses the FRED® API but is not endorsed or certified by the Federal Reserve Bank of St. Louis.

Ask A QuestionMore Details

1155 Sagamore Avenue Portsmouth NH 03801
Sold

MLS Number 5066184

  • Condo
  • Square Feet 3,099
  • Bedrooms 3
  • New Contruction New Construction
  • Address 1155 Sagamore Avenue

Step into a life of ease, elegance, and effortless sophistication in this brand-new 3-bedroom, 4-bath townhome overlooking the serene Sagamore Creek Headlands. Tucked away amidst 10 acres of conserved woodlands, tidal waters, and scenic trails, this residence offers the rare combination of peaceful retreat and vibrant coastal living. From the moment you enter, every detail exudes luxury: soaring 9-foot ceilings, expansive German-engineered windows that flood the interiors with natural light, and your own private in-home elevator connecting each level. The chef's kitchen is a centerpiece-custom cabinetry, quartz counters, professional-grade appliances, and gleaming hardwood floors set the stage for both everyday living and unforgettable hosting. Your private top-floor retreat offers flexibility as a guest suite, entertainment lounge, or private getaway-with a full bath, living area, and plumbing ready for a wet bar or kitchenette. Step out onto the south-facing rooftop deck for morning coffee, sun-filled afternoons, or cocktails at sunset. Each bedroom is a sanctuary with spa-like ensuite baths. The 9 zones of personalized climate control ensure year-round comfort. Just minutes from downtown Portsmouth, you'll enjoy sidewalks into the city, nearby beaches, golf, marinas, and acclaimed dining. This isn't simply a home-it's an invitation to live luxuriously, entertain effortlessly, and embrace the Seacoast lifestyle at its finest. Estimated to be completed December 2025.

Listed by Kathryn Ahlin and Caroline Nadeau of The Gove Group Real Estate,LLC

Listing Sold by Tate & Foss Sotheby's International Rlty

$
$
%
$/month over payments
Federal 30-year interest rate: 6.58% last updated on Jul 23, 2026
* All Figures are estimates. Check with your bank or proposed mortgage company for actual interest rates.
This product uses the FRED® API but is not endorsed or certified by the Federal Reserve Bank of St. Louis.

Ask A QuestionMore Details

1934 Lake Shore Road Gilford NH 03249
Sold

MLS Number 5031529

  • Commercial
  • Seller Office Name Roche Realty Group
  • Selling Agent Name Thomas Drouin
  • Address 1934 Lake Shore Road
  • Year Built 1890

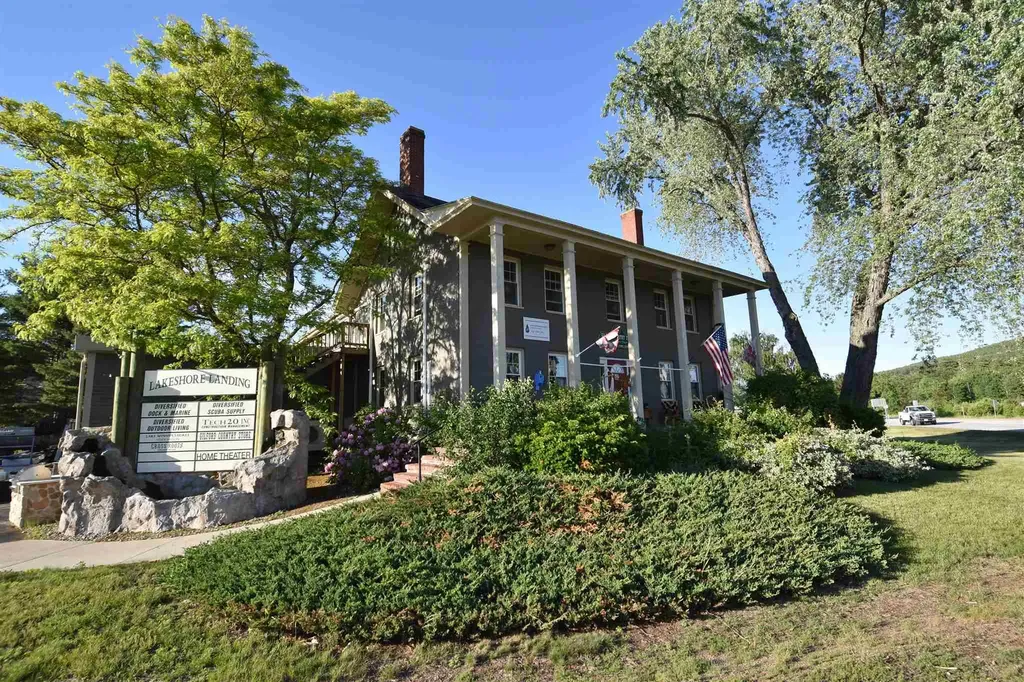
One of the most visible exceptional landmark commercial/resort properties in New Hampshire's Lakes Region. This attractive historic building includes a mix of retail, shops, offices plus a 600 sf apartment with approximately 16,000 sqft of beautifully renovated space. The property features approximately 80 paved parking, tremendous road frontage, three separate road entrances at a very busy 4-way intersection with a huge traffic count and exposure. The building is presently divided into 13 rental units with excellent established tenants and a strong cash flow. The present owner is moving to a larger building they recently constructed which will open up some very attractive retail space and office. The grounds are meticulously landscaped with beautiful walkways and patios where you can walk to the Fireside Inns & Suites next door. You can walk to Gilford's 1,700ft sandy town beach on Lake Winnipesaukee, multiple marinas, and second-home communities. Views of the Belknap Mountains. Gunstock Ski Area and Bank of New Hampshire Pavilion are minutes away. The Laconia Airport is only 1 mile from the property. Open your business or rent the available units. Businesses thrive in this highly visible location with a strong year-round population and thousands of tourists constantly visiting here.

Listed by Nancy Clark of Roche Realty Group

Listing Sold by Roche Realty Group

$
$
%
$/month over payments
Federal 30-year interest rate: 6.58% last updated on Jul 23, 2026
* All Figures are estimates. Check with your bank or proposed mortgage company for actual interest rates.
This product uses the FRED® API but is not endorsed or certified by the Federal Reserve Bank of St. Louis.

Ask A QuestionMore Details

177 East Side Drive Alton NH 03810

Alton, NH177 East Side Drive

Sale Price$1,595,000

Sold

MLS Number 5051210

  • Residential Single Family
  • Address 177 East Side Drive
  • Construction Existing
  • Bedrooms 3
  • Bathroom 2

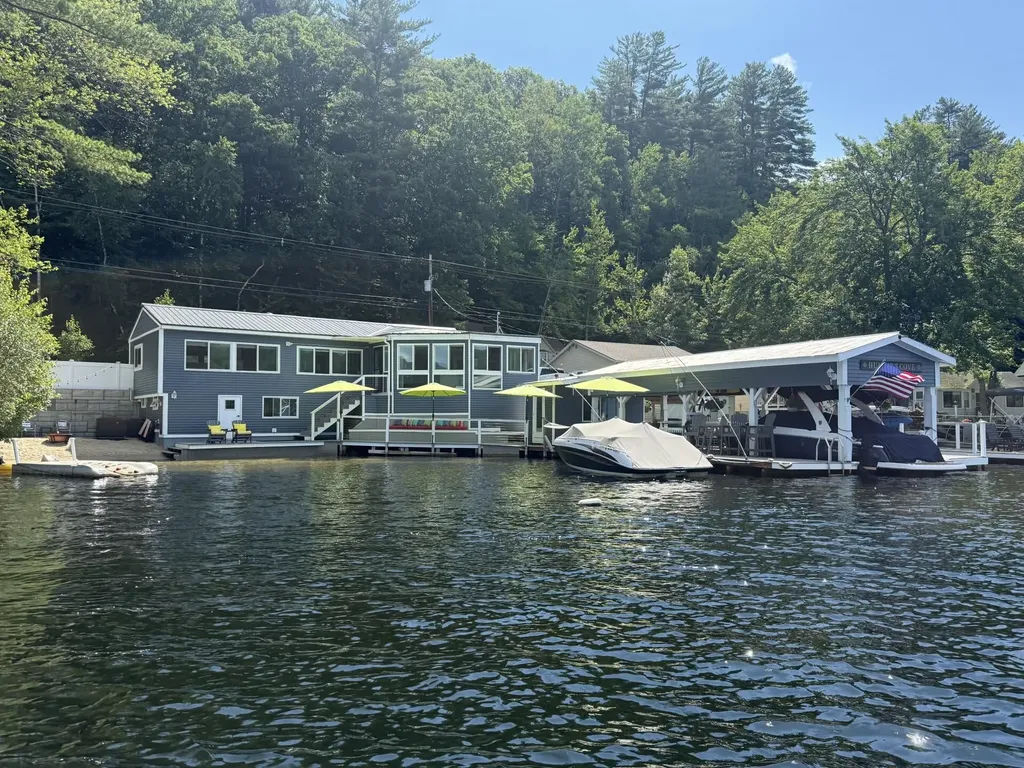
Stunning Waterfront Home on Lake Winnipesaukee. $1,595,000 You simply can't get closer to the water than this! Located in desirable Alton Bay, this beautiful year-round 3-bedroom, 1.5-bath home sits directly on the shoreline of Lake Winnipesaukee, offering 100 feet of private waterfront and a sandy-bottom beach perfect for swimming and relaxing. Enjoy 1,450 sq ft of open-concept, single-level living, including an oversized four-season sunroom with pellet stove, ideal for taking in the breathtaking mountain views and stunning sunsets. With 1,300 sq ft of expansive decking, a covered boathouse, and ample parking, this property is ideal for hosting family and friends in every season. Recent updates ensure worry-free living and include: New windows & flooring Metal roof & vinyl siding Updated HVAC & 200-amp electric New PEX plumbing & septic system All the charm of Alton Bay is right at your doorstep-from boating and swimming in summer to skating and snowmobiling in winter via the famous Ice Runway. You're also just a short drive to Gunstock Mountain Resort and the shopping and dining of Wolfeboro. Bonus: The sale includes a .44-acre sloped lot directly across the street, offering even more potential. Don't miss this rare opportunity to own a true piece of lakefront paradise!

Listed by Derek Greene of Derek Greene

Listing Sold by Maxfield Real Estate/Wolfeboro

$
$
%
$/month over payments
Federal 30-year interest rate: 6.58% last updated on Jul 23, 2026
* All Figures are estimates. Check with your bank or proposed mortgage company for actual interest rates.
This product uses the FRED® API but is not endorsed or certified by the Federal Reserve Bank of St. Louis.

Ask A QuestionMore Details

50 Maplewood Avenue Portsmouth NH 03801
Sold

MLS Number 4939649

  • Condo
  • Square Feet 2,059
  • Bedrooms 2
  • New Contruction New Construction
  • Address 50 Maplewood Avenue

Listed by Joe Leddy of Duston Leddy Real Estate

Listing Sold by RE/MAX Shoreline

$
$
%
$/month over payments
Federal 30-year interest rate: 6.58% last updated on Jul 23, 2026
* All Figures are estimates. Check with your bank or proposed mortgage company for actual interest rates.
This product uses the FRED® API but is not endorsed or certified by the Federal Reserve Bank of St. Louis.

Ask A QuestionMore Details

29 Sawyer Point Road Tuftonboro NH 03816
Sold

MLS Number 4996453

  • Residential Single Family
  • Full Bath 1
  • Address 29 Sawyer Point Road
  • Construction Existing
  • Bedrooms 2

Welcome to 29 Sawyer Point, Tuftonboro on Lake Winnipesaukee, uniquely positioned in 20-Mile Bay to have long views facing northwest, while still being protected from the wind and boat chop. This quintessential 3-season camp has a new L-Shaped crib dock, large enough for Adirondack chairs to sit in the sun all day. The clear, deep waterfront measures 106' with ample privacy on either side. This camp offers 2 bedrooms, 2 bathrooms and a bonus area for sleeping. The large 1.3-acre lot provides the possibility for expansion. Waterski in the bay, fish and swim off the dock. then watch the sunset. Come make lasting memories with friends and loved ones. Quiet, Low Tax Tuftonboro is just minutes from Wolfeboro by car or boat. Book your showing today!

Listed by Jon Parker and Randall Parker of Maxfield Real Estate/Wolfeboro

Listing Sold by KW Coastal and Lakes & Mountains Realty/Wolfeboro

$
$
%
$/month over payments
Federal 30-year interest rate: 6.58% last updated on Jul 23, 2026
* All Figures are estimates. Check with your bank or proposed mortgage company for actual interest rates.
This product uses the FRED® API but is not endorsed or certified by the Federal Reserve Bank of St. Louis.

Ask A QuestionMore Details

34 Pulpit Road Bedford NH 03110

Bedford, NH34 Pulpit Road

Sale Price$1,595,000

Sold

MLS Number 4936889

  • Residential Single Family
  • Full Bath 1
  • Address 34 Pulpit Road
  • Construction New Construction
  • Bedrooms 4

New construction underway, estimated completion date 09/23. This home has a Bedford address located on Pulpit Rd. with RE taxes and schools to Amherst NH. Situated on a private 9 acre wooded lot with southern exposure to the rear with full walkout lower level for future living space. In addition there is future space over garage that can be finished for bonus room. Surrounded by acres of conservation land. Perfect for all outdoor activities. **Quality ICF construction. ICF combines one of the finest insulating materials - Expanded Polystyrene (EPS) - with one of the strongest structural building materials - steel reinforced concrete. The result is a wall system of unmatched comfort, energy efficiency, strength and noise reduction. ICF Building Owners appreciate these advantages: **Lower energy costs due to the energy efficiency built in. (Energy Star Certified) **Sound-blocking ability with a STC rating of 51+ - creating a quiet space. **Low maintenance, preventing mold, rot, mildew and insect resistant. **Increased security due to steel reinforced concrete walls. **Disaster resistance with a fire rating up to 4-hours and wind resistance exceeding F5 hurricanes and tornadoes. **Cost savings with lower insurance premiums. **Increased comfort and health benefits of improved air quality with 75% less outside air infiltration. Custom finishes throughout the home with generous allowances that will make this property a top choice for any buyer looking for a new build.

Listed by Nick Shakra of Nicholas Shakra R.E.

Listing Sold by Nicholas Shakra R.E.

$
$
%
$/month over payments
Federal 30-year interest rate: 6.58% last updated on Jul 23, 2026
* All Figures are estimates. Check with your bank or proposed mortgage company for actual interest rates.
This product uses the FRED® API but is not endorsed or certified by the Federal Reserve Bank of St. Louis.

Ask A QuestionMore Details

12 Mcintosh Lane Bedford NH 03110

Bedford, NH12 Mcintosh Lane

Sale Price$1,595,000

Sold

MLS Number 5039823

  • Residential Single Family
  • Full Bath 2
  • Address 12 Mcintosh Lane
  • Construction Existing
  • Bedrooms 4

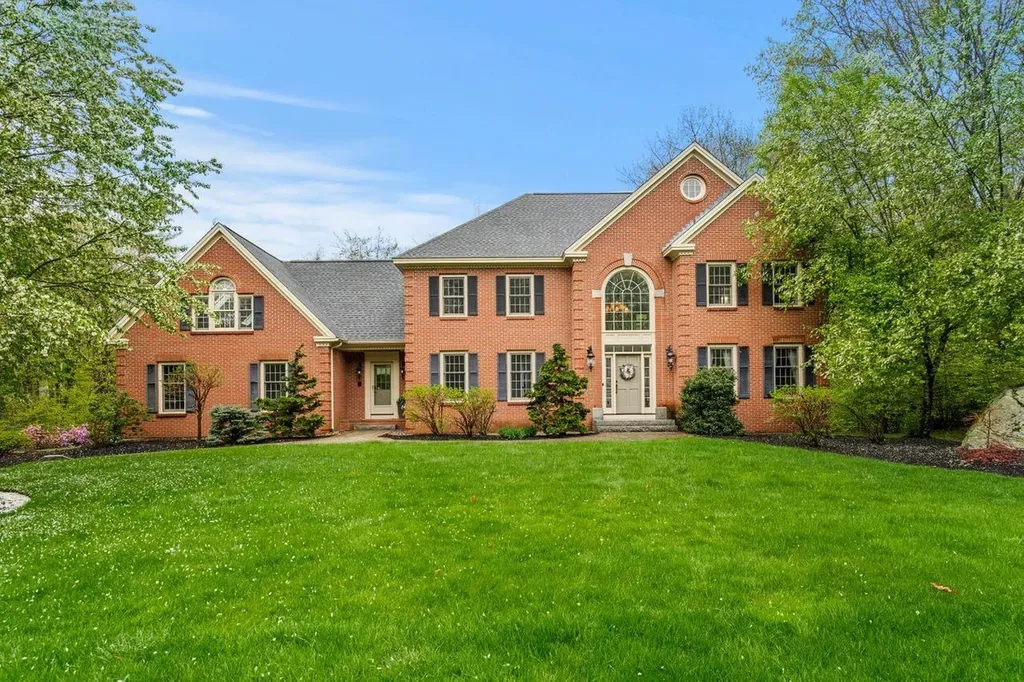
This stunning Couture built colonial in Baldwin Farms is sure to impress. The gourmet kitchen features granite countertops, Wolf Range, Sub-Zero fridge, upgraded cabinets and a breakfast nook drenched in sunlight. The sunken family room overlooks the backyard and boasts a cozy, wood burning fireplace. The front to back living and dining room is the perfect space to entertain. The main floor also has a private office, mudroom with built-ins and a laundry room. Upstairs you will be impressed with the large primary bedroom suite with two sided gas fireplace, updated bath with tiled shower, double vanities and soaking tub, separate dressing area and plenty of closet space. There are 3 additional bedrooms, 2 with a Jack and Jill bath and another full bath in the hall. A generous sized bonus room is located over the garage that can be used as a playroom, teen hangout, 2nd home office, etc. Need more space? The finished basement is huge and offers a rec room, bedroom, 3/4 bath and a ton of storage space. The fenced in backyard has an in ground pool, gazebo with bar seating and a full sized fridge. NEWER roof, NEW skylights, NEWER HVAC: Heat and A/C, Updated bath, hardwood floors throughout the main level, NEW carpet upstairs, irrigation, portable generator and so much more! Don't Delay! Schedule a private showing today!

Listed by Lisa Wilkens of Coldwell Banker Realty Bedford NH

Listing Sold by Keller Williams Realty-Metropolitan

$
$
%
$/month over payments
Federal 30-year interest rate: 6.58% last updated on Jul 23, 2026
* All Figures are estimates. Check with your bank or proposed mortgage company for actual interest rates.
This product uses the FRED® API but is not endorsed or certified by the Federal Reserve Bank of St. Louis.

Ask A QuestionMore Details

Broker Reciprocity 

Copyright 2026 PrimeMLS, Inc. All rights reserved. This information is deemed reliable, but not guaranteed. The data relating to real estate displayed on this display comes in part from the IDX Program of PrimeMLS. The information being provided is for consumers’ personal, non-commercial use and may not be used for any purpose other than to identify prospective properties consumers may be interested in purchasing. Data last updated July 29, 2026 4:07 AM UTC

 
dream home
Find Your

Dream Home