Berkshire Hathaway Nicole Watkins Logo

Nicole Watkins

Find your lakes region dream home
79298
results
Refine Search

Your Search Results

r=1681-1692
42 Long Sands Road Ossipee NH 03814

Ossipee, NH42 Long Sands Road

Sale Price$1,595,000

Sold

MLS Number 4827305

  • Residential Single Family
  • Full Bath 1
  • Address 42 Long Sands Road
  • Construction Existing
  • Bedrooms 3

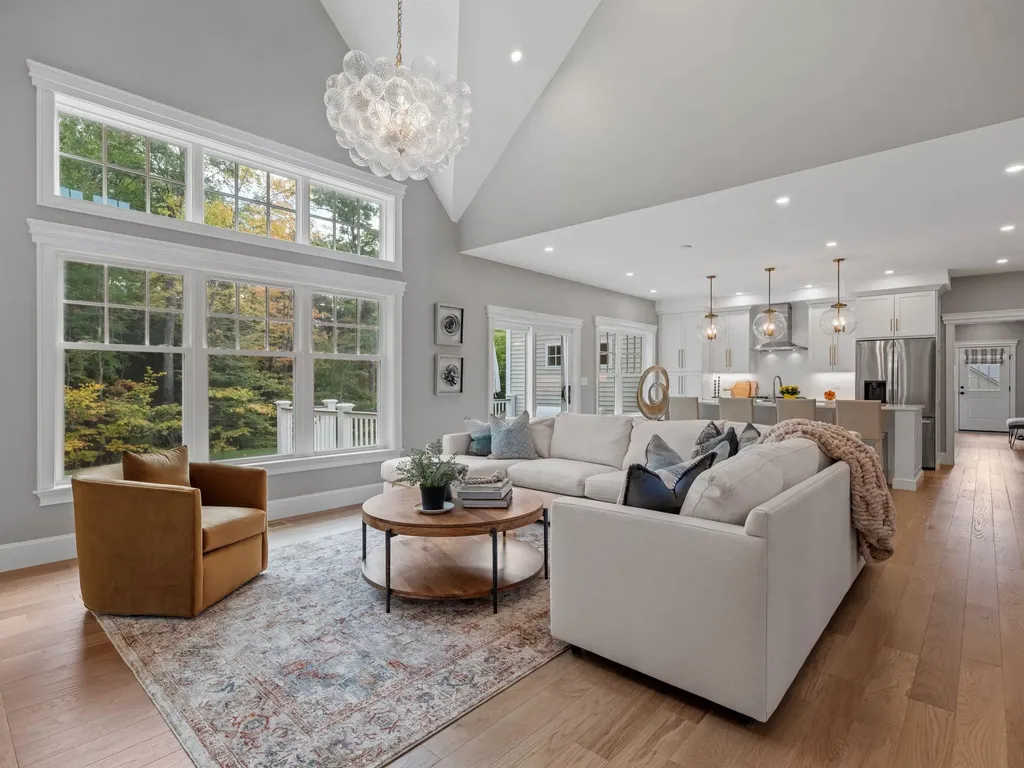
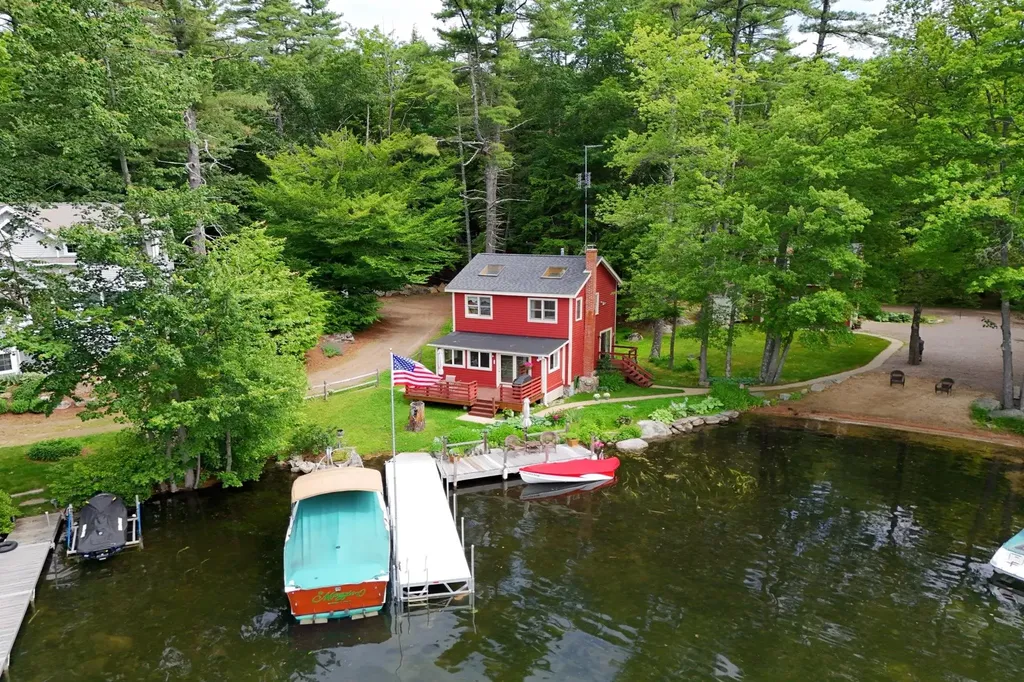
ABSOLUTELY STUNNING OSSIPEE LAKEFRONT HOME ON BEAUTIFUL "LONG SANDS". PANORAMIC LAKE AND MOUNTAIN VIEWS AND PHENOMENAL SUNSETS are yours in this custom built gorgeous spacious contemporary with so many fine features. This home is only 6 years old and is literally like new. Huge, spacious kitchen with granite counters, center island, abundant cabinetry and counter space. Huge living room with cathedral ceilings, wet bar, gas fireplace and wall of windows overlooking the views. Radiant heat, mini splits, central vac, 3 bedrooms have their own bath!! 2 additional guest rooms. 2 laundry rooms, awesome 3 season porch. All plumbed for an outdoor kitchen. Garage is finished and the space above is plumbed for additional living area. There is also another detached garage for all the toys. Back lot included (unbuildable).

Listed by Gerard Costantino of Costantino Real Estate LLC

Listing Sold by BHHS Verani Wolfeboro
$
$
%
$/month over payments
Federal 30-year interest rate: 6.58% last updated on Jul 23, 2026
* All Figures are estimates. Check with your bank or proposed mortgage company for actual interest rates.
This product uses the FRED® API but is not endorsed or certified by the Federal Reserve Bank of St. Louis.

Ask A QuestionMore Details

33 Yachtsmans Ridge Laconia NH 03246

Laconia, NH33 Yachtsmans Ridge

Sale Price$1,595,000

Sold

MLS Number 4984929

  • Residential Single Family
  • Full Bath 3
  • Address 33 Yachtsmans Ridge
  • Construction New Construction
  • Bedrooms 4


There are plenty of Lake Access homes, but only in Meredith Bay Gated Community can you enjoy Resort Style of living! The house comes with rights to lease a BOAT SLIP at Akwa Marina, Boat slip #26 available for immediate use 2024 season. The home abuts open space making it a desirable location in the community with a tree buffer between your nearest neighbor in the back of the home. The plans were thoughtfully designed, specifically for this house lot, to take advantage of the peak a boo lake and mountain views from nearly every room. The open concept floorplan includes a fireplace with a living room that opens up to both the kitchen and a large private deck over looking the lake and mountain views. Sitting on your deck watching the mountains turn red as the sun sets is the perfect way to end your day after enjoying all the amenities of Meredith Bay. No need to get in the car to enjoy Lake Winnipesaukee waterfront, just jump on the paved cart path! Amenities include: Marina and Beach, onsite restaurant, Miles of walking trails with workout stations, Gym, Garden Center, Kayak Cove, Pools, hot tub, pickle ball, tennis court, volley ball court, bocce court - too many to mention. Construction has begun, schedule a showing today to come see why everyone is moving to Meredith Bay Gated community.

Listed by Adam Dow of KW Coastal and Lakes & Mountains Realty/Wolfeboro

Listing Sold by KW Coastal and Lakes & Mountains Realty/Wolfeboro

$
$
%
$/month over payments
Federal 30-year interest rate: 6.58% last updated on Jul 23, 2026
* All Figures are estimates. Check with your bank or proposed mortgage company for actual interest rates.
This product uses the FRED® API but is not endorsed or certified by the Federal Reserve Bank of St. Louis.

Ask A QuestionMore Details

55 Wholey Way Portsmouth NH 03801

Portsmouth, NH55 Wholey Way

Sale Price$1,595,000

Sold

MLS Number 5028035

  • Residential Single Family
  • Full Bath 2
  • Address 55 Wholey Way
  • Construction Existing
  • Bedrooms 4

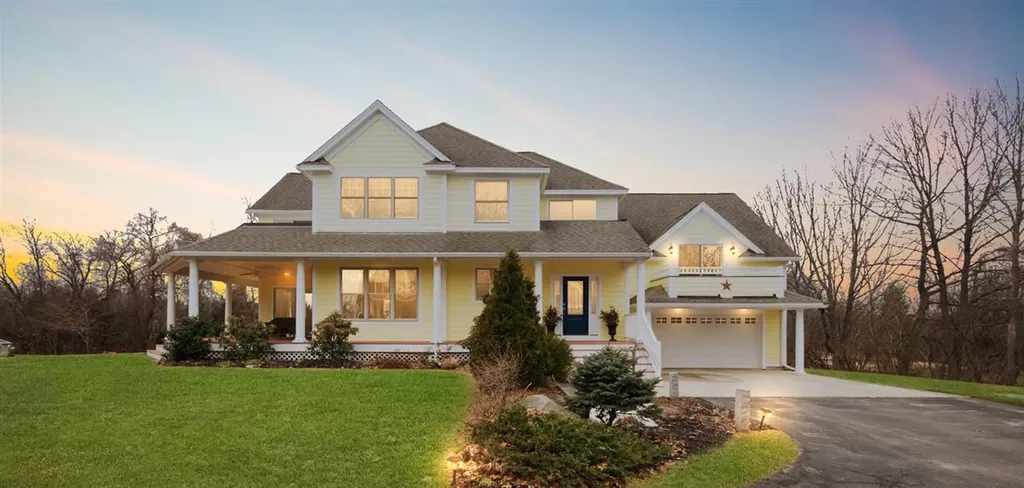
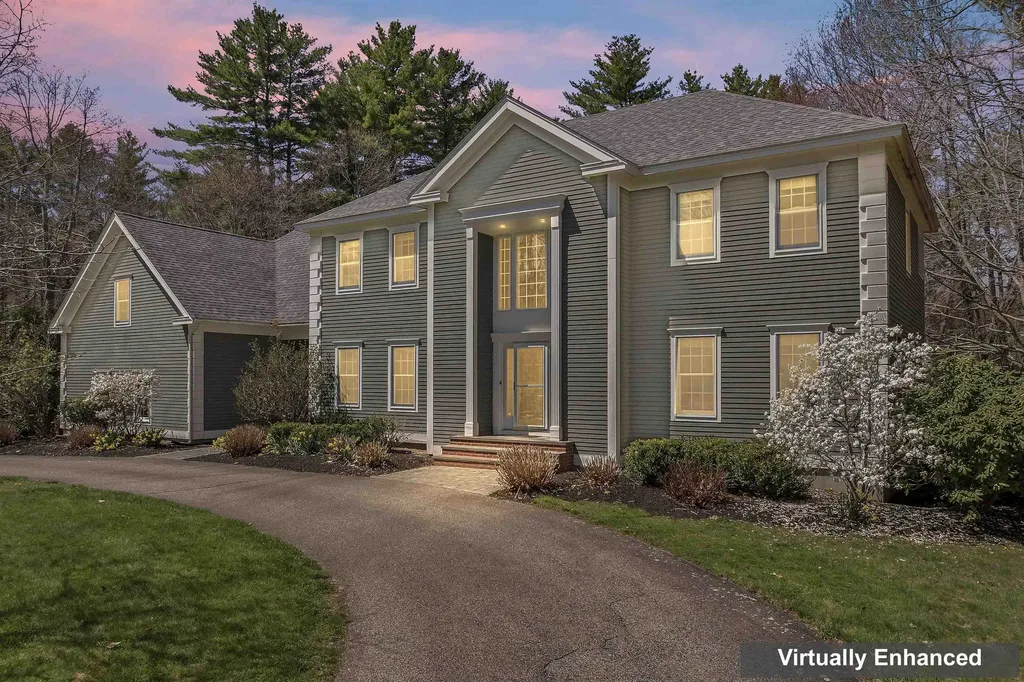
One of the most gorgeous & well manicured neighborhoods in Portsmouth! Stunning & extraordinary property, unsurpassed w/ quality attention to detail - from crown molding, archways w/ decorative window accents for extra lighting & flare, wide baseboards & hardwood flooring throughout most of home. You will love to entertain here as the home flows easily from one room to the next. Open spacious concept in the gourmet chefs kitchen/dining area, formal DR, large LR & separate butlers pantry complete the first floor of living. Kitchen is truly a chefs dream w/ 6 burner Viking gas cooktop, Wolf wall oven & steam oven & Subzero fridge. This layout boosts a huge FR above the garage, making it the perfect haven to spend time together. Upstairs has large bedrooms & terrific storage space. Lovingly maintained inside & out, new roof shingles 2022, new furnace 2019, HUGE basement for storage plus finished LL FR. Property setting is ideal .43 ac w/ gorgeous landscaping of perennials & backing up to a 5 acre apple orchard hosting deer, fox and wild turkeys. EXCEPTIONAL FARMER'S PORCH for indoor/outdoor living & AL FRESCO DINING ~ plus a back deck to grill on! You will enjoy this quiet spot at the end of the cul-de-sac, convenient location, truly a commuters dream, close to downtown, shopping, amenities yet perfectly tucked in off the beaten path! Broker interest. Experience the vibrant lifestyle Portsmouth has to offer! "It's a wonderful life!" OPEN MARCH HOUSES CANCELED ~ UNDER CONTRACT!

Listed by Heather Kelly of KW Coastal and Lakes & Mountains Realty

Listing Sold by KW Coastal and Lakes & Mountains Realty

$
$
%
$/month over payments
Federal 30-year interest rate: 6.58% last updated on Jul 23, 2026
* All Figures are estimates. Check with your bank or proposed mortgage company for actual interest rates.
This product uses the FRED® API but is not endorsed or certified by the Federal Reserve Bank of St. Louis.

Ask A QuestionMore Details

69 Park Street Portsmouth NH 03801

Portsmouth, NH69 Park Street

Sale Price$1,595,000

Sold

MLS Number 5046376

  • Residential Single Family
  • Full Bath 2
  • Address 69 Park Street
  • Construction Existing
  • Bedrooms 3

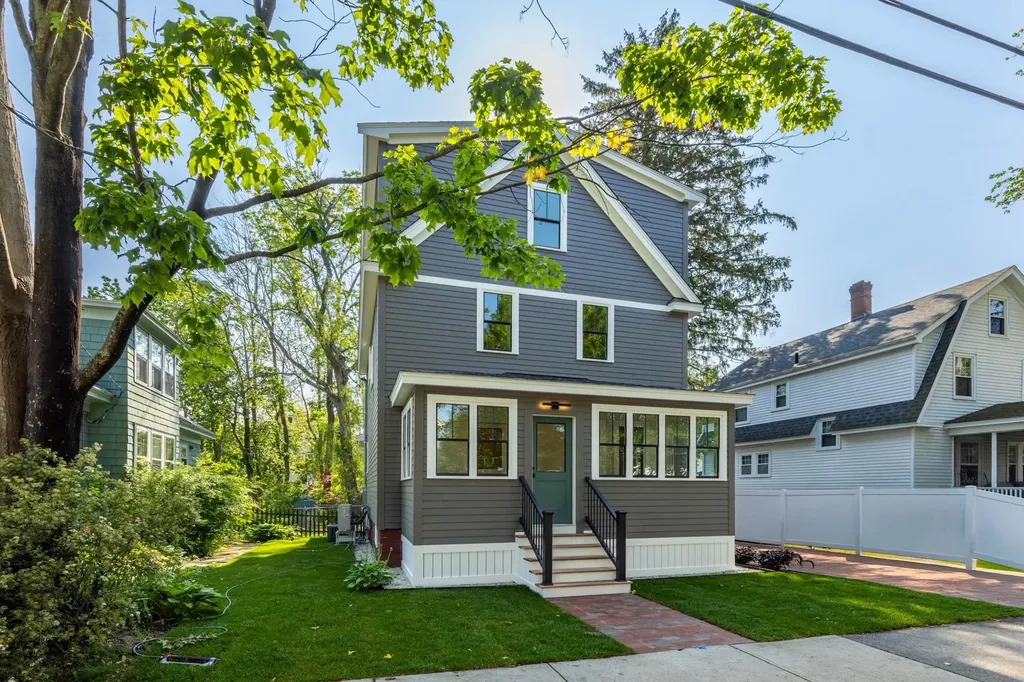
When you dream of your move to the Seacoast it is hard to perceive a better opportunity than you will find at 69 Park Street. Following a bona fide revival of a prominent New Englander, this property has had care poured into it with no aspect untouched! Cornered between the idyllic neighborhood setting of Little Harbour and the vibrant West End, Park Street is an incredible opportunity to have peace & quiet while also having the convenience of sidewalks from your front door all the way into Downtown. The house, an early 1900's New Englander, is a testament to the history of Portsmouth paired with the beauty of modern finishes. Real wood floors, distinct walnut cabinetry, and high ceilings offer comfort from all angles. Stepping into the sun room off the sidewalk you can enjoy morning coffee or watch the evening pedestrian traffic pass by. Moving into the home you have a family room where you can create memories and relax while still feeling connected to those in the kitchen via the refinished French doors. When you are greeted by the Oak flooring, high end cabinetry, and stainless steel appliances, you know you are home. A half bathroom and laundry offers convenience and access at the rear of the home. On the second floor you have 2 large bedrooms and a full bath. To the third floor, you will find a primary suite, oversized walk-in closet, and sun-filled Home Office. The first two floors have central air, while the 3rd floor utilizes a mini-split heat pump. OH Sat. 6/14

Listed by Andrew Samonas of Samonas Realty,LLC

Listing Sold by KW Coastal and Lakes & Mountains Realty

$
$
%
$/month over payments
Federal 30-year interest rate: 6.58% last updated on Jul 23, 2026
* All Figures are estimates. Check with your bank or proposed mortgage company for actual interest rates.
This product uses the FRED® API but is not endorsed or certified by the Federal Reserve Bank of St. Louis.

Ask A QuestionMore Details

10 Mcintosh Hollow Road Windham NH 03087
Sold

MLS Number 4835569

  • Residential Single Family
  • Full Bath 3
  • Construction New Construction
  • Bedrooms 4
  • Bathroom 5

McIntosh Hollow Estates

Listed by Kimberlee Oliveira of Keller Williams Gateway Realty/Salem

Listing Sold by Keller Williams Gateway Realty/Salem

$
$
%
$/month over payments
Federal 30-year interest rate: 6.58% last updated on Jul 23, 2026
* All Figures are estimates. Check with your bank or proposed mortgage company for actual interest rates.
This product uses the FRED® API but is not endorsed or certified by the Federal Reserve Bank of St. Louis.

Ask A QuestionMore Details

44 Bay Point Road Ossipee NH 03814

Ossipee, NH44 Bay Point Road

Sale Price$1,592,500

Sold

MLS Number 5000710

  • Residential Single Family
  • Full Bath 1
  • Address 44 Bay Point Road
  • Construction Existing
  • Bedrooms 4

AS THEY RELOCATE SOUTH THE SELLERS SAY THEY WILL ENTERTAIN ALL REASONABLE OFFERS BEFORE LABOR DAY! BRING YOUR BUYERS! Show them this stunning, custom-designed, lakefront home with 5,450 sq ft of finished open-concept living space and 100' of sandy beach on OSSIPEE! Enjoy 3,550 sq ft of living space on the main & 2nd floor of this home, starting with the gourmet kitchen, a huge dining area/living room with a wall of sliders to enjoy the incredible lakefront views! The design of this home gives you privacy and views from the primary bedroom w/ensuite bath, with two additional bedrooms and a full bath/laundry on the opposite side of the living area. Step outside onto the huge deck overlooking the beach - perfect for relaxation or star gazing in the evening. Upstairs is an oversized, airy loft with vaulted ceilings, amazing views and two more bonus rooms. This property includes a 1900 sq ft open-concept apartment on the lower walkout level -- perfect as a high-end income vacation rental property or overflow for guests. This spacious apartment offers a full kitchen/LR/DR area, 1 bedroom, 3/4 bath, a bonus room and lake views via the sliding doors, leading to a fully covered patio. The sunny, sandy beach with dock is the perfect spot for hours of fun and memory making. The home is set back from the road with farmers porch. a large paved driveway and an older 2-car garage. Lowest $/PSF premium home on the Lake! Request a showing now and click the unbranded tour link!

Listed by Evan McDougal of Costantino Real Estate LLC

Listing Sold by KW Coastal and Lakes & Mountains Realty/N Conway

$
$
%
$/month over payments
Federal 30-year interest rate: 6.58% last updated on Jul 23, 2026
* All Figures are estimates. Check with your bank or proposed mortgage company for actual interest rates.
This product uses the FRED® API but is not endorsed or certified by the Federal Reserve Bank of St. Louis.

Ask A QuestionMore Details

15 Pleasant Place Drive Holderness NH 03245
Sold

MLS Number 5026670

  • Residential Single Family
  • Full Bath 1
  • Construction Existing
  • Bedrooms 4
  • Bathroom 4

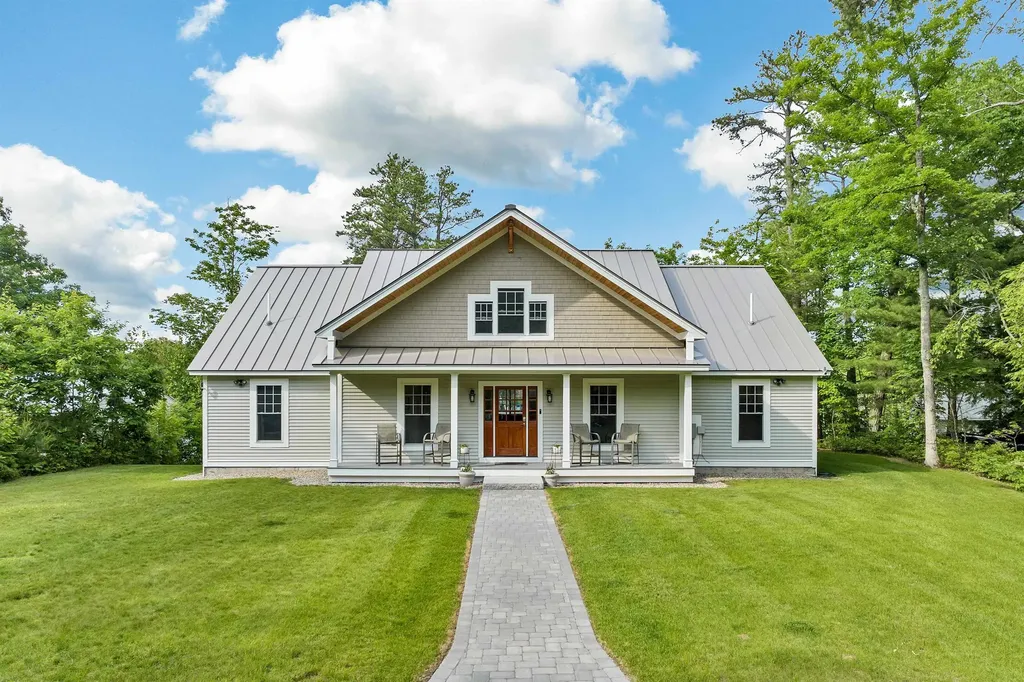
Welcome to this custom-built 4-bed, 4-bath home, crafted by a renowned local builder in the desirable low-tax town of Holderness. Set on 2.6 acres, this home's thoughtful design and superior craftsmanship make it a standout in the area. The first floor features an open concept layout with a spacious kitchen and living area with white oak hardwood floors throughout. The kitchen has beautiful quartz countertops, stainless steel appliances, & a kitchen island, all highlighted by elegant pendant lighting. The kitchen flows seamlessly into the living room, which is centered around a cozy gas fireplace and built-in shelving. Adjacent to the kitchen is a pantry and formal dining room with sliding barn doors. The primary suite offers a large bathroom with two walk-in closets. To complete this level, there are 2 bedrooms that share a full bath, a half bath, & laundry. Upstairs, the home continues to impress with a massive bedroom and an additional living space or game room, ideal for family activities or leisure. A well-appointed full bath serves the second floor, & there is also an unfinished space, providing potential for future expansion. The home's exterior is thoughtfully landscaped with newly planted boxwoods, evergreen trees, hydrangeas, and pink spirea bushes, ensuring privacy & a beautiful natural setting that will only improve with time. The back deck, with TimberTech flooring, overlooks a level, private yard. Close to Squam Lake, several ski areas, restaurants & shopping!

Listed by Brie Stephens of Compass New England,LLC

Listing Sold by Badger Peabody & Smith Realty/Holderness

$
$
%
$/month over payments
Federal 30-year interest rate: 6.58% last updated on Jul 23, 2026
* All Figures are estimates. Check with your bank or proposed mortgage company for actual interest rates.
This product uses the FRED® API but is not endorsed or certified by the Federal Reserve Bank of St. Louis.

Ask A QuestionMore Details

18 Chicadee Lane Meredith NH 03253

Meredith, NH18 Chicadee Lane

Sale Price$1,591,000

Sold

MLS Number 5036154

  • Residential Single Family
  • Full Bath 1
  • Address 18 Chicadee Lane
  • Construction Existing
  • Bedrooms 2

MEREDITH: New to the market in over 30 years, this incredible piece of Winnipesaukee waterfront is located in Tommy's Cove and looks at Stonedam Island. Southwest exposure which means you'll get to enjoy some breathtaking sunsets and spend time soaking up the sun from your private sandy beach or deck! This property boasts 125+/- feet along the shore, deep-water docking, and mature landscaping. The house was originally built in 1950, but the current owners have done extensive renovations between 1996-1997. Consisting of just about 1200sf and featuring a very comfortable open-floor design with a good-sized living room, dining area, kitchen and 3/4 bath. The sunroom just off the kitchen/dining is drenched with sunlight and leads to the deck built steps away from the water! Upstairs are two bedrooms; the primary with a full bath and laundry. Both bedrooms are bright, airy and look out on the lake. There is a detached garage (heated) with a large bunkroom above for overflow guests. Plenty of storage for the toys! The lot is level with just over 1/2 acre of land. Lovely gardens, yard space and parking. Both the drilled well and septic system were installed about 10 years ago. House will be sold furnished - All of this could be just what you've been looking for!

Listed by Bronwen Donnelly of Meredith Landing Real Estate LLC

Listing Sold by Meredith Landing Real Estate LLC

$
$
%
$/month over payments
Federal 30-year interest rate: 6.58% last updated on Jul 23, 2026
* All Figures are estimates. Check with your bank or proposed mortgage company for actual interest rates.
This product uses the FRED® API but is not endorsed or certified by the Federal Reserve Bank of St. Louis.

Ask A QuestionMore Details

353 West Road Rye NH 03870

Rye, NH353 West Road

Sale Price$1,590,000

Sold

MLS Number 4936966

  • Residential Single Family
  • Full Bath 4
  • Address 353 West Road
  • Construction Existing
  • Bedrooms 5

Welcome to 353 West Road in low tax Rye! This thoughtfully customized 2015 build beautifully appointed on just over a 2 acre corner lot provides serene natural light pouring in from every angle. Boasting just shy of 4,500 square feet, this incredibly versatile 5 bed, 4.5 bath floor plan provides an abundance of options for whatever your needs may be. Gleaming hardwood floors throughout the first floor, you will find the kitchen at the heart of the home with a designated dining room off the back and overlooking a wonderfully sundrenched living room leading out to a beautiful enclosed porch looking out over your expansive and private backyard. The first floor configuration is perfect for entertaining or when you just want to cozy up to the fire place in the living room on cooler New Hampshire evenings. On the perimeter of the first floor, you will be pleasantly surprised to find two good size primary suites both equipped with their own laundry hookups. A couple of additional rooms for home offices or hobby rooms and a half bath complete the first floor. Head upstairs where you will find a great second floor living room wonderful for guest space with two guest bedrooms each with their own bathroom, a private area the owner is currently using as a kitchenette also with a third laundry hookup. Huge attached three car garage with storage space above, as well as a full unfinished basement complete with a radon mitigation system provides ample storage. Come take a look!

Listed by Lexi Leddy of Lexi Leddy Real Estate LLC

Listing Sold by Carey Giampa, LLC/Rye

$
$
%
$/month over payments
Federal 30-year interest rate: 6.58% last updated on Jul 23, 2026
* All Figures are estimates. Check with your bank or proposed mortgage company for actual interest rates.
This product uses the FRED® API but is not endorsed or certified by the Federal Reserve Bank of St. Louis.

Ask A QuestionMore Details

47 Liberty Common Rye NH 03870

Rye, NH47 Liberty Common

Sale Price$1,590,000

Sold

MLS Number 5038497

  • Residential Single Family
  • Full Bath 2
  • Address 47 Liberty Common
  • Construction Existing
  • Bedrooms 4

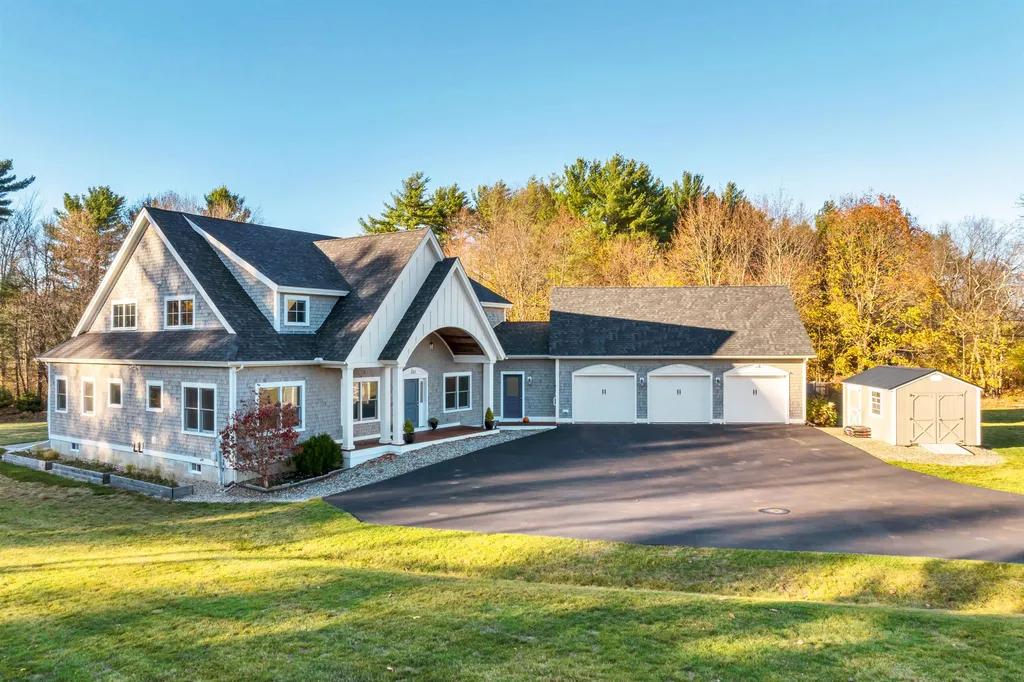
Welcome to 47 Liberty Common, an exquisite colonial residence in one of Rye's most desirable neighborhoods. Built in 1998 and set on a generous 1.23-acre lot, this stately 9-room home offers a rare blend of space, sophistication, and coastal tranquility. A winding driveway leads to a beautifully landscaped property abutting peaceful conservation land, offering privacy and a deep connection to nature. Inside, the home features four spacious bedrooms and two and a half baths, perfectly suited for family living and entertaining. At the heart of the home is a chef's kitchen with high-end luxury appliances, abundant cabinetry, and generous prep space. Just off the kitchen, the formal dining room provides an inviting setting for hosting, while two distinct living rooms offer versatility for gatherings or quiet evenings-one with a cozy fireplace. A large bonus room above the two-car garage is currently used as a game room and provides additional flexible living space. The sun-soaked three-season room brings the outdoors in and serves as a peaceful retreat year-round. Outside, enjoy a backyard oasis with an outdoor kitchen and shower-perfect for warm summer days and al fresco entertaining. Just minutes from Rye's pristine beaches and vibrant downtown Portsmouth, 47 Liberty Common delivers the perfect balance of serene living and local accessibility.

Listed by Purple Acorn and Marcus Katkin of KW Coastal and Lakes & Mountains Realty

Listing Sold by KW Coastal and Lakes & Mountains Realty

$
$
%
$/month over payments
Federal 30-year interest rate: 6.58% last updated on Jul 23, 2026
* All Figures are estimates. Check with your bank or proposed mortgage company for actual interest rates.
This product uses the FRED® API but is not endorsed or certified by the Federal Reserve Bank of St. Louis.

Ask A QuestionMore Details

14 Mcdermott Circle Hampton NH 03842
Sold

MLS Number 5075336

  • Residential Single Family
  • Full Bath 1
  • Address 14 Mcdermott Circle
  • Construction New Construction
  • Bedrooms 3

Listed by Carrie Blair of The Gove Group Real Estate,LLC

Listing Sold by KW Coastal and Lakes & Mountains Realty

$
$
%
$/month over payments
Federal 30-year interest rate: 6.58% last updated on Jul 23, 2026
* All Figures are estimates. Check with your bank or proposed mortgage company for actual interest rates.
This product uses the FRED® API but is not endorsed or certified by the Federal Reserve Bank of St. Louis.

Ask A QuestionMore Details

12 Acadia Drive Windham NH 03087

Windham, NH12 Acadia Drive

Sale Price$1,588,500

Sold

MLS Number 4926896

  • Residential Single Family
  • Full Bath 3
  • Address 12 Acadia Drive
  • Construction New Construction
  • Bedrooms 4

WOOD MEADOW ESTATES | NEW CONSTRUCTION | Don't miss this opportunity to build your DREAM home on the last lot located in this fabulous development on a CUL-DE-SAC!! The proposed plan to be built is a meticulously designed colonial featuring a modern open floorplan with soaring ceilings featuring a two-story foyer, great room with fireplace, spacious eat in kitchen gourmet kitchen, first floor office and formal dining room. Home will be custom designed to reflect the highest level of craftsmanship, architectural elegance and attention to the finest detail. Second floor offers four spacious bedrooms to include a luxurious master suite master suite! Property is being built by one of Windham's most renowned Builders, known for extraordinary detail and quality craftsmanship. Agent related to Seller.

Listed by Shannon DiPietro of DiPietro Group Real Estate

Listing Sold by Keller Williams Gateway Realty/Salem

$
$
%
$/month over payments
Federal 30-year interest rate: 6.58% last updated on Jul 23, 2026
* All Figures are estimates. Check with your bank or proposed mortgage company for actual interest rates.
This product uses the FRED® API but is not endorsed or certified by the Federal Reserve Bank of St. Louis.

Ask A QuestionMore Details

Broker Reciprocity 

Copyright 2026 PrimeMLS, Inc. All rights reserved. This information is deemed reliable, but not guaranteed. The data relating to real estate displayed on this display comes in part from the IDX Program of PrimeMLS. The information being provided is for consumers’ personal, non-commercial use and may not be used for any purpose other than to identify prospective properties consumers may be interested in purchasing. Data last updated July 29, 2026 3:07 AM UTC

 
dream home
Find Your

Dream Home