Berkshire Hathaway Nicole Watkins Logo

Nicole Watkins

Find your lakes region dream home
79298
results
Refine Search

Your Search Results

r=1693-1704
3 Shearwater Drive Portsmouth NH 03801
Sold

MLS Number 5019814

  • Residential Single Family
  • Full Bath 2
  • Address 3 Shearwater Drive
  • Construction Pre-Construction
  • Bedrooms 3


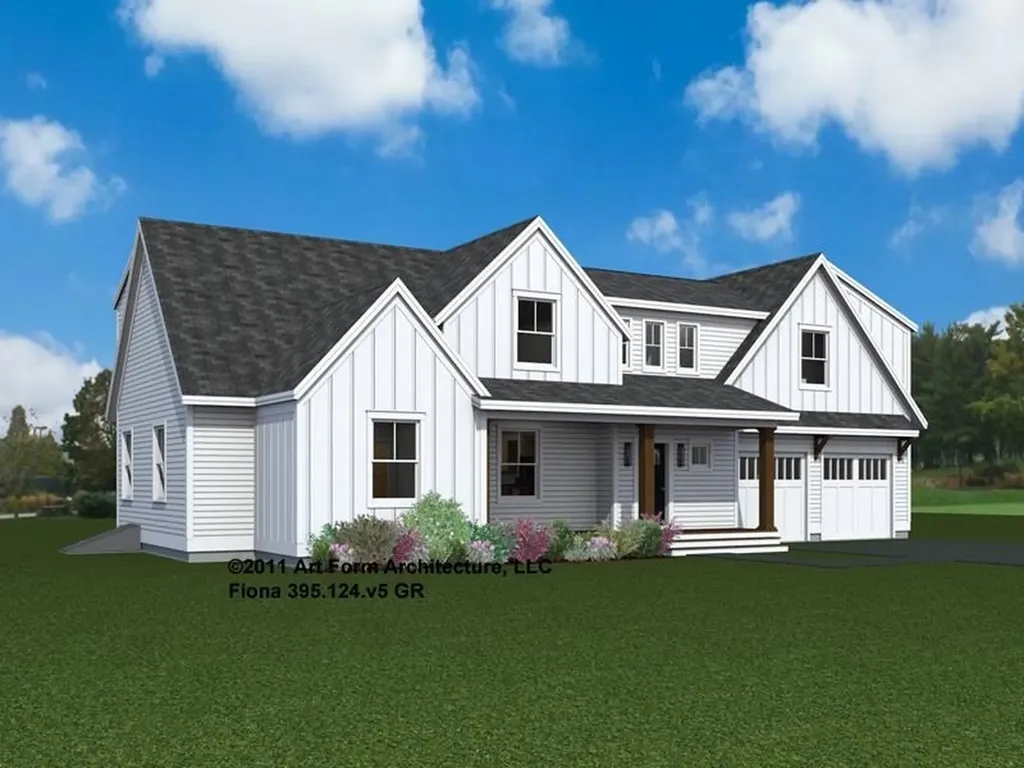
The wait is over; the launch of The Landing at Shearwater Portsmouth is here. Residents here can enjoy an established community within walking distance of vibrant downtown, and the endless amenities offered there. We are proud to introduce "Fiona" to our family of plans. To maximize each fee simple lot's potential, we have specifically curated plans that tick all the boxes! "Fiona" boasts a contemporary farmhouse design, with open-concept living spaces ideal for entertaining guests. Every inch of space is thoughtfully maximized, with a study and a spacious mudroom on the first floor. Upstairs, the primary suite is luxurious, a rarity in homes of this size. In addition to the primary sanctuary, there are two well-proportioned bedrooms, a guest bath, a walk-in laundry with ample storage, and a loft space that could serve as a meditation, workout, or workspace. With all these wins, your next win is that it is to be constructed by Chinburg Builders-a multi-year award winning local builder, with a coveted reputation. The talented Design Team has curated stylish selections all standard in your home package including Quartz countertops, Lever door handles, a Smart Home Package, EnergyStar Certification, Flash & Batt Insulation, Custom tile shower in Primary Suite and tiled surround in guest bath. So many luxuries already included! We invite you to embark on a home journey with us, where we hold your hand the entire way. We invite you to come see The Chinburg Difference.

Listed by Kathryn Ahlin of The Gove Group Real Estate,LLC

Listing Sold by KW Coastal and Lakes & Mountains Realty
$
$
%
$/month over payments
Federal 30-year interest rate: 6.58% last updated on Jul 23, 2026
* All Figures are estimates. Check with your bank or proposed mortgage company for actual interest rates.
This product uses the FRED® API but is not endorsed or certified by the Federal Reserve Bank of St. Louis.

Ask A QuestionMore Details

18 Solace Pointe Road Meredith NH 03253
Sold

MLS Number 5088099

  • Residential Single Family
  • Full Bath 2
  • Construction New Construction
  • Bedrooms 4
  • Bathroom 3

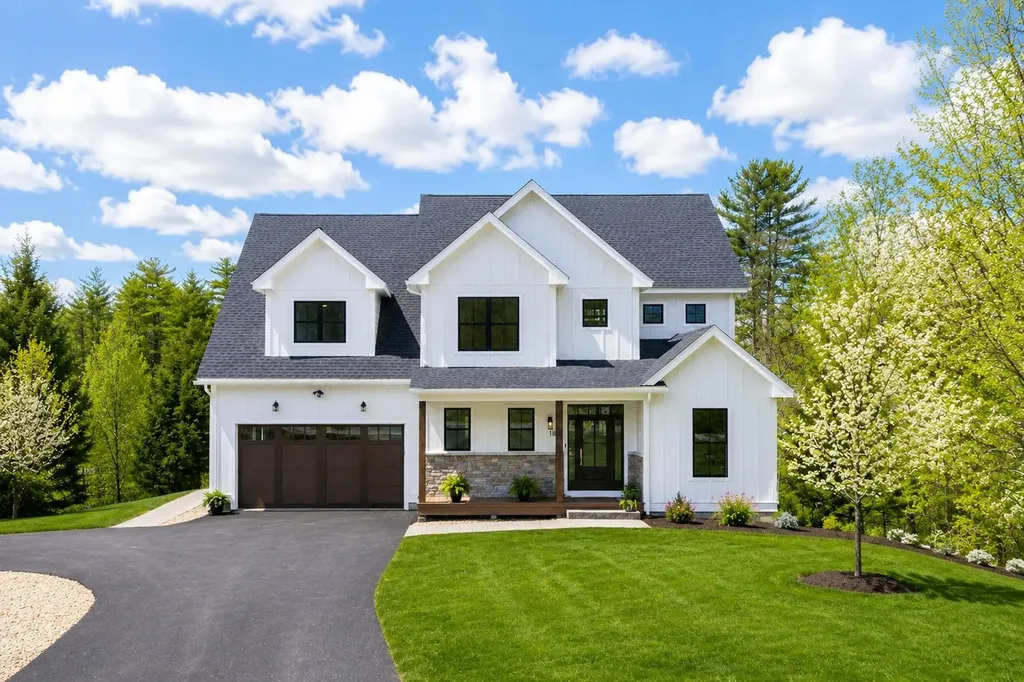
Welcome to 18 Solace Pointe in Meredith, New Hampshire, an exceptional opportunity to own new construction with deeded waterfront and your own private dock on Lake Winnisquam. Set on nearly 8 private acres with 158' of waterfront on Lake Winnisquam and approximately 660' along the peaceful waters of Mill Brook, this property combines the privacy of an estate setting with the lifestyle of waterfront living. A meandering wooded path leads to your permitted 6' x 30' dock on Lake Winnisquam, while Mill Brook offers a quiet protected setting ideal for kayaking, paddleboarding, wildlife watching, and enjoying the peaceful side of lake life. Spend your mornings watching loons glide through the calm waters while surrounded by the natural beauty of the New Hampshire Lakes Region. Built with a level of craftsmanship rarely found in today's spec homes, this residence feels far more like a custom build. White oak hardwood flooring flows throughout the first and second floors, complemented by New England sourced stone on both the exterior and interior gas fireplace. The kitchen was designed for everyday living and entertaining alike, featuring Thermador appliances, double ovens, a walk in butler's pantry with custom glass pocket door, and seamless Taj Duna quartz countertops and backsplash. Additional upgrades include Marvin windows, Azek trim, solid core doors, heated tile floors in the primary bath, custom closet systems, sound insulation between bedrooms and bathrooms, and soaring 9 foot ceilings throughout. The spacious 2.5 car garage offers room for a workshop, golf cart, or lake toys, while the oversized septic system allows potential for future expansion in the full walkout basement. New construction waterfront opportunities with acreage, privacy, and private dock access are exceptionally uncommon in Meredith NH and the greater Lakes Region. A one-of-a-kind Lake Winnisquam property where land, lake & lifestyle meet-more than a home, built for generations to enjoy.

Listed by Adam Dow of KW Coastal and Lakes & Mountains Realty/Wolfeboro

Listing Sold by Old Mill Properties REALTORS

$
$
%
$/month over payments
Federal 30-year interest rate: 6.58% last updated on Jul 23, 2026
* All Figures are estimates. Check with your bank or proposed mortgage company for actual interest rates.
This product uses the FRED® API but is not endorsed or certified by the Federal Reserve Bank of St. Louis.

Ask A QuestionMore Details

263 Bridge Street Manchester NH 03104
Sold

MLS Number 4942395

  • Multifamily
  • Address 263 Bridge Street
  • Units 9
  • Bathroom 8
  • Acreage 0.23

Available now; 9-unit multifamily that has been well maintained by the current owner of over 30 years. Many updates to the property include the roof, siding, windows, mechanicals, kitchens, bathrooms and flooring. The pride of ownership is evident. The property is located a short distance to Derryfield Park. The apartments are fully leased with strong rental histories for many years. Certificate of Compliance is good until 09/26/25. Delayed showings to begin on Wednesday, February 8th.

Listed by Craig Labrecque of MFH Realty

Listing Sold by MFH Realty

$
$
%
$/month over payments
Federal 30-year interest rate: 6.58% last updated on Jul 23, 2026
* All Figures are estimates. Check with your bank or proposed mortgage company for actual interest rates.
This product uses the FRED® API but is not endorsed or certified by the Federal Reserve Bank of St. Louis.

Ask A QuestionMore Details

482 Broad Street Portsmouth NH 03801
Sold

MLS Number 4997419

  • Condo
  • Square Feet 3,708
  • Bedrooms 4
  • New Contruction Existing
  • Address 482 Broad Street

A stunning home located in the coveted South End/Little Harbor neighborhood of Portsmouth, NH is within walking distance to many amenities: Little Harbor Elementary School, downtown Portsmouth restaurants, shops, the South End, Creek Farm conservation land trails, the farmer's market, and Sagamore Creek. This flexible floor plan features 4-5 bedrooms, 3 bathrooms, and several additional rooms to suit all your needs. The first floor boasts an open-concept design with a spacious living room, dining area, and eat-in kitchen. You'll also find a office/guest/playroom just off the living room as well as a large front entry foyer. Upstairs, the primary bedroom includes a large walk-in closet w/ built-ins and a beautifully designed bathroom. Two more bedrooms, guest bath, and a laundry room are also located on the second floor. The third floor offers an extra room that serves perfectly as an additional guest room, office, etc. Additional highlights include central AC and hardwood floors throughout. The fully finished basement is a dream space, currently equipped with swings, a climbing wall, a workshop, and a large storage closet, but could be a gym, theatre room, or anything else, with so much room for activities! The oversized attached two-car garage provides excellent storage and an epoxy floor. Enjoy the fully fenced-in back yard and a paved patio, perfect for entertaining. Move in ready! Open house 6/2/24. Sellers are asking for highest and best offers by Monday 6/3/24 @ 4 PM

Listed by Travis Billingham of Compass New England,LLC

Listing Sold by KW Coastal and Lakes & Mountains Realty

$
$
%
$/month over payments
Federal 30-year interest rate: 6.58% last updated on Jul 23, 2026
* All Figures are estimates. Check with your bank or proposed mortgage company for actual interest rates.
This product uses the FRED® API but is not endorsed or certified by the Federal Reserve Bank of St. Louis.

Ask A QuestionMore Details

16 Richard Road Rye NH 03870

Rye, NH16 Richard Road

Sale Price$1,580,000

Sold

MLS Number 5063537

  • Residential Single Family
  • Full Bath 1
  • Address 16 Richard Road
  • Construction Existing
  • Bedrooms 3

A New Price, A Rare Opportunity! Just a short stroll from Jenness Beach, 16 Richard Road captures the essence of coastal living with a refined modern edge. Completed in 2020 and thoughtfully enhanced with custom details, this home reflects the ease and elegance of life by the sea. At the height of summer, enjoy paddle-boarding along the shoreline, long walks on sun-kissed sands, or evenings spent entertaining after a day at the beach. As the seasons shift, the calming quiet of winter offers its own kind of coastal serenity. Sunlit interiors flow effortlessly from one space to the next, with hardwood flooring adding warmth and continuity throughout. The kitchen serves as the heart of the home, featuring a spacious island, granite countertops, and a suite of stainless-steel appliances - ideal for gathering and entertaining. The adjoining living area centers on a fireplace framed by shiplap and a reclaimed wood beam, infusing the space with coastal character. Upstairs, the serene primary suite includes a custom closet and spa-inspired bath with double vanities and an oversized tiled shower. Outdoors, a fenced backyard creates a private retreat - perfect for enjoying the coastal air year-round. Meticulously maintained and move-in ready, 16 Richard Road offers a unique opportunity to experience the rhythm of Rye's shoreline from a home that's both timeless and turnkey. Schedule your private viewing today.

Listed by Robyne Harrison of Legacy Properties Sotheby's Int'l Realty

Listing Sold by

$
$
%
$/month over payments
Federal 30-year interest rate: 6.58% last updated on Jul 23, 2026
* All Figures are estimates. Check with your bank or proposed mortgage company for actual interest rates.
This product uses the FRED® API but is not endorsed or certified by the Federal Reserve Bank of St. Louis.

Ask A QuestionMore Details

21 S Watch Road Meredith NH 03253

Meredith, NH21 S Watch Road

Sale Price$1,580,000

Sold

MLS Number 5048917

  • Condo
  • Square Feet 3,125
  • Bedrooms 3
  • New Contruction Existing
  • Address 21 S Watch Road

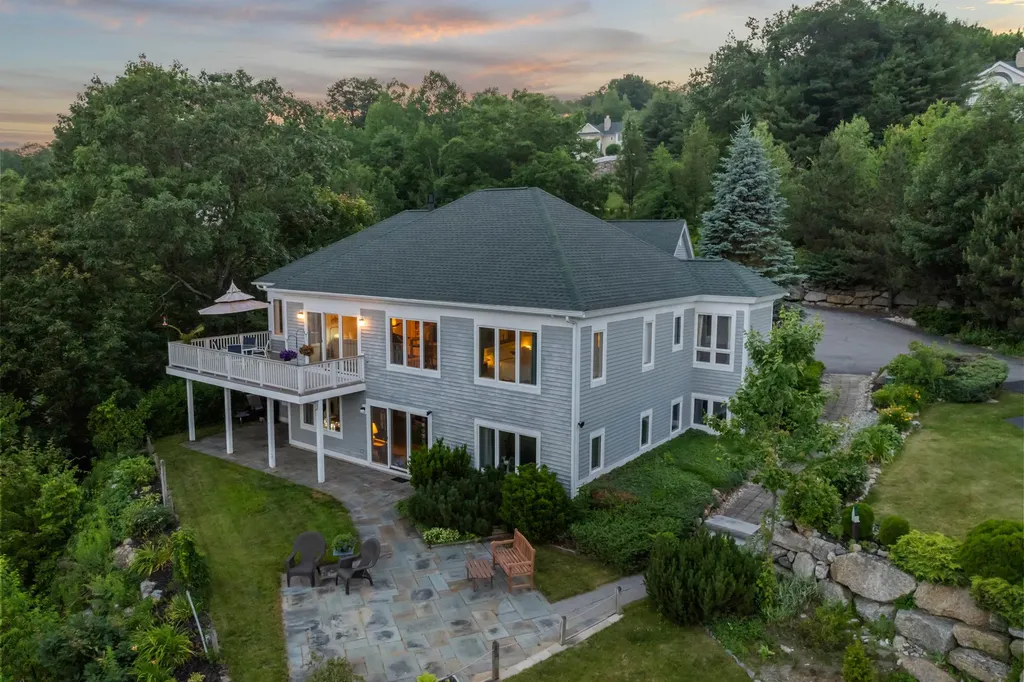
Nestled within the gated community of Grouse Point Club, this exceptional lake view residence offers an opportunity to become part of one of Lake Winnipesaukee most coveted private associations. Perched above the water with commanding panoramic, southerly views over Winnipesaukee, this custom-built home, on the market for the first time since its 2000 construction, was thoughtfully designed to celebrate its extraordinary natural setting. The main level features a spacious family and dining room that opens to an expansive front deck, creating an ideal indoor-outdoor flow for entertaining or simply soaking in the ever-changing lake vistas. The primary bedroom suite, also on the main floor, continues the theme of spectacular views and offers peaceful privacy. The lower, walk-out level includes a generous second family room, and two additional bedrooms. A stone patio invites moments of quiet reflection or gatherings beneath the stars, with the shimmering lake and distant peaks as your backdrop. While lovingly maintained by its original owners, this home presents an exciting opportunity for its next stewards to bring their vision and style. Though it requires some updates, it is a blank canvas waiting to be reimagined. At Grouse Point, members include access to a yacht club, three pristine sandy beaches, and a clubhouse complete with an indoor, pool and fitness facility, an unparalleled lifestyle on the shores of New Hampshire most iconic lake. Mooring availability for 2025.

Listed by Becky Fuller of Four Seasons Sotheby's Int'l Realty

Listing Sold by KW Coastal and Lakes & Mountains Realty/Meredith

$
$
%
$/month over payments
Federal 30-year interest rate: 6.58% last updated on Jul 23, 2026
* All Figures are estimates. Check with your bank or proposed mortgage company for actual interest rates.
This product uses the FRED® API but is not endorsed or certified by the Federal Reserve Bank of St. Louis.

Ask A QuestionMore Details

24 Settlers Ridge Windham NH 03087

Windham, NH24 Settlers Ridge

Sale Price$1,575,000

Sold

MLS Number 5082380

  • Residential Single Family
  • Full Bath 1
  • Address 24 Settlers Ridge
  • Construction Existing
  • Bedrooms 5

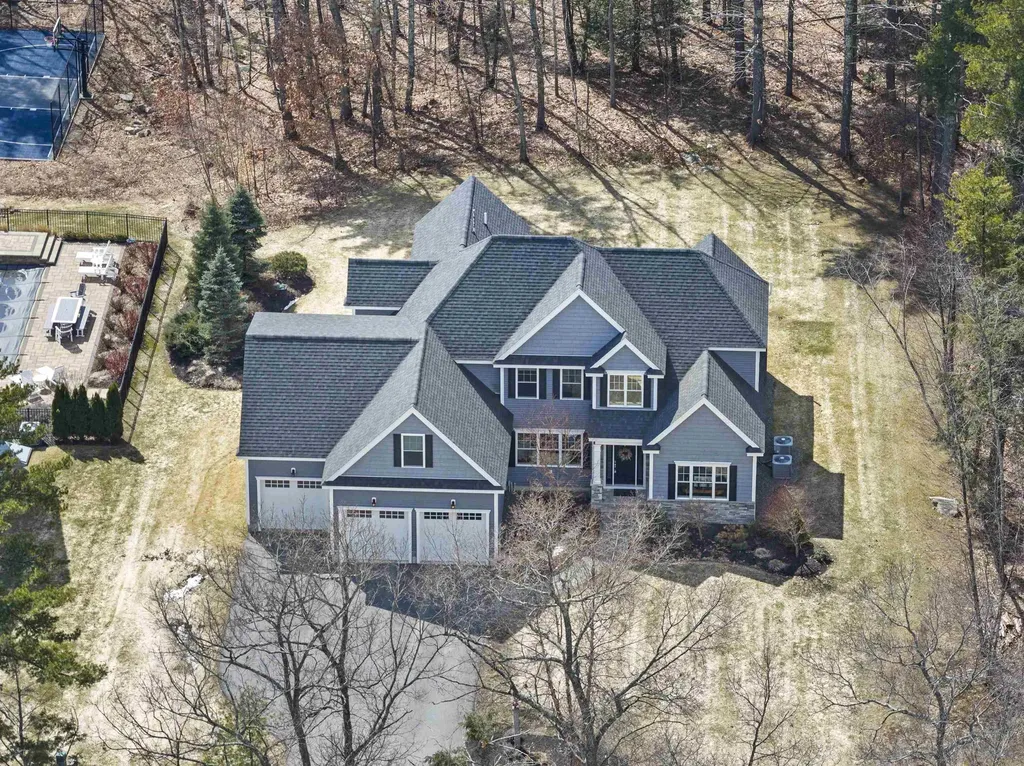
Crafted by DiPietro Homes, this beautifully designed custom residence showcases exceptional quality, thoughtful design, and timeless craftsmanship throughout. Step into a light-filled interior where soaring ceilings and a modern open-concept layout create an effortless flow for both everyday living and entertaining. At the heart of the home is a stunning kitchen, complete with high-end finishes, custom cabinetry, and a large center island that seamlessly connects to the main living and dining spaces. The first floor also features a dedicated home office-ideal for today's lifestyle-alongside a luxurious primary suite offering a private retreat with refined finishes and direct access to the outdoor composite decking, perfect for morning coffee or unwinding at the end of the day. Upstairs, you'll find four generously sized bedrooms, including one en-suite, along with three additional bedrooms and full bath that provide flexibility for family, guests, or additional workspace. With five bedrooms, a first-floor office, and elevated design throughout, this exceptional home delivers the perfect balance of luxury, comfort, and functionality-an outstanding opportunity to own a truly custom-built residence. Open House Saturday 4/11 from 11-1 and Sunday 4/12 11-1

Listed by Shannon DiPietro of DiPietro Group Real Estate

Listing Sold by Coldwell Banker Realty Haverhill MA

$
$
%
$/month over payments
Federal 30-year interest rate: 6.58% last updated on Jul 23, 2026
* All Figures are estimates. Check with your bank or proposed mortgage company for actual interest rates.
This product uses the FRED® API but is not endorsed or certified by the Federal Reserve Bank of St. Louis.

Ask A QuestionMore Details

0 Eagle Shore Road Moultonborough NH 03245
Sold

MLS Number 4947385

  • Land
  • Address 0 Eagle Shore Road
  • Acreage 51.53
  • Area NH-Carroll
  • PricePerSqFt 30564.72

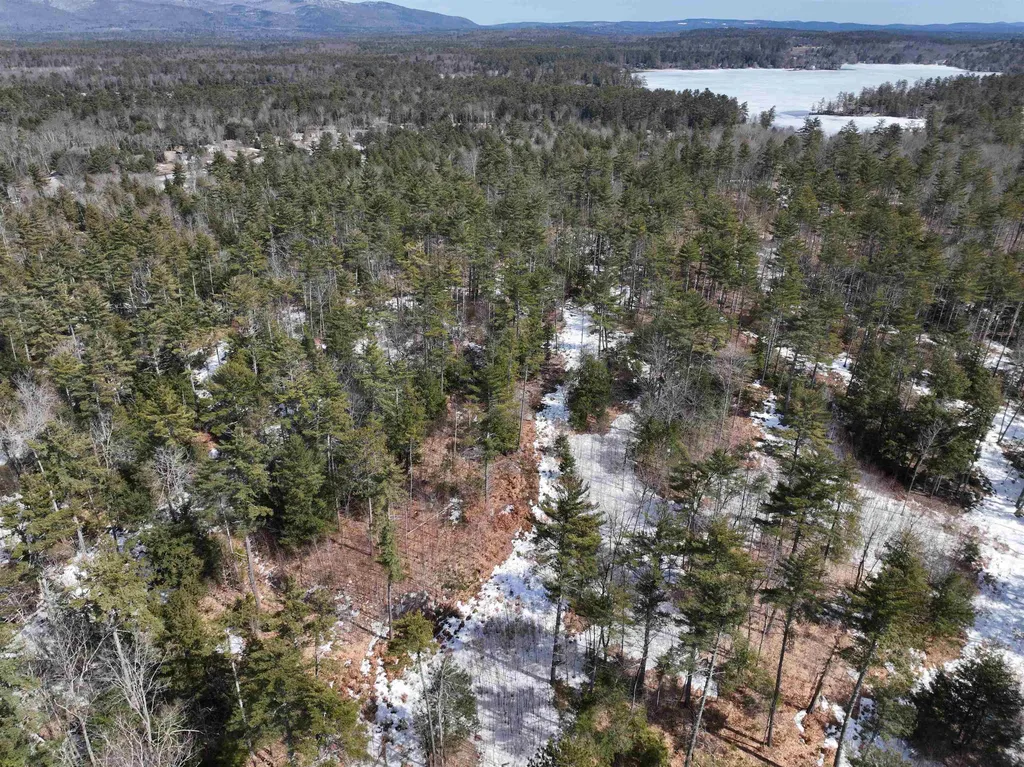
Welcome to your opportunity to own a spectacular 51-acre parcel with lake frontage in the highly sought-after town of Moultonborough, NH. This extraordinary property boasts a prime location, abundant natural beauty, and endless possibilities for development. With over 200 feet of frontage on the sparkling waters of Lake Winnipesaukee, this property offers unparalleled access to one of New Hampshire's most popular and picturesque lakes. Whether you're an avid boater, fisherman, or swimmer, you'll love having your own private piece of waterfront paradise. The land itself is partially cleared, offering a stunning natural setting for building your dream home or developing a luxury community. With its gently sloping terrain and natural beauty, this property makes the perfect setting for lakeside living! The subdivision is already approved for 6 lots, making it an ideal investment for developers or individuals looking to build a custom home or group of homes. Located just minutes from Moultonborough, Center Harbor, and Meredith, this property offers easy access to all the amenities and attractions of the Lakes Region, including shopping, dining, and outdoor recreation. With its prime location, natural beauty, and exceptional development potential, this property is a must-see for anyone seeking the ultimate lakeside lifestyle. Don't miss your chance to own this exceptional 51-acre subdivision with lake frontage in Moultonborough, NH.

Listed by Randy Miller of Roche Realty Group

Listing Sold by Roche Realty Group

$
$
%
$/month over payments
Federal 30-year interest rate: 6.58% last updated on Jul 23, 2026
* All Figures are estimates. Check with your bank or proposed mortgage company for actual interest rates.
This product uses the FRED® API but is not endorsed or certified by the Federal Reserve Bank of St. Louis.

Ask A QuestionMore Details

72 & 74 Wheeler Avenue Salem NH 03079
Sold

MLS Number 4910301

  • Commercial
  • Selling Agent Name Doug Martin
  • Square Feet 6,127
  • Acreage 4.54
  • Area NH-Rockingham

Great opportunity to aquire a turn key automotive salvage, used car sales, auto collision center, and auto sales facility in Southern New Hampshire. Family owned for over 50 years. Totally compliant with the NH DES. Green Yard Certification. Owners are retiring. Body shop, large mechanical shop, loader, equipment, inventory, and name with ringing phone on 5 +/- acres. Make money your first day. Also inlcudes a 3 bedroom / 2 bath residence. Plus 5 tenants leasing yard space for additional income with room for more.

Listed by Doug Martin of Keller Williams Realty-Metropolitan

Listing Sold by Keller Williams Realty-Metropolitan

$
$
%
$/month over payments
Federal 30-year interest rate: 6.58% last updated on Jul 23, 2026
* All Figures are estimates. Check with your bank or proposed mortgage company for actual interest rates.
This product uses the FRED® API but is not endorsed or certified by the Federal Reserve Bank of St. Louis.

Ask A QuestionMore Details

110 Glidden Road Gilford NH 03249
Sold

MLS Number 4903091

  • Residential Single Family
  • Full Bath 2
  • Address 110 Glidden Road
  • Construction Pre-Construction
  • Bedrooms 3

Welcome to the Lakes Region's newest Luxury Development-The Orchard at Stone Brook Hills, mins to Gunstock Resort, Lake Winnipesaukee/marinas & backing to famous Mount Major.The perfect retreat for the outdoor & Lake enthusiast.This to be built luxury 1 level living home nestled in an apple orchard will have timber frame accents boasts 3 finished bedrooms & 2.5 baths (5 bedroom septic system installed for future expansion) on 4.76 pristine mtn side acres w/ sprawling views of the Ossipee Mtn range.No detail has been overlooked & is the perfect escape w/ plenty of room to entertain. Open concept living room w/gas fireplace; highlighted w/ stone & rough cut wood mantle, dining & kitchen w/ custom locally designed & constructed cabinets, stone counters, butler's pantry & luxury statement appliances opens to the expansive maintenance free deck, overlooking the beautiful Ossipee Mtn Range.1st floor primary bedroom and bath w/ custom multi head; tiled shower, heated floors, round out the main level. Downstairs you are welcomed w/ a sprawling open space perfect for gaming, theatre, guest quarters or more, the lower level provides ample space for guests w/ space for 2 spacious bedrooms & full bath. 3 car heated & epoxy floor garage.Smart home capable, w/ fully wired Sonos system, security & cameras, plus fully automated generator & wired for electric car charging.

Listed by Kara Chase of KW Coastal and Lakes & Mountains Realty/Gilford

Listing Sold by KW Coastal and Lakes & Mountains Realty/Gilford

$
$
%
$/month over payments
Federal 30-year interest rate: 6.58% last updated on Jul 23, 2026
* All Figures are estimates. Check with your bank or proposed mortgage company for actual interest rates.
This product uses the FRED® API but is not endorsed or certified by the Federal Reserve Bank of St. Louis.

Ask A QuestionMore Details

17 Jacob Road Windham NH 03087

Windham, NH17 Jacob Road

Sale Price$1,575,000

Sold

MLS Number 5027534

  • Residential Single Family
  • Full Bath 3
  • Address 17 Jacob Road
  • Construction Existing
  • Bedrooms 4

Welcome to this stunning 4-bedroom, 3.5-bath Arts & Crafts Colonial home that seamlessly blends timeless craftsmanship with modern luxury. Upon entering, you are greeted by a grand 2-story great room featuring coffered ceilings and a majestic stone fireplace creating a truly impressive focal point. The home boasts beautiful hardwood flooring throughout adding warmth and elegance to every room. The spacious first-floor primary suite is a true retreat offering two walk-in closets and a spa-like en-suite bath. The chef's kitchen has been fully updated and includes a breakfast nook, making it ideal for casual meals. Adjacent to the kitchen is a sunroom, perfect for enjoying natural light and serene views of the private backyard. A cozy den with its own fireplace provides an inviting space for relaxation. Step outside onto the expansive deck with a pergola or enjoy the brick patio and fireplace creating a perfect outdoor living area. The charming gazebo completes the outdoor oasis offering a peaceful place to unwind in your private backyard. Upstairs you'll find three additional bedrooms and two full baths, along with a dressing room that includes seasonal storage. The fully finished lower level is designed for entertainment featuring a golf simulator that will delight sports enthusiasts. This home also comes equipped with a whole-house generator and new furnaces, ensuring comfort and peace of mind year-round. Ideally located, this property is conveniently close to everything.

Listed by Paul Redmond of BHHS Verani Windham

Listing Sold by Coldwell Banker Dinsmore Associates

$
$
%
$/month over payments
Federal 30-year interest rate: 6.58% last updated on Jul 23, 2026
* All Figures are estimates. Check with your bank or proposed mortgage company for actual interest rates.
This product uses the FRED® API but is not endorsed or certified by the Federal Reserve Bank of St. Louis.

Ask A QuestionMore Details

58 Hillcroft Road Laconia NH 03246

Laconia, NH58 Hillcroft Road

Sale Price$1,575,000

Sold

MLS Number 4989380

  • Residential Single Family
  • Full Bath 1
  • Address 58 Hillcroft Road
  • Construction Existing
  • Bedrooms 5

Come discover this unique Winnipesaukee Lake front home with the perfect blend of tranquility, privacy and convenience! Completely private from the hustle and bustle of the open water yet close to everything!!! This stunning year round home can be found in Pickerel Cove; a dream location for the canoe, kayak, paddleboard, or nature enthusiast. Built in 2007 and inspired by its surroundings, this lake house features gorgeous cedar? siding, a two car massive garage, oversized windows throughout to highlight the outdoor scenery in every room of this three story dwelling. A welcoming entrance under the farmer's porch leads you into the open-concept kitchen/dining and living room, decorated in natural woodwork and natural light. Off the kitchen discover an open deck that takes you down to the water and off the living room is the expansive, fully-screened porch; ideal for that morning coffee on your day bed. The first floor features a half bath for guests and private master suite with full bathroom. The second floor is designed for additional hang-out spot /sleeping quarters with two large bedrooms and shared full bath. Lower level walk out with two additional rooms, bath and spacious living room. Beautiful,landscape including sugar sand perched beach,crushed stone walkways, and spacious dock. A storage shed off the side of the home with outside shower. The best of both worlds with tranquility of the cove or take off on the boat into the open waters additional 400ft private beach.

Listed by Jason Saphire of www.HomeZu.com

Listing Sold by

$
$
%
$/month over payments
Federal 30-year interest rate: 6.58% last updated on Jul 23, 2026
* All Figures are estimates. Check with your bank or proposed mortgage company for actual interest rates.
This product uses the FRED® API but is not endorsed or certified by the Federal Reserve Bank of St. Louis.

Ask A QuestionMore Details

Broker Reciprocity 

Copyright 2026 PrimeMLS, Inc. All rights reserved. This information is deemed reliable, but not guaranteed. The data relating to real estate displayed on this display comes in part from the IDX Program of PrimeMLS. The information being provided is for consumers’ personal, non-commercial use and may not be used for any purpose other than to identify prospective properties consumers may be interested in purchasing. Data last updated July 29, 2026 2:07 AM UTC

 
dream home
Find Your

Dream Home