Berkshire Hathaway Nicole Watkins Logo

Nicole Watkins

Find your lakes region dream home
79264
results
Refine Search

Your Search Results

r=1705-1716
519 Wulamat Road Bristol NH 03222
Sold

MLS Number 5008975

  • Condo
  • Square Feet 2,692
  • Bedrooms 3
  • New Contruction Existing
  • Address 519 Wulamat Road

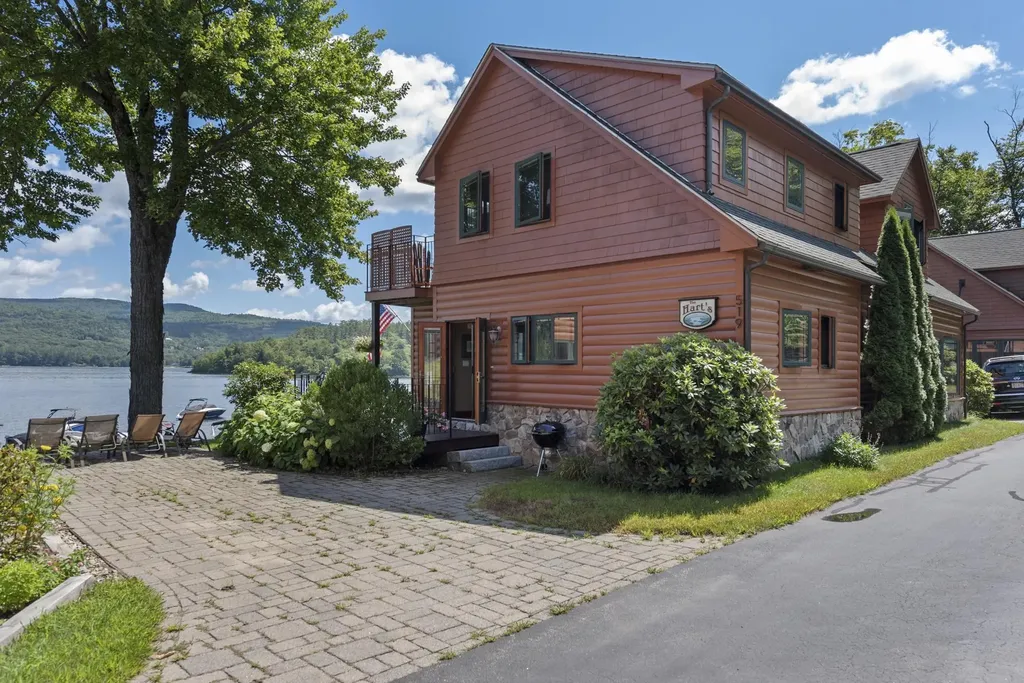
LUXURIOUS LAKESIDE LIVING at Newfound Lake! This spectacular waterside condo at Turner's Cottages is a dream come true! Nestled within a small association of just 10 units, this 3-level masterpiece offers 222 feet of shared waterfront & your very own deeded dock slip. The craftsmanship throughout is simply top-notch: Brazilian hardwood floors that shine across the open-concept living, kitchen, and dining areas-all with breathtaking lake views. Gourmet kitchen is a chef's delight, featuring gleaming granite countertops, rich cherry cabinets, stainless steel appliances & a pantry for all your culinary needs. The spacious first-floor family room, bathed in natural light & sweeping lake views, is perfect for relaxing or entertaining, the full bath adds convenience and comfort. Upstairs, the primary bedroom steals the show with a cozy gas fireplace, a walk-in closet, amazing lake view & two balconies-perfect for morning coffee with a view. The additional bedrooms each have balconies, ensuring everyone can soak in the beauty of Newfound Lake. The full bath with a jet tub offers a spa-like experience right at home. The finished lower level provides versatile space for a family room, guest quarters, and an office, complete with efficient propane heat and central air to keep you comfortable year-round. Outside you'll enjoy two sandy beach areas, a day dock, & a swim raft. There's even room for all your toys in not one but 2 garage units. Showings start Aug 13th by appointment.

Listed by Lorna Platts Sirois of Old Mill Properties REALTORS

Listing Sold by BHGRE Masiello Nashua
$
$
%
$/month over payments
Federal 30-year interest rate: 6.58% last updated on Jul 23, 2026
* All Figures are estimates. Check with your bank or proposed mortgage company for actual interest rates.
This product uses the FRED® API but is not endorsed or certified by the Federal Reserve Bank of St. Louis.

Ask A QuestionMore Details

8 Wild View Drive Bartlett NH 03812

Bartlett, NH8 Wild View Drive

Sale Price$1,575,000

Sold

MLS Number 4992618

  • Residential Single Family
  • Full Bath 4
  • Address 8 Wild View Drive
  • Construction Existing
  • Bedrooms 4


This luxury mountain home has fresh exterior paint and the most extraordinary 180 degree panoramic views stretching from Cranmore Mountain to Cathedral Ledge. Featuring a spectacular great room 18x49 feet long with oversized windows and a large balcony all facing the incredible views. The dining table seats 12 and has living rooms on either side, great for entertaining. The open kitchen has bar seating, stainless appliances and loads of storage and counter space. This home has room for everyone with 3 bedrooms with en suite baths, and a 4th bedroom, plus a bonus room that share a hall bath. There is a family room next to the great room on the top floor that could also be an office or game room. The full size indoor pool has a brand new pool liner and a sitting area with sliders to the hot tub deck and lawn. The two car garage is heated and there is a parking area to the right of the home. Efficient radiant heat floors and central A/C and you have the perfect spot to enjoy in all seasons. The home sits on over 23 acres in Intervale in a private setting just a short distance to skiing, hiking, tax-free shopping and all that the Mount Washington Valley has to offer. A fantastic vacation home, high volume luxury rental property or a primary home you will never want to leave. Sold fully furnished as seen. Assisted showings by appointment only.

Listed by Kimberly Clarke of KW Coastal and Lakes & Mountains Realty/N Conway

Listing Sold by Pinkham Real Estate

$
$
%
$/month over payments
Federal 30-year interest rate: 6.58% last updated on Jul 23, 2026
* All Figures are estimates. Check with your bank or proposed mortgage company for actual interest rates.
This product uses the FRED® API but is not endorsed or certified by the Federal Reserve Bank of St. Louis.

Ask A QuestionMore Details

118 Castle Shore Road Moultonborough NH 03254
Sold

MLS Number 4918353

  • Residential Single Family
  • Construction Existing
  • Bedrooms 4
  • Bathroom 2
  • Square Feet 1,456

This quintessential, charming LAKE WINNIPESAUKEE home is ready for you to enjoy this summer! The open-concept layout is perfect for entertaining, offering a fireplaced family room with birch wood walls, vaulted ceiling and exquisite lake views. The kitchen is updated with granite, raised bar area and sliders that open to a large, lakeside deck. The huge three season room is yet another place to relax and enjoy the lake's beauty, surrounded by knotty pine and jalousie windows that usher in the soothing breezes. Four spacious bedrooms offer ample sleeping space, and each has an oversized closet for storage. The laundry room is very large, and could easily be converted to provide an additional full bathroom. The lake and mountain views from the large lakeside deck are BREATHTAKING, and there is enough dock space for multiple boats. Beautiful States Landing beach with boat launch ramp and new day dock are only 1/2 mile down the road!

Listed by Meredith Connor of KW Coastal and Lakes & Mountains Realty/Meredith

Listing Sold by Today Real Estate

$
$
%
$/month over payments
Federal 30-year interest rate: 6.58% last updated on Jul 23, 2026
* All Figures are estimates. Check with your bank or proposed mortgage company for actual interest rates.
This product uses the FRED® API but is not endorsed or certified by the Federal Reserve Bank of St. Louis.

Ask A QuestionMore Details

6 West Bay Circle Center Harbor NH 03226
Sold

MLS Number 4927095

  • Residential Single Family
  • Full Bath 1
  • Address 6 West Bay Circle
  • Construction Existing
  • Bedrooms 3

Henry Fonda's classic movie "On Golden Pond" made this lake famous! Making the movie here was special for the actors and crew! What is Squam Lake living? The call of the loons, soaring eagles, crystal clear water for kayaking and paddleboards and solitude that has been lost in other locations on other lakes. Once experienced, you'll crave more! This is a vintage lake house that boasts plenty of room! Two large living areas, two bathrooms, two fireplaces, two bedrooms plus a huge greenhouse addition with another bedroom; and room for two boats on the dock! 100 feet of frontage, a sandy beach and gradual shallow water entry is just perfect for great swimming and floating! The land faces due West for abundant sunshine all day long; then end the day with spectacular sunsets. This combination is very hard to find which is why it has been with the same Owner for so long! Many memories have been made at this lake house on Sturtevant Bay for the last 53 years! Now this rare property is ready for the next chapter. Are you ready to make your own memories here? With just a few updates and improvements, this can be your escape from the city and from the hassles of the day. Refresh and relax here on golden pond!

Listed by Mary-Ann Schmidt of KW Coastal and Lakes & Mountains Realty/Meredith

Listing Sold by KW Coastal and Lakes & Mountains Realty/Meredith

$
$
%
$/month over payments
Federal 30-year interest rate: 6.58% last updated on Jul 23, 2026
* All Figures are estimates. Check with your bank or proposed mortgage company for actual interest rates.
This product uses the FRED® API but is not endorsed or certified by the Federal Reserve Bank of St. Louis.

Ask A QuestionMore Details

12 Woodvue Road Windham NH 03087

Windham, NH12 Woodvue Road

Sale Price$1,575,000

Sold

MLS Number 4952168

  • Residential Single Family
  • Full Bath 2
  • Address 12 Woodvue Road
  • Construction Existing
  • Bedrooms 4

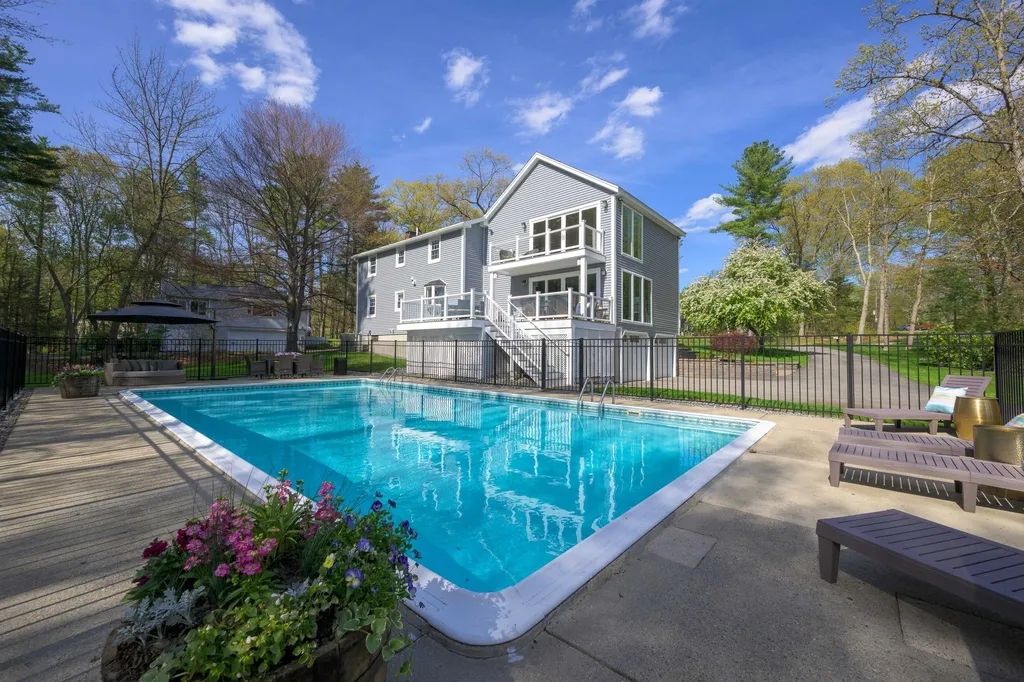
Windham NH - This beautifully renovated home has a peaceful, open concept interior. Nestled on .98 acres with a large lawn, the home sits along 265 ft. on Canobie Lake. There is also a picturesque swimming pool along the very private shoreline, a feature that could not be duplicated today due to NH DES regulations. Curated with a discerning eye, the addition of large corner windows especially captures lake and pool views. Enjoy the tranquil water views from the entry level living room and the new upstairs master suite, which was completed in 2022. Durable hickory floors throughout except for ceramic tile in the bathrooms, give the house a warm, clean, and modern look. The kitchen has all Bosch appliances and hard marble countertops with a leather finish in fantasy white. The kitchen also overlooks the pool and lake. Composite decking and vinyl siding require minimal maintenance, giving you more time to enjoy this stunning at-home-vacation spot. The entry level also has a powder room and a den/office with wood-burning fireplace. Upstairs are 4 BRs and 2 baths including the stunning, spacious master suite. With a large tile shower, heated floors, shower floor and bench the master is dazzling. The large, upper level laundry room has lots of counter space, cabinets, and a great view of the pool and lake. At nearby Cobbets Pond there is a beach is for town residents as well as a boat launch. A delightful property that's been well loved!

Listed by BHHS Verani Moultonborough

Listing Sold by LAER Realty Partners/Chelmsford

$
$
%
$/month over payments
Federal 30-year interest rate: 6.58% last updated on Jul 23, 2026
* All Figures are estimates. Check with your bank or proposed mortgage company for actual interest rates.
This product uses the FRED® API but is not endorsed or certified by the Federal Reserve Bank of St. Louis.

Ask A QuestionMore Details

805 Ocean Boulevard Rye NH 03870

Rye, NH805 Ocean Boulevard

Sale Price$1,575,000

Sold

MLS Number 5003302

  • Residential Single Family
  • Full Bath 2
  • Address 805 Ocean Boulevard
  • Construction Existing
  • Bedrooms 3

Discover relaxed coastal living at its finest in this charming single-family home with views of the Atlantic Ocean from almost every room. Sip your morning coffee while watching the boats go by from the deck off the spacious second floor primary suite. Added in 2016, the primary suite- filling the entirety of the second floor- boasts a spacious bedroom, walk- in closet and bathroom with both a walk-in shower and soaking tub. With two additional bedrooms and a study on the first floor, there is plenty of room for family and friends. A quaint kitchen, living/dining room, full bath and serene screen porch complete the first floor. Outside, enjoy both beautiful ocean views and privacy from the spacious yard - over a half acre- practically unheard of so close to the ocean! The two-car oversized detached garage with finished living space above is perfect for vehicle storage, a workshop, recreational, office or potential bedroom space. Within walking distance to both Wallis Sands Beach and Odiorne State Park, you'll enjoy quick access to pristine shorelines and outdoor recreational opportunities. Portsmouth and all its shopping, dining and entertainment options, is just a short drive away. A major renovation in 2016 and a new furnace and hot water heater installed June 2024 make this home much younger than its years. Make your dream of coastal living a reality.

Listed by Patricia Weathersby of Tate & Foss Sotheby's International Rlty

Listing Sold by Signature Homes LLC

$
$
%
$/month over payments
Federal 30-year interest rate: 6.58% last updated on Jul 23, 2026
* All Figures are estimates. Check with your bank or proposed mortgage company for actual interest rates.
This product uses the FRED® API but is not endorsed or certified by the Federal Reserve Bank of St. Louis.

Ask A QuestionMore Details

333 Marcy Street Portsmouth NH 03801

Portsmouth, NH333 Marcy Street

Sale Price$1,575,000

Sold

MLS Number 5043690

  • Residential Single Family
  • Full Bath 1
  • Address 333 Marcy Street
  • Construction Existing
  • Bedrooms 3

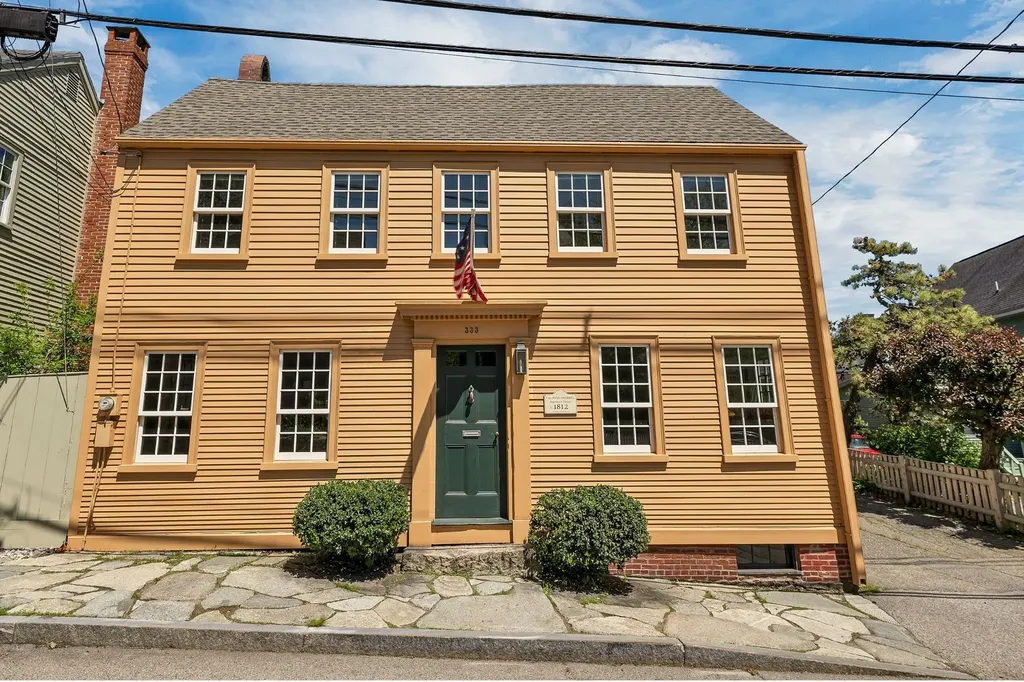
Welcome to 333 Marcy Street in the heart of historic Portsmouth, home of Benjamin Damrell,a shipmaster & successful privateer in the War of 1812. The owners have worked diligently & tirelessly to upgrade their home tastefully w/all the modern conveniences to maintain the authenticity of this treasure. The craftsmanship is outstanding which begins at the front door w/cast iron entry lock & brass skeleton key entry. Sun-filled living & dining rooms reveal the attention to details w/reconstructed Rumford fireplaces, period mantels, paneling, finished wood floors & removable crafted window shutters. The tasteful cook's kitchen boasts tiger maple cabinets, soap stone counters & sink, island w/seating, Viking Stove & high-end appliances. The cozy family room, overlooking the garden, is a relaxing gathering place. A roomy ½ bath is convenient, tucked under the stairwell. The 2nd level boasts two bedrooms, wood floors, full bath w/clawfoot tub, walk-in shower & radiant heat. A spacious primary bedroom has a newly built-in closet & wainscotting. The 3rd level-attic has a small office. The home has a totally restored Carriage House w/Garage. A huge bedroom & ¾ bath is on the 2nd level with it's own heat, utilities & washer/dryer (carriage house already meets most of the reqirements for the Special Exception for an ADU). Enjoy your seaside patio & a short, short walk to endless sights of Portsmouth.

Listed by Alice Kubacki of KW Coastal and Lakes & Mountains Realty

Listing Sold by The Aland Realty Group

$
$
%
$/month over payments
Federal 30-year interest rate: 6.58% last updated on Jul 23, 2026
* All Figures are estimates. Check with your bank or proposed mortgage company for actual interest rates.
This product uses the FRED® API but is not endorsed or certified by the Federal Reserve Bank of St. Louis.

Ask A QuestionMore Details

41 Burnham Road Windham NH 03087

Windham, NH41 Burnham Road

Sale Price$1,575,000

Sold

MLS Number 4962915

  • Residential Single Family
  • Full Bath 2
  • Address 41 Burnham Road
  • Construction Existing
  • Bedrooms 4


Enjoy modern living at its finest in this Exquisite Custom Estate! The attention to detail throughout this 2021 built, 5,000+ sq ft home cannot be beat. For Comfort, Security, Energy Savings and Convenience this SMART HOME has: High-Efficient HVAC Systems, HIGH-TECH Smart-Home Connectivity throughout, VIDEO Surveillance and Alarm, MOTORIZED Blinds, Electric Dog Fence, an oversized 3-car garage with high ceilings and an easy-to-use Hydraulic Lift that can be used for storing a fourth car and so much more! The first floors open floor plan has it all: hardwood floors with inlay, an eat-in kitchen, living room with coffered ceilings, dining area with lots of natural light, a home office, half bath and a mudroom with built-ins. Upstairs the primary suite includes a Closets-By-Design walk-in closet and a luxurious private bath. The three additional bedrooms upstairs each have custom closets and their own bathrooms! Also upstairs is an addition bonus room could serve as a second home-office, playroom or bedroom. Plus, if you want even more space, the walk up third-floor is ready to be finished to provide an additional living area as well! Don't forget there is also a completely finished lower level that's absolutely gorgeous with personal gym area, a home theater area, sitting area, half bath and a full bar leading you outside with 3 sliding glass doors to the back patio and yard, perfectly connecting to the award-winning outdoor areas! Watch the video and schedule your a tour!

Listed by Rebecca Curran of RE/MAX Synergy

Listing Sold by Keller Williams Realty Evolution

$
$
%
$/month over payments
Federal 30-year interest rate: 6.58% last updated on Jul 23, 2026
* All Figures are estimates. Check with your bank or proposed mortgage company for actual interest rates.
This product uses the FRED® API but is not endorsed or certified by the Federal Reserve Bank of St. Louis.

Ask A QuestionMore Details

419 Lovell Lake Road Wakefield NH 03872
Sold

MLS Number 5064567

  • Residential Single Family
  • Full Bath 1
  • Address 419 Lovell Lake Road
  • Construction Existing
  • Bedrooms 3

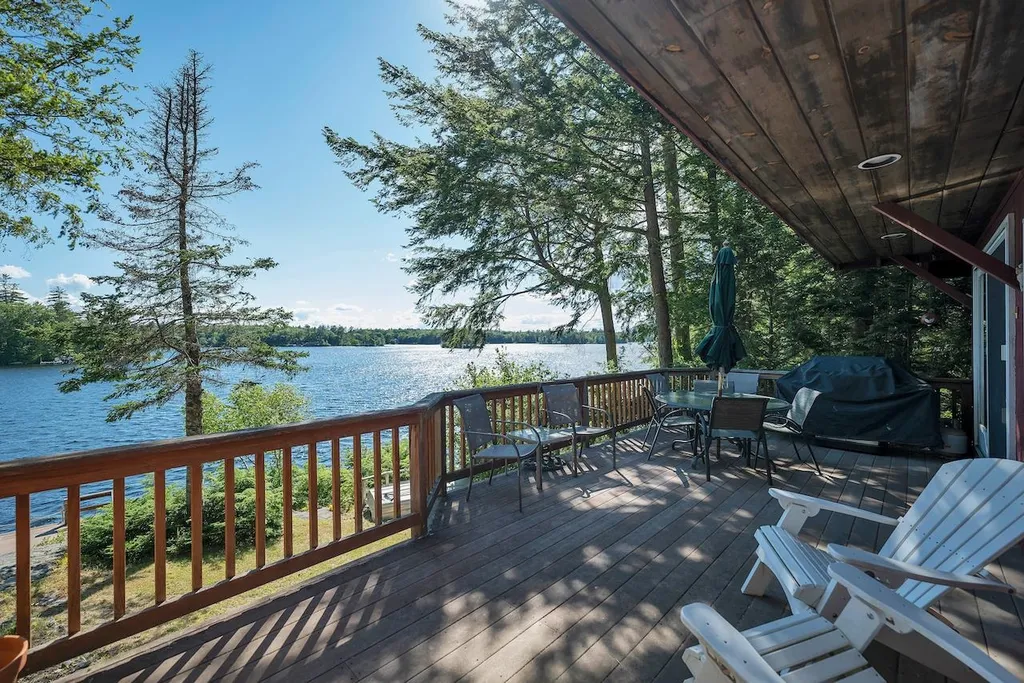
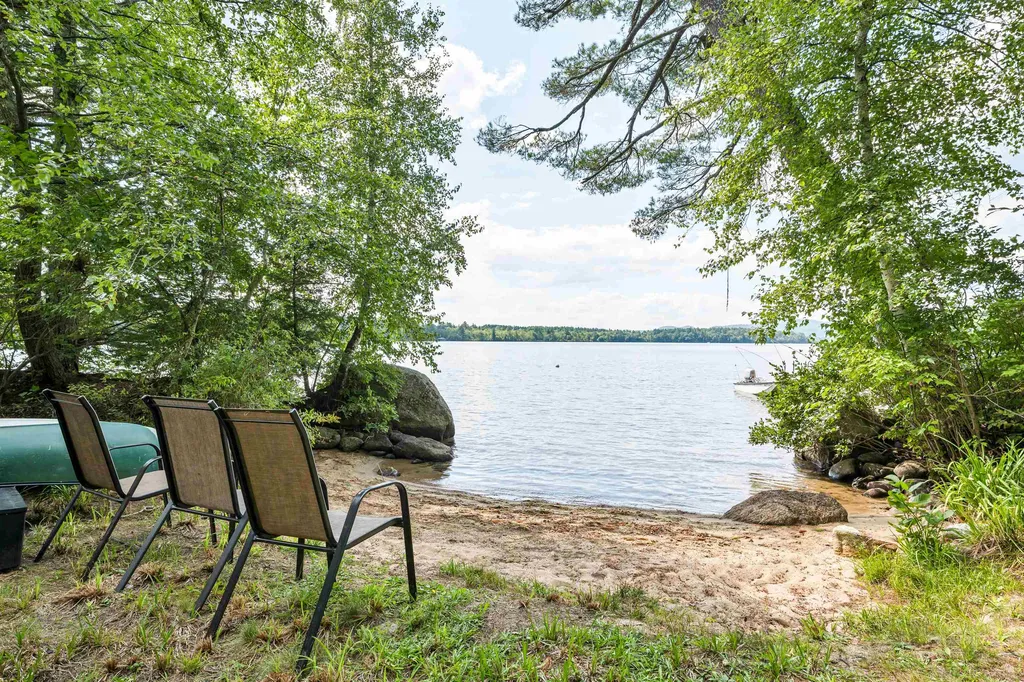
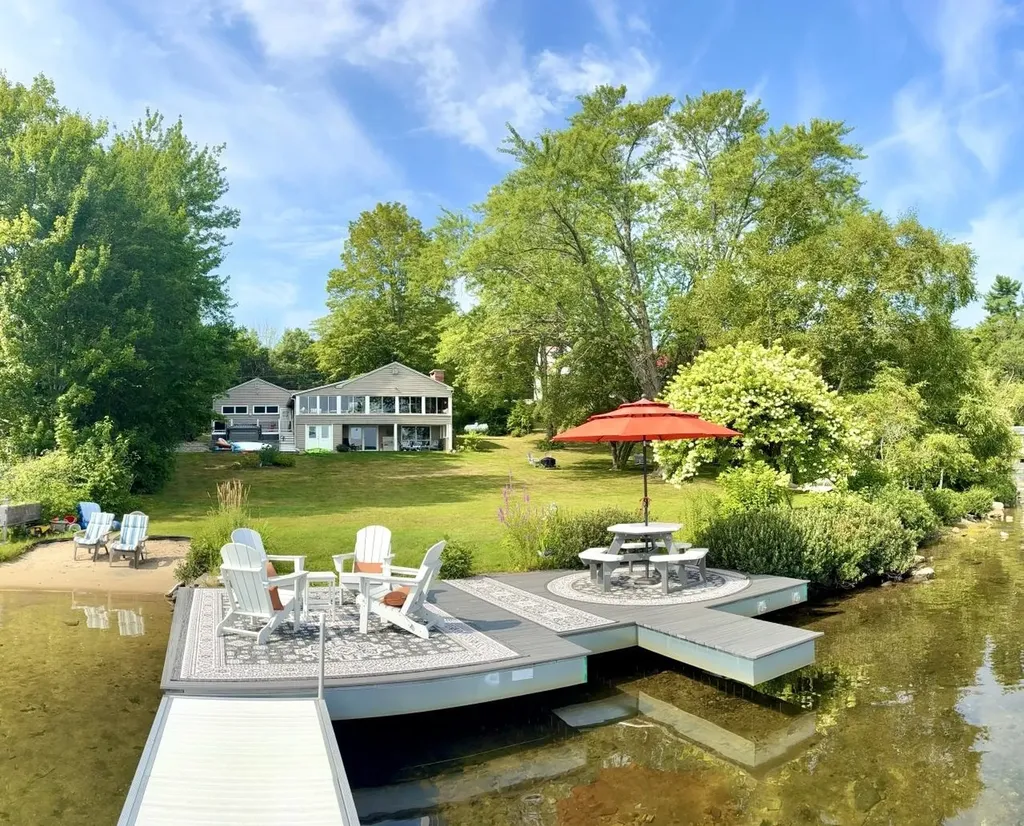
SELLER ADDED $50,000 CREDIT! YOUR LAKE FRONT OASIS IS WAITING FOR YOU! One of THE best pieces of land on Lovell Lake. No steps down to the lake and amazing trees that create a beautiful canopy of shade. This home was renovated over the past 6 years and has A maintenance free exterior! Imagine, taking a dip in the lake from your private beach or deck and then hop in your boat for a ride, waterskiing, or fishing, At night, take a relaxing dip under the stars, overlooking the moon lit lake from your private, salt water hot tub. Over 200 feet of gorgeous waterfront, a stunning back yard to make future memories of family and friends at play! A well equipped kitchen with granite countertops, custom cabinets, and dining area all with views of the lake. Formal living room w/gas fireplace for those cozy nights, and a spectacular wrap around porch with 2 custom window seats for added storage. Three ample size bedrooms on first floor. A 20 x 26 Family Room in lower level with full bath, partial kitchen, gas fireplace, walkout to patio, and large windows for lake viewing. LL bonus room for (BR/office/study). Energy efficient utilities, under ground utilities from street, Generac Generator (whole house), Central A/C, composite materials for all decking), a private boat ramp to the beach and a new 32 x 36 detached garage for all the toys. Turn key, year round home with too many features and upgrades to list here (see attached list on Documents) One of the cleanest lakes in NH!

Listed by Diane Darling of Coldwell Banker Realty - Portsmouth,NH

Listing Sold by KW Coastal and Lakes & Mountains Realty

$
$
%
$/month over payments
Federal 30-year interest rate: 6.58% last updated on Jul 23, 2026
* All Figures are estimates. Check with your bank or proposed mortgage company for actual interest rates.
This product uses the FRED® API but is not endorsed or certified by the Federal Reserve Bank of St. Louis.

Ask A QuestionMore Details

27 Autumn Lane Rye NH 03870

Rye, NH27 Autumn Lane, Unit 7

Sale Price$1,574,900

Sold

MLS Number 4844343

  • Residential Single Family
  • Full Bath 3
  • Address 27 Autumn Lane
  • Construction New Construction
  • Bedrooms 4

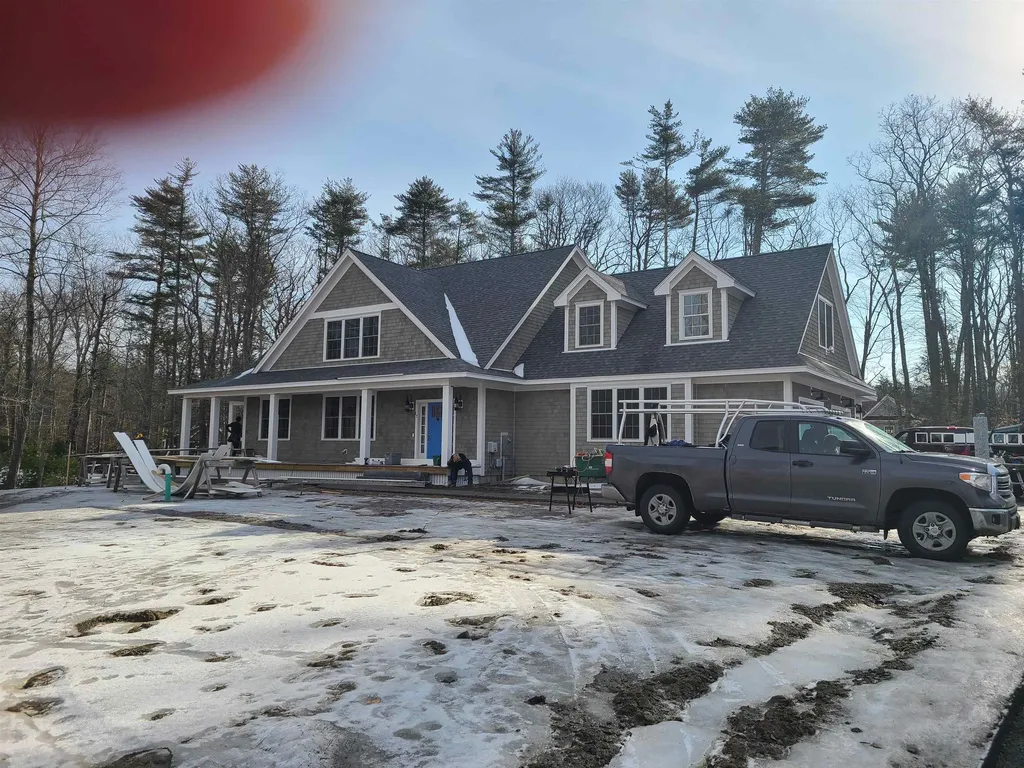
Welcome to 7 Autumn Lane located in beautiful Stoneleigh Preserve, just 1 mile to beautiful Rye Beach District and a short drive into downtown Portsmouth. This stunning, craftsman-style bungalow by Persimmon Homes, known throughout Seacoast NH for their superior construction, quality finishes and craftsmanship, that are second to none. Spanning 3,127 sq. feet this custom 4 bedroom, 4 bath home is set on 1.69 landscaped acres abutting conservation land. Enjoy gatherings in the generously sized living/dining area graced by a gas fireplace, ample light and spacious dining area. The gorgeous chef's kitchen will inspire your inner chef with its granite counters, center island with seating, large pantry and stainless steel appliances. Beautiful hardwood floors flow through out the the first floor, staircase and master bedroom. The 1st floor master suite has its own private bath, featuring a tile shower, plus a huge walk-in closet. On the second floor is another master suit with private bath and two additional bedrooms. Nice laundry room and linen closet. This home also has a large wrap around porch and 3 season screened porch off the kitchen. 3-car attached garage features 562 sq ft over the garage unfinished for office or second family room. You are sure to appreciate all that this home and location has to offer. All Photos attached are of similar Persimmon Homes built. CLOSED PRICE DOES NOT INCLUDE $30K in EXTRAS

Listed by Kathryn Ahlin of The Gove Group Real Estate,LLC

Listing Sold by Carey Giampa, LLC/Rye

$
$
%
$/month over payments
Federal 30-year interest rate: 6.58% last updated on Jul 23, 2026
* All Figures are estimates. Check with your bank or proposed mortgage company for actual interest rates.
This product uses the FRED® API but is not endorsed or certified by the Federal Reserve Bank of St. Louis.

Ask A QuestionMore Details

79 Main Street New Castle NH 03854

New Castle, NH79 Main Street

Sale Price$1,572,000

Sold

MLS Number 4997730

  • Residential Single Family
  • Address 79 Main Street
  • Construction Existing
  • Bedrooms 3
  • Bathroom 3

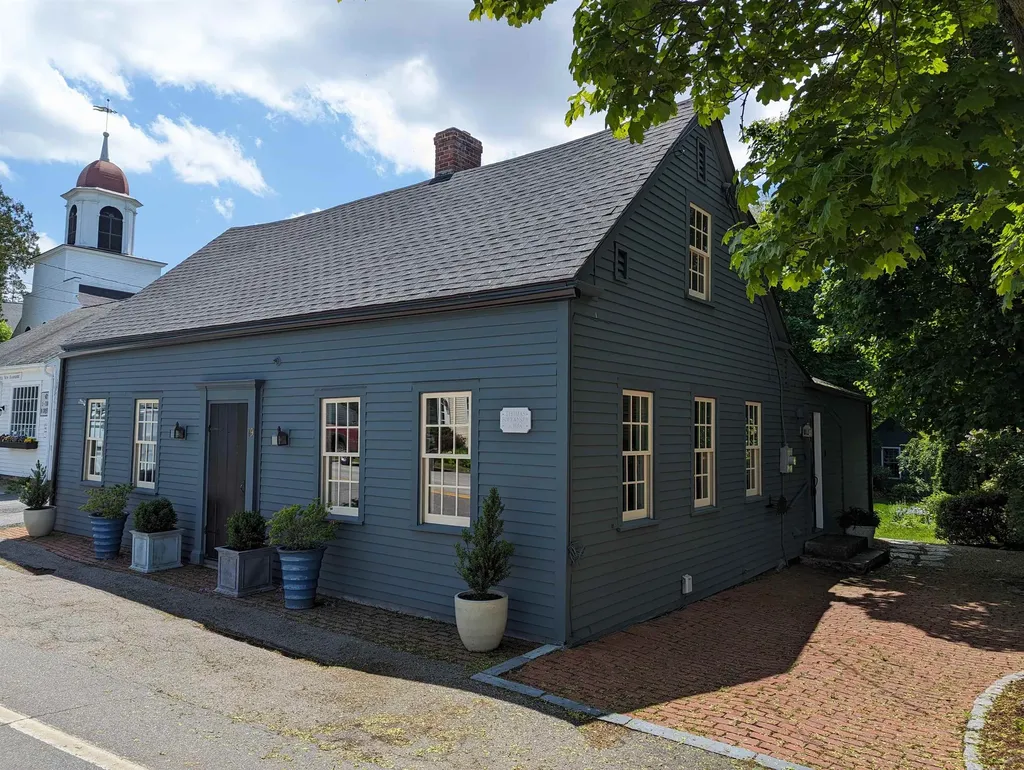
Back on the Market - Nestled in the heart of New Castle village, this quintessential cape-style home, also know as the Thomas Follansby House, offers a glimpse into local town history. Thoughtful updates seamlessly blend with original features creating warm and inviting spaces that complement today's lifestyle. Enhancements include an updated kitchen featuring an Italian Bertazzoni induction range and Butcher Block counters, three bathroom renovations, installation of central AC, a newer roof, and freshly painted exterior. Two reconstructed fireplaces and wide pine flooring, combined with reproduction woodwork, create period details with modern functionality. Professionally landscaped and fenced, the backyard features perennial gardens and mature plantings, creating a picturesque oasis for relaxation or hosting family and friends. New Castle is home to Great Island Common, Wentworth-by-the-Sea Hotel and Spa and benefits from one of New Hampshire's lowest tax rates. Located near commuter routes and the vibrant downtown area of Portsmouth with its restaurants, shops and entertainment options, New Castle preserves its small island charm and remains a NH coastal gem. 79 Main Street is the perfect blend of history and modern convenience awaiting its new owners.

Listed by Carey Rooney of EXP Realty

Listing Sold by

$
$
%
$/month over payments
Federal 30-year interest rate: 6.58% last updated on Jul 23, 2026
* All Figures are estimates. Check with your bank or proposed mortgage company for actual interest rates.
This product uses the FRED® API but is not endorsed or certified by the Federal Reserve Bank of St. Louis.

Ask A QuestionMore Details

51 Tracy Way Meredith NH 03253

Meredith, NH51 Tracy Way

Sale Price$1,570,000

Sold

MLS Number 4857579

  • Residential Single Family
  • Full Bath 4
  • Address 51 Tracy Way
  • Construction Existing
  • Bedrooms 5

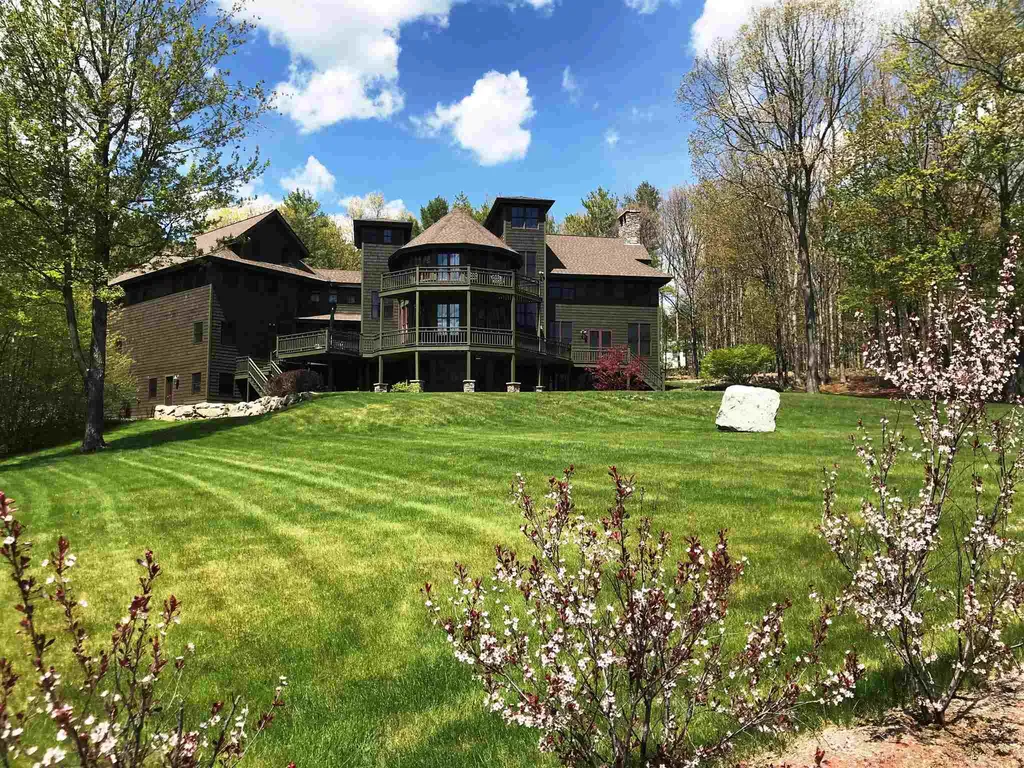
Builder's home on great Meredith street with views of Lake Winnipesaukee/Ossipee mountains; Minutes to downtown Meredith/ Meredith Yacht Club , where a 29' boat slip is being separately offered; This pairing, if desired, offers a spacious home with dock without the taxes of lake front property. Adirondack/craftsman details such as multiple vaulted wood paneled ceilings; beautifully maintained 6000+ square foot on 5.42 private acres, extra deep garage spaces for 5/6 cars, ample guest parking; like-new equestrian barn can be used for animals, storage or convert to cabana if a pool is desired. Extensive updates/renovations continuously since 2013. Large Great Room has floor to ceiling stone fireplace; spacious chef's kitchen with Viking appliances, views of the lake, access to large wrap deck; Large game/billiard room with ample seating, full-size kitchen/bar area, a large media room with floor to ceiling fireplace, access to the front yard patio/yard; Bedrooms have lake/mtn views, MBR with private deck.; Large loft/bunk room is kid's dream/play area; Must see “tower” room with dramatic lake/mtn views Over the tri-level garage is a separate suite of two large rooms with views and a full bath and offers great flexibility for inter-generational living, library/office. The location of this home along with unique features, make this property a true life-style home.

Listed by Susan Bradley of Coldwell Banker Realty Gilford NH

Listing Sold by Lamacchia Realty, Inc.

$
$
%
$/month over payments
Federal 30-year interest rate: 6.58% last updated on Jul 23, 2026
* All Figures are estimates. Check with your bank or proposed mortgage company for actual interest rates.
This product uses the FRED® API but is not endorsed or certified by the Federal Reserve Bank of St. Louis.

Ask A QuestionMore Details

Broker Reciprocity 

Copyright 2026 PrimeMLS, Inc. All rights reserved. This information is deemed reliable, but not guaranteed. The data relating to real estate displayed on this display comes in part from the IDX Program of PrimeMLS. The information being provided is for consumers’ personal, non-commercial use and may not be used for any purpose other than to identify prospective properties consumers may be interested in purchasing. Data last updated July 27, 2026 11:46 PM UTC

 
dream home
Find Your

Dream Home