Berkshire Hathaway Nicole Watkins Logo

Nicole Watkins

Find your lakes region dream home
79264
results
Refine Search

Your Search Results

r=1717-1728
7 Golfview Road Windham NH 03087

Windham, NH7 Golfview Road

Sale Price$1,570,000

Sold

MLS Number 5040885

  • Residential Single Family
  • Full Bath 2
  • Address 7 Golfview Road
  • Construction Existing
  • Bedrooms 4

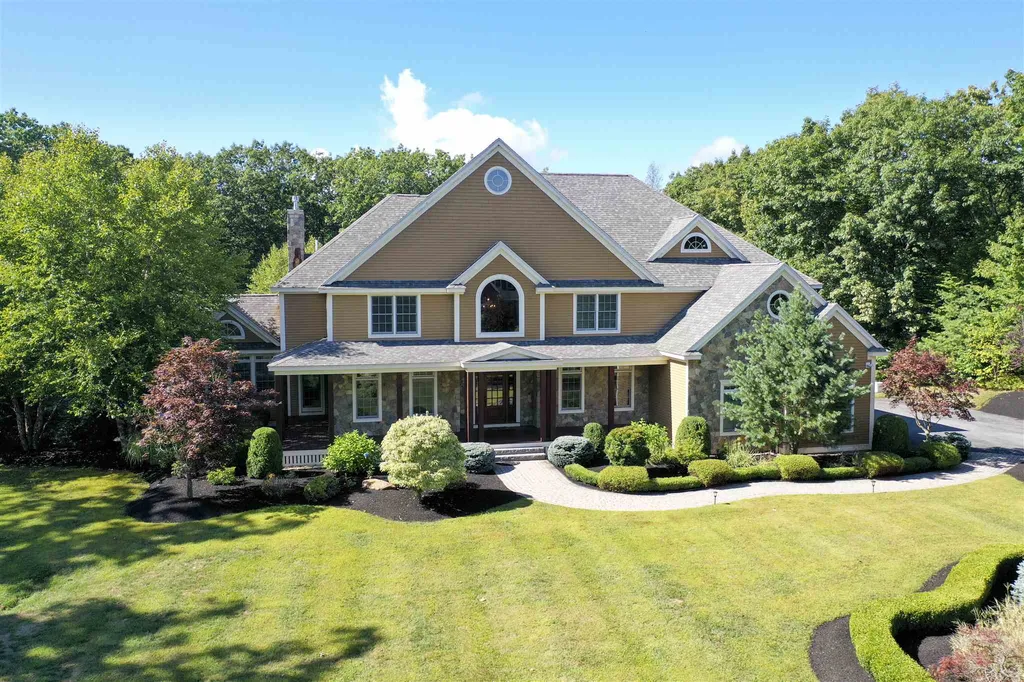
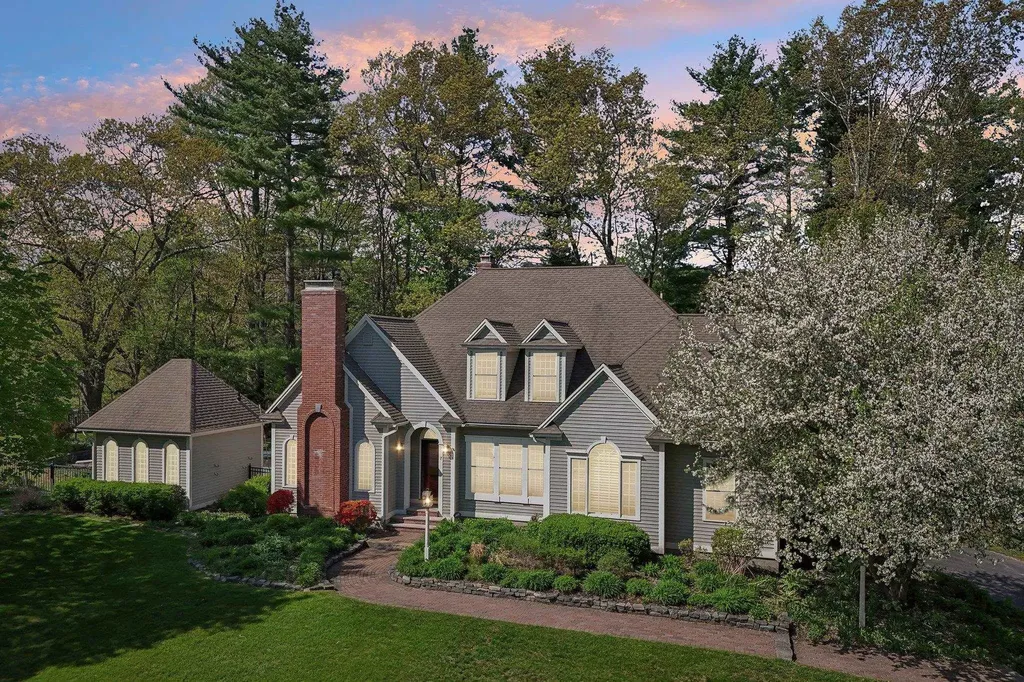
CANCELLED OPEN HOUSES ---Nestled at the end of a quiet cul-de-sac in the highly desirable Windham Country Club neighborhood, this home is a true showstopper. From the moment you arrive, the stunning curb appeal sets the tone for what's inside. Thoughtfully designed for year-round resort-style living, this home is an entertainer's dream, featuring a gorgeous built-in pool, pool house with a bathroom, and an in-home bar that flows seamlessly into a spectacular entertaining space. The state-of-the-art custom kitchen is the heart of the home-elegant and functional-perfect for hosting gatherings of any size. The family room impresses with soaring ceilings, a dramatic fireplace, and natural light pouring in from every angle. Working from home? Enjoy the flexibility of two first-floor office spaces. The first-floor primary suite is a private retreat, offering a spa-like bathroom and a luxurious custom walk-in closet. Upstairs, you'll find three additional bedrooms and a bath, while the finished lower level provides ideal space for a home gym, playroom, or media room. All this, located in one of Windham's most sought-after communities, with top-rated schools, golf at your doorstep, and easy access to everything. This is more than a home-it's a lifestyle. Don't miss your chance to own this incredible 4-bed, 4-bath estate in one of Windham's most coveted locations.

Listed by Elizabeth Smith of Keller Williams Realty Evolution

Listing Sold by Keller Williams Realty Success
$
$
%
$/month over payments
Federal 30-year interest rate: 6.58% last updated on Jul 23, 2026
* All Figures are estimates. Check with your bank or proposed mortgage company for actual interest rates.
This product uses the FRED® API but is not endorsed or certified by the Federal Reserve Bank of St. Louis.

Ask A QuestionMore Details

420 Islington Street Portsmouth NH 03801
Sold

MLS Number 5009058

  • Condo
  • Square Feet 2,372
  • Bedrooms 3
  • New Contruction Existing
  • Address 420 Islington Street

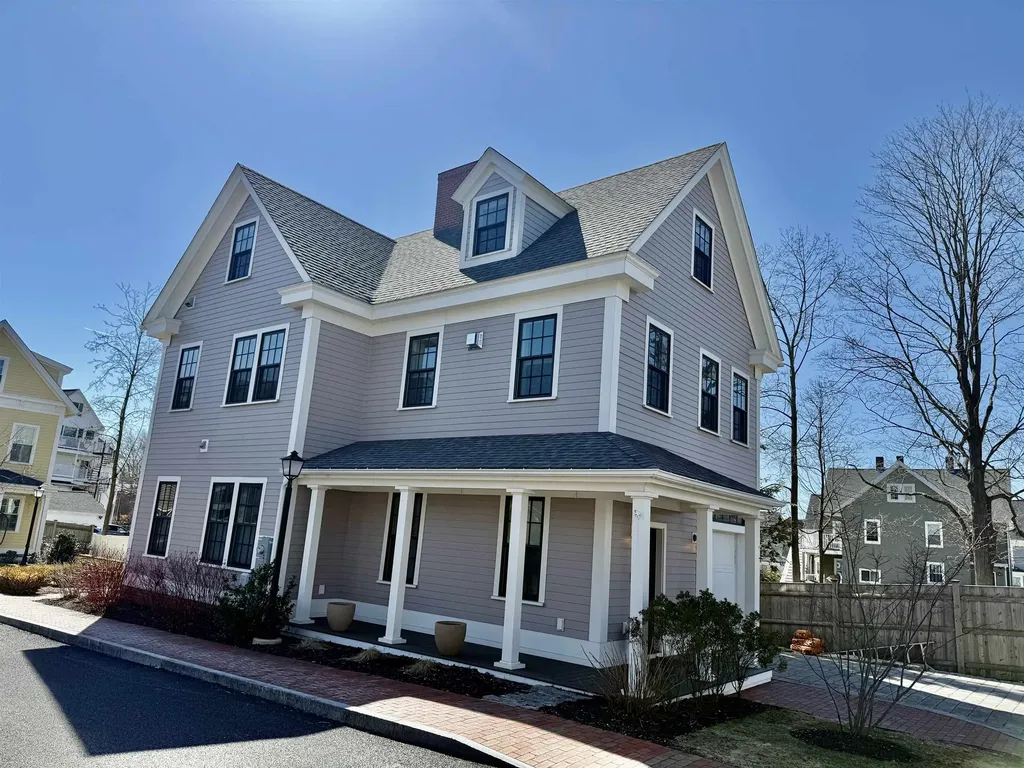

Welcome to 420 Islington Street, a pristine fully furnished 3-bedroom, 3-bath townhouse on a cul de sac in a beautiful pocket neighborhood. This Greek Revival townhome was built in 2020 and offers a modern interior design and an exterior style that blends seamlessly with the historic homes of Portsmouth. This townhome gives the feel of a single-family and the convenience of condo living. Inside, you will find the layout offers excellent flexibility. Just off the foyer, there is a large living area on the first floor that opens up to the private patio, which is ideal for entertaining or just enjoying your morning coffee. Heading upstairs, you will find a stunning open-concept living, dining, and kitchen area as well as a primary en suite. The third floor has two additional bedrooms, an oversized bath, and laundry. Thinking this would be the ideal Portsmouth getaway? With this condo being sold completely furnished and accessorized, all you need to bring is your suitcase. With its ideal location within walking distance of downtown and the West End, this condo offers the best of Portsmouth living.

Listed by Carrie Barron of Duston Leddy Real Estate

Listing Sold by KW Coastal and Lakes & Mountains Realty

$
$
%
$/month over payments
Federal 30-year interest rate: 6.58% last updated on Jul 23, 2026
* All Figures are estimates. Check with your bank or proposed mortgage company for actual interest rates.
This product uses the FRED® API but is not endorsed or certified by the Federal Reserve Bank of St. Louis.

Ask A QuestionMore Details

101 Gosport Road Portsmouth NH 03801

Portsmouth, NH101 Gosport Road

Sale Price$1,570,000

Sold

MLS Number 4983144

  • Residential Single Family
  • Full Bath 1
  • Address 101 Gosport Road
  • Construction Existing
  • Bedrooms 4

Tucker's Cove is the setting for this handsome colonial-styled home sited on a private 2.04 acre freshly landscaped lot with quick access to the Urban Forestry Center walking trails, shared neighborhood waterfront access and minutes to historic downtown Portsmouth. Eleven detailed rooms including a stunning two-story great room with wood-burning fireplace and an enormous palladian window allowing great natural light. There is a dreamy, palatial-sized primary suite that features a private balcony, 9'10" vaulted ceilings, a 13'6"x6'2" walk in closet with custom built-ins and a spa-like tiled bath with 60" whirlpool-type tub, radiant heated floors and tiled shower. Formal dining room and living room with detailed moldings and wainscoting for memorable holiday settings and celebratory dinners. Epicurean-inspired custom island kitchen features 7'6"x3'0" island with bar seating, gas range, granite counters, tile backsplash and a separate breakfast area with direct deck access and skylights. You'll enjoy the open concept kitchen/great room flow as well as the private first floor office. Additionally, there is a separate second floor laundry room and a tiled guest hall bathroom with walk in shower with riverrock floor. You'll love the new roof,two new air conditioning units, furnace and carpeting. Finished basement has a home theater with surround sound, home gym and loads of storage. Elementary school is Little Harbor School! Showings begin by appt only on Saturday, 1/27/24.

Listed by Patrick Carey of Carey Giampa,LLC/Seabrook Beach

Listing Sold by Portside Real Estate Group

$
$
%
$/month over payments
Federal 30-year interest rate: 6.58% last updated on Jul 23, 2026
* All Figures are estimates. Check with your bank or proposed mortgage company for actual interest rates.
This product uses the FRED® API but is not endorsed or certified by the Federal Reserve Bank of St. Louis.

Ask A QuestionMore Details

310 Bear Island Meredith NH 03253

Meredith, NH310 Bear Island

Sale Price$1,570,000

Sold

MLS Number 5046340

  • Residential Single Family
  • Full Bath 1
  • Address 310 Bear Island
  • Construction Existing
  • Bedrooms 3

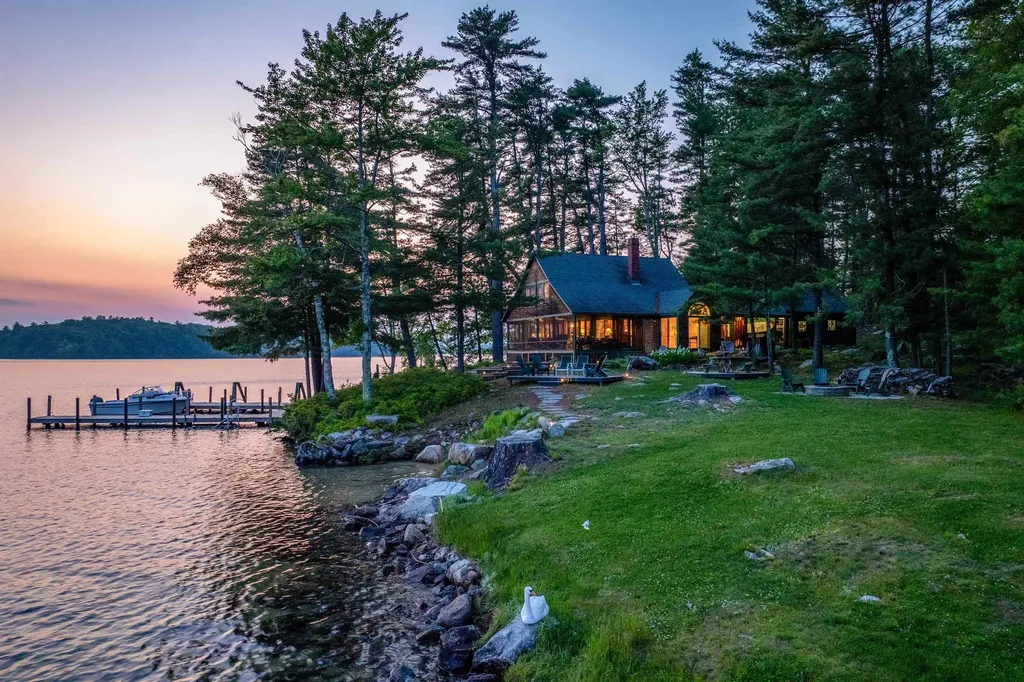
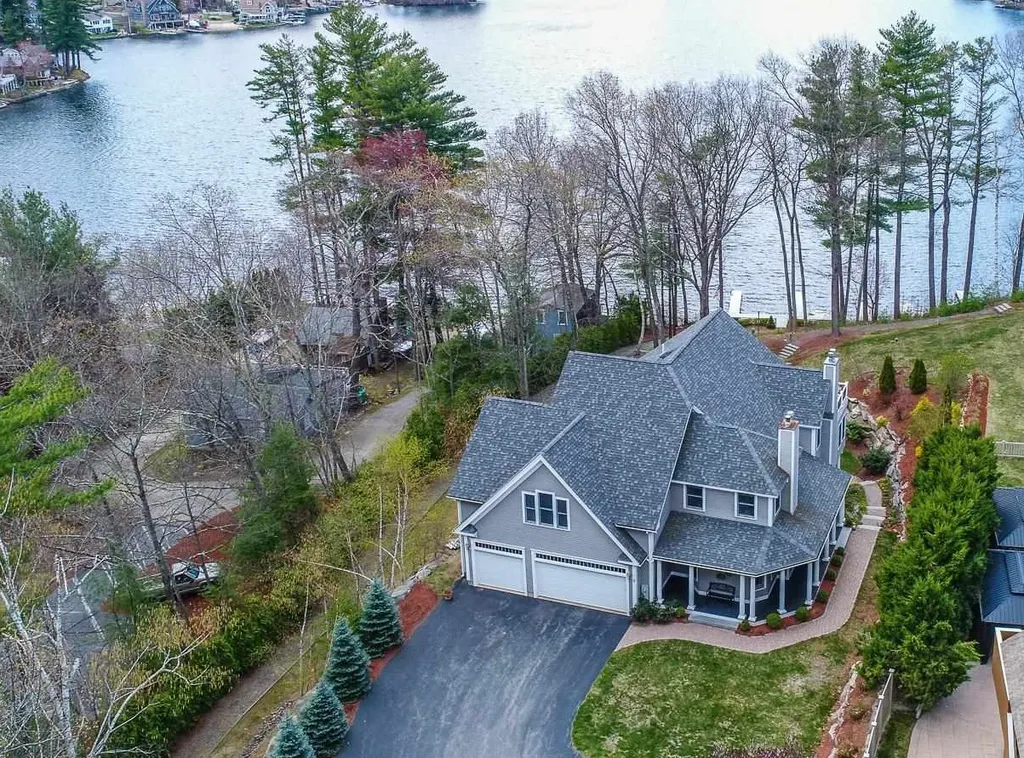
A step back in time - situated on the shores of Lake Winnipesaukee, this classic 3 BR lake house on Bear Island offers a blend of privacy, charm and character. The property was developed in 1896, known as the Mansfield Farm. The lot consists of 1.17 acres with an impressive 320' of pristine shoreline encompassing a beach, sandy bottom, expansive u-shape docking system which can accommodate 4 plus boats and has a boat lift which holds up to a 7,000 pound boat. Each finger dock is approximately 10' x 44' with 5.6' x 38' decking along the shore. Enjoying a southwest exposure, the property offers 180 of mountain and lake views, all day sun and gorgeous sunsets. The old fashion L-shape screen porch is just a treasure, with oversized wicker rocking chairs, loveseat, a dining table and ambient lighting. Inside is an open living area with a woodstove insert in a full size brick fireplace, kitchen, 3 BR, with a sleeping nook, 2BA and a bunkhouse with lake views. The original barn was converted to an ideal rec room and spacious covered storage area for all sizes of water toys. The island interior offers many miles of trails including Lovers Lane, and a easy walk to the St. John's Church which is open in season. Mainland access is a short hop away at Cattle Landing, or Shep Brown's, a 5 min. boat ride away. 310 Bear Island is magical - here's an opportunity to own a truly special home on Lake Winnipesaukee.

Listed by Betty Ann Bickford and Jen McCullough of Maxfield Real Estate/Wolfeboro

Listing Sold by Roche Realty Group

$
$
%
$/month over payments
Federal 30-year interest rate: 6.58% last updated on Jul 23, 2026
* All Figures are estimates. Check with your bank or proposed mortgage company for actual interest rates.
This product uses the FRED® API but is not endorsed or certified by the Federal Reserve Bank of St. Louis.

Ask A QuestionMore Details

15 Bennington Road Windham NH 03087

Windham, NH15 Bennington Road

Sale Price$1,568,000

Sold

MLS Number 4852641

  • Residential Single Family
  • Full Bath 4
  • Address 15 Bennington Road
  • Construction Existing
  • Bedrooms 5

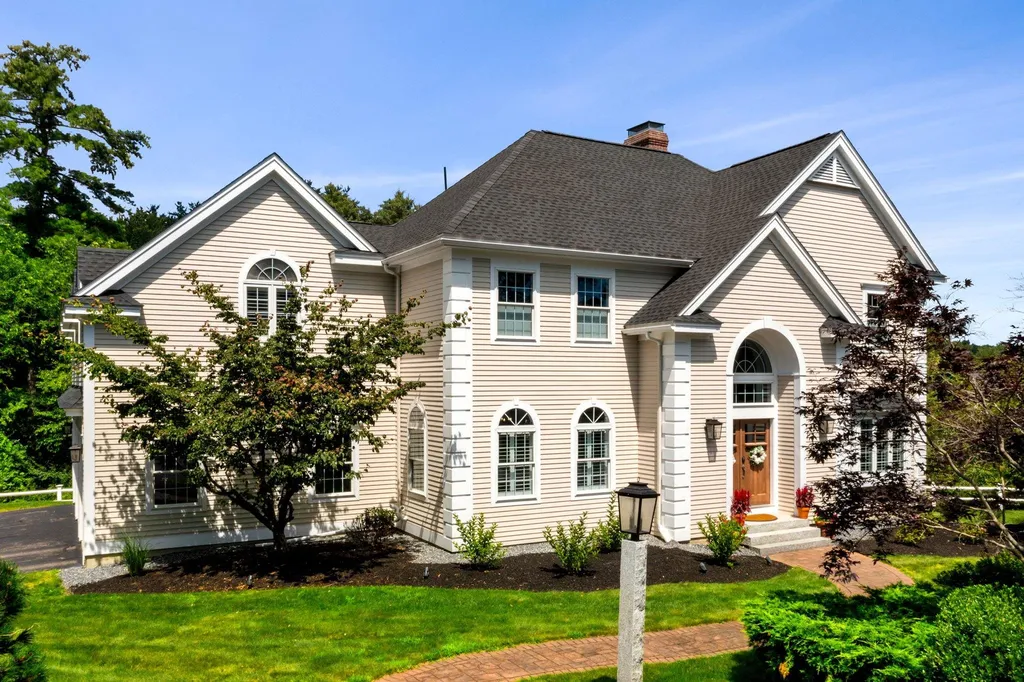
COMFORTABLE OPULENCE in this distinguished residence located in The Woods at Heritage Hill. This magnificent home, custom built by DiPietro Homes with the finest attention to detail, impeccably planned to temper the homes extraordinary scale blending both formal and informal spaces for the contemporary family lifestyle. Magnificent millwork and craftsmanship is displayed throughout from the wrap-around farmers porch, grand entrance with sweeping staircase, Carlisle flooring, gorgeous sunroom, richly appointed office, formal living and dining room with fully equipped butlers pantry and a chef's dream kitchen with built-in buffet and professional grade appliances add to the many levels of elegance. The second floor offers four spacious en-suite bedrooms to include a master suite with fireplace, sitting area and an awe inspiring master bath. Entertaining will transcend expectations with outdoor and indoor spaces that effortlessly flow together and captivate with the finest details at every turn. The walk-out lower level is yet another spectacular entertainment area, hosting a fully equipped wet bar, family room, an exercise room and a full bath adding to the long list of amenities featured in this stunning residence. Setting the stage for any social gathering, the outdoor entertaining space is complete with in-ground heated pool, sports court, spa, fire place and fire pit. This extraordinary home is truly a one-of-a-kind and will surely exceed your expectations!

Listed by Shannon DiPietro of Coco,Early & Associates Windham Division

Listing Sold by Keller Williams Realty Success
$
$
%
$/month over payments
Federal 30-year interest rate: 6.58% last updated on Jul 23, 2026
* All Figures are estimates. Check with your bank or proposed mortgage company for actual interest rates.
This product uses the FRED® API but is not endorsed or certified by the Federal Reserve Bank of St. Louis.

Ask A QuestionMore Details

112 Wentworth Road Rye NH 03870

Rye, NH112 Wentworth Road

Sale Price$1,567,500

Sold

MLS Number 5060909

  • Commercial
  • Selling Agent Name Tony Jalbert
  • Address 112 Wentworth Road
  • Year Built 2003
  • Square Feet 2,509


A rare offering in Rye, this property presents a residentially zoned lot with a grandfathered use as a seasonal restaurant. Known as the Ice House, the business has been family-operated for over 46 years and has become a local landmark for both residents and visitors, serving ice cream, seafood, and other classic favorites. The restaurant features seating for approximately 48 guests inside, along with an outdoor dining area behind the building that provides a casual coastal atmosphere. Above the main restaurant is a finished space offering additional flexibility, while a large two-story storage building sits separately behind the restaurant, providing ample utility. The sale includes turnkey equipment, allowing a new owner to seamlessly continue operations or create their own vision. Ideally situated on a high-visibility state road with strong tourist traffic, the property benefits from excellent exposure and accessibility. Open seasonally, the business offers both lifestyle flexibility and the opportunity to carry on a well-established tradition in one of New Hampshire's most desirable coastal communities.

Listed by Tony Jalbert and Brett Mulvey of Tate & Foss Sotheby's International Rlty

Listing Sold by Tate & Foss Sotheby's International Rlty

$
$
%
$/month over payments
Federal 30-year interest rate: 6.58% last updated on Jul 23, 2026
* All Figures are estimates. Check with your bank or proposed mortgage company for actual interest rates.
This product uses the FRED® API but is not endorsed or certified by the Federal Reserve Bank of St. Louis.

Ask A QuestionMore Details

520 Washington Road Rye NH 03870

Rye, NH520 Washington Road

Sale Price$1,567,000

Sold

MLS Number 5042111

  • Residential Single Family
  • Full Bath 1
  • Address 520 Washington Road
  • Construction Existing
  • Bedrooms 4

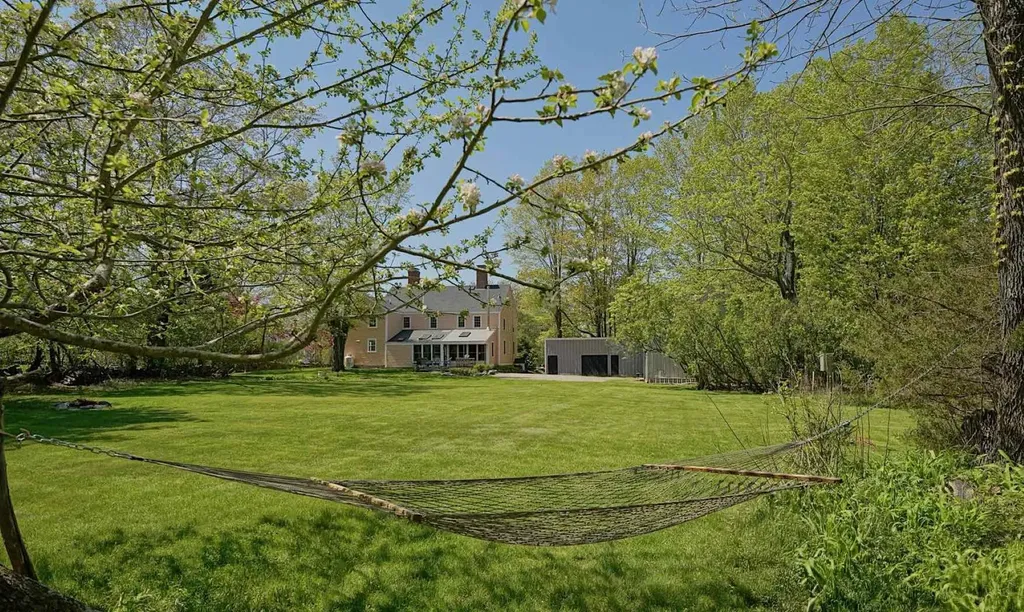
Rare offering in the heart of Rye's historic district. This timeless antique colonial offers space, privacy, and a setting that's hard to find. This backyard is a standout, perfect for entertaining, outdoor games or peaceful mornings. It is set on an impressive 1.73-acres surrounded by natural beauty, conservation land on one side, the town field on the other, and over 222-acres of the Rye Town Forrest just beyond, offering a lifestyle rooted in nature and community. The home offers four bedrooms, including a primary en-suite, 6 wood-burning fireplaces, beautiful wide pine floors, and the ease of second-floor laundry. Recent updates include new roofs on both the main house and sunroom, which also features new skylights. With the public library and middle school across the street, and vibrant downtown Portsmouth's fine dining and boutique shopping only minutes away, this location perfectly balances quiet seacoast living with everyday convenience. Enjoy Rye's pristine beaches just moments away where sunrise or sunset strolls can become a daily routine. Whether it's surfing, swimming, or getting lost in a book with your toes in the sand, the coast becomes an extension of home. Don't miss out on this opportunity to make a truly special place your own.

Listed by Lizzie Ferris of Tate & Foss Sotheby's International Rlty

Listing Sold by Coldwell Banker Realty - Portsmouth, NH

$
$
%
$/month over payments
Federal 30-year interest rate: 6.58% last updated on Jul 23, 2026
* All Figures are estimates. Check with your bank or proposed mortgage company for actual interest rates.
This product uses the FRED® API but is not endorsed or certified by the Federal Reserve Bank of St. Louis.

Ask A QuestionMore Details

157 High Street Hampton NH 03842

Hampton, NH157 High Street

Sale Price$1,565,000

Sold

MLS Number 5029928

  • Multifamily
  • Address 157 High Street
  • Units 8
  • Acreage 0.37
  • Square Feet 3,610

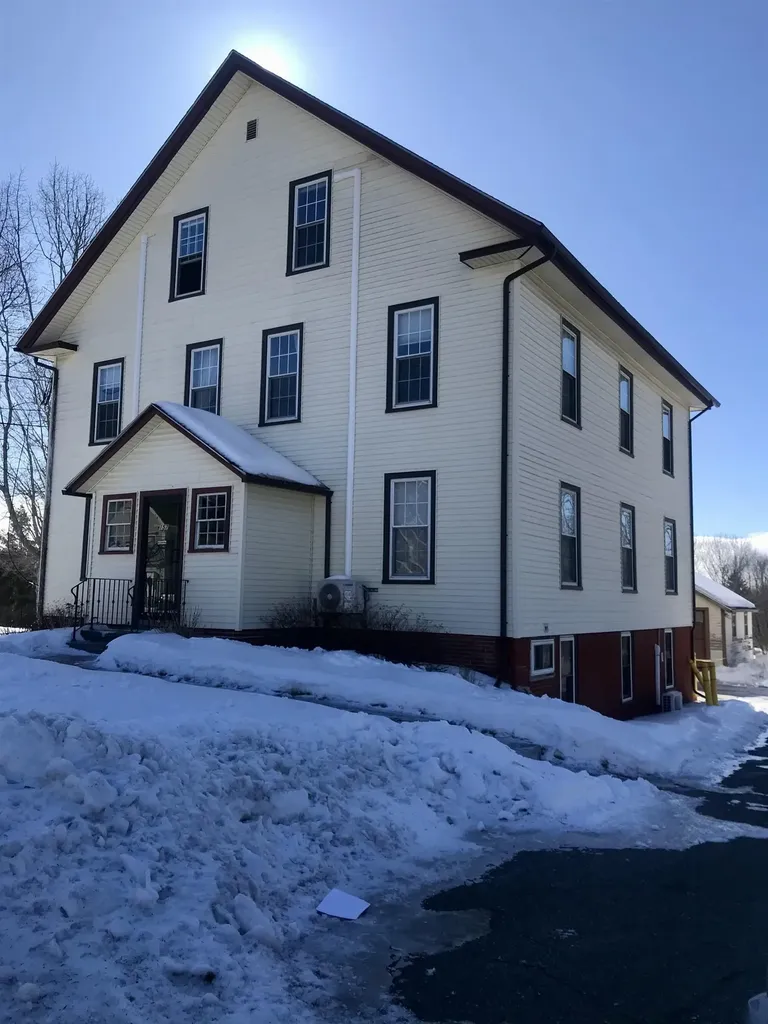
Multi-Family 8 Unit close to downtown. All units have their own parking space.

Listed by Elizabeth Chateauneuf of The Hamptons Real Estate

Listing Sold by McGuirk Properties, LLC

$
$
%
$/month over payments
Federal 30-year interest rate: 6.58% last updated on Jul 23, 2026
* All Figures are estimates. Check with your bank or proposed mortgage company for actual interest rates.
This product uses the FRED® API but is not endorsed or certified by the Federal Reserve Bank of St. Louis.

Ask A QuestionMore Details

426 Islington Street Portsmouth NH 03801
Sold

MLS Number 5033926

  • Condo
  • Square Feet 2,419
  • Bedrooms 3
  • New Contruction Existing
  • Address 426 Islington Street

Location! Nestled in the upscale Islington Commons Cul-de-sac, just 1/3 of a mile from downtown, this stunning three-bedroom, three-bath, three-level New England-style single-family condo offers the perfect blend of luxury and convenience. Only four years old, this meticulously designed home boasts an open-concept living, dining, and kitchen area, featuring Viking appliances, custom cabinetry, and elegant finishes throughout. The staircase with its modern railing and classy runner set the stage for chef's kitchen and spacious living room. The oversized bathrooms provide spa-like comfort, with radiant heat tile floors. While the thoughtfully designed layout ensures both functionality and style and a living space full of natural light. The primary bedroom has a gorgeous bathroom, laundry and walk in closet. Parking for 3 cars, which includes an attached garage. Security system and home audio system. Enjoy outdoor living with a lovely patio and a charming L-shaped porch, perfect for morning coffee or evening relaxation. With its prime location, sophisticated details, and modern amenities, this exceptional home is a rare find in one of the most desirable walk to town neighborhoods. All of this in a single family home that comes with all the other benefits of condo living!

Listed by Gina Jones of KW Coastal and Lakes & Mountains Realty

Listing Sold by EXP Realty

$
$
%
$/month over payments
Federal 30-year interest rate: 6.58% last updated on Jul 23, 2026
* All Figures are estimates. Check with your bank or proposed mortgage company for actual interest rates.
This product uses the FRED® API but is not endorsed or certified by the Federal Reserve Bank of St. Louis.

Ask A QuestionMore Details

8 Granite Hill Road Windham NH 03087

Windham, NH8 Granite Hill Road

Sale Price$1,565,000

Sold

MLS Number 4858058

  • Condo
  • Square Feet 4,710
  • Bedrooms 4
  • New Contruction Existing
  • Address 8 Granite Hill Road

This is the waterfront home you've been waiting for! 35 miles north of Boston and sitting on Cobbetts Pond, this stunning 4 bedroom home is surrounded by an impeccably landscaped .37 acres. Each room was thoughtfully designed to have a clear view of the water. The main floor boasts a sunny chef's kitchen with custom wet bar, and opens up to a cozy sitting area featuring built-ins & one of the home's 4 gas fireplaces. If you're looking for a relaxing retreat, the sun room is the perfect place to cozy up & enjoy the view. Rounding out the first floor are a formal dining room, formal living room, and mudroom leading to the 3-car garage. The floor plan of the second floor was created to work for any size family. The master bedroom suite houses three large closets, a bathroom with soaking tub, and a private balcony. The second floor also has a princess suite and an office with closet-depth built-ins. Not to be overlooked, a soaring 32x22 great room over the garage provides the perfect flex space, with a wet bar and 3/4 bathroom attached. There's more! The incredible lower level has 10' ceilings, and includes two en suite bedrooms, a separate laundry room, and a full kitchen & living space. This entertainer's paradise walks out to a dreamy patio overlooking the yard, fire pit, and the pond. Take the golf cart path, or walk just a few steps down to the water, where each home has their own dock! Experience the best of Windham without having to leave home. Check out the virtual tour!

Listed by Kristin Reyes and Kendall Reyes of Keller Williams Gateway Realty/Salem

Listing Sold by Keller Williams Gateway Realty/Salem

$
$
%
$/month over payments
Federal 30-year interest rate: 6.58% last updated on Jul 23, 2026
* All Figures are estimates. Check with your bank or proposed mortgage company for actual interest rates.
This product uses the FRED® API but is not endorsed or certified by the Federal Reserve Bank of St. Louis.

Ask A QuestionMore Details

9 Lilac Ridge Road Windham NH 03087

Windham, NH9 Lilac Ridge Road

Sale Price$1,565,000

Sold

MLS Number 4880815

  • Residential Single Family
  • Full Bath 2
  • Address 9 Lilac Ridge Road
  • Construction New Construction
  • Bedrooms 4

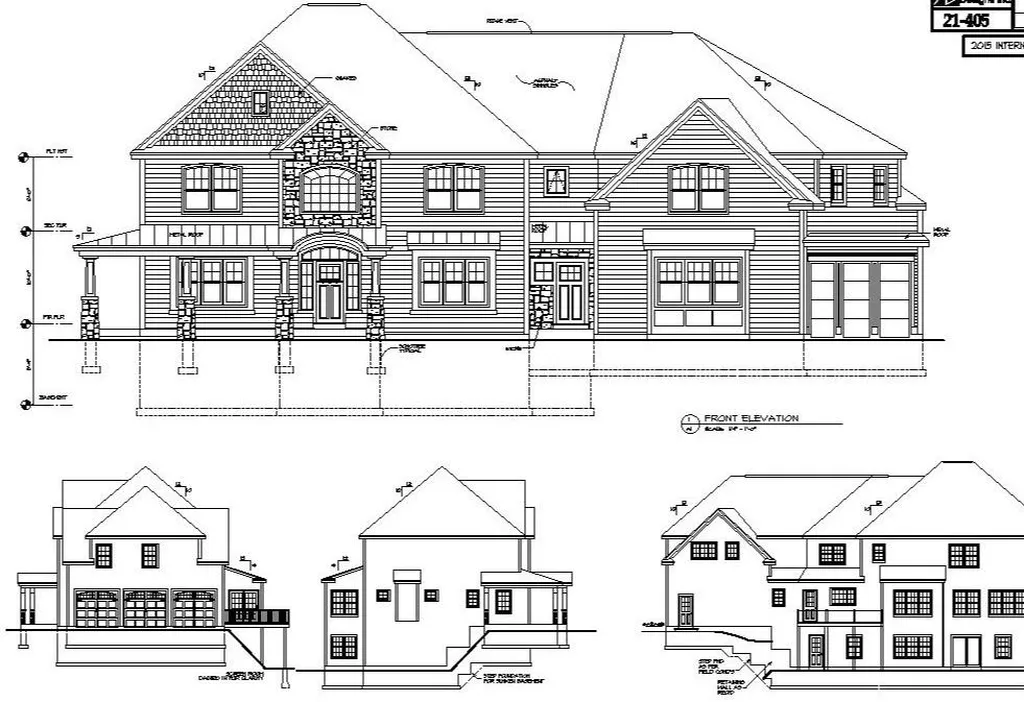
Spectacular new construction in Lilac Ridge, Windham's newest premiere subdivision built by GBQ Homes. The absolute best lot in town. Large lot abutting conservation land on a cul de sac street. Direct access to the rail trail, ride your bike from your garage to the trail. Huge bonus- Public Water, no well issues here! This design has 2 front entrances, farmer's porch with metal accent roof and a 3 car garage with access to the walkout basement, 9' ceilings on the first floor and in the basement, closet lover's dream with walk in closets in all the bedrooms, plenty of flex space, first floor bath with shower, large mud area, coffered ceiling in family room. This plan has an alternate front elevation available. Some minor changes being done to front (remove shutters and railings) Homes are going fast in this subdivision! Very private yet close to Rte 93 and shopping. Agent related to seller

Listed by Shari Beique of Keller Williams Gateway Realty/Salem

Listing Sold by Keller Williams Realty Metro-Londonderry

$
$
%
$/month over payments
Federal 30-year interest rate: 6.58% last updated on Jul 23, 2026
* All Figures are estimates. Check with your bank or proposed mortgage company for actual interest rates.
This product uses the FRED® API but is not endorsed or certified by the Federal Reserve Bank of St. Louis.

Ask A QuestionMore Details

5 Cardiff Road Windham NH 03087

Windham, NH5 Cardiff Road

Sale Price$1,562,000

Sold

MLS Number 4984195

  • Residential Single Family
  • Full Bath 2
  • Address 5 Cardiff Road
  • Construction Existing
  • Bedrooms 4


Comfortable Luxury || Epitome of a dream home this is the one you have been waiting for. A builder's home, 3 years young, and built by the custom home builder Jeanson Contracting. This farmhouse style home greets you with an oversized wrap around porch with double front doors. Enter into the foyer that is flanked by an office and a dining area. The great room is the heart of the home that has a soaring cathedral ceiling with a floor to ceiling fireplace, shiplap, and white oak beams. The kitchen features custom cabinetry, quartz, tile backsplash, pot filler, oversized island, Thermador appliances, and a custom walk-in pantry. The first floor hosts an expansive private suite with cathedral ceiling, shiplap, and walk-in closet. The primary bathroom is ready for you to relax and restore featuring a soaking tub, large tile shower, and double sink vanity. The 1st floor is complete with 1/2 bath and mudroom that includes herringbone brick floor, shiplap and is located off the 3 car garage. The 2nd floor features a loft open to the family room that hosts an additional entertaining and office space. The upstairs has 3 additional bedrooms and an oversized bath with double sinks and tiled shower. Oversized laundry room and plenty of room for storage. Unfinished walk out basement that leads to a private backyard oasis with deck, patio, & hot tub hook up. Additional features include spray foam insulation & 2 energy efficient furnaces. This home truly has it all! Showings begin on 02/10.

Listed by Angela Dowd of Keller Williams Gateway Realty/Salem

Listing Sold by Keller Williams Realty-Metropolitan

$
$
%
$/month over payments
Federal 30-year interest rate: 6.58% last updated on Jul 23, 2026
* All Figures are estimates. Check with your bank or proposed mortgage company for actual interest rates.
This product uses the FRED® API but is not endorsed or certified by the Federal Reserve Bank of St. Louis.

Ask A QuestionMore Details

Broker Reciprocity 

Copyright 2026 PrimeMLS, Inc. All rights reserved. This information is deemed reliable, but not guaranteed. The data relating to real estate displayed on this display comes in part from the IDX Program of PrimeMLS. The information being provided is for consumers’ personal, non-commercial use and may not be used for any purpose other than to identify prospective properties consumers may be interested in purchasing. Data last updated July 27, 2026 10:52 PM UTC

 
dream home
Find Your

Dream Home