Berkshire Hathaway Nicole Watkins Logo

Nicole Watkins

Find your lakes region dream home
79263
results
Refine Search

Your Search Results

r=1729-1740
153 Nary Shores Road Wolfeboro NH 03894
Sold

MLS Number 4836711

  • Residential Single Family
  • Address 153 Nary Shores Road
  • Construction Existing
  • Bedrooms 4
  • Bathroom 2

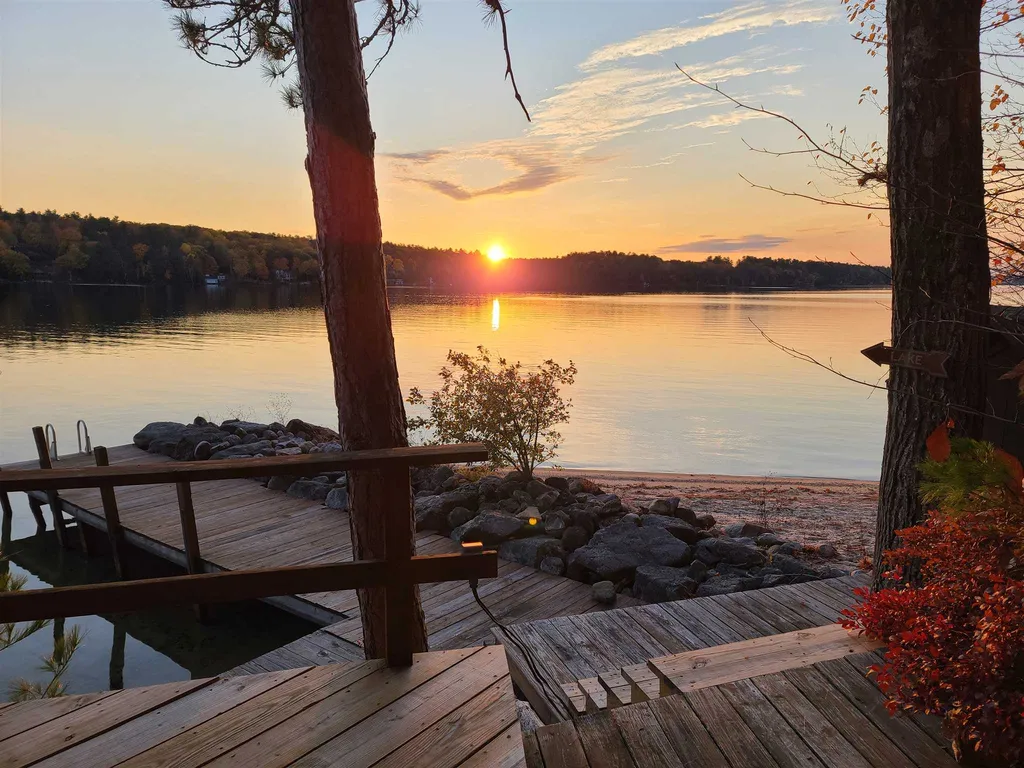
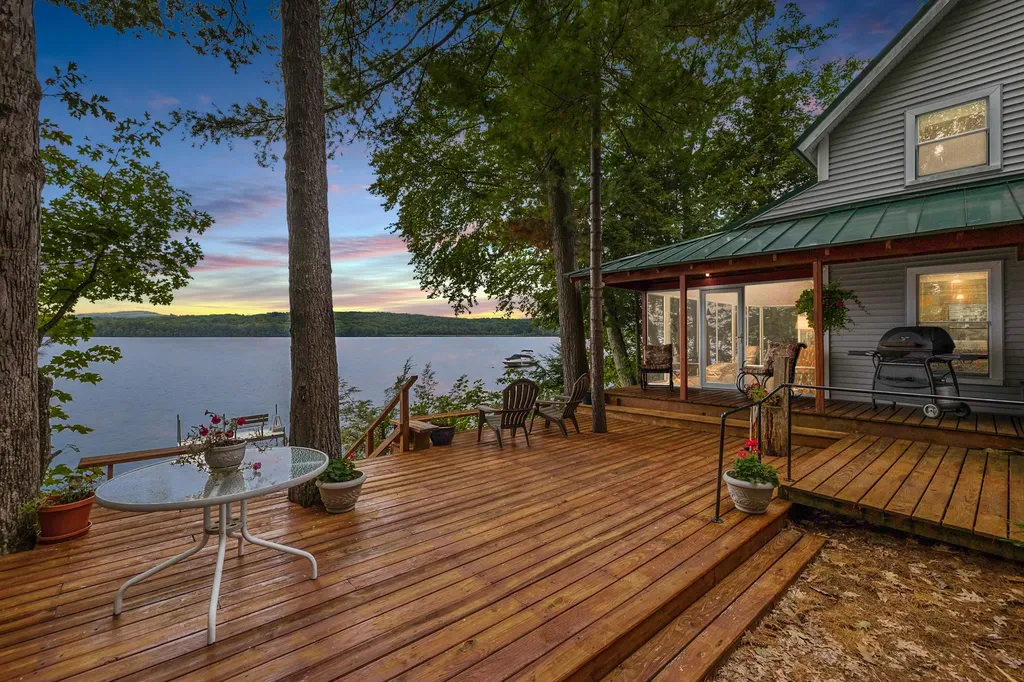
Waterfront home in the very desirable area of Winter Harbor on Lake Winnipesaukee. The home is located in a cut de sac at the end of Nary Shores Road and the waterfront property includes a separate wooded lot behind it providing privacy. You feel like you are in the middle of nature, yet your are only a five minute drive to downtown Wolfeboro. The lakefront home has open concept living with knotty pine walls, hardwood floors, bead board ceilings, a fireplace and central air conditioning. The beautiful setting features one of the only sandy beaches in Winter Harbor and a U-shaped docking systems protected by a large breakwater. Best of all, a unique and irreplaceable large deck overlooking the water to enjoy sunset dinners with family and friends to cap off another memorable day at the lake.

Listed by Adam Dow of KW Coastal and Lakes & Mountains Realty/Wolfeboro

Listing Sold by Coldwell Banker Realty Center Harbor NH
$
$
%
$/month over payments
Federal 30-year interest rate: 6.58% last updated on Jul 23, 2026
* All Figures are estimates. Check with your bank or proposed mortgage company for actual interest rates.
This product uses the FRED® API but is not endorsed or certified by the Federal Reserve Bank of St. Louis.

Ask A QuestionMore Details

37 Lower Smith Road Sanbornton NH 03269
Sold

MLS Number 4902820

  • Residential Single Family
  • Address 37 Lower Smith Road
  • Construction Existing
  • Bedrooms 5
  • Bathroom 2

This is an absolutely hidden gem on Lake Winnisquam that has been loved by the same family for generations. Set right on the waters edge this wonderful four season home has the vintage feel of a knotty pine cottage with all the appeal of a modern day waterfront home. Set on 1.1 acres of land with 178' of shorefront this generous footprint provides tremendous opportunity in the future but will appeal to so many just the way it is. Low maintenance vinyl siding, a metal roof and newer forced hot air furnace make this home move in ready for the next owners. The main floor has wonderful floor to ceiling windows with skylights that warm the amazing woodwork throughout. An open galley style kitchen that passes from the living room to the dining area with beautiful stone fireplace, adjacent 3/4 bath, 1st floor laundry and main floor bedroom. Upstairs there are four more bedrooms, another bath and the skylight enhanced loft that is open to the living room below. Step out onto the screen porch that spans nearly the entire back of the home and hear the waters just below or sit on the large deck that is accessed just off the kitchen and leads to the updated dock over the pristine waters with sandy bottom. Delayed showings will begin at the open house on Friday 4/1 from 4-6pm, additional open house Saturday 4/2 from 9-11am - no appointments necessary.

Listed by Ashley Davis of Four Seasons Sotheby's Int'l Realty

Listing Sold by Four Seasons Sotheby's Int'l Realty

$
$
%
$/month over payments
Federal 30-year interest rate: 6.58% last updated on Jul 23, 2026
* All Figures are estimates. Check with your bank or proposed mortgage company for actual interest rates.
This product uses the FRED® API but is not endorsed or certified by the Federal Reserve Bank of St. Louis.

Ask A QuestionMore Details

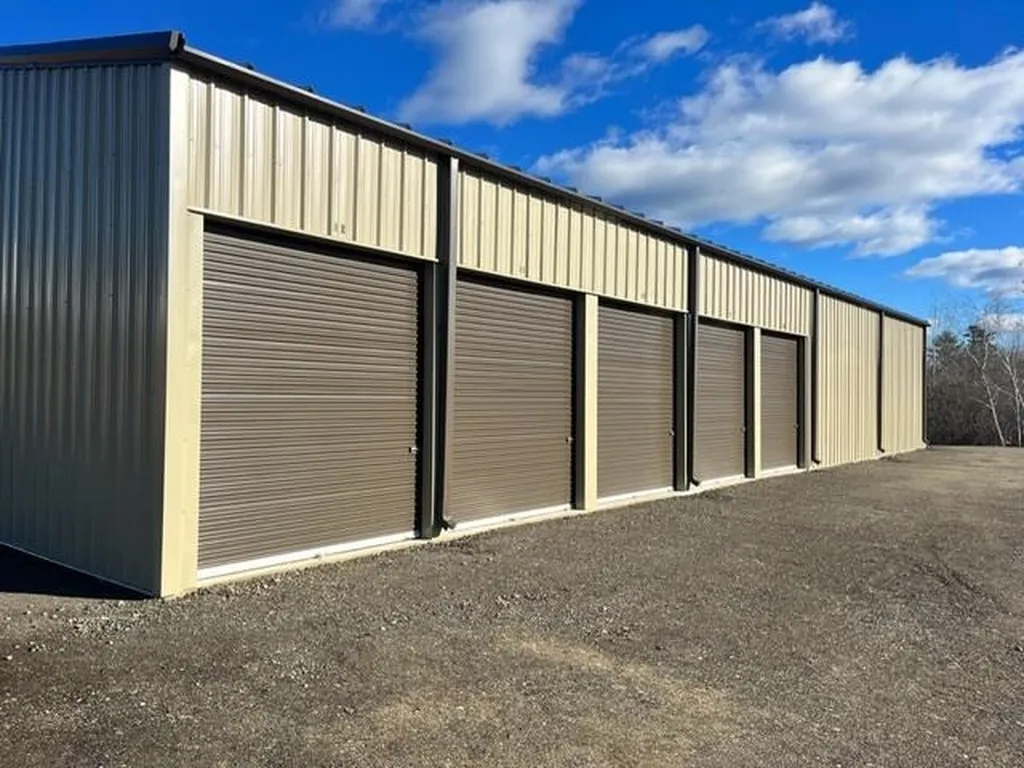
30 Waterford Place Laconia NH 03246

Laconia, NH30 Waterford Place

Sale Price$1,560,000

Sold

MLS Number 4975211

  • Commercial
  • Seller Office Name Roche Realty Group
  • Selling Agent Name Thomas Drouin
  • Address 30 Waterford Place
  • Area NH-Belknap

Listed by Thomas Drouin of Roche Realty Group

Listing Sold by Roche Realty Group

$
$
%
$/month over payments
Federal 30-year interest rate: 6.58% last updated on Jul 23, 2026
* All Figures are estimates. Check with your bank or proposed mortgage company for actual interest rates.
This product uses the FRED® API but is not endorsed or certified by the Federal Reserve Bank of St. Louis.

Ask A QuestionMore Details

142 Mill Pond Way Portsmouth NH 03801
Sold

MLS Number 4986719

  • Residential Single Family
  • Full Bath 2
  • Address 142 Mill Pond Way
  • Construction Existing
  • Bedrooms 4

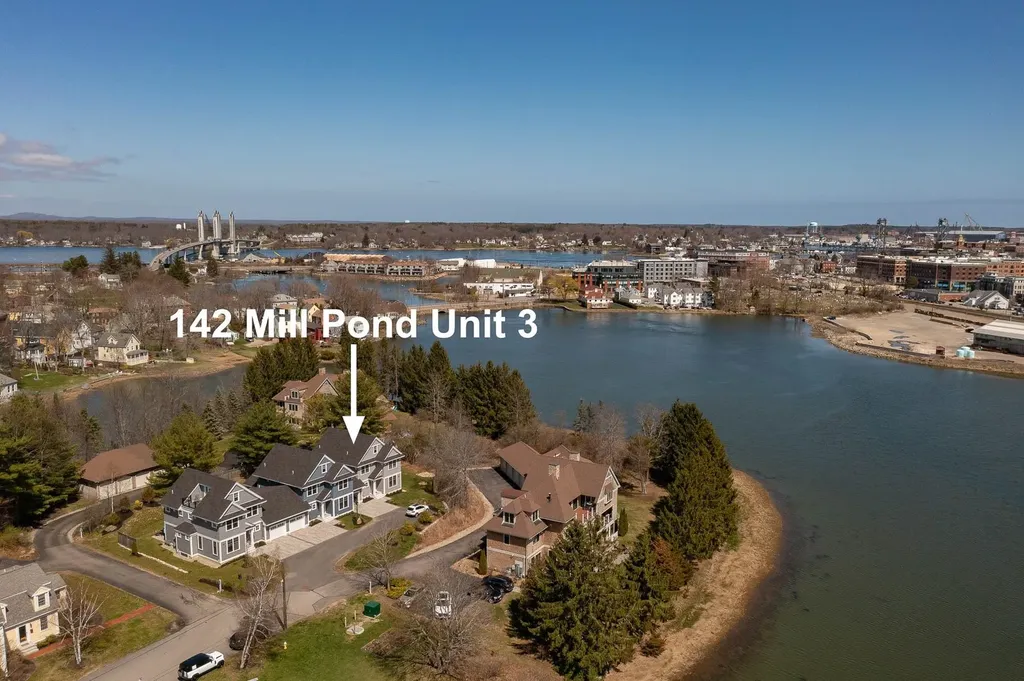
Welcome to this exquisite & spacious home in a quiet neighborhood setting with water views of North Mill Pond and just a short walk from downtown. Enjoy the unique privacy of this end unit, connected to its neighbors only by the garage. This home offers a luxurious first floor primary bedroom with a 3/4 bath & walk-in closet for your convenience. The practicality of one-level living is enhanced by the presence of laundry facilities on the first floor. Stay comfortable year-round with central AC, featuring multi zones to suit your preferences. The heart of this home lies in its open concept living and dining area, complete with a stunning gas fireplace. Step outside to your screened-in porch, where you can savor the outdoors and enjoy grilling on your private patio. The wrap around yard also provides extra private space for your own use. The main primary suite is on the 2nd floor and boasts two walk in closets and a spacious bath with double sinks, a soaking tub, and step-in shower. There are two additional bedrooms on this floor with water views of North Mill Pond along with a full bath. Ascend to the third floor, where a versatile bonus room awaits. Whether you envision extra living space, a home gym, or an office, the possibilities are endless. Step out onto the charming balcony with more water views, providing a serene escape (and a front row seat to Portsmouth's firework show!). Don't miss this opportunity make this wonderful home your own! Offer deadline 3/12 at 3pm

Listed by Kirstin Stallkamp of Duston Leddy Real Estate

Listing Sold by The Aland Realty Group

$
$
%
$/month over payments
Federal 30-year interest rate: 6.58% last updated on Jul 23, 2026
* All Figures are estimates. Check with your bank or proposed mortgage company for actual interest rates.
This product uses the FRED® API but is not endorsed or certified by the Federal Reserve Bank of St. Louis.

Ask A QuestionMore Details

27 Shaw Road Portsmouth NH 03801

Portsmouth, NH27 Shaw Road

Sale Price$1,560,000

Sold

MLS Number 4995991

  • Residential Single Family
  • Full Bath 2
  • Address 27 Shaw Road
  • Construction Existing
  • Bedrooms 4

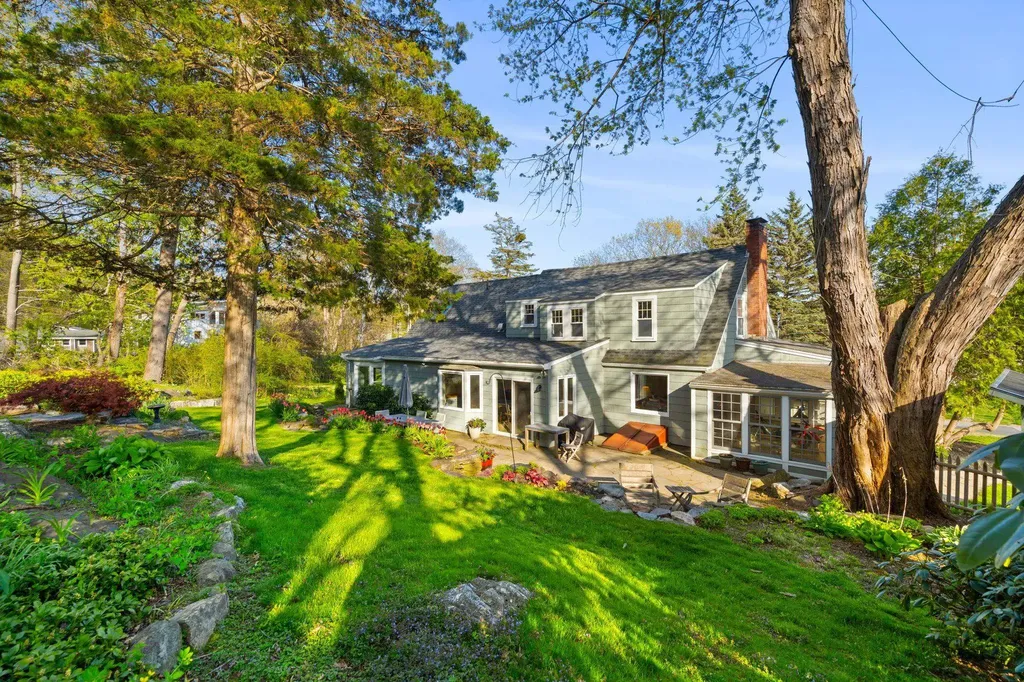
This cottage-style home exudes timeless charm with captivating views of Sagamore Creek. Step inside to discover just under 2,000 sqft of living space on the first floor alone, where tidal vistas grace both formal and casual living areas. Delight in moments of tranquility within your home office, or savor the warmth of the sunlit eat-in kitchen, which spills effortlessly onto a sprawling stone patio-an ideal setting for alfresco dining or simply basking in the serene ambiance of the manicured backyard. The first floor also hosts a bedroom with an ensuite bathroom, overlooking the terrace, ensuring single-story living convenience. Upstairs there are three additional bedrooms, a full bathroom, laundry facilities, and a bonus room, offering ample space for both relaxation and recreation. This home has extensive updates, including a remodeled kitchen with quartz countertops and new appliances and in the basement a new high-efficiency propane furnace, 200 amp electrical panel, fiber internet, and city sewer service. Outdoors, this property offers two patios and an outdoor fireplace, perfect for gatherings with loved ones or quiet evenings under the stars. Conveniently located within walking or biking distance to downtown Portsmouth's vibrant dining scene and cafes, and just a short drive from Wentworth Country Club and Rye Beaches, this home presents an unparalleled lifestyle opportunity. Residents can explore miles of public nature trails off of Little Harbor Rd and Creek Farm.

Listed by James Russ of Red Post Realty

Listing Sold by

$
$
%
$/month over payments
Federal 30-year interest rate: 6.58% last updated on Jul 23, 2026
* All Figures are estimates. Check with your bank or proposed mortgage company for actual interest rates.
This product uses the FRED® API but is not endorsed or certified by the Federal Reserve Bank of St. Louis.

Ask A QuestionMore Details

27 Cassie Cove Road Ossipee NH 03814

Ossipee, NH27 Cassie Cove Road

Sale Price$1,560,000

Sold

MLS Number 5040984

  • Residential Single Family
  • Full Bath 1
  • Address 27 Cassie Cove Road
  • Construction Existing
  • Bedrooms 2

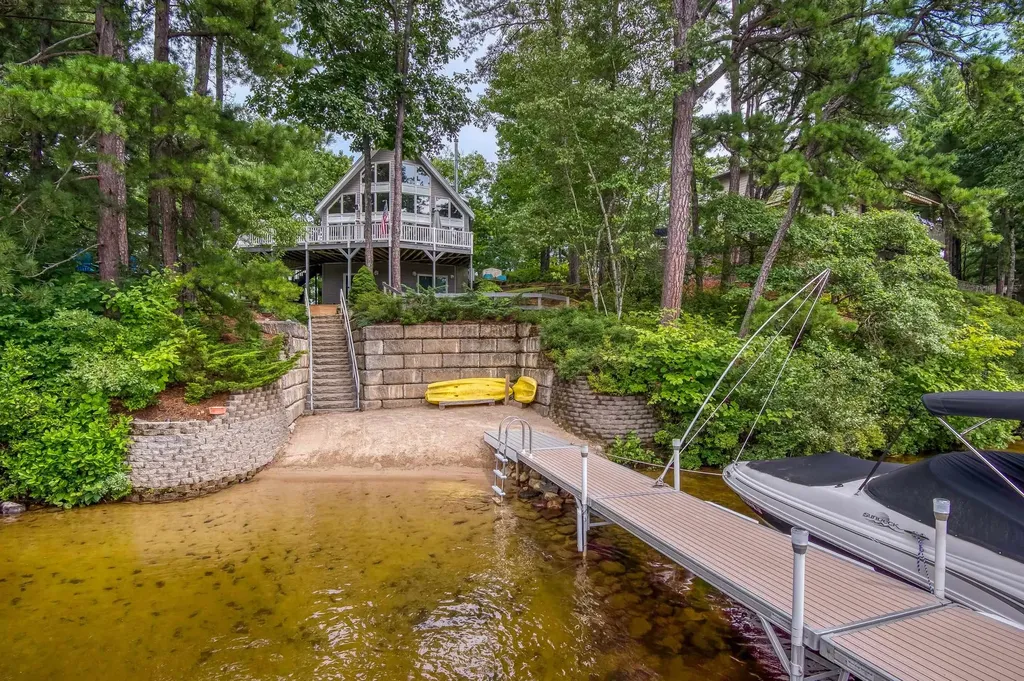
Stunning, beautiful like new Ossipee lakefront chalet located on the channel between Broad Bay and the main lake. Featuring a wonderful open concept design with high ceilings, light and bright all throughout. Main level features a brand new kitchen with all new cabinetry, quartz counters, new refrigerator. Sunny dining area opens to a large living room with high ceilings, a wall of windows overlooking the lake. Sliders to a huge deck great for entertaining. All new bathrooms, new paint. 2nd level has a private primary suite with new birch floors and a full bath plus loft area. Lower level is finished with a family room, bath and sliders to the patio. There is an oversized garage. Newer heat and mini splits. The entire grounds are well landscaped and meticulous. 100ft of sandy beachfront with large block retaining walls, boat dock. Take a left off the beach and you're 2 minutes to the main lake, take a right and you're 2 minutes to the sandbar at Broad Bay. Super clean and sandy bottom swimming. Sold furnished!!!!

Listed by Gerard Costantino of Costantino Real Estate LLC

Listing Sold by Costantino Real Estate LLC

$
$
%
$/month over payments
Federal 30-year interest rate: 6.58% last updated on Jul 23, 2026
* All Figures are estimates. Check with your bank or proposed mortgage company for actual interest rates.
This product uses the FRED® API but is not endorsed or certified by the Federal Reserve Bank of St. Louis.

Ask A QuestionMore Details

455 Hanover Street Manchester NH 03104
Sold

MLS Number 4861307

  • Multifamily
  • Address 455 Hanover Street
  • Units 12
  • Acreage 0.23
  • Square Feet 12,917


Looking for a unique addition to your Manchester portfolio? This mixed-use, three building property located in Manchester's Hanover Hill neighborhood consists of eleven apartments with significant upside opportunity and one long-term leased retail unit. The retail space has been occupied by a convenience store for many decades and after undergoing a major renovation in 2017, the current business executed a TEN year lease with 3% annual rent escalators. There are eleven, LARGE apartments in this property with three 4BRs, five 3BRs and three 2BRs. Nine of the apartments in two of the buildings underwent a lead abatement and have lead safe certificates on file. All of the units have separately metered electric and half of the units have separate heat & hot water allowing for you to minimize your out of pocket expenses. While this is a stable, money-making property today, it has HUGE upside potential once rents are raised to market. Assisted showings to qualified buyers only. Minimum of 48-hour notice required to show as building is fully occupied.

Listed by Matthew Lefebvre of Downtown Realty, Jessica Stevenson of Sopris

Listing Sold by Realty One Group Next Level

$
$
%
$/month over payments
Federal 30-year interest rate: 6.58% last updated on Jul 23, 2026
* All Figures are estimates. Check with your bank or proposed mortgage company for actual interest rates.
This product uses the FRED® API but is not endorsed or certified by the Federal Reserve Bank of St. Louis.

Ask A QuestionMore Details

41 Windjammer Ridge Laconia NH 03246
Sold

MLS Number 4849596

  • Residential Single Family
  • Full Bath 3
  • Address 41 Windjammer Ridge
  • Construction New Construction
  • Bedrooms 4

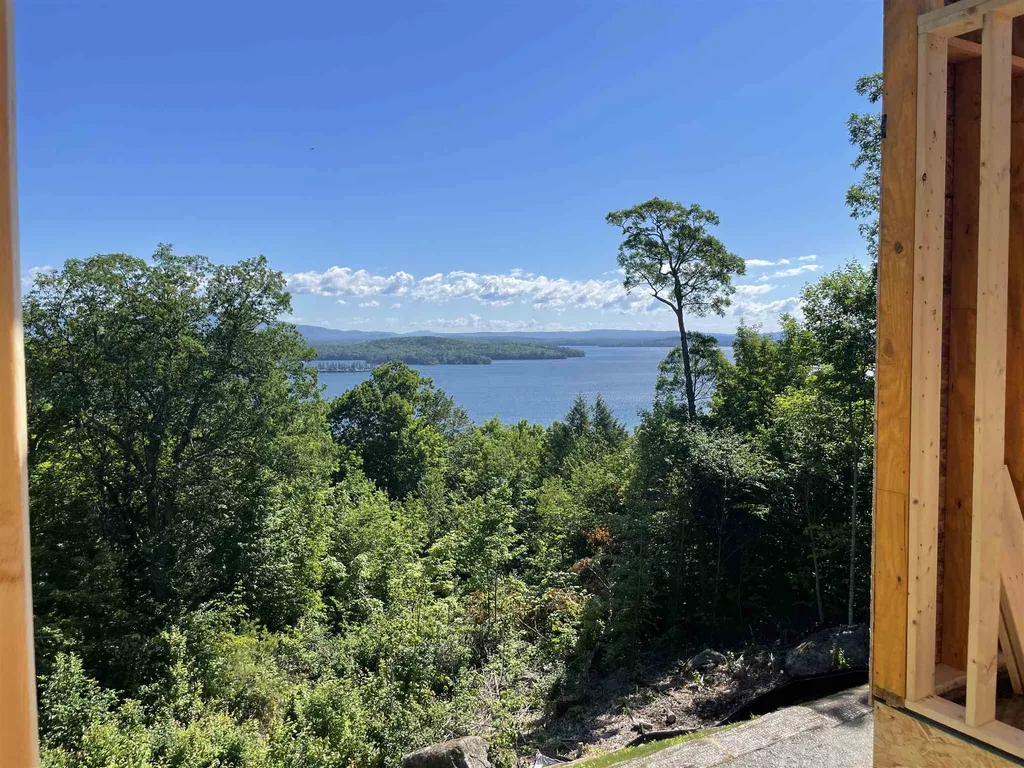
There are plenty of Lake Access homes, but only in Meredith Bay Gated Community can you enjoy Resort Style of living! This Homes Views Won't Disappoint, nor will the abundance of luxury items included in this new build! The house comes with rights to lease a BOAT SLIP at Akwa Marina, Boat slip available for immediate use 2021 season .It is one of the last new construction HOUSES AVAILABLE on an exterior cul de sac lot. The home abuts ~64 acres of open space with miles of groomed walking trails. This CUSTOM home, is not a Meredith Bay Spec home. Rather it is a one of a kind, CUSTOM Home. The plans were thoughtfully designed, specifically for this house lot. The plans take advantage of the stunning views from nearly every room, including the first floor master suite. The open concept floorplan includes a floor to ceiling stone fireplace with a living room that opens up to both the kitchen and a large private deck over looking the lake and mountain views. Sitting on your deck watching the mountains turn red as the sun sets is the perfect way to end your day after enjoying all the amenities of Meredith Bay. No need to get in the car to enjoy Lake Winnipesaukee waterfront, just jump on the paved cart path! Amenities include: Marina and Beach, onsite restaurant, Miles of walking trails with workout stations, Gym, Garden Center, Kayak Cove, Pools, hot tub, tennis court, volley ball court, bocce court - too many to mention. Construction has begun, schedule a showing today.

Listed by Adam Dow of KW Coastal and Lakes & Mountains Realty/Wolfeboro

Listing Sold by BHHS Verani Wolfeboro

$
$
%
$/month over payments
Federal 30-year interest rate: 6.58% last updated on Jul 23, 2026
* All Figures are estimates. Check with your bank or proposed mortgage company for actual interest rates.
This product uses the FRED® API but is not endorsed or certified by the Federal Reserve Bank of St. Louis.

Ask A QuestionMore Details

134 Black Brook Road Meredith NH 03253
Sold

MLS Number 4857933

  • Residential Single Family
  • Full Bath 2
  • Address 134 Black Brook Road
  • Construction Existing
  • Bedrooms 4

Listed by Christopher Kelly of RE/MAX Bayside

Listing Sold by

$
$
%
$/month over payments
Federal 30-year interest rate: 6.58% last updated on Jul 23, 2026
* All Figures are estimates. Check with your bank or proposed mortgage company for actual interest rates.
This product uses the FRED® API but is not endorsed or certified by the Federal Reserve Bank of St. Louis.

Ask A QuestionMore Details

549 East Holderness Road Holderness NH 03245
Sold

MLS Number 4974214

  • Residential Single Family
  • Full Bath 1
  • Construction Existing
  • Bedrooms 4
  • Bathroom 5


Exclusive Estate Home, Architectural Award-Winning Craftsmen Designed Home. The property is an expansive parcel consisting of five separately deeded lots of record of over 33 acres. This home is nestled on a beautifully wooded lot with lots of secluded privacy. Traveling down your paved drive and through the woods you pass vintage stone walls and walking paths to arrive at a magnificently appointed & well-tailored home. With an attached three bay garage, exterior patio & screened porch. At the entrance you are greeted with a lovely soft palette of colors, with well-appointed tile floors, spacious closets, and a first-floor laundry with shower. As you travel further down the hall you have a lovely pantry with floor to ceiling bookcases and plenty of storage. The kitchen is decorated with cherry Crowne Point cabinetry as well as all the desired amenities-Wolf gas stove, Jenn Air dual ovens, SubZero refrigerator and much more. The dining area is sun filled and looks out over a lovely patio and vintage stone wall to the grassy meadow. The home has a comfortable great room with a dining area & living room set in front of a stacked stone fireplace. The flooring is a lovely quarter sawn oak. The primary bedroom with an en suite bathroom is also bright with multiple windows and located on the first floor. The second story has two guest bedrooms, a study and a bathroom. The home is heated with a state-of-the-art geothermal system. Stand-by generator and air conditioning.

Listed by Kath Blake of BHHS Verani Meredith

Listing Sold by BHHS Verani Meredith

$
$
%
$/month over payments
Federal 30-year interest rate: 6.58% last updated on Jul 23, 2026
* All Figures are estimates. Check with your bank or proposed mortgage company for actual interest rates.
This product uses the FRED® API but is not endorsed or certified by the Federal Reserve Bank of St. Louis.

Ask A QuestionMore Details

110 Pear Mountain Road Bartlett NH 03812
Sold

MLS Number 4840261

  • Residential Single Family
  • Full Bath 3
  • Construction Existing
  • Bedrooms 4
  • Bathroom 3

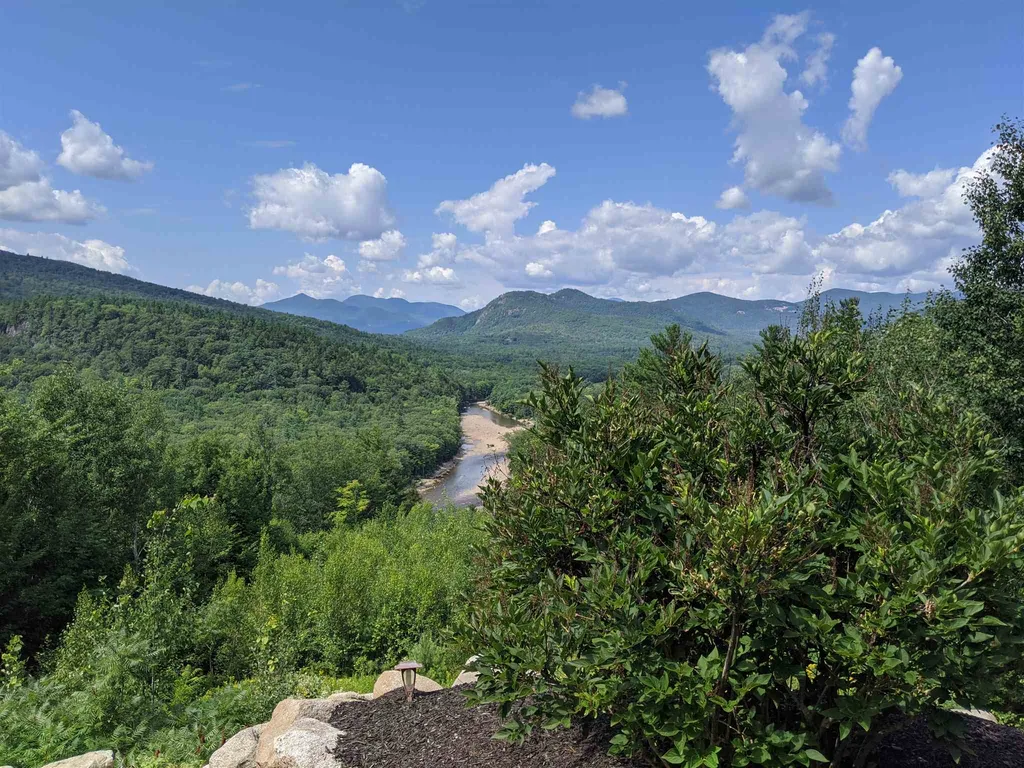
Pristine custom home near the summit of Pear Mountain, panoramic mountain views, unsurpassed view of the Saco and Ellis Rivers. Cedar shingles, stone accents, 3 bay heated garage. Chefs Kitchen, great room and opulent master suite, Family room with Bar and with all the luxury amenities you would expect. Unsurpassed quality and location.

Listed by Badger Realty

Listing Sold by

$
$
%
$/month over payments
Federal 30-year interest rate: 6.58% last updated on Jul 23, 2026
* All Figures are estimates. Check with your bank or proposed mortgage company for actual interest rates.
This product uses the FRED® API but is not endorsed or certified by the Federal Reserve Bank of St. Louis.

Ask A QuestionMore Details

77 Amherst Street Manchester NH 03101
Sold

MLS Number 4959530

  • Commercial
  • Selling Agent Name William Kanteres
  • Address 77 Amherst Street
  • Year Built 1928
  • Square Feet 15,072

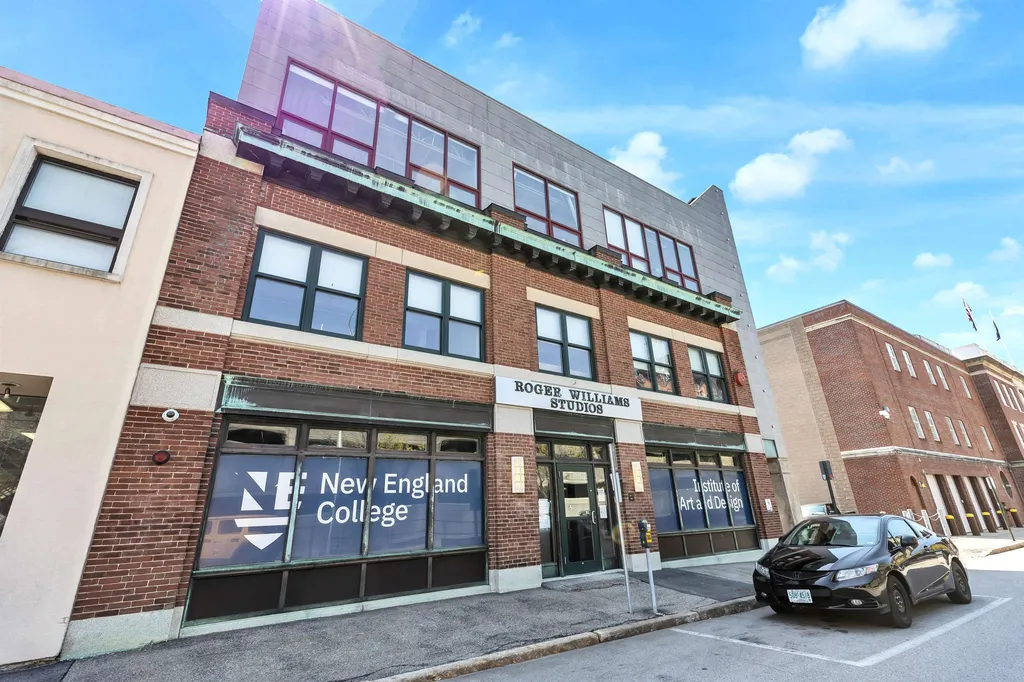
This c.1928 dowtown contemporary masterpiece has been updated and attractively converted to gallery, cafe' and loft classroom and office space in recent years. The property offers exciting possibilities for conversion to commercial and luxury residential use and is a prime investment opportunity as seldom seen!

Listed by Andrew Peterson of Four Seasons Sotheby's International Realty

Listing Sold by Kanteres Real Estate, Inc.

$
$
%
$/month over payments
Federal 30-year interest rate: 6.58% last updated on Jul 23, 2026
* All Figures are estimates. Check with your bank or proposed mortgage company for actual interest rates.
This product uses the FRED® API but is not endorsed or certified by the Federal Reserve Bank of St. Louis.

Ask A QuestionMore Details

Broker Reciprocity 

Copyright 2026 PrimeMLS, Inc. All rights reserved. This information is deemed reliable, but not guaranteed. The data relating to real estate displayed on this display comes in part from the IDX Program of PrimeMLS. The information being provided is for consumers’ personal, non-commercial use and may not be used for any purpose other than to identify prospective properties consumers may be interested in purchasing. Data last updated July 27, 2026 9:53 PM UTC

 
dream home
Find Your

Dream Home