Berkshire Hathaway Nicole Watkins Logo

Nicole Watkins

Find your lakes region dream home
79263
results
Refine Search

Your Search Results

r=1741-1752
85 Daniel Street Portsmouth NH 03801

Portsmouth, NH85 Daniel Street

Sale Price$1,550,000

Sold

MLS Number 4915285

  • Multifamily
  • Address 85 Daniel Street
  • Units 2
  • Acreage 0.07
  • Square Feet 3,274

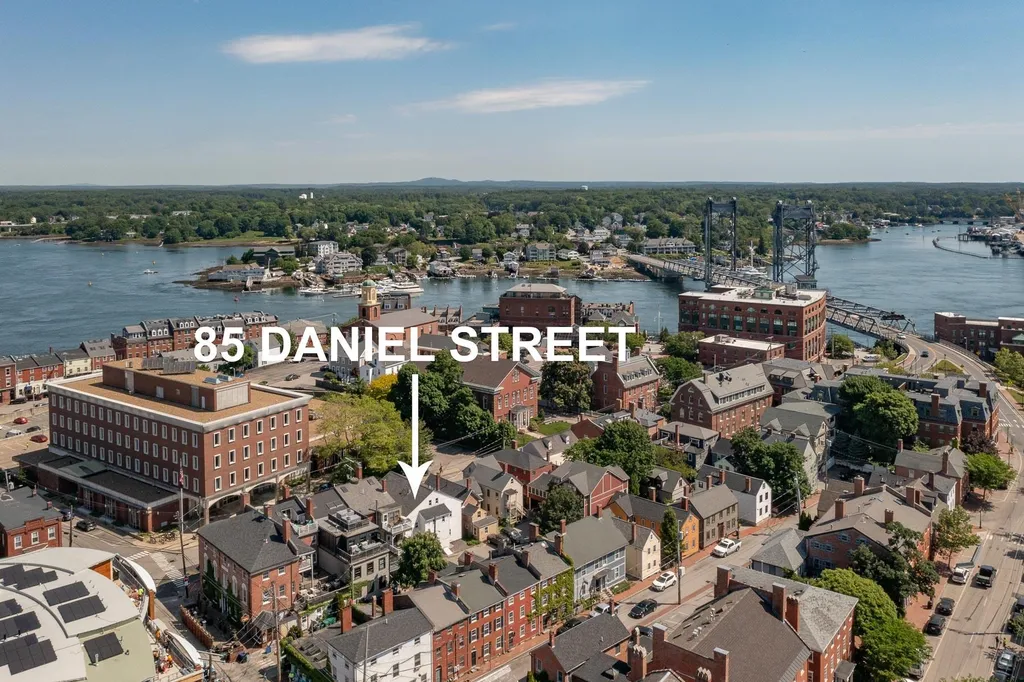
INCREDIBLE DEVELOPMENT OPPORTUNITY- DREAM LOCATION, set in the heart of downtown Portsmouth WITH OFF STREET PARKING. This iconic property is available to purchase “as is” OR can be sold as a fully approved/permitted condo conversion with no builder tie-in. (PERMIT PROCESS IS UNDERWAY NOW) The Historic District Commission has approved this project, including adding 3rd floor dormers, new exterior windows, attached garage bays & multiple decks. The current plans call for TWO side by side 2150 square foot luxury condominiums w/rooftop decks & attached garages. (Totaling over 4300SF of finished space) Each unit will boast 3 floors of spacious living, 3 beds/3 baths, high ceilings, multiple balconies, and private full basements, these condos will live more like single family homes. OR CHANGE THINGS UP…with CD4 Zoning, there is potential for residential, commercial, retail, multi-family, or mixed use…, SO many options! (Currently used as a 2 family, with one month to month tenant in place.) Parking is accessed off Custom House Lane. PRIME INVESTMENT OPPORTUNITY, this property is 100’ from Brickhouse Market Place & McIntyre project, 2 of the most anticipated & exciting development projects in recent history. 5-minute walk to Market Square, the waterfront/Prescott Park, The Music Hall, theaters, fine restaurants, cafs, and shops, you won’t find a better location! Current owner has completed environmental testing, available upon request. SURVEY, RENDERINGS & FLOOR PLANS AVAILABLE.

Listed by Jeffrey Levine of KW Coastal and Lakes & Mountains Realty

Listing Sold by Cheney Realty, LLC
$
$
%
$/month over payments
Federal 30-year interest rate: 6.58% last updated on Jul 23, 2026
* All Figures are estimates. Check with your bank or proposed mortgage company for actual interest rates.
This product uses the FRED® API but is not endorsed or certified by the Federal Reserve Bank of St. Louis.

Ask A QuestionMore Details

259 Sage Lane Portsmouth NH 03801
Sold

MLS Number 5008256

  • Condo
  • Square Feet 2,725
  • Bedrooms 3
  • New Contruction New Construction
  • Complex Parson Woods

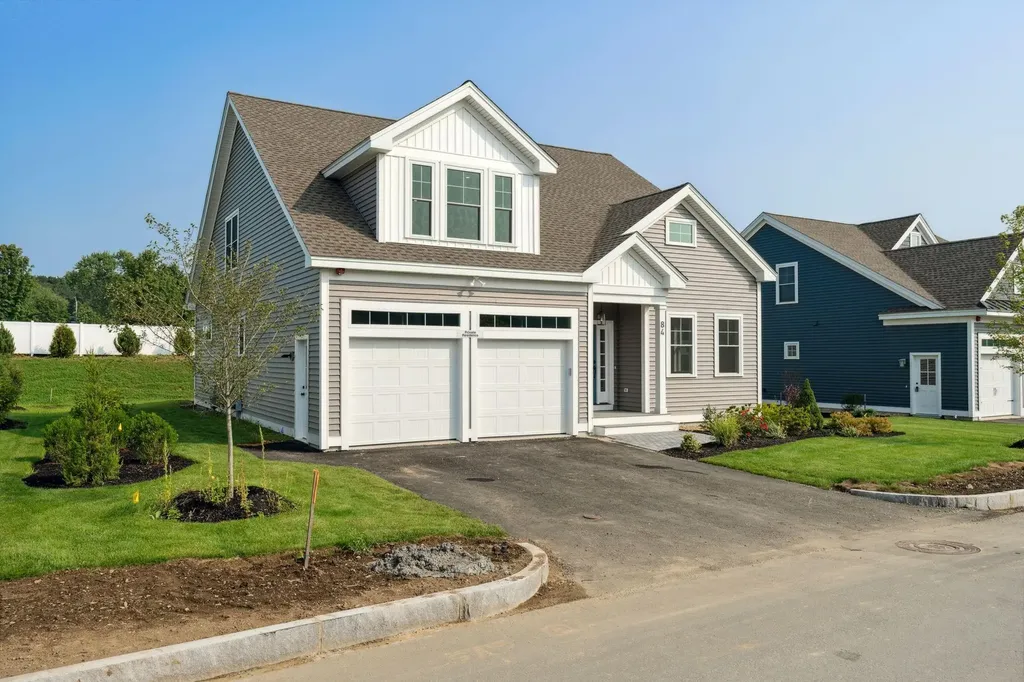
NEW CONSTRUCTION - The last available first floor primary suite home to be built in Parson Woods - still time to select your custom finishes! The Abbott floor plan offers first floor primary bedroom suite, with large walk-in closet, and private bath complete with tile shower and large double vanity and linen cabinet. The open concept living space flows beautifully into the sunny four-season room, where you can enjoy the natural light and quiet moments. The kitchen is the center of the living space with center island for all to gather around. Upstairs has two additional bedrooms, a full bath, and a finished bonus room - a great space for a guest room, family room, or hobby space. Two car garage. Just a few homes left at Parson Woods, a brand new neighborhood in convenient location a short drive from downtown Portsmouth, major routes, and Seacoast beaches. Condominium association for low maintenance living! Community parks, rail trail connection, and beautiful landscaping throughout. Interior pictures of a similar home. Set up your tour today!

Listed by Grant Parham of Green & Company

Listing Sold by Green & Company

$
$
%
$/month over payments
Federal 30-year interest rate: 6.58% last updated on Jul 23, 2026
* All Figures are estimates. Check with your bank or proposed mortgage company for actual interest rates.
This product uses the FRED® API but is not endorsed or certified by the Federal Reserve Bank of St. Louis.

Ask A QuestionMore Details

133 Miller Avenue Portsmouth NH 03801
Sold

MLS Number 4759015

  • Residential Single Family
  • Full Bath 4
  • Address 133 Miller Avenue
  • Construction Existing
  • Bedrooms 5

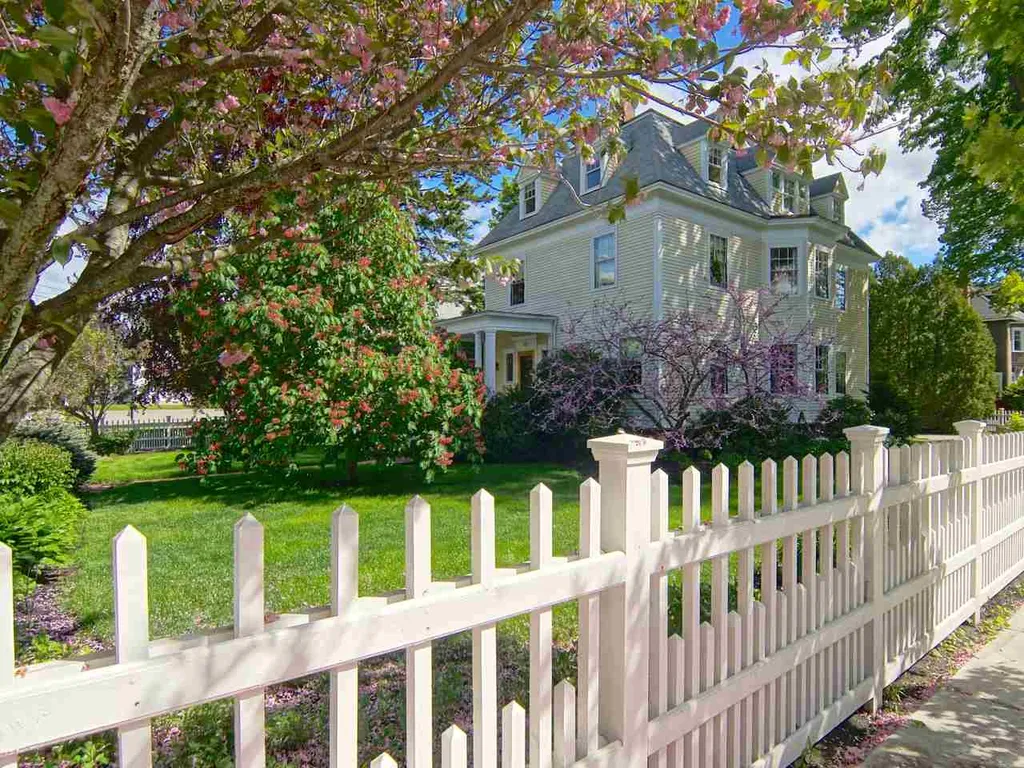
Welcome home! The perfect balance of Victorian craftsmanship and modern amenities describe this gorgeous home in the coveted Little Harbor neighborhood. This grand house has high ceilings, sunlit rooms, custom built-ins, including a leaded glass hutch in the formal dining room, and 6 fireplaces, each with ornate mantels. The eat-in kitchen, with cozy corner window seats, is the heart of the home with Wolf/Sub Zero appliances, soapstone and cherry countertops, lots of storage and pantry space. This light, bright kitchen design merited a stop on the Music Hall's Kitchen Tour in 2013. The contemporary, adjoining sunroom offers views of the beautiful stone church next door and its carpet of pumpkins in the Fall. The master suite has a vast walk-in closet/laundry room and a well-appointed bath. Use the other large bedrooms, each with plenty of closet space, for a growing family, entertaining visitors to our lovely harborside City or a home office. A new heating system and central air keep this home cozy year-round. The grounds showcase brilliant perennial gardens and flowering trees. This location is easily walkable to downtown, nearby parks and schools. Enjoy the annual July 4th and New Year's Eve fireworks by just stepping outside. On a historic note, former Portsmouth Mayor, owner of the Portsmouth Herald and the Music Hall, F.W. Hartford, raised his family here. Come make your new home in this special corner of the City that embraces history and turn-of-the-century charm!

Listed by Tony Jalbert of Tate & Foss Sotheby's International Rlty

Listing Sold by RE/MAX Shoreline

$
$
%
$/month over payments
Federal 30-year interest rate: 6.58% last updated on Jul 23, 2026
* All Figures are estimates. Check with your bank or proposed mortgage company for actual interest rates.
This product uses the FRED® API but is not endorsed or certified by the Federal Reserve Bank of St. Louis.

Ask A QuestionMore Details

307 Metcalf Road Sandwich NH 03227

Sandwich, NH307 Metcalf Road

Sale Price$1,550,000

Sold

MLS Number 4817540

  • Residential Single Family
  • Full Bath 1
  • Address 307 Metcalf Road
  • Construction Existing
  • Bedrooms 3

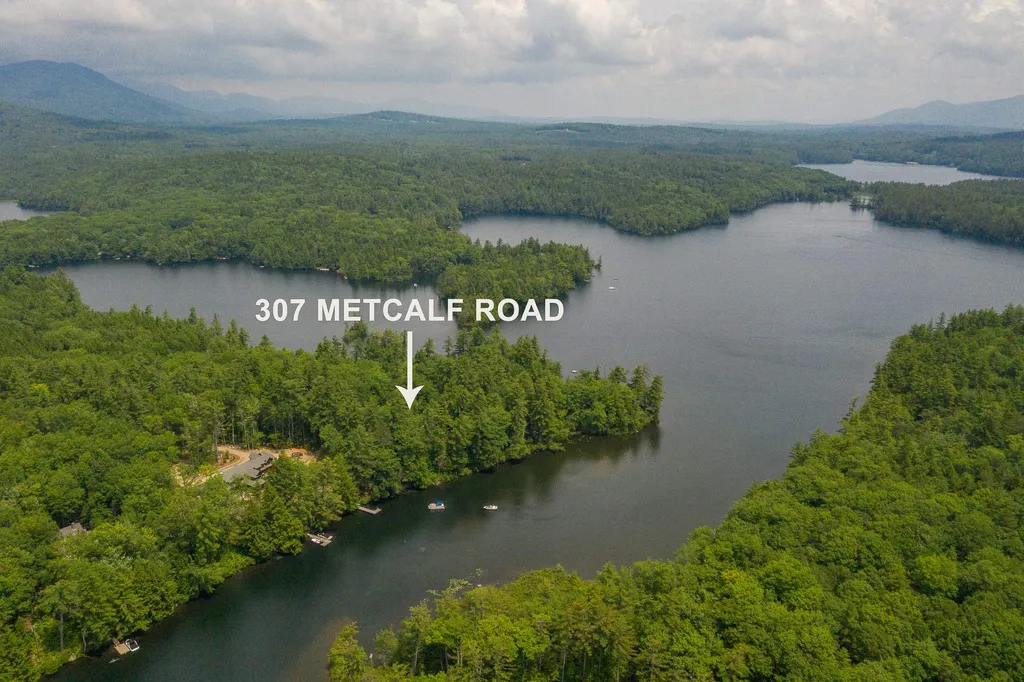
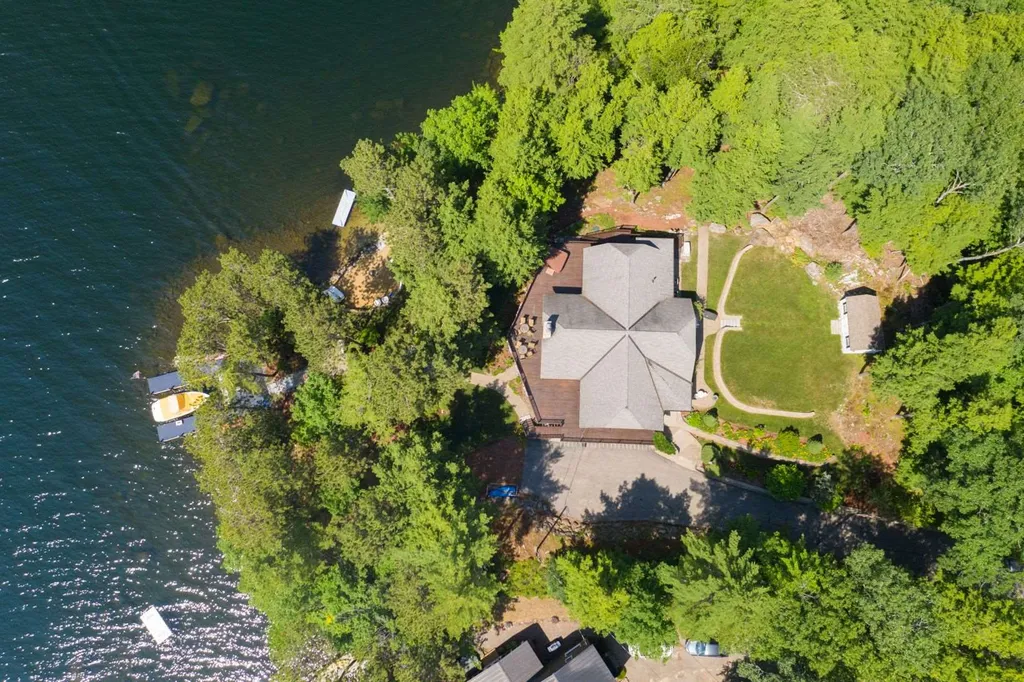
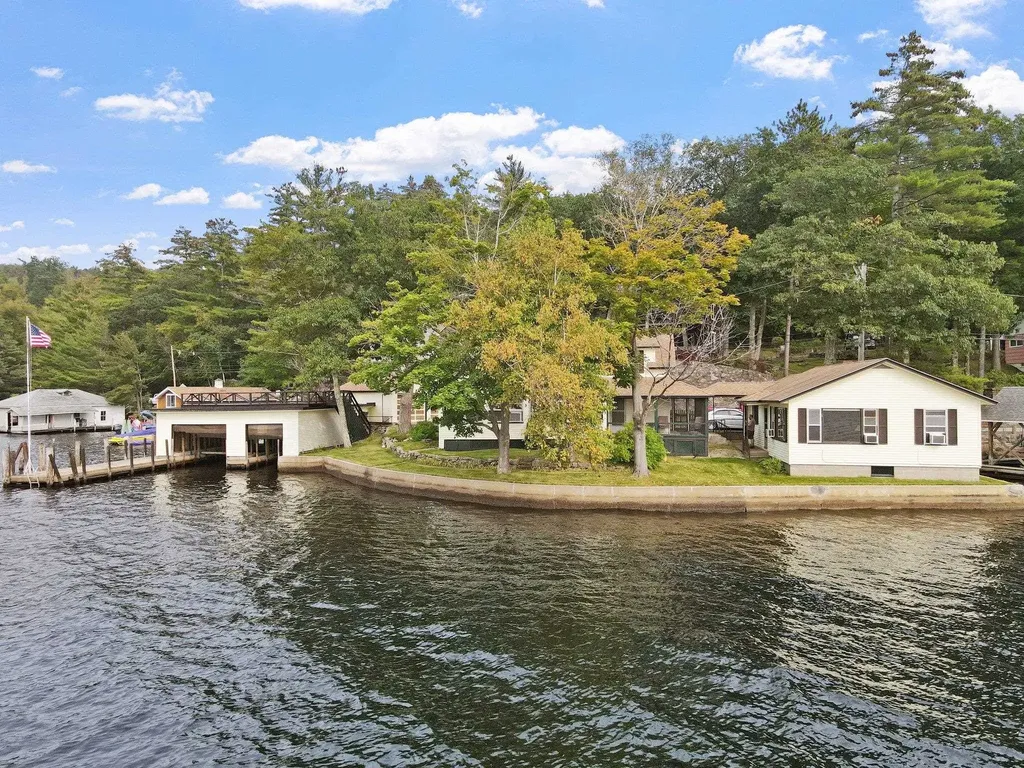
Located on prestigious Metcalf Point lies the quintessential Squam Lake home. Situated on 1.8 acres with 300' of lakefront this home combines both classic camp feel with a contemporary addition. The main floor living space is well laid out with a large great room connected to the kitchen for ease of entertaining. The wood burning brick fireplace is the focal point of the great room and will provide great ambiance on cool evening. On the main floor you also have a master suite making one level living very easy. The open loft has two sleeping areas with a shared bath. Just off the kitchen is a large screen porch that connects the original camp to the addition. The original camp started its life in 1912 as the stables for Metcalf Point. When the stable was converted to living space a bathroom was added along with a bedroom and wood stove. Upstairs is a loft with two additional rooms. Much of the barn wood was retained and painted giving the space a real cottage feel. From the exterior you can see a sliding barn door adding originality to the structure. Just a short walk down the path you reach the 300' feet of Squam Lake waterfront. One of the great attributes of this location is that it is on a no wake zone between the mainland and Hoag Island. This means that you are well protected from wave activity and winds. For those who long for old Squam feel or a location to build your dream home then look no further.

Listed by Brian Neidhardt of Four Seasons Sotheby's Int'l Realty

Listing Sold by

$
$
%
$/month over payments
Federal 30-year interest rate: 6.58% last updated on Jul 23, 2026
* All Figures are estimates. Check with your bank or proposed mortgage company for actual interest rates.
This product uses the FRED® API but is not endorsed or certified by the Federal Reserve Bank of St. Louis.

Ask A QuestionMore Details

46 Dennis Laconia NH 03246

Laconia, NH46 Dennis

Sale Price$1,550,000

Sold

MLS Number 4828738

  • Residential Single Family
  • Full Bath 3
  • Address 46 Dennis
  • Construction Existing
  • Bedrooms 3

Listed by Kevin Shaw of Roche Realty Group,Inc

Listing Sold by

$
$
%
$/month over payments
Federal 30-year interest rate: 6.58% last updated on Jul 23, 2026
* All Figures are estimates. Check with your bank or proposed mortgage company for actual interest rates.
This product uses the FRED® API but is not endorsed or certified by the Federal Reserve Bank of St. Louis.

Ask A QuestionMore Details

590 Edgewater Drive Gilford NH 03249

Gilford, NH590 Edgewater Drive

Sale Price$1,550,000

Sold

MLS Number 4828040

  • Residential Single Family
  • Full Bath 3
  • Address 590 Edgewater Drive
  • Construction Existing
  • Bedrooms 4

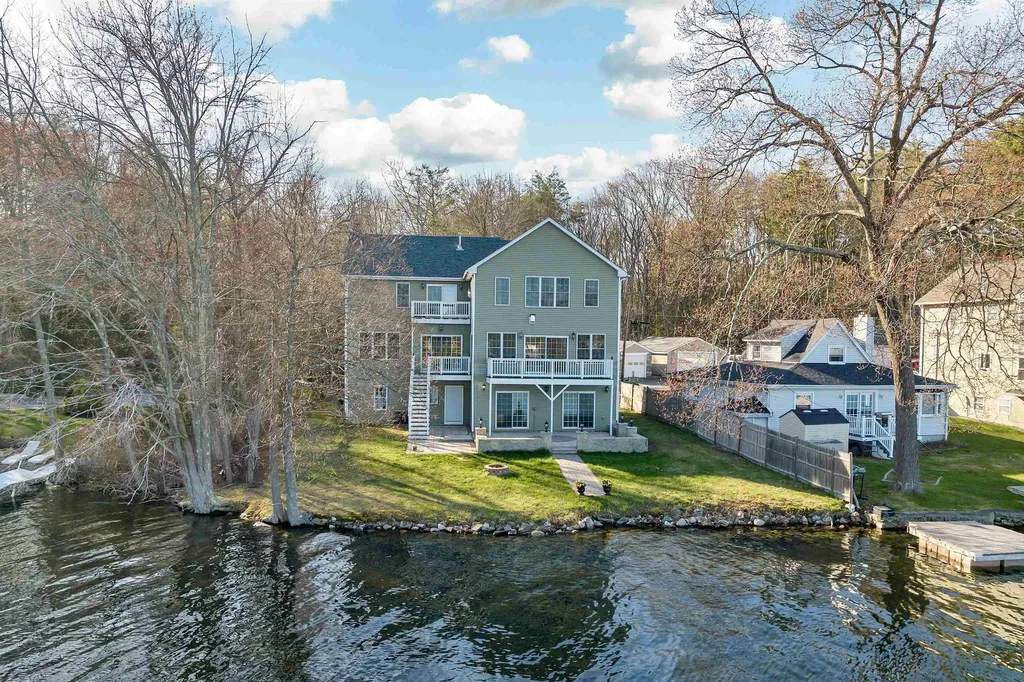
This comfortable beach front home has amazing views and fronts on a fabulous, natural sandy beach. With just over 2.5 acres, it is private with room for gardens and a great play area. The home is spacious with four bedrooms. The sunroom overlooks beautiful mountain views. The main level includes a private en-suite bedroom, dining area, living room with fireplace and a gathering area with fireplace. The second level has two large bedrooms that share a bath. The walkout lower level includes a fourth bedroom and a wonderful game room with gas stove. With both an attached garage and an oversized detached garage with storage above, there's room for toys and cars. Located on Governor's Island with tennis courts, pickle ball courts, volleyball, basketball, clubhouse, playground, beautiful beach and 140 acres of private woodlands, this is a special, private community.

Listed by Susan Bradley of Coldwell Banker Realty Gilford NH

Listing Sold by Coldwell Banker Realty Gilford NH

$
$
%
$/month over payments
Federal 30-year interest rate: 6.58% last updated on Jul 23, 2026
* All Figures are estimates. Check with your bank or proposed mortgage company for actual interest rates.
This product uses the FRED® API but is not endorsed or certified by the Federal Reserve Bank of St. Louis.

Ask A QuestionMore Details

95 Presidential Road Jackson NH 03846
Sold

MLS Number 4985727

  • Residential Single Family
  • Full Bath 1
  • Address 95 Presidential Road
  • Construction Existing
  • Bedrooms 3

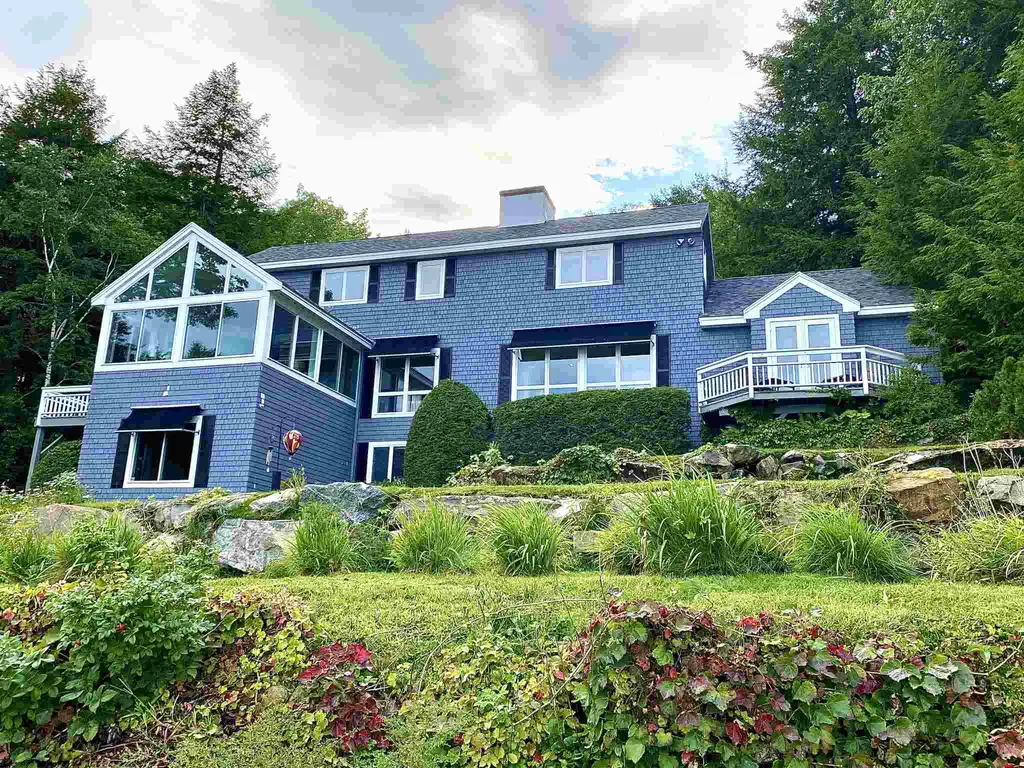
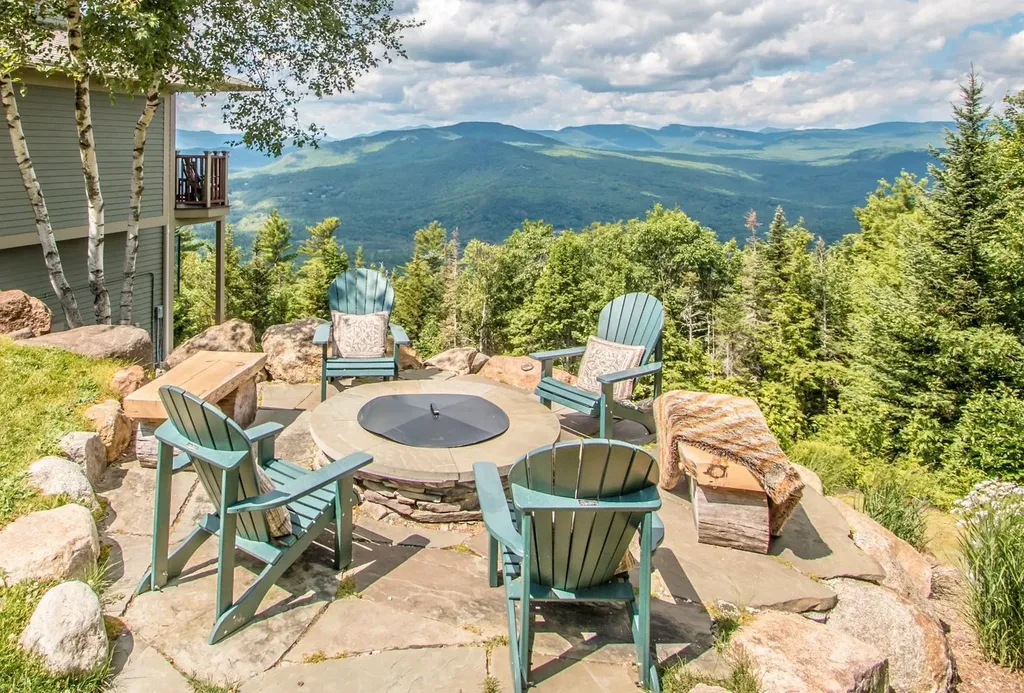
95 Presidential Road in Jackson, NH represents a once-in-a-lifetime opportunity to own an extraordinary property with endless panoramic world class views. Enjoy the feel of penthouse living in-the-midst of ski country in this mountaintop single family home. With a sense of privacy and tranquility, this contemporary offers the benefits of a neighborhood in the much sought-after Jackson community. The open floor plan is designed for entertaining or cocooning. Relax on the upper deck, enjoy the hot tub on mid-level deck and workout or take a sauna in the lower-level walkout basement. Built into the hillside, this beautifully landscaped property represents careful planning, excellent site work (so very necessary in a mountainside home!) and a beautiful design. This elegant house offers 3 bedrooms, 2.5 baths and 3100+ square feet of luxury on two levels plus a walkout basement. Main level primary suite with a balcony overlooking the mountains. Enjoy one of the most dramatic views in the White Mountains from Mt. Washington to the trails of Attitash from both levels and all the living areas. Look down on Jackson Village and across to the Presidentials. Nearby Wildcat, Black Mountain, Attitash and Cranmore ski areas, Jackson Ski Touring's miles of cross-country ski trails, hiking in the National Forest, golfing at Wentworth Golf Club or the Eagle and dining at fine and casual eateries. COME FOR THE VIEW, LIVE THE JACKSON LIFESTYLE!

Listed by Kathleen Sullivan Head of Badger Peabody & Smith Realty

Listing Sold by Badger Peabody & Smith Realty

$
$
%
$/month over payments
Federal 30-year interest rate: 6.58% last updated on Jul 23, 2026
* All Figures are estimates. Check with your bank or proposed mortgage company for actual interest rates.
This product uses the FRED® API but is not endorsed or certified by the Federal Reserve Bank of St. Louis.

Ask A QuestionMore Details

97 East Side Drive Alton NH 03810

Alton, NH97 East Side Drive

Sale Price$1,550,000

Sold

MLS Number 5035366

  • Residential Single Family
  • Full Bath 1
  • Village Alton Bay
  • Address 97 East Side Drive
  • Construction Existing

Listed by Maggie Locke Emerson of Locke Associates Inc.

Listing Sold by Locke Associates Inc.

$
$
%
$/month over payments
Federal 30-year interest rate: 6.58% last updated on Jul 23, 2026
* All Figures are estimates. Check with your bank or proposed mortgage company for actual interest rates.
This product uses the FRED® API but is not endorsed or certified by the Federal Reserve Bank of St. Louis.

Ask A QuestionMore Details

95 W Shore Road Windham NH 03087

Windham, NH95 W Shore Road

Sale Price$1,550,000

Sold

MLS Number 5031286

  • Residential Single Family
  • Full Bath 1
  • Address 95 W Shore Road
  • Construction Existing
  • Bedrooms 2

Waterfront Home on Canobie Lake

Listed by Linda Jordan of BHHS Verani Windham

Listing Sold by Jill & Co. Realty Group - Real Broker NH, LLC

$
$
%
$/month over payments
Federal 30-year interest rate: 6.58% last updated on Jul 23, 2026
* All Figures are estimates. Check with your bank or proposed mortgage company for actual interest rates.
This product uses the FRED® API but is not endorsed or certified by the Federal Reserve Bank of St. Louis.

Ask A QuestionMore Details

1631 Ocean Boulevard Rye NH 03870

Rye, NH1631 Ocean Boulevard

Sale Price$1,550,000

Sold

MLS Number 4883185

  • Residential Single Family
  • Address 1631 Ocean Boulevard
  • Construction Existing
  • Bedrooms 4
  • Bathroom 4

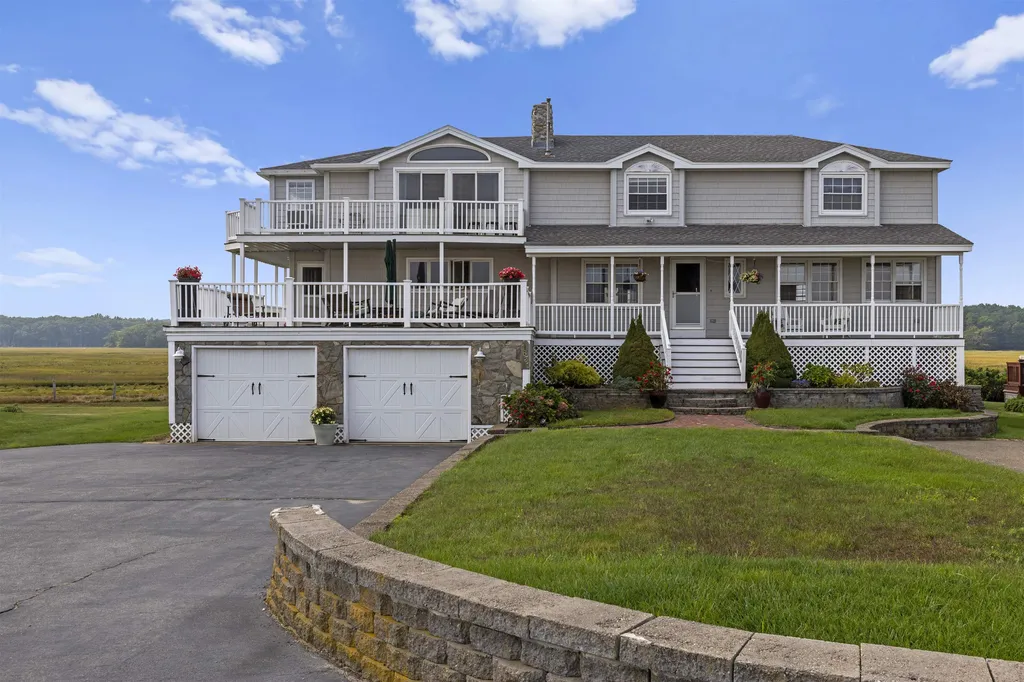
Spectacular Views of the Ocean at Foss Beach from this Beautiful Colonial Type Home w/2 Front Decks. This 4 Bedroom 4 Bath Rebuilt Home Sets approximately 70 ft back from the Road. 1631 Ocean Blvd offers 2 Driveways for Family & Friends to Park along with an Attached 2 Car Garage. The Main Deck of the House is 26x17 and is accessible from the Living Room and Kitchen. The Second Floor Deck Off the the Huge Family Room w/Pellet Stove is 12x18. These Decks Have Unobstructed Views of the Ocean & the Isles of Shoals. First Floor has Hardwood Floors that were Recently Redone and Offers a Kitchen/Dining Room Combination, w/Kitchen Island, A Living Room, A Master Bedroom w/New Bath and a Newer 3/4 Bath for Guests. All with Views of the Ocean and Marsh. The Living Room also Opens Up to a 12x18 Screen Room and a 15x14 Back Deck w/Brand New Lighted Railings Where You Watch the Beautiful Sunsets Over the Marsh. The Second Floor has 3 Generous Size Bedrooms and a Newer Bath. There is a 5x18 Storage Area for Lawn Furniture etc. off the Back Deck. Full Dry Basement w/ Ceiling Height of 9.5 feet. Many New Improvements Have Been Made. NEW HEATING SYSTEM TO BE ADDED.

Listed by Rosalie Andrews of Bean Group / Portsmouth

Listing Sold by

$
$
%
$/month over payments
Federal 30-year interest rate: 6.58% last updated on Jul 23, 2026
* All Figures are estimates. Check with your bank or proposed mortgage company for actual interest rates.
This product uses the FRED® API but is not endorsed or certified by the Federal Reserve Bank of St. Louis.

Ask A QuestionMore Details

19 Garland Road Rye NH 03870

Rye, NH19 Garland Road

Sale Price$1,550,000

Sold

MLS Number 4922301

  • Residential Single Family
  • Full Bath 3
  • Address 19 Garland Road
  • Construction Existing
  • Bedrooms 4

Listed by Kirstin Stallkamp of Duston Leddy Real Estate (Cell: 603-828-3820), Brad Boisvert of EXP Realty

Listing Sold by The Aland Realty Group

$
$
%
$/month over payments
Federal 30-year interest rate: 6.58% last updated on Jul 23, 2026
* All Figures are estimates. Check with your bank or proposed mortgage company for actual interest rates.
This product uses the FRED® API but is not endorsed or certified by the Federal Reserve Bank of St. Louis.

Ask A QuestionMore Details

19 Katie Lane Hampton NH 03862

Hampton, NH19 Katie Lane

Sale Price$1,550,000

Sold

MLS Number 5063955

  • Residential Single Family
  • Full Bath 2
  • Address 19 Katie Lane
  • Construction Existing
  • Bedrooms 5

Tucked away on a quiet cul-de-sac just minutes from the seacoast, this charming Cape is more than a home - it's a retreat. With 5 bedrooms and 4 baths, there's room for everyone, yet the spaces feel warm and inviting. The heart of the home is the beautifully updated kitchen, opening to a sun-filled dining area and a cheerful sunroom that overlooks the private, tree-lined yard the perfect backdrop for morning coffee or summer gatherings. The first-floor primary suite offers ease and comfort, while upstairs you'll find flexible bedrooms for family, guests, or creative spaces. The crown jewel is the expansive family room above the garage, lovingly called “The Tree House” - a haven for cheering on your favorite team, listening to music, or simply losing yourself in a good book. With its generous 1.5-acre setting, two-car garage, and thoughtful updates, this home invites you to embrace seacoast living with space to breathe, relax, and make lasting memories.

Listed by Suzan Hock of Hearthside Realty,LLC

Listing Sold by Duston Leddy Real Estate

$
$
%
$/month over payments
Federal 30-year interest rate: 6.58% last updated on Jul 23, 2026
* All Figures are estimates. Check with your bank or proposed mortgage company for actual interest rates.
This product uses the FRED® API but is not endorsed or certified by the Federal Reserve Bank of St. Louis.

Ask A QuestionMore Details

Broker Reciprocity 

Copyright 2026 PrimeMLS, Inc. All rights reserved. This information is deemed reliable, but not guaranteed. The data relating to real estate displayed on this display comes in part from the IDX Program of PrimeMLS. The information being provided is for consumers’ personal, non-commercial use and may not be used for any purpose other than to identify prospective properties consumers may be interested in purchasing. Data last updated July 27, 2026 8:53 PM UTC

 
dream home
Find Your

Dream Home