Berkshire Hathaway Nicole Watkins Logo

Nicole Watkins

Find your lakes region dream home
79262
results
Refine Search

Your Search Results

r=1753-1764
1 Two Mile Island Meredith NH 03253

Meredith, NH1 Two Mile Island

Sale Price$1,550,000

Sold

MLS Number 4929705

  • Residential Single Family
  • Full Bath 1
  • Address 1 Two Mile Island
  • Construction Existing
  • Bedrooms 2

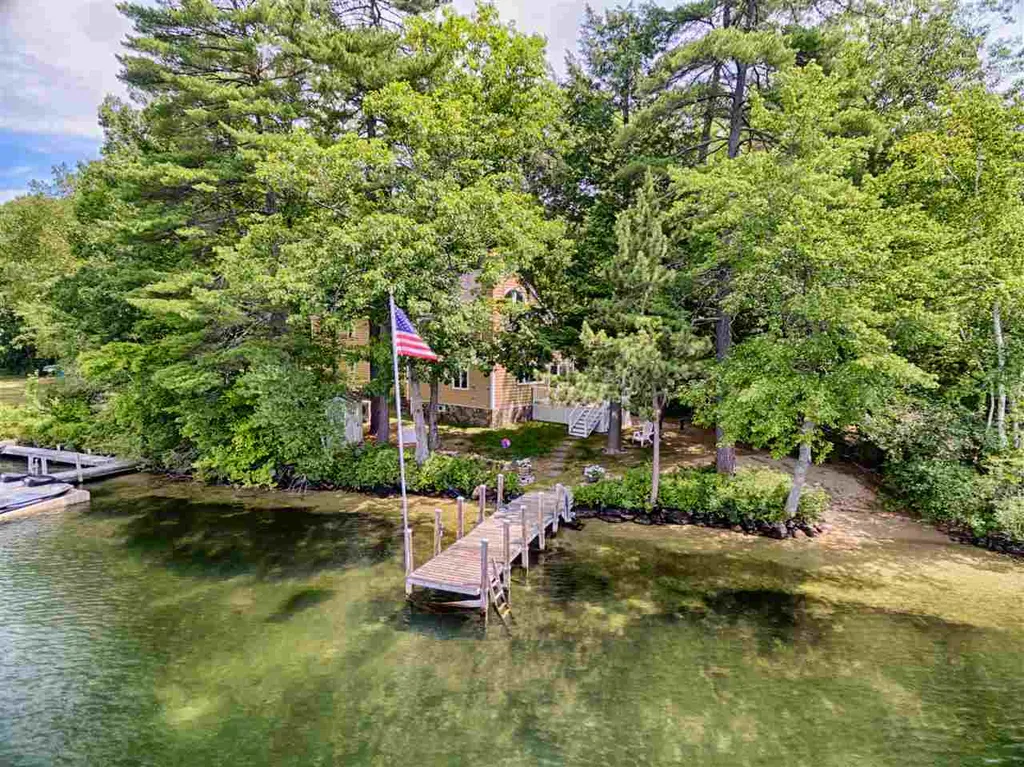
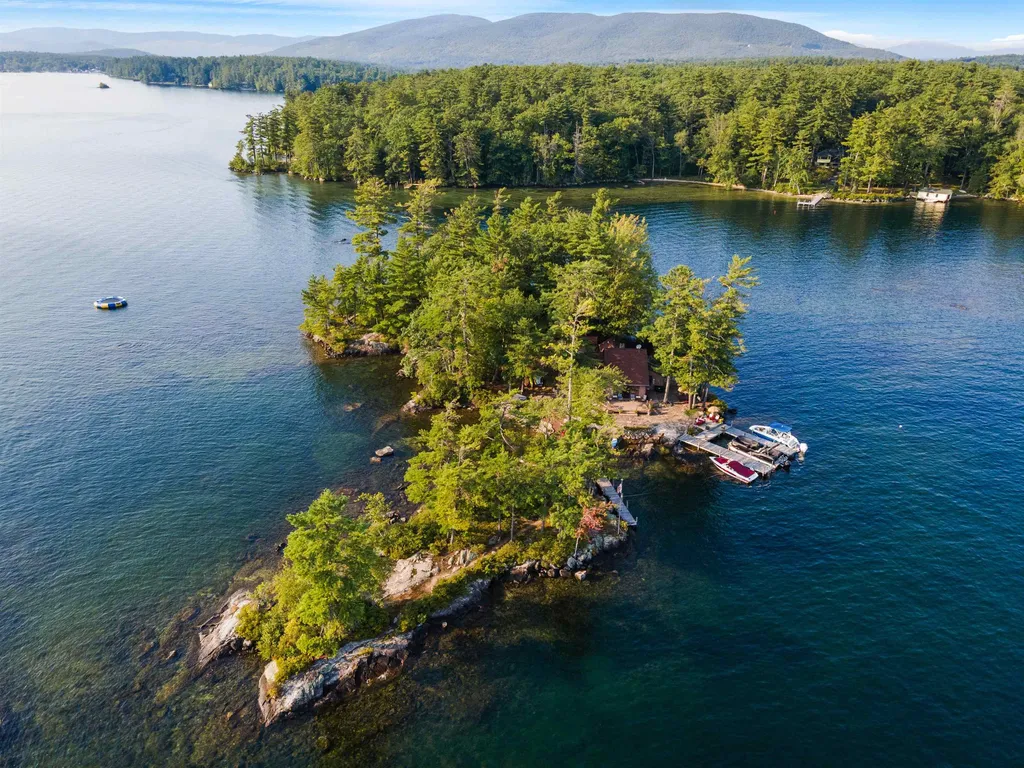
Your own private Lake Winnipesaukee island! Two Mile Island truly is an oasis; every step around the property is pure magic. There are coves, sitting areas, fire pits, walking paths, and of course, incredible views. From the main cottage and expansive docking area, enjoy long views to Gunstock and Belknap Mountains. Center Harbor village can be seen from the northwest side of the island, Black Cat Island Bridge sits just to the east, and incredible sunsets provide the ultimate backdrop from "Cocktail Cove". The island has been owned by the same family for the past 29 years, and has been lovingly cared for and maintained. Inside the Main Cottage you'll find an open living and dining area perfect for gathering, sitting fireside, and playing board games. The master bedroom looks out over the water with majestic mountain views. There is a guest bedroom on the first floor, and a loft for additional sleeping and living space. Additionally, there are two bunkhouses on the property, each with their own private decks providing unique waterfront experiences. The property is powered by a combination of solar, battery and generator. There is a secondary island, known as "Gull Island" also included with the sale of this property. Two Mile island is just two miles from Center Harbor docks, making access to mainland very convenient. Entertain your family and friends on the island, or treat yourself to exceptional peace and tranquility; either way, you will never want to leave!

Listed by Becky Fuller of Four Seasons Sotheby's Int'l Realty, Mark Ashley of Maxfield Real Estate/Center Harbor

Listing Sold by
$
$
%
$/month over payments
Federal 30-year interest rate: 6.58% last updated on Jul 23, 2026
* All Figures are estimates. Check with your bank or proposed mortgage company for actual interest rates.
This product uses the FRED® API but is not endorsed or certified by the Federal Reserve Bank of St. Louis.

Ask A QuestionMore Details

797 Ocean Boulevard Rye NH 03870

Rye, NH797 Ocean Boulevard

Sale Price$1,550,000

Sold

MLS Number 5041826

  • Residential Single Family
  • Full Bath 2
  • Address 797 Ocean Boulevard
  • Construction Existing
  • Bedrooms 3

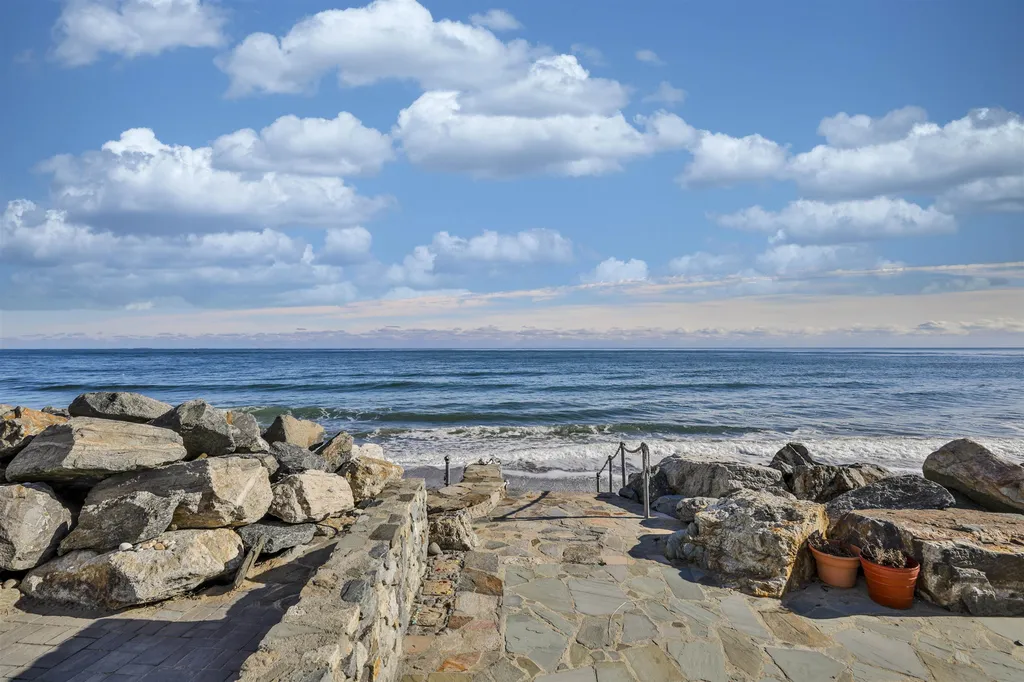
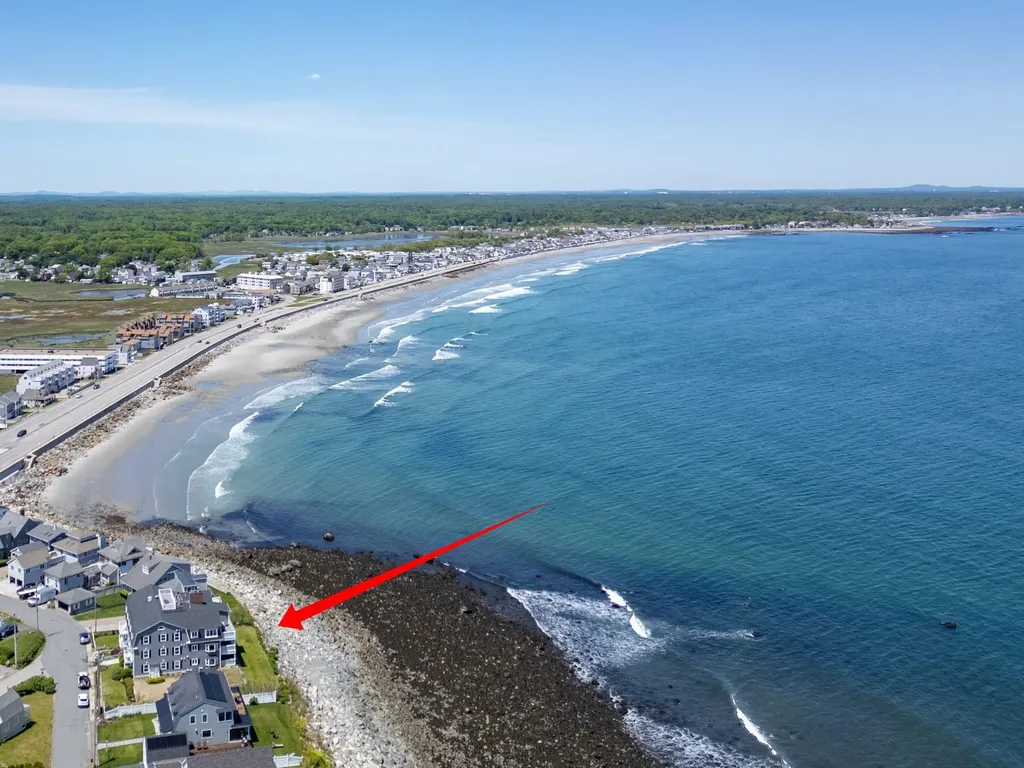
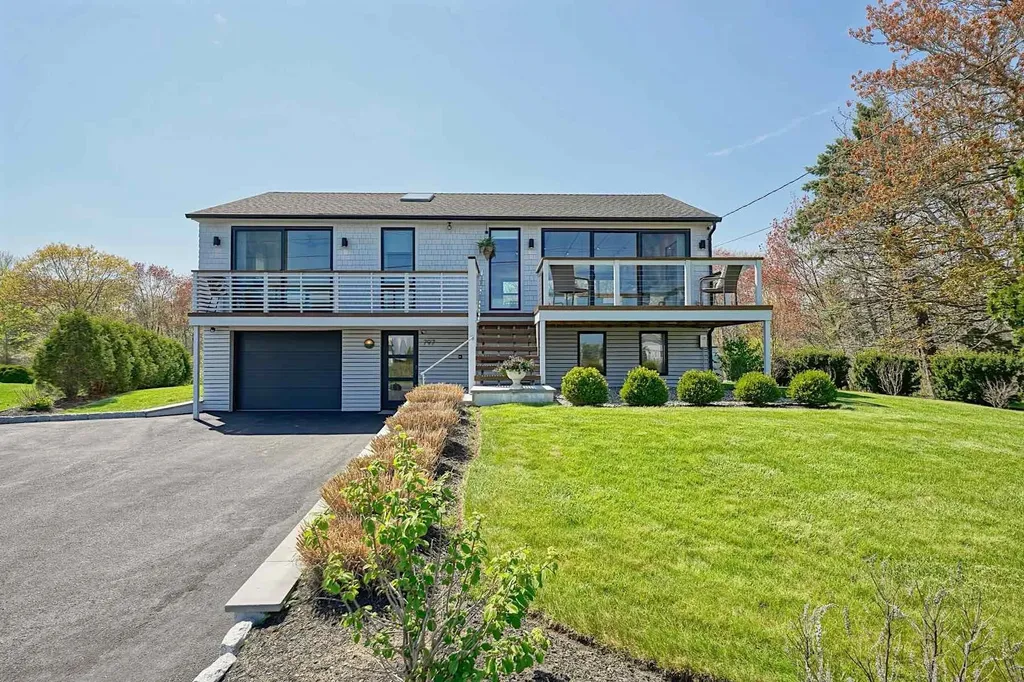
$50k Price Improvement on this spectacular Coastal home. Call today or tour during open houses Friday, June 27 10:30-noon or Sunday, June 29 noon-1:30. Ideally located between Odiorne Point State Park and Wallis Sands Beach this home was completely transformed in 2021. Custom designed by the architecture team at Craft Modern to deliver dramatic views inside and outside of the home. With so many areas to enjoy a meal, conversation, quiet moment, or catch up on work, this home exudes a sense of calming energy. Whether a winter squall, springtime shower, summer sunrise, or autumnal color change, the views of the Atlantic, Isles of Shoals, and Conservation land behind the property are never ending and ever changing. Modern touches, hints of Coastal New England, and pops of natural wood make this home a uniquely elevated opportunity. Vaulted ceilings in the open concept kitchen, dining and living area create a feeling of abundance. The imported Danish kitchen features custom cabinets, soapstone counters and an oversized island excellent for preparing the next course or enjoying a casual dinner. Waking up or relaxing in the Oceanside primary bedroom affords a rare level of peace and tranquility. Downstairs offers generous flex space well-suited as a guest room, bonus living room, gym or office. An oversized foyer with a full bathroom finishes the space and is perfect for cleaning up after a long beach day. The expertly curated furniture and furnishings are included with the sale.

Listed by Brett Mulvey of Tate & Foss Sotheby's International Rlty

Listing Sold by Keller Williams Realty-Metropolitan

$
$
%
$/month over payments
Federal 30-year interest rate: 6.58% last updated on Jul 23, 2026
* All Figures are estimates. Check with your bank or proposed mortgage company for actual interest rates.
This product uses the FRED® API but is not endorsed or certified by the Federal Reserve Bank of St. Louis.

Ask A QuestionMore Details

17 Glendenin Road Windham NH 03087

Windham, NH17 Glendenin Road

Sale Price$1,550,000

Sold

MLS Number 5034181

  • Residential Single Family
  • Full Bath 2
  • Address 17 Glendenin Road
  • Construction Existing
  • Bedrooms 4

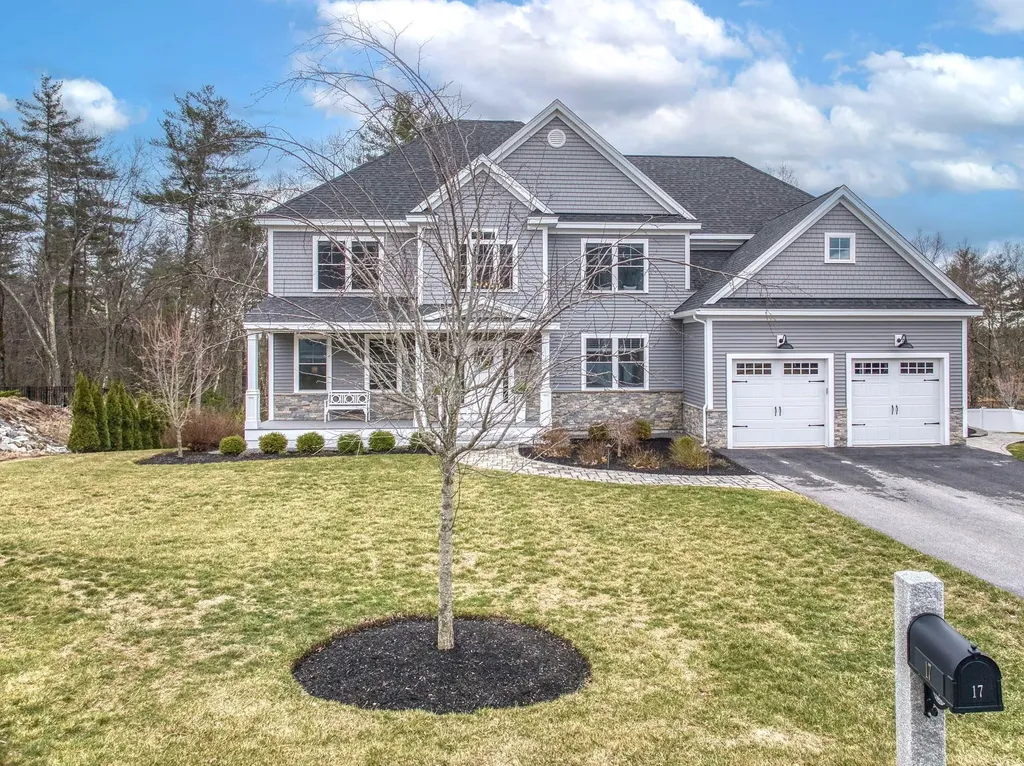
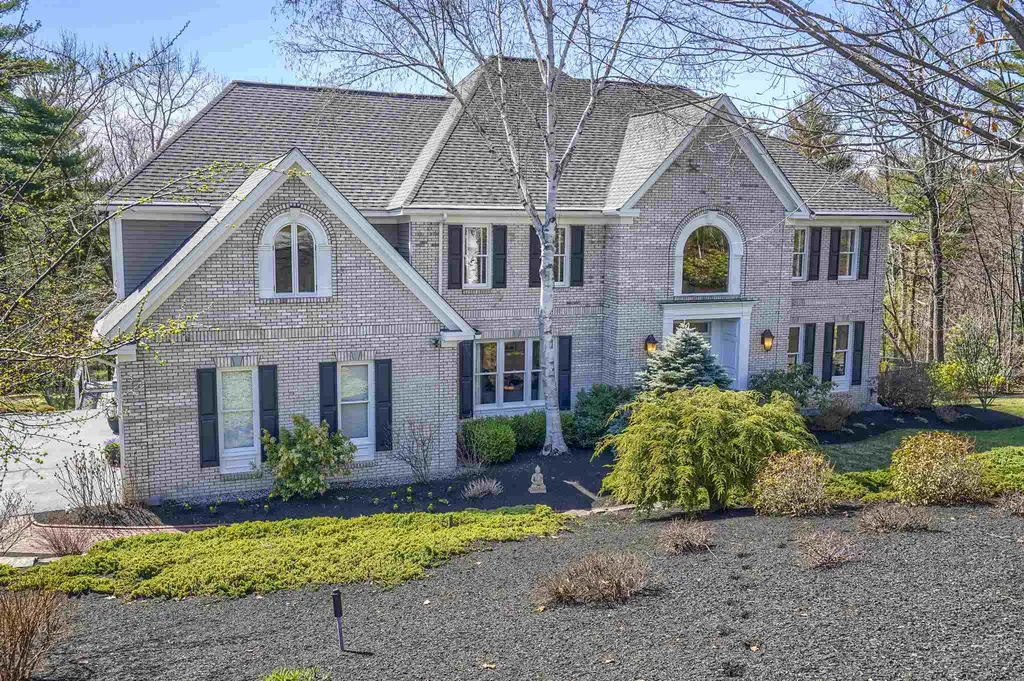
So sorry but OPEN HOUSE CANCELLED...... Even more impressive in person. Wood Meadow Estates .....e is a neighborhood setting, and this as new 17 Glendenin home has a stunning contemporary open floorplan Wood Meadow Estates. A Signature Rocco custom built home has quality throughout - hardwood floors, quartz surfaces, high end appliances. The great room features chamfered ceilings and a stacked-stone gas fireplace. It is open to the dining room which opens to the sun room - a great place to watch nature. Fabulous center island with breakfast bar seating, overlooks the dining and family room. Enviable kitchen with farmers sink, gas range and custom exhaust hood plus a customized shelving walk-in pantry. The 1st floor also offers a guest bedroom/den and a 3/4 bath, plus a large office with French doors and living room/music room (check out the vinyls)! On the second floor, the primary bedroom features a tray ceiling, luxurious primary bath with soaking tub and glass door shower and two HUGE walk-in closets. There are three other bedrooms - one with a private bath, the other two share a full bath. A large laundry room is conveniently located on the 2nd level. The day-light walkout lower level could be finished for additional living space and is prep'd for a bathroom. Services include public water, central air, EV hookup & irrigation system. Nothing to do but move in! Landscaped private yard adjoins town owned land/See Docs. Great town/schools.

Listed by Marianna Vis of Four Seasons Sotheby's Int'l Realty

Listing Sold by DiPietro Group Real Estate

$
$
%
$/month over payments
Federal 30-year interest rate: 6.58% last updated on Jul 23, 2026
* All Figures are estimates. Check with your bank or proposed mortgage company for actual interest rates.
This product uses the FRED® API but is not endorsed or certified by the Federal Reserve Bank of St. Louis.

Ask A QuestionMore Details

66 Governor Wentworth Highway Tuftonboro NH 03816
Sold

MLS Number 4840795

  • Residential Single Family
  • Construction Existing
  • Bedrooms 3
  • Bathroom 3
  • Square Feet 2,248

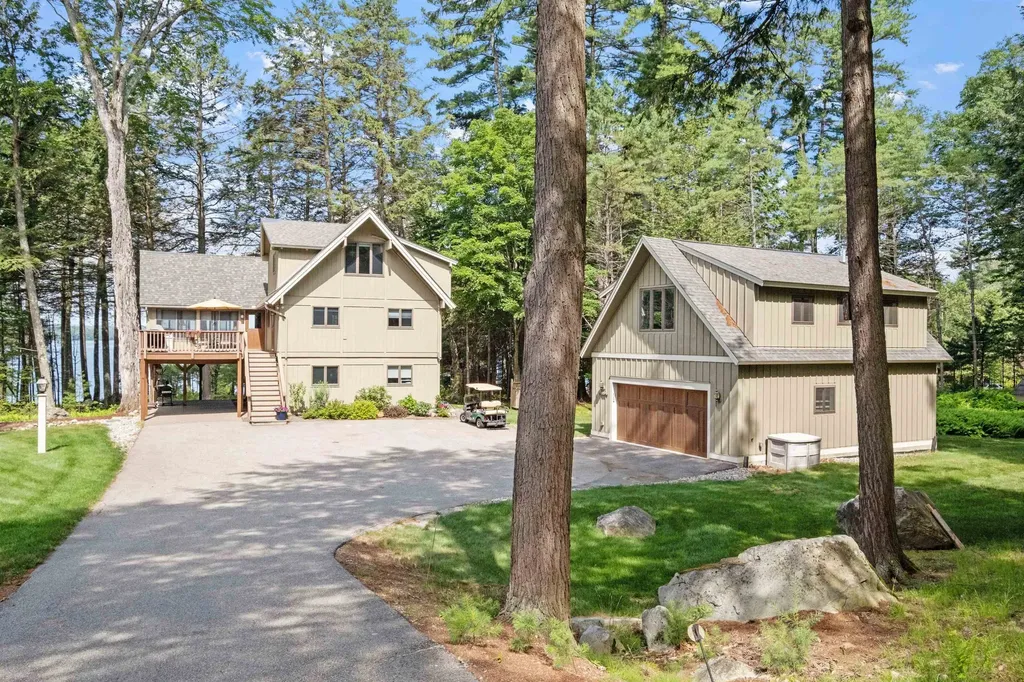
Welcome to Winter Harbor in low-tax Tuftonboro with one of the best water access townships on Lake Winnipesaukee. This beautifully and completely rebuilt year-round waterfront home faces west, with protected waters, so you get the best of both. Custom home features open-concept in the living room, kitchen and dining room, which all overlook the front deck and your sandy beach and boat dock. Situated within 30 feet of the water, this level lot has wonderful shade trees and landscaped walkways. Enjoy a first-floor bedroom, second floor master en-suite, complete with a den/TV room and office space. Additionally, over the garage is the family rec/bunk room with a large walk-in closet and 3/4 bath, ready for all the kids to enjoy. This home is brand new, featuring top-of-the-line, high quality,high efficiency equipment and appliances. This home is move-in ready and just waiting for you and your family to start enjoying the NH Lakes Region this summer! Schedule your showing today!

Listed by Randall Parker of Maxfield Real Estate/Wolfeboro

Listing Sold by

$
$
%
$/month over payments
Federal 30-year interest rate: 6.58% last updated on Jul 23, 2026
* All Figures are estimates. Check with your bank or proposed mortgage company for actual interest rates.
This product uses the FRED® API but is not endorsed or certified by the Federal Reserve Bank of St. Louis.

Ask A QuestionMore Details

64 Wildwood Drive Moultonborough NH 03254
Sold

MLS Number 5050128

  • Residential Single Family
  • Address 64 Wildwood Drive
  • Construction Existing
  • Bedrooms 3
  • Bathroom 3

Welcome to paradise in the highly sought-after Wildwood Association on Lake Winnipesaukee. Located in the low-tax town of Moultonborough, this property offers unbeatable proximity to the water-just a short, level stroll down a natural path to the association's stunning 300+-foot sandy beach and day dock. With southwest exposure, you'll soak up afternoon sun and glowing sunsets, all while enjoying lake views and sounds from multiple vantage points, including your decks and screened porch. Beautifully renovated the home features a flexible floor plan across three levels. The main floor offers vaulted ceilings, floor-to-ceiling windows, and an open-concept living/dining/kitchen area with sliders to the lakeside deck and a cozy gas fireplace. Two bedrooms and a ¾ bath complete this level. Upstairs, the private primary suite boasts vaulted ceilings, lake views, a walk-in closet, and a spacious en suite bath. The walkout lower level includes a bonus sleeping room, living room with fireplace, kitchenette, full laundry room, and access to a covered paver patio-perfect for lake toy storage or extra parking. A detached two-car garage features finished living space above with a private entrance, ¾ bath, and lake views-ideal for guests or a home office. Two additional storage sheds provide even more space for your gear. As a Wildwood Association member, you'll enjoy the newly updated tennis and pickleball courts, pristine beach, and relaxed lakeside lifestyle-without the waterfront costs

Listed by Brie Stephens of Compass New England,LLC

Listing Sold by Today Real Estate

$
$
%
$/month over payments
Federal 30-year interest rate: 6.58% last updated on Jul 23, 2026
* All Figures are estimates. Check with your bank or proposed mortgage company for actual interest rates.
This product uses the FRED® API but is not endorsed or certified by the Federal Reserve Bank of St. Louis.

Ask A QuestionMore Details

1076 Ocean Boulevard Hampton NH 03842
Sold

MLS Number 4891463

  • Residential Single Family
  • Full Bath 1
  • Address 1076 Ocean Boulevard
  • Construction Existing
  • Bedrooms 5

Sought after, charming Plaice Cove home with deeded beach access just steps away onto one of NH's most beautiful beaches! This seaside home has been recently rebuilt from top to bottom by local quality craftsman, Don Carrier. All new windows & doors, roof, siding, decking, sheetrock, insulation, electrical, and plumbing. All new kitchen w/ quartz counters , baths, appliances, flooring, and on demand natural gas water heater. This and more awaits the proud new owner of this tastefully appointed,5 bedroom 3 bath year- round home. 1st floor includes open concept Living Room and Dining Room, beautifully designed kitchen, cozy gas fireplaced Family Room, bedroom & 3/4 Bath along with a westerly facing sunroom. There are 4 2nd floor bedrooms; the 2 larger bedrooms with balcony and ocean views, 2 baths, laundry and charming reading nook. FHA gas fired HVAC system keeps you comfy year round. Outside you'll enjoy the beautiful 23' x 19' composite deck with 2 car carport under along with plenty of additional guest parking. Nothing to do but sit back and enjoy the Seacoast lifestyle!

Listed by Michael Goonan and Suzanne Vachon of Coldwell Banker Realty Manchester NH

Listing Sold by BHHS Verani Seacoast

$
$
%
$/month over payments
Federal 30-year interest rate: 6.58% last updated on Jul 23, 2026
* All Figures are estimates. Check with your bank or proposed mortgage company for actual interest rates.
This product uses the FRED® API but is not endorsed or certified by the Federal Reserve Bank of St. Louis.

Ask A QuestionMore Details

18 Black Cat Island Road Moultonborough NH 03254
Sold

MLS Number 5047551

  • Residential Single Family
  • Full Bath 1
  • Construction Existing
  • Bedrooms 3
  • Bathroom 2

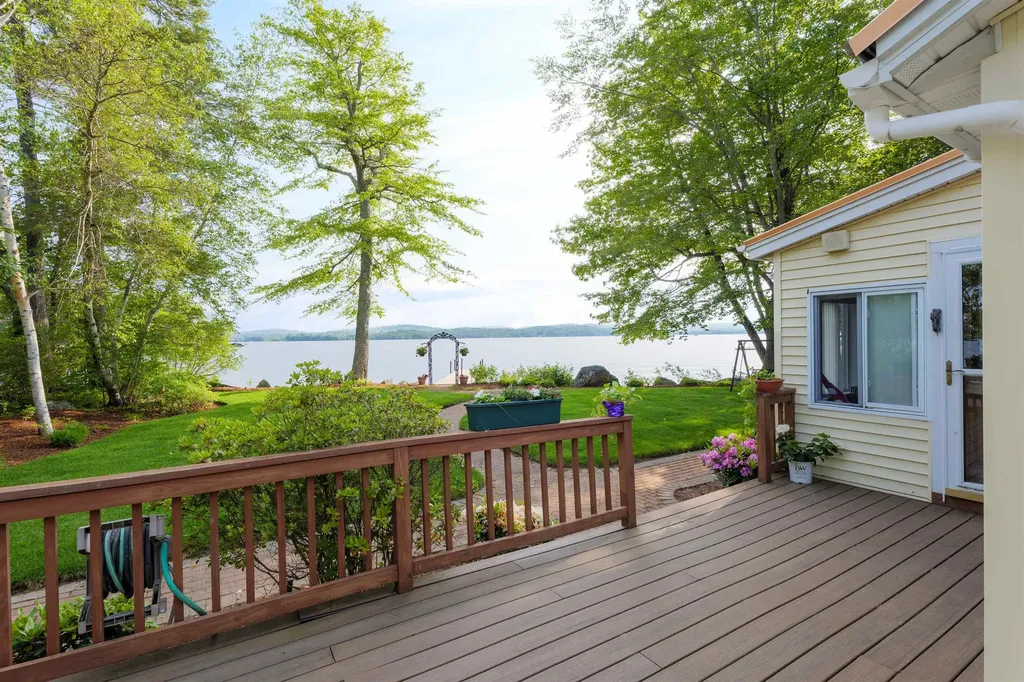
JULY OPEN HOUSE CANCELED as the property is UNDER AGREEMENT. Winnipesaukee Home Defines Picture Perfect! 270 Degree VIEWS! Sunrises, Sunsets, Sandy Beach, and 3 Dock Slips! Cross breezes are one of the stellar aspects of this unique property. Enjoy two well-maintained parcels in low tax Moultonboro. One-of-a-kind property offers amazing lake access, stunning natural beauty, and a great neighborhood with year-round potential. The primary lot features a charming cabin set on a tree-lined level lot with 115 +/- feet of southwest-facing lake frontage. Take in big water views, colorful sunsets, and a gentle breeze. Enjoy a brand new 40-foot dock, immaculate landscaping, and parking behind the home. Directly across the road, the second parcel is a true gem-offering 210 +/- feet of southeast-facing shoreline, with mountain views and gorgeous sunrises each morning over sheltered water. A pristine sandy beach . A newly redone 40-foot U-shaped dock with canopy offers ample space for multiple boats, jet skis, or soaking in the sun. With 325 total waterfront, this property captures. Sun or shade can be found all day, including breathtaking sunrises and sunsets. Enjoy as is or use a large building envelope already submitted to the State of NH to build your dream home. Extraordinary!

Listed by BHHS Verani Moultonborough

Listing Sold by Compass New England,LLC

$
$
%
$/month over payments
Federal 30-year interest rate: 6.58% last updated on Jul 23, 2026
* All Figures are estimates. Check with your bank or proposed mortgage company for actual interest rates.
This product uses the FRED® API but is not endorsed or certified by the Federal Reserve Bank of St. Louis.

Ask A QuestionMore Details

15 Artwill Avenue Portsmouth NH 03801
Sold

MLS Number 4969524

  • Residential Single Family
  • Full Bath 2
  • Address 15 Artwill Avenue
  • Construction Existing
  • Bedrooms 3


BRAND NEW CONSTRUCTION! Stunning, offering all the bells and whistles and close to everything that Portsmouth has to offer! Enjoy local restaurants, breweries, parks, entertainment, beaches & more! Built by a local, reputable, & energy star builder, you will love all of the details and high-end finishes. 1st floor open concept allows for ease & flow. The kitchen, living, and dining are ready for entertaining year round. This modern kitchen has a clean look from the tiled back splash, pendant lighting, SS appliances, a large center island & quartz countertops. Spend summers in the covered three season screened in room that is located right off the kitchen area (perfect for weekend BBQ's) and connected to the outdoor patio area. The living rm is cozy w/ a gas FP and spacious for furniture. 2nd floor has the primary bedroom w/walk-in closet & gorgeous bath, complete with a custom tile shower, dual sinks & soaking tub. 2 additional guest rooms with full guest bath on 2nd floor and spacious laundry room with linen closet. The bonus room is very spacious located on the 3rd floor and could also make for a great family/recreation/additional bedrooms room. 3rd floor also complete w/bathroom & rooftop balcony. The exterior offers a great fenced in yard area and plenty of parking for all of your guests. A rare find just 1 mile to downtown! Showings begin by appointment on Monday 9/18 @ 1:00pm. Agent has a personal interest in this property.

Listed by Nikki Douglass of KW Coastal and Lakes & Mountains Realty

Listing Sold by KW Coastal and Lakes & Mountains Realty

$
$
%
$/month over payments
Federal 30-year interest rate: 6.58% last updated on Jul 23, 2026
* All Figures are estimates. Check with your bank or proposed mortgage company for actual interest rates.
This product uses the FRED® API but is not endorsed or certified by the Federal Reserve Bank of St. Louis.

Ask A QuestionMore Details

40 Juniper Ledge Road Bartlett NH 03838
Sold

MLS Number 5046279

  • Residential Single Family
  • Full Bath 2
  • Construction Existing
  • Bedrooms 4
  • Bathroom 4

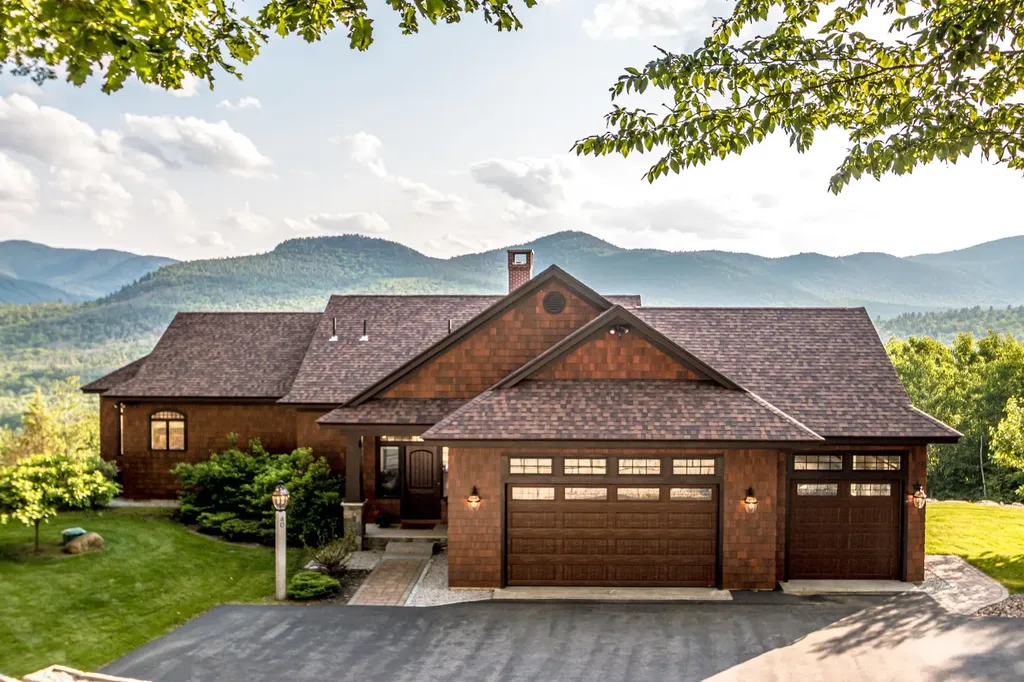
Stunning luxury mountain home with direct views to Attitash Ski Area and the Stanton mountain range. Walk in to a wall of windows with a west facing view for extraordinary sunsets off the deck on over 5 acres of land. Fall foliage is simply incredible and you will truly enjoy the winter months in front of your stone, wood burning fireplace with a raised granite hearth, or one of two gas fireplaces in the sunroom and lower level. The large chef's kitchen has beautiful wood cabinetry, black granite counters, a Wolf gas range and stainless appliances plus a breakfast bar next to the dining area and deck for ease of entertaining. The first floor primary bedroom makes one floor living possible and includes a walk-in closet and bath with a jetted tub, zero entry shower and double vanity with storage. You will love the tile floors throughout the lower level and the family game room with the walk-out to the back lawn. The second bedroom has a private bath and there are two additional bedrooms on this floor, all facing the view, and a shared hall bath. An office is located at the base of the stairs; a great work from home location. Efficiently heated with radiant heat in three zones on the lower level and a two zone forced air system with central a/c on the main level. There is a whole house generator and a three car garage for all your toys. An incredible Doc Gilmore built home in a great location near skiing, hiking, shopping and so much more to do in the Mount Washington Valley.

Listed by Kimberly Clarke of KW Coastal and Lakes & Mountains Realty/N Conway

Listing Sold by Senne Residential LLC

$
$
%
$/month over payments
Federal 30-year interest rate: 6.58% last updated on Jul 23, 2026
* All Figures are estimates. Check with your bank or proposed mortgage company for actual interest rates.
This product uses the FRED® API but is not endorsed or certified by the Federal Reserve Bank of St. Louis.

Ask A QuestionMore Details

49 Prides Point Way Laconia NH 03246

Laconia, NH49 Prides Point Way

Sale Price$1,550,000

Sold

MLS Number 5047884

  • Condo
  • Square Feet 2,918
  • Bedrooms 4
  • New Contruction Existing
  • Complex Prides Point

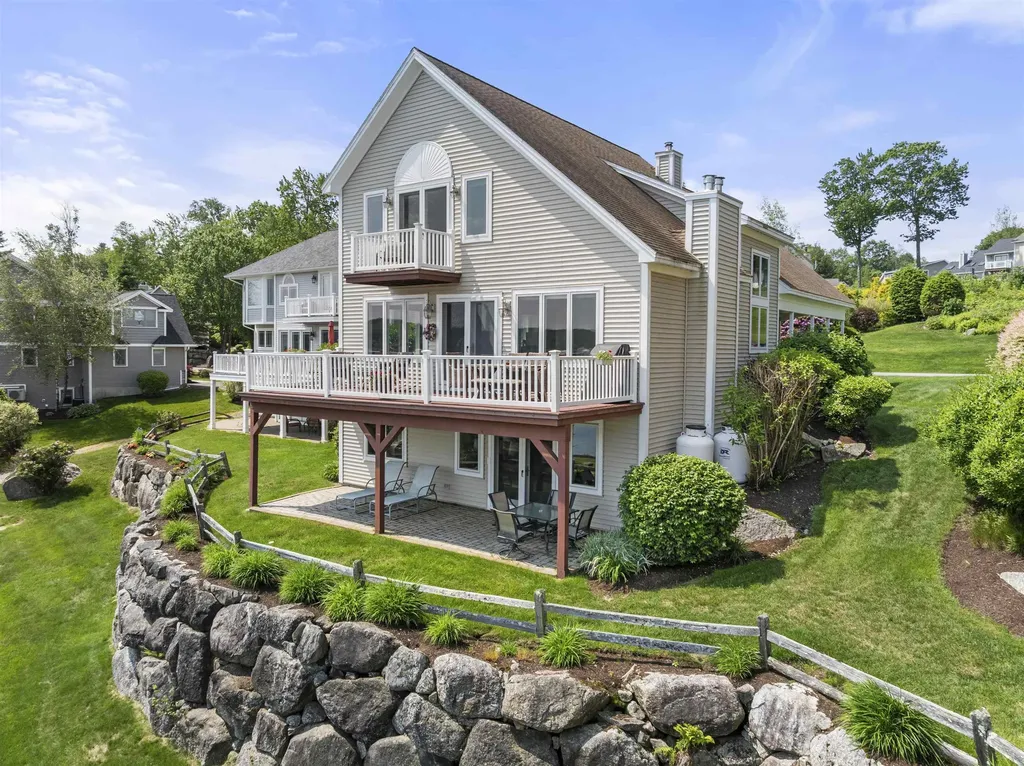
VIEWS! Stunning 180-degree Lake Winnipesaukee views. Welcome to this meticulously maintained 2918 sq ft lakeside contemporary nestled in the highly sought-after gated waterfront community of Long Bay. Enjoy breathtaking panoramic lake views from nearly every room of this sun-drenched 4 bed, 4 bath home. The open concept main level boasts vaulted ceilings, walls of windows that flood the space with natural light and frame the lake views like artwork. The spacious living room features a beautiful gas fireplace which then flows seamlessly into a generous dining area and stylish kitchen with lg pantry. Gleaming wood floors with radiant heat add both elegance and comfort. Step out onto the expansive low-maintenance deck, great for outdoor entertaining or just relaxing while soaking in the magnificent view. Upstairs you'll love the luxurious primary suite, complete with commanding lake views, private deck great for taking in the beautiful sunrises, a well-appointed bath featuring a walk-in tile shower, and radiant heated floor. Additional there are two spacious bdrms, full bath, and laundry. The finished walkout lower level is bright and inviting with a 2nd gas fireplace, lg family room, access out to a stone patio and beautifully landscaped lawns. A bonus guest bdrm and full bath offer private accommodations for quests. Some of the Long Bay amenities to enjoy include 2 crescent sandy beaches, heated pool overlooking the lake, tennis, pickleball, basketball, and walking trails.

Listed by Nancy Williams of Roche Realty Group

Listing Sold by Keller Williams Gateway Realty

$
$
%
$/month over payments
Federal 30-year interest rate: 6.58% last updated on Jul 23, 2026
* All Figures are estimates. Check with your bank or proposed mortgage company for actual interest rates.
This product uses the FRED® API but is not endorsed or certified by the Federal Reserve Bank of St. Louis.

Ask A QuestionMore Details

19 Dumas Avenue Hampton NH 03842
Sold

MLS Number 5045695

  • Condo
  • Square Feet 1,546
  • Bedrooms 2
  • New Contruction Existing
  • Address 19 Dumas Avenue

Oceanfront living at its finest. This 2nd level beautifully updated 2 bedroom, 2 bath condo offers one level living with 1546 square feet of thoughtfully designed space. Set on the iconic Great Boars Head, this home boasts 144 feet of direct ocean frontage. Open concept design features ocean views from the kitchen, breakfast area, living room, dining room and bar area. The layout is designed for ease and comfort, featuring a gourmet kitchen with an oversized 51 ft x 101 ft granite island, pristine white cabinetry, and plenty of counter space. Cherish the exceptional water views from the custom built in desk area. Enjoy oceanside dining in the breakfast area overlooking the water. Living room provides a wood burning fireplace centered between custom built in cabinets and bookcases. Open the glass slider and enjoy your private 10 x 24-foot deck, offering sweeping coastal views from Kittery Point to the Isles of Shoals. Primary bedroom suite has its own balcony, generous closet space, and a spa-like bath with walk-in tiled shower, granite vanity and additional cabinet storage space. A 2nd full bath offers a granite vanity, a tiled tub/shower combo and luxurious finishes. The Breakers at Boars Head is a 6 unit luxury building with an elevator, 2 dedicated garage parking spaces and 2 storage units. Gorgeous landscaping surrounds the grounds. Not in a flood zone. Cherish living at the beach in this spectacular property!

Listed by Lauren Stone of Carey Giampa,LLC/Rye

Listing Sold by Tate & Foss Sotheby's International Rlty

$
$
%
$/month over payments
Federal 30-year interest rate: 6.58% last updated on Jul 23, 2026
* All Figures are estimates. Check with your bank or proposed mortgage company for actual interest rates.
This product uses the FRED® API but is not endorsed or certified by the Federal Reserve Bank of St. Louis.

Ask A QuestionMore Details

26 Arrowhead Drive Bedford NH 03110

Bedford, NH26 Arrowhead Drive

Sale Price$1,549,000

Sold

MLS Number 4855148

  • Residential Single Family
  • Full Bath 3
  • Address 26 Arrowhead Drive
  • Construction Existing
  • Bedrooms 4

Tucked away on one of the most prestigious cul-de-sacs in Bedford, this luxurious 4 bedroom 5.5 bath smart-home by renowned builder, Robert Scott, features a resort-like lifestyle only 60 minutes from Boston. The two-story foyer leads your eye to the heart of the home which contains a double height living room with expansive windows capturing the view of the infinity edge gunite heated pool with waterfall and elevated eight person spa providing a resort inspired oasis. (Showcased in Luxury Pool Magazine). The bright and airy newly remodeled kitchen shines with white quartz counters, stainless steel appliances and walk-in pantry. The luxurious master suite features high ceilings, a generous master bath with double vanity, jetted tub and oversized tile shower as well as two large walk-in closets. Three additional bedrooms with en-suite baths. Three car garage with electric car hook-up. Finished walk-out lower level. Maintenance free new deck with built-in gas grill hook-up. Enjoy evenings around the fire pit. A must see!! All showings to begin on 4.14.21.

Listed by Susan Burns of Four Seasons Sotheby's Int'l Realty

Listing Sold by EXP Realty

$
$
%
$/month over payments
Federal 30-year interest rate: 6.58% last updated on Jul 23, 2026
* All Figures are estimates. Check with your bank or proposed mortgage company for actual interest rates.
This product uses the FRED® API but is not endorsed or certified by the Federal Reserve Bank of St. Louis.

Ask A QuestionMore Details

Broker Reciprocity 

Copyright 2026 PrimeMLS, Inc. All rights reserved. This information is deemed reliable, but not guaranteed. The data relating to real estate displayed on this display comes in part from the IDX Program of PrimeMLS. The information being provided is for consumers’ personal, non-commercial use and may not be used for any purpose other than to identify prospective properties consumers may be interested in purchasing. Data last updated July 27, 2026 8:08 PM UTC

 
dream home
Find Your

Dream Home