Berkshire Hathaway Nicole Watkins Logo

Nicole Watkins

Find your lakes region dream home
79258
results
Refine Search

Your Search Results

r=1765-1776
232 Sagamore Road Gilford NH 03249

Gilford, NH232 Sagamore Road

Sale Price$1,549,000

Sold

MLS Number 4990678

  • Residential Single Family
  • Full Bath 3
  • Address 232 Sagamore Road
  • Construction Existing
  • Bedrooms 3

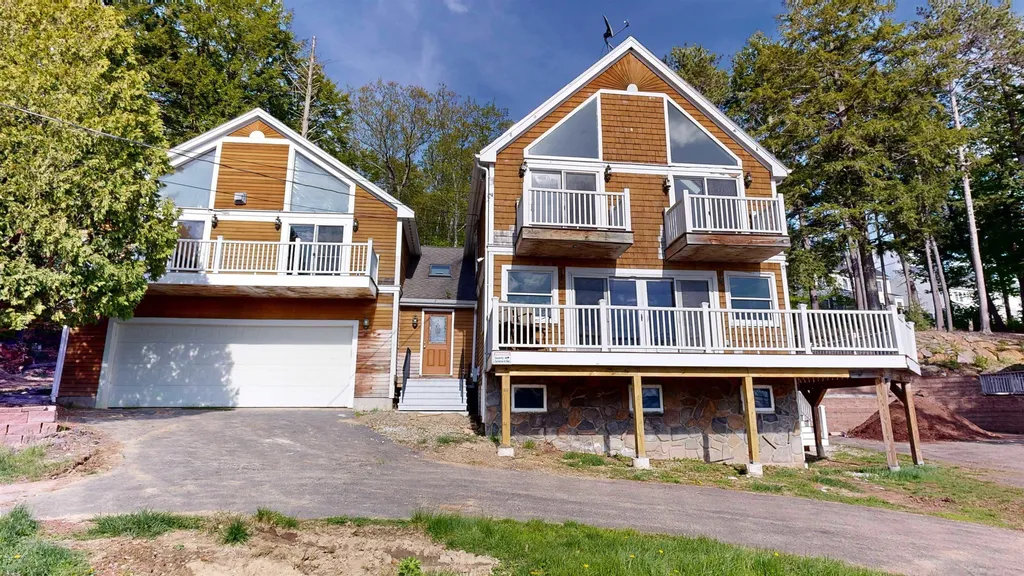
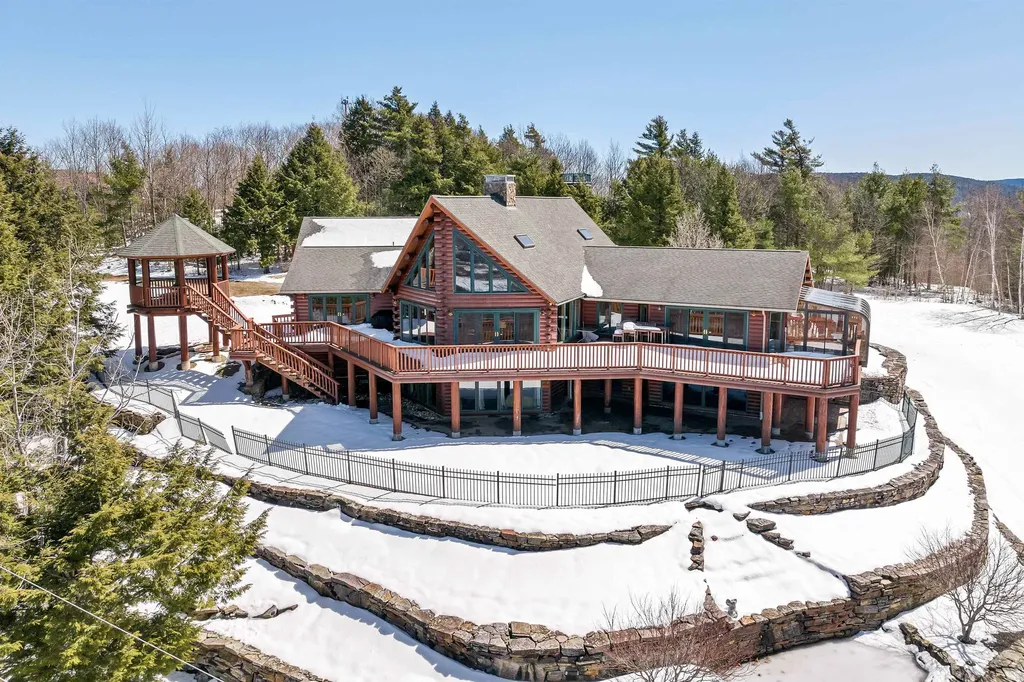
Perched atop a scenic vantage in Gilford, this log sanctuary is the quintessence of luxury intertwined with the tranquil charm of a woodland retreat, showcasing breathtaking vistas of Lake Winnipesaukee and the peaks of Gunstock Mountain Resort. Every detail radiates craftsmanship, offering a living experience that is intimately connected to nature. This residence beckons with an open-concept interior where towering windows invite the splendor of the outside world. A chef's delight, the gourmet kitchen, featuring a vast island and high-end appliances, flows into an inviting living space with a stunning double-sided stone fireplace. The master suite extends into a luminous conservatory, leading to a grand wraparound deck crowned with a gazebo, the stage for serene sunset soires. Additional luxuries include a versatile loft, and an expansive lower level with its own kitchen and separate entrance. Enjoy a beautifully landscaped double lot, a circular drive framed by an elegant fountain, terraced stone walls, and an inviting fire pit. A practical mudroom and breezeway guide you to the three-car garage, boasting a versatile finished room above, perfect as an additional bedroom, home office, or artist’s studio. Located merely minutes from the ski resort, private lake access, and the vibrant heart of Gilford with its town beach, shopping, and entertainment, this property offers room to grow and flourish. Enjoy the Lakes Region like never before!

Listed by Corina Cisneros of EXP Realty

Listing Sold by EXP Realty
$
$
%
$/month over payments
Federal 30-year interest rate: 6.58% last updated on Jul 23, 2026
* All Figures are estimates. Check with your bank or proposed mortgage company for actual interest rates.
This product uses the FRED® API but is not endorsed or certified by the Federal Reserve Bank of St. Louis.

Ask A QuestionMore Details

55 Pine Street Portsmouth NH 03801

Portsmouth, NH55 Pine Street

Sale Price$1,547,000

Sold

MLS Number 4826075

  • Residential Single Family
  • Full Bath 5
  • Address 55 Pine Street
  • Construction Existing
  • Bedrooms 6

Nestled on a quite side street alongside a city park, this property is surrounded by a private natural wooded landscape which is a rarity so close to Downtown and the West End. This unique home has many potential configurations. Built in 2013, this 4800 sf home is currently configured as a two Fam with a large 2200 sf two bedroom unit upstairs and a three bedroom unit downstairs. In addition, there is an additional bedroom and efficiency space over the garage with a joined and private entrance, ideal for an independent fam member or a live-in caregiver. Both living spaces have an open-concept floor plan with high ceilings, lots of natural light, granite kitchens with high end chef's style stainless steel appliances, and natural stone and tile finishes. Property boasts two separate 2-car garages and off street parking for 5 plus cars. There is also the option to condoize and create two condominiums. House was recently painted, has a nearly maintenance free exterior of Hardie cement board with PVC exterior trim and Anderson 400 series vinyl clad wood windows. It features York Affinity high efficiency heating and cooling systems and the combination on-demand hot water with 80 gallon hybrid heat pump storage system that will keep your energy use low. This is a one-of-kind property, come and see why!

Listed by Derek Eisenberg of Continental Real Estate Group,Inc.

Listing Sold by

$
$
%
$/month over payments
Federal 30-year interest rate: 6.58% last updated on Jul 23, 2026
* All Figures are estimates. Check with your bank or proposed mortgage company for actual interest rates.
This product uses the FRED® API but is not endorsed or certified by the Federal Reserve Bank of St. Louis.

Ask A QuestionMore Details

185 Love Lane Rye NH 03870

Rye, NH185 Love Lane

Sale Price$1,545,000

Sold

MLS Number 4816510

  • Residential Single Family
  • Full Bath 2
  • Address 185 Love Lane
  • Construction New Construction
  • Bedrooms 4

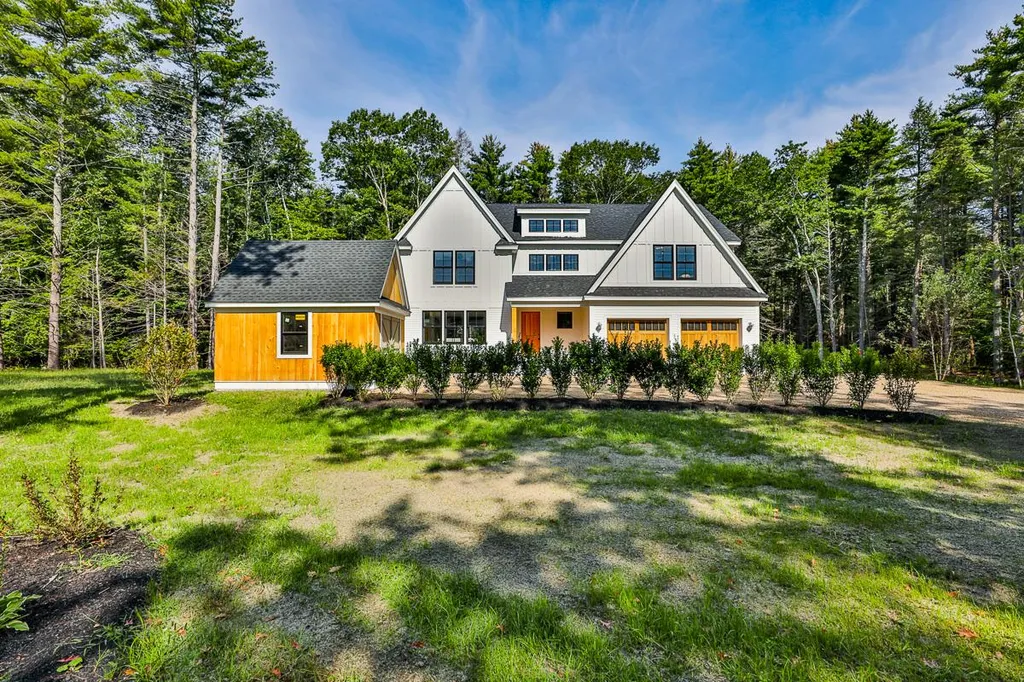
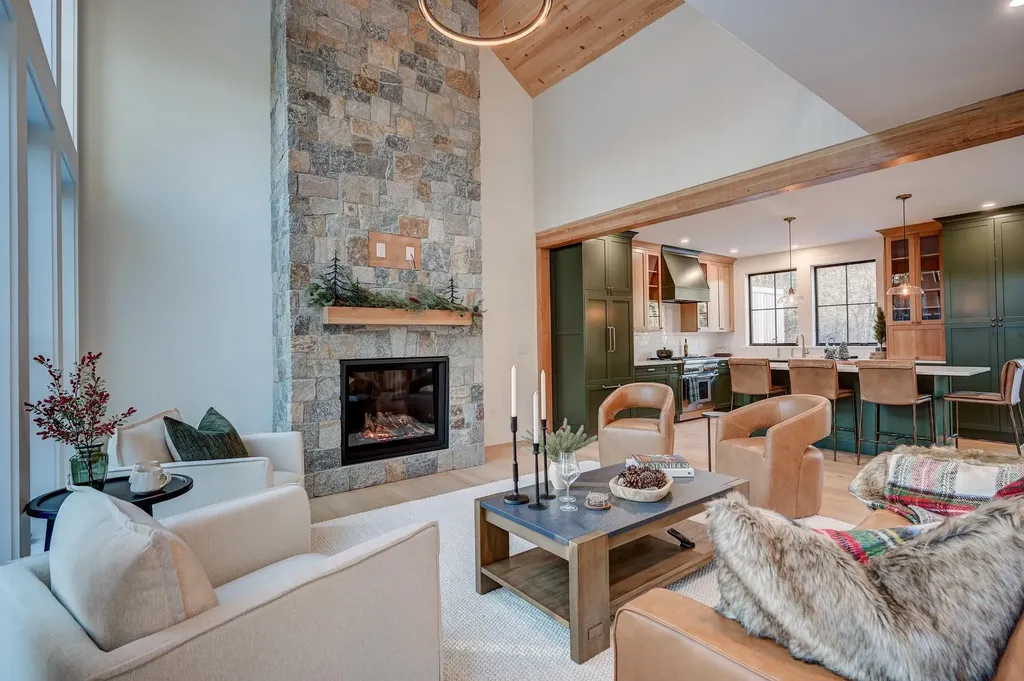
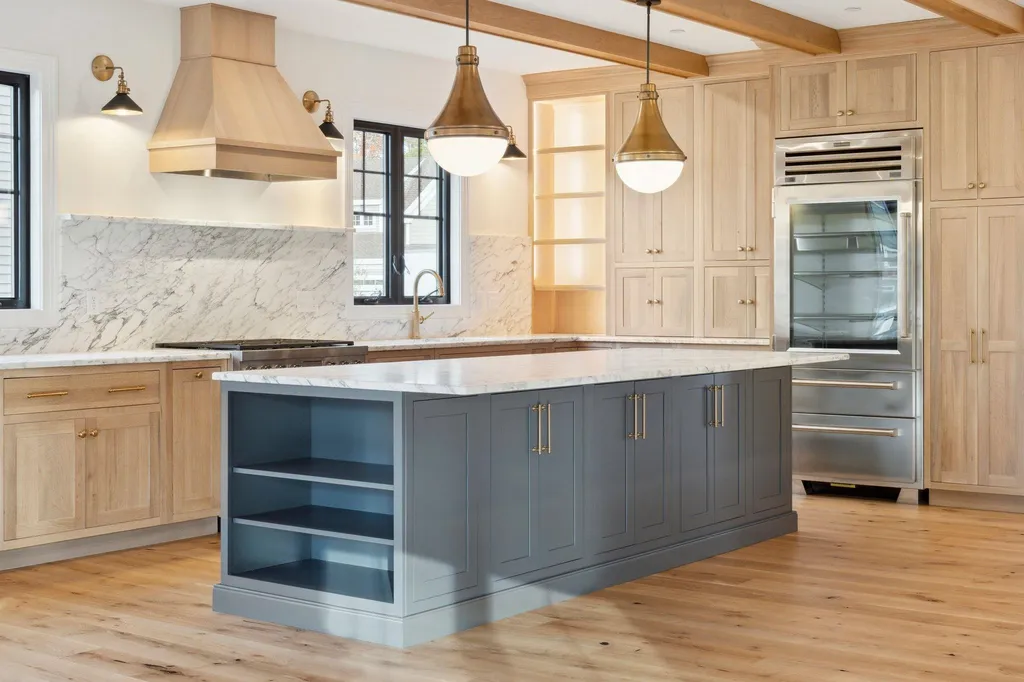
Not far from the picturesque beaches and amazing landscape of the New Hampshire seacoast sits a truly stunning modern farmhouse. This newly constructed home combines the sleek clean lines of contemporary design with the cozy farmhouse aesthetic creating a uniquely fresh take on the country living inspired style. Home features an open layout with a stylish kitchen that is centered around a rustic island along with black and white cabinets and Viking and Bertazzoni appliances. An inviting living room with black ship-lap and white quartz fireplace showcases the warmth and simplicity of this design. French oak floors throughout are complimented with black metal railings going up the stairs. An amazing master suite with spa like bathroom offers a vessel tub to unwind after a long day. With so much thought crafted into this home, this fantastic home truly offers something for everyone and is a must see!

Listed by RE/MAX On The River

Listing Sold by RE/MAX Shoreline

$
$
%
$/month over payments
Federal 30-year interest rate: 6.58% last updated on Jul 23, 2026
* All Figures are estimates. Check with your bank or proposed mortgage company for actual interest rates.
This product uses the FRED® API but is not endorsed or certified by the Federal Reserve Bank of St. Louis.

Ask A QuestionMore Details

21 Black Diamond Road Conway NH 03860
Sold

MLS Number 5023427

  • Condo
  • Square Feet 2,850
  • Bedrooms 4
  • New Contruction New Construction
  • Village North Conway

Brand new, top shelf and move-in ready! With every design detail meticulously thought out & first tracks yours every time, this luxury residence abutting Cranmore Mountain Resort & Kearsarge Brook guarantees expert-level mountain living! Black Diamond Residences offer the perfect blend of contemporary elegance & natural beauty, including eye-catching finishes such as striking red cedar siding, large deck, black accents, & standing seam metal roofs. One of the largest available floor plans near the mountain, the 4+ bedroom, 3.5 bath layout, is spread out over 3 levels. The garage has direct entry & a ski room, but you'll want all your friends to enter the mudroom w/bluestone tile through the stunning 5-foot glass pivot door. There is a game room, 4-season room, bedroom, full bath & laundry on the 1st level. The open concept 2nd level features the living room w/a gas fireplace w/bluestone hearth and floor-to-ceiling stone veneer, wide plank European white oak hardwood flooring, a large deck & chef's kitchen w/Thermador and Fisher Paykel stainless steel appliances, custom shaker cabinetry and functional extras such as an appliance garage, pantry w/pullouts & quartz counters. Rounding out this level is a guest 1/2 bath and the primary suite w/a walk-in closet, dream bathroom w/open tiled shower, frameless glass door & radiant heat. There are 2 bedrooms, a full bath and a bonus room/5th bedroom on the 3rd level. Incredible rental potential as well, w/well over 6 figures projected!

Listed by Emily Kubichko and Josh Brustin of Pinkham Real Estate

Listing Sold by Pinkham Real Estate

$
$
%
$/month over payments
Federal 30-year interest rate: 6.58% last updated on Jul 23, 2026
* All Figures are estimates. Check with your bank or proposed mortgage company for actual interest rates.
This product uses the FRED® API but is not endorsed or certified by the Federal Reserve Bank of St. Louis.

Ask A QuestionMore Details

700-720 Cherry Valley Road Gilford NH 03249
Sold

MLS Number 5057092

  • Commercial
  • Seller Office Name Roche Realty Group
  • Selling Agent Name Thomas Drouin
  • Year Built 1948
  • Acreage 12

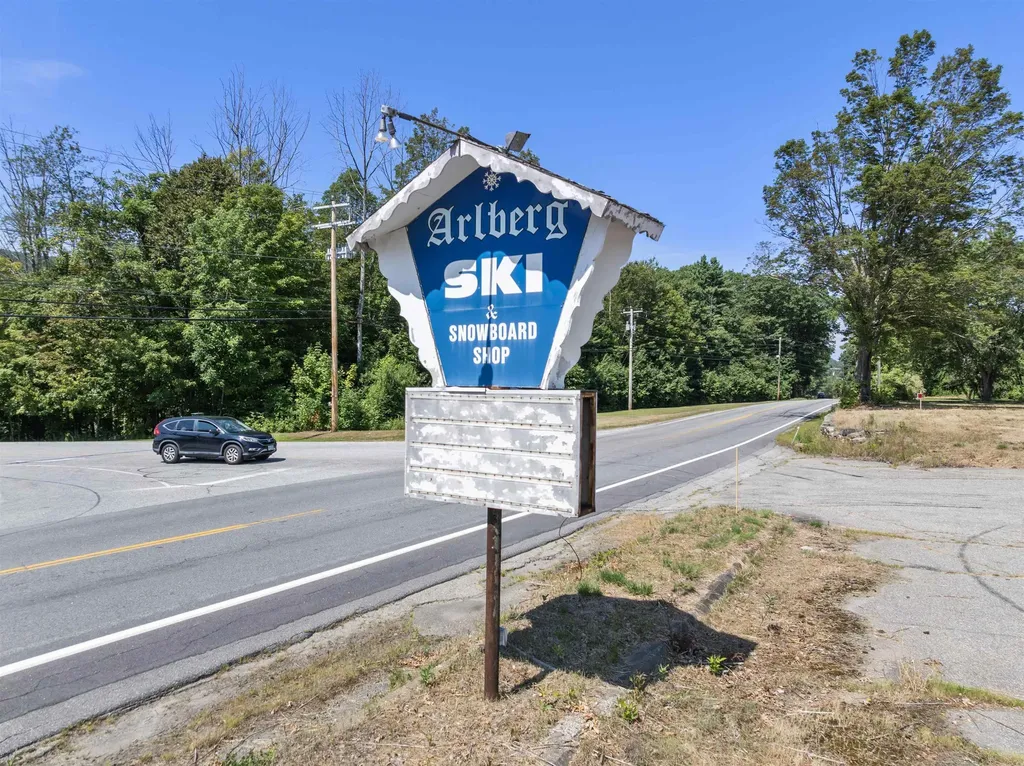
Located across the roadway known as Cherry Valley Road, the main entrance to Gunstock Mountain Resort, at the landmark site known as Alberg Inn, the property has a total of 12 acres of land, which includes a four-bedroom, two-bath owners' quarters. The property has expansive views of ski trails at Gunstock Mountain Resort, visible during the day and night skiing. There is potential for future development with a municipal sewer nearby.

Listed by Thomas Drouin of Roche Realty Group

Listing Sold by Roche Realty Group

$
$
%
$/month over payments
Federal 30-year interest rate: 6.58% last updated on Jul 23, 2026
* All Figures are estimates. Check with your bank or proposed mortgage company for actual interest rates.
This product uses the FRED® API but is not endorsed or certified by the Federal Reserve Bank of St. Louis.

Ask A QuestionMore Details

42 Main Street New Castle NH 03854

New Castle, NH42 Main Street

Sale Price$1,545,000

Sold

MLS Number 5042577

  • Residential Single Family
  • Address 42 Main Street
  • Construction Existing
  • Bedrooms 4
  • Bathroom 2

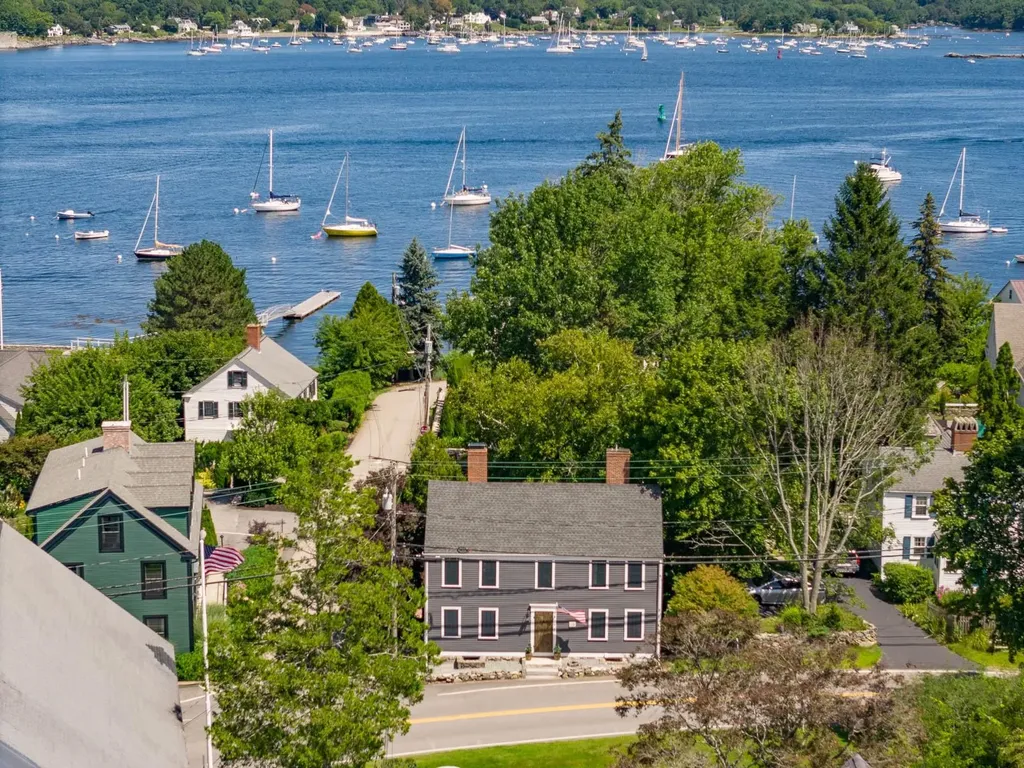
42 Main Street is an updated antique colonial located in the heart of New Castle village. It's within walking distance of the Great Island Cafe and a short stroll to the beach. The property offers views of the Piscataqua River from the patio and inside you'll find stunning wood floors, exposed brick and fireplaces that add to its character and charm. The second floor features two generous bedrooms. There are two additional rooms on the third floor, accessible by a narrow staircase, which could serve as extra bedrooms or home office spaces. A detached 2-car garage provides convenience, especially during the winter months and offers easy storage for beach equipment in the summer. New Castle is easily accessible to downtown Portsmouth and an hour's drive to Boston, MA or Portland, ME.

Listed by Laura Ludes of Madden Group

Listing Sold by EXP Realty

$
$
%
$/month over payments
Federal 30-year interest rate: 6.58% last updated on Jul 23, 2026
* All Figures are estimates. Check with your bank or proposed mortgage company for actual interest rates.
This product uses the FRED® API but is not endorsed or certified by the Federal Reserve Bank of St. Louis.

Ask A QuestionMore Details

427 Weirs Boulevard Laconia NH 03246

Laconia, NH427 Weirs Boulevard

Sale Price$1,545,000

Sold

MLS Number 4953357

  • Residential Single Family
  • Full Bath 3
  • Village Weirs Beach
  • Address 427 Weirs Boulevard
  • Construction Existing

STUNNING WATER VIEWS! RARE OPPORTUNITY FIXER! Perched upon a wooded approx ACRE lot with sweeping views of glorious PAUGUS BAY, this 3307+ sf property boasts 6 STRUCTURES, a 64 FT DOCK W/ELECTRICITY, wraparound DECKS, ample PARKING & close proximity to WEIRS BEACH & GUNSTOCK! With breathtaking views from every angle, the main home consists of 5 sundrenched bedrooms, 4 baths, an open concept eat-in kitchen, expansive living room with custom built-in bar & stone fireplace, oversized decks, hardwood floors & an attached garage with workspace! You will love the private primary ensuite on its own separate level! The finished garage is attached by a common hallway (that can be closed off) & has room for 2 cars & a beautiful 2nd level featuring a private loft, skylights & windows galore, oversized balcony, recessed lighting, 2 fireplaces, hardwood floors & its own bathroom! There are also 4 cozy 1 bed, 1 bath cottages that make great RENTALS! Pull your boat up to the 64 FT DOCK and watch a dazzling NH sunset! ZONED CR/MOTELS MDL-01, the POSSIBILITIES of this spectacular mini-compound are endless! Put your own finishing touches and enjoy the magic of Summers on Weirs Beach and the glory of Winters skiing the majestic White Mountains! Don't miss out on this unique opportunity to own a rarely available, one-of-a-kind dream property on Paugus Bay! (Seller has never lived at property, as-is sale. Prop is distressed, use caution. Showings at Open Houses only)

Listed by Alyse McNelley of William Raveis R.E. & Home Services

Listing Sold by

$
$
%
$/month over payments
Federal 30-year interest rate: 6.58% last updated on Jul 23, 2026
* All Figures are estimates. Check with your bank or proposed mortgage company for actual interest rates.
This product uses the FRED® API but is not endorsed or certified by the Federal Reserve Bank of St. Louis.

Ask A QuestionMore Details

131 Sage Lane Portsmouth NH 03801
Sold

MLS Number 4942816

  • Condo
  • Square Feet 2,650
  • Bedrooms 3
  • New Contruction Pre-Construction
  • Complex Parson Woods

NEW CONSTRUCTION- Parson Woods, a new community of 56 free-standing homes set back from Peverly Hill Road just 5 minutes from downtown Portsmouth, minutes from major routes, and an easy drive to beautiful Seacoast beaches. The “Callaway” plan offers an expansive open flow living space, ideal for entertaining! Large l-shaped kitchen with spacious island seating area, finished with painted cabinetry that extends to the ceiling, quartz countertops, stainless appliances and ornamental light fixtures. Large walk in pantry. Open dining area and 25' great room with fireplace and custom cabinetry. Mud entry with coat closet, and plenty of space for cubbies/bench. Double glass doors lead to first floor sunny office/playroom/den space. Up the hardwood stairs are three bedrooms including a spacious primary suite with dual walk in closets and large bathroom with expanded vanity, quartz countertop, and 5' linen closet. Two additional bedrooms and full bath on upper level. Two car garage, full basement. Professionally landscaped homesites with extensive shrubbery, trees, and plantings, will be serviced by a public city-maintained road. Natural gas, city water and sewer. Enjoy the outdoors and take a stroll down the sidewalk lined streets to the two community parks. Extensive open space land surrounding site, and neighborhood connection to Boston Maine rail trail ideal for jogging, dog walking, and biking.

Listed by Susan Green and Jennifer Green of Green & Company

Listing Sold by The Aland Realty Group

$
$
%
$/month over payments
Federal 30-year interest rate: 6.58% last updated on Jul 23, 2026
* All Figures are estimates. Check with your bank or proposed mortgage company for actual interest rates.
This product uses the FRED® API but is not endorsed or certified by the Federal Reserve Bank of St. Louis.

Ask A QuestionMore Details

120 Gosport Road Portsmouth NH 03801

Portsmouth, NH120 Gosport Road

Sale Price$1,540,000

Sold

MLS Number 4805104

  • Residential Single Family
  • Full Bath 2
  • Address 120 Gosport Road
  • Construction Existing
  • Bedrooms 4

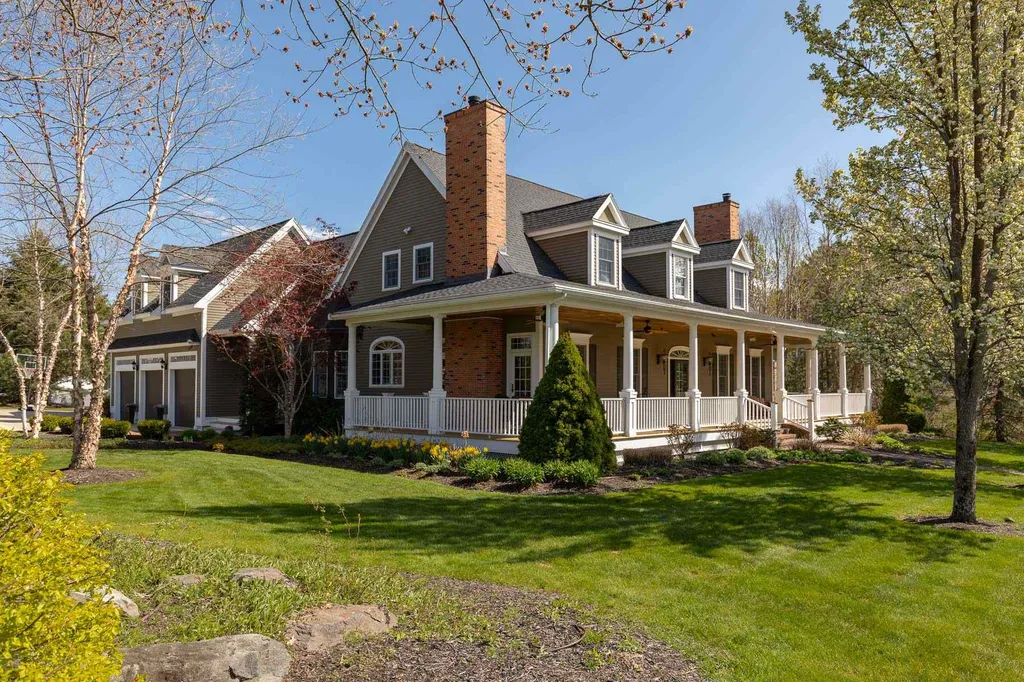
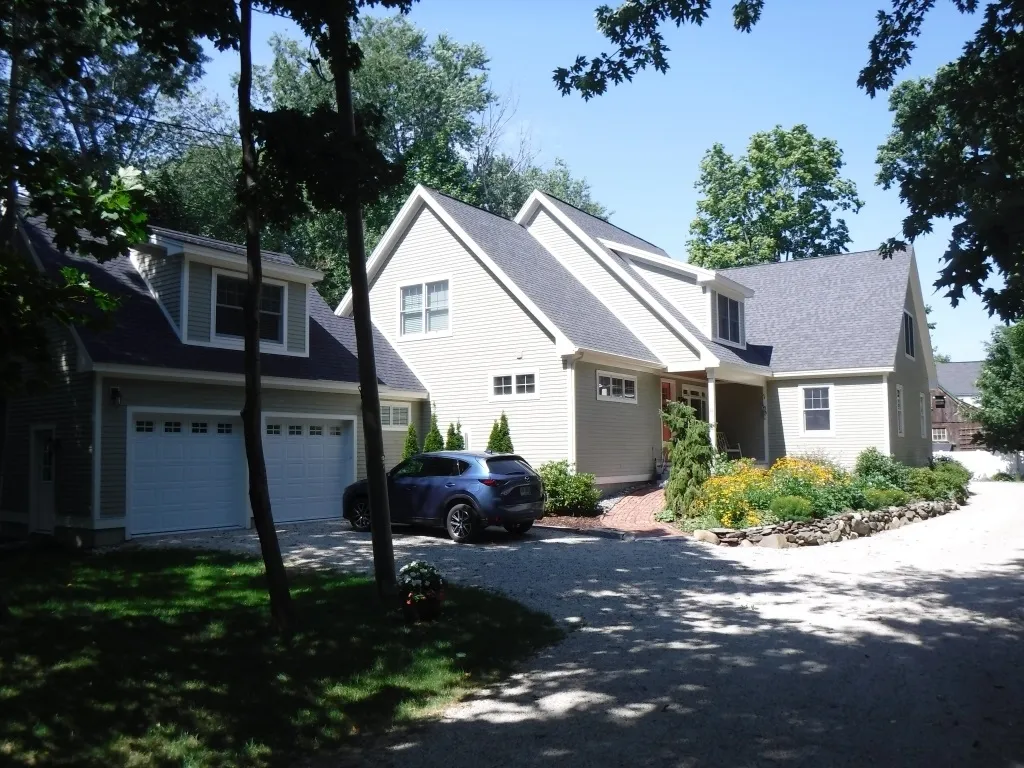
Located in Portsmouth's premier neighborhood, this Tucker's Cove custom cape exudes grace and charm. The wrap-around front porch welcomes you and provides unlimited opportunity for outdoor entertaining. Walking into the grand entry, you'll immediately notice the quality of craftsmanship at every turn. The flow and carefully crafted floor plan is to be admired. The first floor includes everything you need to enjoy single-level living. You'll find a spacious office with fireplace, the formal dining room with mahogany fireplace and French doors opening onto the front porch. The kitchen is an entertainer's and chef's dream boasting a professional Viking range, pot filler, double ovens, 72” side-by-side refrigerator/freezer, steam oven, warming drawer and more. The cathedral ceilinged living room boasts a grand fireplace, wet bar and opens through French doors to the heated sunroom. The master bedroom suite rounds out the first level and includes a gas fireplace, double en-suite baths, spacious his and her's walk-in closets with custom built-ins and laundry room. On the second level you'll find 3 additional bedrooms with baths, a gorgeous movie theater and entertaining loft with grand piano. The lower level has a spacious family room, outdoor patio, hot tub, wine cellar, fitness room, a work shop/game room and plenty of unfinished storage. Minutes to downtown Portsmouth, the Wentworth Hotel & Country Club as well as Rye beaches. This is Seacoast living at it's best!

Listed by Valerie Ellmer of BHHS Verani Seacoast

Listing Sold by

$
$
%
$/month over payments
Federal 30-year interest rate: 6.58% last updated on Jul 23, 2026
* All Figures are estimates. Check with your bank or proposed mortgage company for actual interest rates.
This product uses the FRED® API but is not endorsed or certified by the Federal Reserve Bank of St. Louis.

Ask A QuestionMore Details

134 Nashua Road Bedford NH 03110

Bedford, NH134 Nashua Road

Sale Price$1,540,000

Sold

MLS Number 4817014

  • Residential Single Family
  • Full Bath 5
  • Address 134 Nashua Road
  • Construction Existing
  • Bedrooms 6

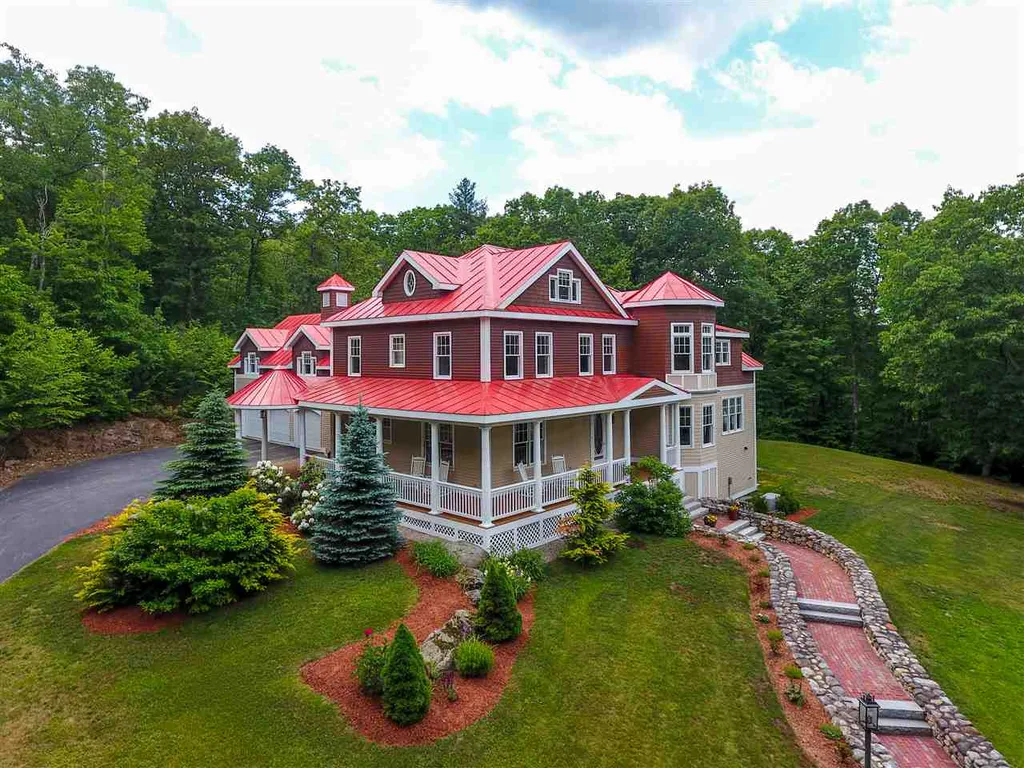
One-of-a-kind home offers unparalleled privacy & stunning views including Mt Uncanoonuc. This breathtaking property is perfectly situated on a hilltop shared by just 1 other owner separated by conservation land. Virtually entire home was updated in 2016 w/ the highest end touches. Home features a classic wrap-around porch & all the finest amenities for even the most discerning buyer. You will undoubtedly be impressed w/ the modern updates, detailed millwork & built-ins. In the welcoming foyer, you appreciate the scale of each space & how every rm opens into the next, perfect for entertaining. The main floor, w/ its distinctive use of arches & moldings, features an expansive dining rm, living rm w/ floor to ceiling stone fireplace & sunroom that opens to enormous 2nd deck perfect for BBQing/outdoor living. Cook's kitchen w/ granite island & counters, butler's pantry, mudroom, new powder rm, a charming guest/in-law/nanny's suite w/ full bath & a library/study. Upstairs are five inviting bedrooms & 3 full baths, including a wing w/ large living rm & 2nd office. Brand new gorgeous master suite w/ fireplace, expansive walk-in closet, unique granites & sandstone, built-ins, soaking tub w/ a built-in fireplace & private rooftop deck. Stunning extras in the garden entry level include, 20 ft 6-person private cinema, 40 ft dream space complete w/ wet bar, bathroom, 800 bottle wine cellar, 29 ft exercise rm. Privacy w/ all modern luxury amenities

Listed by Cheryl Zarella & Associates of Coldwell Banker Realty Bedford NH

Listing Sold by

$
$
%
$/month over payments
Federal 30-year interest rate: 6.58% last updated on Jul 23, 2026
* All Figures are estimates. Check with your bank or proposed mortgage company for actual interest rates.
This product uses the FRED® API but is not endorsed or certified by the Federal Reserve Bank of St. Louis.

Ask A QuestionMore Details

17 Bayshore Drive Sanbornton NH 03269
Sold

MLS Number 4993477

  • Residential Single Family
  • Full Bath 1
  • Address 17 Bayshore Drive
  • Construction Existing
  • Bedrooms 3

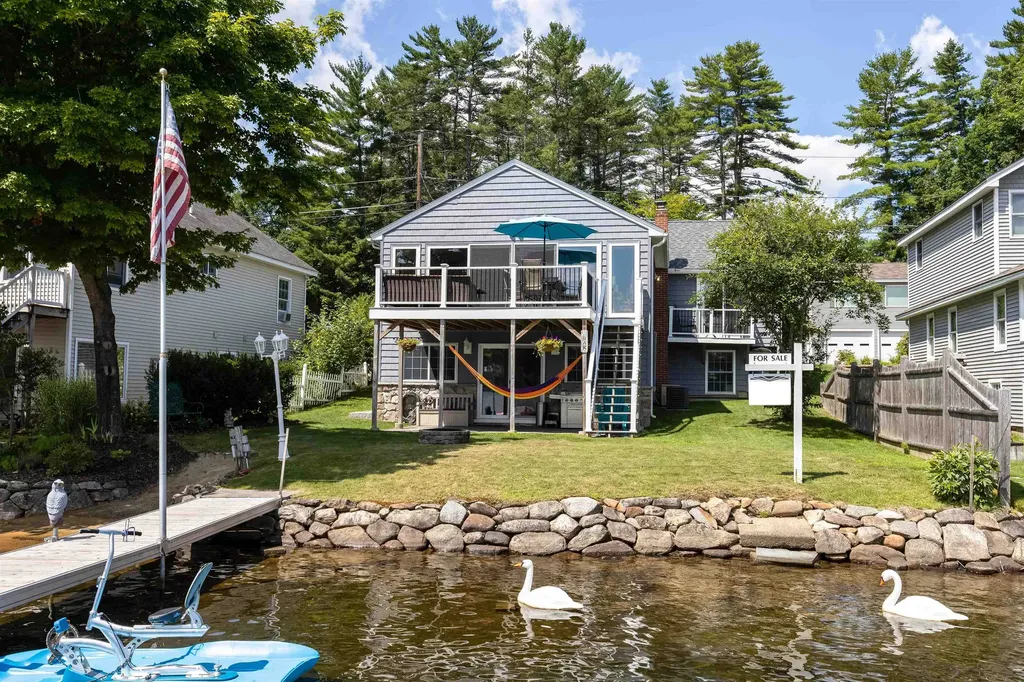
Start the summer off right with this beautiful, move-in ready Lake Winnisquam home. This waterfront house boasts amazing views with convenient access to I-93, Tanger Outlets, restaurants, the sandbar, and the no-wake zone. Many newer features include kitchen, baths, exterior, decks, central a/c, and more. Open concept living, dining, kitchen, and its floor to ceiling windows flow out to the deck, making entertaining easy. The master suite includes a walk-in closet, full bath, and its own private balcony. Great dock space, with newer detached 3-stall, 2-story garage. Plenty of room for all the toys. This home is equipped with a natural gas, whole house generator, and a pellet stove to satisfy the skier in you. House comes with a deeded boat launch. Owner is broker.

Listed by Paul Sheatler of Donna Marie Realty

Listing Sold by Maxfield Real Estate/Wolfeboro

$
$
%
$/month over payments
Federal 30-year interest rate: 6.58% last updated on Jul 23, 2026
* All Figures are estimates. Check with your bank or proposed mortgage company for actual interest rates.
This product uses the FRED® API but is not endorsed or certified by the Federal Reserve Bank of St. Louis.

Ask A QuestionMore Details

34 Watson's Landing Portsmouth NH 03801
Sold

MLS Number 4892798

  • Residential Single Family
  • Full Bath 2
  • Address 34 Watson's Landing
  • Construction New Construction
  • Bedrooms 4

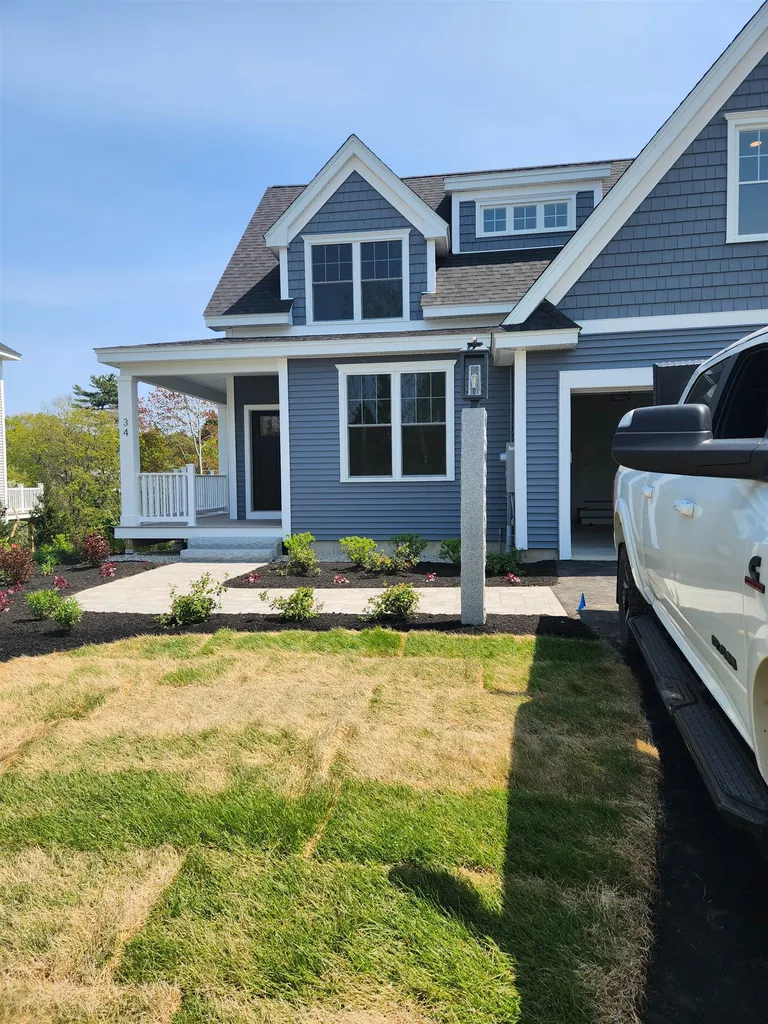
Portsmouth's newest luxury home community! This convenient location has sidewalks to Portsmouth's vibrant downtown with all the dining and amenities the city has to offer. Minutes to major commuter routes and a short distance to the gorgeous beaches that line the seacoast. Your will find yourself nestled in a beautiful setting high on a hill overlooking the city of Portsmouth and some peekaboo views of the Piscataqua River. Each home will have its own unique landscaping package that separates one from the other. This 4 lot community is designed to maximize views and outdoor living with custom curated house plans. Also offering custom built-ins, coffered ceilings and designer kitchens are just a few of the custom features included. Six time Sustained Excellence EPA Award winning “Chinburg Builders” and there talented Design Center team will guide you through the entire process of building your home. This home is the “Malcolm” Plan that is located on lot 1 that is .47 +/- acres with 3590 sq. ft. of living space with its open concept first floor with 1st floor master suite, study, sun room and front to back deck to enjoy. Upstairs there is 3 or 4 additional bedrooms but if you need and extra study that's an option too. This home has two and half baths, 1st floor laundry room, with 2 car direct entry garage as well.

Listed by Kathryn Ahlin of The Gove Group Real Estate,LLC

Listing Sold by RE/MAX Shoreline

$
$
%
$/month over payments
Federal 30-year interest rate: 6.58% last updated on Jul 23, 2026
* All Figures are estimates. Check with your bank or proposed mortgage company for actual interest rates.
This product uses the FRED® API but is not endorsed or certified by the Federal Reserve Bank of St. Louis.

Ask A QuestionMore Details

Broker Reciprocity 

Copyright 2026 PrimeMLS, Inc. All rights reserved. This information is deemed reliable, but not guaranteed. The data relating to real estate displayed on this display comes in part from the IDX Program of PrimeMLS. The information being provided is for consumers’ personal, non-commercial use and may not be used for any purpose other than to identify prospective properties consumers may be interested in purchasing. Data last updated July 27, 2026 7:09 PM UTC

 
dream home
Find Your

Dream Home