Berkshire Hathaway Nicole Watkins Logo

Nicole Watkins

Find your lakes region dream home
79257
results
Refine Search

Your Search Results

r=1777-1788
45 Birch Ledge Road Bartlett NH 03838
Sold

MLS Number 4736408

  • Residential Single Family
  • Full Bath 1
  • Address 45 Birch Ledge Road
  • Construction Existing
  • Bedrooms 4

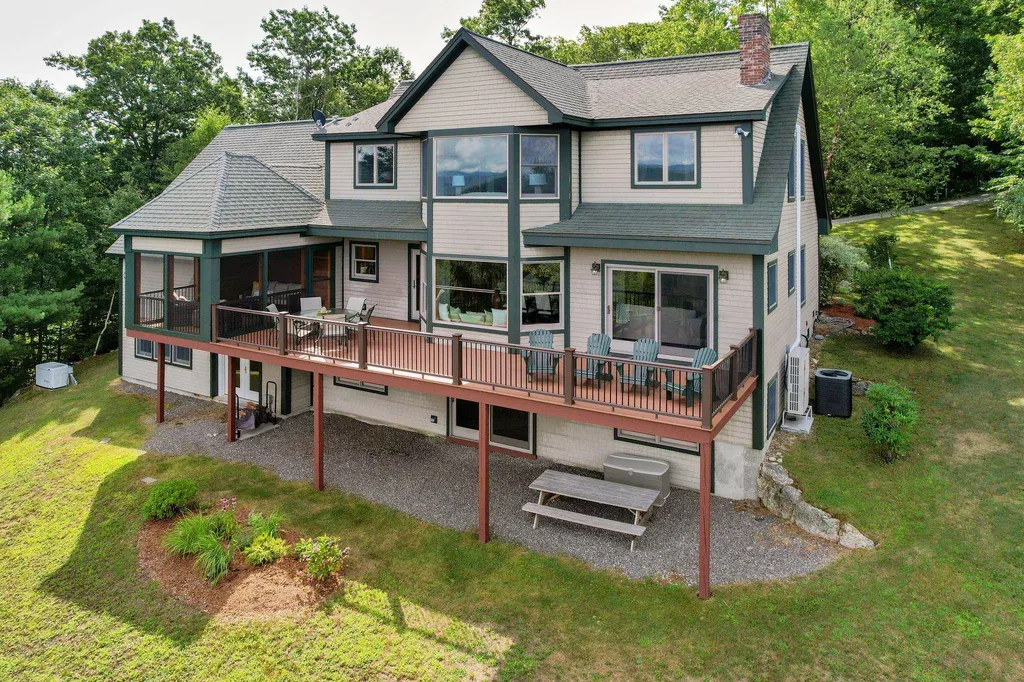
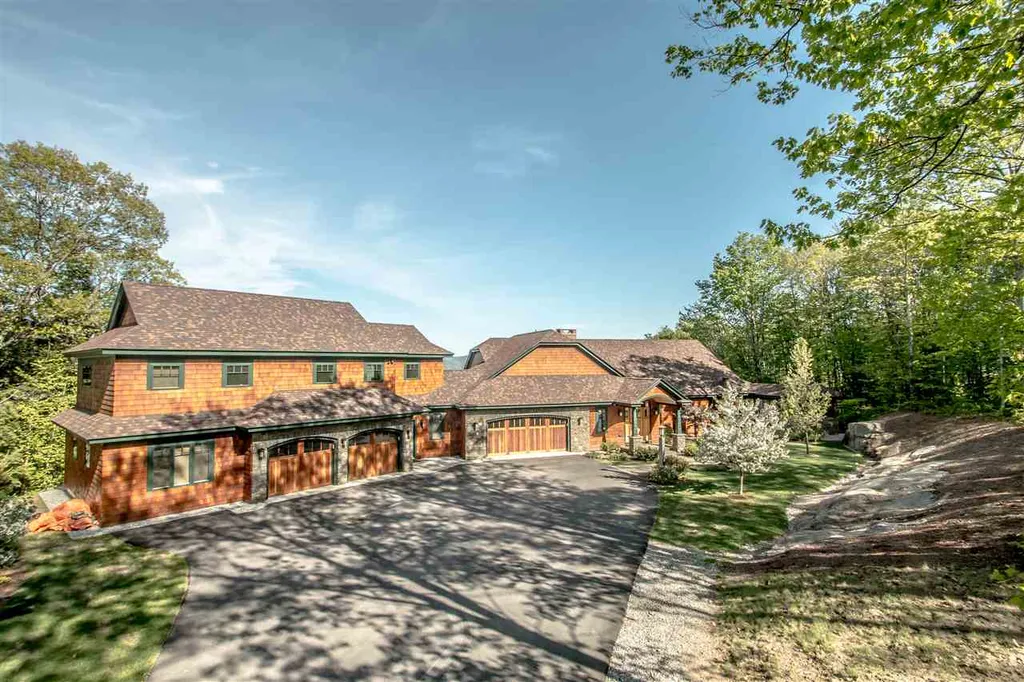
Nestled on the ridge-top offering panoramic views over the entire Mt Washington valley this Adirondack style home is the ultimate in cozy luxury and style. Lovingly renovated and enhanced in 2016 and offering the finest in materials and workmanship each room is flowing with purpose and design. The well appointed chefs kitchen will be a favorite gathering spot for family and friends, outdoor living comes center stage with a stone fire pit, patio kitchen and the backdrop of lovely views. Entertain and relax in this private getaway that includes an in-law suite, large family room, media room and heated garage space for all. Minutes to skiing, shopping, hiking and the rivers, start your mountain lifestyle in luxury.

Listed by Badger Realty

Listing Sold by KW Coastal and Lakes & Mountains Realty/N Conway
$
$
%
$/month over payments
Federal 30-year interest rate: 6.58% last updated on Jul 23, 2026
* All Figures are estimates. Check with your bank or proposed mortgage company for actual interest rates.
This product uses the FRED® API but is not endorsed or certified by the Federal Reserve Bank of St. Louis.

Ask A QuestionMore Details

4 Mcdermott Circle Hampton NH 03842

Hampton, NH4 Mcdermott Circle

Sale Price$1,538,885

Sold

MLS Number 5038106

  • Residential Single Family
  • Full Bath 2
  • Address 4 Mcdermott Circle
  • Construction New Construction
  • Bedrooms 3

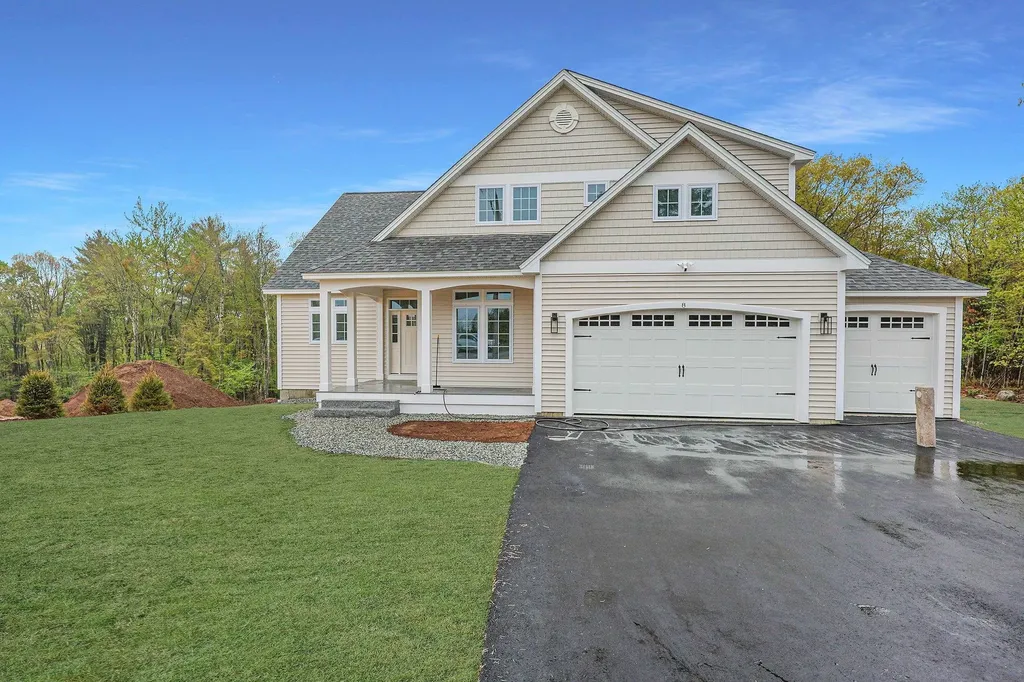
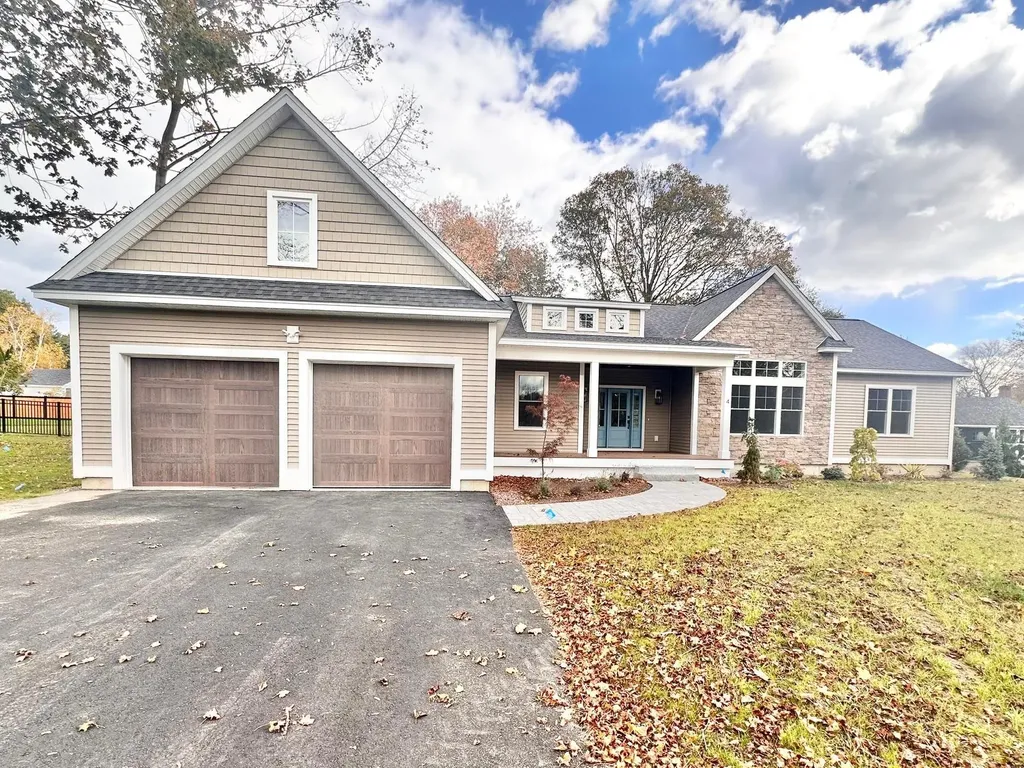
Quick Delivery - This "Brighton" Ranch is under construction! Discover the "Brighton Ranch", a brand-new home in private, pocket neighborhood with town services just minutes from the beach! Offering 2159 square feet of thoughtfully designed one-level living, this stunning home features, three spacious bedrooms, two and a half baths. Excellent sized kitchen with generous customization options, vaulted living room with a cozy gas fireplace. Primary ensuite with a dual vanity, tiled shower complete with expansive walk-in closet. Two additional spacious bedrooms for family or guests and full bath with double vanity. Designated laundry room for added convenience. Generous allowances to personalize your dream home. Standard allowances include hardwood, 9 foot ceilings, low E windows, stone counters, custom cabinetry, landscaping, central A/C, gas fireplace and much more. Loaded with upscale upgrades and charm that you would expect from Copley Properties. Ideal commuter location close to Routes 101, 95, 33 and 108. Copley Properties: Develop. Build. Design.

Listed by Carrie Blair of The Gove Group Real Estate,LLC

Listing Sold by BHHS Verani Salem

$
$
%
$/month over payments
Federal 30-year interest rate: 6.58% last updated on Jul 23, 2026
* All Figures are estimates. Check with your bank or proposed mortgage company for actual interest rates.
This product uses the FRED® API but is not endorsed or certified by the Federal Reserve Bank of St. Louis.

Ask A QuestionMore Details

36 Woodlands Road Alton NH 03810

Alton, NH36 Woodlands Road

Sale Price$1,538,500

Sold

MLS Number 4915865

  • Residential Single Family
  • Full Bath 2
  • Address 36 Woodlands Road
  • Construction Existing
  • Bedrooms 2

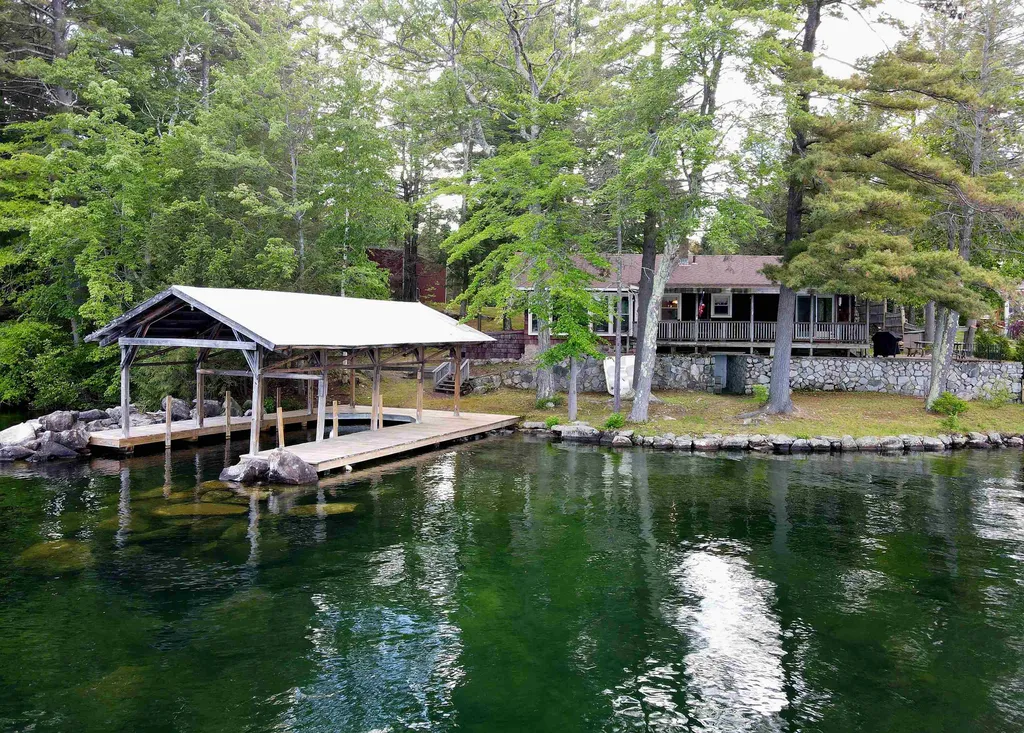
This classic lake house is in a serene setting, picturesque both from the water and from the house! Ready for new family ownership after half a century with the same family. Located in protected calm Young's Cove, Lake Winnipesaukee. The very natural setting, with plenty of shade trees will delight you! Built close to water's edge, with two hundred feet of waterfront, and covered u shaped dock. Two bedrooms, 2 bathrooms, and some remodeling created an additional sleep area. Nice layout takes full advantage of the water view from several areas within the house. Separate kitchen and dining area with large windows to view the lake. 390sq feet of covered deck with lots of seating. Mostly level .70 acre lot has some undeveloped waterfront area for privacy. No well exists, has always been water pumped from lake. The enormous 40x40 SPACE garage is perfect for boat or RV storage, and additional storage (or pool table!) in the walk out basement. This property has a right of way over neighbors driveway. Great rental history, but none were booked for this summer. Don't delay and make your appointment to see it now, it certainly won't be available for long! (Drive-by attempts will be difficult, please don't enter driveway, you can really only see the red storage garage)

Listed by Jennifer Azzara of Maxfield Real Estate/ Alton

Listing Sold by Coldwell Banker Realty Bedford NH

$
$
%
$/month over payments
Federal 30-year interest rate: 6.58% last updated on Jul 23, 2026
* All Figures are estimates. Check with your bank or proposed mortgage company for actual interest rates.
This product uses the FRED® API but is not endorsed or certified by the Federal Reserve Bank of St. Louis.

Ask A QuestionMore Details

52 Stanwood Road Salem NH 03079

Salem, NH52 Stanwood Road

Sale Price$1,538,000

Sold

MLS Number 4952224

  • Residential Single Family
  • Full Bath 3
  • Address 52 Stanwood Road
  • Construction Existing
  • Bedrooms 4

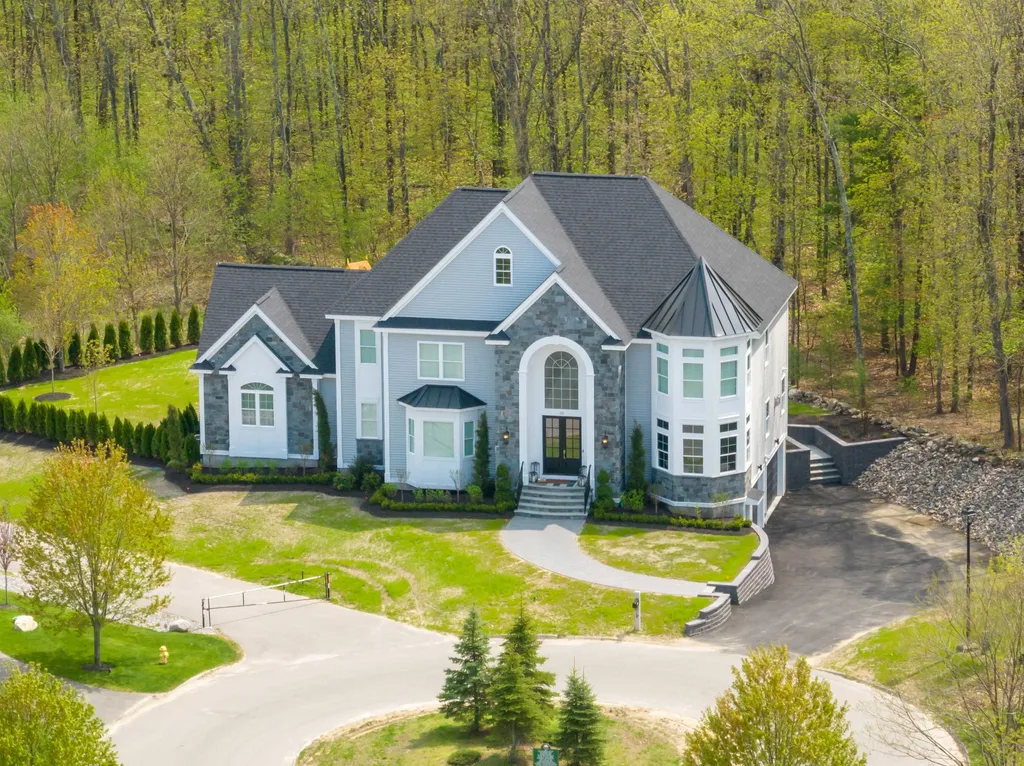
INSPIRED DESIGN | SOPHISTICATED STYLE Welcome to Eden Estates! This stunning 4 bedroom, 3.5 bath custom home offers a perfect blend of comfort, style and luxury. Located on a private cul-de-sac lot, this breathtaking home welcomes you with awe-inspiring features such as a bridal staircase, sophisticated interior, and luxurious finishes throughout. As you enter the home, you are greeted with a stunning foyer that boasts a double staircase, creating a grand entrance that sets the tone for the rest of the house. The first floor features a beautiful office, gorgeous dining room, two fireplaces and a butlers pantry which is a sight to behold. The modern kitchen boasts top of the line appliances, sleek countertops and custom cabinetry that complements the overall design of the home. The open floorplan flows seamlessly into the breathtaking family room that boasts soaring ceilings and an amazing fireplace that adds warmth and ambiance. The primary suite is a true retreat, offering a spa-like bathroom and an oversized dressing room. The walk up third floor offers the potential for future expansion allowing you to create additional living space. The breathtaking sunsets from this vantage point as a sight to behold, adding to the overall appeal of this luxurious home. This homes offers all the amenities you need to live a life of luxury, making it the perfect home for those who value the finer things in life.

Listed by Shannon DiPietro of DiPietro Group Real Estate

Listing Sold by

$
$
%
$/month over payments
Federal 30-year interest rate: 6.58% last updated on Jul 23, 2026
* All Figures are estimates. Check with your bank or proposed mortgage company for actual interest rates.
This product uses the FRED® API but is not endorsed or certified by the Federal Reserve Bank of St. Louis.

Ask A QuestionMore Details

47 Yachtsmans Ridge Laconia NH 03246

Laconia, NH47 Yachtsmans Ridge

Sale Price$1,537,500

Sold

MLS Number 5009356

  • Residential Single Family
  • Full Bath 3
  • Address 47 Yachtsmans Ridge
  • Construction Existing
  • Bedrooms 4



One of the most extraordinary homes in the Meredith Bay Community! This home has been meticulously maintained with a great number of upgrades having been completed. New 50 year architecural shingle roof - exterior Tando Beach Shake cedar color vinyl siding - Trex decking on front and back decks - screen porch system - asphalt driveway - patio with granite accents - landscape upgrades throughout. The interior upgrades include a new designer kitchen with custom quartz counters and Thermador appliances - dry stack NH granite fireplace with new Heat & Glo insert with custom built-in glass door cabinets on either side - master bath vanity system -tile upgrades in bathrooms and laundy room - main level floors have been refinished - lower level family room with new engineered hardwood floors - epoxy garage floor coating - fresh paint throughout the entire house!! Enjoy the incredible Meredith Bay amenities which include a resident members only beach, pool and marina. A second inground pool at the pool pavillion. Community gardens, pickeball and tennis courts - miles of walking trails - a kayak area with direct lake access. Located in the heart of the Lakes Region and only minutes from Gunstock, golf courses, shopping, restaurants and the Bank of NH Concert Pavillion. This exquisite property is the perfect home for the discerning buyer!

Listed by Alex Betses of Homefront Realty,LLC

Listing Sold by Homefront Realty,LLC

$
$
%
$/month over payments
Federal 30-year interest rate: 6.58% last updated on Jul 23, 2026
* All Figures are estimates. Check with your bank or proposed mortgage company for actual interest rates.
This product uses the FRED® API but is not endorsed or certified by the Federal Reserve Bank of St. Louis.

Ask A QuestionMore Details

19 Black Diamond Road Conway NH 03860
Sold

MLS Number 4988998

  • Condo
  • Square Feet 2,850
  • Bedrooms 4
  • New Contruction Pre-Construction
  • Village North Conway

Experience a new level of mountain living at your brand-new Black Diamond Residence. Thoughtfully designed to be a skier's dream vacation home, it's the perfect blend of contemporary elegance & natural beauty. Abutting Cranmore Mountain & Kearsarge Brook, the location is fantastic and perfect for a vacation home or an incredible investment property, with rental projections well into the 6 figures annually. Be the envy of everyone on the chairlift, with striking red cedar siding, copper accents, and a standing seam metal roof. One of the largest available floor plans near the mountain, the 4 bedroom, 3.5 bath layout, is spread out over 3 levels. Two large decks, one with views to the mountain and space for a hot tub. Did I mention it has a garage, which is rare compared to everything else close by? The first level has a mudroom with bluestone tile and a 5 foot glass pivot door, a living room, 4-season room, bedroom, bathroom and laundry. The 2nd level is wide open, with a large kitchen with Thermador appliances, custom cabinetry, an appliance garage, pantry, & quartz counters. There's also a guest 1/2 bath and a primary suite with a huge closet, dream bathroom w/open tiled shower, frameless door, and radiant heat. The 3rd level has another 2 bedrooms, a full bath, and a bonus room. Only 8 remain, call today to schedule a tour of your new oasis.

Listed by Emily Kubichko and Josh Brustin of Pinkham Real Estate

Listing Sold by KW Coastal and Lakes & Mountains Realty

$
$
%
$/month over payments
Federal 30-year interest rate: 6.58% last updated on Jul 23, 2026
* All Figures are estimates. Check with your bank or proposed mortgage company for actual interest rates.
This product uses the FRED® API but is not endorsed or certified by the Federal Reserve Bank of St. Louis.

Ask A QuestionMore Details

23-27 Union Street Concord NH 03301

Concord, NH23-27 Union Street

Sale Price$1,535,000

Sold

MLS Number 4882067

  • Multifamily
  • Address 23-27 Union Street
  • Units 14
  • Acreage 0.33
  • Square Feet 12,328

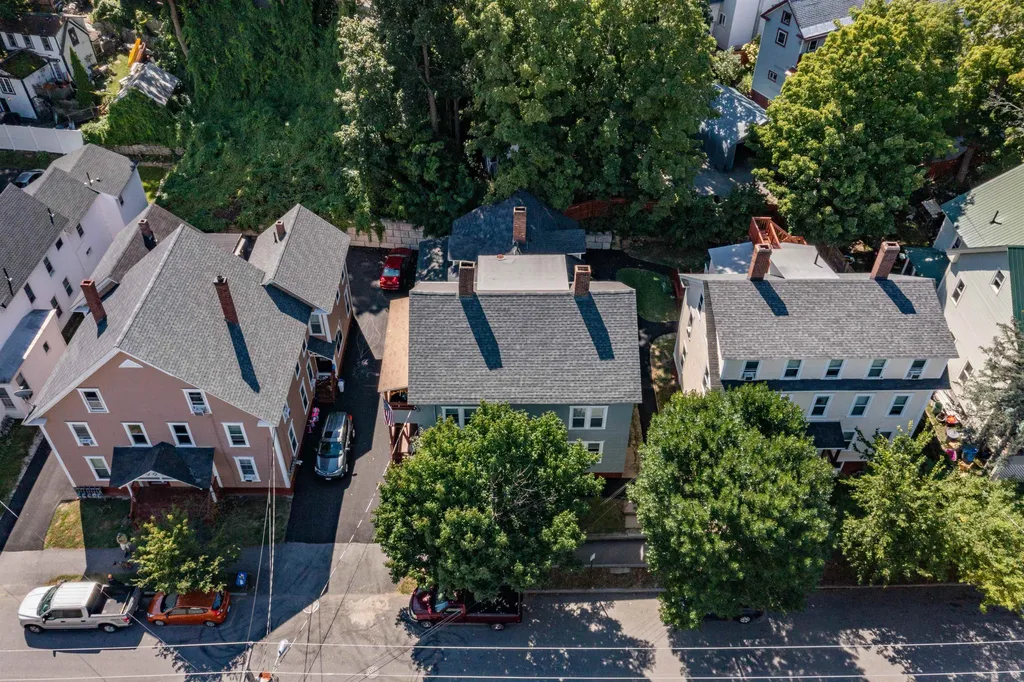
Here is the addition to your portfolio you've been waiting for! Three side-by-side buildings near downtown Concord totaling fourteen units. The properties consist of two five units and a four unit, being sold as a package. Features include adequate off-street parking that was just paved, plenty of on-street parking, entire new roof replaced on one of the buildings and a partial roof replacement on another, weatherization recently completed in all three buildings, new electrical panel in one building, easy access to basements for storage and utilities, many renovated units, hardwood flooring, and several updated on-demand wall-mount heating systems. A few more easy upgrades over the next several years will allow the next investor to maximize their return on investment while continuing to benefit from Concord's growing rental market. Showings begin on 9/13/21. One or more members of the selling entity is a licensed NH real estate broker.

Listed by Christopher Schleyer of Elm Grove Realty

Listing Sold by Homefront Realty,LLC

$
$
%
$/month over payments
Federal 30-year interest rate: 6.58% last updated on Jul 23, 2026
* All Figures are estimates. Check with your bank or proposed mortgage company for actual interest rates.
This product uses the FRED® API but is not endorsed or certified by the Federal Reserve Bank of St. Louis.

Ask A QuestionMore Details

372 Wibird Street Portsmouth NH 03801
Sold

MLS Number 4881395

  • Residential Single Family
  • Full Bath 3
  • Address 372 Wibird Street
  • Construction Existing
  • Bedrooms 6

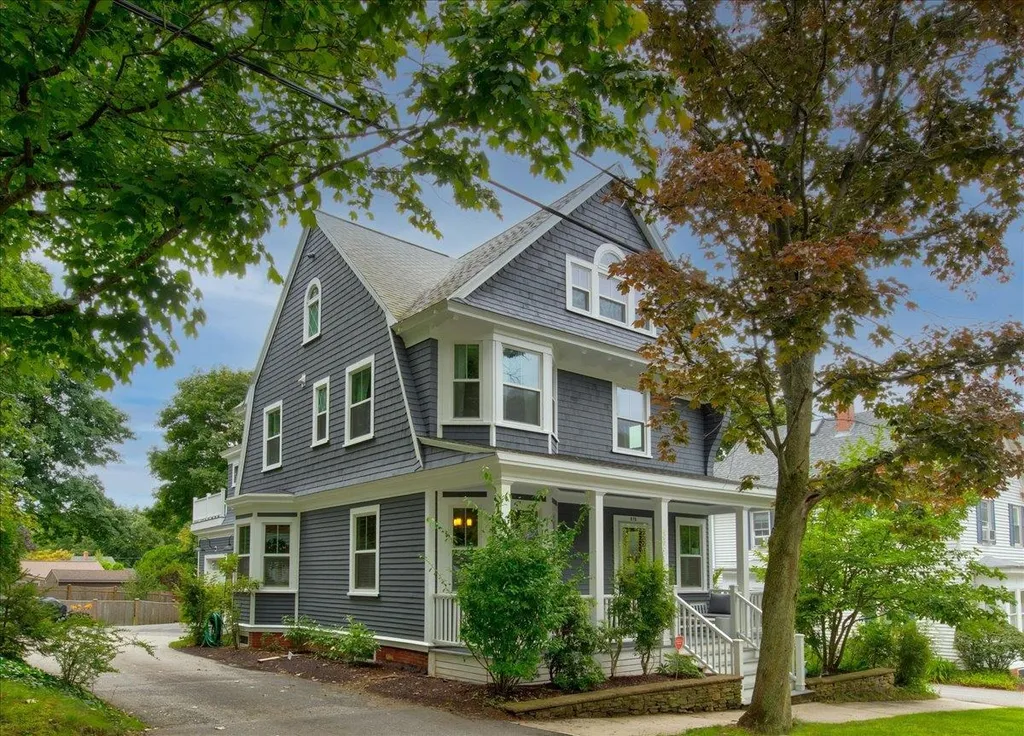
Stately Gambrel style home situated on a lovely Portsmouth Street. Come see all the amazing work the current owners put into this home. Direct access garage brings you to a mudroom with extra storage. First floor offers a downstairs bathroom w/shower, eat-in kitchen with amazing tile backsplashes, & lovely quartz countertops. Enjoy cooking on the large 6 burner gas stove with a water faucet. A side butler's pantry has a conveniently placed private desk space. The large separate formal dining room comes with a cozy wood fireplace and pocket doors that lead into the living room area. The living room has large windows & convenient built-in shelves. The extra front room can be used as a sitting area or a downstairs office. Heading up the stairs be sure to admire the beautiful stained glass window. The 2nd floor has 4 bedrooms and 2 full bathrooms. The master suite has a workout room, a walk-in closet, laundry room, and a soothing master bath complete with a soaking tub! If that was not enough for you, the master suite also has tray ceilings and sliding glass doors that lead out to your private deck. The large deck overlooks your large fenced-in landscaped backyard that is wired for power, perfect place to relax and have your morning coffee. Head up to the 3rd floor with another large bedroom, full bathroom, and extra bedroom/office space. 4stage wter filtration system. Take a relaxed stroll to all of downtown Portsmouth's amenities, parks, restaurants, and Market Square.

Listed by Carrie Kellerman of KW Coastal and Lakes & Mountains Realty

Listing Sold by Great Island Realty LLC

$
$
%
$/month over payments
Federal 30-year interest rate: 6.58% last updated on Jul 23, 2026
* All Figures are estimates. Check with your bank or proposed mortgage company for actual interest rates.
This product uses the FRED® API but is not endorsed or certified by the Federal Reserve Bank of St. Louis.

Ask A QuestionMore Details

312 Lane Road Holderness NH 03245

Holderness, NH312 Lane Road

Sale Price$1,535,000

Sold

MLS Number 4925681

  • Residential Single Family
  • Full Bath 3
  • Address 312 Lane Road
  • Construction Existing
  • Bedrooms 4

Take in the captivating views of the lake and mountains from this Little Squam water access, mountain retreat. Perched on 5 acres, exclusivity to the beach, basketball court, kayak storage, boat moorings and docks in the sought-after association of Lake Forest. Located on a private cul-de-sac, this custom home was designed and built with a thoughtful blend of rustic architectural elements and mountain modern design. The open concept design is both functional and inviting with three levels of living. The main floor lends itself to entertaining with generous center island in the kitchen that opens to the dining and living area with a stone, wood burning fireplace. The large deck and screen porch bring living outside to enjoy the views. The rest of this floor is complete with a half bath, laundry room and the primary suite. The primary includes a walk-in closet, marble tiled bathroom, soaking tub, and marble tiled shower. The second-floor hosts 4 bedrooms, a bonus room, large full bath and library. The lower level of the home has a large bar area, family room running the length of the house, a guest room, small office or den, another full bath and an additional walk-out part of the basement makes for a fantastic gym space. Within minutes from your door-step you can enjoy year-round activities including swimming and boating with a picnic by the water, fishing, hiking, skiing, snowshoeing and more. Schedule your private showing beginning August 19 by appointment only.

Listed by Brie Stephens of Compass New England,LLC

Listing Sold by Badger Peabody & Smith Realty/Holderness

$
$
%
$/month over payments
Federal 30-year interest rate: 6.58% last updated on Jul 23, 2026
* All Figures are estimates. Check with your bank or proposed mortgage company for actual interest rates.
This product uses the FRED® API but is not endorsed or certified by the Federal Reserve Bank of St. Louis.

Ask A QuestionMore Details

8 Westview Road Bedford NH 03110
Sold

MLS Number 5073660

  • Residential Single Family
  • Full Bath 3
  • Address 8 Westview Road
  • Construction New Construction
  • Bedrooms 4

Construction has begun - Spring Completion "The Hannah Floor Plan, an exquisite new construction home offering a perfect blend of modern luxury and convenience, nestled on nearly 2 acres. You'll be greeted by an open concept living space with 18 ft ceilings adorned with a gas fireplace, built in bookshelves and expansive walls of glass. The heart of the home features a custom kitchen, that you design, complete with a walk-in pantry, catering to the needs of both culinary enthusiasts and those who love to entertain. The main level offers versatility with a home office, a primary bedroom suite and a well-designed mudroom, including a separate laundry room, ensuring convenience and adaptability to various lifestyles. Ascending to the second floor, discover three additional bedrooms, including a second primary suite and a bonus room. Each space is thoughtfully designed to provide comfort and functionality. For those who enjoy the changing seasons, a lovely 4-season room or screen porch and an oversized deck that overlooks the spacious wooded yard. Walls of windows and extensive trim work throughout, make this home sure to impress.The finished lower level completes the package with a media room to envy including a built in theater with big screen TV, electric fireplace with ambiance display and recreation room with plenty of room to entertain. Add a carriage house for extra living space/storage (upgrade) Photos are a facsimile and may include upgrades. Generous allowances apply to customize your dream home. Open Houses weekly at our model home - 6 Aisling Ln, Bedford - Rt 114 to New Boston Rd, left after Holbrook Rd.

Listed by Cheryl Zarella & Associates of Coldwell Banker Realty Bedford NH

Listing Sold by Monument Realty

$
$
%
$/month over payments
Federal 30-year interest rate: 6.58% last updated on Jul 23, 2026
* All Figures are estimates. Check with your bank or proposed mortgage company for actual interest rates.
This product uses the FRED® API but is not endorsed or certified by the Federal Reserve Bank of St. Louis.

Ask A QuestionMore Details

265 Sage Lane Portsmouth NH 03801
Sold

MLS Number 5012064

  • Condo
  • Square Feet 3,050
  • Bedrooms 4
  • New Contruction New Construction
  • Address 265 Sage Lane

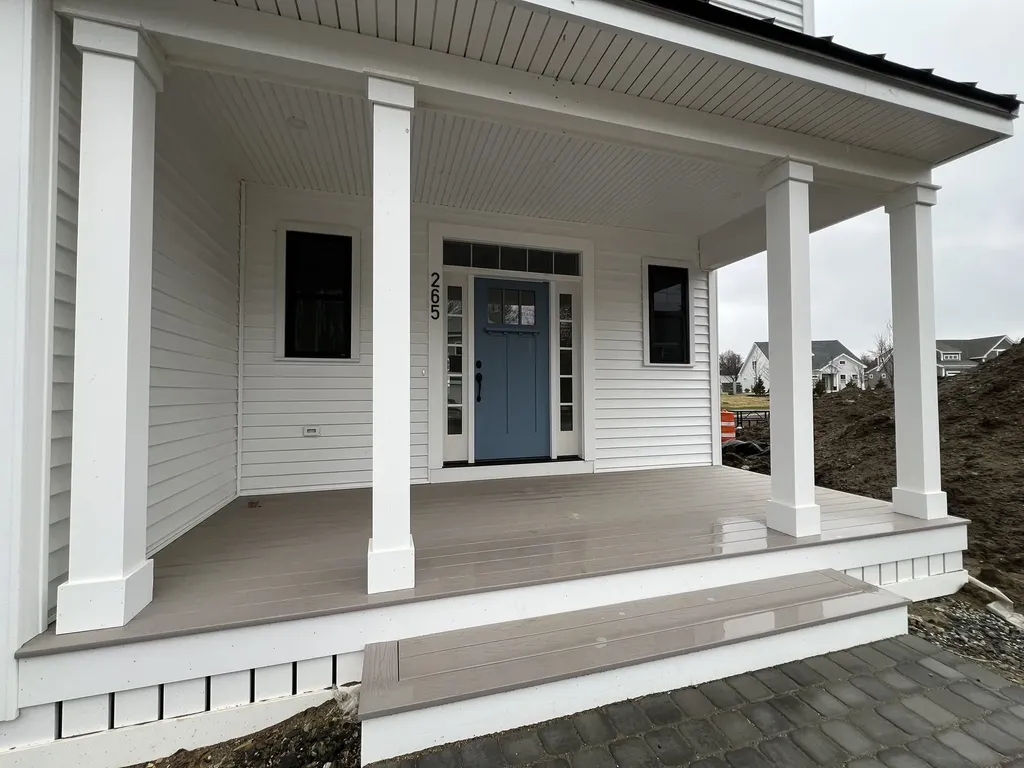
NEW CONSTRUCTION! One of the last few homes available at Parson Woods. Lot 56 features the spacious, 4-bedroom Sr Zach floor plan with sunroom. The open living layout has an inviting flow and is complete with hand finished hardwood flooring, gas fireplace, and high ceilings. A cased-opening leads to four season room off the back of home, with plenty of windows and a sliding glass door to an outdoor patio. The beautiful open staircase with custom trim leads upstairs to four spacious bedrooms. The primary bedroom suite is expansive with two walk-in closets and private bath with tile shower, double vanity, powder closet, and linen storage. Three generously sized bedrooms with great closet space and laundry room complete the second floor. Professionally landscaped homesites with extensive shrubbery, trees, and plantings, will be serviced by a public city-maintained road at Parson Woods. Natural gas, city water and sewer. Enjoy the outdoors on your private deck or patio, or take a stroll down the sidewalk lined streets to the two community parks. Extensive open space land surrounding site, and neighborhood connection to Boston Maine rail trail ideal for jogging, dog walking, and biking. Condo association for landscaping and snow maintenance. Great location in close proximity to everything the Seacoast has to offer!

Listed by Grant Parham of Green & Company

Listing Sold by Duston Leddy Real Estate

$
$
%
$/month over payments
Federal 30-year interest rate: 6.58% last updated on Jul 23, 2026
* All Figures are estimates. Check with your bank or proposed mortgage company for actual interest rates.
This product uses the FRED® API but is not endorsed or certified by the Federal Reserve Bank of St. Louis.

Ask A QuestionMore Details

65 Portsmouth Avenue New Castle NH 03854
Sold

MLS Number 4927461

  • Residential Single Family
  • Full Bath 2
  • Address 65 Portsmouth Avenue
  • Construction Existing
  • Bedrooms 3

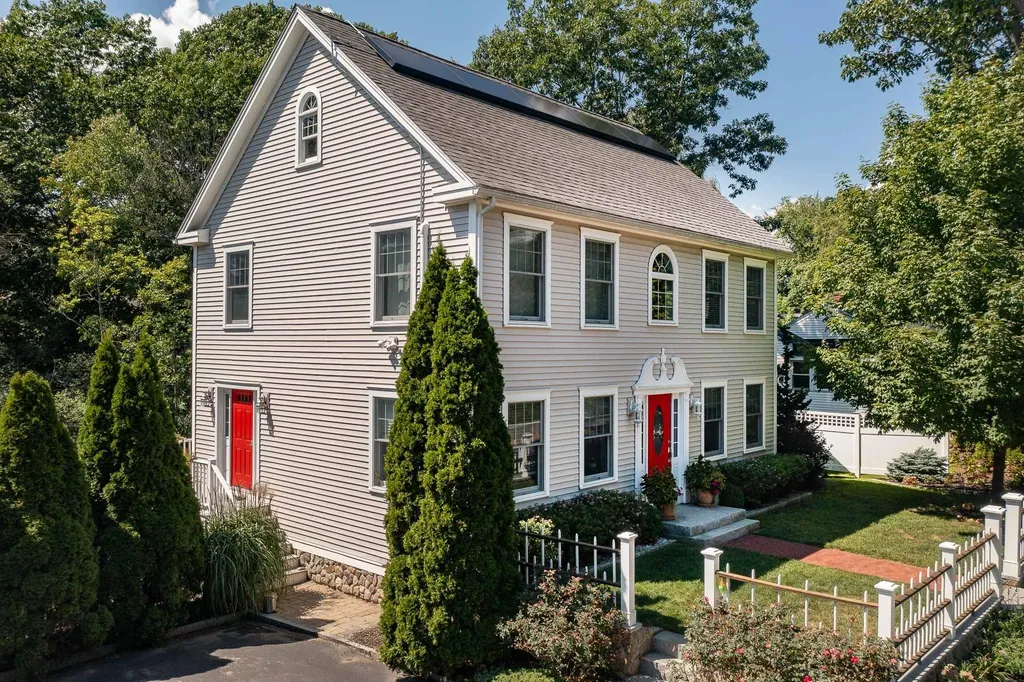
The New Castle property you have been waiting for. Turn key, sunny and bright with water views of the back channel. Two miles from downtown Portsmouth and a short walk to New Castle Beach. State of the Art efficiency systems with newly installed Tesla solar & power wall battery backup and radiant floor heating on the first floor. Located just a few hundred feet to public water access for kayaking and swimming and just steps to the best public Elementary school in New Hampshire. Custom built fireplace, and a large finished walk out basement. Maintenance free exterior with wrap around deck and beautiful backyard. Views of the back channel remind you that you live on an island and have access to all that New Castle has to offer. Nothing to do but move in and enjoy the low cost of ownership that you gain by living in the town with the lowest tax rate in the State. Please watch attached video and 3D tour.

Listed by Janet Sylvester of Great Island Realty LLC

Listing Sold by Great Island Realty LLC

$
$
%
$/month over payments
Federal 30-year interest rate: 6.58% last updated on Jul 23, 2026
* All Figures are estimates. Check with your bank or proposed mortgage company for actual interest rates.
This product uses the FRED® API but is not endorsed or certified by the Federal Reserve Bank of St. Louis.

Ask A QuestionMore Details

Broker Reciprocity 

Copyright 2026 PrimeMLS, Inc. All rights reserved. This information is deemed reliable, but not guaranteed. The data relating to real estate displayed on this display comes in part from the IDX Program of PrimeMLS. The information being provided is for consumers’ personal, non-commercial use and may not be used for any purpose other than to identify prospective properties consumers may be interested in purchasing. Data last updated July 27, 2026 6:22 PM UTC

 
dream home
Find Your

Dream Home