Berkshire Hathaway Nicole Watkins Logo

Nicole Watkins

Find your lakes region dream home
79256
results
Refine Search

Your Search Results

r=1789-1800
65 Portsmouth Avenue New Castle NH 03854
Sold

MLS Number 4927461

  • Residential Single Family
  • Full Bath 2
  • Address 65 Portsmouth Avenue
  • Construction Existing
  • Bedrooms 3

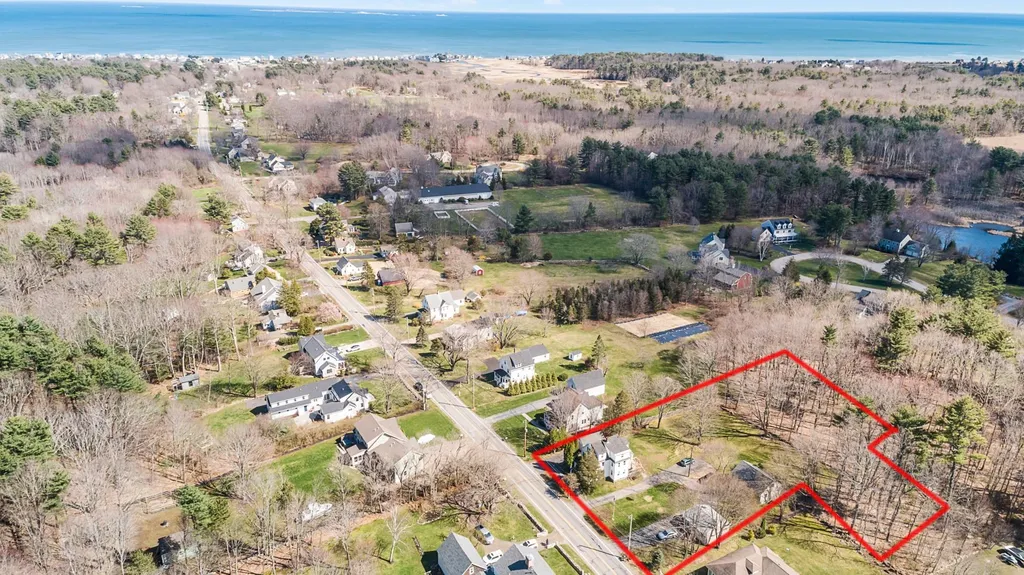
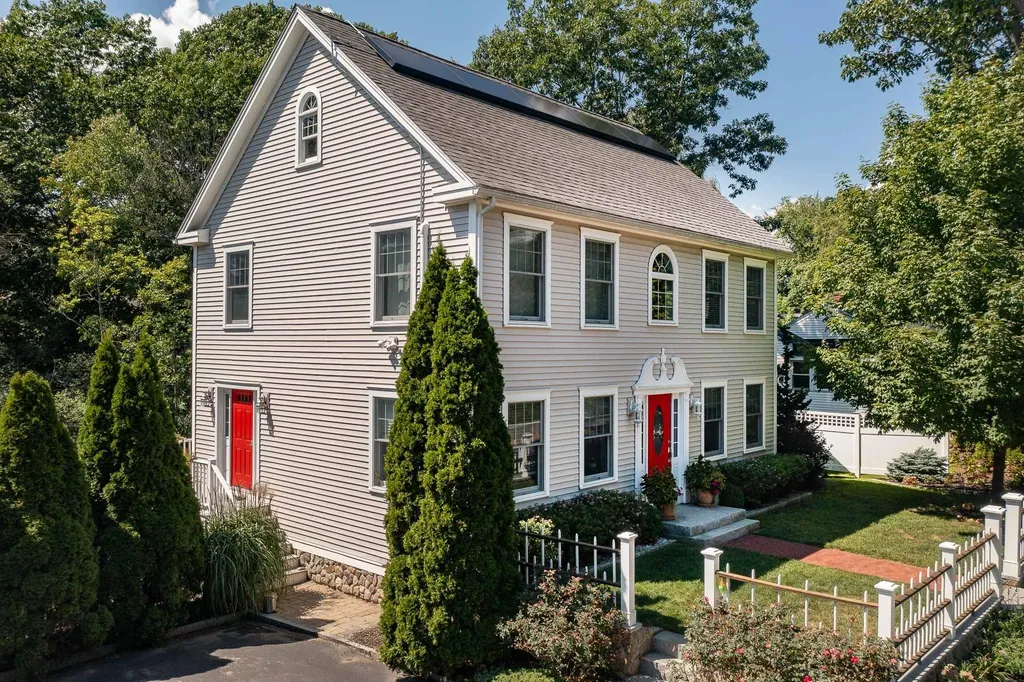
The New Castle property you have been waiting for. Turn key, sunny and bright with water views of the back channel. Two miles from downtown Portsmouth and a short walk to New Castle Beach. State of the Art efficiency systems with newly installed Tesla solar & power wall battery backup and radiant floor heating on the first floor. Located just a few hundred feet to public water access for kayaking and swimming and just steps to the best public Elementary school in New Hampshire. Custom built fireplace, and a large finished walk out basement. Maintenance free exterior with wrap around deck and beautiful backyard. Views of the back channel remind you that you live on an island and have access to all that New Castle has to offer. Nothing to do but move in and enjoy the low cost of ownership that you gain by living in the town with the lowest tax rate in the State. Please watch attached video and 3D tour.

Listed by Janet Sylvester of Great Island Realty LLC

Listing Sold by Great Island Realty LLC
$
$
%
$/month over payments
Federal 30-year interest rate: 6.58% last updated on Jul 23, 2026
* All Figures are estimates. Check with your bank or proposed mortgage company for actual interest rates.
This product uses the FRED® API but is not endorsed or certified by the Federal Reserve Bank of St. Louis.

Ask A QuestionMore Details

82 Paulipoint Road Freedom NH 03836

Freedom, NH82 Paulipoint Road

Sale Price$1,528,000

Sold

MLS Number 4954740

  • Residential Single Family
  • Full Bath 2
  • Address 82 Paulipoint Road
  • Construction Existing
  • Bedrooms 3

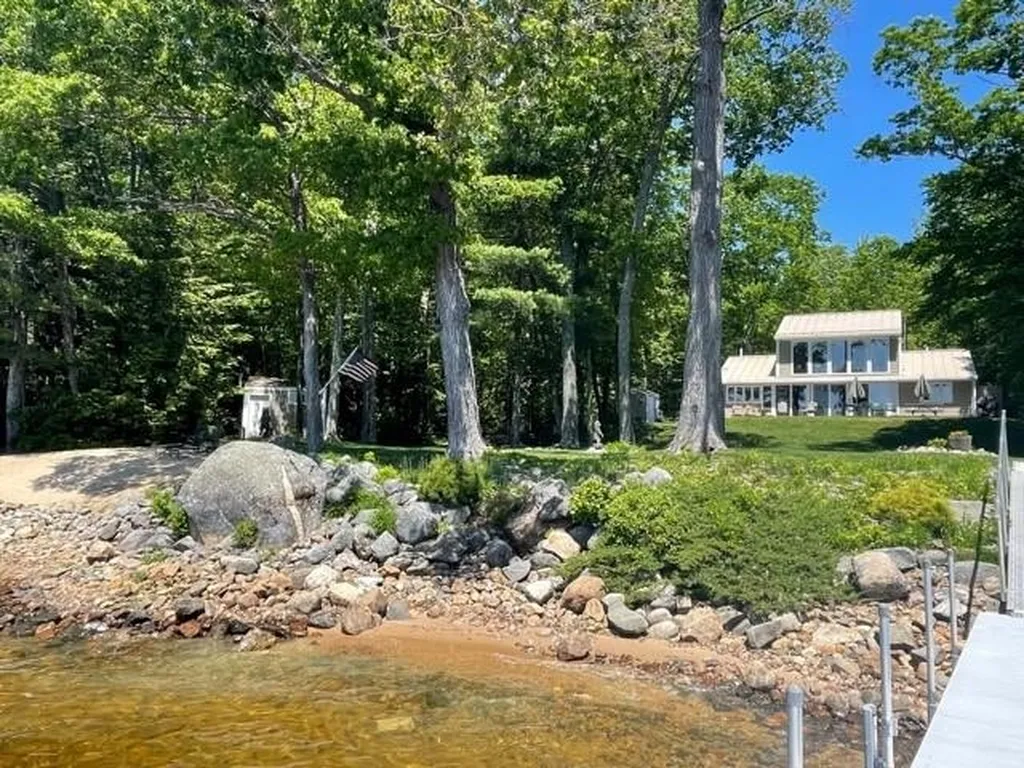
EXCEPTIONAL OFFERING ON OSSIPEE LAKE!! This well cared for home sits on a very private about an acre lot with 200ft of shorefront, westerly exposure with outstanding lake and mountain views plus gorgeous sunsets!! The home is light and bright and very comfortable with an open concept living room with stone hearth and wood stove. The kitchen and dining area have a wall of windows and sliders facing the lake. 2 bedrooms, guest room and two baths on the main level. The 2nd level has the primary bedroom (3 bedroom septic). There is a nice full length deck off the kitchen/dining area to sit, relax and enjoy the lake. The property is well landscaped with a lush lawn to the water, great patio/firepit area near the lake and a good sized shed for all the boat toys or use as a bunk house. Large boat dock included and a mooring as well. The shorefront is fairly flat with a combination of sand and rocks, and a perched beach. The home is being sold fully furnished turnkey, just bring your bathing suit and tooth brush!! An older but very well cared for 2006 22ft pontoon boat is negotiable with the sale. Shown by appointment only, no drive by's please.

Listed by Gerard Costantino of Costantino Real Estate LLC

Listing Sold by Costantino Real Estate LLC

$
$
%
$/month over payments
Federal 30-year interest rate: 6.58% last updated on Jul 23, 2026
* All Figures are estimates. Check with your bank or proposed mortgage company for actual interest rates.
This product uses the FRED® API but is not endorsed or certified by the Federal Reserve Bank of St. Louis.

Ask A QuestionMore Details

3 Hemlock Drive Lincoln NH 03251

Lincoln, NH3 Hemlock Drive

Sale Price$1,525,000

Sold

MLS Number 4801607

  • Residential Single Family
  • Full Bath 4
  • Address 3 Hemlock Drive
  • Construction Existing
  • Bedrooms 5

Listed by Brent Drouin of Century 21 Mountainside Realty

Listing Sold by Century 21 Mountainside Realty

$
$
%
$/month over payments
Federal 30-year interest rate: 6.58% last updated on Jul 23, 2026
* All Figures are estimates. Check with your bank or proposed mortgage company for actual interest rates.
This product uses the FRED® API but is not endorsed or certified by the Federal Reserve Bank of St. Louis.

Ask A QuestionMore Details

1163 Sagamore Avenue Portsmouth NH 03801
Sold

MLS Number 4974891

  • Condo
  • Square Feet 2,614
  • Bedrooms 3
  • New Contruction Existing
  • Address 1163 Sagamore Avenue

This pristine 3-bedroom, 2.5 bath, freestanding Sea Star Cove condominium is located at the end of a quiet street overlooking scenic Sagamore Creek with gorgeous water views. The recently-renovated open-concept kitchen (Wolf gas range, Wolf convention steam oven, and sub-zero fridge/freezer), dining, and living area on the first floor boasts wide-plank hardwood floors, a gas fireplace, and a 3-season porch, among many other amenities. Also included on the first floor is a home office and convenient half bath. The second floor consists of 3 bedrooms and 2 full baths, including the primary bedroom with vaulted ceilings, as well as a full bath with dual sinks, a tub, and separate shower unit. Completing the primary suite is a balcony with water views. The walk-in lower level, which is accessible from the driveway, features an exercise room, abundant storage space, and an oversized 2-car garage. Across from the home is access to Sagamore Creek (for kayaking, canoeing, and paddleboarding) along with recreational trails for year-round enjoyment. The tranquility of Sea Star Cove still allows you easy access to downtown Portsmouth and all it has to offer!

Listed by John Walsh of JW Real Estate,LLC

Listing Sold by KW Coastal and Lakes & Mountains Realty/Portsmouth

$
$
%
$/month over payments
Federal 30-year interest rate: 6.58% last updated on Jul 23, 2026
* All Figures are estimates. Check with your bank or proposed mortgage company for actual interest rates.
This product uses the FRED® API but is not endorsed or certified by the Federal Reserve Bank of St. Louis.

Ask A QuestionMore Details

25 Farrwood Road Windham NH 03087

Windham, NH25 Farrwood Road

Sale Price$1,525,000

Sold

MLS Number 4908457

  • Residential Single Family
  • Full Bath 4
  • Address 25 Farrwood Road
  • Construction Existing
  • Bedrooms 6

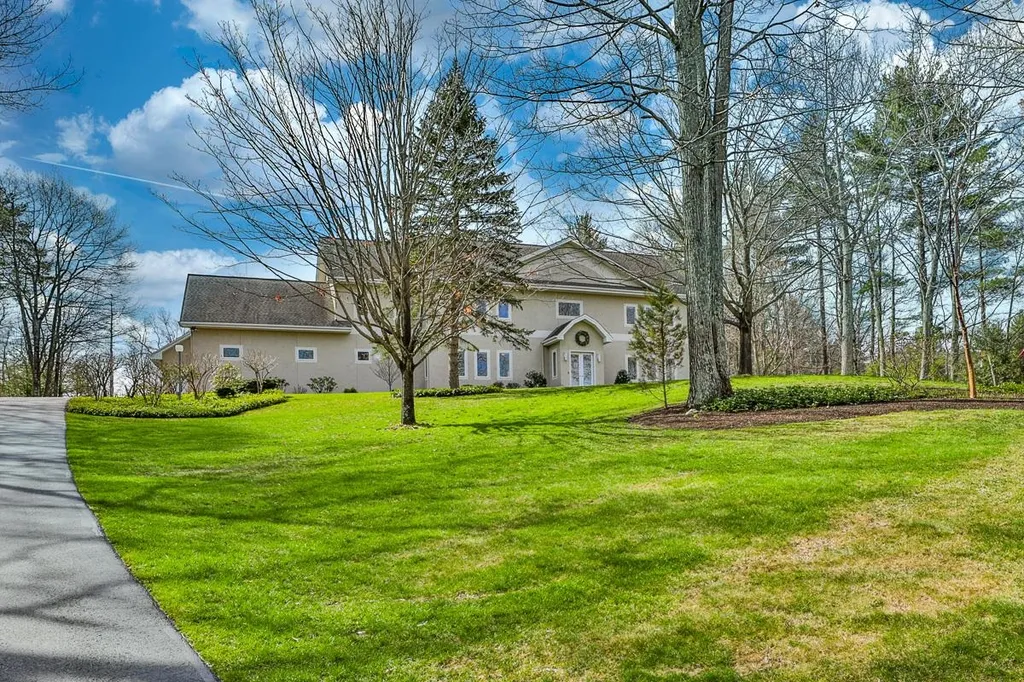
Magnificent Custom One Of A Kind Residence! This luxury home is perfectly perched on nearly 3 private acres in a neighborhood. Boasting over 6,400 sq ft of WOW. The first floor features an updated chef's kitchen with state-of-the-art appliances including a Subzero refrigerator, Wolf convection and steam wall ovens, 5 burner cooktop and breathtaking quartz countertops. This sun filled kitchen is open to the two-story great room with floor to ceiling stone fireplace and breakfast area for casual dining. Three of the six bedrooms are located in a first level wing offering 10 feet ceilings and loads of storage. The opposite wing of the first-floor features over 700 sq ft of finished space that is perfect for a home office or in-law suite with a separate entrance from the driveway or interior door from the mudroom. On this level you will also find a living room, formal dining and a sunken spa room behind a wall of sliders. At the top of the grand staircase, you will find three additional bedrooms and various sitting rooms. This custom floor plan offers first and second floor master bedroom suites. Additional enhancements include impressive home automation, updated flooring, freshly painted interior, and so much more. This steel framed stucco home is truly Spectacular! Welcome Home To True Luxury!

Listed by Mary-Jo Driggers of Keller Williams Gateway Realty/Salem

Listing Sold by Coldwell Banker Realty Bedford NH

$
$
%
$/month over payments
Federal 30-year interest rate: 6.58% last updated on Jul 23, 2026
* All Figures are estimates. Check with your bank or proposed mortgage company for actual interest rates.
This product uses the FRED® API but is not endorsed or certified by the Federal Reserve Bank of St. Louis.

Ask A QuestionMore Details

37 Londonderry Road Windham NH 03087

Windham, NH37 Londonderry Road

Sale Price$1,525,000

Sold

MLS Number 5010762

  • Residential Single Family
  • Full Bath 1
  • Address 37 Londonderry Road
  • Construction Existing
  • Bedrooms 4


Welcome to your dream home, a luxurious residence situated on the 17th hole of the prestigious Windham Country Club. This exquisite property offers unparalleled views and the ultimate in comfort and style. The custom-designed kitchen is a chef's delight, featuring sleek quartz countertops, a Sub-Zero refrigerator, a Wolf stove, and a Bosch dishwasher, all seamlessly integrated into a modern, elegant space. With four spacious bedrooms and four meticulously crafted bathrooms, each space offers privacy and relaxation. The hardwood floors throughout add warmth and sophistication, enhancing the home's timeless appeal. Outside, your private oasis awaits. Dive into the stunning in ground fiberglass pool or unwind in the hot tub as you take in the breathtaking views. The pool house adds an extra layer of convenience and style, while enjoying the outside with a pizza oven and fire pit, promises unforgettable evenings under the stars. This home is not just a residence; it's a lifestyle, where every detail has been carefully considered to provide the utmost in luxury and convenience. Whether you're an avid golfer or simply someone who appreciates the finer things in life, this property offers a unique blend of elegance and comfort, all in a setting that is as breathtaking as it is serene.

Listed by Anne Metthe of BHHS Verani Windham

Listing Sold by EXP Realty

$
$
%
$/month over payments
Federal 30-year interest rate: 6.58% last updated on Jul 23, 2026
* All Figures are estimates. Check with your bank or proposed mortgage company for actual interest rates.
This product uses the FRED® API but is not endorsed or certified by the Federal Reserve Bank of St. Louis.

Ask A QuestionMore Details

630 Central Road Rye NH 03871

Rye, NH630 Central Road

Sale Price$1,525,000

Sold

MLS Number 4970806

  • Residential Single Family
  • Full Bath 1
  • Address 630 Central Road
  • Construction Existing
  • Bedrooms 3


Excellent location in Rye Beach Precinct! Sited behind a classic stone wall, this colonial residence has been renovated throughout. Rarely does such a beautiful home in meticulous tasteful condition come on the market so close to the beach. High end custom eat in kitchen features leathered granite counters, an oversized leathered granite island w/ seating, new cabinets, new tile backsplash, new stainless steel appliances, new sink and new kitchen bump out with plant window sill. Interior flows graciously with an open concept kitchen, breakfast area and living room with gas fireplace. Breakfast area includes built in cabinetry and has direct access to the comfortable screen porch. Pristine oak hardwood flooring flows throughout. 2nd level offers an attractive primary bedroom suite with walk in closet, sensational bath with quartz counters, double sinks, walk in tile shower with quartz bench and shelves. Relax in the family room off the primary bedroom. 2 additional bedrooms, a full bath and laundry room are also offered on this level. Enjoy the oversized screen porch with bead board ceiling, deck, outdoor shower and private level backyard. Additional updates: Andersen Architectural Series exterior windows, Therma Tru exterior and interior doors, Maibec Nantucket Premium White Cedar exterior shingles, Azek exterior trim and interior French drain. Sidewalks to Abenaqui Country Club.

Listed by Lauren Stone of Carey Giampa,LLC/Rye

Listing Sold by

$
$
%
$/month over payments
Federal 30-year interest rate: 6.58% last updated on Jul 23, 2026
* All Figures are estimates. Check with your bank or proposed mortgage company for actual interest rates.
This product uses the FRED® API but is not endorsed or certified by the Federal Reserve Bank of St. Louis.

Ask A QuestionMore Details

290 Black Brook Road Sanbornton NH 03269
Sold

MLS Number 4950767

  • Residential Single Family
  • Full Bath 1
  • Address 290 Black Brook Road
  • Construction Existing
  • Bedrooms 3

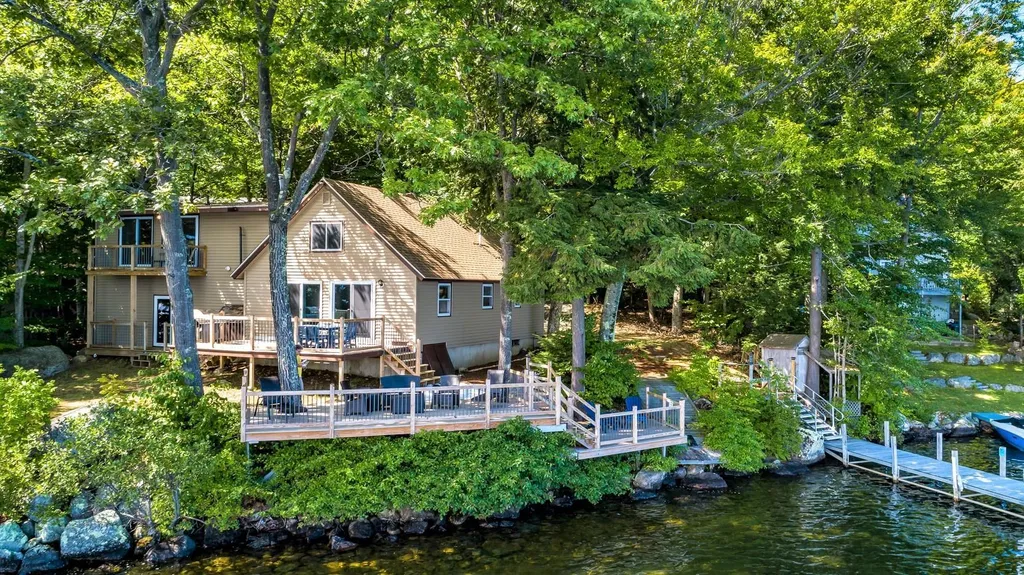
This Winnisquam waterfront property offers some of the most spectacular views of the lake and the mountains beyond. Take advantage of these views from one of your 4 waterfront decks or from almost every room in the home. The outdoor living is amazing and the decks proximity to the lake can not be duplicated. There is a deep water dock and in the winter take advantage of the snowmobile ramp onto the lake. The house offers open concept living and 3 spacious bedrooms as well as 3 bathrooms. The primary bedroom has its own balcony with gorgeous views, a large walk-in closet, and a full bath. The kitchen is updated and open to the living and dining room. The oversize 28X31 two car garage has plenty of space and can fulfill any future needs of expansion. Close to Rt 93, less than 15 minutes to Meredith or Laconia, Gunstock Skiing 25 minutes away, you could not hope for a better location to take advantage of all the Lakes Region has to offer! Delayed showings start Saturday the 6th. Open house from 11am to 2pm.

Listed by Scott Knowles and Christopher Adams of RE/MAX Innovative Bayside

Listing Sold by RE/MAX Innovative Bayside

$
$
%
$/month over payments
Federal 30-year interest rate: 6.58% last updated on Jul 23, 2026
* All Figures are estimates. Check with your bank or proposed mortgage company for actual interest rates.
This product uses the FRED® API but is not endorsed or certified by the Federal Reserve Bank of St. Louis.

Ask A QuestionMore Details

37 Mark Island Gilford NH 03249

Gilford, NH37 Mark Island

Sale Price$1,525,000

Sold

MLS Number 4982796

  • Residential Single Family
  • Full Bath 1
  • Address 37 Mark Island
  • Construction Existing
  • Bedrooms 3

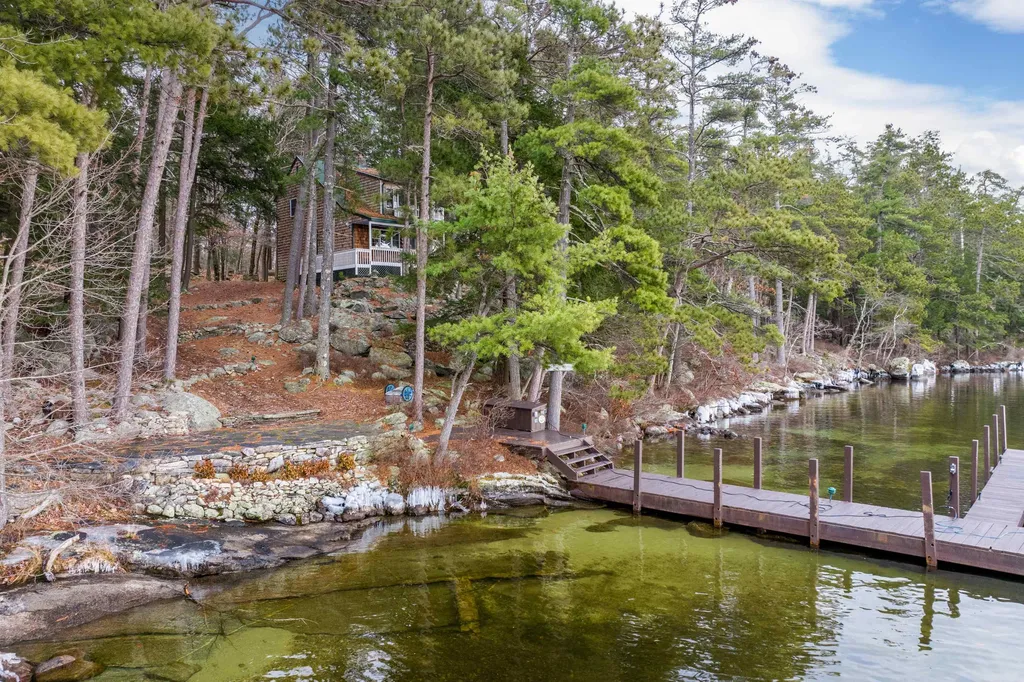
Charming Mark Island Camp owned by the same family for 40 years. Very private with great views and westerly exposure. Patio at the water's edge, large docking system and breakwater. Bunkhouse, deck, easy access to Mark Island trails.

Listed by Ellen Mulligan of Coldwell Banker Realty Center Harbor NH

Listing Sold by Coldwell Banker Realty Center Harbor NH

$
$
%
$/month over payments
Federal 30-year interest rate: 6.58% last updated on Jul 23, 2026
* All Figures are estimates. Check with your bank or proposed mortgage company for actual interest rates.
This product uses the FRED® API but is not endorsed or certified by the Federal Reserve Bank of St. Louis.

Ask A QuestionMore Details

31 Cave Mountain Road Bartlett NH 03812
Sold

MLS Number 5054382

  • Residential Single Family
  • Full Bath 2
  • Construction Existing
  • Bedrooms 3
  • Bathroom 3

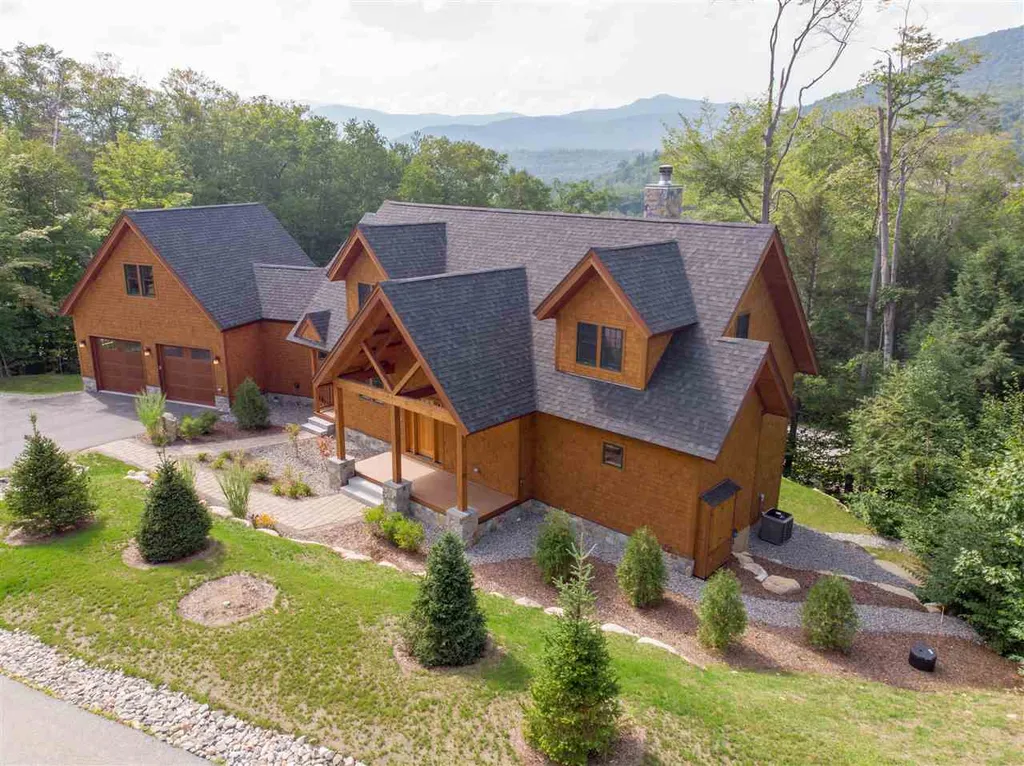
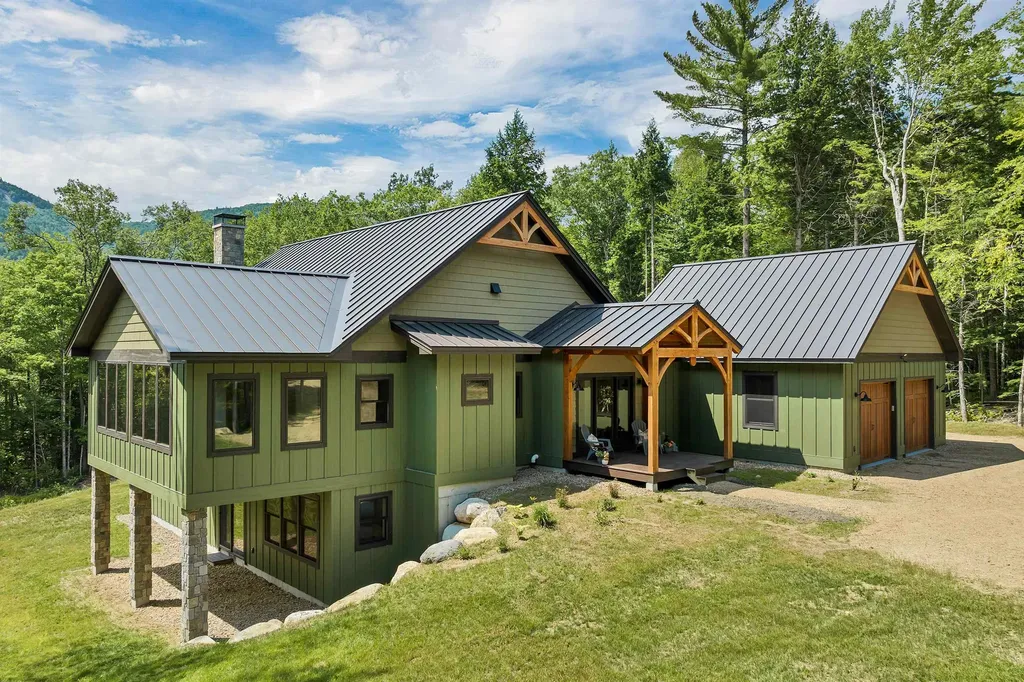
Stunning, custom built post and beam home just completed in 2024. This luxury mountain property is in a serene setting with mature trees around the lawn, extending to Razor Brook and the White Mountain National Forest just beyond. The main living area is incredibly beautiful with a floor to ceiling wood burning, stone fireplace, cathedral ceiling and timber frame design favorite features of the home The large kitchen is thoughtfully done with high end appliances, beautiful countertops, and an open design with the dining area, a walk-in pantry and the 4 season porch adjoining. The engineered hickory floors are gorgeous and set off the natural woodwork found throughout the home. Single level living is possible with a first floor primary bedroom with an en suite bath, a soaking tub, in mirror lighting, a no step shower and a first floor laundry. There is also a half bath on this level and two covered porches with access to the lawn for pets and recreation. The lower level has two more bedrooms and a fitness room that would also make a great playroom or nursery. The family room is mostly finished and could be repurposed as an office, media room or game room. There is ample storage both here and in the attached two car garage with an EV charger already installed. This home is a certified Energy Star home with a state-of-the art heating and cooling system. Just minutes from skiing, hiking, swimming in the Saco River and tax free shopping in North Conway Village. By appointment.

Listed by Kimberly Clarke of KW Coastal and Lakes & Mountains Realty/N Conway

Listing Sold by KW Coastal and Lakes & Mountains Realty/N Conway

$
$
%
$/month over payments
Federal 30-year interest rate: 6.58% last updated on Jul 23, 2026
* All Figures are estimates. Check with your bank or proposed mortgage company for actual interest rates.
This product uses the FRED® API but is not endorsed or certified by the Federal Reserve Bank of St. Louis.

Ask A QuestionMore Details

316-320 Wallis Road Rye NH 03870

Rye, NH316-320 Wallis Road

Sale Price$1,525,000

Sold

MLS Number 4907078

  • Multifamily
  • Address 316-320 Wallis Road
  • Units 4
  • Bathroom 5
  • Acreage 1.3

Approx. ONE MILE TO RYE BEACH on 1.3 acres! This unique property with three free standing units, including a New Englander with a second floor apt. plus two separate free standing cottages makes a great family compound OR live in one and get income from the rest! The main house has been renovated with updated granite kitchen and mostly stainless appliances. High 8 ft plus ceilings, the formal DR has HDWD floors, sliders to a huge rear deck, built-in china cab., built in speakers, Formal LR plus separate den or office, mudroom, first floor laundy, master suite with full bath and lots of closet space. This home also has 2 more bdrms on the third level with a den and full bath. Entire house can be converted back into a 5 bdrm home! The main house has access to the one car detached garage with a circular drive so lots of parking. The second floor apt. has 2 bdrms, new kitchen, and bath, and includes W/D and storage in bsmt with separate access. Two more units with the free standing cottages can be updated for more income. The front cottage tenant has been there 40 yrs. & the rear cottage tenant there for approx. 8 yrs. Both are bright and sunny units, with rear decks & 2 parking spaces each. This lot has lots of yard space for gardening or pets and also goes into the wooded area for shade & a private border. Ride your bikes, walk or jog to your favorite sandy spot at the beach. 10 min. to downtown Portsmouth! 48 hr showing notice please.

Listed by Terri Golter of RE/MAX Shoreline

Listing Sold by RE/MAX Shoreline

$
$
%
$/month over payments
Federal 30-year interest rate: 6.58% last updated on Jul 23, 2026
* All Figures are estimates. Check with your bank or proposed mortgage company for actual interest rates.
This product uses the FRED® API but is not endorsed or certified by the Federal Reserve Bank of St. Louis.

Ask A QuestionMore Details

2 Stoneridge Drive Rye NH 03870

Rye, NH2 Stoneridge Drive

Sale Price$1,525,000

Sold

MLS Number 5091437

  • Residential Single Family
  • Full Bath 2
  • Address 2 Stoneridge Drive
  • Construction Existing
  • Bedrooms 4

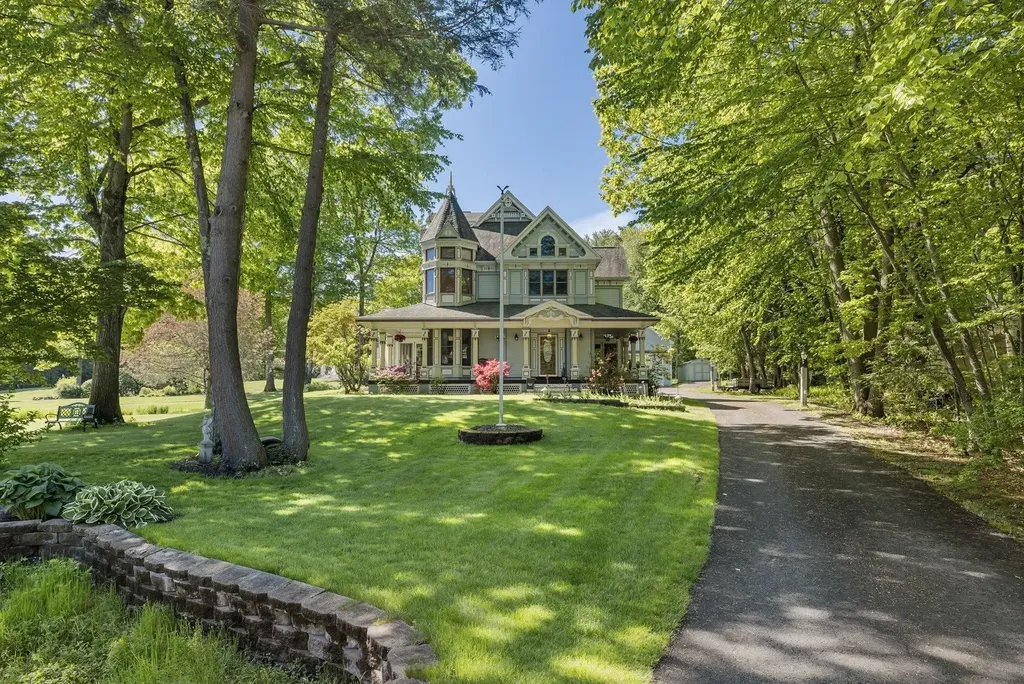
Built in 2002, this extraordinary Victorian-inspired residence, with its architectural charm & beauty, is a statement of its kind! Ideally situated just five minutes south of downtown Portsmouth in one of New Hampshire's most coveted Seacoast communities, 2 Stoneridge Drive is tucked within a picturesque cul-de-sac surrounded by beautiful homes, with easy access to nearby beaches, waterfront dining, downtown Portsmouth, and of that "Seacoast lifestyle". Rich with Queen Anne-inspired details, the home showcases a striking turret, wraparound porch, ornate trim work, steep gables, & storybook character throughout more than 3,000 square feet of thoughtfully designed living space. Inside, soaring ceilings, dramatic curved turrets, and a stunning staircase create incredible first impressions, while modern comforts include radiant floor heat, mini splits for cooling, quartz countertops, and beautifully updated spaces throughout. The heart of the home features an open-concept kitchen w/farmhouse sink, dining area with built-in cabinetry, and a double-sided fireplace shared with the living room. A sun-drenched brick-floor sunroom offers the perfect retreat for plant lovers, while the finished lower level provides exceptional bonus living and entertaining space. Upstairs, the spacious primary suite includes a luxurious en suite bath with soaking tub and glass shower. Lush gardens surround the mahogany deck and hot tub- a lovely place to unwind! Impressive 28x28 oversized garage with 10-foot doors, plus walk-up storage (just two years ago!). A truly rare offering where architectural character, modern convenience, and an unbeatable Seacoast location come together beautifully. Come visit on SUNDAY, MAY 31 at our OPEN HOUSE from 10am-12pm!

Listed by Kaitlin Whitcher of Profound New England Real Estate

Listing Sold by New Space Real Estate, LLC

$
$
%
$/month over payments
Federal 30-year interest rate: 6.58% last updated on Jul 23, 2026
* All Figures are estimates. Check with your bank or proposed mortgage company for actual interest rates.
This product uses the FRED® API but is not endorsed or certified by the Federal Reserve Bank of St. Louis.

Ask A QuestionMore Details

Broker Reciprocity 

Copyright 2026 PrimeMLS, Inc. All rights reserved. This information is deemed reliable, but not guaranteed. The data relating to real estate displayed on this display comes in part from the IDX Program of PrimeMLS. The information being provided is for consumers’ personal, non-commercial use and may not be used for any purpose other than to identify prospective properties consumers may be interested in purchasing. Data last updated July 27, 2026 5:38 PM UTC

 
dream home
Find Your

Dream Home