Berkshire Hathaway Nicole Watkins Logo

Nicole Watkins

Find your lakes region dream home
79254
results
Refine Search

Your Search Results

r=1801-1812
47 Hawk Drive Bedford NH 03110

Bedford, NH47 Hawk Drive

Sale Price$1,525,000

Sold

MLS Number 5091355

  • Residential Single Family
  • Full Bath 2
  • Address 47 Hawk Drive
  • Construction Existing
  • Bedrooms 5

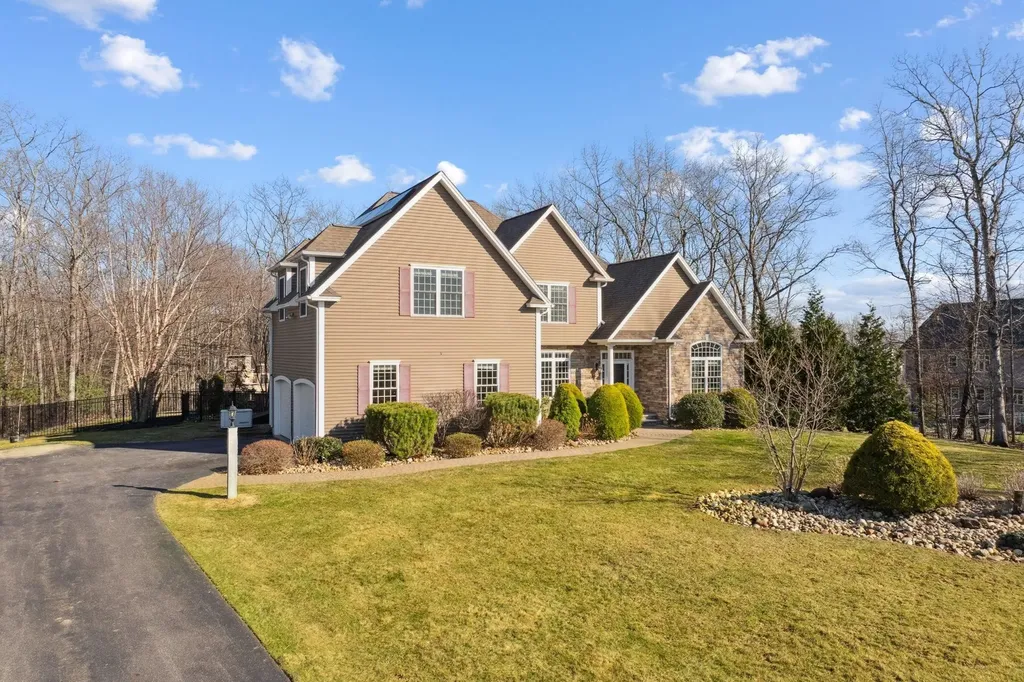
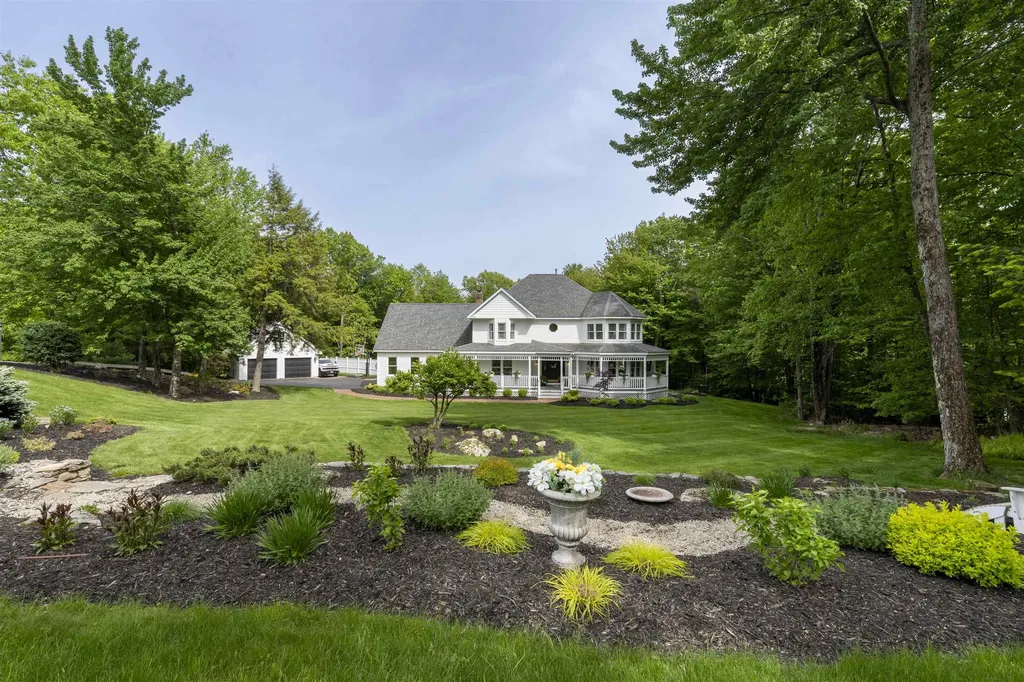
Situated in Bedford's sought-after Powder Hill neighborhood, this distinguished Colonial offers over 5,000 square feet of refined living space thoughtfully updated throughout. From the moment you arrive, mature trees and professionally landscaped grounds set the tone for the quality within.The first floor showcases refinished hardwood floors, all-new lighting, and fresh paint that flows seamlessly through the main living areas. A new gas fireplace insert anchors the main gathering space, while new tile flooring in the entry creates a polished first impression. The fully updated powder room reflects the same attention to detail found throughout the home.The kitchen features a new refrigerator and opens to spaces designed for both everyday living and entertaining.Upstairs, the primary suite includes a freshly painted en-suite bathroom, and new wallpaper accents the bathroom and sitting room with a tailored, custom feel.The finished basement adds exceptional versatility, highlighted by a private sauna - a rare and luxurious amenity. A dedicated in-law suite provides flexible accommodations for extended family or guests. Outside, the saltwater pool serves as the centerpiece of a backyard retreat framed by newly added large mature trees.An app-controlled irrigation system with drip lines ensures effortless landscape maintenance. Newl garage floor and detached additional garage offer ample storage and workspace beyond the attached garage.Located within the highly regarded Bedford school district Riddle Brook Elementary, Ross Lurgio Middle School, and Bedford High School this address combines exceptional lifestyle amenities with one of southern New Hampshire's most desirable communities. Offer deadline Monday 6/1 12PM

Listed by Kelly Erwin of Keller Williams Realty-Metropolitan

Listing Sold by Keller Williams Realty-Metropolitan
$
$
%
$/month over payments
Federal 30-year interest rate: 6.58% last updated on Jul 23, 2026
* All Figures are estimates. Check with your bank or proposed mortgage company for actual interest rates.
This product uses the FRED® API but is not endorsed or certified by the Federal Reserve Bank of St. Louis.

Ask A QuestionMore Details

30 Northland Road Windham NH 03087

Windham, NH30 Northland Road

Sale Price$1,524,900

Sold

MLS Number 5027404

  • Residential Single Family
  • Full Bath 2
  • Address 30 Northland Road
  • Construction Existing
  • Bedrooms 4

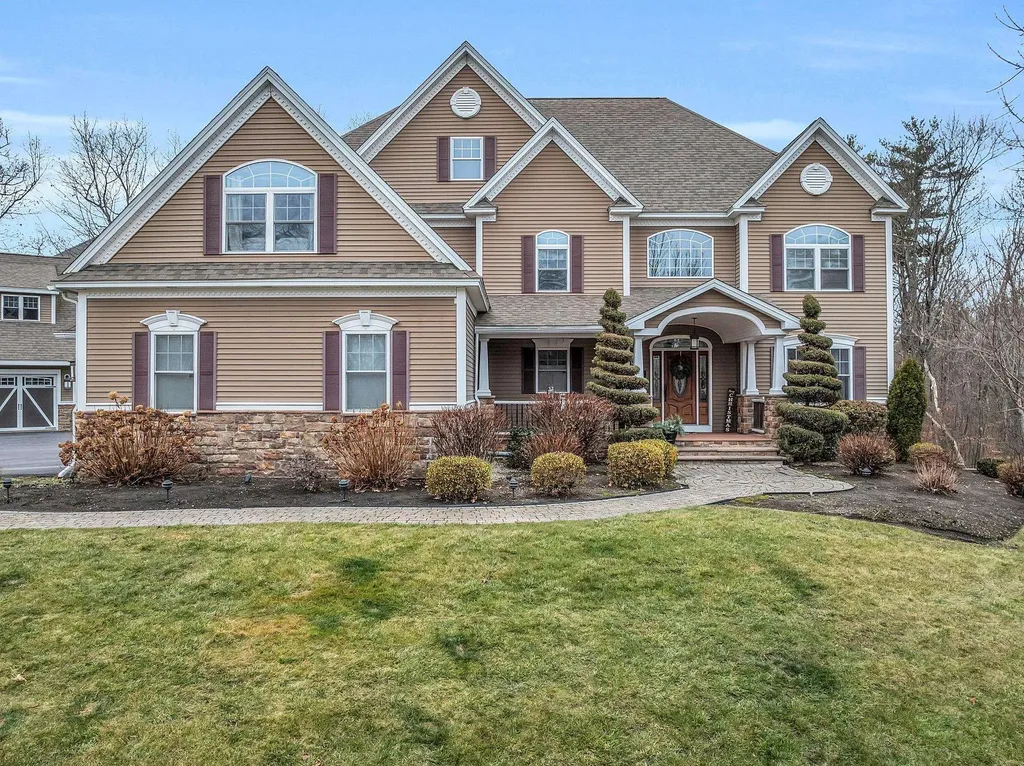
CUSTOM DREAM HOME | Nestled in a serene and private setting in highly sought after Spruce Pond Estates, this expansive 4-bedroom home is the perfect blend of elegance, comfort, and functionality. Step inside to discover a magnificent 2-story foyer flanked by an office. This entertainer's dream features an oversized kitchen that has ample cabinet and counter space, modern high-end appliances, and seamless flow to dining and living room with coffered ceiling; this space sets the stage for unforgettable gatherings. An oversized sunroom offers additional space that also leads out to the patio for you to enjoy nature. The first floor also features a pantry and ½ bath. Head upstairs to the second floor and discover the oversized Primary Bedroom - your personal sanctuary with 2 oversized walk-in custom closets and an ensuite bathroom with jacuzzi, double sinks, tiled shower, and fireplace. The 2nd floor has a laundry room and 2 large bedrooms, each with a jack-n-jill bathroom. The lower level features a finished walkout basement that offers endless possibilities, and also includes a bedroom and full bathroom. This home also boasts a 3-car attached garage with custom built-in cubbies with an additional detached 3-car carriage house - offering plenty of room for cars, additional storage, a workshop, or transform into a creative space. Property is 3 bedroom per town tax card. Delayed showings until open house on 1/25. Come visit the Open House on 1/25 from 12-2PM or 1/26 from 12-2PM.

Listed by Angela Dowd of Keller Williams Gateway Realty/Salem

Listing Sold by DiPietro Group Real Estate

$
$
%
$/month over payments
Federal 30-year interest rate: 6.58% last updated on Jul 23, 2026
* All Figures are estimates. Check with your bank or proposed mortgage company for actual interest rates.
This product uses the FRED® API but is not endorsed or certified by the Federal Reserve Bank of St. Louis.

Ask A QuestionMore Details

4 Jacob Road Windham NH 03087

Windham, NH4 Jacob Road

Sale Price$1,520,000

Sold

MLS Number 5034629

  • Residential Single Family
  • Full Bath 2
  • Address 4 Jacob Road
  • Construction Existing
  • Bedrooms 5

OPEN HOUSES CANCELED. SELLERS HAVE ACCEPTED AN OFFER. This exquisite 5-bedroom, 4-bathroom colonial in Windham, NH, is a true blend of elegance, luxury, and modern living. The home features a STUNNING one of a kind backyard and a first-floor primary suite with a spacious layout for privacy and comfort. The two generously sized bedrooms upstairs are paired with a full bathroom and a large play room that has versatility for whatever your needs may be. Two additional bedrooms are located on the lower level, offering flexibility for guests or additional family space. The heart of the home is the newly renovated kitchen (2019), equipped with high-end Wolf and Subzero appliances, perfect for culinary enthusiasts. Wine lovers will be captivated by the 90 sq ft Tuscan-inspired, climate-controlled wine cellar that holds up to 500 bottles. The expansive outdoor space is an entertainer's dream, featuring a saltwater gunite pool and hot tub with a large patio, surrounded by immaculately landscaped grounds that provide privacy and beauty. Don't forget about the picture perfect masonry pizza oven and fire place. Just a couple of the many recent upgrades include a new HVAC system (2023) and Tesla solar panels, making this home energy-efficient and environmentally friendly. With impeccable attention to detail and luxurious finishes throughout, this home offers the perfect blend of comfort, style, and sustainability in a prime Windham location.

Listed by Joseph Pantaleo of DiPietro Group Real Estate

Listing Sold by DiPietro Group Real Estate

$
$
%
$/month over payments
Federal 30-year interest rate: 6.58% last updated on Jul 23, 2026
* All Figures are estimates. Check with your bank or proposed mortgage company for actual interest rates.
This product uses the FRED® API but is not endorsed or certified by the Federal Reserve Bank of St. Louis.

Ask A QuestionMore Details

284-4 Black Brook Road Sanbornton NH 03276
Sold

MLS Number 5039491

  • Residential Single Family
  • Full Bath 3
  • Construction Existing
  • Bedrooms 3
  • Bathroom 3

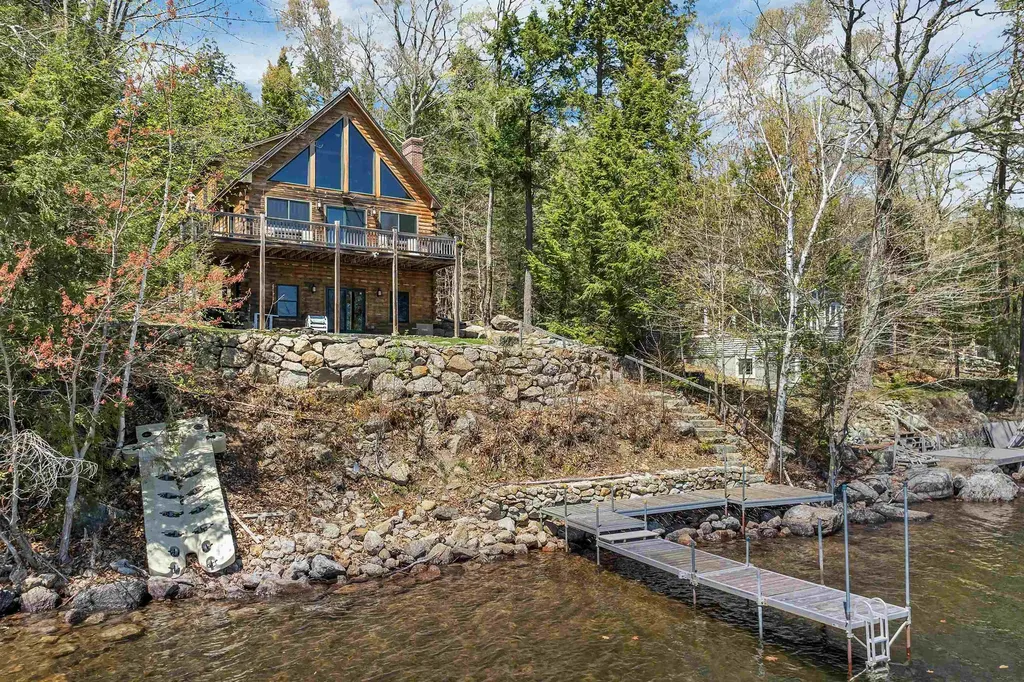
Motivated Seller! Lake Winnisquam waterfront living at its finest! This stunning 3+ bedroom log-sided home in Sanbornton offers the perfect blend of rustic charm and modern comfort. Inside, you'll find a gorgeous great room with soaring ceilings and a beautiful stone fireplace, a gourmet kitchen with high-end finishes, and a spacious lower-level family room-ideal for entertaining or relaxing with family. With three levels of living space, there's plenty of room for guests, work-from-home needs. or entertaining! Step outside to enjoy breathtaking lake and mountain views from your expansive deck, or head down to your private dock for boating, swimming, and fishing. Every detail of this home captures the true lake house feel-warm, inviting, and designed to enjoy all four seasons. Whether you're looking for a year-round residence or a seasonal getaway, this property offers the perfect lakeside lifestyle on one of New Hampshire's most sought-after lakes.

Listed by Scott Knowles and Christopher Adams of RE/MAX Innovative Bayside

Listing Sold by Wolfeboro Bay Real Estate, LLC

$
$
%
$/month over payments
Federal 30-year interest rate: 6.58% last updated on Jul 23, 2026
* All Figures are estimates. Check with your bank or proposed mortgage company for actual interest rates.
This product uses the FRED® API but is not endorsed or certified by the Federal Reserve Bank of St. Louis.

Ask A QuestionMore Details

58 Blueberry Hill Road Meredith NH 03253
Sold

MLS Number 4861633

  • Residential Single Family
  • Full Bath 2
  • Construction Existing
  • Bedrooms 2
  • Bathroom 3

This turn-key home has features that make it very unique. Located in a quiet section of Meredith Neck, 58 Blueberry Hill is every car enthusiast's dream. This 2 floor contemporary home includes a 76 by 40 detached barn/garage that would be suitable to anyone who enjoys working on their own vehicles. The radiant heat epoxy floors with drains for easy cleanup. Upstairs in the garage is a bar, entertaining space and bathroom to entertain guests or relax after working on vehicles. Ideally located on a beautifully landscaped 7.82 acres with an expansive front and back yard. Hot summer days are perfect to lounge under the pavilion next to your saltwater heated pool. Inside all the furniture is included so this home is move in ready to enjoy the summer the day you move in. The living room offers ample natural light and views overlooking the backyard. Off the living room is a screen porch allowing access to the deck. The kitchen complimented by beautiful cabinetry and breakfast bar. Upstairs are a couple unique features. Attached to the guest bedroom is not only a walk-in-closet, through that is a secret room that can be used as an office or crafts room with lots of natural light from the skylights. The master suite is fitted with cathedral ceilings and two walk-in closets. The suite includes a double vanity and a soaker sub. Do not miss the opportunity to buy this home as it will certainly is a very unique property. Delayed Showings until Sat May 22.

Listed by Brie Stephens of KW Lakes & Mountains/Moultonborough

Listing Sold by EXP Realty

$
$
%
$/month over payments
Federal 30-year interest rate: 6.58% last updated on Jul 23, 2026
* All Figures are estimates. Check with your bank or proposed mortgage company for actual interest rates.
This product uses the FRED® API but is not endorsed or certified by the Federal Reserve Bank of St. Louis.

Ask A QuestionMore Details

20 Spruce Drive Lincoln NH 03251

Lincoln, NH20 Spruce Drive

Sale Price$1,520,000

Sold

MLS Number 5063215

  • Residential Single Family
  • Full Bath 3
  • Address 20 Spruce Drive
  • Construction Existing
  • Bedrooms 4

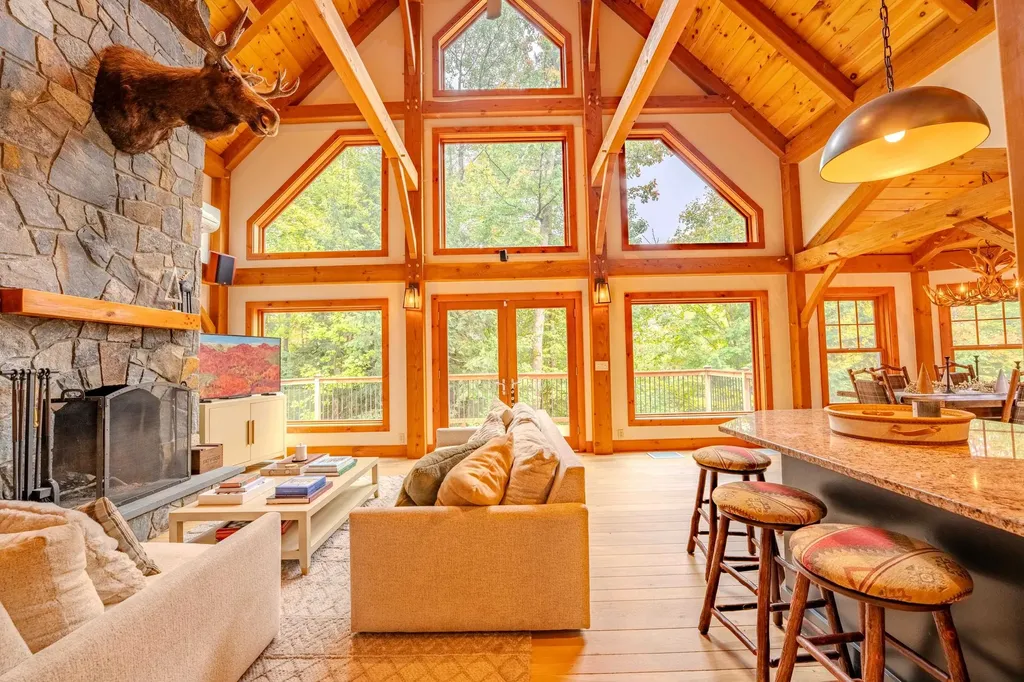
Welcome to 20 Spruce Drive, your post and beam mountainside getaway in the White Mountains. Featuring custom finishes all throughout the over 3,400 square feet of finished living space, you will find ample space for your family and friends here to stay and play in the utmost of comfort. Four bedrooms, three full bathrooms, and one half bathroom with services on each floor for privacy and ease. Exquisite natural light in all rooms from large displays of windows throughout, framing nothing but the surrounding forest. The one car heated garage also features plenty of storage space, and a hot tub is located just outside from the first level floor. Enjoy radiant heated flooring throughout the first level, combined with mini-split A/C on every floor with a head in almost every room. Hot water baseboard from the propane boiler heats the second and third levels with ease as a result of the spray foam insulation. Shuttle service to Loon Mountain, Internet, Cable, and all that Forest Ridge's amenities and recreations center have to offer are included in the HOA fee here. Come see for yourself the beauty and craftsmanship on display here at 20 Spruce Drive, these properties do not come along often up here and this home is unique among the few!

Listed by Bailey Clermont of Today Real Estate

Listing Sold by Today Real Estate

$
$
%
$/month over payments
Federal 30-year interest rate: 6.58% last updated on Jul 23, 2026
* All Figures are estimates. Check with your bank or proposed mortgage company for actual interest rates.
This product uses the FRED® API but is not endorsed or certified by the Federal Reserve Bank of St. Louis.

Ask A QuestionMore Details

30 Laurence Lane Rye NH 03871

Rye, NH30 Laurence Lane

Sale Price$1,515,000

Sold

MLS Number 4663208

  • Residential Single Family
  • Full Bath 3
  • Address 30 Laurence Lane
  • Construction Existing
  • Bedrooms 5

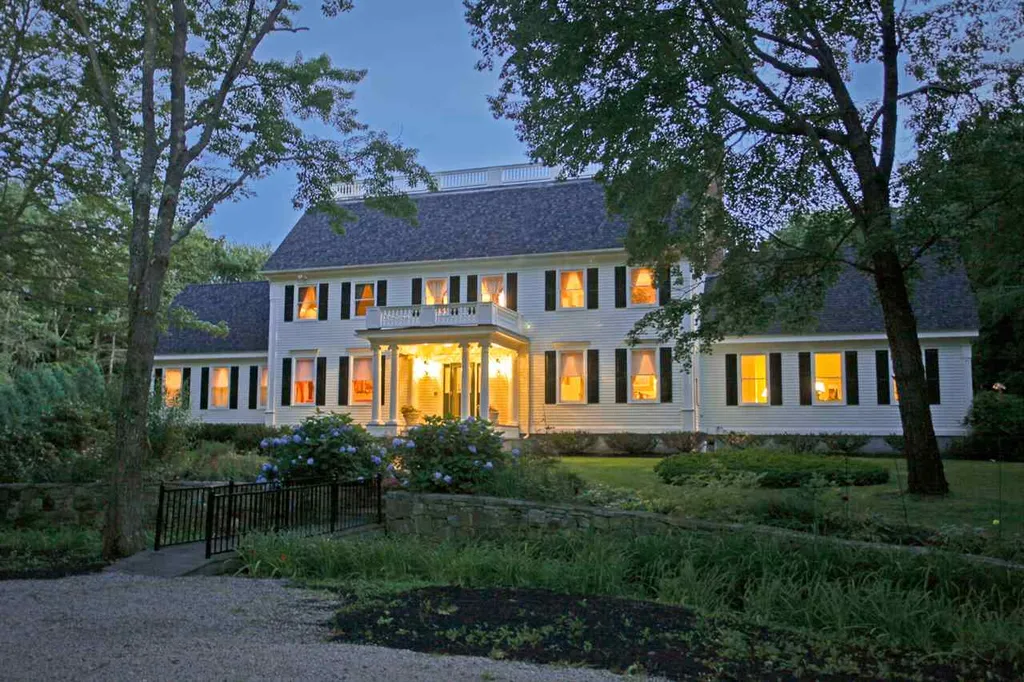
Gracious Rye Beach, the gold coast of New Hampshire, with beautiful beaches and tree lined streets is the first choice of affluent and discerning buyers. A charming small town feel with tree lined streets elegant seaside homes of a bygone era, convenience to major commuting routes and income tax free NH make a perfect location for coastal living. This home has kept the old world charm but built with today's living. Gracious and elegant best describe this home. Pass through the stone pillars at the entrance, lined with mature hemlocks and spruce trees. Enter the front door and you will want to pause and take in the two story foyer filled with light and architectural details featuring an angled staircase and beautiful wainscoting. The formal living room is sophisticated with beautiful wood floors, custom moldings and fireplace. The dining room is grand for entertaining. The kitchen is very high end, with a flawless design for style and function. There is a large great room with fireplace open to a four season sunroom where you will spend hours observing your peaceful five acres. The first floor offers a 21 x 17 master bedroom suite with fireplace. Upstairs you will find 3 more bedrooms and a bonus room. This home has been meticulously maintained and ready for the next family to enjoy for generations. This is a very private location on five acres, walk to Abenaqui Country Club or walk the beautiful coastline all a five minute walk.

Listed by Carey Giampa,LLC/Rye

Listing Sold by Carey Giampa,LLC/Rye

$
$
%
$/month over payments
Federal 30-year interest rate: 6.58% last updated on Jul 23, 2026
* All Figures are estimates. Check with your bank or proposed mortgage company for actual interest rates.
This product uses the FRED® API but is not endorsed or certified by the Federal Reserve Bank of St. Louis.

Ask A QuestionMore Details

18 Congress Street Portsmouth NH 03801
Sold

MLS Number 5079577

  • Condo
  • Square Feet 1,482
  • Bedrooms 2
  • New Contruction Existing
  • Address 18 Congress Street

Welcome to the downtown Portsmouth lifestyle you've been searching for! This unit comes complete with two on-site garaged, deeded parking spaces, with additional storage space. Elevator entry from the garage to the third floor residence makes unloading provisions a breeze. This 2 Bedroom, 2 Bathroom unit is beautifully appointed with a chef's kitchen and pocket-doored butler's pantry, with ample space for entertaining. The Living/Dining Room boasts built-in bookcases, a gas fireplace, wainscoting and large windows overlooking Market Square. The Primary BR suite with custom walk-in closet and full Bath with jetted soaker tub will be your oasis. The second Bedroom provides guest or bonus room space with separate Bath. In-unit laundry and a pet-friendly association with a gorgeous roof-top deck for entertaining or simply soaking up some sunshine, round out this amazing opportunity! Your front-row seat to all that Portsmouth has to offer awaits! Schedule your private showing today.

Listed by Valerie Ellmer and Becky Vardell of The Aland Realty Group

Listing Sold by KW Coastal and Lakes & Mountains Realty

$
$
%
$/month over payments
Federal 30-year interest rate: 6.58% last updated on Jul 23, 2026
* All Figures are estimates. Check with your bank or proposed mortgage company for actual interest rates.
This product uses the FRED® API but is not endorsed or certified by the Federal Reserve Bank of St. Louis.

Ask A QuestionMore Details

230 Sage Lane Portsmouth NH 03801
Sold

MLS Number 4993898

  • Condo
  • Square Feet 2,700
  • Bedrooms 3
  • New Contruction New Construction
  • Address 230 Sage Lane

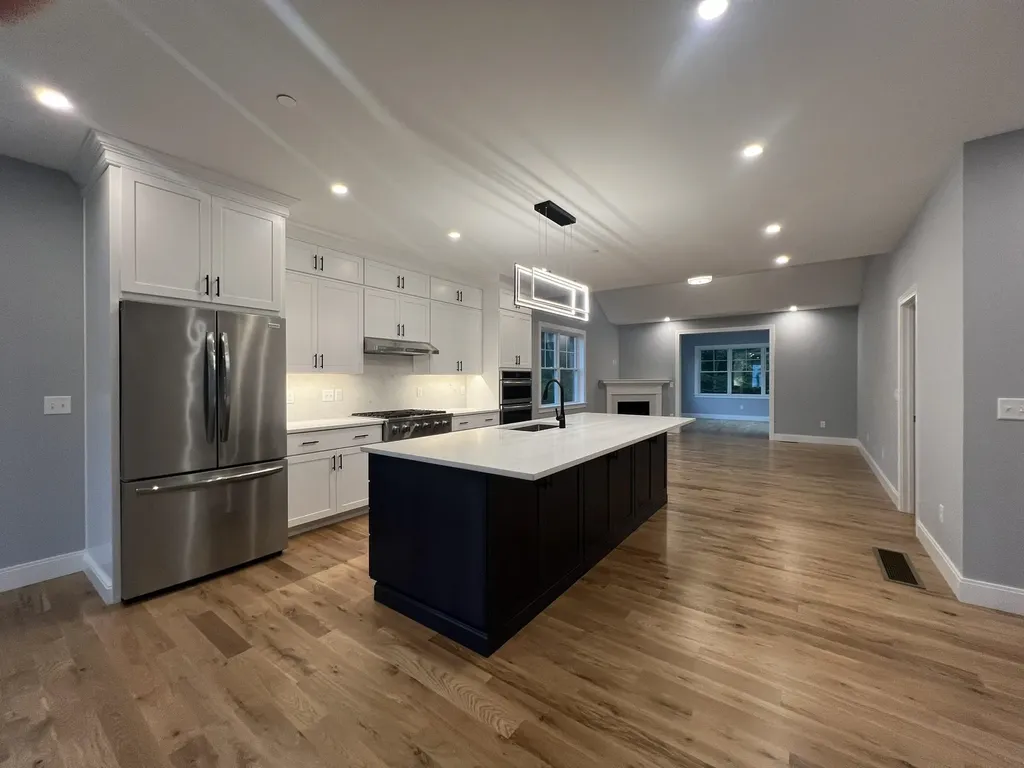
Premium lot! This customized Abbott style home has many upgrades and will be ready to close late Summer! The Abbott floor plan offers first floor primary bedroom suite, with large walk-in closet, and private bath complete with tile shower, soaking tub, and large double vanity with quartz countertop and linen cabinet. The open concept living space flows beautifully into the sunny four-season room, where you can enjoy the natural light and views of the wooded backdrop behind this lot. The kitchen is the center of the living space, with white cabinets to the ceiling and a navy oversized island, upgraded appliances, and quartz countertops. Just off the kitchen is the walk-in pantry, finished with custom cabinetry offering plenty of storage. Upstairs has two additional bedrooms, a full bath, and a finished bonus room - a great space for a guest room, family room, or hobby space. Walk out basement. Two car garage. Just a few homes left at Parson Woods! Interior pictures of a similar home.

Listed by Grant Parham of Green & Company

Listing Sold by Duston Leddy Real Estate

$
$
%
$/month over payments
Federal 30-year interest rate: 6.58% last updated on Jul 23, 2026
* All Figures are estimates. Check with your bank or proposed mortgage company for actual interest rates.
This product uses the FRED® API but is not endorsed or certified by the Federal Reserve Bank of St. Louis.

Ask A QuestionMore Details

579 Sagamore Avenue Portsmouth NH 03801
Sold

MLS Number 4910683

  • Condo
  • Square Feet 3,010
  • Bedrooms 3
  • New Contruction Existing
  • Complex Tidewatch

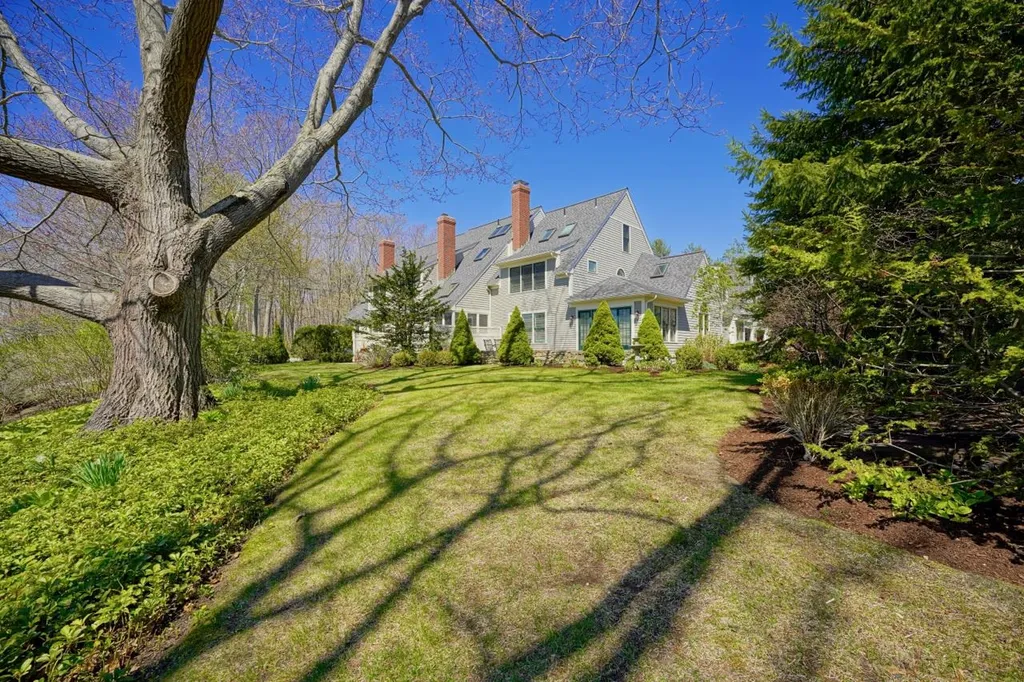
Contrary to popular belief..."you can have it all"! There's no need to forfeit quality for quantity. Custom designed prior to construction, thoughtful and creative planning insured that this stunningly unique Tidewatch Condominium offers it ALL. A warm, open-concept floorplan invites you to enjoy the fabulous chef's kitchen with an oversized granite island and plenty of storage. And it flows easily into a fireplaced living room to cozy up with a book and glass of wine...that you just got from the beautiful wet bar in the library/media room with walls of built-ins and a big screen TV! The entire first floor can be an entertainer's paradise, or the perfect retreat for just two of you. The creative use of space continues on the second and third levels with two beautiful ensuite guest rooms and a handsome, custom office. Add in the private primary suite, where walls of closets, built-in drawers, a dressing table and marble bath all lead to a luxurious bedroom that offers total peace and quiet! After a restful night, take your coffee outside to the beautiful stone patio, surrounded by mature landscaping but only steps away from the private kayak dock that will be installed in June. There are lots of exciting things to do in the Seacoast, and Tidewatch is just minutes from downtown Portsmouth, golf courses, marinas and sandy beaches. So it's a good thing that the exterior maintenance, mowing and plowing is taken care of by the Association! This has it ALL.

Listed by Tate & Foss Sotheby's International Rlty

Listing Sold by

$
$
%
$/month over payments
Federal 30-year interest rate: 6.58% last updated on Jul 23, 2026
* All Figures are estimates. Check with your bank or proposed mortgage company for actual interest rates.
This product uses the FRED® API but is not endorsed or certified by the Federal Reserve Bank of St. Louis.

Ask A QuestionMore Details

268 Mountain Road Concord NH 03301

Concord, NH268 Mountain Road

Sale Price$1,510,000

Sold

MLS Number 4885008

  • Residential Single Family
  • Full Bath 4
  • Address 268 Mountain Road
  • Construction Existing
  • Bedrooms 5

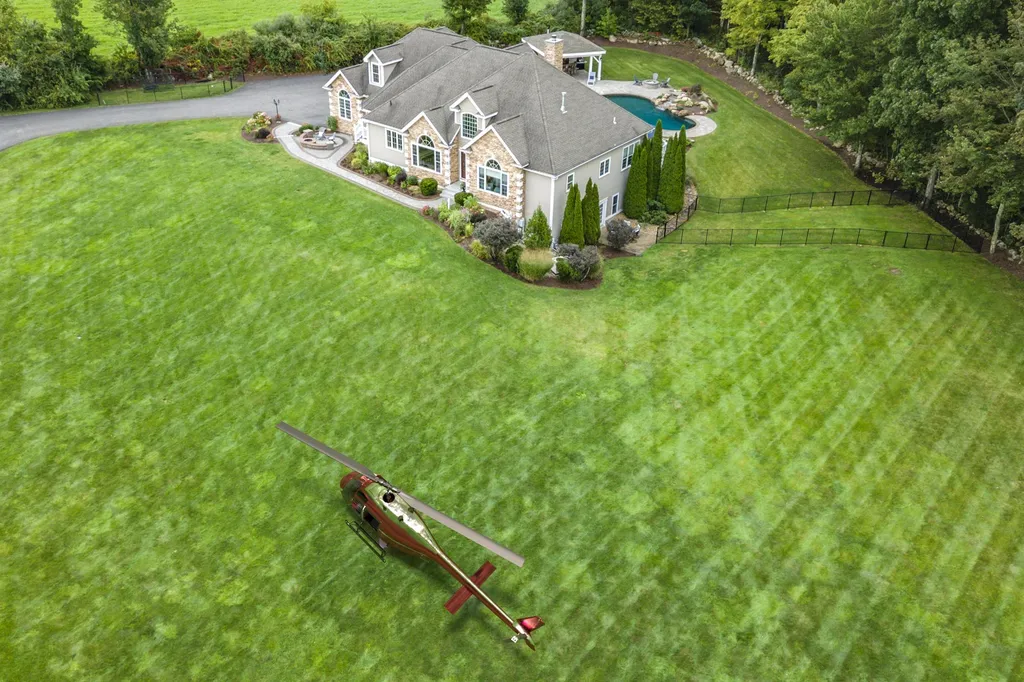
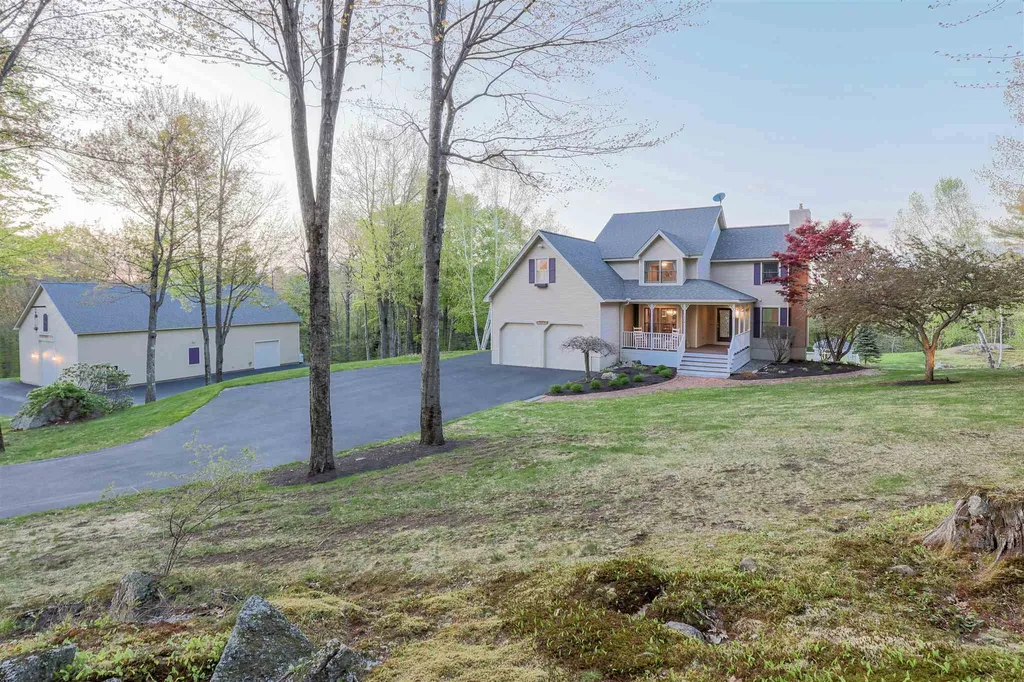
WHEN ONLY THE BEST WILL DO! EXQUISITE HOME WITH EXCEPTIONAL AMENITIES ~ A LIFESTYLE BY DESIGN! Preeminently sited on beautiful acreage with sweeping views of mountains in the distance, this is truly a one-of-a-kind estate. Drive past the helipad to a gently curving stone walkway and patio that welcomes you to relax as you take in big sky sunsets by a crackling fire. Inside you'll have a sense of open space and light in spectacular living areas where walls of windows bring the outside in. Relax with guests or gather for fine dining in the dramatic two-story great room where soaring ceilings and grand fireplace will impress. Through French doors discover delightful outdoor living with an oversized deck, built-in hot tub and a spectacular gunite salt water pool with waterfall. Entertain in style in the pool house or bring guests inside to the chef's kitchen where a SubZero refrigerator, six burner stove and custom furniture-quality cabinetry will surely delight. Retreat to the multi-tiered theater on the lower level to enjoy movies and sports on a large screen. Host celebrations in the wine cellar and tasting room or if you fancy a good workout the gym has got you covered. Pamper yourself year-round in the steam room and private spa . On the main floor, find an owners' suite with fireplace and luxurious bath. Three light-filled bedrooms provide a variety of uses. Need more? Two separate fully equipped guest quarters are ideal for au pair or in-law areas. WORK AND PLAY AT HOME!

Listed by Cinthia Ulloa of Keller Williams Realty-Metropolitan
Listing Sold by 603 Birch Realty, LLC

$
$
%
$/month over payments
Federal 30-year interest rate: 6.58% last updated on Jul 23, 2026
* All Figures are estimates. Check with your bank or proposed mortgage company for actual interest rates.
This product uses the FRED® API but is not endorsed or certified by the Federal Reserve Bank of St. Louis.

Ask A QuestionMore Details

905 Ocean Boulevard Hampton NH 03842

Hampton, NH905 Ocean Boulevard

Sale Price$1,507,854

Sold

MLS Number 4915017

  • Residential Single Family
  • Full Bath 1
  • Address 905 Ocean Boulevard
  • Construction Existing
  • Bedrooms 3

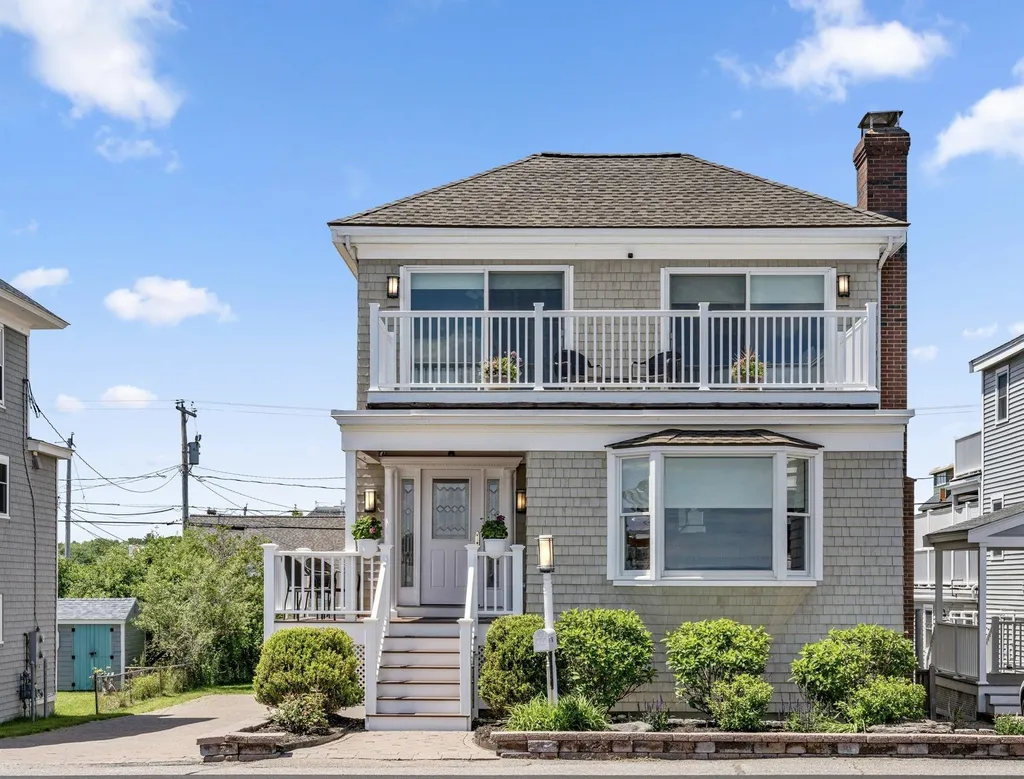
Unobstructed, panoramic ocean views of the Atlantic awaits you at this highly desirable North Beach area home! Enjoy the amazing views from the decks or porch of this fully furnished 3 bedroom, 3 bath home with natural light and an attractive layout. Custom, high quality modern finishes and features, w/ hardwood flooring throughout, cherry cabinets, tiled backsplash, granite counters, beautiful crown molding & decorative door trim throughout the home, wood burning fireplace in the living room, first floor laundry, stylish lighting, central air, standy-by generator, on-demand hot water, security system, and so much more. The peaceful primary bedroom includes a private bath and 8 foot glass door to a deck with breath-taking views overlooking the beach and ocean. 2nd front bedroom enjoys the same beach & ocean views with an 8 foot door onto the front deck. A 3rd generously sized bedroom w/ walk-in closet faces west for the full enjoyment of sunsets from a private deck. The finished basement is perfect for a family or game room or reconfigured to suit your vision. Ample room for off-street visitor parking. The attached two-car finished garage is oversized with plenty of room for storage. The outdoor shower is a bonus! Low maintenance yard with irrigation leaves more time to enjoy this home. The large west-facing deck off of the kitchen is perfect for relaxing or entertaining and watching the sunset. See the Unbranded Tour above for full property website.

Listed by Brenda Maggy of RE/MAX On the Move/Hampton

Listing Sold by

$
$
%
$/month over payments
Federal 30-year interest rate: 6.58% last updated on Jul 23, 2026
* All Figures are estimates. Check with your bank or proposed mortgage company for actual interest rates.
This product uses the FRED® API but is not endorsed or certified by the Federal Reserve Bank of St. Louis.

Ask A QuestionMore Details

Broker Reciprocity 

Copyright 2026 PrimeMLS, Inc. All rights reserved. This information is deemed reliable, but not guaranteed. The data relating to real estate displayed on this display comes in part from the IDX Program of PrimeMLS. The information being provided is for consumers’ personal, non-commercial use and may not be used for any purpose other than to identify prospective properties consumers may be interested in purchasing. Data last updated July 27, 2026 4:44 PM UTC

 
dream home
Find Your

Dream Home