Berkshire Hathaway Nicole Watkins Logo

Nicole Watkins

Find your lakes region dream home
79249
results
Refine Search

Your Search Results

r=1813-1824
38 Willard Avenue Portsmouth NH 03801
Sold

MLS Number 4953224

  • Residential Single Family
  • Full Bath 1
  • Address 38 Willard Avenue
  • Construction Existing
  • Bedrooms 5

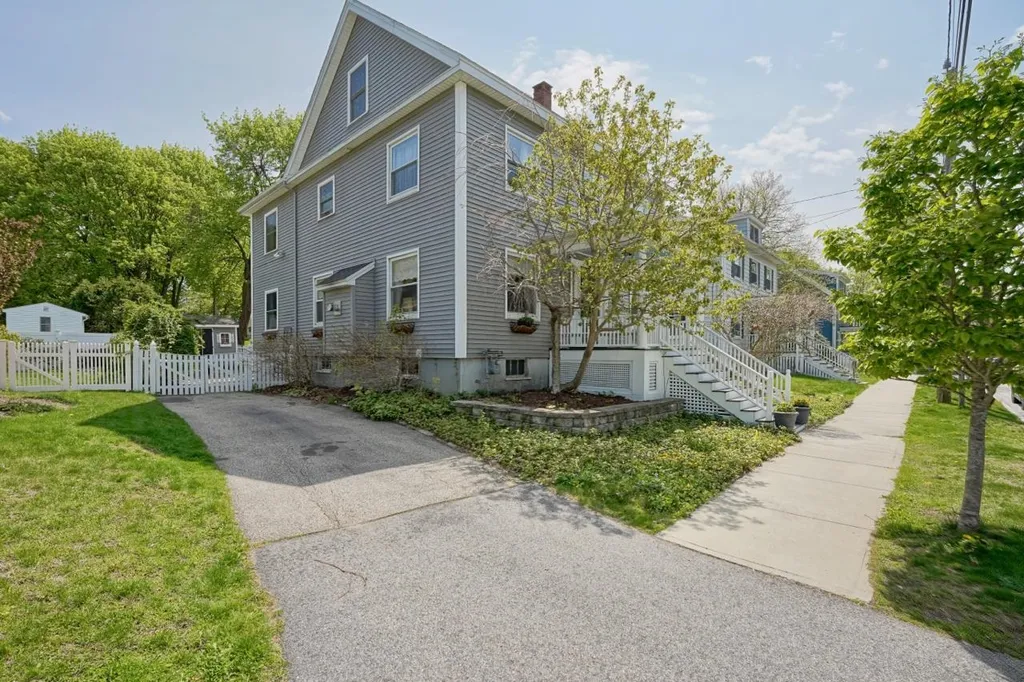
Seldom do properties become available in the Little Harbour School District. This Federal style home is centrally located and within walking distance to Portsmouth Schools and downtown. The property has undergone multiple renovations and upgrades while still in keeping with it's historic charm. Graced with hardwood floors throughout, the oversized grand foyer showcases the classic 1900's staircase. The first floors circular flow was designed with entertaining in mind beginning with the living room/library warmed in winter months with a gas fireplace. An oversized eat-in kitchen flows into a family/dining room and mudroom, all leading to a back yard, also designed of summer entertaining. Enjoy the bluestone patio, separate barbecue patio and gardens, all surround by arborvitaes and fencing providing a peaceful and private setting. The 2nd floor offers a primary suite with an additional 3 bedrooms and a full bath. The finished 3rd floor is divided into 2 rooms, with built-in shelving and under eaves storage, offering potential for a 5th bedroom, private office or additional living space. Enjoy all Portsmouth has to offer with its shops, restaurants, waterfront and entertainment, all from this classic multi generation home. Showings to begin at the Open House Sunday, May 21st from 11-1.

Listed by Tony Jalbert of Tate & Foss Sotheby's International Rlty

Listing Sold by Lamacchia Realty, Inc.
$
$
%
$/month over payments
Federal 30-year interest rate: 6.58% last updated on Jul 23, 2026
* All Figures are estimates. Check with your bank or proposed mortgage company for actual interest rates.
This product uses the FRED® API but is not endorsed or certified by the Federal Reserve Bank of St. Louis.

Ask A QuestionMore Details

456 Glen Ledge Road Bartlett NH 03838
Sold

MLS Number 4830754

  • Residential Single Family
  • Full Bath 1
  • Address 456 Glen Ledge Road
  • Construction Existing
  • Bedrooms 5

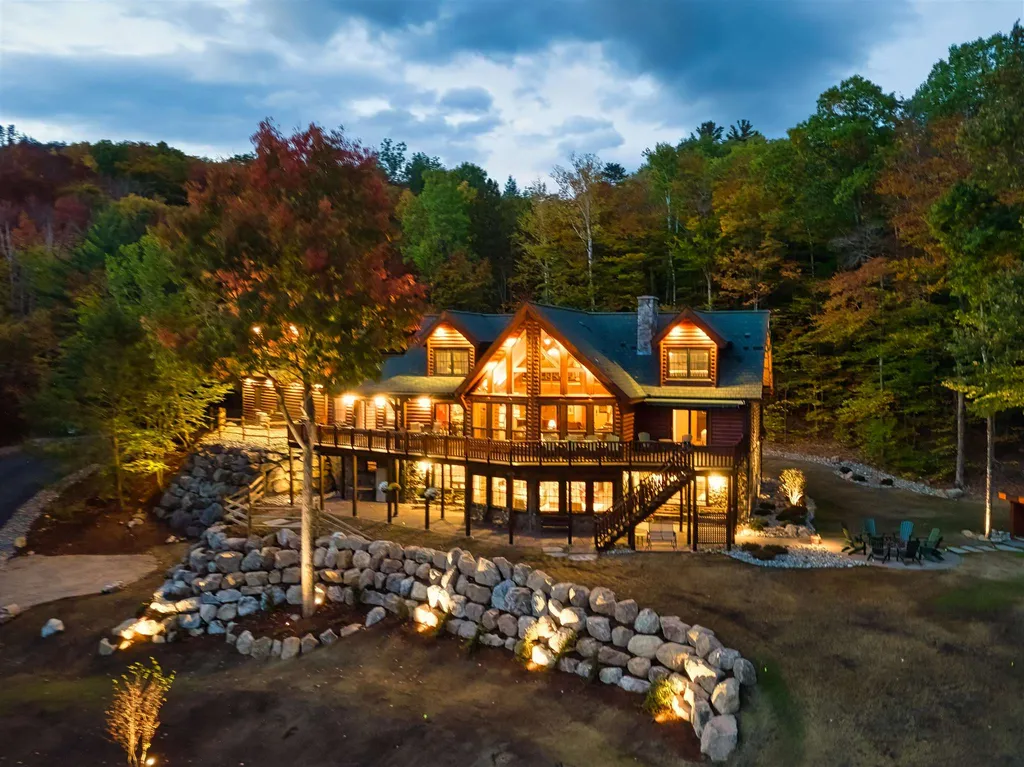
Welcome to Black Bear Lodge in Bartlett NH's desired Glen Ledge neighborhood. Spectacular near 6,000 sq. ft. custom built view log home on 2 private acres includes 5 bedrooms, 5 baths, great room with floor-to-ceiling stone fireplace, one-level living, updated family room, media room and a newly built custom children's play area with a slide and loft. The site has very recently been improved with landscaping featuring evergreen rock gardens, wildflower meadows below boulder walls, lighting circling the property, and a smart irrigation system. Featured in the Wall Street Journal's real estate section "Mansion" in September of 2019, Black Bear Lodge is a Mount Washington Valley treasure.

Listed by KW Coastal and Lakes & Mountains Realty/N Conway

Listing Sold by KW Coastal and Lakes & Mountains Realty/N Conway

$
$
%
$/month over payments
Federal 30-year interest rate: 6.58% last updated on Jul 23, 2026
* All Figures are estimates. Check with your bank or proposed mortgage company for actual interest rates.
This product uses the FRED® API but is not endorsed or certified by the Federal Reserve Bank of St. Louis.

Ask A QuestionMore Details

19 Bear Hill Road Windham NH 03087

Windham, NH19 Bear Hill Road

Sale Price$1,505,000

Sold

MLS Number 5032982

  • Residential Single Family
  • Full Bath 3
  • Address 19 Bear Hill Road
  • Construction Existing
  • Bedrooms 5

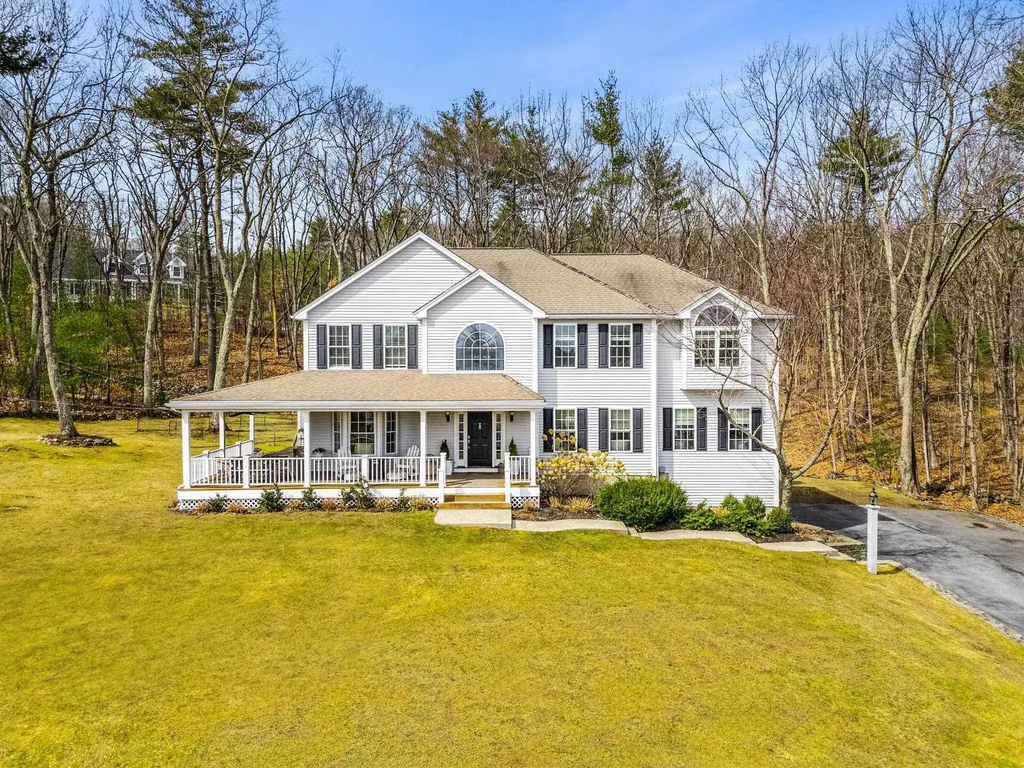
Welcome to this exquisite MODERN FARMHOUSE that exudes New England luxury living with IN-LAW SUITE! Located on one of the most coveted streets that is central to town & close to freeways. Walk/bike to any school & access to walking trails that lead to the high school! As you enter this property, you are greeted by a Brazilian Walnut Hardwood WRAP AROUND PORCH that overlooks a sprawling garden. Situated on nearly 2 acres with ample side yard & backyard with a firepit area. Inside you will find the kitchen with custom cabinetry, SS appliances, granite countertops, & large center island. Adjacent to the kitchen is an entertaining room with new custom cabinetry, 2 wine refrigerators, vintage glass backsplash, & Carrera marble countertop. Living Room with wood burning stone fireplace & built-in bookshelves. Formal Dining Room with large bay window bench seating & wainscoting with crown molding & Bonus Office Room adjacent. Rounding out the first level is an IN-LAW SUITE with full kitchen, bathroom & laundry room with access to back deck & front porch. Upstairs you will find 4 bedrooms & 2 baths. Large Primary Bedroom has his & hers WALK-IN CLOSETS & attached bathroom with free-standing tub & tile shower. Basement has been newly remodeled with laminate flooring, recessed lighting, new molding, infrared sauna with workout room & huge area for movies/gaming. 2 car garage w/storage area, & EV charging port. Showing begin on 03/22. Come visit our Open House 3/22 & 3/23 from 12PM-2PM.

Listed by Angela Dowd of Keller Williams Gateway Realty/Salem

Listing Sold by REAL Broker NH, LLC

$
$
%
$/month over payments
Federal 30-year interest rate: 6.58% last updated on Jul 23, 2026
* All Figures are estimates. Check with your bank or proposed mortgage company for actual interest rates.
This product uses the FRED® API but is not endorsed or certified by the Federal Reserve Bank of St. Louis.

Ask A QuestionMore Details

17 Black Diamond Road Conway NH 03860
Sold

MLS Number 4991254

  • Condo
  • Square Feet 2,850
  • Bedrooms 4
  • New Contruction Pre-Construction
  • Village North Conway


Experience a new level of mountain living at your brand-new Black Diamond Residence. Thoughtfully designed to be a skier's dream vacation home, it's the perfect blend of contemporary elegance & natural beauty. Abutting Cranmore Mountain & Kearsarge Brook, the location is fantastic and perfect for a vacation home or an incredible investment property, with rental projections well into the 6 figures annually. Be the envy of everyone on the chairlift, with striking red cedar siding, copper accents, and a standing seam metal roof. One of the largest available floor plans near the mountain, the 4 bedroom, 3.5 bath layout, is spread out over 3 levels. Two large decks, one with views to the mountain and space for a hot tub. Did I mention it has a garage, which is rare compared to everything else close by? The first level has a mudroom with bluestone tile and a 5 foot glass pivot door, a living room, 4-season room, bedroom, bathroom and laundry. The 2nd level is wide open, with a large kitchen with Thermador appliances, custom cabinetry, an appliance garage, pantry, & quartz counters. There's also a guest 1/2 bath and a primary suite with a huge closet, dream bathroom w/open tiled shower, frameless door, and radiant heat. The 3rd level has another 2 bedrooms, a full bath, and a bonus room. Only 8 remain, call today to schedule a tour of your new oasis.

Listed by Josh Brustin and Emily Kubichko of Pinkham Real Estate

Listing Sold by KW Coastal and Lakes & Mountains Realty

$
$
%
$/month over payments
Federal 30-year interest rate: 6.58% last updated on Jul 23, 2026
* All Figures are estimates. Check with your bank or proposed mortgage company for actual interest rates.
This product uses the FRED® API but is not endorsed or certified by the Federal Reserve Bank of St. Louis.

Ask A QuestionMore Details

8 Duston Road Windham NH 03087

Windham, NH8 Duston Road

Sale Price$1,501,124

Sold

MLS Number 4908645

  • Residential Single Family
  • Full Bath 2
  • Address 8 Duston Road
  • Construction Existing
  • Bedrooms 5

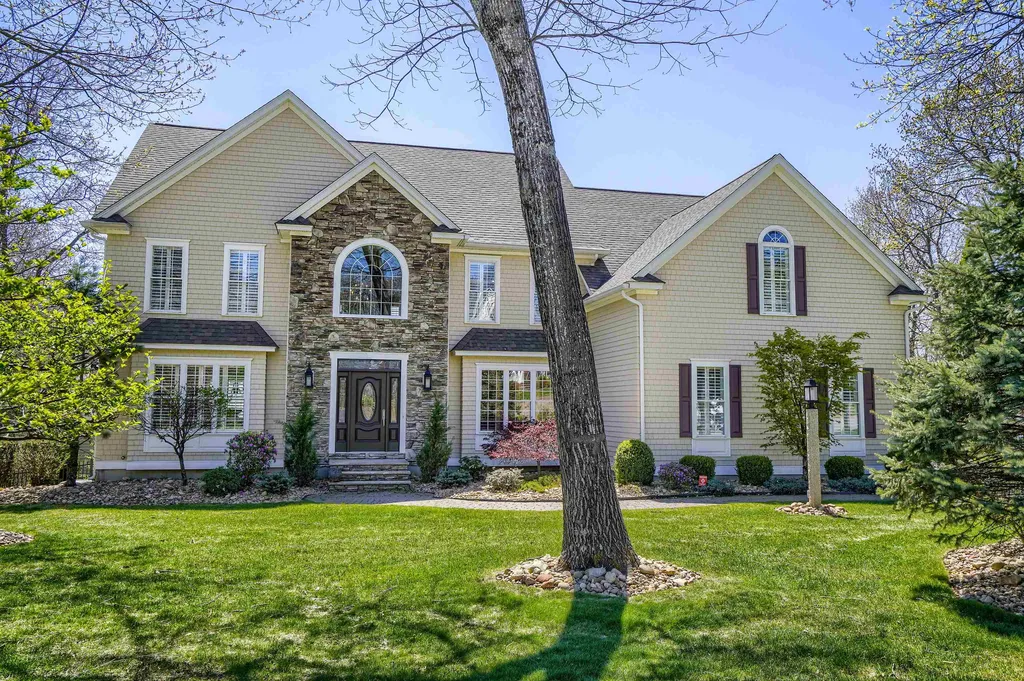
Custom Colonial in sought after Spruce Pond. This unassuming home has so much to offer, step inside you won't be disappointed. Fmly rm with vaulted ceiling, stone veneer wall surrounding wood burning fireplace, Birch wood floors, open to kitchen with SS appliances, granite counter tops, Yorketowne Maple Cabinets, Viking cook top, pantry, LR/DR with built-in-shelving, Brazilian cherry flooring and gas fireplace ,1st flr office, Primary Suite with walk-in closet and sitting area, primary bath with granite counter tops, Brazilian Cherry Floors in all 2nd flr bdrms, 2nd flr Lndry Rm, Finished attic, lower level suite with new Life Proof vinyl flooring, large bdrm with sitting area, fmly rm/kitchen/rec area and 3/4 bath with laundry. All closets are custom closets by Boston Closets, Custom Plantation Shutters throughout, 3 car heated garage. Step outside to your own private summer oasis. Beautiful free form heated gunite pool & hot tub with river rock coating and aggregate decking. Fire pit for those cool summer nights. Professionally landscaped, Custom built oversized shed, aggregate flooring with garage door, Commercial Grade Powder Coated Fence in Pool area. Lower level Play area for those soccer players to practice, all beds have mixed szd rocks, no more replacing bark mulch every year! Take a walk through the neighborhood and jump on the rail trail! Convenient location. Showings begin 5/9, LISTING AGENT IS SELLER

Listed by Keller Williams Gateway Realty/Salem

Listing Sold by

$
$
%
$/month over payments
Federal 30-year interest rate: 6.58% last updated on Jul 23, 2026
* All Figures are estimates. Check with your bank or proposed mortgage company for actual interest rates.
This product uses the FRED® API but is not endorsed or certified by the Federal Reserve Bank of St. Louis.

Ask A QuestionMore Details

19 Fuller Road Moultonborough NH 03254
Sold

MLS Number 4905447

  • Residential Single Family
  • Full Bath 3
  • Address 19 Fuller Road
  • Construction Existing
  • Bedrooms 3

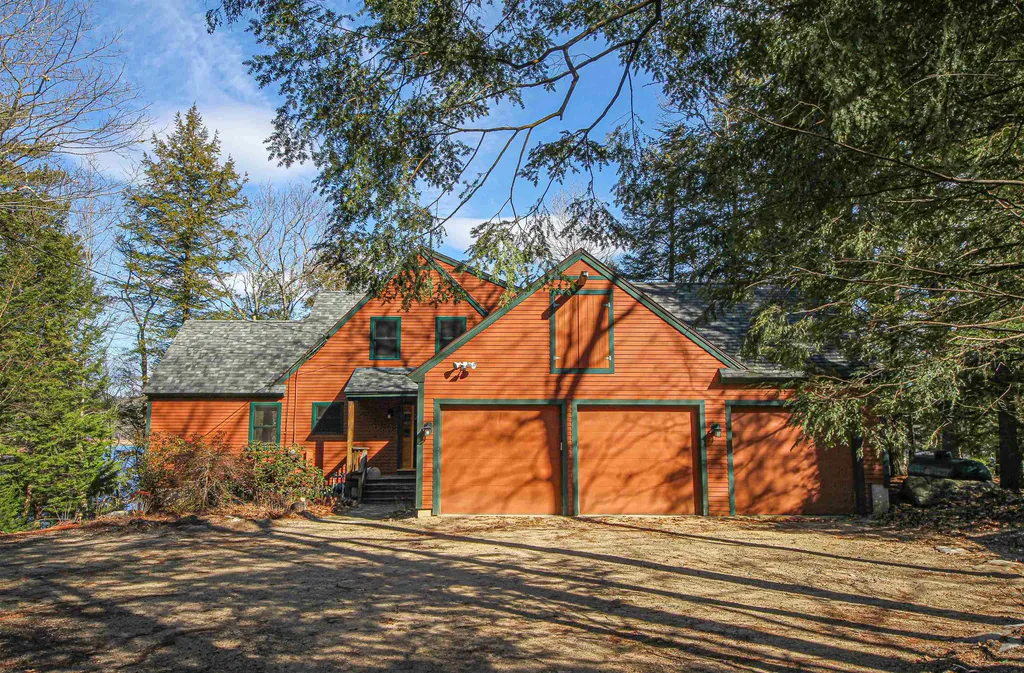
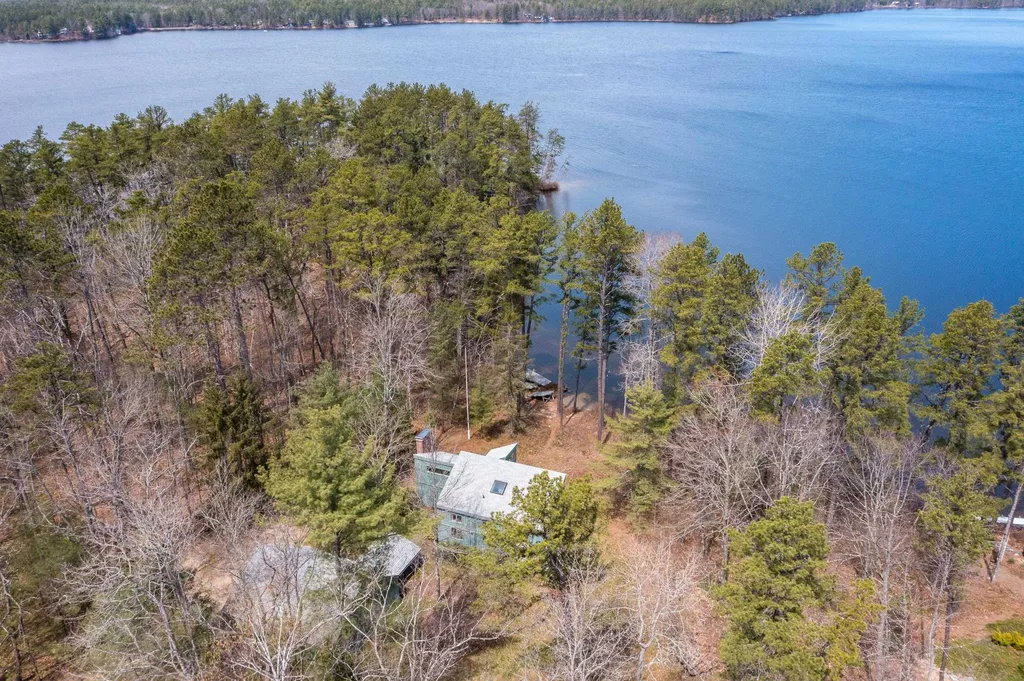

The beauty of the lakes region can be appreciated right off your front deck at this lovely 4 season waterfront home. If you appreciate a direct waterfront home with beautiful mountain views then this is the home for you. Set on the shores on Lee's Pond, a 154 acre freshwater pond, with direct views to the Ossipee Mountain Range,this view is stunning. A great location for all 4 seasons, an excellent home for outdoor recreation and just a special home for those who love the great outdoors. With an entertainment deck running across the front of the home, a spacious screened room and lovely stone patios there are plenty of places to relax and take in the views of the water and mountains. As you enter the home the totally refurnished kitchen is a delight for those who appreciate the fine amenities of a well appointed state of the sart kitchen. The Thermador 6-burner cooktop and oven, Thermador dishwasher, Shiloh maple shaker style cabinets, refrigerator and a spacious island make this one a cooks delight. I know this next area will thrill everyone! The most sought after feature in any home a primary bedroom on the first floor. Of course it has a well appointed en suite bath. The massive Great Room is set around a lovely wood burning fireplace. The bank of windows gives a special view of the pond & mountain range. Second floor with 2 bedrooms and a bath as well as an office area. Complete finished walk-out basement. A large 3 car garage. DelayedShowings start on 4/30/2022

Listed by Kath Blake of BHHS Verani Meredith

Listing Sold by BHHS Verani Meredith

$
$
%
$/month over payments
Federal 30-year interest rate: 6.58% last updated on Jul 23, 2026
* All Figures are estimates. Check with your bank or proposed mortgage company for actual interest rates.
This product uses the FRED® API but is not endorsed or certified by the Federal Reserve Bank of St. Louis.

Ask A QuestionMore Details

1085 East Shore Drive Madison NH 03875
Sold

MLS Number 4913377

  • Residential Single Family
  • Full Bath 2
  • Construction Existing
  • Bedrooms 3
  • Bathroom 2

PROTECTED COVE WATERFRONT PROPERTY WITH 230 FEET OF FRONTAGE WITH SPECTACULAR VIEWS FROM MT. CHOCORUA TO MT. WASHINGTON & BEYOND. Located next to Hurricane Point, a protected parcel of land owned by the town of Madison, & across the street from 5000+/- acres of conservation land, this 1971 contemporary 4-bedroom home offers the call of the loons & the peace & quiet of beautiful Silver Lake. The house features a wall of glass with updated glass doors & windows, which open to two decks to enjoy the true beauty of lakefront living. Silver Lake is one of NH's most pristine lakes with 995 acres of water. The house has an open living/dining area with a vaulted ceiling & a fieldstone fireplace with a new propane insert, two glass doors onto the deck, & views out to the lake & mountains. The galley kitchen opens to a dining area & looks to the lake. The primary bedroom is on the first floor & boasts a door to a private deck for morning coffee or to just sit all day. There is one other first floor bedroom, used as an office, with a wood parquet floor & a full bath with laundry. The second floor features two more bedrooms & a full bath plus the "crow's nest," a room with novelty wood walls--a perfect reading room! There is a 2-car, 2-story, detached garage, wood dock, & storage shed, previously used as a horse barn. The land to the water's edge is level & perfect for ease of access. This is a special property in a great Silver Lake location! Showings begin on Saturday, May 7, 2022.

Listed by Margery MacDonald of RE/MAX Presidential

Listing Sold by

$
$
%
$/month over payments
Federal 30-year interest rate: 6.58% last updated on Jul 23, 2026
* All Figures are estimates. Check with your bank or proposed mortgage company for actual interest rates.
This product uses the FRED® API but is not endorsed or certified by the Federal Reserve Bank of St. Louis.

Ask A QuestionMore Details

32 Porter Street Portsmouth NH 03801

Portsmouth, NH32 Porter Street

Sale Price$1,500,000

Sold

MLS Number 4813693

  • Condo
  • Square Feet 2,914
  • Bedrooms 3
  • New Contruction Existing
  • Address 32 Porter Street

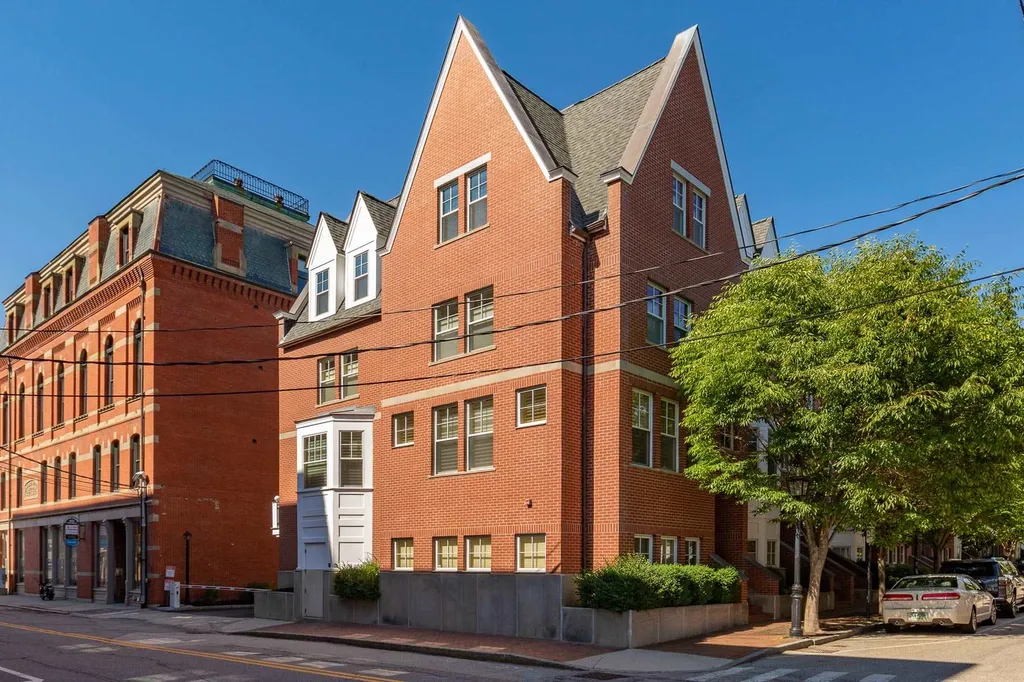
Location, location, location! This 3-bedroom End-Unit Townhouse is just steps away from Market Square and is the only 4-story building in Portsmouth that is 100% residential. The property has a gated private alley, two deeded parking spaces, and a private one-car garage. Its private elevator services all four floors and allows for "aging in place." The home has custom finish work, high-end tile, and custom blinds in all rooms. There's a den in the finished lower level and a living room on the main floor. The kitchen features double ovens, an electric cook-top, double drawer dishwashers, breakfast bar seating, access to the balcony, and a dining area with a pretty chandelier. All three bedrooms have hardwood floors, and the master bedroom features a walk-in closet, a window seat, room to work from home, and a gracious master bathroom with a soaking tub, a walk-in glass shower, and heated tile floors. Want more? There's a second floor laundry room, a Stanley security system, security cameras, a Crestron electronic audio/video system, and a water filtration system, too! Don't miss your chance! Agent is related to seller.

Listed by Theresa Grella of Bean Group / Amherst

Listing Sold by KW Coastal and Lakes & Mountains Realty

$
$
%
$/month over payments
Federal 30-year interest rate: 6.58% last updated on Jul 23, 2026
* All Figures are estimates. Check with your bank or proposed mortgage company for actual interest rates.
This product uses the FRED® API but is not endorsed or certified by the Federal Reserve Bank of St. Louis.

Ask A QuestionMore Details

77 Hanover Street Portsmouth NH 03801
Sold

MLS Number 4894675

  • Condo
  • Square Feet 1,991
  • Bedrooms 3
  • New Contruction Existing
  • Address 77 Hanover Street

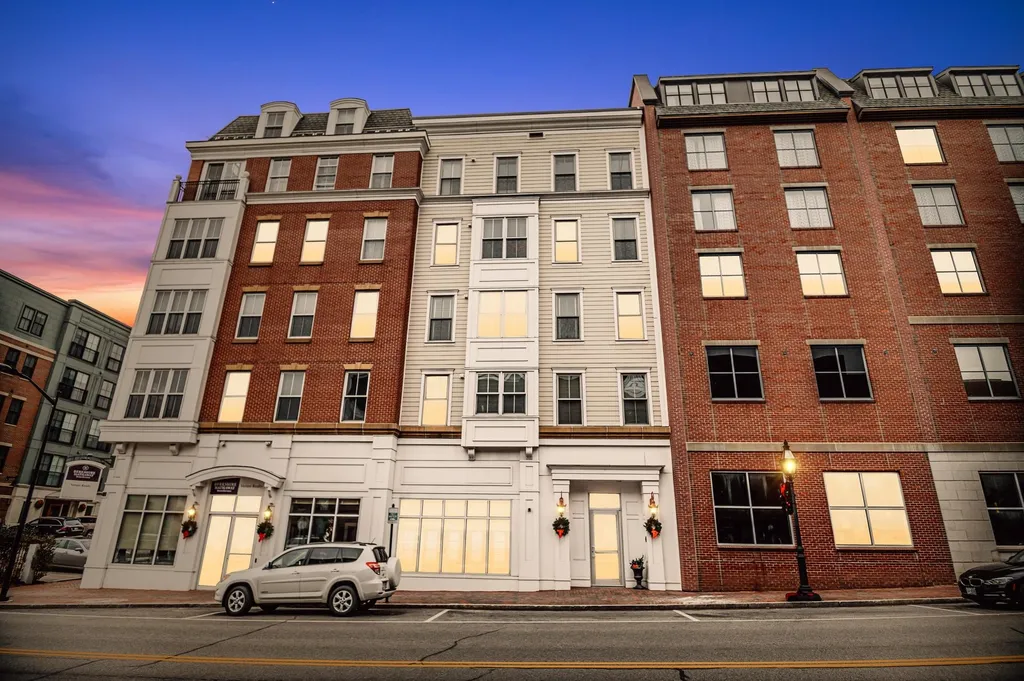
Time to come home to your private luxury haven nestled in the heart of Portsmouth, NH. This quintessential New England Coastal Community is rich with history, culture, award-winning fine dining, shopping, and outdoor adventures. At 77 Hanover Street Unit 15, a life of comfort and splendor unfolds as the formal entry flows into the spacious and elegant open living room, kitchen, and dining room. The sun drenches this space through the oversized windows and balcony creating a warm and gracious place to entertain. The meticulous design of this 4th-floor unit includes Brazilian Cherry HWFs, 9-foot ceilings, and other luxury finishes. A bright, expansive master suite includes a large walk-in closet, an ensuite bathroom with a soaking tub, and a tiled walk-in shower. The second bedroom is generously proportioned and is found directly across from a full bath. A third bedroom just off the living room works well as a guest room or home office. A quick elevator ride or trip up the stairs reveals the views of the historic waterfront from your private rooftop deck. A Harbour Hill Luxury Condo is a rarely available home providing an unparalleled residential opportunity that is truly divine.

Listed by Cynthia Winthrop of BHHS Verani Seacoast

Listing Sold by KW Coastal and Lakes & Mountains Realty

$
$
%
$/month over payments
Federal 30-year interest rate: 6.58% last updated on Jul 23, 2026
* All Figures are estimates. Check with your bank or proposed mortgage company for actual interest rates.
This product uses the FRED® API but is not endorsed or certified by the Federal Reserve Bank of St. Louis.

Ask A QuestionMore Details

27 Rams Horn Drive Lincoln NH 03251
Sold

MLS Number 4865500

  • Condo
  • Square Feet 2,000
  • Bedrooms 4
  • New Contruction Existing
  • Complex Rams Horn

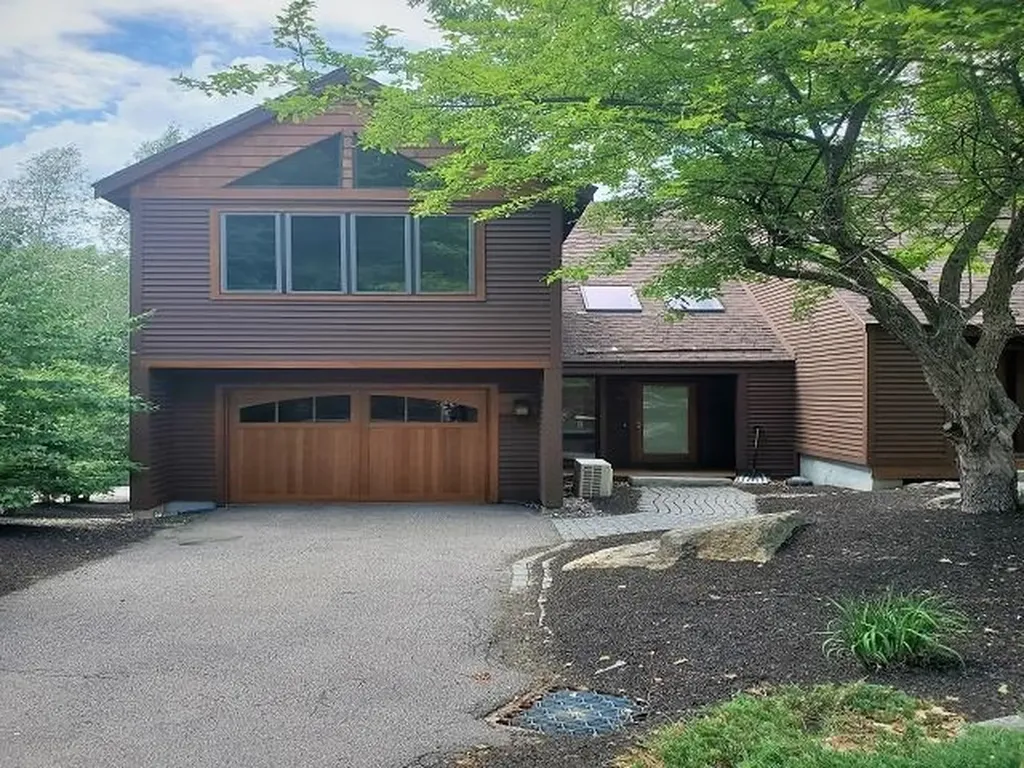
If you want to be First Chair on the Kanc 8, this townhouse is the closest you can get to the new 8 person heated-seat covered lift on Loon; the only lift of it's kind in the East! Add to that, this is a four-bedroom, three bath, 3-level townhouse with upgraded kitchen, wide open living, dining, eat-in kitchen with views of the slopes to match from the expansive 17' cathedral-ceilinged living room. Other upgrades are propane heating and A/C mini splits throughout, a large bunkroom with attached bath, a newer additional family room, some newer E-glass windows, a gas fireplace and hearth, mudroom skylights and custom-built ski closets all wrapped into an end-unit townhouse between the ski slopes of Loon...an exclusive location. OPEN HOUSE Saturday 6/12- 11AM to 3PM. Hope to see you there~

Listed by Donna Martel of Loon Mountain Real Estate Co.

Listing Sold by Century 21 Mountainside Realty

$
$
%
$/month over payments
Federal 30-year interest rate: 6.58% last updated on Jul 23, 2026
* All Figures are estimates. Check with your bank or proposed mortgage company for actual interest rates.
This product uses the FRED® API but is not endorsed or certified by the Federal Reserve Bank of St. Louis.

Ask A QuestionMore Details

17 Grassy Pond Road Moultonborough NH 03254
Sold

MLS Number 4737010

  • Residential Single Family
  • Full Bath 1
  • Address 17 Grassy Pond Road
  • Construction Existing
  • Bedrooms 4

Floor to ceiling windows showcase the open, Lake Winnipesaukee views out to Becky's Garden and Beaver Island. Positioned facing Southwest, the landscape and home draw incredible sunlight and finish the day with breathtaking sunsets behind the Belknap Mountains. With 100' of beautiful sandy waters, enjoy your own dock and launch area for kayaks and paddle boards. The entire lake frontage is landscaped with low maintenance in mind to enjoy entertainment steps from the water's edge, one area including a fire-pit! This home features over 4600 sq. ft with four bedrooms, an open kitchen and great room that are perfect for entertaining, vaulted ceilings and huge panoramic views. Brand new hickory hardwood floors were just installed in the main living space which compliment the wood beams beautifully. Two dual-sided fireplaces complete the lake life ambiance, one on each floor. Attached to the home through the mudroom is the heated 3-car garage with 10' doors. Enjoy living space above for a private suite or the best bunk room or entertainment space! This home is located in the low-tax town of Moultonborough, a short 5 minute drive to downtown Center Harbor and less than 15 minutes to the downtown Meredith which both provide all the conveniences you need including grocery stores, hardware stores, restaurants and shops! Travel by boat to these same amenities or do your water sports right out front of the house! Swimming here is beautiful with amazing water clarity.

Listed by Brie Stephens of KW Coastal and Lakes & Mountains Realty/Meredith

Listing Sold by KW Coastal and Lakes & Mountains Realty

$
$
%
$/month over payments
Federal 30-year interest rate: 6.58% last updated on Jul 23, 2026
* All Figures are estimates. Check with your bank or proposed mortgage company for actual interest rates.
This product uses the FRED® API but is not endorsed or certified by the Federal Reserve Bank of St. Louis.

Ask A QuestionMore Details

54 Center Street Wolfeboro NH 03894

Wolfeboro, NH54 Center Street

Sale Price$1,500,000

Sold

MLS Number 4838784

  • Commercial
  • Selling Agent Name Michael Travis
  • Address 54 Center Street
  • Year Built 1890
  • Acreage 1.5

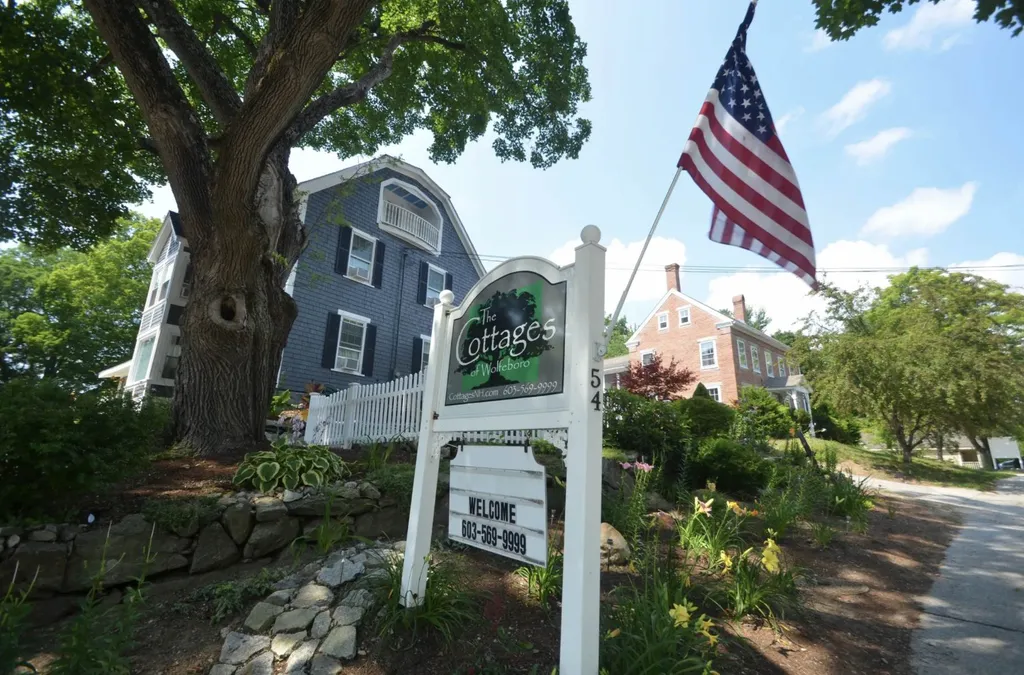
What makes this such a great place for people to stay is what makes it a smart investment to own. The Cottages of Wolfeboro is a local treasure, a nationally Award winning and Internationally acclaimed destination comprised of 9 Charming updated Retro-style 1940's Cottages and a meticulously maintained 18 person 1890s Victorian House known as the Cottage Caretakers Quarters, as it was owned by the son of the Historic Wolfeboro Falls Mill. This holiday park is conveniently tucked into the only private woodlands in downtown Wolfeboro, a short walk to town and Lake Winnipesaukee. Now you can Invest in little bit of Wolfeboro's history, a town built on the shores of 44,000 acre Lake Winnipesaukee. In 1938, The Cottages of Wolfeboro began its historical cabin rental history of this great town as a place to relax from the stresses of everyday life at a time when just driving here was an adventure, and slightly dangerous. The roads of course are all modern and travel to and around all of New Hampshire a pleasure. The town center on Historic Wolfeboro Bay is just a 5-minute walk away, complete with quaint boutique shops, restaurants, ice-cream parlors, pubs, cruises, and shows. Patrons have enjoyed Retro 40's classic Cottages and The Caretakers Quarters Victorian Home for an intimate getaway or add friends and family up to 75 people. It is a perfect destination for small family or wedding gatherings. It was fully booked even during 2020. Over 250K in confirmed reservations

Listed by Michael Travis

Listing Sold by

$
$
%
$/month over payments
Federal 30-year interest rate: 6.58% last updated on Jul 23, 2026
* All Figures are estimates. Check with your bank or proposed mortgage company for actual interest rates.
This product uses the FRED® API but is not endorsed or certified by the Federal Reserve Bank of St. Louis.

Ask A QuestionMore Details

Broker Reciprocity 

Copyright 2026 PrimeMLS, Inc. All rights reserved. This information is deemed reliable, but not guaranteed. The data relating to real estate displayed on this display comes in part from the IDX Program of PrimeMLS. The information being provided is for consumers’ personal, non-commercial use and may not be used for any purpose other than to identify prospective properties consumers may be interested in purchasing. Data last updated July 27, 2026 3:38 PM UTC

 
dream home
Find Your

Dream Home