Berkshire Hathaway Nicole Watkins Logo

Nicole Watkins

Find your lakes region dream home
79233
results
Refine Search

Your Search Results

r=1885-1896
144 North Hampshire Ridge Jackson NH 03846
Sold

MLS Number 4905105

  • Residential Single Family
  • Full Bath 2
  • Construction Existing
  • Bedrooms 4
  • Bathroom 5

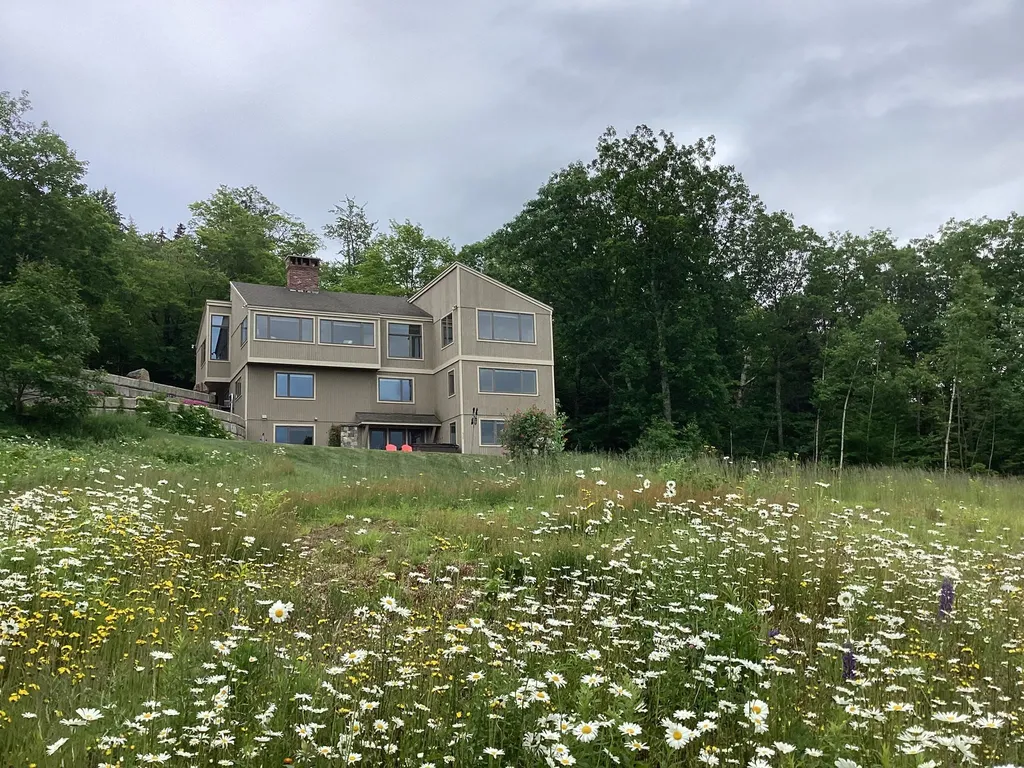
Beautiful Jackson contemporary with views of Mount Washington and the slopes of Black Mountain. A truly livable floor plan captures the views, the light and your imagination. A 2010 renovation and addition by Tamarack Builders boasts details that reflect high standards of design & craftsmanship. The elegant and functional gourmet kitchen has a wonderful pantry, the perfect complement to this well-designed kitchen. The open floorplan is highlighted by the stone wood burning fireplace and vaulted ceiling in the main gathering room (1 of 3 living areas). Add the 4 BRs, 4.5 baths and you'll see this house is made for relaxing, entertaining and making memories. After a day on the slopes or a summer hike, enjoy the hot tub next to the as log stone fireplace on the patio, then come in for a game of pool or movie night. The lot abuts the Tin Mountain Conservation Center and overlooks Mt. Washington. Fully furnished, it's ready for you to relax, enjoy and recreate at 144 North Hampshire Ridge. Begin recharging the moment you come through the famous Jackson Covered Bridge. Jackson offers great restaurants for casual or fine dining, great entertainment and Nature's wonder everywhere you look.

Listed by Kathleen Sullivan Head of Badger Peabody & Smith Realty

Listing Sold by Badger Peabody & Smith Realty
$
$
%
$/month over payments
Federal 30-year interest rate: 6.58% last updated on Jul 23, 2026
* All Figures are estimates. Check with your bank or proposed mortgage company for actual interest rates.
This product uses the FRED® API but is not endorsed or certified by the Federal Reserve Bank of St. Louis.

Ask A QuestionMore Details

6 Harborview Drive Rye NH 03870

Rye, NH6 Harborview Drive

Sale Price$1,500,000

Sold

MLS Number 4905204

  • Land
  • Address 6 Harborview Drive
  • Acreage 0.78
  • Area NH-Rockingham
  • Utilities Other

A stellar place to build your dream home with easily one of the nicest lawns on the seacoast featuring immaculate grass and water views! Set on an elevated .78 acre lot, this sunny location in the Harborview Estates neighborhood is a brief walk to the Wentworth by the Sea Country Club, Hotel and Marina, as well as a short family bike ride to charming Portsmouth.

Listed by Loren Tennent of Carey Giampa,LLC/Rye

Listing Sold by

$
$
%
$/month over payments
Federal 30-year interest rate: 6.58% last updated on Jul 23, 2026
* All Figures are estimates. Check with your bank or proposed mortgage company for actual interest rates.
This product uses the FRED® API but is not endorsed or certified by the Federal Reserve Bank of St. Louis.

Ask A QuestionMore Details

288 Harbor Road Rye NH 03870

Rye, NH288 Harbor Road

Sale Price$1,500,000

Sold

MLS Number 5056335

  • Residential Single Family
  • Full Bath 3
  • Address 288 Harbor Road
  • Construction Existing
  • Bedrooms 5

Here are all the great “bones” that make the prospect of doing refined refreshment and adding modern creative touches exciting and rewarding. A classic 4-5-bedroom antique Rye year-round beach cottage with trademark fieldstone fireplace, wainscoted woodwork, hardwood floors and all the character and quirky charm you'd expect in a 1920's residence. There are unique Palladian windows and exposed beams, random sitting areas, plus a three-season sun porch and the possibility of a first floor primary. Formal dining and living rooms complement the eat-in kitchen. The detached garage has second floor living space complete with kitchen, full bath, bedroom, and private deck. Planning Board approval needed to make a legal apartment. The yard is expansive and open, punctuated by stonewalls and distant ocean views. A short bike ride to the harbor and beaches. Any investment in this prime location would be well rewarded. Bring the past into the now and start living in Rye within distant sight and sound of the ocean.

Listed by John Rice of Tate & Foss Sotheby's International Rlty

Listing Sold by Philbrick's of Rye

$
$
%
$/month over payments
Federal 30-year interest rate: 6.58% last updated on Jul 23, 2026
* All Figures are estimates. Check with your bank or proposed mortgage company for actual interest rates.
This product uses the FRED® API but is not endorsed or certified by the Federal Reserve Bank of St. Louis.

Ask A QuestionMore Details

4 Highland Park Avenue Rye NH 03870

Rye, NH4 Highland Park Avenue

Sale Price$1,500,000

Sold

MLS Number 4898793

  • Residential Single Family
  • Full Bath 1
  • Construction Existing
  • Bedrooms 3
  • Bathroom 3

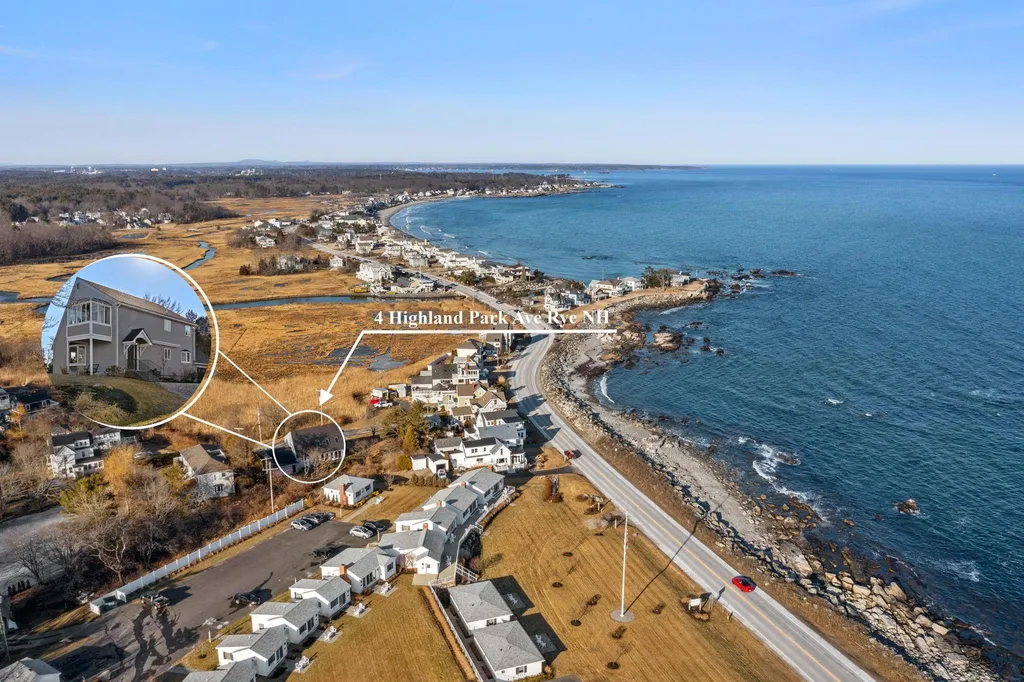
Enjoy this modern coastal home with ocean views from every room! Just 300' to the ocean! Set back from Ocean Blvd in a small neighborhood, it's a quick 5 minute walk to the sands of one of the area's most desirable beaches, Wallis Sands. Enjoy this stunning fully renovated, open-concept home. Tastefully designed chef's kitchen with custom cabinetry, quartz counter tops, oversized 6 person island, large farmer's sink, 5 burner gas range, direct vent hood and dual zone wine fridge. A separate room on first floor could be your dining room, office or first floor bedroom. The sun filled living area steps out to a private brick patio and beautifully landscaped lawn area. The second level has 3 bedrooms including the full master suite, a 3rd bathroom and 3-season porch where you can enjoy your morning coffee watching the sunrise. Step out of the attached 2 car garage into a mudroom. Parking for 6 or more cars. Resurfaced driveway. Extra space in the full basement! Updates include new LED lighting, new maple hardwood flooring, 2 zone central a/c, solid doors and hardware, new garage door and front door, front steps, electrical, 3 updated bathrooms, Hunter Douglass blinds, security system, utility sink, easy maintenance vinyl siding. Convenient location near shopping, restaurants, 7 miles to Portsmouth, 55 miles to Boston, 40 miles to Manchester. Enjoy low Rye taxes and the longest stretch of coastline of any NH coastal town! Your coastal dream home awaits!

Listed by Tami Mallett of Cameron Prestige,LLC

Listing Sold by Tate & Foss Sotheby's International Rlty

$
$
%
$/month over payments
Federal 30-year interest rate: 6.58% last updated on Jul 23, 2026
* All Figures are estimates. Check with your bank or proposed mortgage company for actual interest rates.
This product uses the FRED® API but is not endorsed or certified by the Federal Reserve Bank of St. Louis.

Ask A QuestionMore Details

311 Shore Drive Salem NH 03079

Salem, NH311 Shore Drive

Sale Price$1,500,000

Sold

MLS Number 4923716

  • Residential Single Family
  • Full Bath 1
  • Address 311 Shore Drive
  • Construction Existing
  • Bedrooms 3

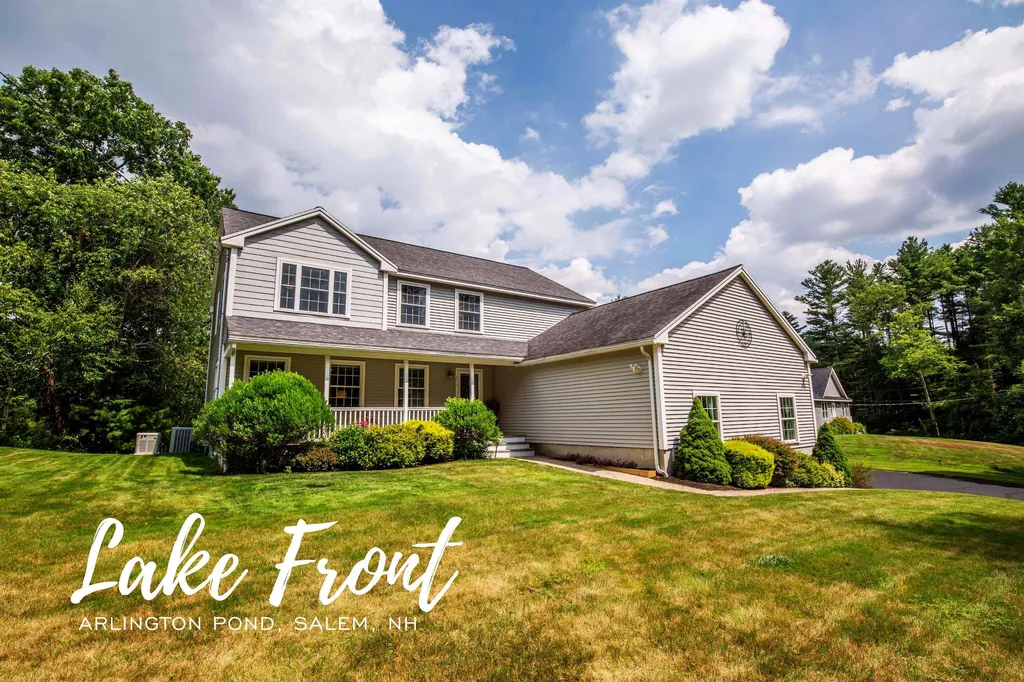
Located directly on the desirable 269-acre, fully recreational Arlington Pond, this is not your typical Lake Front house...it's a true HOME that is "shore" to impress! As you drive up, you'll notice the gorgeous landscaping surrounding the property and the similar-style homes nearby. The front farmer's porch greets you as you enter the home's main floor, which offers a flexible, open-concept layout. You can enjoy the water views from many rooms, including the living room, eat-in kitchen, finished walkout lower level, and Primary Suite. If you desire first-floor living, the main level offers a 3/4 bath, and you could easily turn the substantial private office into a bedroom. This house is the perfect place to entertain between the two additional bedrooms, den, and the expansive lower level with a 3/4 bathroom. These homeowners have enjoyed Lake Front living all seasons of the year! In the summer, they love Sunday morning paddle boating to the island, 4th of July fireworks, sunset cruises, the Annual Boat Parade, floating in the quiet cove, and tubing with their grandkids. In the Winter, you could find them relaxing in the hot tub in zero degrees temps with snow on the ground, ice fishing, snowmobiling, or playing pond hockey. The fall foliage and spring blooms are just breathtaking! Take a tour of this pristinely maintained property before it's gone! Showings begin 8/6/2022 at Open House.

Listed by Jill O'Shaughnessy of Jill & Co Realty Group

Listing Sold by Keller Williams Gateway Realty/Salem

$
$
%
$/month over payments
Federal 30-year interest rate: 6.58% last updated on Jul 23, 2026
* All Figures are estimates. Check with your bank or proposed mortgage company for actual interest rates.
This product uses the FRED® API but is not endorsed or certified by the Federal Reserve Bank of St. Louis.

Ask A QuestionMore Details

42 Random Road Rye NH 03870

Rye, NH42 Random Road

Sale Price$1,500,000

Sold

MLS Number 4919532

  • Residential Single Family
  • Full Bath 2
  • Address 42 Random Road
  • Construction Existing
  • Bedrooms 4

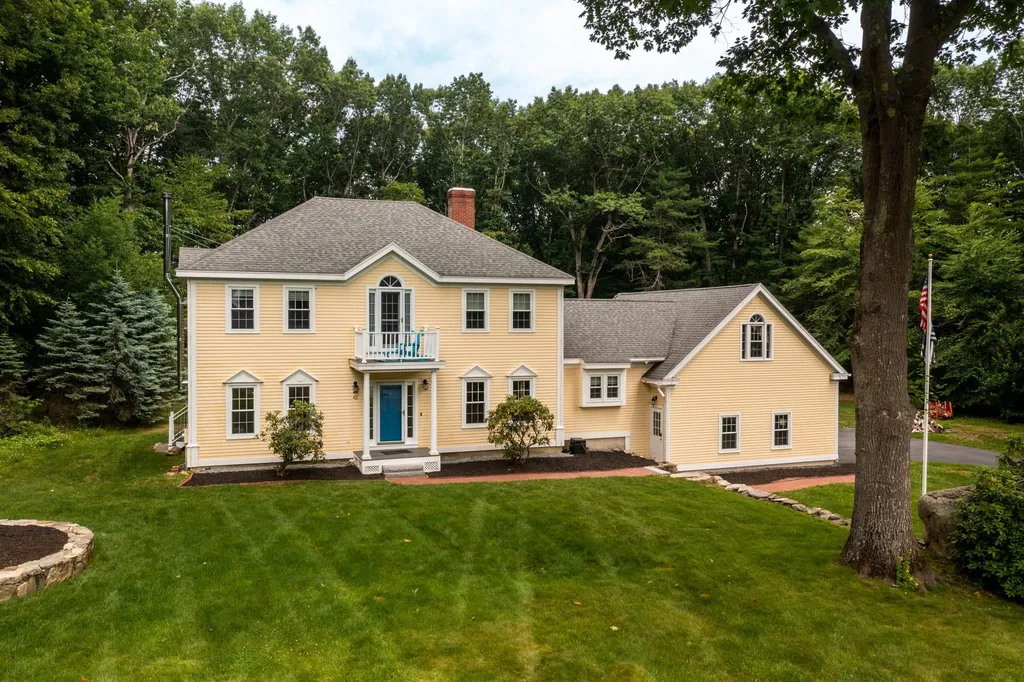
Located at the end of cul-de-sac neighborhood on beautiful 1.39 acre lot. This home is gorgeous inside and out! So many updates including a custom kitchen and gorgeous baths. Floor plan is great for entertaining with large open rooms on the first floor featuring a fireplace in the sitting room off of kitchen and a woodstove in the great room that can heat the whole home. 4 bedrooms on second floor including master suite. The exterior is so inviting with many sitting areas on both the large deck and expansive patio. There is a 3 car garage with flex room above. Located approx 3 miles to Jenness Beach it just doesn't get better than this! Open House Saturday 7/9 11AM -1PM.

Listed by Jennifer Laverdiere of BHG Masiello Portsmouth

Listing Sold by

$
$
%
$/month over payments
Federal 30-year interest rate: 6.58% last updated on Jul 23, 2026
* All Figures are estimates. Check with your bank or proposed mortgage company for actual interest rates.
This product uses the FRED® API but is not endorsed or certified by the Federal Reserve Bank of St. Louis.

Ask A QuestionMore Details

244 New Castle Avenue Portsmouth NH 03801
Sold

MLS Number 5089023

  • Residential Single Family
  • Construction Existing
  • Bedrooms 2
  • Bathroom 2
  • Square Feet 1,296

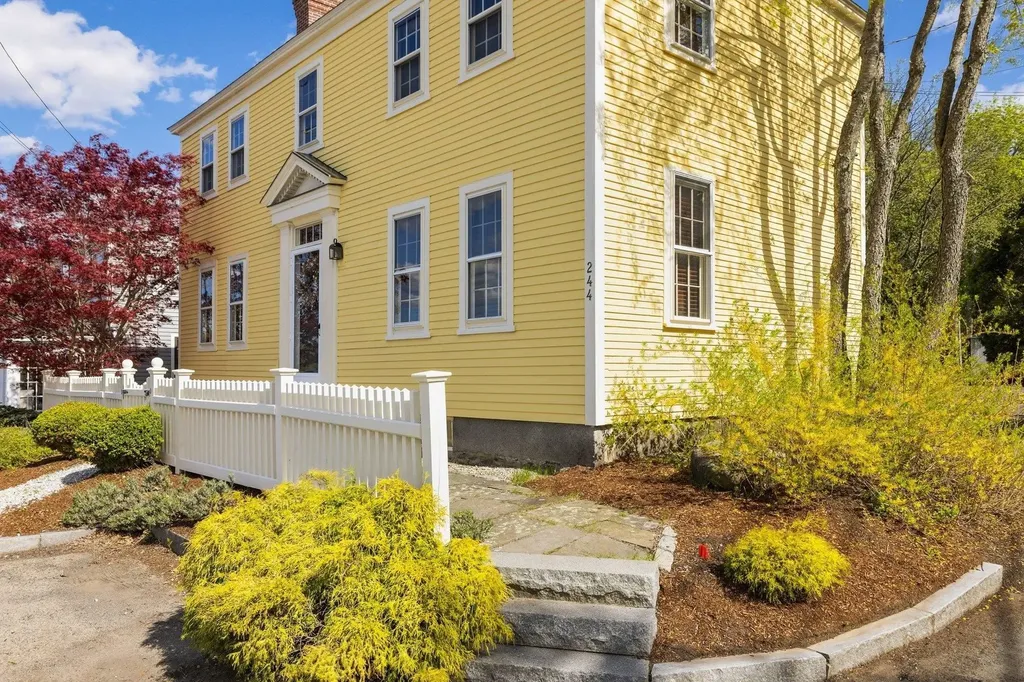
Meticulously maintained historic Colonial thoughtfully updated for today's modern living while preserving its original charm and architectural detail. Bright and spacious rooms with high ceilings create an inviting and airy atmosphere throughout. The highly efficient galley kitchen is designed for both functionality and ease, seamlessly serving the home's generous living spaces. Upstairs, two large bedrooms with ample closet space are connected by a Jack-and-Jill style ¾ bath featuring a beautifully tiled oversized shower and conveniently located washer and dryer. A second, larger washer and dryer are located in the basement, which offers exceptional usability with high ceilings, natural light, and abundant storage potential. The main level features two main living areas currently utilized as a formal dining room and a comfortable living room, each offering scenic views of the Piscataqua River and the ever-changing waterfront activity beyond. Outdoors, the spacious fenced and landscaped yard provides the perfect setting for relaxing, gardening, or entertaining guests. A detached garden shed offers excellent storage for tools and outdoor equipment. Additional highlights include driveway parking for two vehicles plus nearby public parking that is rarely used and typically available for guests. Recent improvements include a new roof (2025) and a recently serviced chimney in excellent working order. Ideally located within walking distance to downtown Portsmouth and the charming island community of New Castle, this special property is the perfect coastal retreat or summer getaway.

Listed by Jennifer Madden of Gibson Sotheby's International Realty

Listing Sold by RE/MAX Shoreline

$
$
%
$/month over payments
Federal 30-year interest rate: 6.58% last updated on Jul 23, 2026
* All Figures are estimates. Check with your bank or proposed mortgage company for actual interest rates.
This product uses the FRED® API but is not endorsed or certified by the Federal Reserve Bank of St. Louis.

Ask A QuestionMore Details

215 Garland Road Rye NH 03870

Rye, NH215 Garland Road

Sale Price$1,500,000

Sold

MLS Number 4911600

  • Residential Single Family
  • Full Bath 1
  • Address 215 Garland Road
  • Construction Existing
  • Bedrooms 3

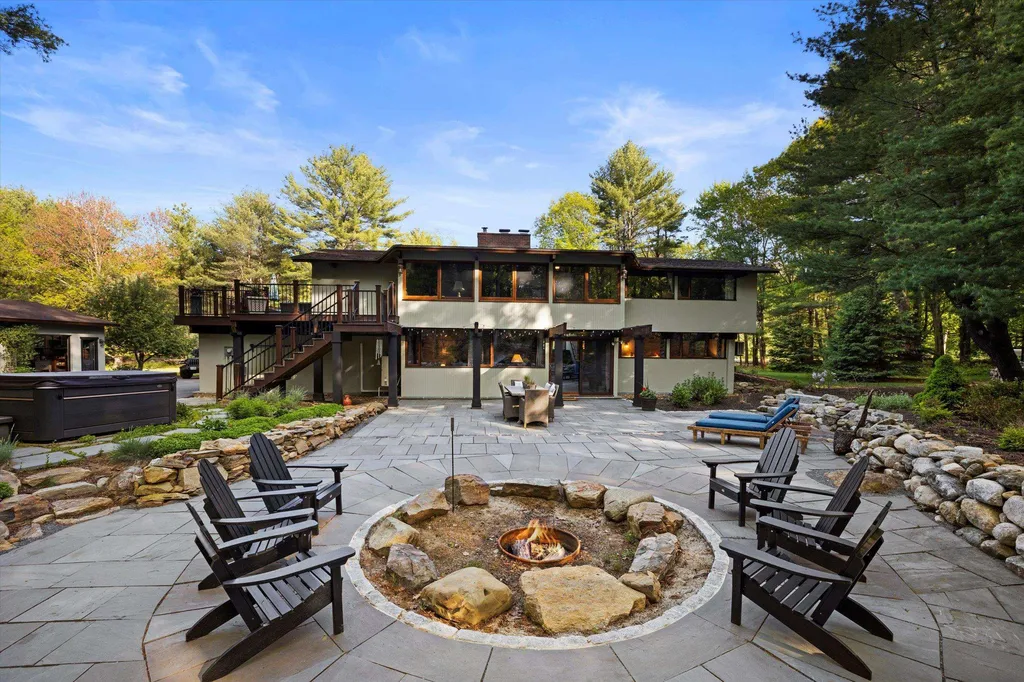
Mid Century Modern/ One of the most serene and private locations in Rye, NH is now available for sale! Over 2.3 acres of land makes this setting feel like an estate for your family to enjoy for generations to come. A two level 2800 sq ft home with countless updates including but not limited to, electrical, heating system, appliances, flooring, and others give you peace of mind that the systems in the home are up to date for years to come. Open concept living with warm wood finishes and windows to enjoy the serene outdoor setting with views of your land, and the outdoor deck areas and a natural stone ground level patio that is unequalled in the Seacoast New Hampshire area. Spend your nights entertaining with the built in fire pit, a circumference of stone walls, an outdoor spa, and accent lighting that will keep your friends and family coming back for more memorable events again and again! Do you collect vehicles?, we have four heated garage bays to store your treasures, as well as a brand new 20'x20' barn on-site to house your wares, tools, and specialty items. Your new home in tax free NH includes; Three bedrooms, including two on the lower level, 2 and a half baths, full AC/heat controlled by an app, a natural stone fireplace, a master bedroom with a new gorgeous master bath, office, a unique split staircase, a very large upper level deck mature landscaping, irrigation and other amenities too numerous to list.

Listed by John Samonas of Samonas Realty,LLC

Listing Sold by The Aland Realty Group

$
$
%
$/month over payments
Federal 30-year interest rate: 6.58% last updated on Jul 23, 2026
* All Figures are estimates. Check with your bank or proposed mortgage company for actual interest rates.
This product uses the FRED® API but is not endorsed or certified by the Federal Reserve Bank of St. Louis.

Ask A QuestionMore Details

42 Lenzi Point Road Barrington NH 03825
Sold

MLS Number 5080533

  • Residential Single Family
  • Full Bath 2
  • Address 42 Lenzi Point Road
  • Construction Existing
  • Bedrooms 3

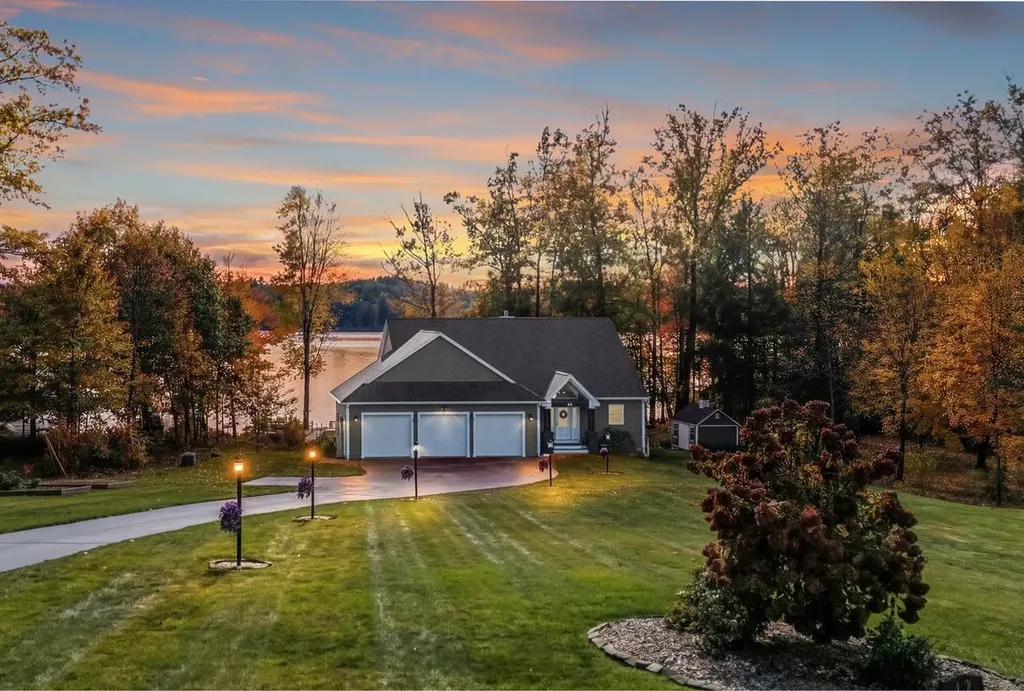
OFFER DEADLINE IS MONDAY APRIL 6TH AT 3PM. This stunning, custom-designed luxury home on Swains Lake - 10 years young and thoughtfully crafted for year round enjoyment and entertaining - occupies 1.22 acres with 104 feet of private, southern-facing waterfront. Floor-to-ceiling windows welcome you inside and frame panoramic lake views, flooding the open main level with natural light. The heart of the home is an open custom kitchen flowing to the dining area and great room with cathedral ceilings and a gas fireplace; the first-floor primary suite offers a beautifully appointed en suite bath and an enormous walk in closet. Every main-level room has direct access to the low maintenance Trex wraparound deck, which features two sweeping staircases that lead down to the lakeside. The walk-out finished basement, with 10 foot ceilings, provides flexible living and entertaining space with two additional bedrooms, a full bath, an office (currently used as a bedroom), and a spacious recreation room with a wet bar. Outside amenities include a Floe roll in/roll out dock for effortless boating, a Reed's Ferry shed for lakeside storage, a cozy firepit area, and an immaculate three car garage. Practical, high-end systems complete the package: central air, Kohler whole home generator, and an automatic irrigation system. This turnkey residence combines refined finishes, expansive light-filled spaces, and exceptional waterfront access for quintessential lakeside living. Great commuting location near shops, restaurants and activities. Please do not drive down the driveway without an appointment.

Listed by Lisa Brochu of BHHS Verani Salem

Listing Sold by EXP Realty

$
$
%
$/month over payments
Federal 30-year interest rate: 6.58% last updated on Jul 23, 2026
* All Figures are estimates. Check with your bank or proposed mortgage company for actual interest rates.
This product uses the FRED® API but is not endorsed or certified by the Federal Reserve Bank of St. Louis.

Ask A QuestionMore Details

84 Young Road Gilford NH 03249

Gilford, NH84 Young Road

Sale Price$1,500,000

Sold

MLS Number 5064789

  • Residential Single Family
  • Full Bath 2
  • Address 84 Young Road
  • Construction New Construction
  • Bedrooms 5

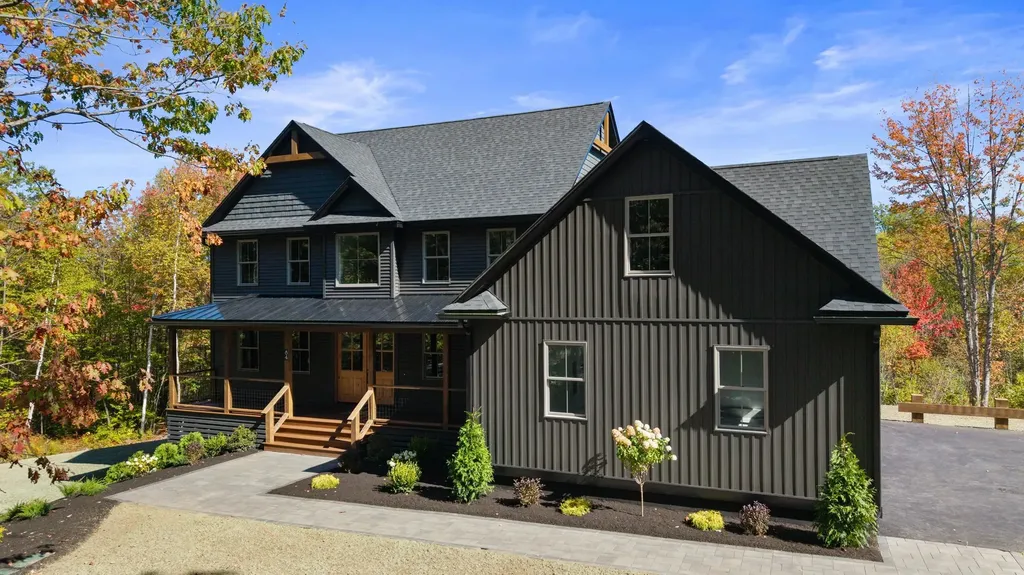
A modern take on timeless New England architecture, set on a picturesque and fully landscaped wooded lot in the desirable town of Gilford, NH - offering a perfect blend of privacy, scenic rolling hills, and a flat usable yard in a prime commuter location. This 100% completed new construction home showcases exceptional craftsmanship and designer finishes throughout. The open layout features 5 bedrooms, 4.5 bathrooms, and a sun filled finished walkout lower level with daylight windows and a ¾ bathideal for guests or additional living space. A front entry leads to a grand open concept great room with coffered ceiling and custom gas fireplace. The gourmet kitchen impresses with Caf appliances, custom cabinetry, and a large island, flowing seamlessly to the dining area. A first-floor office with custom built-ins and steel glass French doors offers the a sophisticated workspace. Upstairs, the primary suite features a wood-clad ceiling, and a spa-inspired bathroom with tiled shower, double vanity, and soaking tub. A second suite includes a private en suite bath and generous storage. Additional highlights include gorgeoushardwood flooring throughout, a heated garage with epoxy floors, a stylish mudroom off of the garage, second-floor laundry, and polished concrete floors in the finished lower level. Glass shower doors for showers will be completed soon! One year builder warranty!

Listed by Cailin Gallo of Gallo Realty Group

Listing Sold by Coldwell Banker Realty Bedford NH

$
$
%
$/month over payments
Federal 30-year interest rate: 6.58% last updated on Jul 23, 2026
* All Figures are estimates. Check with your bank or proposed mortgage company for actual interest rates.
This product uses the FRED® API but is not endorsed or certified by the Federal Reserve Bank of St. Louis.

Ask A QuestionMore Details

35 Oakwood Drive Portsmouth NH 03801

Portsmouth, NH35 Oakwood Drive

Sale Price$1,500,000

Sold

MLS Number 5005791

  • Residential Single Family
  • Full Bath 1
  • Address 35 Oakwood Drive
  • Construction Existing
  • Bedrooms 3

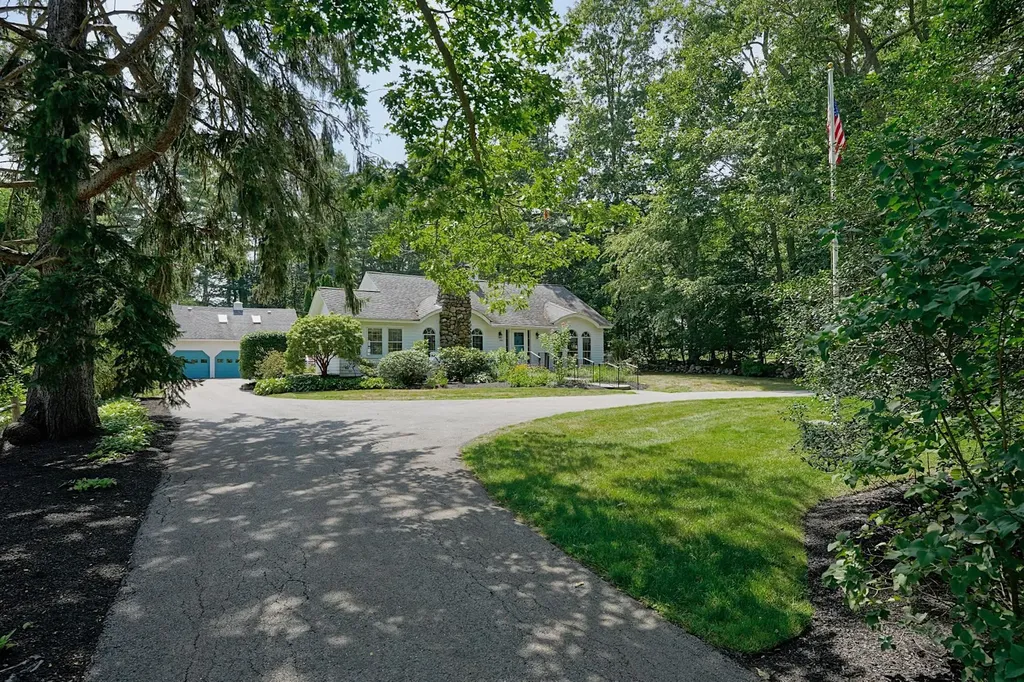

Welcome to Portsmouth's “secret” cul-de-sac neighborhood where convenience meets tranquility, nestled amid a private tree farm. This lovingly maintained “Nantucket” style bow roof reproduction cape boasts a versatile floor plan ideal for entertaining. The heart of the home features a chef's kitchen featuring a generous island, ample counter space, a 6-burner Wolf range with custom hood & sliders to the oversized deck. Walls of glass wrap the three-season sunroom with natural light, offering seamless indoor/outdoor living year-round with sweeping views of the expansive lawn & forested conservation beyond. Inviting living areas feature a wood stove and fireplace, providing cozy warmth & ambiance during cooler months while reducing heating costs. Relax in the screened gazebo to enjoy warm and buggy summer evenings! This home offers flexibility with a first-floor bedroom & full bath option, ideal for guests. The 2nd floor primary suite has a lovely bath & walk in cedar closet. Guest room, library & office or studio space round out the space. An expansive two-car garage includes an impressive workshop & woodshed with overhead storage, catering to hobbies & storage needs. A short drive from the Urban Forestry Center's hiking trails & dog-friendly spaces, with easy access to Portsmouth's vibrant downtown, this property is truly a sanctuary for every season & every buyer. Discover the perfect blend of comfort, convenience, & natural beauty.

Listed by Liz Levey-Pruyn of The Aland Realty Group

Listing Sold by Redfin Corporation

$
$
%
$/month over payments
Federal 30-year interest rate: 6.58% last updated on Jul 23, 2026
* All Figures are estimates. Check with your bank or proposed mortgage company for actual interest rates.
This product uses the FRED® API but is not endorsed or certified by the Federal Reserve Bank of St. Louis.

Ask A QuestionMore Details

191-192 Scenic Drive Gilford NH 03249
Sold

MLS Number 4998991

  • Residential Single Family
  • Full Bath 1
  • Address 191-192 Scenic Drive
  • Construction Existing
  • Bedrooms 3

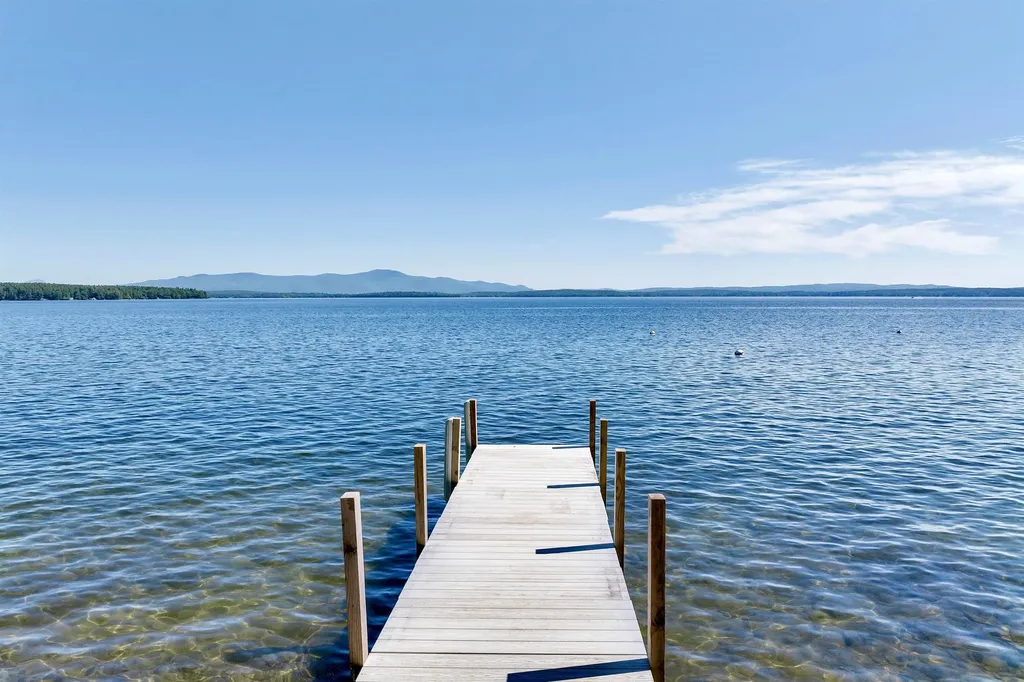
Build your DREAM LAKE HOME on this amazing spot. Aptly named Scenic Drive is a gorgeous 25mph residential street with incredible views of the Broads of Lake Winnipesaukee and the mountains beyond. This property boasts 150' of crystal clear, sandy lake frontage, a 40' seasonal dock, and a 0.42 acre buildable lot on town sewer with 150' of road frontage (the home is a tear-down). Do not miss this opportunity to own a piece of paradise on Lake Winnipesaukee! This property is also on MLS as a land listing #4999005. Update: Offer deadline Saturday, June 8, 9:00pm. Sellers reserve the right to accept an offer at any time.

Listed by Meredith Connor of KW Coastal and Lakes & Mountains Realty/Meredith

Listing Sold by KW Coastal and Lakes & Mountains Realty/Meredith

$
$
%
$/month over payments
Federal 30-year interest rate: 6.58% last updated on Jul 23, 2026
* All Figures are estimates. Check with your bank or proposed mortgage company for actual interest rates.
This product uses the FRED® API but is not endorsed or certified by the Federal Reserve Bank of St. Louis.

Ask A QuestionMore Details

Broker Reciprocity 

Copyright 2026 PrimeMLS, Inc. All rights reserved. This information is deemed reliable, but not guaranteed. The data relating to real estate displayed on this display comes in part from the IDX Program of PrimeMLS. The information being provided is for consumers’ personal, non-commercial use and may not be used for any purpose other than to identify prospective properties consumers may be interested in purchasing. Data last updated July 27, 2026 10:56 AM UTC

 
dream home
Find Your

Dream Home