Berkshire Hathaway Nicole Watkins Logo

Nicole Watkins

Find your lakes region dream home
79230
results
Refine Search

Your Search Results

r=1897-1908
79 County Road Tuftonboro NH 03816

Tuftonboro, NH79 County Road

Sale Price$1,500,000

Sold

MLS Number 5006507

  • Residential Single Family
  • Full Bath 2
  • Address 79 County Road
  • Construction Existing
  • Bedrooms 4

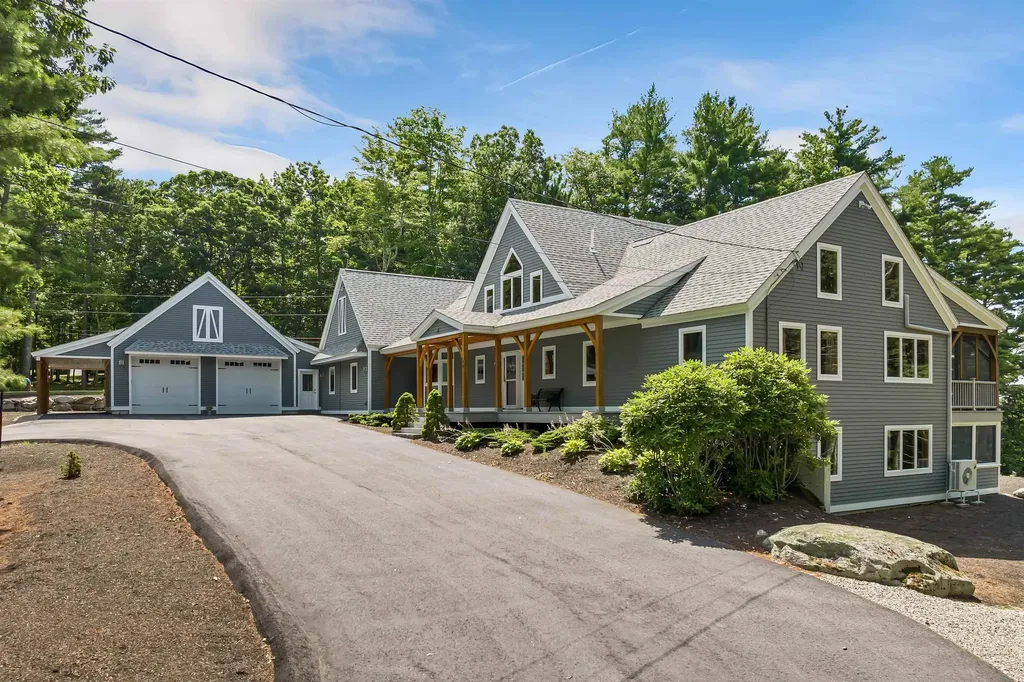
MELVIN VILLAGE. Stunning VIEW Home located in the charming low-tax town of Tuftonboro in the beautiful Lakes Region of NH. This stunning custom-designed timber-framed home sits on 10.3 acres, offering breathtaking southern views of Lake Winnipesaukee, the islands, the Belknap Mountains, and panoramic northern views of the Ossipee Mountains, Bald Knob, and Castle in the Clouds. Nature lovers will appreciate the home's proximity to an 88-acre conservation easement managed by the Lakes Region Conservation Trust & the Great Meadow hiking trails. Enjoy amazing west-facing sunsets over Melvin Bay right from your porch. Inside, the home boasts floor-to-ceiling windows that let in plenty of natural light. The open living space is ideal for entertaining family & friends. The kitchen is a cook's dream, complete with a butler's pantry & a large food storage pantry. The first-floor primary suite features timber framing, atrium doors that open onto a screened porch with panoramic lake and mnt views, an ensuite spa, and a spacious walk-in closet. There are 2 additional bedrooms on the lower level, each with private porches and another ensuite bath. Upstairs, you'll find a family room/office space with incredible lake and mnt views. There's even a main-level in-law suite that is handicap accessible.The oversized heated two-car garage includes a workshop with direct entry to home through a beautiful mud room Subdivision potential for future investment. Literally minutes to Melvin Wharf.

Listed by Jodi Hughes of BHHS Verani Wolfeboro

Listing Sold by BHHS Verani Wolfeboro
$
$
%
$/month over payments
Federal 30-year interest rate: 6.58% last updated on Jul 23, 2026
* All Figures are estimates. Check with your bank or proposed mortgage company for actual interest rates.
This product uses the FRED® API but is not endorsed or certified by the Federal Reserve Bank of St. Louis.

Ask A QuestionMore Details

50 Maplewood Avenue Portsmouth NH 03801
Sold

MLS Number 5049528

  • Condo
  • Square Feet 1,569
  • Bedrooms 2
  • New Contruction Existing
  • Address 50 Maplewood Avenue

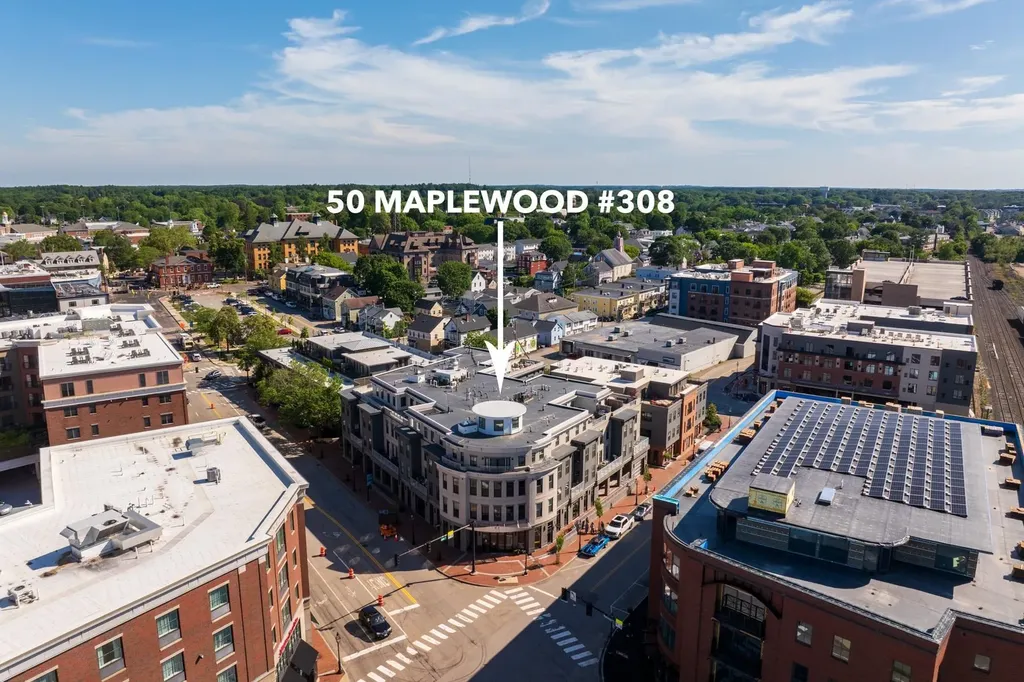
This beautifully designed 2-bedroom, 2-bathroom condo offers refined, low-maintenance living in one of Portsmouth's most desirable neighborhoods. With a smart, open layout, abundant natural light, and tasteful, high-quality finishes throughout, this home delivers both comfort and elegance. The main living space features a spacious living room with a gas fireplace and custom built-in bookshelves-creating a warm, welcoming focal point. Just off the kitchen, a large dining nook wrapped in windows offers the perfect setting for everything from quiet mornings to lively gatherings, with room to comfortably seat a full dining table. The kitchen offers excellent storage and a layout that flows seamlessly into the living and dining spaces-ideal for both daily living and entertaining. Just beyond, a bonus pantry-style storage area adds even more functionality and convenience. Each of the two generously sized bedrooms includes its own ensuite bath and ample closet space, offering privacy and flexibility for guests, family, or roommates. Amenities include in-unit laundry, elevator access, and dedicated parking-all designed to support a convenient, lock-and-leave lifestyle. Located in Portsmouth's vibrant North End, this condo is moments from the city's dining, shopping, waterfront parks, & cultural attractions. With quick access to Boston, Portland, & the Lakes Region, this is an exceptional opportunity to enjoy the Seacoast from a stylish and beautifully maintained home.

Listed by Joe Leddy of Duston Leddy Real Estate

Listing Sold by Compass New England, LLC

$
$
%
$/month over payments
Federal 30-year interest rate: 6.58% last updated on Jul 23, 2026
* All Figures are estimates. Check with your bank or proposed mortgage company for actual interest rates.
This product uses the FRED® API but is not endorsed or certified by the Federal Reserve Bank of St. Louis.

Ask A QuestionMore Details

608 State Street Portsmouth NH 03801

Portsmouth, NH608 State Street

Sale Price$1,500,000

Sold

MLS Number 4908743

  • Multifamily
  • Address 608 State Street
  • Units 6
  • Bathroom 6
  • Acreage 0.21

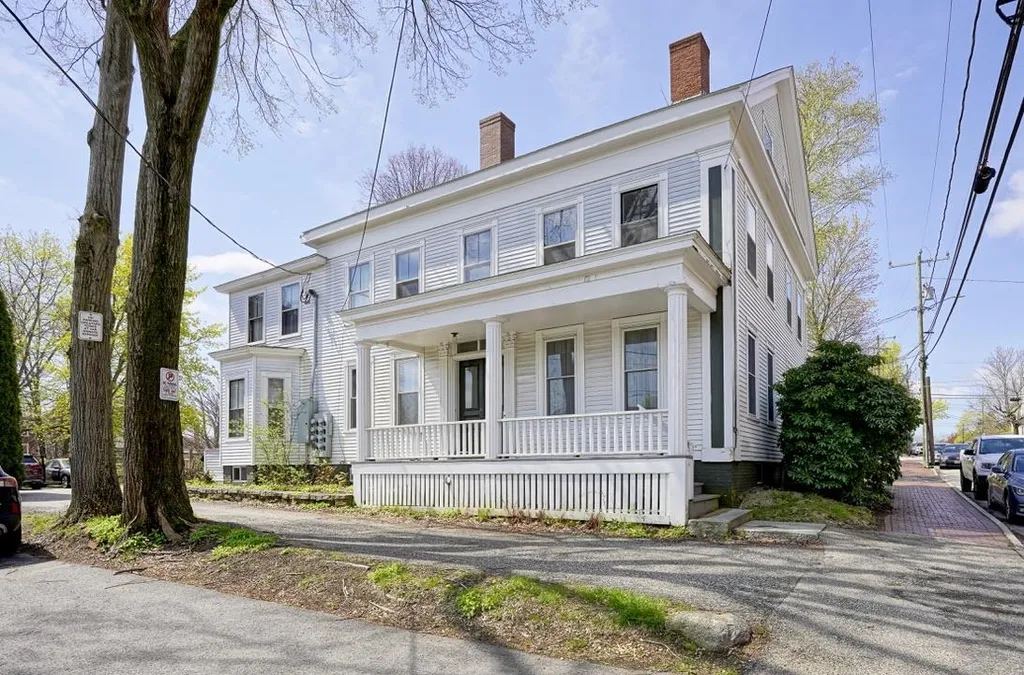
SIX UNIT MULTI FAMILY--A handsome Greek Revival structure in quiet, absolutely prime location just steps away from the heart of Portsmouth. The property is in good condition, fully occupied and offers a new owner lots of opportunity. Each unit has mostly hardwood or wide pine floors and there is some original period intact detail such as non-functioning fireplaces with lovely mantels. Rents are all below market. Owner pays heat and hot water. Tenants pay electricity. Electrical is separate and updated. Ample, paved parking in rear for at least seven cars. Coin-operated laundry. SHOWINGS START Open House by appointment only May 11, 10AM-12:30PM. May 14 Open House is cancelled.

Listed by John Rice of Tate & Foss Sotheby's International Rlty

Listing Sold by KW Coastal and Lakes & Mountains Realty

$
$
%
$/month over payments
Federal 30-year interest rate: 6.58% last updated on Jul 23, 2026
* All Figures are estimates. Check with your bank or proposed mortgage company for actual interest rates.
This product uses the FRED® API but is not endorsed or certified by the Federal Reserve Bank of St. Louis.

Ask A QuestionMore Details

579 Sagamore Avenue Portsmouth NH 03801
Sold

MLS Number 5088070

  • Condo
  • Square Feet 2,502
  • Bedrooms 4
  • New Contruction Existing
  • Address 579 Sagamore Avenue

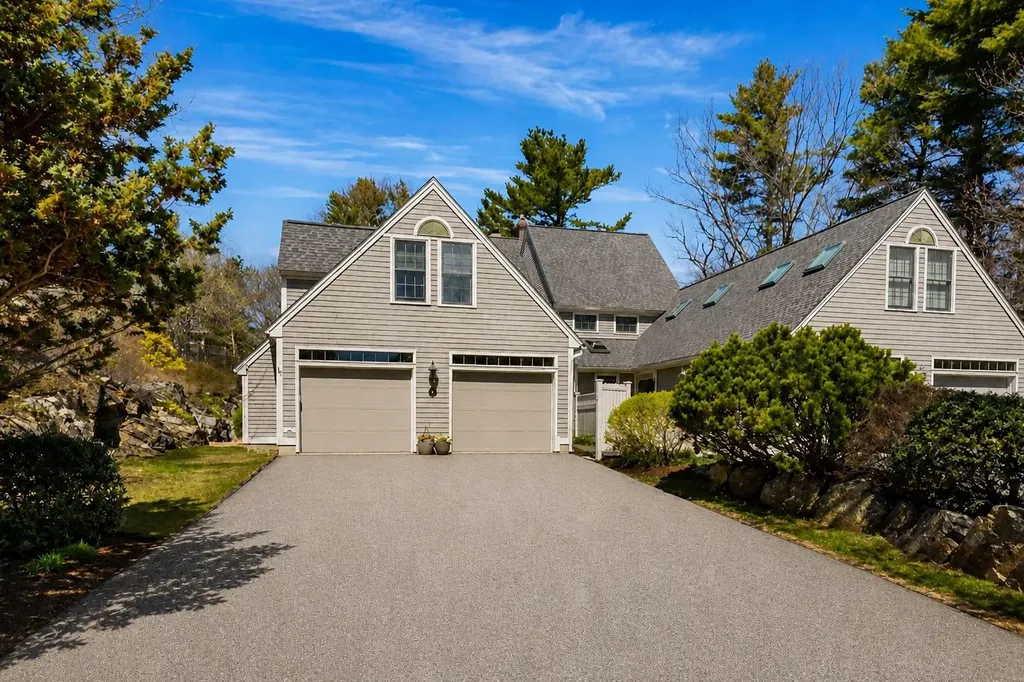
Welcome to Tidewatch, one of Portsmouth's most sought-after communities. This desirable A-unit floor plan features a first-floor primary suite and a two-car garage, perfectly suited for easy coastal living. The light-filled kitchen showcases vaulted ceilings, white cabinetry, and a built-in desk area. Hardwood flooring flows throughout the dining and living rooms, creating an inviting and open feel. The living space extends into a bright three-season room equipped with a mini-split system for heat and air conditioning, allowing for comfortable use through much of the year. The spacious first-floor primary suite includes a walk-in closet and an updated ensuite bath with a tiled shower and glass enclosure. A half bath and first-floor laundry complete the main level. Upstairs are two generously sized bedrooms, a den area, and a full bath. Above the garage, a partially finished flex space adds versatility, while the third floor provides the perfect setting for a home office, exercise room, guest space, or bonus room. Outside, enjoy a private deck overlooking beautifully landscaped grounds accented by natural granite outcroppings. Set on 53 acres along Sagamore Creek, Tidewatch blends tranquility and convenience plus being only a little over a mile from downtown Portsmouth. Community amenities include a well run association, lush landscaping, and an association dock designed for launching kayaks and paddleboards - ideal for enjoying the waterfront lifestyle.

Listed by Emil Uliano and Jacqueline Mee of Great Island Realty LLC

Listing Sold by Red Post Realty

$
$
%
$/month over payments
Federal 30-year interest rate: 6.58% last updated on Jul 23, 2026
* All Figures are estimates. Check with your bank or proposed mortgage company for actual interest rates.
This product uses the FRED® API but is not endorsed or certified by the Federal Reserve Bank of St. Louis.

Ask A QuestionMore Details

68 Ridge Road Ashland NH 03217

Ashland, NH68 Ridge Road

Sale Price$1,500,000

Sold

MLS Number 5081649

  • Residential Single Family
  • Full Bath 2
  • Address 68 Ridge Road
  • Construction Existing
  • Bedrooms 3

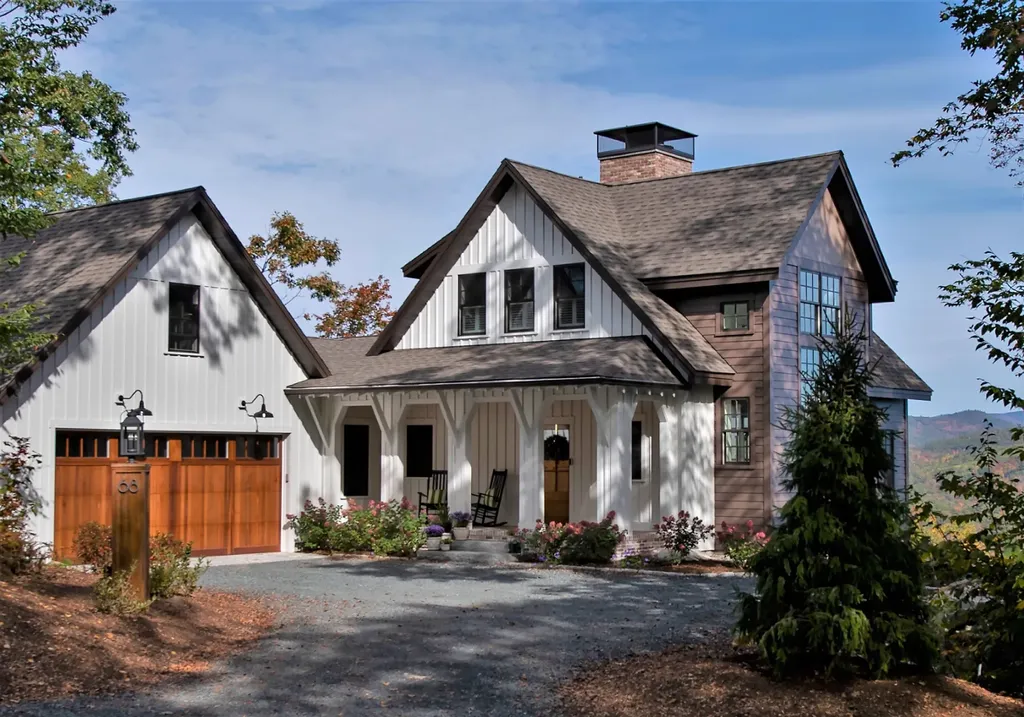
Hearth Home overlooks Little Squam Lake, with Mount Chocorua providing a perfect natural backdrop. The design of this custom home has thoughtfully merged the charm of a modern farmhouse with the elegance of a hillside retreat. Built in 2020, the property was featured in New Hampshire Home magazine for its unique architecture and open-concept layout. At the center of the home is a gorgeous double-sided wood-burning hearth that connects all the individual spaces on the main floor and is the backdrop for stunning Lake and Mountain views across the valley. Timber beams define the ceiling, which leads from the three-story stair tower and entryway through the living room to the gourmet kitchen, where quartz counters, stainless steel appliances, and shaker cabinets await you. Filled with natural light, the dining room features natural wood and a timber vaulted ceiling, slate flooring, and large windows that offer unobstructed views and connect you to the landscape and outdoor gathering spaces. Guest rooms reside within the lower level of the home, where a sitting nook carved into the stair tower anchors the informal family room. This space is extended by a wide doorway leading to the bunkroom, which has built-in bunk beds and a window seat. The third bedroom guest suite is very private and allows access to the outside and meadow below. The top of the stair tower guides you to the primary suite, where an unencumbered view resides along with the propane fireplace. A bright, airy bathroom and dressing room occupy the rest of the floor and create a spa-like retreat within the eaves of the home. Pristine Squam Lake in the summer, and world class skiing in the winter make this location a dream. This luxury home is a must-see, with an incredible amount of time and effort spent on its design and construction.

Listed by Jerrod Mitchell of Badger Peabody & Smith Realty/Holderness

Listing Sold by Badger Peabody & Smith Realty/Holderness

$
$
%
$/month over payments
Federal 30-year interest rate: 6.58% last updated on Jul 23, 2026
* All Figures are estimates. Check with your bank or proposed mortgage company for actual interest rates.
This product uses the FRED® API but is not endorsed or certified by the Federal Reserve Bank of St. Louis.

Ask A QuestionMore Details

239 Maple N Street Bridgewater NH 03222
Sold

MLS Number 5094298

  • Residential Single Family
  • Full Bath 2
  • Address 239 Maple N Street
  • Construction Existing
  • Bedrooms 2

Discover an extraordinary Newfound Lake retreat where luxury, craftsmanship, and lifestyle come together. Offering private beach access, a day dock, and stunning lake views, this exceptional property is being sold fully furnished, allowing you to step seamlessly into lakeside living. Thoughtfully designed for both comfort and versatility, the home features a private in-law suite with its own entrance, complete with a spacious bedroom, bonus room, full bath, and beautifully appointed kitchen-ideal for guests, extended family, or a private executive workspace. The main living area showcases an elegant open-concept design highlighted by rich hardwood flooring, custom tilework, and sophisticated finishes throughout. The luxurious primary suite serves as a private sanctuary, featuring a spa-inspired en-suite bath, convenient in-suite laundry, and a generous walk-in closet designed to provide both comfort and functionality. An additional half bath accommodates family and guests with ease. Every detail of this residence reflects exceptional quality, from the stunning quartz countertops and designer selections to the seamless flow of the living spaces. Expansive windows capture natural light and showcase picturesque lake views, creating an atmosphere that is both inviting and refined. Perfectly positioned near premier skiing, hiking trails, and year-round recreation, this remarkable property offers the rare opportunity to enjoy the best of New Hampshire's lakes and mountains from one exceptional location. Whether you're seeking a luxury year-round residence, an exclusive vacation retreat, or a legacy property to enjoy for generations, this home delivers an unparalleled Newfound Lake lifestyle. Come Join our Open House Sunday June 14th from 9:30am-11:30am.

Listed by Megan Sylvia and Kara Carrier of Century 21 Lifestyles

Listing Sold by Century 21 Lifestyles

$
$
%
$/month over payments
Federal 30-year interest rate: 6.58% last updated on Jul 23, 2026
* All Figures are estimates. Check with your bank or proposed mortgage company for actual interest rates.
This product uses the FRED® API but is not endorsed or certified by the Federal Reserve Bank of St. Louis.

Ask A QuestionMore Details

151 North Shore Road New Durham NH 03855
Sold

MLS Number 5091813

  • Residential Single Family
  • Full Bath 1
  • Address 151 North Shore Road
  • Construction Existing
  • Bedrooms 2

Wake up to shimmering morning light on Merrymeeting Lake and enjoy the kind of waterfront living most only dream about. With 100 ft of private frontage and a peaceful setting tucked among the trees, 151 North Shore Rd offers privacy, comfort, and classic NH lake living. Embracing the beauty of its surroundings, the home is filled with warmth and natural light. Vaulted wood ceilings, natural woodwork, and expansive sliding glass doors create an atmosphere where the lake is always part of the experience. The open-concept kitchen, living, and dining areas flow together, creating welcoming spaces for gathering with family and friends after long days on the water. Thoughtfully improved and well-maintained, the property offers modern conveniences, including a newer roof, whole-house generator, water softener, and four mini-split units for year-round comfort. The main level includes a primary bedroom with lake views and deck access, a second bedroom, and a 3/4 bath. The finished walkout lower level provides additional living space with a bonus room, full bath, family room, and dedicated workroom ideal for storage, hobbies, or workshop space. Just steps from the home, your private waterfront awaits with a deep water 6x40 dock with composite decking, inviting endless days of boating, swimming and lakeside relaxation on crystal-clear Merrymeeting Lake. Professionally designed hardscaping and landscaping with granite steps leading to a lakeside patio makes a perfect spot for relaxing and entertaining. An oversized detached two-car garage provides ample room for vehicles, watercraft, and recreational gear. Being offered fully furnished, this turnkey property allows you to begin enjoying lake life from day one. Whether envisioned as a year-round residence or a waterfront retreat, this is a place where memories are made, traditions begin, and every season brings a new reason to be at the lake. Open House Sun. June 14th

Listed by Sara Reineman of BHHS Verani Wolfeboro

Listing Sold by Century 21 Lifestyles

$
$
%
$/month over payments
Federal 30-year interest rate: 6.58% last updated on Jul 23, 2026
* All Figures are estimates. Check with your bank or proposed mortgage company for actual interest rates.
This product uses the FRED® API but is not endorsed or certified by the Federal Reserve Bank of St. Louis.

Ask A QuestionMore Details

198 Sage Lane Portsmouth NH 03801

Portsmouth, NH198 Sage Lane

Sale Price$1,499,900

Sold

MLS Number 4983224

  • Condo
  • Square Feet 3,050
  • Bedrooms 4
  • New Contruction New Construction
  • Address 198 Sage Lane

READY IN MARCH 2024! Custom home with many upgrades included! Lot 25 is a PREMIUM LOT that backs up to wooded conservation land, plus walk-out basement. Featuring the Sr Zach layout with four bedrooms, three baths, and four season room! Beautiful custom kitchen with cabinetry to ceiling, large island, and dry bar. Sparkling thermador appliances, under cabinet lighting, quartz countertops, and tile backsplash complete the kitchen. The ideal layout for entertaining, the open living area is spacious and inviting, with hand finished hardwood flooring, high ceilings, and cozy gas fireplace. The added four season room off the back of home provides the perfect space to enjoy your morning coffee, with views of the wooded surroundings. The primary bedroom suite on the second floor is generously sized, with hardwood flooring, two walk-in closets and private bath with tile shower with pebble flooring, glass enclosure, and double vanity with quartz countertops. Additional three bedrooms, laundry room, and full bath on the second floor. Front farmers porch and back deck. The large and open basement has great natural light with walk-out slider and full size window, and is prepped for future bathroom providing a great opportunity for future expansion. Set up your tour of Lot 25 today! Pictures are of a similar home.

Listed by Grant Parham of Green & Company

Listing Sold by Great Island Realty LLC

$
$
%
$/month over payments
Federal 30-year interest rate: 6.58% last updated on Jul 23, 2026
* All Figures are estimates. Check with your bank or proposed mortgage company for actual interest rates.
This product uses the FRED® API but is not endorsed or certified by the Federal Reserve Bank of St. Louis.

Ask A QuestionMore Details

23 Fox Crossing Lane Laconia NH 03246
Sold

MLS Number 5066148

  • Condo
  • Square Feet 3,066
  • Bedrooms 5
  • New Contruction Existing
  • Complex South Down Bay Hills

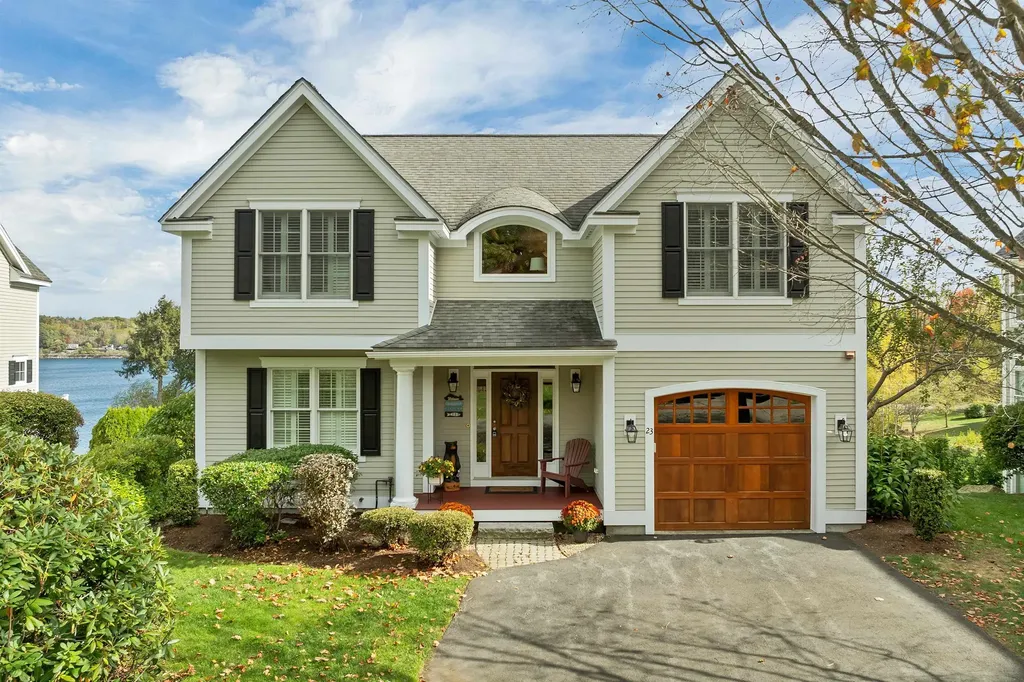
Fantastic opportunity to own this stunning Adirondack-style 5-bedroom, 4-bath detached townhouse in the sought-after South Down Shores community on Lake Winnipesaukee. Offering over 3,000 sq ft of living space across three levels, this home combines lakefront charm with modern comfort. The main level features a bedroom, full bath and open-concept design with a spectacular kitchen, dining area and fireplaced living room with built-ins, showcasing panoramic lake and mountain views. Upstairs, you'll find three spacious bedrooms, and a luxurious primary suite with cathedral ceiling, en-suite bath, and a private deck overlooking the lake. A convenient second-floor laundry room completes this level. The finished walkout lower level is perfect for entertaining, with a family room, lounge, bar area, oversized bunk room and full bath. Additional highlights include central A/C, hardwood and tile flooring throughout, a one-car garage, and abundant natural light with breathtaking sunrises visible from almost every room. Enjoy outdoor living at its best with a large deck overlooking the water and a patio with fire pit, ideal for relaxing with family and friends. South Down Shores offers 4,000 feet of shared waterfront, miles of walking trails, tennis, basketball, pickleball, bocce court, private beach, playground, clubhouse, kayak racks, and waterfront picnic areas-all within a secure gated community.

Listed by Jim Dolliver of Re/Max Innovative Properties - Windham

Listing Sold by Re/Max Innovative Properties - Windham

$
$
%
$/month over payments
Federal 30-year interest rate: 6.58% last updated on Jul 23, 2026
* All Figures are estimates. Check with your bank or proposed mortgage company for actual interest rates.
This product uses the FRED® API but is not endorsed or certified by the Federal Reserve Bank of St. Louis.

Ask A QuestionMore Details

312 Wallis Road Rye NH 03870

Rye, NH312 Wallis Road

Sale Price$1,499,900

Sold

MLS Number 4937774

  • Residential Single Family
  • Full Bath 2
  • Address 312 Wallis Road
  • Construction Existing
  • Bedrooms 3

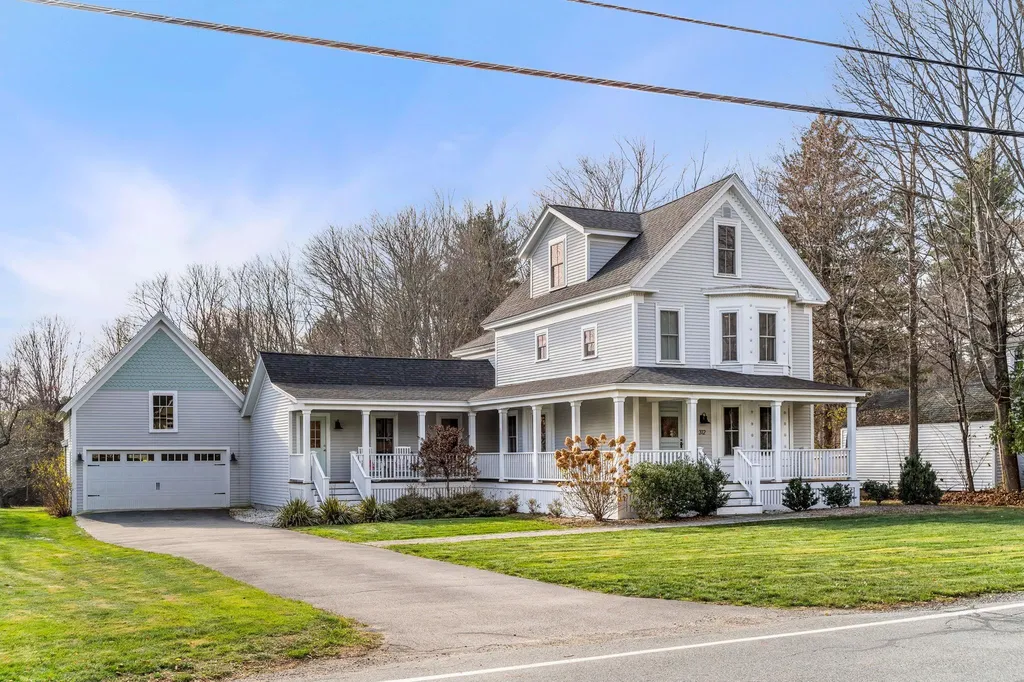
Excellent location! Totally renovated in 2016, this contemporary Farm House is sited on 1.6 acres about a mile to Pirates Cove Beach and Wallis Sands Beach. Enjoy central air conditioning on the hottest days. Fabulous open concept kitchen, living room and dining room feature desirable hardwood flooring. Savor the kitchen with stainless steel appliances, a granite center island with bar seating, granite counters and a walk in pantry. Living room consists of a vaulted ceiling, a gas fireplace and double glass doors to the private backyard deck. The light filled dining room offers a granite bar area with glass cabinetry for your special gatherings. An office, playroom, ½ bath and mudroom complete the main level. Hardwood steps continue to the 2nd level where the primary bedroom suite, 2nd bedroom, a full bath and laundry are located. Primary bedroom includes vaulted ceilings, views overlooking the backyard, a walk-in closet, and bath with granite counters, double sink and walk-in shower. The 3rd bedroom is on the 3rd floor, with a full bath and family room perfect for additional guest space. Relax on the mahogany farmers porch and the private back deck. Oversized attached 2 car garage, mature landscaping and large level backyard for outdoor activities. 3 stately apple trees in the backyard are exquisite. Move right in and enjoy living in Rye! All offers due by Tuesday 12/20 at 5:00pm

Listed by Lauren Stone of Carey Giampa,LLC/Rye

Listing Sold by Carey Giampa,LLC/Rye

$
$
%
$/month over payments
Federal 30-year interest rate: 6.58% last updated on Jul 23, 2026
* All Figures are estimates. Check with your bank or proposed mortgage company for actual interest rates.
This product uses the FRED® API but is not endorsed or certified by the Federal Reserve Bank of St. Louis.

Ask A QuestionMore Details

68 Sunset Point Road Wolfeboro NH 03894
Sold

MLS Number 4777300

  • Residential Single Family
  • Full Bath 2
  • Address 68 Sunset Point Road
  • Construction Existing
  • Bedrooms 3

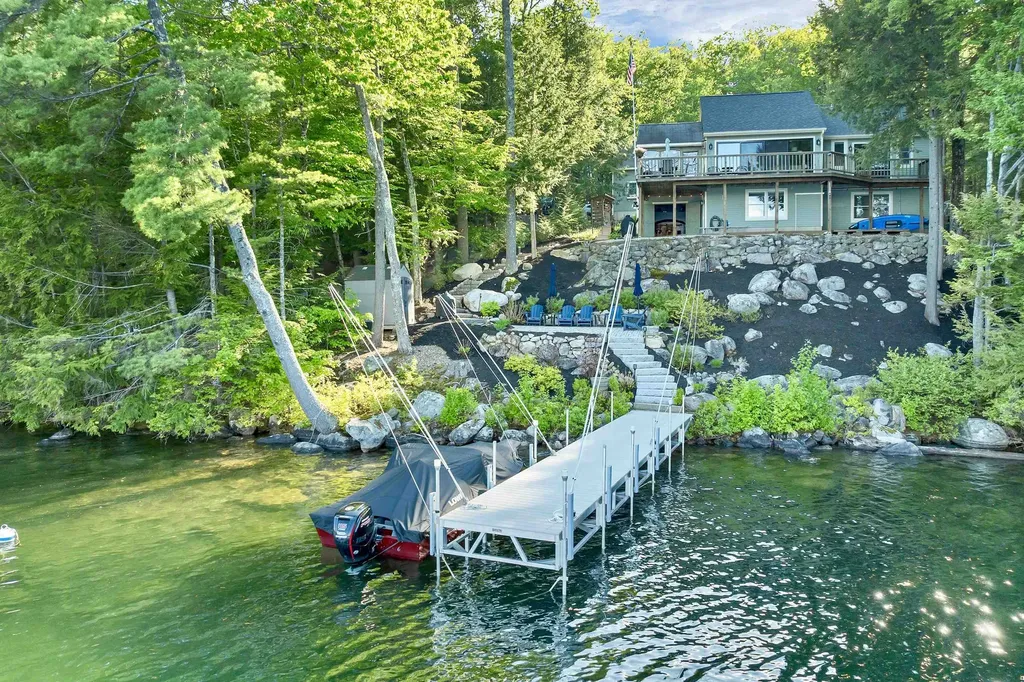
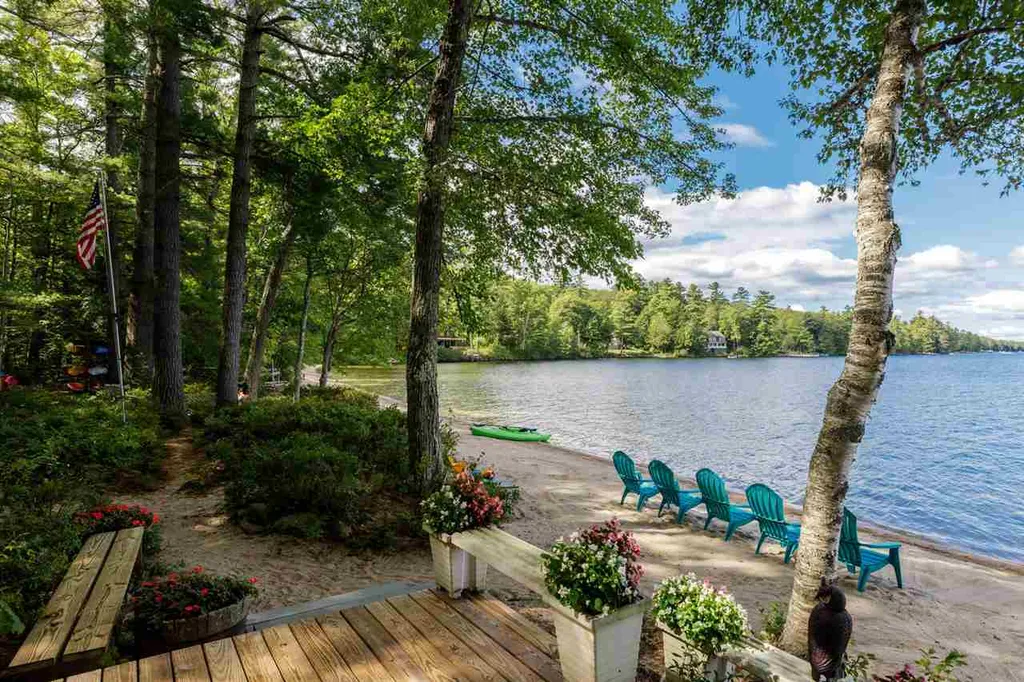
If you're looking for one of the best spots in all of the Lakes Region, look no further. This spectacular 5.5 acre lakefront property on highly desirable Lake Wentworth boasts a 400' sandy beach with crystal clear water and a luxurious walk-in sandy bottom; the waterfront also includes a 32' seasonal dock. Quiet and secluded, the property faces northwest, which means you'll see gorgeous sunsets. This property has been owned by the same family since 1939, and is still as tranquil, private, and relaxing as it was in 1939. The seasonal home features plenty of outdoor seating areas to take in all the views, including multiple decks, and a big screened-in porch. The home has 3 bedrooms, first floor master suite, and much more!

Listed by Adam Dow of KW Coastal and Lakes & Mountains Realty/Wolfeboro

Listing Sold by KW Coastal and Lakes & Mountains Realty/Wolfeboro

$
$
%
$/month over payments
Federal 30-year interest rate: 6.58% last updated on Jul 23, 2026
* All Figures are estimates. Check with your bank or proposed mortgage company for actual interest rates.
This product uses the FRED® API but is not endorsed or certified by the Federal Reserve Bank of St. Louis.

Ask A QuestionMore Details

14 Ridge Field Road Tuftonboro NH 03819
Sold

MLS Number 5092818

  • Residential Single Family
  • Full Bath 1
  • Address 14 Ridge Field Road
  • Construction New Construction
  • Bedrooms 4


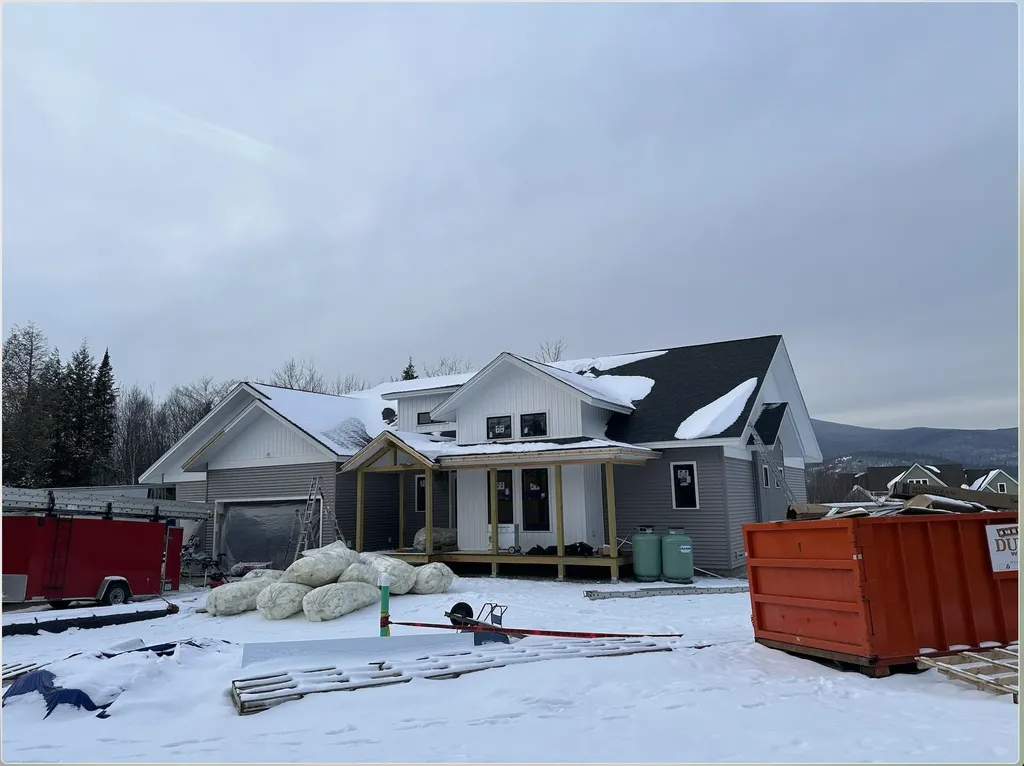
Listed by Adam Dow of KW Coastal and Lakes & Mountains Realty/Wolfeboro

Listing Sold by KW Coastal and Lakes & Mountains Realty/Wolfeboro

$
$
%
$/month over payments
Federal 30-year interest rate: 6.58% last updated on Jul 23, 2026
* All Figures are estimates. Check with your bank or proposed mortgage company for actual interest rates.
This product uses the FRED® API but is not endorsed or certified by the Federal Reserve Bank of St. Louis.

Ask A QuestionMore Details

Broker Reciprocity 

Copyright 2026 PrimeMLS, Inc. All rights reserved. This information is deemed reliable, but not guaranteed. The data relating to real estate displayed on this display comes in part from the IDX Program of PrimeMLS. The information being provided is for consumers’ personal, non-commercial use and may not be used for any purpose other than to identify prospective properties consumers may be interested in purchasing. Data last updated July 27, 2026 10:39 AM UTC

 
dream home
Find Your

Dream Home