Berkshire Hathaway Nicole Watkins Logo

Nicole Watkins

Find your lakes region dream home
79229
results
Refine Search

Your Search Results

r=1909-1920
39 Ticklefancy Lane Salem NH 03079

Salem, NH39 Ticklefancy Lane

Sale Price$1,495,000

Sold

MLS Number 5050960

  • Residential Single Family
  • Full Bath 3
  • Address 39 Ticklefancy Lane
  • Construction Existing
  • Bedrooms 4

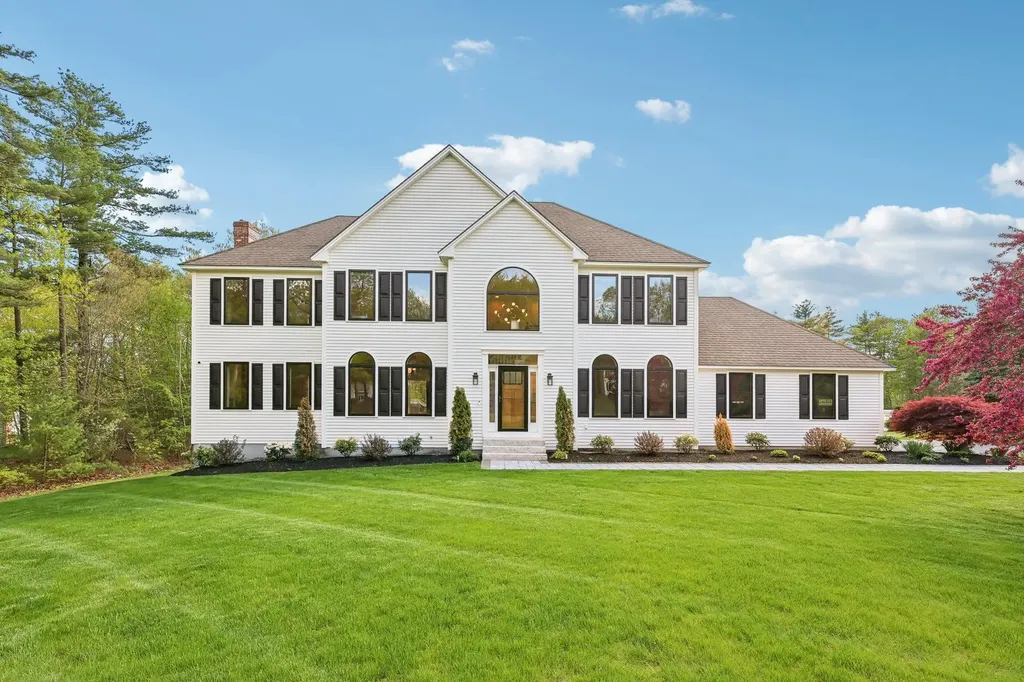
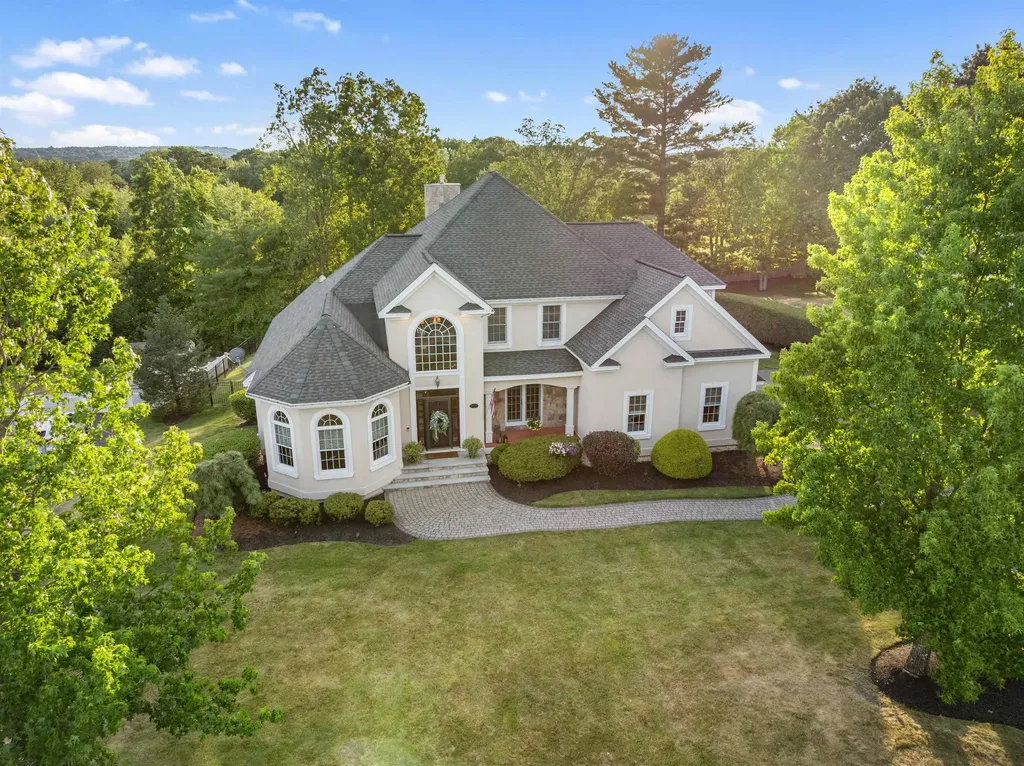
Welcome to this breathtaking custom-built Craftsman home located on the pristine Scottish Highlands Golf Course. Every inch of this home exudes elegance and thoughtful design, w/ high-end finishes and rich architectural detail throughout. Step into a grand two-story foyer featuring a show-stopping staircase and catwalk overlooking both the foyer and the dramatic two-story living room, complete with a floor-to-ceiling stone gas fireplace. The private dining room offers detailed moldings and French doors leading to the front porch, while a charming piano room with bay windows provides the perfect space to entertain or unwind. The heart of the home is the stunning kitchen, showcasing luxurious cabinetry, high-end appliances, and a sunny dining area with picture-perfect views of the backyard and golf course beyond. The first-floor primary suite offers a spacious living area, walk-in closet, and spa-inspired bath featuring a tiled walk-in shower & soaking tub. Upstairs, you'll find 3 bedrooms, including a Jack & Jill suite and a private en-suite, plus a laundry room & playroom. The finished walkout basement is an entertainer's dream with a custom-built bar, game room, home gym, and private office. Enjoy spectacular sunsets from the elevated deck off the kitchen or the expansive patio accessible from the lower level. The fully fenced backyard overlooks the golf course and offers the perfect combination of privacy and picturesque views. This home is an absolute showstopper!

Listed by Jill O'Shaughnessy of Jill & Co. Realty Group - Real Broker NH,LLC

Listing Sold by
$
$
%
$/month over payments
Federal 30-year interest rate: 6.58% last updated on Jul 23, 2026
* All Figures are estimates. Check with your bank or proposed mortgage company for actual interest rates.
This product uses the FRED® API but is not endorsed or certified by the Federal Reserve Bank of St. Louis.

Ask A QuestionMore Details

111 West Bay Road Freedom NH 03836

Freedom, NH111 West Bay Road

Sale Price$1,495,000

Sold

MLS Number 4971065

  • Residential Single Family
  • Address 111 West Bay Road
  • Construction Existing
  • Bedrooms 2
  • Bathroom 2

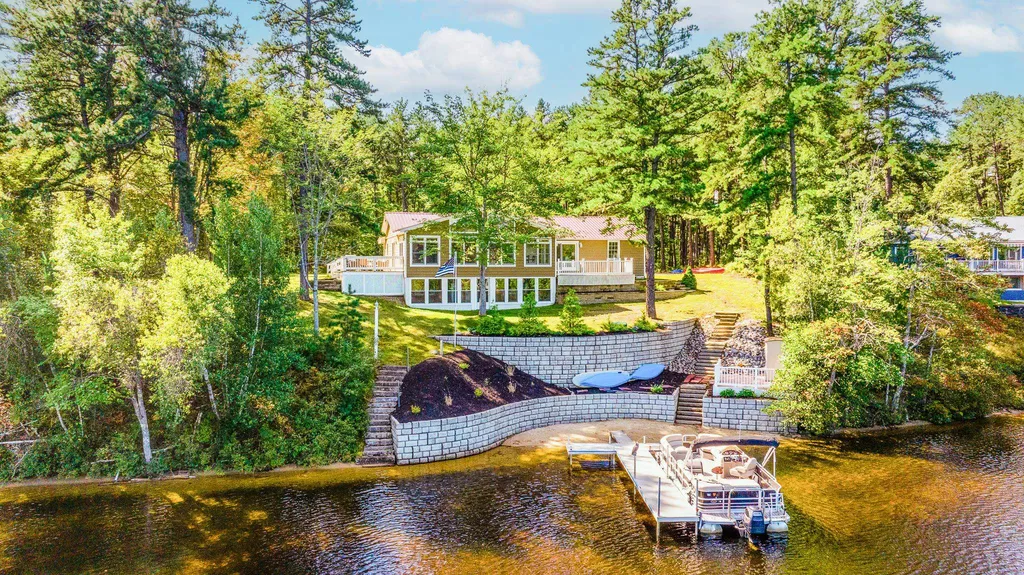
Nestled on the serene shores of Berry Bay on Ossipee Lake, this updated waterfront home offers the perfect escape. With over 200 feet of sandy shorefront, this home is a true gem, providing breathtaking lake views from every angle. Situated on a sprawling, level one-acre lot, you'll relish the spaciousness, privacy, and tranquility it affords. Inside, the kitchen is a chef's dream with its updated cabinetry, elegant tile, new windows, and stunning granite countertops. Beyond the kitchen, double doors open onto a 12 x 37 foot deck, creating an inviting space for entertaining and soaking in the views. The main level features two bedrooms, including the primary bedroom that offers endless lake views. On the lower level there are two freshly finished rooms awaiting your creativity and ideas - ideal for a family space, den or home office. An additional custom finished bathroom on this level ensures convenience for all. Step out into the enclosed porch with new windows, seamlessly blending indoor and outdoor living while overlooking the picturesque lakefront grounds. Don't miss the chance to make this Ossipee Lake paradise your forever home. Open House Saturday, September 23rd 10-1pm

Listed by Amy Rogers of Pinkham Real Estate

Listing Sold by Realty Leaders

$
$
%
$/month over payments
Federal 30-year interest rate: 6.58% last updated on Jul 23, 2026
* All Figures are estimates. Check with your bank or proposed mortgage company for actual interest rates.
This product uses the FRED® API but is not endorsed or certified by the Federal Reserve Bank of St. Louis.

Ask A QuestionMore Details

38 Varney Point Road Left Gilford NH 03249
Sold

MLS Number 4857717

  • Residential Single Family
  • Full Bath 2
  • Construction Existing
  • Bedrooms 4
  • Bathroom 3

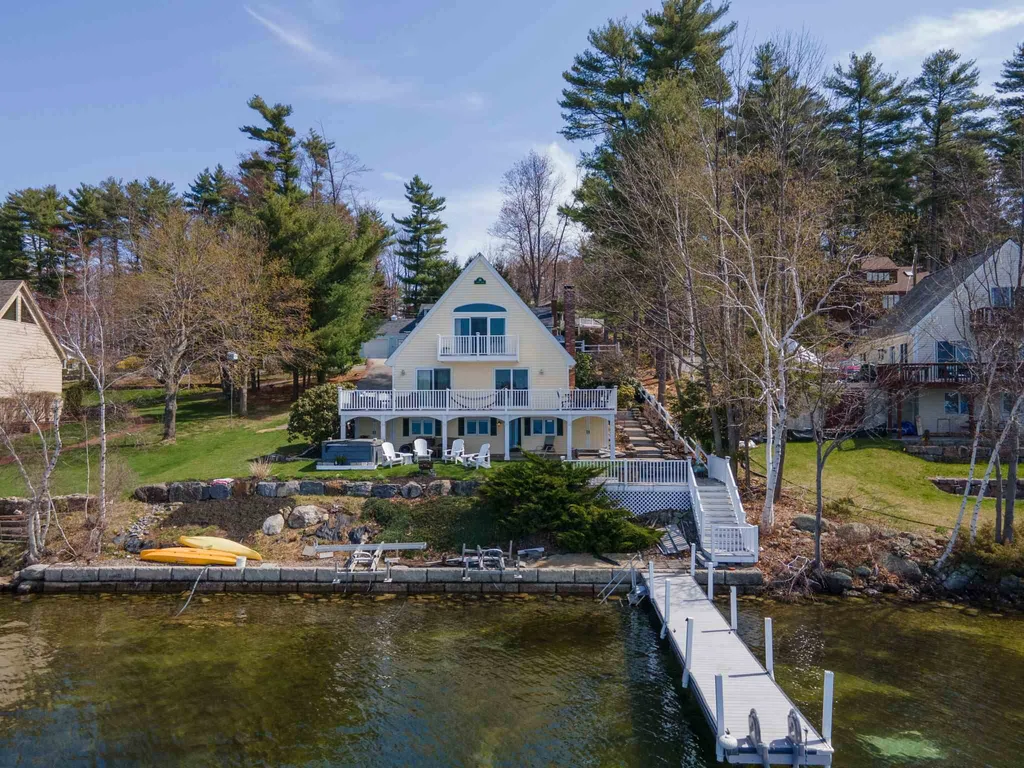
Enjoy the captivating views and incredible sunsets from the moment you walk into this bright and open, tastefully updated, low maintenance home. The main floor has incredible views from the kitchen, family room with wood fireplace, and bedroom with wood style ceramic tile throughout. The spacious primary bedroom suite with wooden cathedral ceiling is accessed via the wooden spiral staircase. The en-suite primary bath was recently updated with marble floors, a double sink vanity, freestanding soaking tub and large tile shower. The lower level of the home has its own entrance and features a bedroom, washer and dryer and a half bath. This virtually maintenance free home has updated roof, siding, doors, windows, decks, landscaping, driveway, brick walkways, patio, 40' dock and landscaping. There is a wonderful hot tub to enjoy the starry nights in and a patio overlooking the docks and water. This home has everything you could want in your waterfront experience in a wonderfully convenient location, along with great rental income potential.

Listed by Mark Ashley of Maxfield Real Estate/Center Harbor, Becky Fuller of Four Seasons Sotheby's Int'l Realty

Listing Sold by

$
$
%
$/month over payments
Federal 30-year interest rate: 6.58% last updated on Jul 23, 2026
* All Figures are estimates. Check with your bank or proposed mortgage company for actual interest rates.
This product uses the FRED® API but is not endorsed or certified by the Federal Reserve Bank of St. Louis.

Ask A QuestionMore Details

112 North Broad Bay Road Freedom NH 03836
Sold

MLS Number 4848164

  • Residential Single Family
  • Full Bath 1
  • Construction Existing
  • Bedrooms 3
  • Bathroom 4

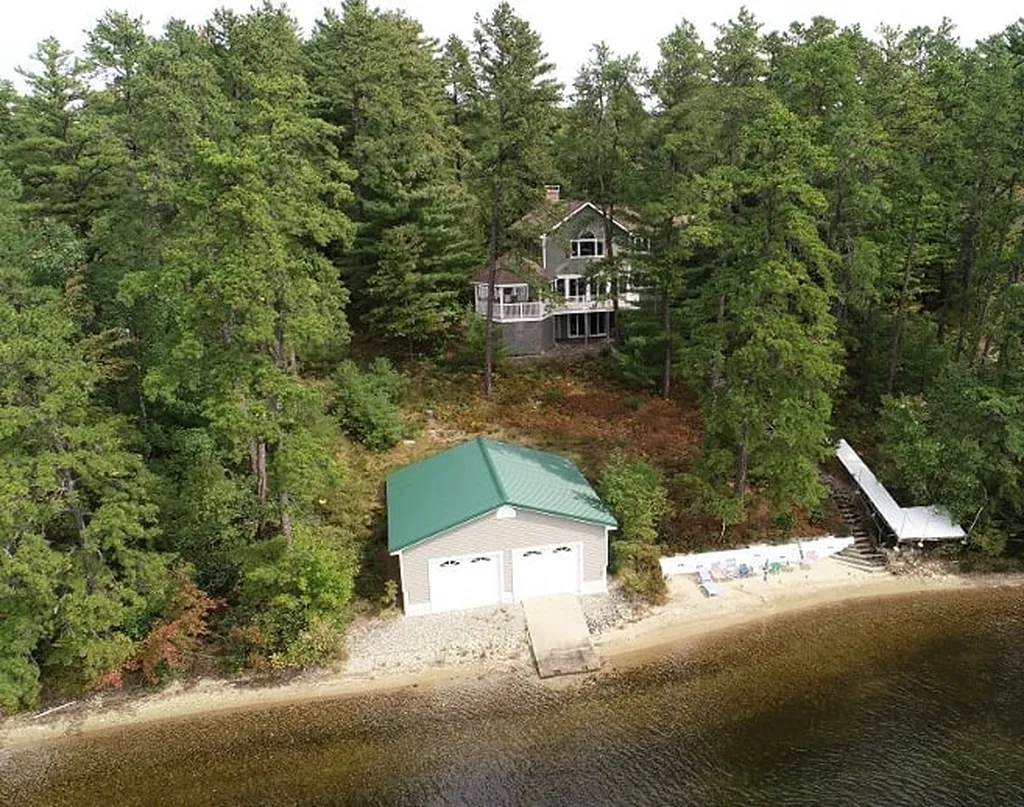
STUNNING OSSIPEE LAKERONT HOME AT BEAUTIFUL, SCENIC BROAD BAY!! 201 ft of lakefront!! This home was fully renovated in 2008 and shows like new!! Gorgeous kitchen (done in 2018) with granite counters, gleaming hardwood floors flow through the dining and living area and multiple sliders open to the large sunny deck with awesome outdoor gazebo dining area that overlooks the spectacular view of the island and the Ossipee Mt. Range. Sunsets will be delightful here!! There is a large first floor office/den that can easily be used as a bedroom. The 2nd level features a huge primary bedroom suite with cathedral ceiling, lakeside with a private custom built bath and walk in closet and laundry. Two good sized guest bedrooms and a full bath on this level as well. The lower level is finished with a large family room and walks out to the patio lakeside. Central a/c (2 systems) and central vac., standby house generator. At the shorefront you'll enjoy a beautiful, sunny sandy beach and an incredible large boathouse that offers tremendous potential!! Roll in boat dock. There is an oversized 2 car garage with 1/4 bath and unfinished loft area above plus a garden shed. The lot is super private and secluded lakefront living.

Listed by Gerard Costantino of Costantino Real Estate LLC

Listing Sold by Costantino Real Estate LLC

$
$
%
$/month over payments
Federal 30-year interest rate: 6.58% last updated on Jul 23, 2026
* All Figures are estimates. Check with your bank or proposed mortgage company for actual interest rates.
This product uses the FRED® API but is not endorsed or certified by the Federal Reserve Bank of St. Louis.

Ask A QuestionMore Details

465 Ocean Boulevard Hampton NH 03842
Sold

MLS Number 5037268

  • Condo
  • Square Feet 1,920
  • Bedrooms 3
  • New Contruction New Construction
  • Village Hampton Beach

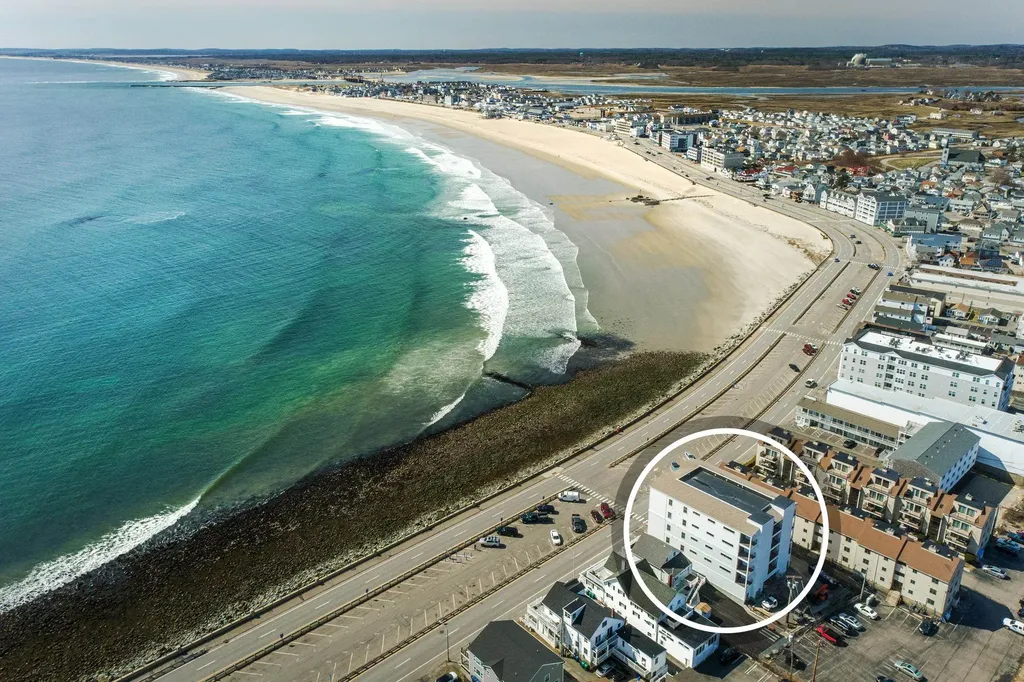
Schedule your private showing today! 6 Units Still Available | NEW CONSTRUCTION - Welcome to Salt Life 465! Experience coastal living at its finest with these exceptional condo units in Hampton Beach. Each unit features a spacious open floor plan living, kitchen, and dining area, seamlessly extending to a large front deck (12 x 20) with unobstructed ocean views, perfect for relaxing and entertaining. Enjoy the added luxury of a private deck off the primary bedroom overlooking serene marshlands, offering peaceful retreats for every resident. These units boast three substantial bedrooms and three bathrooms for ultimate convenience. Secure parking is included, with the top floor units offering two indoor spots, while the other six units come with one indoor and one outdoor space. In a development with only eight exclusive units, you'll enjoy an intimate and private living experience. Don't miss this opportunity to own a piece of paradise at Hampton Beach. Anticipated completion in time for summer!

Listed by Alex Loiseau of Harris Real Estate

Listing Sold by Beach Homes Realty

$
$
%
$/month over payments
Federal 30-year interest rate: 6.58% last updated on Jul 23, 2026
* All Figures are estimates. Check with your bank or proposed mortgage company for actual interest rates.
This product uses the FRED® API but is not endorsed or certified by the Federal Reserve Bank of St. Louis.

Ask A QuestionMore Details

6 Melody Island Wolfeboro NH 03894

Wolfeboro, NH6 Melody Island

Sale Price$1,495,000

Sold

MLS Number 5009911

  • Residential Single Family
  • Full Bath 1
  • Address 6 Melody Island
  • Construction Existing
  • Bedrooms 2

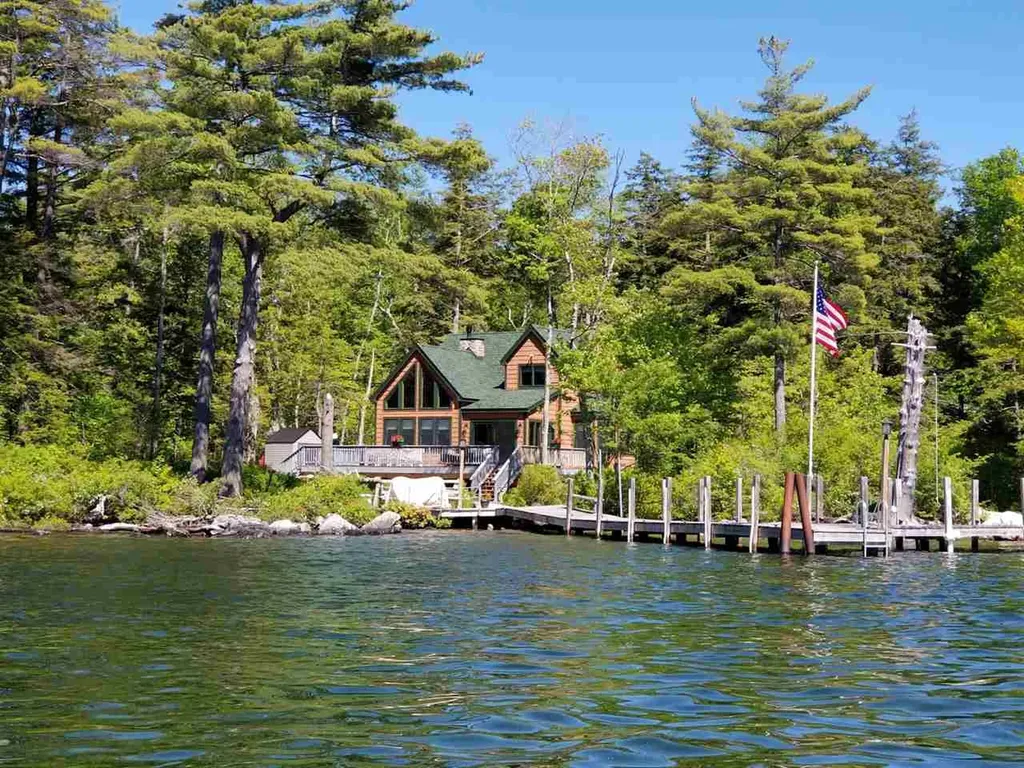
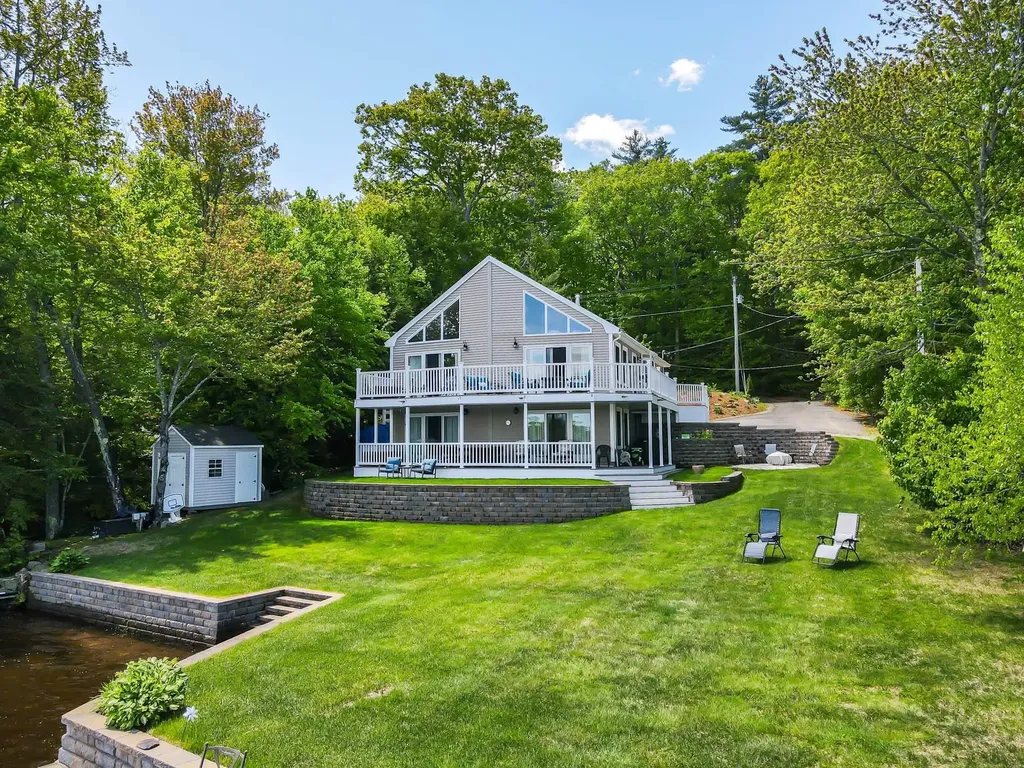
Located on idyllic Melody Island on Lake Winnipesaukee, this custom 4 bedroom home has SW exposure, great sunsets, privacy, fire pit, sandy walk-in beach. This quality Craftsman style property includes hardwood flooring, gas fireplace, a beautifully laid out kitchen with stainless steel appliances, plenty of cabinets and granite countertops. The home has a State Approved 2 bedroom septic system but is set up with 4 bedrooms. Both bathrooms are appointed with granite and tile. Since these photos were taken there were three fingers added to the dock that accommodates 6 boats, as well as added a mooring. Great walking trails can be explored throughout the island and this property also abuts a bird sanctuary. Only a 5 minute boat ride back to Wolfeboro Bay Restaurants, Town Docks or other Wolfeboro Marinas. Virtual showings only.

Listed by Adam Dow of KW Coastal and Lakes & Mountains Realty/Wolfeboro

Listing Sold by KW Coastal and Lakes & Mountains Realty/Wolfeboro

$
$
%
$/month over payments
Federal 30-year interest rate: 6.58% last updated on Jul 23, 2026
* All Figures are estimates. Check with your bank or proposed mortgage company for actual interest rates.
This product uses the FRED® API but is not endorsed or certified by the Federal Reserve Bank of St. Louis.

Ask A QuestionMore Details

53 Pear Mountain Road Bartlett NH 03838
Sold

MLS Number 4812231

  • Residential Single Family
  • Full Bath 2
  • Construction Existing
  • Bedrooms 3
  • Bathroom 3

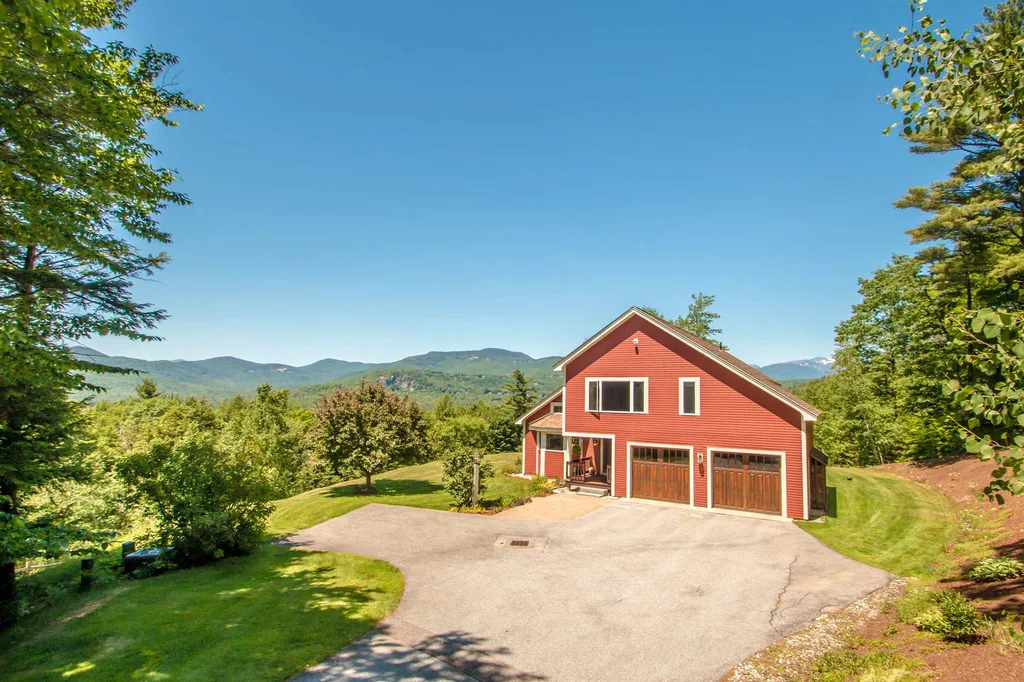
33.69 acres of hilltop privacy and trails with panoramic views including Mt Washington, Attitash and the Presidential peaks. The largest site in the boutique neighborhood of Pear Mountain this home offers everything essential to a mountain lifestyle. The 3100 sq ft home features floor to ceiling windows, a two-story stone hearth w gas fireplace, large master suite, library with cherry cabinets, two wood stoves, a walk out lower level and lovely grounds. The 36 x 60 barn has 4 stalls, heated tack room, 2.5 car garage and a 1-bedroom apartment above. Come to the mountains to play and come home to privacy and stay.

Listed by Badger Realty

Listing Sold by

$
$
%
$/month over payments
Federal 30-year interest rate: 6.58% last updated on Jul 23, 2026
* All Figures are estimates. Check with your bank or proposed mortgage company for actual interest rates.
This product uses the FRED® API but is not endorsed or certified by the Federal Reserve Bank of St. Louis.

Ask A QuestionMore Details

217 North Shore Road New Durham NH 03855
Sold

MLS Number 4934235

  • Residential Single Family
  • Full Bath 3
  • Address 217 North Shore Road
  • Construction Existing
  • Bedrooms 3

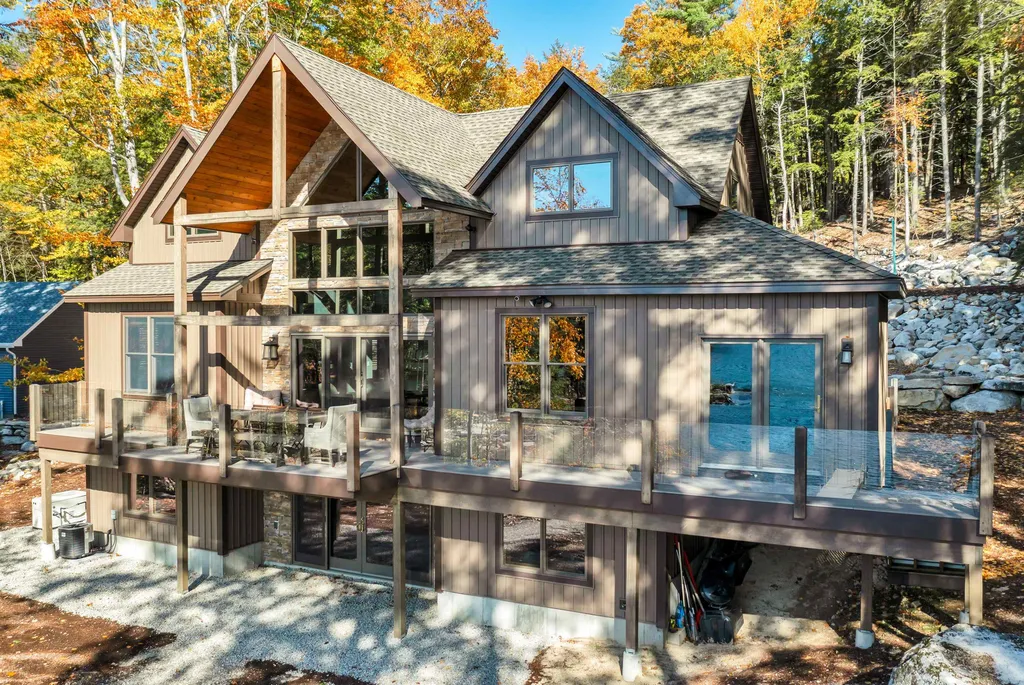
This striking architecturally designed home is set back along 112' of crystal clear Merrymeeting Lake shoreline! Built to exacting standards, every room enjoys breathtaking views of the lake. Built in 2021, this home has 3 bedrooms and 3 baths. The home looks like a small cottage from the front but looks are deceiving - there are 3,320 sq. ft. featuring an open concept main level with a 2-story great room with a see-through fireplace to the master bedroom, custom designed kitchen and a large back deck. Additional features include cathedral ceilings with beautiful wood details, custom blinds, whole house generator and so much more. One bedroom is located in the finished basement that was completed in 2022. and includes sliding doors with a beautiful view of the lake. The basement also includes a bathroom, a large living room and another room for additional overnight guests. Custom vanities, beautiful light fixtures & a comfortable sunroom off the dining area for morning coffee & helps to make this gorgeous house a truly perfect home. There is a large sitting area & a perched beach on the lakefront, including a 40' dock for paddle boarding, kayaking, jet skiing, boating and swimming in the beautiful Pleasant Cove. Under 2 hours from Boston and just a half hour to ski country, hiking trails all around the lake, just 15 minutes to Lake Winnipesaukee & 25 minutes to Wolfeboro. The 1.14 acre setting is serene on the quiet side of the lake & with lots of parking for your guests.

Listed by David Countway of Maxfield Real Estate/ Alton

Listing Sold by Tate & Foss Sotheby's International Rlty

$
$
%
$/month over payments
Federal 30-year interest rate: 6.58% last updated on Jul 23, 2026
* All Figures are estimates. Check with your bank or proposed mortgage company for actual interest rates.
This product uses the FRED® API but is not endorsed or certified by the Federal Reserve Bank of St. Louis.

Ask A QuestionMore Details

12 Settlers Ridge Road Windham NH 03087
Sold

MLS Number 5040216

  • Residential Single Family
  • Full Bath 2
  • Construction Existing
  • Bedrooms 4
  • Bathroom 4

Welcome to your dream home, featuring a private backyard oasis with an in-ground saltwater pool, a luxurious pool house with half bath, and a newly installed paver patio-perfect for entertaining or relaxing in style. This home boasts elegant hardwood floors throughout, and an elite-level kitchen equipped with top-of-the-line appliances and exquisite quartz countertops. Retreat to the primary suite, designed like an upscale luxury spa, offering a serene escape within your own home. The backyard serves as a private getaway, ideal for both leisure and gatherings. Recent updates in the last year include: Brand new kitchen cabinets and appliances, quartz countertops, hardwood floors, lighting, and fixtures throughout, A beautifully renovated living room featuring a new stone fireplace and a TV that stays with the home, All bathrooms brand new with high end finishes, New bedroom built-ins and spacious closets, with TVs remaining, New furnace and central A/C condensers, Fresh landscaping and hardscaping, New garage doors and energy-efficient windows throughout the home. This meticulously maintained home is ready for you to move in and enjoy!

Listed by Sarah McCoy of LAER Realty Partners/Goffstown

Listing Sold by Coldwell Banker Realty Andover MA

$
$
%
$/month over payments
Federal 30-year interest rate: 6.58% last updated on Jul 23, 2026
* All Figures are estimates. Check with your bank or proposed mortgage company for actual interest rates.
This product uses the FRED® API but is not endorsed or certified by the Federal Reserve Bank of St. Louis.

Ask A QuestionMore Details

10 Blackberry Road Lincoln NH 03251

Lincoln, NH10 Blackberry Road

Sale Price$1,495,000

Sold

MLS Number 4893123

  • Residential Single Family
  • Full Bath 4
  • Address 10 Blackberry Road
  • Construction Existing
  • Bedrooms 5

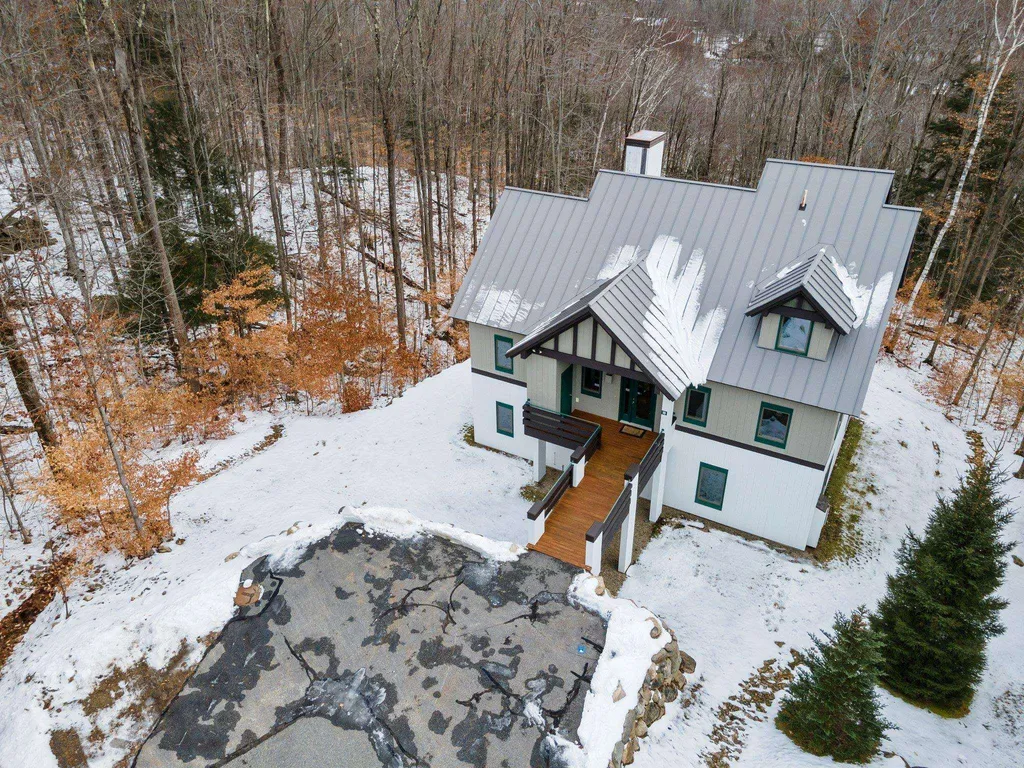
This five bedroom, 4.5 bathroom single family home is being offered for the first time. Located in the desirable Coolidge Falls development, this home is directly across the street from Loon Mountain. Exceptional privacy being one of only two homes on the street. Ample parking will make all of the difference when you invite guests over to visit. Enter the main level easily without stairs (ideal when carrying gear, groceries, etc.). A nice, wooded view of the slopes brings a sense of peace and tranquility. The beautiful oak floors, gourmet kitchen, stone fireplace and wall of glass greet you as you enter the home. You will notice tasteful furnishings from Restoration Hardware & Arhaus throughout. Custom rugs and wooden window treatments supplement the high-end interior. Having a primary bedroom on the first floor will check a box for a lot of people, and is one of three en suite bedrooms (one on each level of the home). Upstairs, the master bedroom and bathroom are set up as semi-private, so that the bathroom remains usable for the den space on the same floor. Enjoy steam showers in your custom bathroom after a chilly day on the slopes. The den can double as overflow for guests. The lower level consists of three bedrooms, two baths, secondary living area with fireplace. One of these bedrooms is being utilized as a home gym. You certainly have plenty of flexibility to configure the home's space to your needs. Don't hesitate this home is the ultimate mountain retreat.

Listed by Brent Drouin of Century 21 Mountainside Realty

Listing Sold by Coldwell Banker LIFESTYLES- Lincoln

$
$
%
$/month over payments
Federal 30-year interest rate: 6.58% last updated on Jul 23, 2026
* All Figures are estimates. Check with your bank or proposed mortgage company for actual interest rates.
This product uses the FRED® API but is not endorsed or certified by the Federal Reserve Bank of St. Louis.

Ask A QuestionMore Details

53 Baker Avenue Northwood NH 03261

Northwood, NH53 Baker Avenue

Sale Price$1,495,000

Sold

MLS Number 5043169

  • Residential Single Family
  • Full Bath 1
  • Address 53 Baker Avenue
  • Construction Existing
  • Bedrooms 3

Spectacular waterfront Lake House on coveted Northwood Lake! Large 2-3 bedroom contemporary style home w/full walk-out finished lower level all overlooking lake. Walking in you will find open concept living w/soaring cathedral ceilings, gorgeous kitchen w/updated cabinetry, SS appliances, dining area, large living room w/center gas fireplace, all with beautiful water views. Primary bedroom comes complete w/private bath, walk-in closet, deck overlooking the lake. Beautiful luxury vinyl plank flooring throughout, laundry room, Central Air, 2 car attached garage, on-demand generator, and more. Lower level consists of a large family room w/pellet stove overlooking lake, full kitchenette, huge bedroom/bunk room, full bath and cedar closet. Perfect for large family gatherings, in-law potential. Step outside to an all new custom wrap-around trek decking, large, lush grassy area, expansive custom stonework including patio area, stone walls, covered porch area, 2 private docks, custom concrete steps leading into water, shed. No expense sparred on updates completed throughout this beautiful home including full fire alarm system, security system, heating system, C/A, Rinnai tankless hot water, 200 amp electric, & more. Bring your family, friends and all your water toys for your fantastic waterfront gatherings & BBQ's. This is a rare opportunity to acquire this unique and beautiful year-round waterfront compound on a private, quiet road. This is lake life at its finest!

Listed by Kimberly Florence of Coldwell Banker Realty Bedford NH

Listing Sold by EXP Realty

$
$
%
$/month over payments
Federal 30-year interest rate: 6.58% last updated on Jul 23, 2026
* All Figures are estimates. Check with your bank or proposed mortgage company for actual interest rates.
This product uses the FRED® API but is not endorsed or certified by the Federal Reserve Bank of St. Louis.

Ask A QuestionMore Details

7 Sundance Lane Bow NH 03304

Bow, NH7 Sundance Lane

Sale Price$1,495,000

Sold

MLS Number 5037692

  • Residential Single Family
  • Full Bath 4
  • Address 7 Sundance Lane
  • Construction New Construction
  • Bedrooms 4

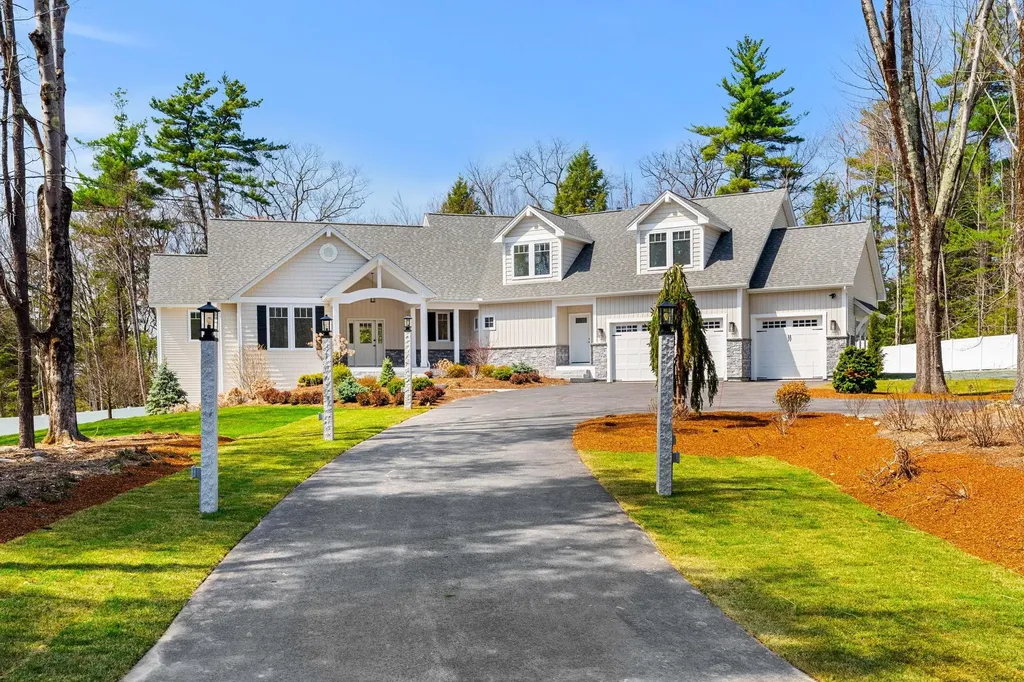
Resale - New construction, ready to move into. Completed in 2024. Welcome to the epitome of luxury living located in the heart of Bow NH. The"Silverton" Floor Plan is a distinguished residence nestled on a serene setting amidst unparalleled privacy and tranquility with a fenced yard ready for a pool. As you step through the entrance, you are greeted by the allure of warm and inviting ambiance throughout the home. The gas fireplace surrounded by custom built ins, a focal point of the living space, exudes both elegance and coziness. The central part of this home is undoubtedly the expansive kitchen, a culinary haven with allowances for modern amenities and complemented by a butler pantry for added convenience. Hardwood floors grace the living spaces. The attention to detail extends to the exquisite laundry room, where form meets function. Every corner of this house reflects a commitment to quality and thoughtful design with both first and second-floor primary bedrooms, each bedroom is a retreat, featuring well-appointed bathrooms with meticulous finishes. A three season porch and walls of windows overlooking the spacious yard and extensive trim work throughout make this home a showstopper. Enjoy 1500 sq ft of finished lower level with built ins, theater, recreation room and 3/4 bath. Award winning Bow school system and centrally located between Concord and Manchester where you'll find all of the city's greatest amenities.

Listed by Cheryl Zarella & Associates of Coldwell Banker Realty Bedford NH

Listing Sold by Century 21 Circa 72 Inc.

$
$
%
$/month over payments
Federal 30-year interest rate: 6.58% last updated on Jul 23, 2026
* All Figures are estimates. Check with your bank or proposed mortgage company for actual interest rates.
This product uses the FRED® API but is not endorsed or certified by the Federal Reserve Bank of St. Louis.

Ask A QuestionMore Details

Broker Reciprocity 

Copyright 2026 PrimeMLS, Inc. All rights reserved. This information is deemed reliable, but not guaranteed. The data relating to real estate displayed on this display comes in part from the IDX Program of PrimeMLS. The information being provided is for consumers’ personal, non-commercial use and may not be used for any purpose other than to identify prospective properties consumers may be interested in purchasing. Data last updated July 27, 2026 9:53 AM UTC

 
dream home
Find Your

Dream Home