Berkshire Hathaway Nicole Watkins Logo

Nicole Watkins

Find your lakes region dream home
79228
results
Refine Search

Your Search Results

r=1933-1944
44 Winnicoash Street Laconia NH 03246
Sold

MLS Number 5029037

  • Residential Single Family
  • Full Bath 2
  • Address 44 Winnicoash Street
  • Construction Existing
  • Bedrooms 4

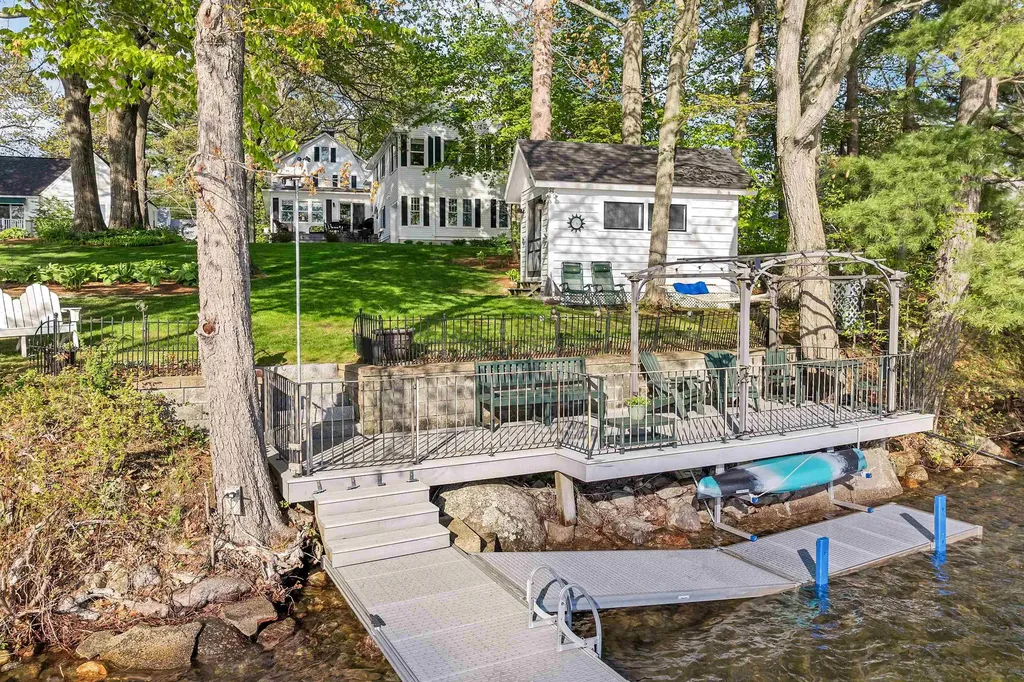
Step into lakeside paradise with this timeless 4-bedroom, 3-bath New Englander perfectly sited on the western shore of Lake Winnisquam. Enjoy private waterfront living with a beautifully landscaped yard featuring mature trees, perennial gardens, and plenty of space for games, sunbathing, or relaxing in the shade. The expansive 40-ft dock includes a solar-powered boat lift with canopy, a ramped kayak launch, a dockside deck with gazebo, and a shore house with mini fridge and changing area-everything you need for effortless lake days. Inside, the home is rich with character and updates, including hardwood floors, tray ceilings, custom cabinetry, and a well-appointed kitchen with butler's pantry. Wake up to sweeping lake views and end each day with unforgettable western sunsets from your backyard oasis. The spacious primary suite is a retreat of its own, and a 2-car garage with a 3rd bay opening to the backyard adds versatility and storage. Tucked away on a quiet dead-end street just a short walk to downtown Laconia, this home offers the best of both worlds-peaceful waterfront living with convenient access to dining, shopping, and local amenities. With over 20 years of thoughtful improvements, this lovingly maintained home delivers classic charm and modern comforts in a spectacular lakeside setting!

Listed by Scott Knowles and Christopher Kelly of RE/MAX Innovative Bayside

Listing Sold by REAL Broker NH, LLC
$
$
%
$/month over payments
Federal 30-year interest rate: 6.58% last updated on Jul 23, 2026
* All Figures are estimates. Check with your bank or proposed mortgage company for actual interest rates.
This product uses the FRED® API but is not endorsed or certified by the Federal Reserve Bank of St. Louis.

Ask A QuestionMore Details

17 Echo Point Road Alton NH 03809

Alton, NH17 Echo Point Road

Sale Price$1,485,000

Sold

MLS Number 4848672

  • Residential Single Family
  • Full Bath 1
  • Village Alton Bay
  • Address 17 Echo Point Road
  • Construction Existing

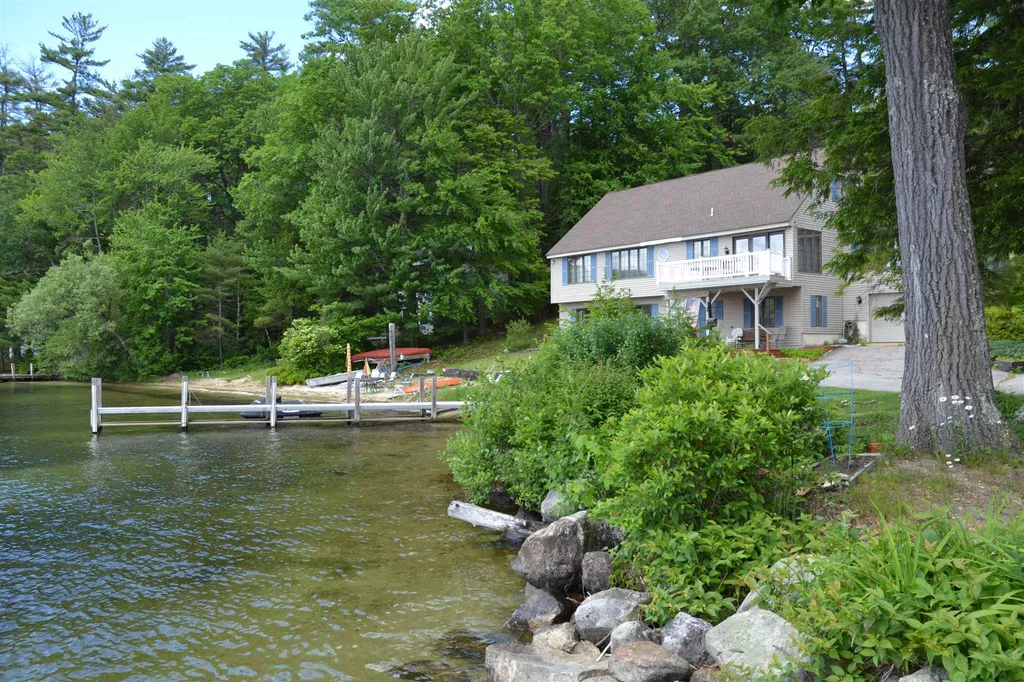
Lovely, large Family home located on Echo Point Road with 100' of Waterfrontage on Lake Winnipesaukee. Beautiful sandy beach and plenty of docking. The property is conveniently located off Rte 28A. Protected cove and western facing exposure provide you with great mountain and sunset views, as well as a great place for boating, paddle boarding or just lounging. Your Cape-style home features the all-important first-floor master suite. Enjoy the eat-in, sunny kitchen with beautiful views from your deck, overlooking Lake Winnipesaukee. Walk-out ground floor with bedroom and family room. Enjoy more space for family and friends with the potential to finish the 3rd floor. Alton Bay has a variety of activities all season long. Enjoy summer concerts at the bandstand, fireworks from your own private dock, restaurants that you can boat to, or hop in your car to drive to in less than 5 minutes! Nearby to Gunstock for winter skiing and snowboarding. Drive to routes south easily, 45 minutes to Concord, 1 hour to Manchester and less than 2 hours to Boston. You couldn't be more centrally located, all while enjoying the privacy of your very own year-round waterfront retreat. Want to get away from all the hustle and bustle of city life, welcome home to nirvana! This will not last, schedule your private appointment today!

Listed by Jon Parker of Maxfield Real Estate/Wolfeboro

Listing Sold by

$
$
%
$/month over payments
Federal 30-year interest rate: 6.58% last updated on Jul 23, 2026
* All Figures are estimates. Check with your bank or proposed mortgage company for actual interest rates.
This product uses the FRED® API but is not endorsed or certified by the Federal Reserve Bank of St. Louis.

Ask A QuestionMore Details

9 Willard Avenue Portsmouth NH 03801

Portsmouth, NH9 Willard Avenue

Sale Price$1,485,000

Sold

MLS Number 4900606

  • Residential Single Family
  • Full Bath 2
  • Address 9 Willard Avenue
  • Construction Existing
  • Bedrooms 4

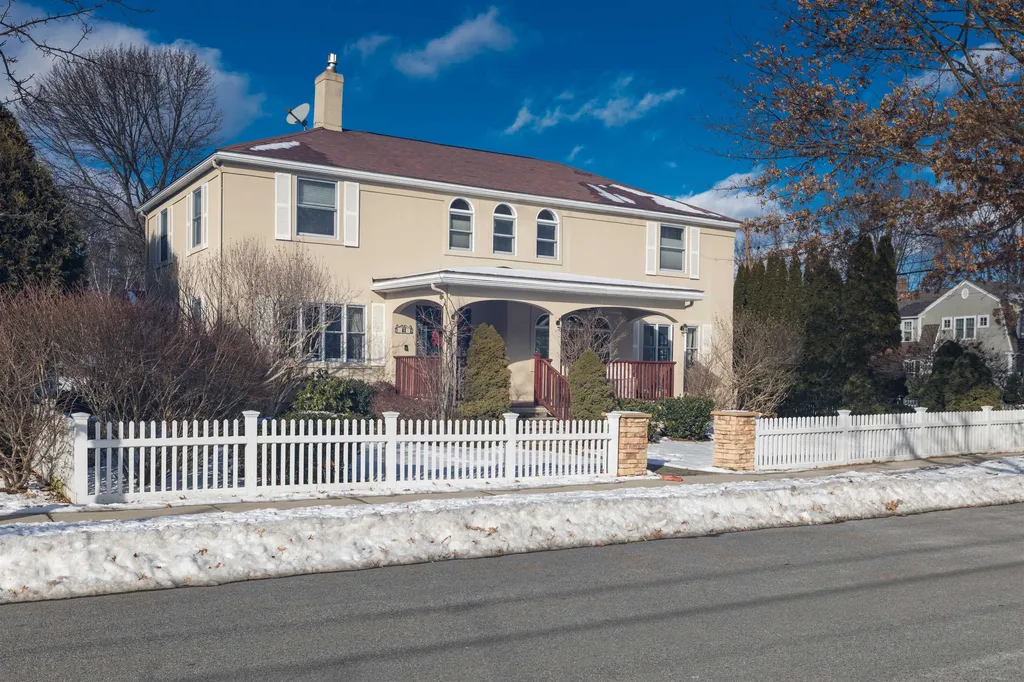
Beautifully maintained, 4 bedroom, 3 bathroom, 2750sf Little Harbor home with detached outbuilding. Corner lot. Move in condition.

Listed by Jeffrey Mountjoy of The Aland Realty Group

Listing Sold by KW Coastal and Lakes & Mountains Realty/Portsmouth

$
$
%
$/month over payments
Federal 30-year interest rate: 6.58% last updated on Jul 23, 2026
* All Figures are estimates. Check with your bank or proposed mortgage company for actual interest rates.
This product uses the FRED® API but is not endorsed or certified by the Federal Reserve Bank of St. Louis.

Ask A QuestionMore Details

7 Smokey Road Bow NH 03304

Bow, NH7 Smokey Road

Sale Price$1,485,000

Sold

MLS Number 5002155

  • Residential Single Family
  • Full Bath 3
  • Address 7 Smokey Road
  • Construction Existing
  • Bedrooms 4

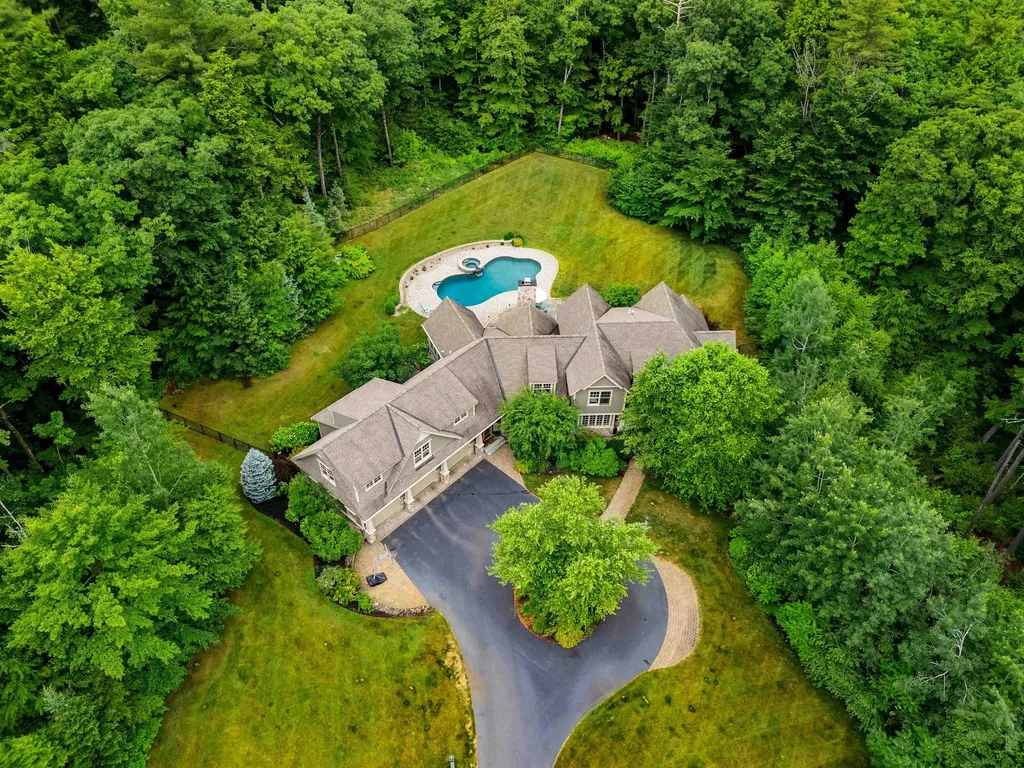
Welcome to your dream home! Abutting Bow Town Forrest, this sprawling, custom-built residence offers nearly 5,000 square feet of luxurious living space, featuring exquisite craftsmanship and attention to detail. Step inside to discover a stunning open-concept first floor with coffered ceilings and custom trim work. The heart of the home is the gourmet kitchen with a walk-in pantry & breakfast nook, flowing into the elegant dining room and the inviting three-season room. This special space features mahogany floors and provides a perfect retreat to enjoy the surrounding beauty. The primary bedroom suite, conveniently located on the first floor, boasts a cozy gas fireplace and radiant heated floors in the en-suite bath. Upstairs, you'll find an additional suite and two more bedrooms sharing a bath. Enjoy the gym or game room above the spacious 3-car garage, fully wired for a Tesla charger. Outdoors, your private oasis awaits. The resort-style yard includes a magnificent 30,000-gallon gunite in-ground pool, a relaxing hot tub & waterfall. The full lawn irrigation system ensures your grounds are always lush and green. For added convenience, the home is equipped with a standby generator. Additional highlights include California closet systems throughout, a mudroom with built-ins and radiant heat, and a dedicated office or den. This extraordinary home offers unparalleled comfort and style. Don't miss this rare opportunity to own a piece of paradise! Schedule your showing today!

Listed by Nicole Howley of Coldwell Banker Realty Bedford NH

Listing Sold by

$
$
%
$/month over payments
Federal 30-year interest rate: 6.58% last updated on Jul 23, 2026
* All Figures are estimates. Check with your bank or proposed mortgage company for actual interest rates.
This product uses the FRED® API but is not endorsed or certified by the Federal Reserve Bank of St. Louis.

Ask A QuestionMore Details

Lot 4 Stoneleigh Preserve Lane Rye NH 03870
Sold

MLS Number 4760422

  • Residential Single Family
  • Full Bath 3
  • Construction New Construction
  • Bedrooms 4
  • Bathroom 4

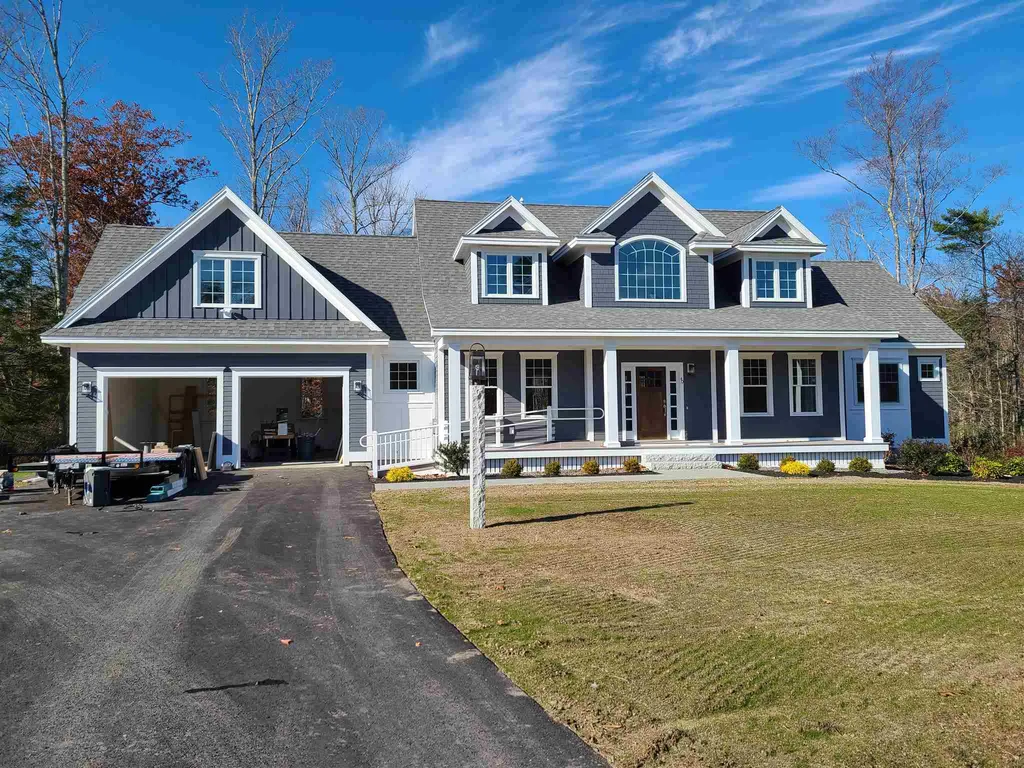

Welcome to 4 Autumn Lane located in beautiful Stoneleigh Preserve, just 1 mile to beautiful Rye Beach District and a short drive into downtown Portsmouth. This stunning, craftsman-style bungalow is currently under construction by Persimmon Homes, known throughout Seacoast NH for their superior construction, quality finishes and craftsmanship, that are second to none. Spanning 3,117 sq. feet this custom 3 bedroom, 3 bath home is set on 2.33 landscaped acres abutting 130 acres of conservation land. Enjoy gatherings in the generously sized living/dining area graced by a gas fireplace, ample light and spacious dining area. The gorgeous chef's kitchen will inspire your inner chef with its granite counters, center island with seating, large pantry and stainless steel appliances. Beautiful hardwood floors flow throughout the the first floor, staircase and master bedroom. Convenient 1st floor laundry, 1/2 bath and the home office round out the magnificent first floor. The 1st floor master suite has its own private bath, featuring a separate tub and tile shower, plus a huge walk-in closet. This home also has a large deck or patio and 3 season porch off the kitchen. 2-car attached garage features a finished room over the garage. You are sure to appreciate all that this home and location has to offer!

Listed by Kathryn Ahlin and Carrie Blair of The Gove Group Real Estate,LLC

Listing Sold by The Gove Group Real Estate,LLC

$
$
%
$/month over payments
Federal 30-year interest rate: 6.58% last updated on Jul 23, 2026
* All Figures are estimates. Check with your bank or proposed mortgage company for actual interest rates.
This product uses the FRED® API but is not endorsed or certified by the Federal Reserve Bank of St. Louis.

Ask A QuestionMore Details

207 Sage Lane Portsmouth NH 03801
Sold

MLS Number 4965158

  • Condo
  • Square Feet 3,185
  • Bedrooms 3
  • New Contruction Pre-Construction
  • Complex Parson Woods

NEW CONSTRUCTION- Parson Woods, a new community of 56 free-standing homes set back from Peverly Hill Road just 5 minutes from downtown Portsmouth, minutes from major routes, and an easy drive to beautiful Seacoast beaches. Now offering phase three. Beautiful finish packages including hand finished hardwood flooring, custom kitchens, stone countertops, tile shower, gas fireplace, and more. The “Westford” plan offers an open and inviting first floor living space complete with high ceilings, gas fireplace, open kitchen with island and large walk-in pantry. Quaint first floor office with glass French door and a beautiful four season sun room! Upstairs has a generous primary bedroom suite with two walk-in closets, large bath w double vanity and tile shower. Add'l bedrooms, laundry room and full bath. Professionally landscaped homesites, extensive shrubbery, trees, and plantings, will be serviced by a public city-maintained road. Natural gas, city water and sewer. Enjoy your deck or patio, or take a stroll down the sidewalk lined streets to the two community parks. Extensive open space land surrounding site, and neighborhood connection to Boston Maine rail trail ideal for jogging, dog walking, and biking. Condominium association for landscaping and snow maintenance. NOT an age-restricted community. Photography of similar units.

Listed by Grant Parham of Green & Company

Listing Sold by Duston Leddy Real Estate

$
$
%
$/month over payments
Federal 30-year interest rate: 6.58% last updated on Jul 23, 2026
* All Figures are estimates. Check with your bank or proposed mortgage company for actual interest rates.
This product uses the FRED® API but is not endorsed or certified by the Federal Reserve Bank of St. Louis.

Ask A QuestionMore Details

1 Cobtail Way Bedford NH 03110

Bedford, NH1 Cobtail Way

Sale Price$1,481,000

Sold

MLS Number 4933277

  • Residential Single Family
  • Full Bath 3
  • Address 1 Cobtail Way
  • Construction Existing
  • Bedrooms 4

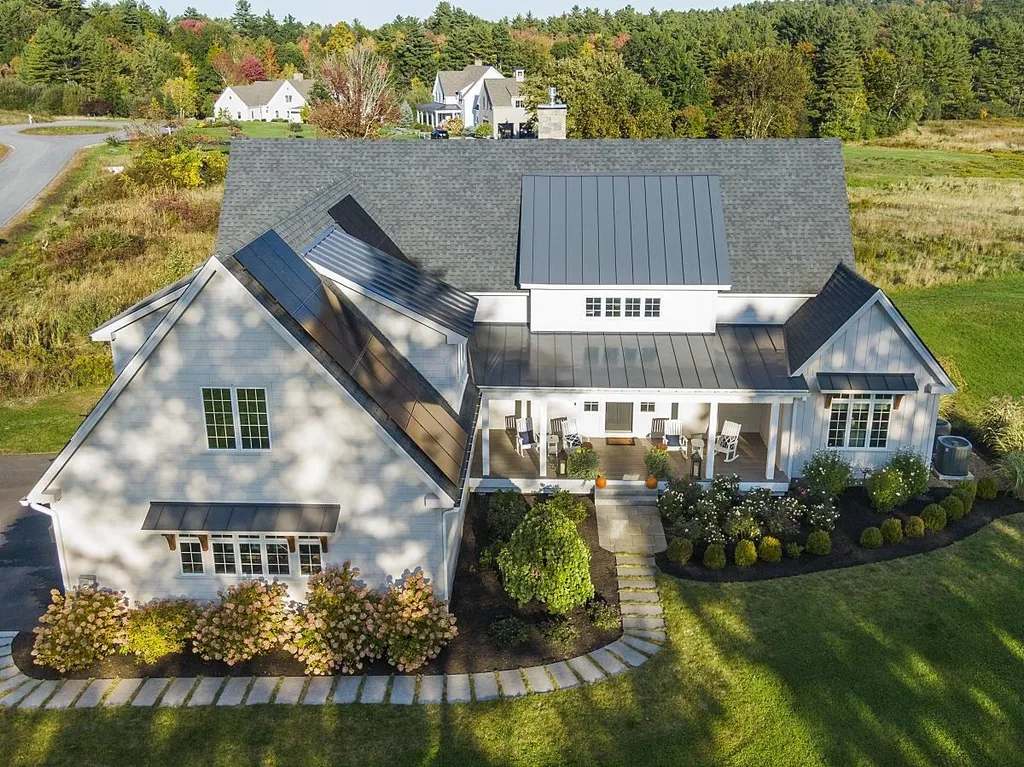
A Home for the Discerning Buyer Find the epitome of quality and taste in this fabulous 8 Room, 4 BR, 4 BA custom designed Colonial set on a corner lot in a prestigious neighborhood. Fine craftmanship is readily apparent upon entering this stately home with an open, flexible floor plan perfect for the active household. Distinctive and traditional concept brought to a well-designed, vibrant floor plan. A generous mud room and 1st floor BA is set apart from a gourmet kitchen that is sure to please with beautiful marble counters, tile back splash, large center island, Subzero refrigerator, and enamel Lachance range w/dual fuel ovens, induction top & warming cupboard, built-ins, pantry, pot filler & butler's pantry. Enjoy relaxing in a Great Room filled with lots of natural light, soaring beadboard ceilings, floating gas fireplace perfect for guest entertaining & gleaming hardwood floors throughout. Large dinner gatherings are easily accommodated in the DR w/lovely natural views. A sumptuous 1st floor Master BR suite w/vaulted ceiling, dressing room style walk-in closet, sitting room & an elegant marble BA w/soaking tub, walk-in tile shower, his/her vanities, bidet privacy commode creating a serene escape. Ascend to the 2n floor to discover 3 add'l en-suite BRs & bonus room. The exterior boasts a covered porch entrance, solar panels, stone wainscoting, columns, heated epoxy 3 stall garage sited on 2.7 acres. Offers highest/best due Tues by 2pm.

Listed by Marianne Avila of BHHS Verani Realty Andover

Listing Sold by Keller Williams Realty-Metropolitan

$
$
%
$/month over payments
Federal 30-year interest rate: 6.58% last updated on Jul 23, 2026
* All Figures are estimates. Check with your bank or proposed mortgage company for actual interest rates.
This product uses the FRED® API but is not endorsed or certified by the Federal Reserve Bank of St. Louis.

Ask A QuestionMore Details

12 Doublehead Road Ashland NH 03217

Ashland, NH12 Doublehead Road

Sale Price$1,480,000

Sold

MLS Number 4864330

  • Residential Single Family
  • Full Bath 2
  • Address 12 Doublehead Road
  • Construction Existing
  • Bedrooms 4

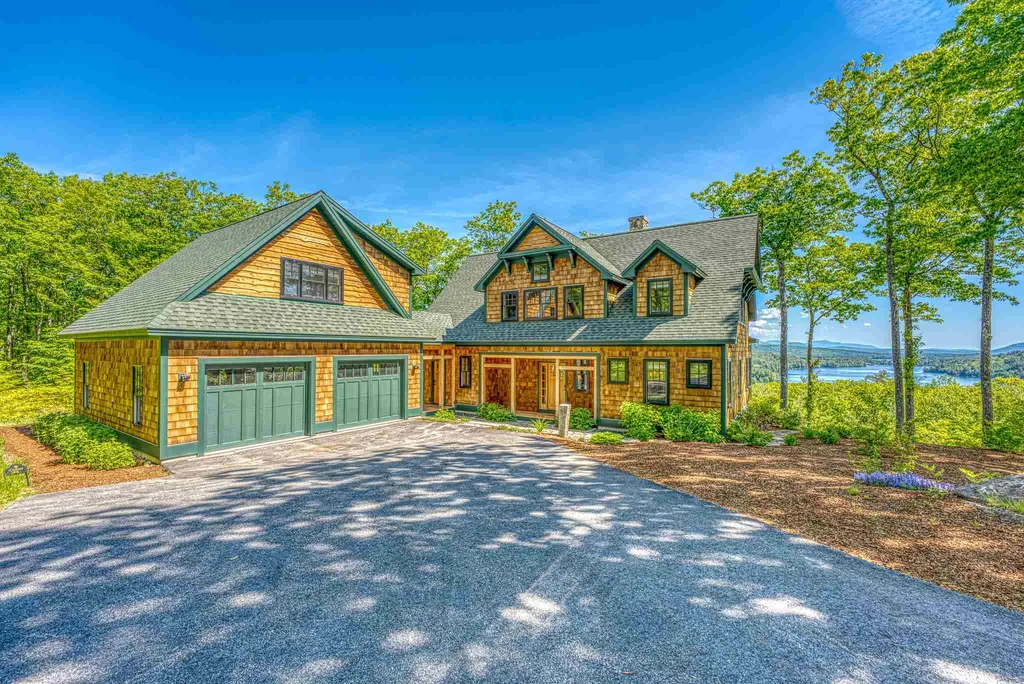
Custom Adirondack home located in prestigious Squam River Landing. Newly constructed in 2018 with commanding easterly views of Little Squam Lake and Mount Chocorua. Open floor plan that features high cathedral ceilings, stone fireplace with built in bookcase, and the Squam view that never gets old. High end kitchen and dining area are perfect for entertaining. First floor master suite offers great privacy and easy access. Guest bedrooms on second floor offer their own custom bathrooms and plenty of space for family and friends. Finished space above the garage allows for separate guest accommodations. Step off the kitchen into the screen room and from there out onto the deck that overlooks the water. Environmentally friendly geo thermal heat and air conditioning throughout the home along with a high level of finish detail. Moments to Squam River Edge Marina which offers access to day docking, boathouses, valet service and slips at an additional cost. Central NH location offers easy access to I93 for fun during all the seasons. Come and claim your spot at the Landing and surround yourself with the very best that NH and Squam Lake has to offer. Delayed showings begin at open house Saturday and Sunday June 5th & 6th from 10AM-12PM.

Listed by Jerrod Mitchell of Badger Peabody & Smith Realty/Holderness

Listing Sold by

$
$
%
$/month over payments
Federal 30-year interest rate: 6.58% last updated on Jul 23, 2026
* All Figures are estimates. Check with your bank or proposed mortgage company for actual interest rates.
This product uses the FRED® API but is not endorsed or certified by the Federal Reserve Bank of St. Louis.

Ask A QuestionMore Details

9 Kenison Drive Freedom NH 03836

Freedom, NH9 Kenison Drive

Sale Price$1,480,000

Sold

MLS Number 5053009

  • Residential Single Family
  • Full Bath 1
  • Address 9 Kenison Drive
  • Construction Existing
  • Bedrooms 2

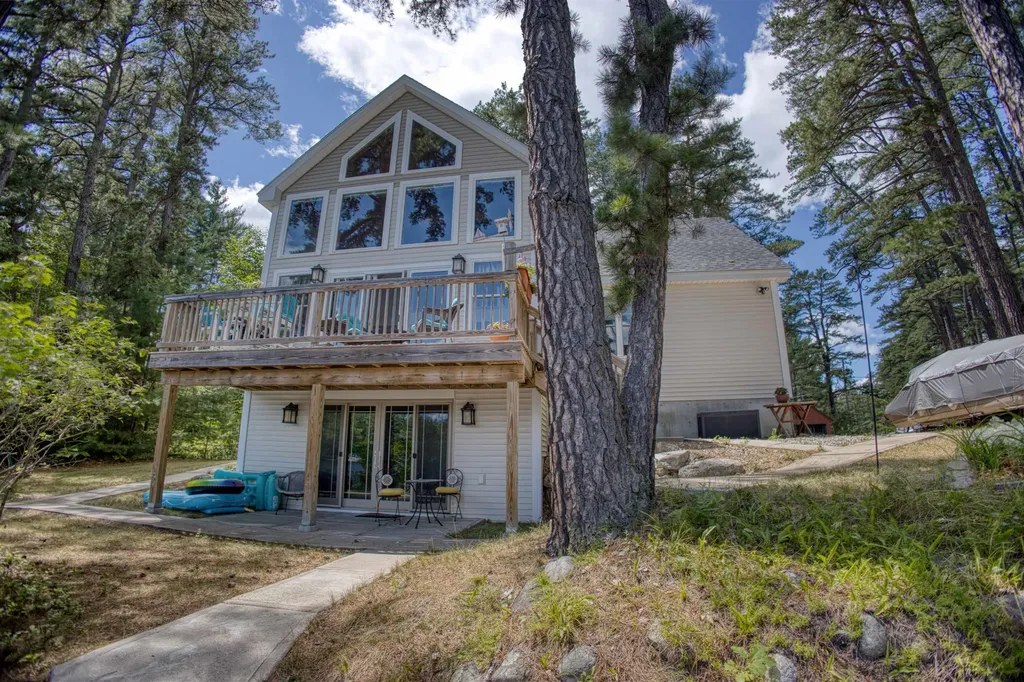
Ossipee Lake Waterfront on Scenic Broad Bay! This like-new, 6-year-old custom-built home offers the perfect blend of modern design and lakeside tranquility. Located in a quiet cove on Broad Bay, the home is in impeccable condition, crafted by a reputable local contractor. The open-concept main floor features a bright kitchen with quartz countertops and a center island, flowing seamlessly into the dining and living areas with vaulted wood ceilings. A stone hearth with a gas fireplace adds warmth and charm, while a wall of windows provides stunning lake views. Sliding glass doors lead to a private lakeside deck. The main level also includes two spacious bedrooms and a full bath. Upstairs, you'll find a large loft and an additional guest room with a half bath, offering flexible living space. The walk-out basement is almost finished, just add flooring, and features a large area perfect for a family room, with sliders to a lakeside patio. There's also a bonus room ready for your needs. This home is equipped with central A/C, and air exchanger, and spray foam insulation for energy efficiency. A detached 1-car garage completes the package. Nothing to do but move in and enjoy the best of lakeside living at Ossipee Lake! Approximate 115+- waterfront.

Listed by Gerard Costantino of Costantino Real Estate LLC

Listing Sold by Costantino Real Estate LLC

$
$
%
$/month over payments
Federal 30-year interest rate: 6.58% last updated on Jul 23, 2026
* All Figures are estimates. Check with your bank or proposed mortgage company for actual interest rates.
This product uses the FRED® API but is not endorsed or certified by the Federal Reserve Bank of St. Louis.

Ask A QuestionMore Details

26 Teddington Way Laconia NH 03246

Laconia, NH26 Teddington Way

Sale Price$1,480,000

Sold

MLS Number 5001264

  • Residential Single Family
  • Full Bath 4
  • Address 26 Teddington Way
  • Construction Existing
  • Bedrooms 5

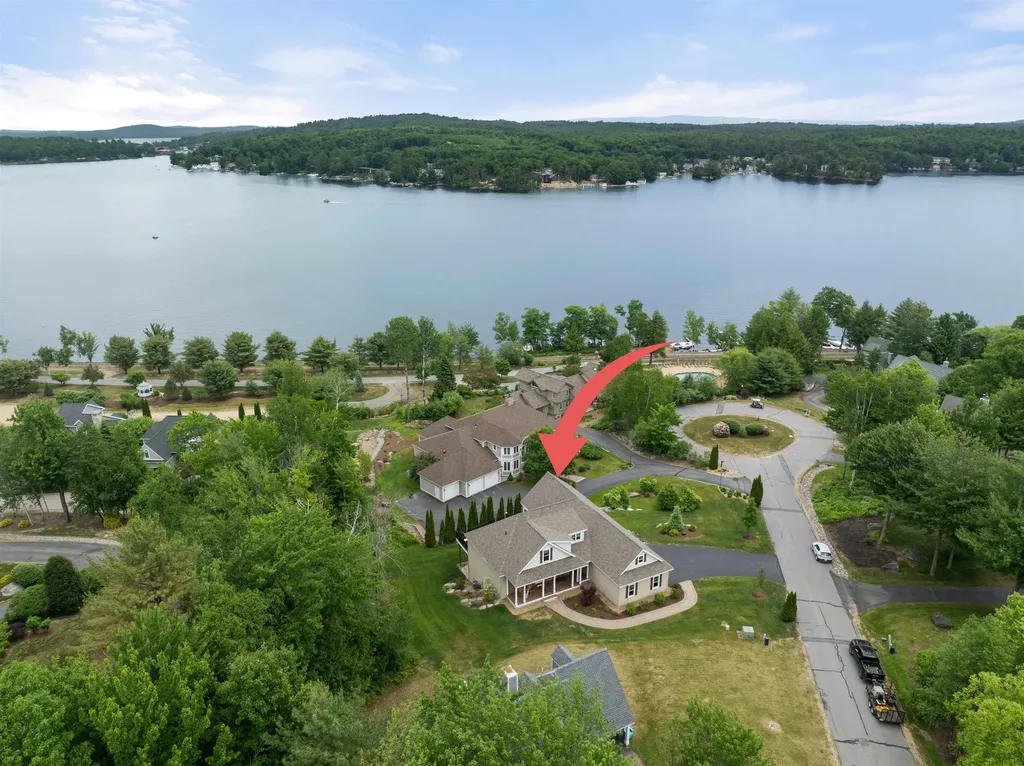
Discover the epitome of luxury living at 26 Teddington Way, a breathtaking custom home located in the exclusive gated community of South Down/Long Bay. This stunning 5-bedroom, 5-bathroom masterpiece offers everything you need for a life of comfort and sophistication, all while boasting unparalleled views of the pristine Lake Winnipesaukee. Enjoy unobstructed, panoramic views of Lake Winnipesaukee from the expansive outdoor deck and the enclosed three-season room. The open floor plan creates a seamless flow between the grand living room, gourmet kitchen, and formal dining area. High ceilings, large windows, and top-of-the-line finishes enhance the luxurious feel of this home. Designed for the culinary enthusiast, the kitchen features state-of-the-art appliances, custom cabinetry, and a large island with seating. The primary suite is a true sanctuary, complete with stunning lake views, a spacious walk-in closet, and a spa-like en-suite bathroom with dual sinks and expansive tile shower. The second-floor private office and craft room or convert back to bedroom. The lower level is an entertainer's dream, featuring a full kitchen, pool table, private theater room, and an additional bedroom with direct walkout access. As a resident of Long Bay, you'll have access to private beaches, pool, day docks, scenic walking trails, tennis courts, and a clubhouse. Perfect for all buyers seasonal or year round. Dock available for sale separately.

Listed by Joseph MacDonald of Roche Realty Group

Listing Sold by Lakefront Living Realty - The Smith Group

$
$
%
$/month over payments
Federal 30-year interest rate: 6.58% last updated on Jul 23, 2026
* All Figures are estimates. Check with your bank or proposed mortgage company for actual interest rates.
This product uses the FRED® API but is not endorsed or certified by the Federal Reserve Bank of St. Louis.

Ask A QuestionMore Details

115 Odiorne Point Road Portsmouth NH 03801
Sold

MLS Number 4843563

  • Residential Single Family
  • Full Bath 3
  • Construction Existing
  • Bedrooms 4
  • Bathroom 5

Listed by Barbara Dunkle of Bean Group / Portsmouth

Listing Sold by RE/MAX Shoreline

$
$
%
$/month over payments
Federal 30-year interest rate: 6.58% last updated on Jul 23, 2026
* All Figures are estimates. Check with your bank or proposed mortgage company for actual interest rates.
This product uses the FRED® API but is not endorsed or certified by the Federal Reserve Bank of St. Louis.

Ask A QuestionMore Details

8 Grammys Way Alton NH 03810

Alton, NH8 Grammys Way

Sale Price$1,477,725

Sold

MLS Number 5025982

  • Condo
  • Square Feet 2,022
  • Bedrooms 3
  • New Contruction Existing
  • Village Alton Bay

Unlock the best of lakeside living with sweeping eastern views over Alton Bay. Enjoy the view from the waterside deck, relax on the sandy beach or take the boat out for a spin. This stunning home makes the most out of the waterfront showcasing newborn twin docks in addition to deep draft water access for larger vessels. This Winnipesaukee retreat delivers the perfect recipe for easy living with the creature comforts you desire just minutes from the town docks and fine dining. The main level is adorned with an updated kitchen, in-floor radiant heat, cozy fireplace, exposed beams, soaring vaulted ceilings and an airy vibe with a modern flair. The primary level was designed with intention and presents a multitude of sleeping arrangements with three generous bedrooms, each sporting its own full bath, quaint nook and overflow bunks. The lower level delivers big with large entertaining area, in-floor heat, extra sleeping quarters and walk-out water access. There is garage parking under with storage, laundry area and room for the whole crew to relax. Enjoy the efficiency of spray foam insulation, the security of the whole house generator and the low taxes and ease of condo. Seize this unmatched value with spring right around the corner. Showings begin at the OPEN HOUSE Sat 1/11 from 11-2

Listed by Cameron Lilley of Coldwell Banker Realty Bedford NH

Listing Sold by

$
$
%
$/month over payments
Federal 30-year interest rate: 6.58% last updated on Jul 23, 2026
* All Figures are estimates. Check with your bank or proposed mortgage company for actual interest rates.
This product uses the FRED® API but is not endorsed or certified by the Federal Reserve Bank of St. Louis.

Ask A QuestionMore Details

Broker Reciprocity 

Copyright 2026 PrimeMLS, Inc. All rights reserved. This information is deemed reliable, but not guaranteed. The data relating to real estate displayed on this display comes in part from the IDX Program of PrimeMLS. The information being provided is for consumers’ personal, non-commercial use and may not be used for any purpose other than to identify prospective properties consumers may be interested in purchasing. Data last updated July 27, 2026 8:23 AM UTC

 
dream home
Find Your

Dream Home