Berkshire Hathaway Nicole Watkins Logo

Nicole Watkins

Find your lakes region dream home
79228
results
Refine Search

Your Search Results

r=1945-1956
24 Rolling Ridge Road Windham NH 03087
Sold

MLS Number 5067033

  • Residential Single Family
  • Full Bath 2
  • Construction Existing
  • Bedrooms 5
  • Bathroom 4

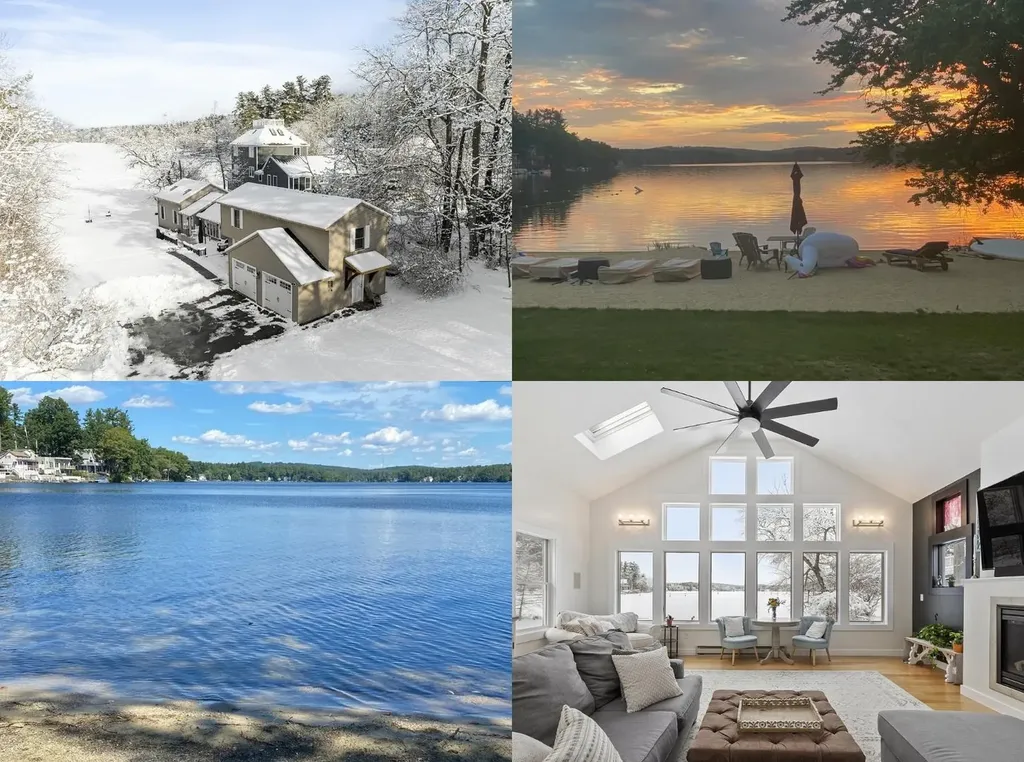
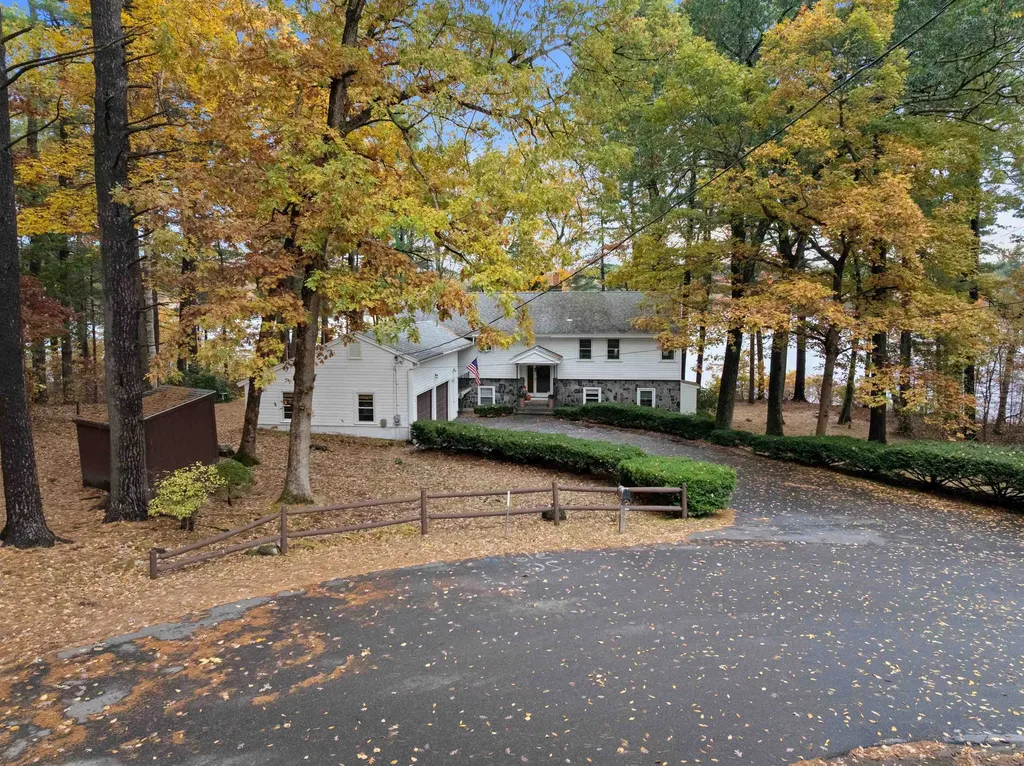
Welcome to your own slice of lakefront paradise on Canobie Lake in Windham, NH. This exceptional property offers 305 feet of pristine water frontage on .91 acres, plus an additional 117 feet of frontage on an adjacent .70-acre lot-included in the sale. Together, these two parcels create an unparalleled waterfront retreat with sweeping views, privacy, and endless potential. The raised ranch home offers terrific bones and a versatile layout that's perfect for single-level living, with the added bonus of a fully finished walkout lower level. The main floor features 2 bedrooms and 2 bathrooms, a spacious kitchen, formal dining room, and an expansive living room with picture windows framing breathtaking lake views. The lower level includes 3 additional bedrooms, 2 bathrooms, a massive family room, and a screened-in porch-ideal for entertaining or hosting guests. For decades, the current homeowners have cherished the serenity of this special place-listening to the call of loons, watching herons glide across the water, and spotting eagles and hawks soaring above. Whether you're seeking a peaceful year-round residence or a vacation getaway, this property offers the best of both worlds. A waterfront lot like this-nearly 1.6 acres combined with over 420 feet of frontage-is a truly rare find on Canobie Lake. Don't miss your chance to make it your own and start creating lifelong memories in one of Southern New Hampshire's most cherished lake communities.

Listed by Jill O'Shaughnessy of Jill & Co. Realty Group - Real Broker NH,LLC

Listing Sold by Jill & Co. Realty Group - Real Broker NH,LLC
$
$
%
$/month over payments
Federal 30-year interest rate: 6.58% last updated on Jul 23, 2026
* All Figures are estimates. Check with your bank or proposed mortgage company for actual interest rates.
This product uses the FRED® API but is not endorsed or certified by the Federal Reserve Bank of St. Louis.

Ask A QuestionMore Details

14 Weston Road Windham NH 03087

Windham, NH14 Weston Road

Sale Price$1,477,500

Sold

MLS Number 5010012

  • Residential Single Family
  • Full Bath 3
  • Address 14 Weston Road
  • Construction Existing
  • Bedrooms 4


**Stunning Luxury Home** Welcome to your dream home! This exquisite 4-bedroom, 5-bath residence offers nearly 5,000 square feet of elegant living space, perfectly situated on over an acre of beautifully landscaped lawn, abutting serene conservation land. As you enter, you'll be greeted by unique architectural features and a spacious layout that seamlessly blends luxury and comfort. The open-concept living areas are perfect for entertaining, while the gourmet kitchen boasts high-end appliances and a generous island for culinary enthusiasts. Retreat to the luxurious master suite, complete with a spa-like ensuite bath and ample closet space. Each additional bedroom offers its own unique charm and access to beautifully appointed bathrooms. Outdoor living is a delight with expansive grounds, ideal for relaxation or gatherings. Enjoy the tranquility of nature with nearby walking trails that invite you to explore the natural beauty surrounding your new home. The property also features a convenient 3-car garage, providing ample space for vehicles and storage as well as tons of upgrades and features. Don't miss the opportunity to own this exceptional home, where luxury meets nature in a perfect setting! Schedule your private tour today!

Listed by Julie Dolliver of Coldwell Banker Realty Nashua

Listing Sold by DiPietro Group Real Estate

$
$
%
$/month over payments
Federal 30-year interest rate: 6.58% last updated on Jul 23, 2026
* All Figures are estimates. Check with your bank or proposed mortgage company for actual interest rates.
This product uses the FRED® API but is not endorsed or certified by the Federal Reserve Bank of St. Louis.

Ask A QuestionMore Details

34 - 36 Highland Street Portsmouth NH 03801
Sold

MLS Number 4865025

  • Multifamily
  • Units 4
  • Bathroom 6
  • Acreage 0.12
  • Square Feet 4,472

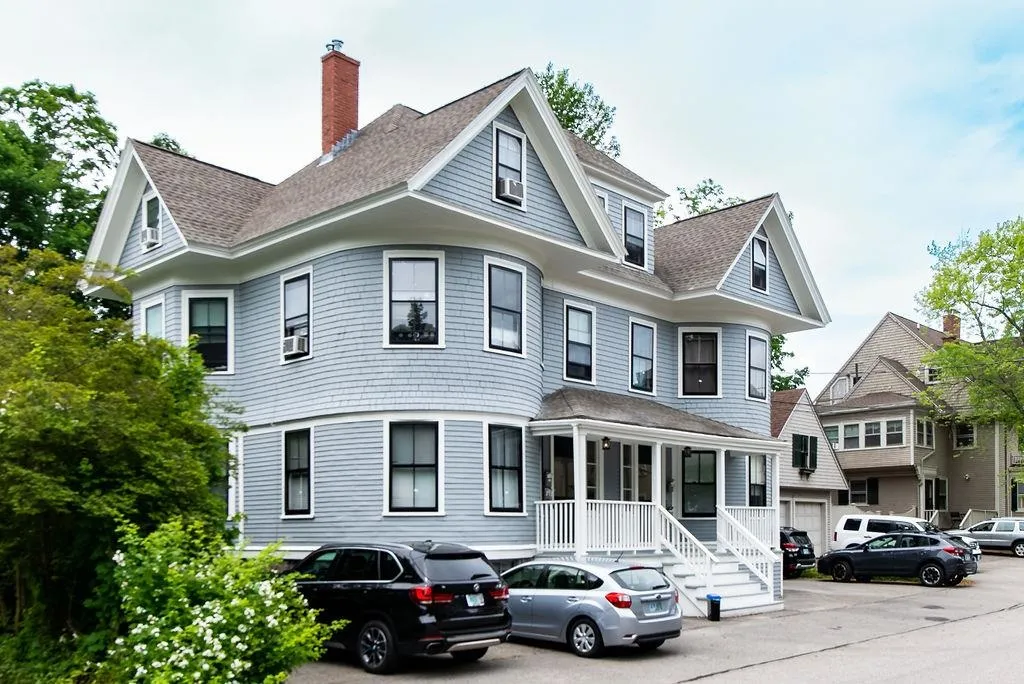
4 UNIT MULTI FAMILY, NET income of $80,967.76. Excellent condition. Own as owner occupy/investment or condominimize property. Fully occupied w/excellent tenants w/annual leases. Turn of the century Victorian building w/ charm/period details located in the heart of Historic District. 12 off street spots & additional on street parking within walking distance to Market Square. This grand dame of the period has already undergone extensive interior/exterior renovations/upgrades, 25 year warranty on new RHINO exterior paint, new windows, new front storm windows, fire safety upgrades & more. Exterior features a front porch, 2 separate entries, pocket garden, kayak and bike storage. Phenomenal floor plan, 4 unit building with common and private entries, elegant period lobby, and grand staircases to second/third floor units. 2 large (1 bedroom) 1st floor units with separate entry, access to rear yard, laundry in unit, wide pine floors, and have been recently refreshed w/newer bath/kitchens and or appliances. 2 upper floor units are HUGE and encompass both 2nd and 3rd floors featuring 4 bedrooms PLUS office with 1 or 2 baths (one of these newly and completely renovated). Separate utilities + house account. Tenant pays heat/electric/hot water, owner pays water/sewer. Forced hot air systems w/ oil, natural gas on street. Full dbl basement w/ 1 coin op laundry (only used by 1 unit). DELAYED SHOWINGS OPEN HOUSE w/ appointment on 6/11 FROM 10am-12pm and 6/16 from 3pm to 5pm w/appointment

Listed by Bonnie Dridi of Bean Group / Portsmouth

Listing Sold by The Boulos Company

$
$
%
$/month over payments
Federal 30-year interest rate: 6.58% last updated on Jul 23, 2026
* All Figures are estimates. Check with your bank or proposed mortgage company for actual interest rates.
This product uses the FRED® API but is not endorsed or certified by the Federal Reserve Bank of St. Louis.

Ask A QuestionMore Details

47 Cobbetts Pond Road Windham NH 03087
Sold

MLS Number 5075059

  • Residential Single Family
  • Full Bath 2
  • Construction Existing
  • Bedrooms 3
  • Bathroom 2

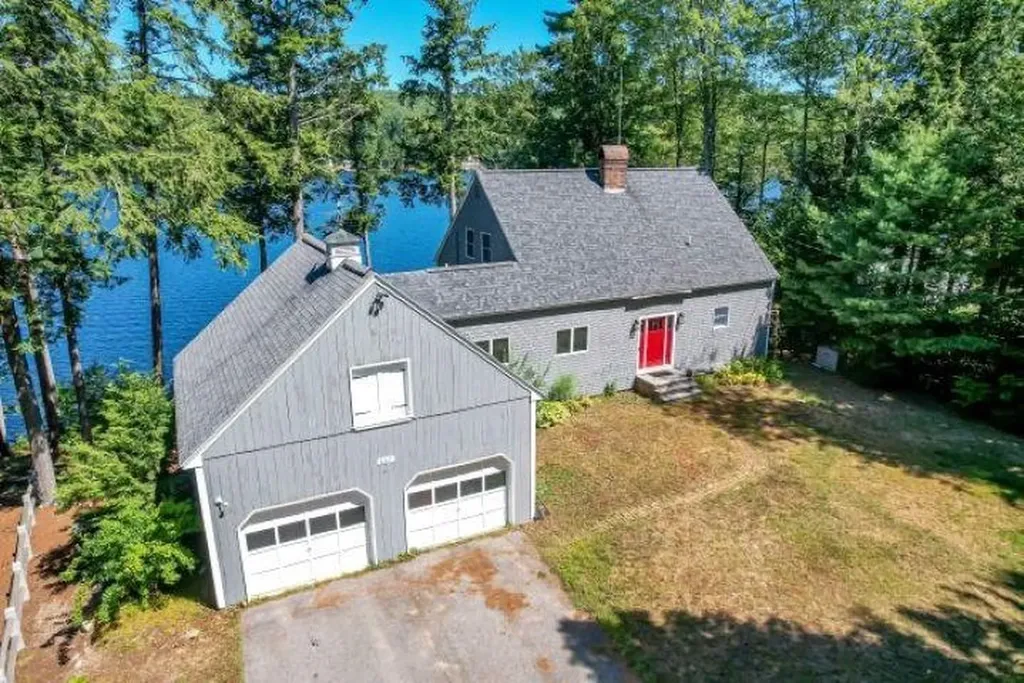
SUNDAY OPEN HOUSE CANCELLED!! Set on the shores of beautiful Cobbetts Pond, this exceptional waterfront home offers a rare opportunity to own one of the largest lots on the pond, spanning 0.7 acres with 88 feet of direct frontage. Enjoy year-round recreation right from your backyard - boating, swimming, kayaking, paddle boarding, fishing, ice skating, and ice fishing - all on one of Windham's most sought-after bodies of water. A gentle beach entry provides easy and accessible access to the water, making it ideal for all ages. Inside, the home is designed to maximize its breathtaking setting, with a stunning great room featuring floor-to-ceiling windows, sweeping water views, and a gas fireplace that anchors the space. The main level offers convenient one-floor living with a bedroom and full bathroom, plus a large home office perfect for remote work or overflow guest space. Upstairs, you'll find a second living area, a second bedroom, and a full en-suite bathroom, creating a flexible layout ideal for hosting family and friends. Additional highlights include an attached two-car garage and a peaceful waterfront setting that feels like a private retreat, while remaining close to Windham's amenities and commuter routes A truly rare Cobbetts Pond property, and an unmatched waterfront lifestyle! Showings begin Fri, Jan 30th, with open houses Sat, Jan 31st 12-2:30 pm.

Listed by Kristin Reyes of REAL Broker NH,LLC

Listing Sold by Re/Max Innovative Properties - Windham

$
$
%
$/month over payments
Federal 30-year interest rate: 6.58% last updated on Jul 23, 2026
* All Figures are estimates. Check with your bank or proposed mortgage company for actual interest rates.
This product uses the FRED® API but is not endorsed or certified by the Federal Reserve Bank of St. Louis.

Ask A QuestionMore Details

11 Virginia Court Alton NH 03809

Alton, NH11 Virginia Court

Sale Price$1,475,000

Sold

MLS Number 5073487

  • Residential Single Family
  • Full Bath 2
  • Address 11 Virginia Court
  • Construction Existing
  • Bedrooms 3

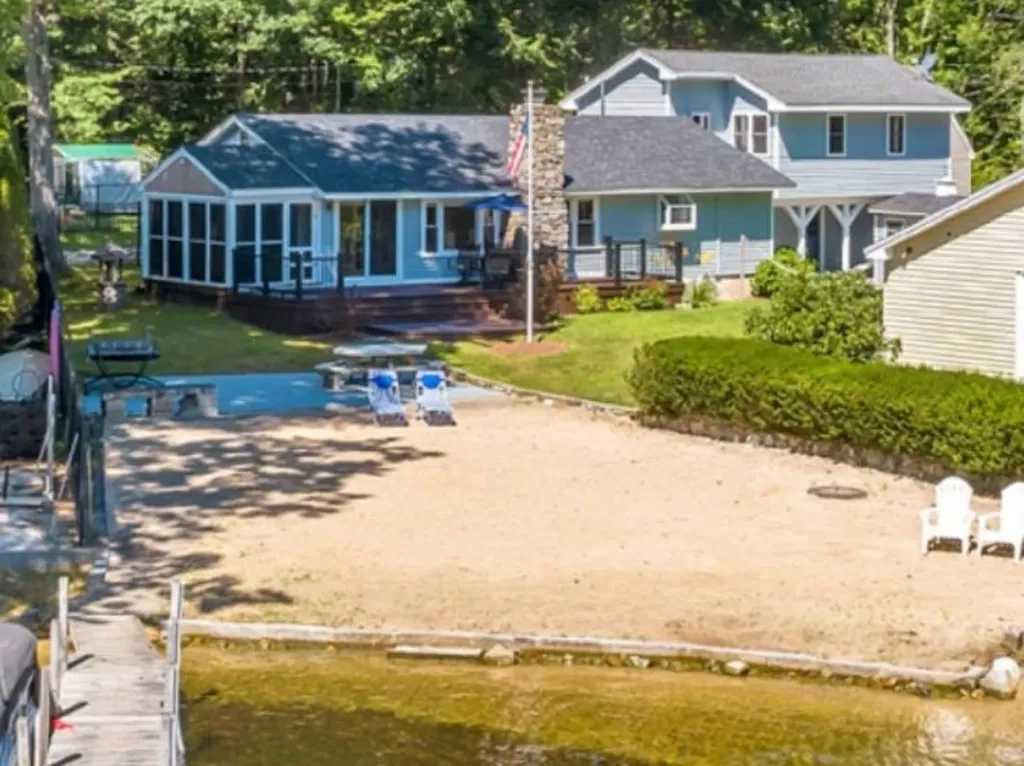
Set along the shores of Lake Winnipesaukee in the peaceful waters of Echo Point, 11 Virginia Court presents a rare opportunity to own direct waterfront featuring a beautiful sandy beach and gentle, walk-in lake access. Located in the heart of Alton and New Hampshire's Lakes Region, this property offers the quintessential lake lifestyle in a thoughtfully designed, year-round residence. The contemporary home includes 3 bedrooms and 2.5 bathrooms, with 1,707 square feet of finished living space across two levels. Interior highlights include hardwood and carpeted flooring, a bright kitchen and dining area with granite countertops, stainless steel appliances, and generous storage. The primary bedroom features an en-suite bath, while first-floor laundry adds everyday convenience. Designed for both relaxation and entertaining, the home offers multiple indoor and outdoor living spaces, including expansive decking and level landscaped grounds leading directly to the water. A private dock slip, sandy beach, and gradual lake entry provide ideal access for boating, swimming, and all water activities Lake Winnipesaukee is known for. Additional features include central air conditioning, forced hot air heating, a one-car attached garage, paved driveway, new septic system, and drilled well. Positioned off the main boating channels, Echo Cove offers a quieter, more protected setting while still providing easy access to the open lake, town docks, marinas, and waterfront dining. Close to hiking, skiing, golf, shopping, and dining. Seller is a licensed NH real estate agent. Schedule your showing today!

Listed by Cori Tessier and Kara Chase of Legacy Group/ Real Broker NH,LLC

Listing Sold by RE/MAX Shoreline

$
$
%
$/month over payments
Federal 30-year interest rate: 6.58% last updated on Jul 23, 2026
* All Figures are estimates. Check with your bank or proposed mortgage company for actual interest rates.
This product uses the FRED® API but is not endorsed or certified by the Federal Reserve Bank of St. Louis.

Ask A QuestionMore Details

26 Harbor View New Castle NH 03854

New Castle, NH26 Harbor View

Sale Price$1,475,000

Sold

MLS Number 4780094

  • Residential Single Family
  • Full Bath 2
  • Address 26 Harbor View
  • Construction Existing
  • Bedrooms 4

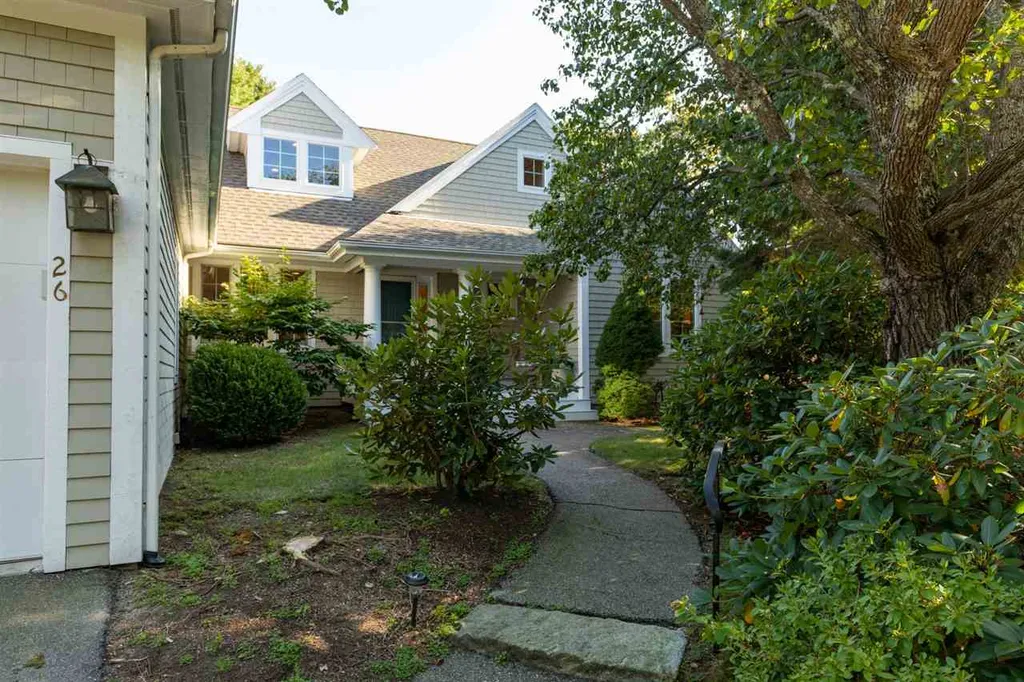
Wentworth by the Sea Community - It's all about the lifestyle when you live here having resort amenities and ease in ownership. Ideally located in historic New Castle, you will experience the best the island has to offer with an association pool, tennis courts, and private beach. Additionally, you are walking distance to the Wentworth by the Sea Hotel & Marina, Wentworth by the Sea Country Club, seaside recreational park, and just minutes to bustling downtown Portsmouth. Live among the shingled style homes with pocket views of Little Harbor. Only five homes are nestled on this hillside, known as Harborview, so imagine the privacy the cul-de-sac has to offer. Bring your vision to this open-concept floor plan home! Built in 1999, this 3+ bedroom home has been well maintained, yet it could use a facelift to some of the interior finishes. Enjoy one-story living with two separate guest suites upstairs, and an open loft, perfect for an office. There is an abundance of storage in the unfinished, walk-out basement. This waterfront community & resort lifestyle is highly sought after, come see why!

Listed by Barbara Dunkle of Bean Group / Portsmouth

Listing Sold by

$
$
%
$/month over payments
Federal 30-year interest rate: 6.58% last updated on Jul 23, 2026
* All Figures are estimates. Check with your bank or proposed mortgage company for actual interest rates.
This product uses the FRED® API but is not endorsed or certified by the Federal Reserve Bank of St. Louis.

Ask A QuestionMore Details

887 Lovell Lake Road Wakefield NH 03872
Sold

MLS Number 5056841

  • Residential Single Family
  • Full Bath 1
  • Address 887 Lovell Lake Road
  • Construction Existing
  • Bedrooms 3

Discover the home you've been dreaming of! Experience the soothing calls of loons and the majestic flight of eagles from this exquisite Lovell Lake property, recently updated to offer unparalleled comfort throughout the year. With stunning new windows and a 16-foot slider supported by a sturdy steel beam, you'll enjoy breathtaking lake views from three expansive decks featuring Trex decking and Feeney cable railings. This property boasts 3 to 4 spacious bedrooms and 3.5 beautifully appointed baths. Open House Saturday October 1, and October 2, from 12 to 2 The primary kitchen is a culinary paradise, equipped with a Sub Zero refrigerator, a Wolf 6-burner gas stove and oven, a Cove dishwasher, a wine fridge, and premium quartz countertops, complemented by a large galley sink. Additional features include a new 4-bedroom septic system, mini splits on all floors, a powerful 20,000-watt Kohler generator, and a convenient 2-car garage with second-level storage. To top it off, indulge in the new EZ dock system and Basta boat lift, perfect for all your lake adventures! Don't miss out on this incredible opportunity! Showings start Sunday, August 17th, 2025, all buyers need proof of funds from financial institution before showings.

Listed by Kathi White of Central Falls Realty

Listing Sold by REMAX Home Sweet Home

$
$
%
$/month over payments
Federal 30-year interest rate: 6.58% last updated on Jul 23, 2026
* All Figures are estimates. Check with your bank or proposed mortgage company for actual interest rates.
This product uses the FRED® API but is not endorsed or certified by the Federal Reserve Bank of St. Louis.

Ask A QuestionMore Details

330 Locke Road Rye NH 03870

Rye, NH330 Locke Road

Sale Price$1,475,000

Sold

MLS Number 5073055

  • Residential Single Family
  • Full Bath 3
  • Address 330 Locke Road
  • Construction Existing
  • Bedrooms 4

Listed by Nick Ponte of Carey Giampa,LLC/Portsmouth

Listing Sold by Carey Giampa, LLC/Rye

$
$
%
$/month over payments
Federal 30-year interest rate: 6.58% last updated on Jul 23, 2026
* All Figures are estimates. Check with your bank or proposed mortgage company for actual interest rates.
This product uses the FRED® API but is not endorsed or certified by the Federal Reserve Bank of St. Louis.

Ask A QuestionMore Details

204-208 N Main Street Concord NH 03301
Sold

MLS Number 4979289

  • Multifamily
  • Units 10
  • Acreage 0.5
  • Square Feet 10,295
  • Area NH-Merrimack

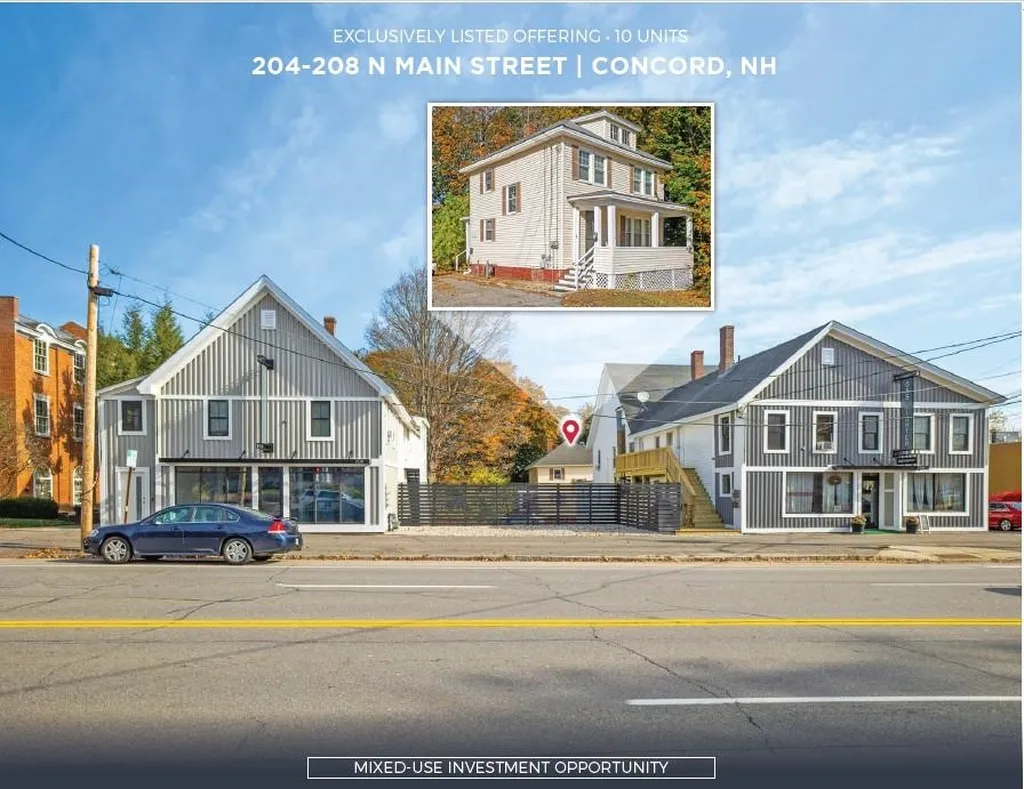
The Property consists of four adjacent parcels of land and three two-story buildings with ten total units comprised of two commercial units, five 2-Bedroom units, two 1-Bedroom units, and one 1+ Bedroom unit. The Property features ample off-street parking and offers a stable income stream with significant upside in the existing residential rents, and through the lease up of the vacant 1,800 sq ft commercial unit. 204 N Main Street contains five units comprised of one commercial tenant (Gaslighter), three 2-Bedroom units, and one 1-Bedroom unit. 204.5 N Main Street contains two units comprised of one 2-Bedroom unit and one 1-Bedroom unit. 206 N Main Street is a 0.06-acre lot that has recently been converted into an attractive patio and green space for the commercial and residential tenants. 208 N Main Street contains three total units comprised of one commercial tenant (vacant), one 2-Bedroom unit, and one 1+ Bedroom unit. In total, Eight of the ten units are separately metered for electric, heat, and hot water, which the tenants pay directly. The landlord is responsible for heat and hot water in two units (204.5 1 & 2), common area electric, and domestic water and sewer. Over the past year, the Property has undergone significant capital improvements and renovations. On average more than 11,700 vehicles pass by the Property each day along N Main Street (US Route 3). Additionally, the municipal bus line has a stop approximately 300 feet from the Property.

Listed by William Peck of Horvath & Tremblay LLC

Listing Sold by Horvath & Tremblay LLC

$
$
%
$/month over payments
Federal 30-year interest rate: 6.58% last updated on Jul 23, 2026
* All Figures are estimates. Check with your bank or proposed mortgage company for actual interest rates.
This product uses the FRED® API but is not endorsed or certified by the Federal Reserve Bank of St. Louis.

Ask A QuestionMore Details

5 Woodbury Reserve Portsmouth NH 03801
Sold

MLS Number 5076078

  • Condo
  • Square Feet 2,270
  • Bedrooms 3
  • New Contruction New Construction
  • Complex Woodbury Reserve

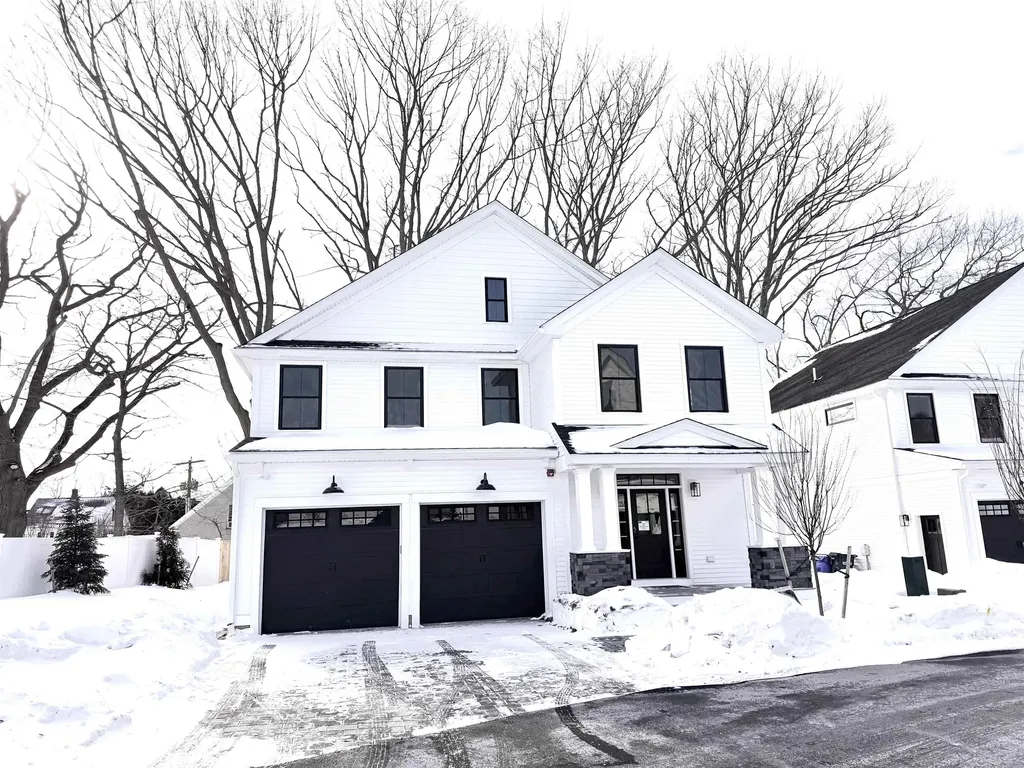
Unit 5 is move-in ready! Urban luxury awaits you at Portsmouth's newest community, Woodbury Reserve. Just 5 minutes from vibrant downtown Portsmouth, this new pocket community offers 4 attached condo units and 4 free-standing single-family condo units artfully designed with Portsmouth's rich 400-year history preserved. The stylish “Tarquin Alpha” is an impressive floor plan with 2270 sq.ft. of spacious living offering 3 bedrooms, an office/study and 2 ½ baths. The first floor presents a gracious, open concept with 9ft ceilings. A gas fireplace, kitchen island, hardwood floors, quartz countertops, wet bar with wine fridge, 2 car garage, and oversized patio are just a few of the generous features included. The primary suite offers a luxurious bath with custom tile. The builder's design team has chosen stunning selections with timeless appeal that we think you will LOVE. Unit 5 offers an elegant touch of stone on the front exterior beams and a private patio. Enjoy maintenance free living and spend time doing what you love to do! Experience a mecca of dining, theatre, music, and shopping options. Gorgeous beaches, hiking trails and golf courses are a short drive away, and close to commuter routes with Boston and Portland just an hour away! This Energy Star Certified home offers efficiency and comfort and checks a lot of boxes! We can't wait to welcome you home!

Listed by Patty Gove and Hollie Fitzgerald of The Gove Group Real Estate,LLC

Listing Sold by RE/MAX Realty One

$
$
%
$/month over payments
Federal 30-year interest rate: 6.58% last updated on Jul 23, 2026
* All Figures are estimates. Check with your bank or proposed mortgage company for actual interest rates.
This product uses the FRED® API but is not endorsed or certified by the Federal Reserve Bank of St. Louis.

Ask A QuestionMore Details

13 Carriage Road Amherst NH 03031

Amherst, NH13 Carriage Road

Sale Price$1,475,000

Sold

MLS Number 4807450

  • Residential Single Family
  • Full Bath 4
  • Address 13 Carriage Road
  • Construction Existing
  • Bedrooms 7

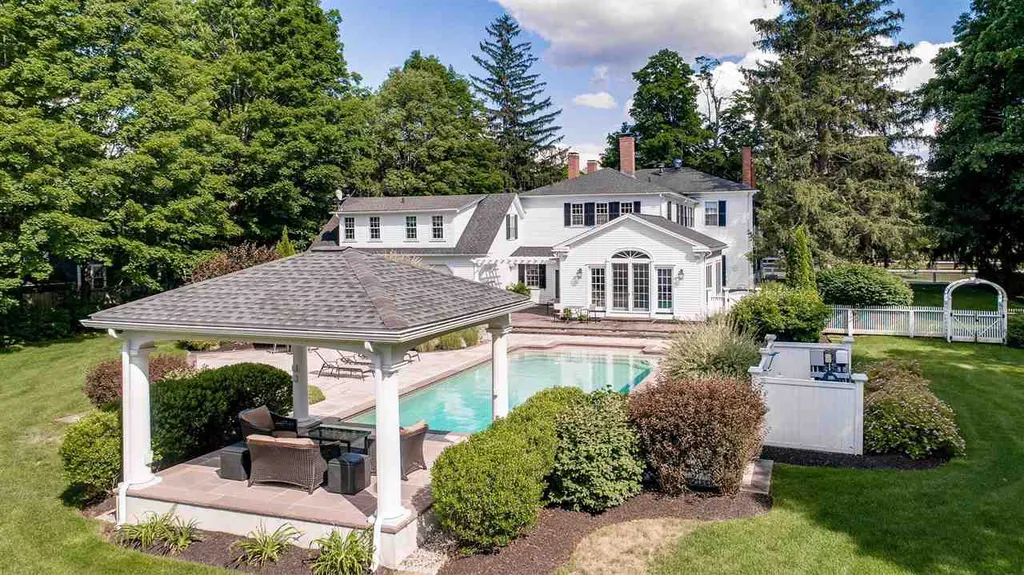
Good news....available and move in ready! The Frederick French Mansion of 1810 is an indelible treasure and exudes timeless design, revered quality and outstanding architectural features that distinguish this home and land as LIVING ART. Simply abundant in every season, this Federal home features 10ft ceilings, Waterford chandeliers, Zuber et Cie woodblock printed wallpaper, raised paneling, 9 fireplaces, 7 bedrooms 7 baths, 6208sft. Entertainment-perfect the chefs kitchen features a massive center island, original bee-hive oven/fireplace, dining porch with a bank of windows, butler's pantry, sitting room and a vaulted family room overlooking the backyard oasis: in-ground pool surrounded by hardscaping patios, pergola, gazebo, elegant landscaping and lush lawn area. Upstairs are 6-7 BR & 5 BA (incl separate 2-rm guest/office/au-paire suite with private bath). Recent updates include: roof, furnace, electrical, bathroom updates, interior paint, refurbished floors & fireplaces, sound system wiring, int & ext lighting, and invisible pet fencing. PUBLIC WATER; C-Air; 3 car garage. Located on 1.7 level acres in the distinctive walking village of AMHERST amongst other fine New England historic homes. The COMMON is the central area for yearly events including 4th of July Parade & Halloween. CONVENIENT to shopping, businesses, highways and the Manchester airport. Timeless quality property in an idyllic setting & great schools. VISit Today!

Listed by Marianna Vis of Four Seasons Sotheby's Int'l Realty

Listing Sold by Coldwell Banker Realty Bedford NH

$
$
%
$/month over payments
Federal 30-year interest rate: 6.58% last updated on Jul 23, 2026
* All Figures are estimates. Check with your bank or proposed mortgage company for actual interest rates.
This product uses the FRED® API but is not endorsed or certified by the Federal Reserve Bank of St. Louis.

Ask A QuestionMore Details

61 Riddle Drive Bedford NH 03110

Bedford, NH61 Riddle Drive

Sale Price$1,475,000

Sold

MLS Number 4857984

  • Residential Single Family
  • Full Bath 5
  • Address 61 Riddle Drive
  • Construction Existing
  • Bedrooms 4

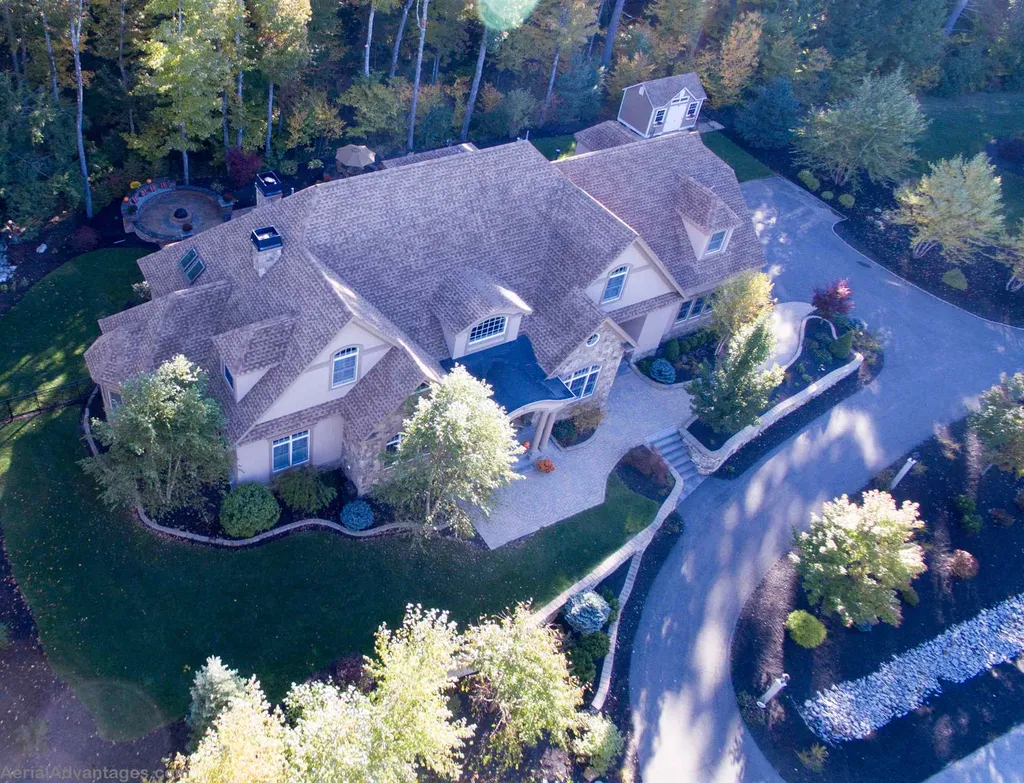
This custom built home located on one of Bedford's most desirable streets offers meticulously cared for grounds with spacious new patio, fire pit, wet bar and built in grilling area. Interior features include fireplace 1st floor Master Suite, hardwood floors, 1st floor study/office w/FP, 2 story great room w/FP open to gourmet kitchen. All 2nd floor bedrooms include ensuite full baths including a large bonus/playroom. Radiant heated floors, unmatched detail in moldings and built-ins throughout. Heated oversized 3 car garage. 20 KW whole home Generac generator

Listed by Nick Shakra of Nicholas Shakra R.E.

Listing Sold by Four Seasons Sotheby's Int'l Realty

$
$
%
$/month over payments
Federal 30-year interest rate: 6.58% last updated on Jul 23, 2026
* All Figures are estimates. Check with your bank or proposed mortgage company for actual interest rates.
This product uses the FRED® API but is not endorsed or certified by the Federal Reserve Bank of St. Louis.

Ask A QuestionMore Details

Broker Reciprocity 

Copyright 2026 PrimeMLS, Inc. All rights reserved. This information is deemed reliable, but not guaranteed. The data relating to real estate displayed on this display comes in part from the IDX Program of PrimeMLS. The information being provided is for consumers’ personal, non-commercial use and may not be used for any purpose other than to identify prospective properties consumers may be interested in purchasing. Data last updated July 27, 2026 7:39 AM UTC

 
dream home
Find Your

Dream Home