Berkshire Hathaway Nicole Watkins Logo

Nicole Watkins

Find your lakes region dream home
79227
results
Refine Search

Your Search Results

r=1957-1968
23 Black Diamond Road Conway NH 03860
Sold

MLS Number 4980683

  • Condo
  • Square Feet 2,850
  • Bedrooms 4
  • New Contruction Pre-Construction
  • Village North Conway


Incredible ski season opportunity! Backup offers accepted: kick-out clause in place! Immediate occupancy available, move in before ski season! Diamond Residences offer the perfect blend of contemporary elegance & natural beauty, including eye-catching exterior finishes such as striking red cedar siding, black accents, standing seam metal roofs & Bevolo gas lanterns on the street. One of the largest available floor plans near the mountain, you'll love the 4 bedroom, 3.5 bath layout, spread out over 3 levels. The garage has direct entry and a ski room, but you'll want all your friends to enter the mudroom with bluestone tile through the stunning front 5-foot glass pivot door. There is a game room, 4-season room, bedroom, full bath & laundry on this 1st level. The open concept 2nd level features the living room with a floor to vaulted ceiling fireplace w/bluestone hearth & a wood mantel, wide plank European white oak hardwood flooring, large deck & chef's kitchen w/Thermador stainless steel appliances, custom shaker cabinetry and functional extras such as an appliance garage, pantry with pullouts & quartz counters. Rounding out this level is a guest 1/2 bathroom and the primary suite with a walk-in closet, dream bathroom w/open tiled shower. There are 2 bedrooms, a full bath and a bonus room on the 3rd level. To be completed October 2024.

Listed by Emily Kubichko and Josh Brustin of Pinkham Real Estate

Listing Sold by Pinkham Real Estate
$
$
%
$/month over payments
Federal 30-year interest rate: 6.58% last updated on Jul 23, 2026
* All Figures are estimates. Check with your bank or proposed mortgage company for actual interest rates.
This product uses the FRED® API but is not endorsed or certified by the Federal Reserve Bank of St. Louis.

Ask A QuestionMore Details

284 South Shore Road New Durham NH 03855
Sold

MLS Number 4848774

  • Residential Single Family
  • Full Bath 3
  • Address 284 South Shore Road
  • Construction Existing
  • Bedrooms 3

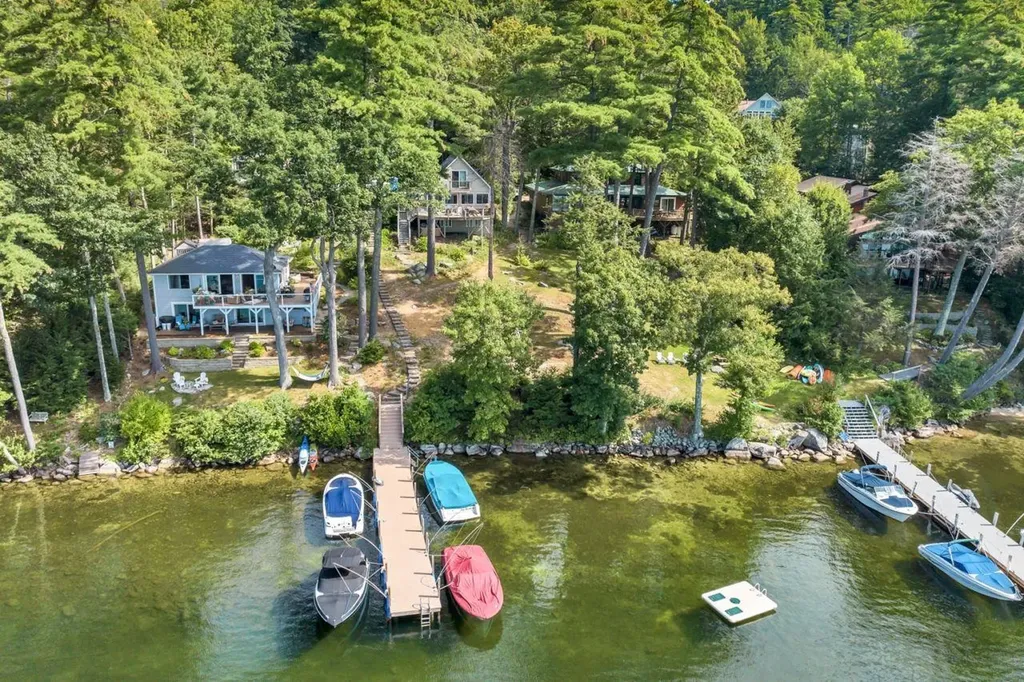
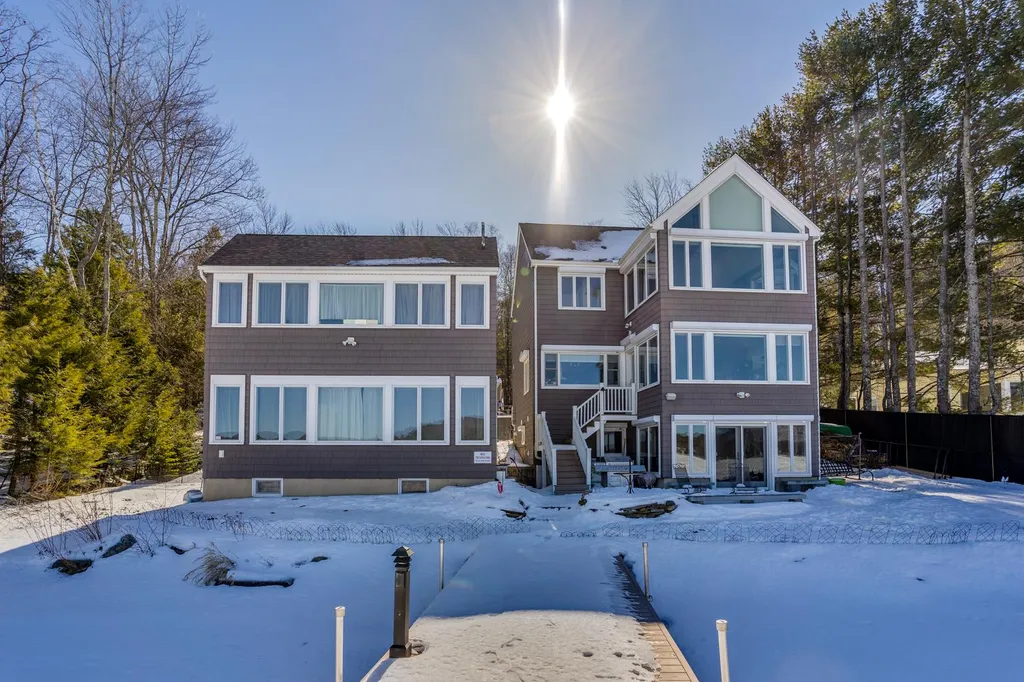
Impressive contemporary home with stellar lakefront views of Merrymeeting Lake with bonus detached bunkhouse. The large, open floor plan provides ample room for hosting guests or family and features surround sound, breezy ceiling fans, and tile radiant heated floors. Enjoy the beautiful views across the lake from the living room which has a gas stove for the cooler fall evenings. Stainless steel appliances, a pot filler faucet that lets you fill large pots directly on or near the stovetop, and an on demand piping hot water dispenser for instant coffee, tea, oatmeal, or soup in seconds from the custom designed kitchen. Three-bedroom, 5 bath, with finished basement. Vaulted ceiling master bedroom suite offers both private bath, and walk-in closets. Second floor bedroom with full bath and walk-in closet. Convenient second floor laundry room nearby. Spacious finished basement with large living room and wood stove, full bathroom, laundry room, and walk-in pantry. The basement leads outdoors to a large patio just steps away from the cool lake shoreline and the permanent private dock. Additional features that make this home easy to maintain and also offer peace of mind include a top-notch security system, heated two car garage, generator, and motorized roller shades throughout. This lakeside retreat is close to hiking trails, Gunstock Ski Resort, one hour from the NH Seacoast, and less than two hours from Boston.

Listed by Tom Gorski of Bean Group / Portsmouth

Listing Sold by

$
$
%
$/month over payments
Federal 30-year interest rate: 6.58% last updated on Jul 23, 2026
* All Figures are estimates. Check with your bank or proposed mortgage company for actual interest rates.
This product uses the FRED® API but is not endorsed or certified by the Federal Reserve Bank of St. Louis.

Ask A QuestionMore Details

1380-1382 1st Nh Turnpike Northwood NH 03261
Sold

MLS Number 4923098

  • Commercial
  • Selling Agent Name Rachel Eames
  • Year Built 1976
  • Square Feet 10,558
  • Acreage 2

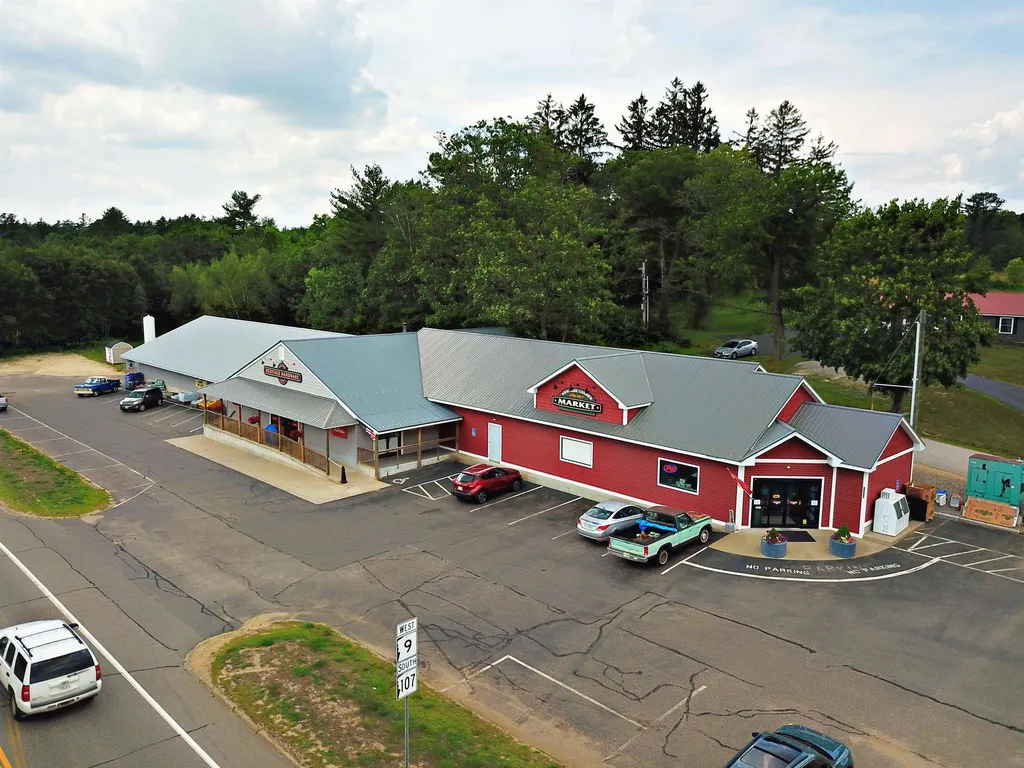
Rare business opportunity to purchase the real estate and two successful businesses located in the building ~ being sold as a package. We are pleased to bring to market Heritage True Value Hardware and Heritage Corner Market on the busy Route 4 corridor in Northwood. Both of these businesses are first in class and have an excellent reputation for service & commitment to their customers. Boasting a pristine location and building with recent updates, this opportunity is not to be overlooked. The workmanship on the total renovation of the market & deli in 2015 is unsurpassed. Located on Route 4 and across from Northwood Lake, this premiere location offers high traffic counts and excellent visibility with large signage.

Listed by Rachel Eames of Remax Capital Realty and Remax Coastal Living

Listing Sold by Remax Capital Realty and Remax Coastal Living

$
$
%
$/month over payments
Federal 30-year interest rate: 6.58% last updated on Jul 23, 2026
* All Figures are estimates. Check with your bank or proposed mortgage company for actual interest rates.
This product uses the FRED® API but is not endorsed or certified by the Federal Reserve Bank of St. Louis.

Ask A QuestionMore Details

221 Sage Lane Portsmouth NH 03801

Portsmouth, NH221 Sage Lane

Sale Price$1,475,000

Sold

MLS Number 5020438

  • Condo
  • Square Feet 2,625
  • Bedrooms 3
  • New Contruction New Construction
  • Address 221 Sage Lane

Listed by Sam Harding of Duston Leddy Real Estate

Listing Sold by Duston Leddy Real Estate

$
$
%
$/month over payments
Federal 30-year interest rate: 6.58% last updated on Jul 23, 2026
* All Figures are estimates. Check with your bank or proposed mortgage company for actual interest rates.
This product uses the FRED® API but is not endorsed or certified by the Federal Reserve Bank of St. Louis.

Ask A QuestionMore Details

11 Whitehorse Drive Rye NH 03870

Rye, NH11 Whitehorse Drive

Sale Price$1,475,000

Sold

MLS Number 4864438

  • Residential Single Family
  • Full Bath 4
  • Address 11 Whitehorse Drive
  • Construction Existing
  • Bedrooms 5

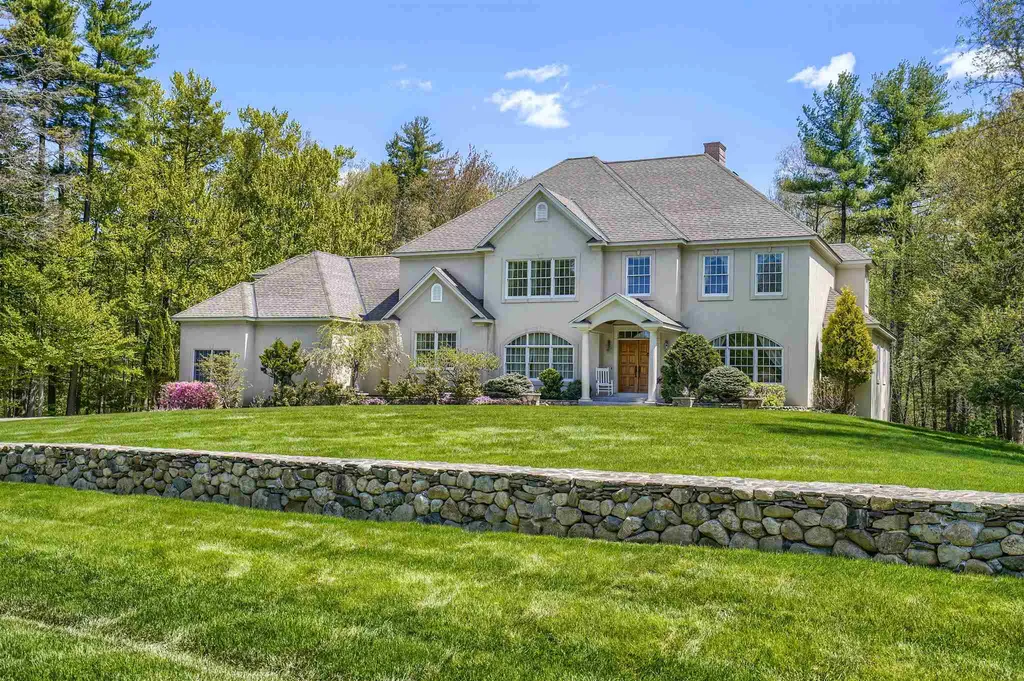
Welcome to 11 Whitehorse Drive- A Pristine Stucco Colonial with 5 bedrooms and 4 full bathrooms and is located within Whitehorse Farms. This home offers a well thought out floor plan. The stunning first floor master suite and full bath have 9-ft ceilings, porcelain custom tile, Jacuzzi tub, & tile shower with body sprayers. The impressive foyer features marble flooring, custom winding staircase with wrought iron spindles, custom archways & columns throughout. Living areas include the bright formal living room w/ tray ceilings & the sunken family room off the kitchen featuring a wood fireplace w/ custom marble/travertine tile mantle & 10-ft ceilings. The beautiful, very large kitchen has plenty of prep space including a peninsula & nook area for large gatherings. Doors open to an swesome 17x17 heated/AC sunroom w/ tumbled marble flooring with door to deck and backyard views. Amenities include large separate 1st floor laundry, mudroom off 3-car garage, 2 staircases to 4 addtional large bedrooms w/ 2 full baths on second level plus a large office or exercise room. Close to beaches, low tax rate & easy commuting to highways. Showings start Friday 6/3

Listed by Mary Elliott of The Gove Group Real Estate,LLC

Listing Sold by KW Coastal and Lakes & Mountains Realty

$
$
%
$/month over payments
Federal 30-year interest rate: 6.58% last updated on Jul 23, 2026
* All Figures are estimates. Check with your bank or proposed mortgage company for actual interest rates.
This product uses the FRED® API but is not endorsed or certified by the Federal Reserve Bank of St. Louis.

Ask A QuestionMore Details

51 Bear Hill Road Windham NH 03087

Windham, NH51 Bear Hill Road

Sale Price$1,475,000

Sold

MLS Number 5038572

  • Residential Single Family
  • Full Bath 4
  • Address 51 Bear Hill Road
  • Construction Existing
  • Bedrooms 4

Set in a sought-after neighborhood this beautifully designed custom home offers luxury, versatility, and breathtaking sunrises. The impressive foyer opens to a thoughtfully crafted interior featuring a gourmet kitchen adorned with high-end finishes, perfect for both everyday living and entertaining. Off the kitchen, a cozy hearth room invites relaxation or conversation by the fire. The main level boasts an extra-large family room with a separate entrance and access to a full bath-ideal for guests, extended family, or multi-generational living. A sunlit 1st-floor office with a private entrance and an abundance of windows provides a perfect work-from-home retreat. Keep clutter away by using the custom built-in cubby lockers conveniently located at the top of the garage steps. Upstairs, enjoy the bonus family room, offering flexible space for media, play, or lounging. An unfinished walk-up attic provides incredible potential for future expansion or storage. The Primary bedroom retreat is sure to impress with its dreamy spa bath and large custom walk-in closet. Three additional bedrooms complete the second level, one with its own private bath. Enjoy the wooded view and access to walking trails all from your own backyard. This home seamlessly blends sophistication and functionality, all in a prime location near top-rated schools and everyday conveniences. Welcome home!

Listed by Gretchen Haga of EXP Realty

Listing Sold by BHHS Verani Bedford

$
$
%
$/month over payments
Federal 30-year interest rate: 6.58% last updated on Jul 23, 2026
* All Figures are estimates. Check with your bank or proposed mortgage company for actual interest rates.
This product uses the FRED® API but is not endorsed or certified by the Federal Reserve Bank of St. Louis.

Ask A QuestionMore Details

92 Canopache Road Wolfeboro NH 03894

Wolfeboro, NH92 Canopache Road

Sale Price$1,475,000

Sold

MLS Number 5076277

  • Residential Single Family
  • Full Bath 2
  • Address 92 Canopache Road
  • Construction Existing
  • Bedrooms 3

Welcome to this property with load of opportunity nestled in the quiet Canopache association offering a harmonious blend of tranquility and convenience. Here are the key features of this remarkable home: Southwest Exposure & Spectacular Sunsets: Bask in the warmth of abundant natural light throughout the day, thanks to the house's southwestern exposure. Experience the joy of picturesque sunsets of lake Winnipesaukee, creating captivating moments to cherish with family and friends. Lakefront Bliss & Deep Water Boat Slip: Prepare for endless lakeside fun as this property is situated in beautiful South Wolfeboro Bay. With the added bonus of having access to a deep water boat slip, you can fully immerse yourself in boating, fishing, and water sports, creating unforgettable memories. Prime Location: Just a quick 5-minute drive from downtown Wolfeboro, or 25 minute walk, Enjoy the serenity of the lake while still being within easy reach of shops, restaurants, and entertainment options. Near Kingswood Golf Course: Golf enthusiasts will delight in the proximity of 0.9 miles to Kingswood Golf Course. Whether you're an avid golfer or a beginner, this convenient location allows you to indulge in your passion with ease. The Seller is a Licensed NH Real Estate Agent

Listed by John Rourke of KW Coastal and Lakes & Mountains Realty/Wolfeboro

Listing Sold by BHHS Verani Wolfeboro

$
$
%
$/month over payments
Federal 30-year interest rate: 6.58% last updated on Jul 23, 2026
* All Figures are estimates. Check with your bank or proposed mortgage company for actual interest rates.
This product uses the FRED® API but is not endorsed or certified by the Federal Reserve Bank of St. Louis.

Ask A QuestionMore Details

39 Pilgrim Drive Bedford NH 03110

Bedford, NH39 Pilgrim Drive

Sale Price$1,475,000

Sold

MLS Number 5065727

  • Residential Single Family
  • Full Bath 2
  • Address 39 Pilgrim Drive
  • Construction Existing
  • Bedrooms 4

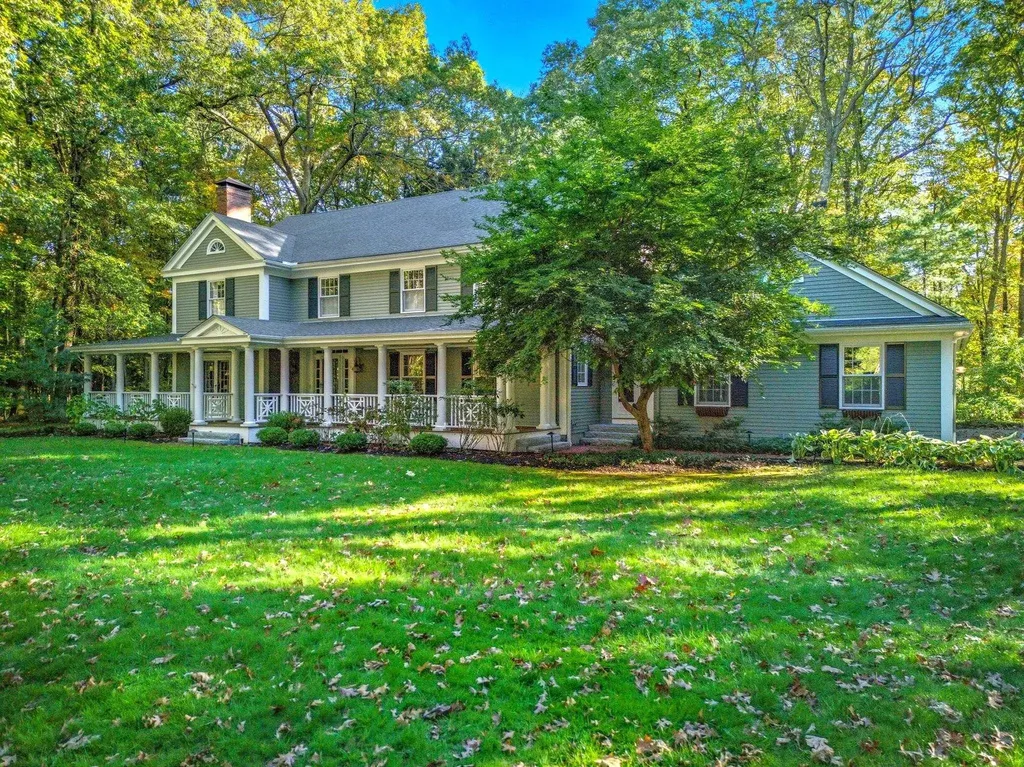
Welcome to this warm and inviting Colonial in the highly desirable Meetinghouse Commons neighborhood - a place where charm meets comfort, and character defines every space. From the moment you arrive, the wraparound front porch sets the tone for this classic New England home. Inside, you'll find a beautifully updated interior, featuring: A light and bright center island kitchen, lighting, new flooring, updated bathrooms, and modern systems. Recent upgrades to the roof, siding, decking, patio, walkways, and heating system, plus there is an automatic generator for peace of mind. The first floor offers flexibility, including a ¾ bath and the opportunity to create a FIRST FLOOR BEDROOM. The 2nd floor has 4 bedrooms (the primary bedroom has multiple closets and an updated bathroom)…..and there is an open study area. Upstairs, the third floor boasts a stunning 47.10' x 27.4' finished bonus room with skylight - ideal for a home office, studio, or playroom. The finished lower level is perfect for media, recreation, or a home gym. Additional features include a spacious 3-car attached garage with storage above and idyllic, level, wooded 2 acre grounds that provide privacy and tranquility. Don't miss your chance to live in a super-convenient, walkable neighborhood that's as friendly as it is beautiful. Schedule your VISit today - or stop by the open house this Saturday from 1-3 PM

Listed by Marianna Vis of Four Seasons Sotheby's Int'l Realty

Listing Sold by Four Seasons Sotheby's Int'l Realty

$
$
%
$/month over payments
Federal 30-year interest rate: 6.58% last updated on Jul 23, 2026
* All Figures are estimates. Check with your bank or proposed mortgage company for actual interest rates.
This product uses the FRED® API but is not endorsed or certified by the Federal Reserve Bank of St. Louis.

Ask A QuestionMore Details

11 Stone Post Road Salem NH 03079

Salem, NH11 Stone Post Road

Sale Price$1,473,800

Sold

MLS Number 4929699

  • Residential Single Family
  • Full Bath 6
  • Address 11 Stone Post Road
  • Construction Existing
  • Bedrooms 6

EXPANSIVE WATERFRONT | LUXURY LIVING Built through an artist's lens with extensive masonry work, this home offers lavish living characterized by upscale amenities and custom details. Just 30 minutes from Boston, this property is an entertainer's dream with impressive spaces including outdoor pool, finished lower level, 6 beds, and 8 baths! The stunning lot lines 320' of private waterfront with a dock! Exquisite details include deep moldings, custom millwork and gorgeous wood floors. The lake serves as the backdrop to the waterfront lifestyle you dream of. A grand foyer with wraparound staircase welcomes you into the home. The fireplaced private study offers comfortable space that allows for deep focus. The great room, with built-in bar and stunning fireplace, is an ideal spot to entertain. Unwind in the luxurious spa room with a hot tub that makes relaxation easy! The open kitchen is a focal point of the home's soul, offering a staging area for meals with center island, breakfast bar, and ample custom cabinetry. Located on the first floor, the master suite, a stunning haven with incredible lake views, features a spectacular bathroom and massive closet to accommodate expansive wardrobes. The 2nd floor includes 3 bright, spacious bedrooms and 2 baths, perfect for family or overnight guests. The in-law suite, above the garage, elevator accessible, offers living room, full kitchen, dining area, balcony, and master suite. The suite's custom details mirror those of the main house.

Listed by Shannon DiPietro of DiPietro Group Real Estate

Listing Sold by DiPietro Group Real Estate

$
$
%
$/month over payments
Federal 30-year interest rate: 6.58% last updated on Jul 23, 2026
* All Figures are estimates. Check with your bank or proposed mortgage company for actual interest rates.
This product uses the FRED® API but is not endorsed or certified by the Federal Reserve Bank of St. Louis.

Ask A QuestionMore Details

44 Watson's Landing Portsmouth NH 03801
Sold

MLS Number 4892791

  • Residential Single Family
  • Full Bath 2
  • Address 44 Watson's Landing
  • Construction New Construction
  • Bedrooms 3

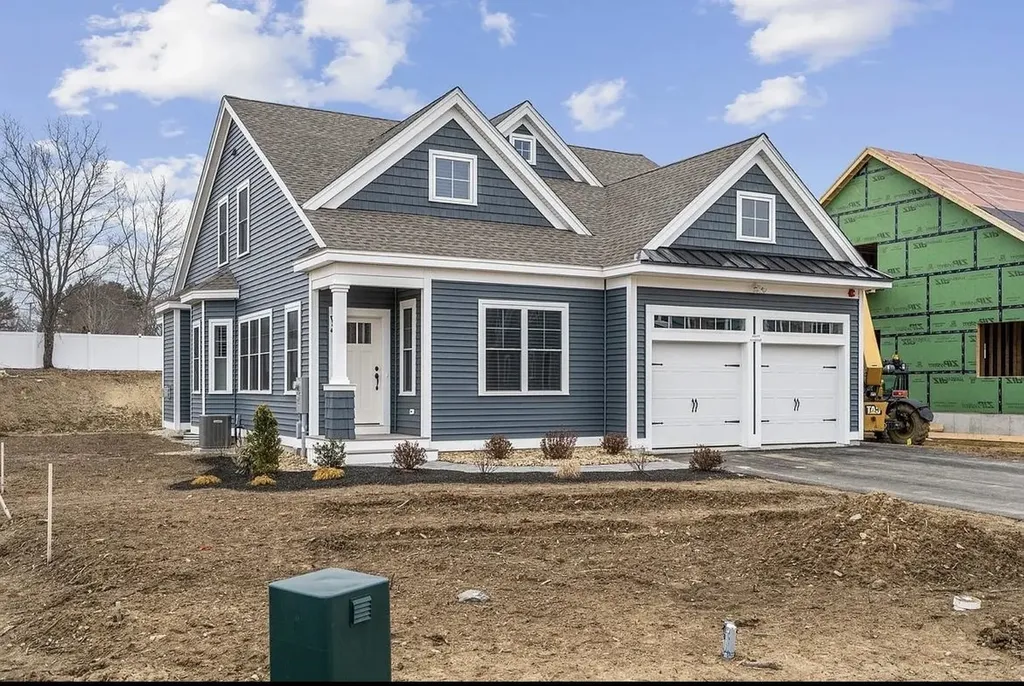
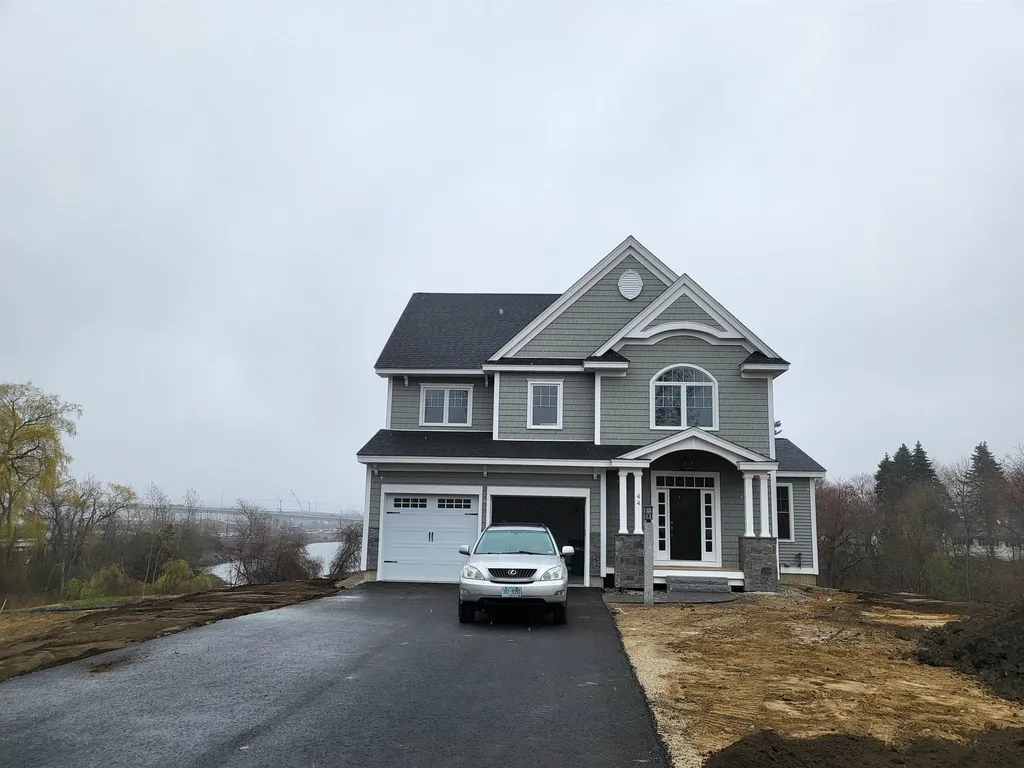
Portsmouth's newest luxury home community! This convenient location has sidewalks to Portsmouth's vibrant downtown with all the dining and amenities the city has to offer. Minutes to major commuter routes and a short distance to the gorgeous beaches that line the seacoast. Your will find yourself nestled in a beautiful setting high on a hill overlooking the city of Portsmouth and some peekaboo views of the Piscataqua River. Each home will have its own unique landscaping package that separates one from the other. This 4 lot community is designed to maximize views and outdoor living with custom curated house plans. Also offering custom built-ins, coffered ceilings and designer kitchens are just a few of the custom features included. Six time Sustained Excellence EPA Award winning “Chinburg Builders” and there talented Design Center team will guide you through the entire process of building your home. This home is the “Ben Finnley” Plan that is located on lot 3 that is .46 +/- acres with 3017 sq. ft. of living space with its open concept first floor with study, sun room and deck to enjoy all from your wall of windows from the coffered ceiling living room with gas fireplace. Upstairs there is a beautiful master suite with double walk-in closets and private bath with two additional bedrooms with a shared bath. But if you need and extra room there is also a large family room with 3 walls of windows to enjoy the view and relax or entertain.

Listed by Kathryn Ahlin of The Gove Group Real Estate,LLC

Listing Sold by HomeSmart Success Realty LLC

$
$
%
$/month over payments
Federal 30-year interest rate: 6.58% last updated on Jul 23, 2026
* All Figures are estimates. Check with your bank or proposed mortgage company for actual interest rates.
This product uses the FRED® API but is not endorsed or certified by the Federal Reserve Bank of St. Louis.

Ask A QuestionMore Details

90 Wibird Street Portsmouth NH 03801

Portsmouth, NH90 Wibird Street

Sale Price$1,470,000

Sold

MLS Number 5036321

  • Condo
  • Square Feet 2,150
  • Bedrooms 4
  • New Contruction Existing
  • Address 90 Wibird Street

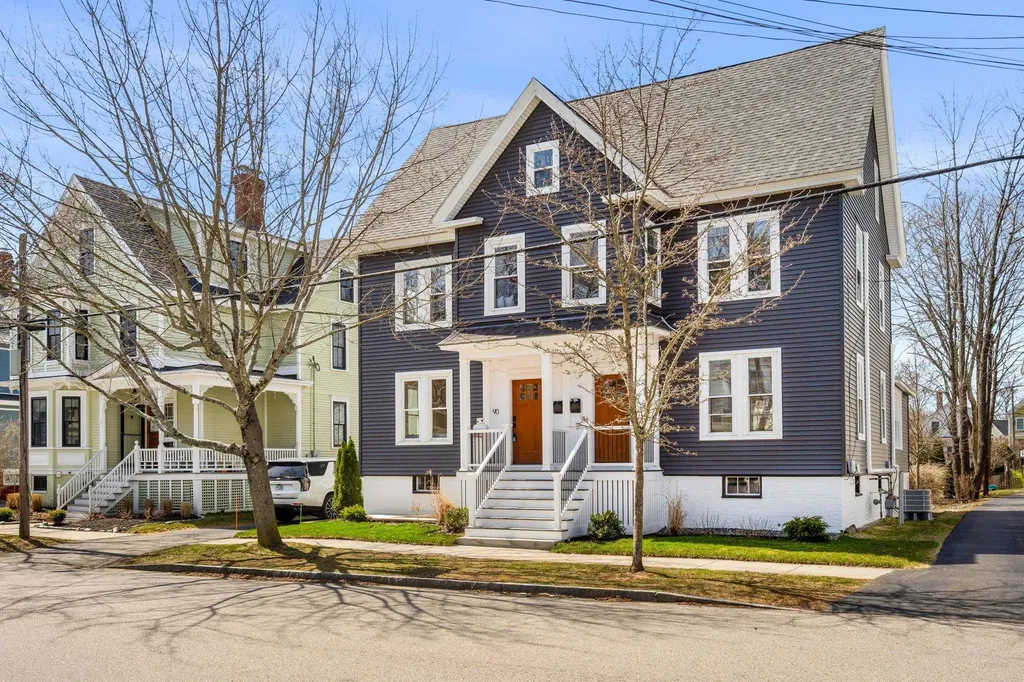
Step onto your covered porch, complete with a ceiling fan for cool summer evenings. Just a short stroll from downtown Portsmouth, this home welcomes you with 9.5-foot ceilings and warm white oak floors that flow into a bright, open living and dining area. Centered around a sleek electric fireplace, the space feels both modern and comfortable. The designer kitchen features premium Thermador appliances, Calacatta Grigio Quartz countertops, a full-height stone backsplash, and brass accents. The center island is perfect for casual dining, late-night chats, or quick work sessions. A built-in bar with leathered granite countertop and glass cabinetry adds both style and function. Upstairs, the second floor offers a tranquil primary suite with a walk-in closet and spa-like bath, plus a second suite for guests or family. The laundry has been relocated to a bright, dedicated room on this level. The third floor offers two more bedrooms, a second full bath, and a sun-filled flex space for lounging or work. Rebuilt from the studs with new electrical, plumbing, insulation, and soundproofing, this home offers peace in the heart of the city. A private 20x20 patio is perfect for relaxing or entertaining. Full basement storage, off-street parking, and location in the desirable Little Harbor School District complete this exceptional offering. Open House Saturday 5/24 10am to 12pm.

Listed by Todd Hudson of Red Post Realty

Listing Sold by Anne Erwin Sothebys International Rlty

$
$
%
$/month over payments
Federal 30-year interest rate: 6.58% last updated on Jul 23, 2026
* All Figures are estimates. Check with your bank or proposed mortgage company for actual interest rates.
This product uses the FRED® API but is not endorsed or certified by the Federal Reserve Bank of St. Louis.

Ask A QuestionMore Details

255 Meredith Center Road Meredith NH 03253
Sold

MLS Number 4902664

  • Residential Single Family
  • Full Bath 3
  • Construction Existing
  • Bedrooms 4
  • Bathroom 5

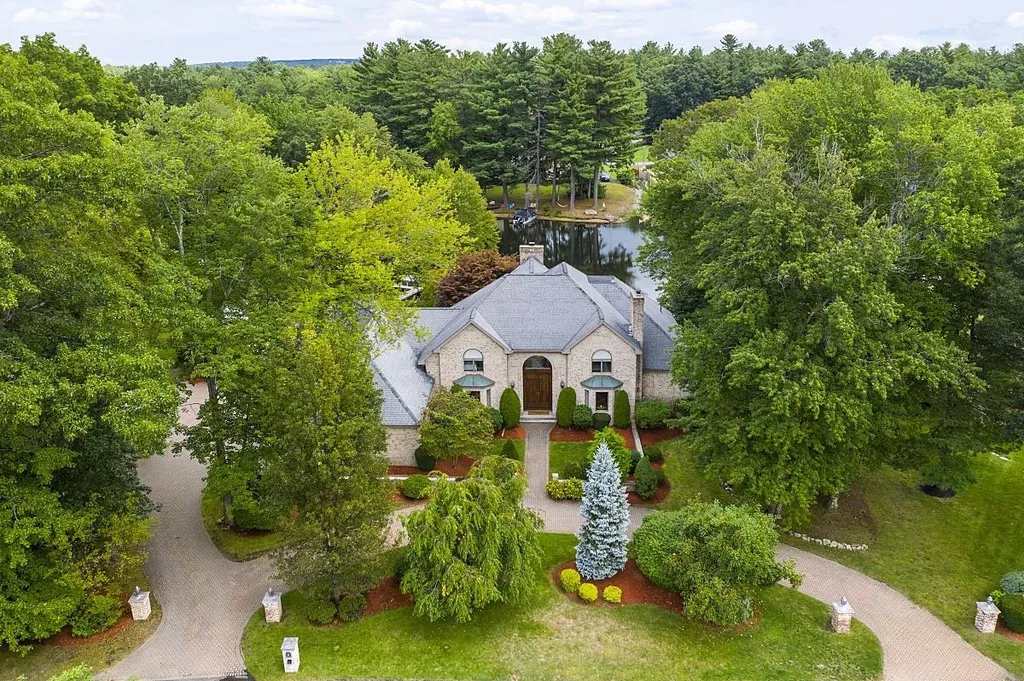
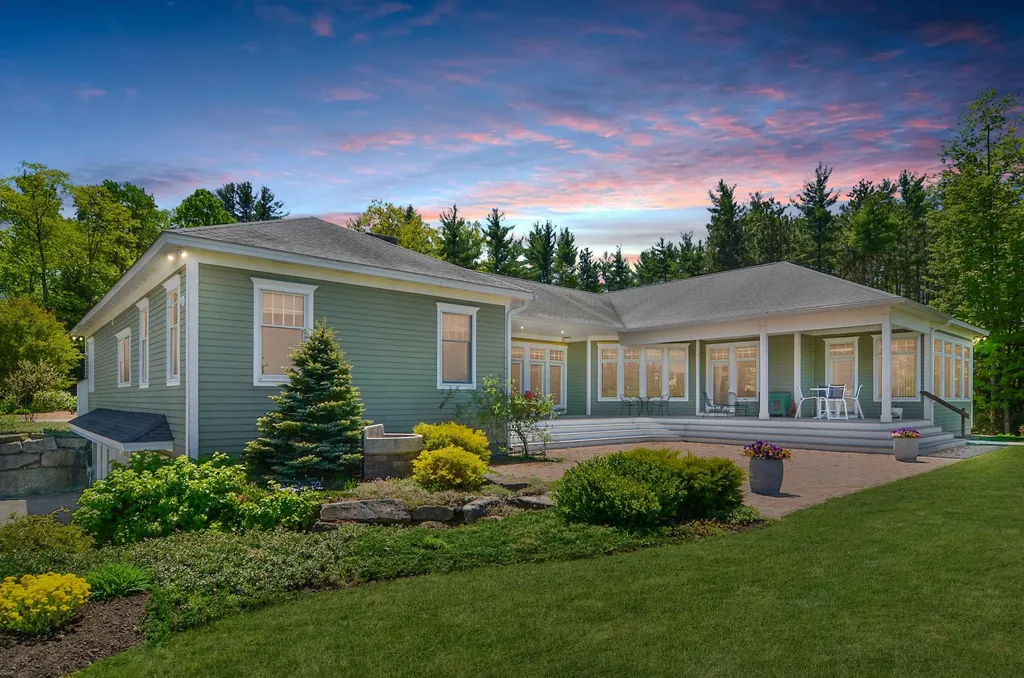
If you are in search of a property with that something special that takes you away from the everyday stress of life then come explore this completely private oasis just minutes to Lake Winnipesaukee and Lake Winnisquam. Set back behind the line of trees the circular drive leads to this modern ranch set perfectly amongst mature gardens and stonework. The home wraps itself around the view overlooking the mountains beyond all the way to Waterville Valley. With no other homes visible except those on the far opposing hills you will find complete serenity. Inside the craftsmanship and details from the stonework in the fireplace to the crown molding on the 11' high ceilings the quality workmanship shines throughout. On the main level you will have everything you need from the grand master suite, laundry room to 2 ensuite bedrooms, a third bedroom and half bath. The chef's dream kitchen with walk in pantry overlooks a great sitting area for guests with the sunroom beyond creating additional space for entertaining all while enjoying the breathtaking views. The finished lower level lends itself wonderfully for guest overflow, play room, future media center and so much more. For those with many toys and vehicles this is the perfect home with its workshop space, 6 attached garage bays all completely finished, heated and 3 of the bays have 10' doors. This spectacular property is not one to pass up. Delayed showings begin at open houses Saturday 4/2 from 1-3pm and Sunday 4/3 from 9-11am.

Listed by Ashley Davis of Four Seasons Sotheby's Int'l Realty

Listing Sold by Maxfield Real Estate/Wolfeboro

$
$
%
$/month over payments
Federal 30-year interest rate: 6.58% last updated on Jul 23, 2026
* All Figures are estimates. Check with your bank or proposed mortgage company for actual interest rates.
This product uses the FRED® API but is not endorsed or certified by the Federal Reserve Bank of St. Louis.

Ask A QuestionMore Details

Broker Reciprocity 

Copyright 2026 PrimeMLS, Inc. All rights reserved. This information is deemed reliable, but not guaranteed. The data relating to real estate displayed on this display comes in part from the IDX Program of PrimeMLS. The information being provided is for consumers’ personal, non-commercial use and may not be used for any purpose other than to identify prospective properties consumers may be interested in purchasing. Data last updated July 27, 2026 6:53 AM UTC

 
dream home
Find Your

Dream Home