Berkshire Hathaway Nicole Watkins Logo

Nicole Watkins

Find your lakes region dream home
79226
results
Refine Search

Your Search Results

r=1969-1980
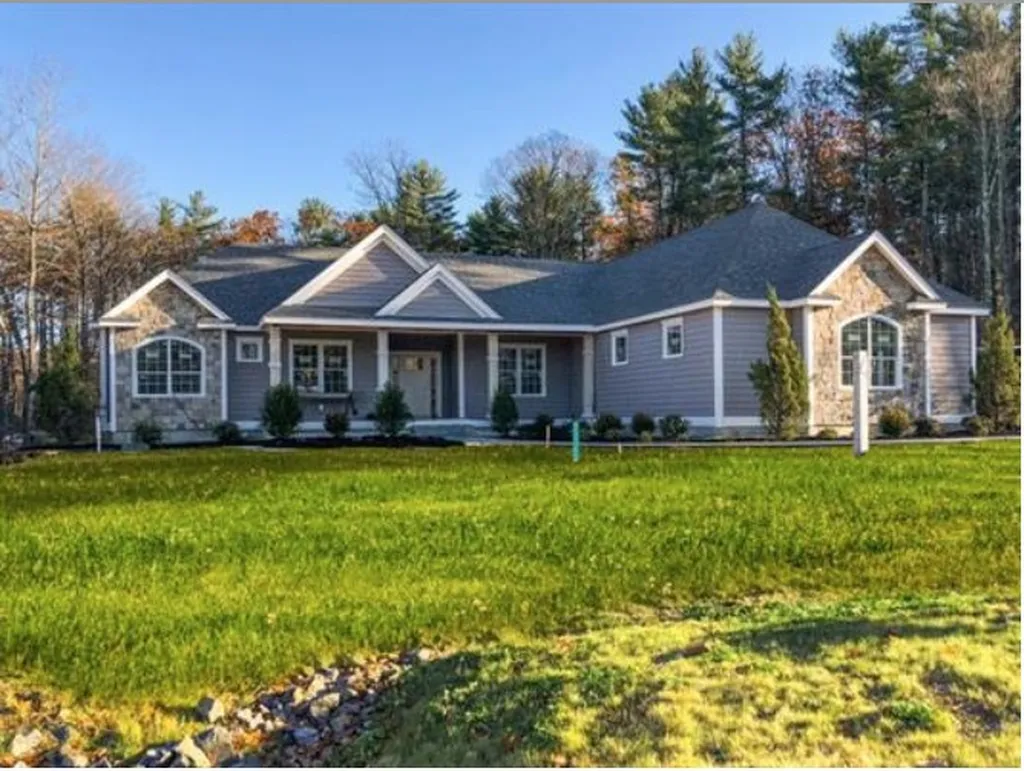
Lot 8 Stoneleigh Perserve Rye NH 03870
Sold

MLS Number 4738347

  • Residential Single Family
  • Full Bath 2
  • Construction New Construction
  • Bedrooms 3
  • Bathroom 3

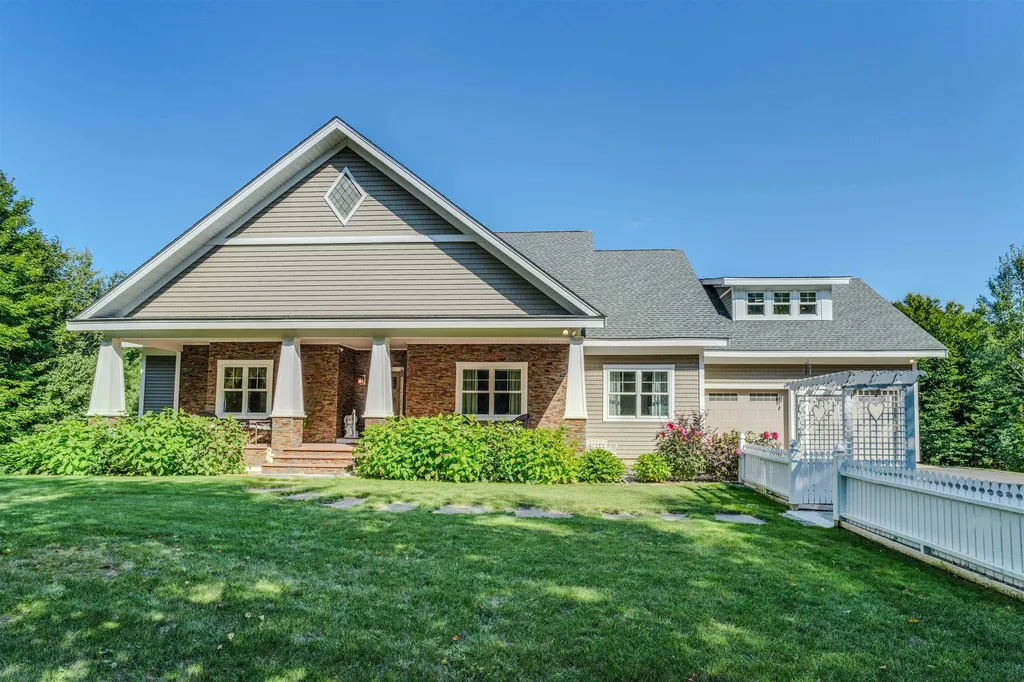
100% Complete New Construction....... Beautiful custom home by Persimmon Homes LLC Open concept floor plan with one level living. Featuring morning breakfast room with walls of glass Large master suite with custom tile shower and soaking tub. Two additional bedrooms with bath on other side of home perfect for quest. Nice front entryway open to great room, kitchen and dining. Private study/office 3 season porch off family room with attached over sized deck. Nice mud room off attached two car garage. Builder Persimmon Homes LLC

Listed by Kathryn Ahlin of The Gove Group Real Estate,LLC

Listing Sold by

$
$
%
$/month over payments
Federal 30-year interest rate: 6.58% last updated on Jul 23, 2026
* All Figures are estimates. Check with your bank or proposed mortgage company for actual interest rates.
This product uses the FRED® API but is not endorsed or certified by the Federal Reserve Bank of St. Louis.

Ask A QuestionMore Details

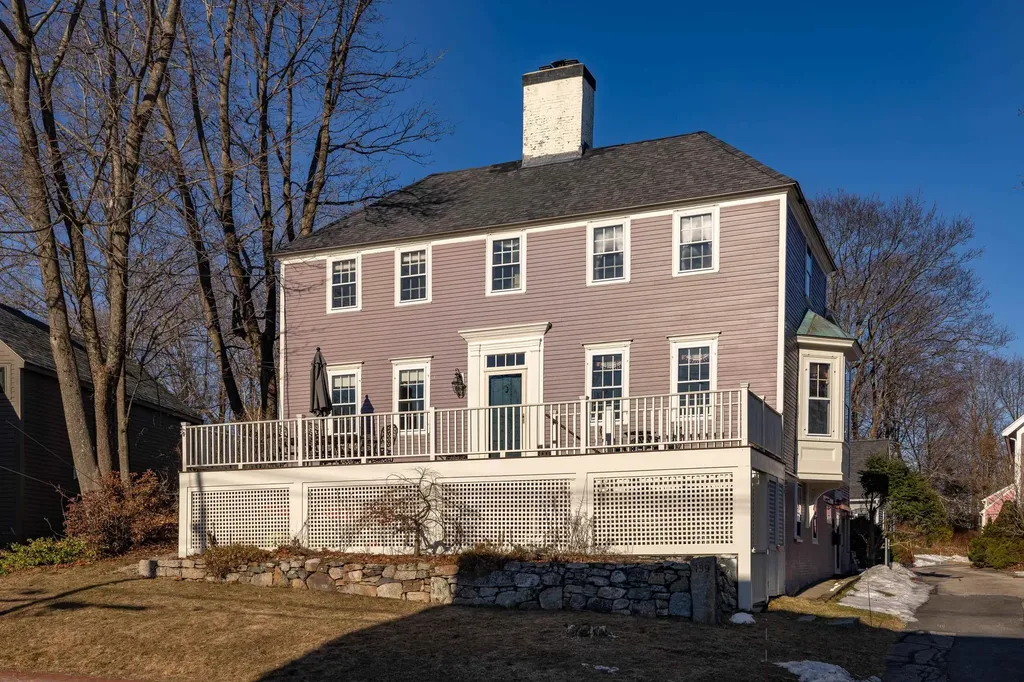
139 South Street Portsmouth NH 03801
Sold

MLS Number 5031618

  • Condo
  • Square Feet 2,543
  • Bedrooms 4
  • New Contruction Existing
  • Address 139 South Street

Perched on a hill in a small association along the South Mill Pond, this spacious South End home just blocks to downtown Portsmouth and all 3 schools! Blending 18th-century charm with modern flair, this hip-roof Colonial offers historic character with contemporary conveniences. Designed for both entertaining and everyday living, the recently renovated kitchen features Caesarstone countertops, Thermador double wall ovens (one steam), a gas burner with hood, a stainless-steel farm sink, and two pantries. High ceilings, a bay window with a custom window seat, historic fireplaces with gas inserts, and abundant natural light enhance the formal living and dining rooms. Unwind in the air-conditioned family room, which opens to a charming brick patio and a secluded garden with a grape arbor, mature perennials, and a lush lawn, fully fenced in a dog friendly association -perfect for summer gatherings. A first-floor guest suite with an en-suite bath double as a home office. With finished and unfinished basement spaces, plus an attic, there is an abundance of storage, flex spaces and expansion potential. Deeded off-street parking for two-plus guests spots makes this free-standing condo feel like a single-family home. Enjoy summer meals on the spacious 2nd story deck just off the dining room with glimpses of the Piscataqua River at the end of the street.

Listed by Liz Levey-Pruyn of The Aland Realty Group

Listing Sold by Tate & Foss Sotheby's International Rlty

$
$
%
$/month over payments
Federal 30-year interest rate: 6.58% last updated on Jul 23, 2026
* All Figures are estimates. Check with your bank or proposed mortgage company for actual interest rates.
This product uses the FRED® API but is not endorsed or certified by the Federal Reserve Bank of St. Louis.

Ask A QuestionMore Details

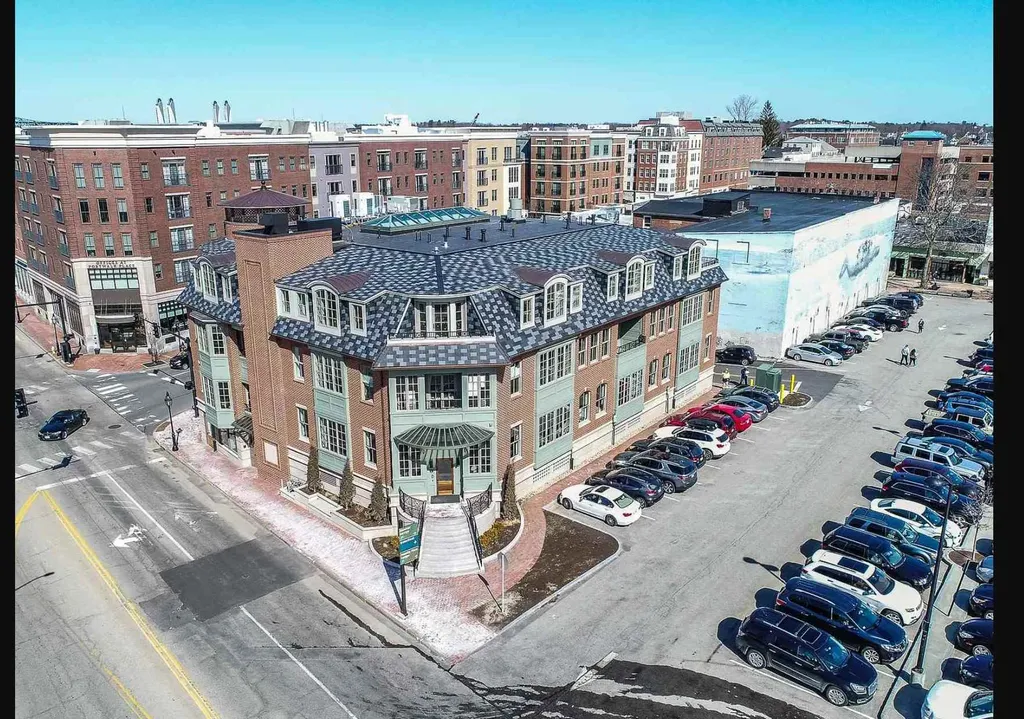
25 Maplewood Avenue Portsmouth NH 03801
Sold

MLS Number 4840662

  • Condo
  • Square Feet 1,797
  • Bedrooms 2
  • New Contruction New Construction
  • Address 25 Maplewood Avenue

Listed by John Samonas of Samonas Realty,LLC

Listing Sold by Samonas Realty,LLC

$
$
%
$/month over payments
Federal 30-year interest rate: 6.58% last updated on Jul 23, 2026
* All Figures are estimates. Check with your bank or proposed mortgage company for actual interest rates.
This product uses the FRED® API but is not endorsed or certified by the Federal Reserve Bank of St. Louis.

Ask A QuestionMore Details

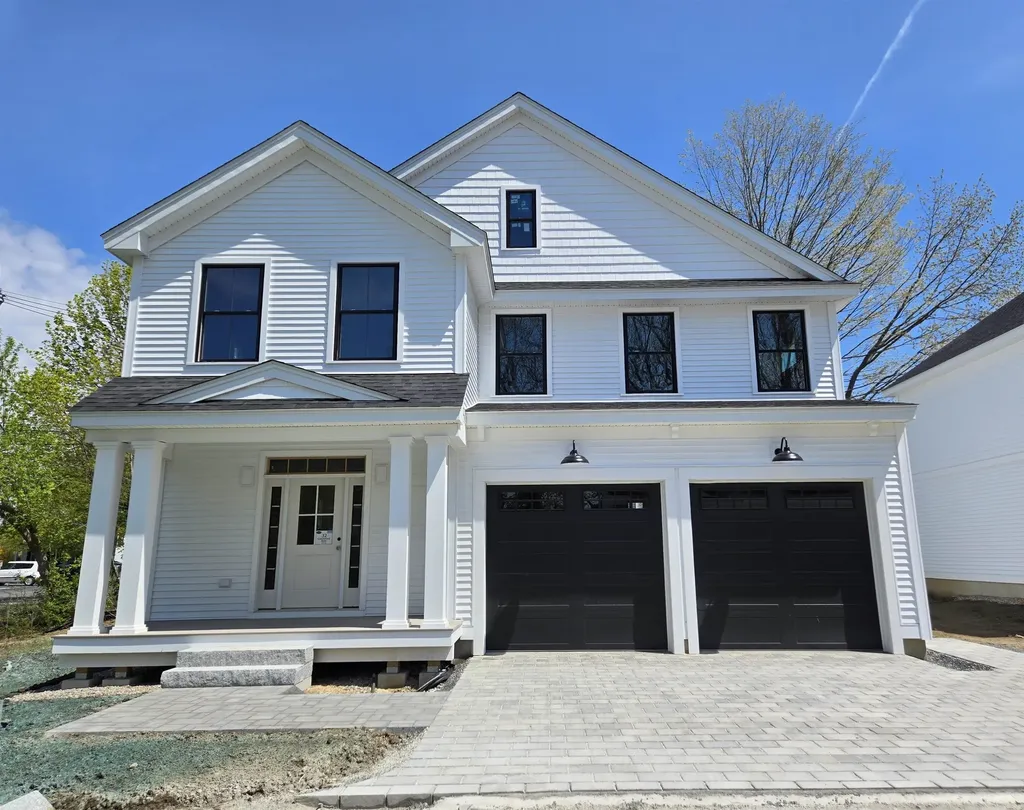
#8 Woodbury Reserve Portsmouth NH 03801
Sold

MLS Number 5081204

  • Condo
  • Square Feet 2,270
  • Bedrooms 3
  • New Contruction Existing
  • Complex Woodbury Reserve

Unit 8 is move-in ready! Urban luxury awaits you at Portsmouth's newest community, Woodbury Reserve. Just 5 minutes from vibrant downtown Portsmouth, this new pocket community offers 4 attached condo units, 4 free-standing single-family condo units artfully designed with Portsmouth's rich 400 year history preserved. The stylish "Tarquin Alpha" is an impressive floor plan with 2270 sq.ft. of spacious living offering 3 bedrooms, an office/study and 2 1/2 baths. The first floor presents a gracious, open concept with 9 ft ceilings. A gas fireplace, kitchen island, hardwood floors, quartz countertops, wet bar with wine fridge, 2 car garage, and oversized patio are just a few of the generous features included. The primary suite offers a luxurious bath with custom tile. The builder's design team has chosen stunning selections with timeless appeal that we think you will LOVE. This Energy Star Certified home offers efficiency and comfort and checks a lot of boxes!

Listed by Patty Gove and Hollie Fitzgerald of The Gove Group Real Estate,LLC

Listing Sold by

$
$
%
$/month over payments
Federal 30-year interest rate: 6.58% last updated on Jul 23, 2026
* All Figures are estimates. Check with your bank or proposed mortgage company for actual interest rates.
This product uses the FRED® API but is not endorsed or certified by the Federal Reserve Bank of St. Louis.

Ask A QuestionMore Details

4 Schneider Road Moultonborough NH 03254
Sold

MLS Number 5055801

  • Land
  • Address 4 Schneider Road
  • Acreage 1.63
  • Area NH-Carroll
  • Utilities Cable Available

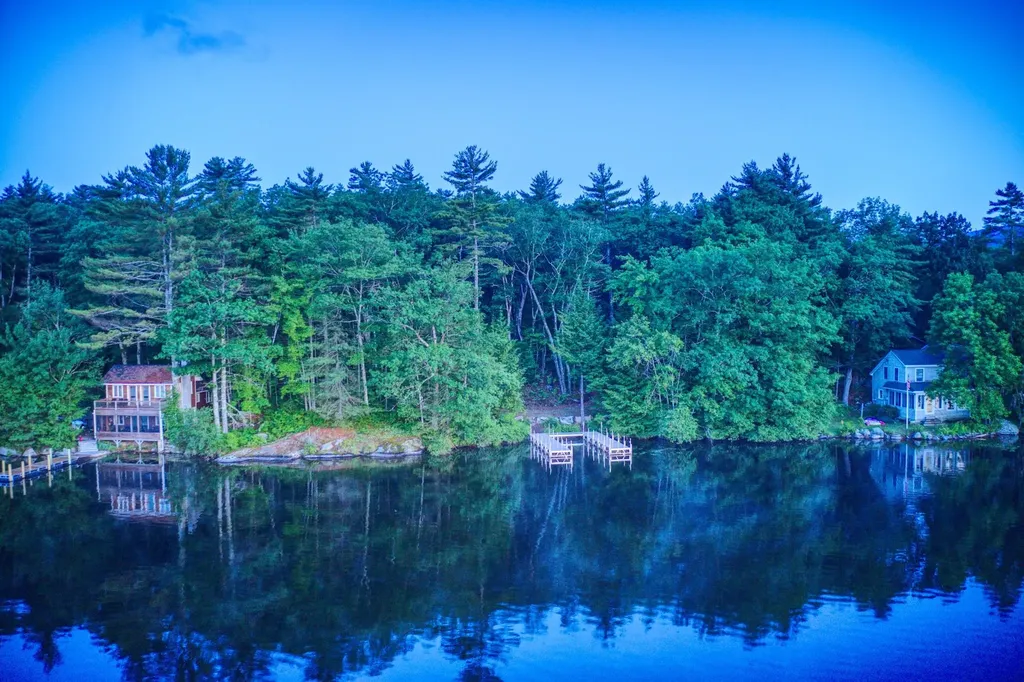
Moultonborough NH - Existing and Proposed Conditions Plans Available for this Estate Parcel. This is a GREAT lake parcel for those seeking gentle and restorative sounds of nature. The beginning section of a new driveway is going in soon. 1.63 acres & 164 feet of waterfront offers potential for developing a large lake home of 6000+./- square feet and a 3 car garage with an apartment above it. (All development is subject to State of NH and Town of Moultonborough approvals). Or consider a much smaller home and spend more time reveling in the beautiful outdoors. The lake location, within Moultonborough Neck, is very desirable for swimmers, kayakers, and those seeking a haven from heavier boat traffic and noise. The No Wake Zones within Green's Basin and its entrances naturally reduce vessel speed and can contribute to a calmer boating and living environment. Ample privacy by your shorefront adds to the peaceful vibe. The U-Shaped Dock is in place and ready for your boating enjoyment. By car, this property is just a few minutes from downtown Center Harbor amenities including shops, gyms, cafe's, post office, and some of the Lakes Region's finest restaurants.

Listed by BHHS Verani Moultonborough

Listing Sold by Compass New England, LLC

$
$
%
$/month over payments
Federal 30-year interest rate: 6.58% last updated on Jul 23, 2026
* All Figures are estimates. Check with your bank or proposed mortgage company for actual interest rates.
This product uses the FRED® API but is not endorsed or certified by the Federal Reserve Bank of St. Louis.

Ask A QuestionMore Details

41 Hawthorne Road Windham NH 03087

Windham, NH41 Hawthorne Road

Sale Price$1,465,000

Sold

MLS Number 4977185

  • Residential Single Family
  • Full Bath 3
  • Address 41 Hawthorne Road
  • Construction Existing
  • Bedrooms 6

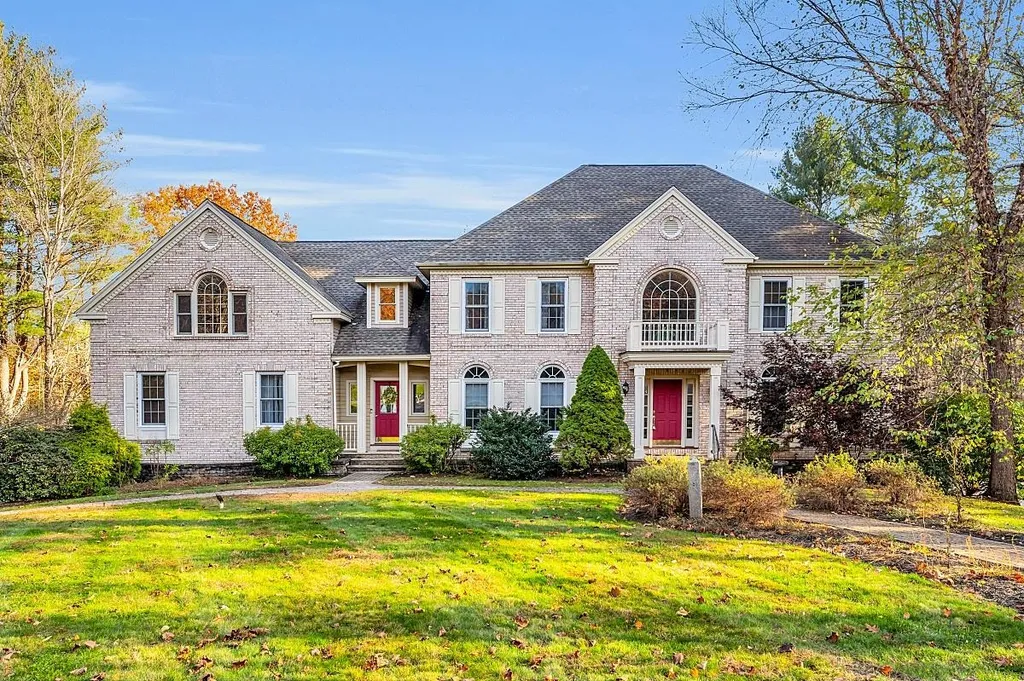
PRICE IMPROVEMENT! Welcome to this magnificent colonial home nestled in a serene cul-de-sac in the highly sought-after town of Windham, New Hampshire. Boasting six generously-sized bedrooms and an abundance of flexible living spaces, this residence offers a wealth of possibilities for family living and entertaining. The heart of this home is the sunken living room and kitchen area, where a large island takes center stage, perfect for culinary enthusiasts and gatherings. The spacious layout provides a seamless flow for hosting and enjoying quality time with loved ones, with in-law potential on the main floor. Outside, you'll discover a true oasis with an in-ground heated Gunite pool set on a sprawling 2.8-acre lot. Summers will be a delight as you bask in the sun, entertain on the patio, or take a refreshing dip in your private pool. This home has 50 solar panels on the roof, which cover more than the house usage. Convenience is paramount, with a second-floor laundry room simplifying daily chores. The walkout basement is a blank canvas, ready for your creative touch to transform it into additional living space, a home gym, or a recreational haven. Don't miss the chance to make this colonial gem your forever home, where comfort, space, and endless possibilities merge in perfect harmony. Schedule your tour today and experience Windham living at its finest.

Listed by Kristin Reyes of Keller Williams Gateway Realty/Salem

Listing Sold by BHHS Verani Salem

$
$
%
$/month over payments
Federal 30-year interest rate: 6.58% last updated on Jul 23, 2026
* All Figures are estimates. Check with your bank or proposed mortgage company for actual interest rates.
This product uses the FRED® API but is not endorsed or certified by the Federal Reserve Bank of St. Louis.

Ask A QuestionMore Details

367 Governor Wentworth Highway Wolfeboro NH 03894
Sold

MLS Number 4765913

  • Residential Single Family
  • Full Bath 2
  • Construction Existing
  • Bedrooms 11
  • Bathroom 6

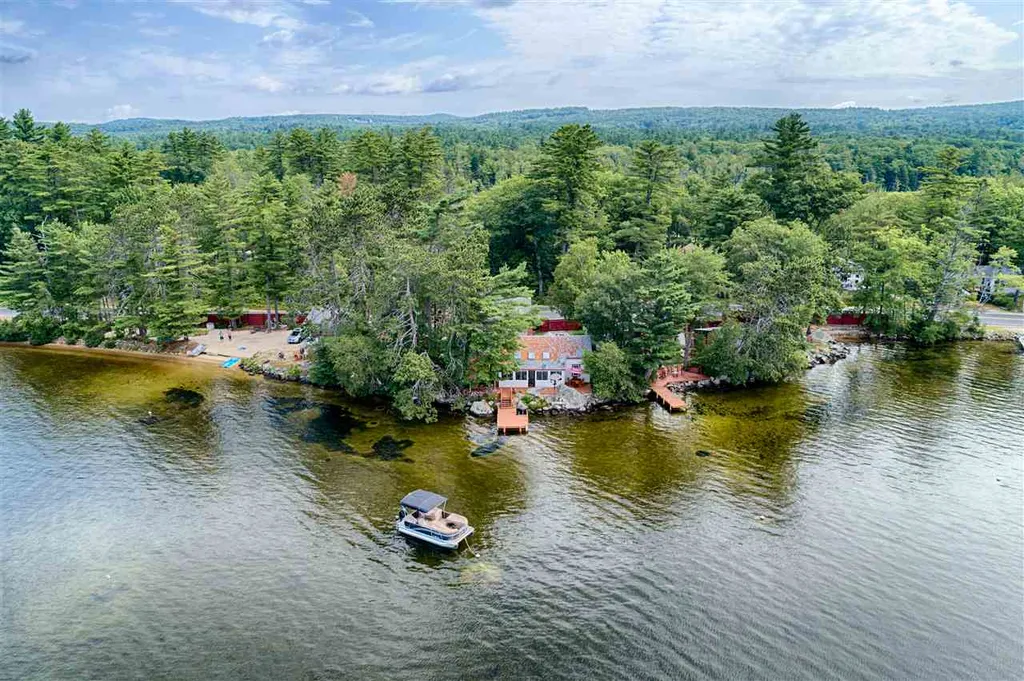
A tranquil Lake Wentworth gated cottage compound, with 4 rental cottages, a 3-bay, two floor, Arts and Crafts designed Carriage House, offering a future rental potential, plus a year-round home located in Wolfeboro, NH "The Oldest Summer Resort in America". This unique property features 515 feet of waterfront, two sandy beaches and 4 waterfront cottages, located on the former property of the historic Governor John Wentworth Estate. With southwest exposure, awesome views of the lake's islands, the Belknap Mountains in the distance, and spectacular sunsets bless those who live here. The main Adirondack-style lodge has 3 bedrooms, 2 custom designed full baths with Jacuzzi's. It's a one-floor home with a bank of windows facing an exceptional view. The 4 three seasonal cottages offer a supplemental income or may be utilized as an extended family compound. This property has a fantastic rental history and is a must see. Schedule your private showing today!

Listed by Randall Parker of Maxfield Real Estate/Wolfeboro

Listing Sold by BHHS Verani Wolfeboro

$
$
%
$/month over payments
Federal 30-year interest rate: 6.58% last updated on Jul 23, 2026
* All Figures are estimates. Check with your bank or proposed mortgage company for actual interest rates.
This product uses the FRED® API but is not endorsed or certified by the Federal Reserve Bank of St. Louis.

Ask A QuestionMore Details

20 Crooked Mountain Road Lincoln NH 03251
Sold

MLS Number 4793665

  • Residential Single Family
  • Full Bath 3
  • Construction Existing
  • Bedrooms 5
  • Bathroom 4

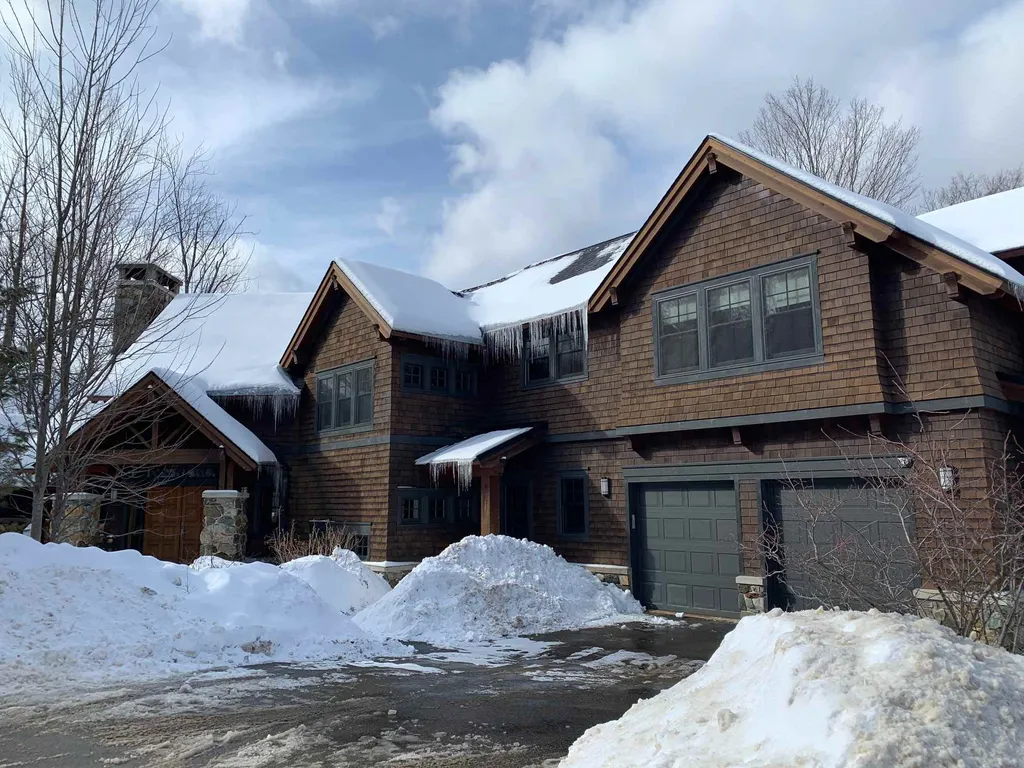
This stunning custom built home is located in Lincoln's finest resort community, South peak Resort. The top level of this home features 3 bedrooms including a master suite with private balcony, two bedrooms with shared bath, laundry room and spacious loft overlooking the great room below. The main level is an open concept with kitchen, dinning room,living room, the great room fireplace was built of stone from an old stone wall in Maine and re purposed for this beautiful Adirondack home. Just off the living room is a cozy four season porch, with another wood burning fireplace.Relax while you warm back up from an exciting day of skiing here at Loon Mountain. The lower level also boasts another family room and two bedrooms complete with fireplace, Pool table, and comfortable sofa to watch a movie on the big screen TV.

Listed by Kevin McNamara of RE/MAX in the Mountains

Listing Sold by Coldwell Banker LIFESTYLES- Lincoln

$
$
%
$/month over payments
Federal 30-year interest rate: 6.58% last updated on Jul 23, 2026
* All Figures are estimates. Check with your bank or proposed mortgage company for actual interest rates.
This product uses the FRED® API but is not endorsed or certified by the Federal Reserve Bank of St. Louis.

Ask A QuestionMore Details

21 Island Drive Laconia NH 03247
Sold

MLS Number 5086243

  • Condo
  • Square Feet 2,431
  • Bedrooms 4
  • New Contruction Existing
  • Address 21 Island Drive

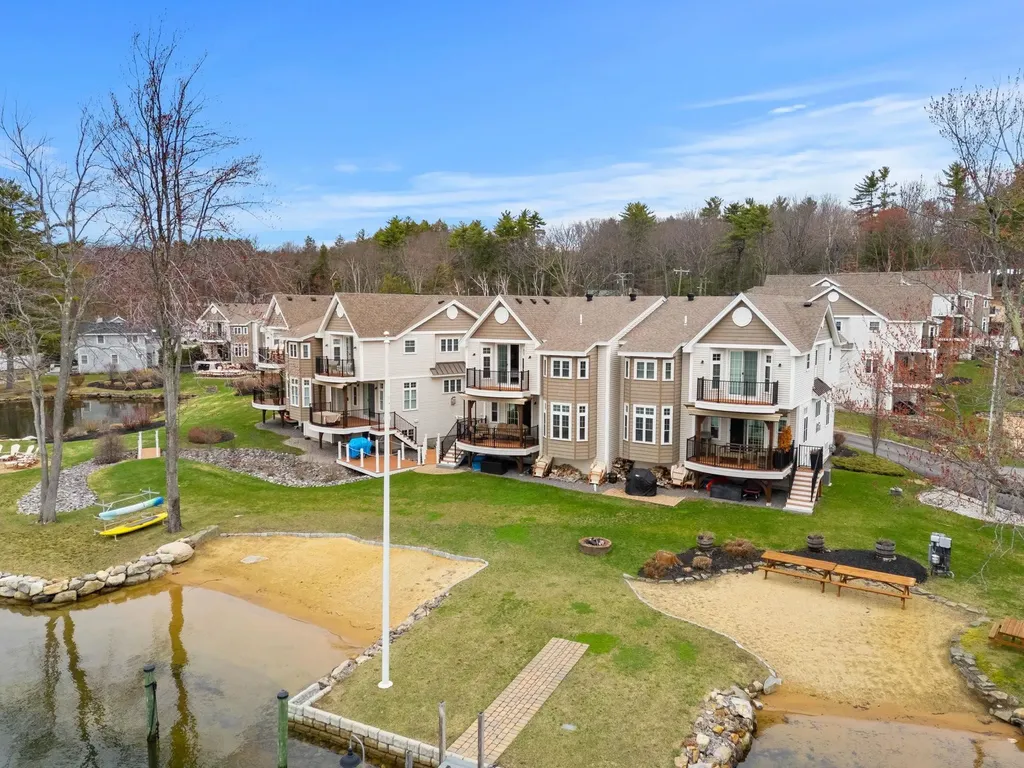
Experience the ultimate Lake Winnipesaukee lifestyle at this beautifully maintained, lake front, fully furnished townhouse in the heart of Laconia. With summer right around the corner, now is the perfect time to secure your place on New Hampshire's most sought-after lake-complete with a coveted boat slip and jetski float, making it effortless to get out and enjoy long days on the water. Enjoy direct access to Lake Winnipesaukee with private beach rights, docking, and stunning water views. Spend your mornings with coffee overlooking the lake, afternoons boating, swimming, or relaxing at the beach, and evenings cruising into unforgettable sunsets. This is lake living at its finest. Designed for year-round enjoyment, this property offers far more than just a summer retreat. Ideally located near skiing, snowmobile trails, shopping, and dining, you'll enjoy every season-from vibrant fall foliage to winter adventures and peaceful spring days by the water. Set within a well-maintained association offering expansive common areas with space for entertaining, landscaping, plowing, dual beach access, and docking, this low-maintenance home allows you to focus on what truly matters-relaxing and embracing the lake lifestyle. Whether you're looking for a turnkey getaway or a full-time residence, this is your opportunity to own a piece of Lake Winnipesaukee and start making lifelong memories in Paugus Bay.

Listed by Kathryn Orso of New Homes Real Estate LLC

Listing Sold by RE/MAX Innovative Properties

$
$
%
$/month over payments
Federal 30-year interest rate: 6.58% last updated on Jul 23, 2026
* All Figures are estimates. Check with your bank or proposed mortgage company for actual interest rates.
This product uses the FRED® API but is not endorsed or certified by the Federal Reserve Bank of St. Louis.

Ask A QuestionMore Details

43 Sachem Drive Moultonborough NH 03254
Sold

MLS Number 5013631

  • Residential Single Family
  • Full Bath 4
  • Address 43 Sachem Drive
  • Construction Existing
  • Bedrooms 4

Tucked away among the stunning Moultonborough scenic farmlands and mountains, 43 Sachem Drive is a rare gem with an entrance framed by charming New England stone walls. This custom-built retreat, aptly named "Serenity Mountain," seamlessly blends tranquility with top-notch craftsmanship. Built by the owner himself, this home showcases exceptional quality and energy efficiency. Set on a private 6+ acre lot at the end of a quiet gravel road, the property is surrounded by perennial flower gardens and mountains views, ensuring unmatched privacy and peaceful living. Inside, the layout is ideal for easy first-floor living, with ample space for family and guests. Custom cabinetry can be found throughout the home, in the kitchens, bathrooms, and walk in pantry. The lower level features a full second kitchen, perfect for preparing meals and canning goods from your own garden, which includes 14 mature blueberry bushes and more. With a remarkable HERS rating of 20, the home is equipped with a state-of-the-art geothermal system and triple-pane windows, providing efficient heating and cooling throughout the year. Don't miss the opportunity to explore this exceptional mountainside estate. Schedule your private showing today!

Listed by Adam Dow of KW Coastal and Lakes & Mountains Realty/Wolfeboro

Listing Sold by KW Coastal and Lakes & Mountains Realty/Wolfeboro

$
$
%
$/month over payments
Federal 30-year interest rate: 6.58% last updated on Jul 23, 2026
* All Figures are estimates. Check with your bank or proposed mortgage company for actual interest rates.
This product uses the FRED® API but is not endorsed or certified by the Federal Reserve Bank of St. Louis.

Ask A QuestionMore Details

252 Wibird Street Portsmouth NH 03801
Sold

MLS Number 4994453

  • Residential Single Family
  • Full Bath 1
  • Address 252 Wibird Street
  • Construction Existing
  • Bedrooms 3

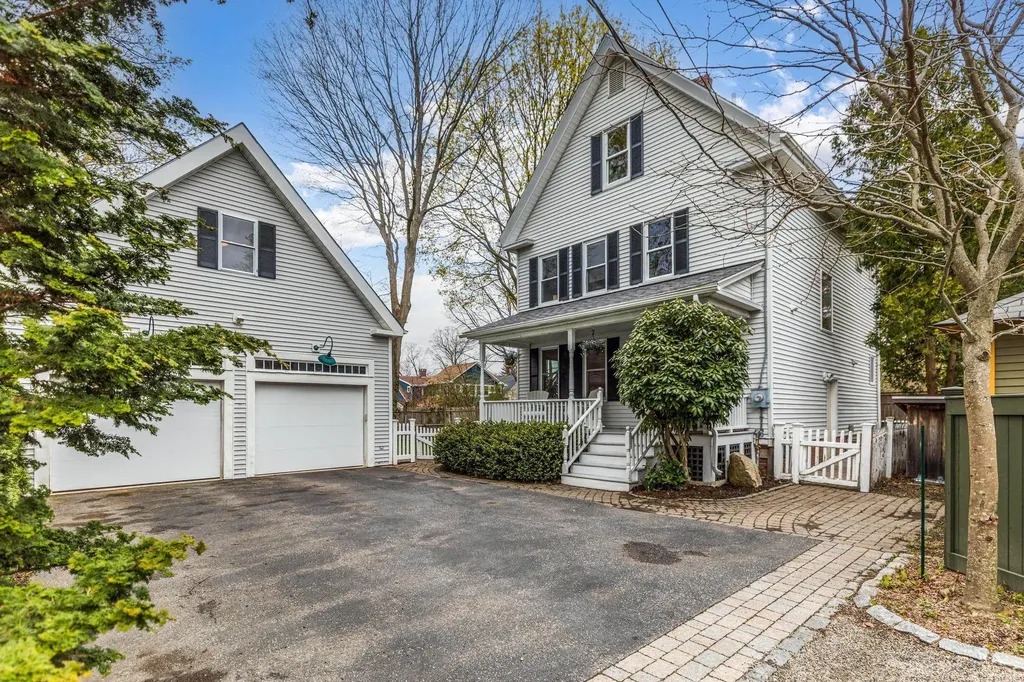
Little Harbor location. Move in condition. 3 bedroom, 3 bathroom New England Style home with welcoming front porch and large two car detached garage with finished space above - ideal for a home office, gym area, or entertainment room. Approximately 2146 sf of living space over 3 floors and including 500sf +/- above the garage. Fully fenced in yard with irrigation system, mature gardens, rear deck with built in hot tub and cobblestone patio. Home has been well maintained and has numerous updates to kitchen, baths, and major systems. True open concept first floor design kitchen - dining - living room layout with relaxing window seat and natural gas fireplace. Second floor has 2 bedrooms, full bathroom and dedicated laundry room. Third floor offers 3rd bedroom, home office, music room, and tiled 3/4 bathroom. Partially finished lower level with games room. This home is nestled nicely back from the street and is located a short distance to downtown Market Square and the West End. Showings begin Friday May 10th at 4pm - 6pm

Listed by Jeffrey Mountjoy of The Aland Realty Group

Listing Sold by Duston Leddy Real Estate

$
$
%
$/month over payments
Federal 30-year interest rate: 6.58% last updated on Jul 23, 2026
* All Figures are estimates. Check with your bank or proposed mortgage company for actual interest rates.
This product uses the FRED® API but is not endorsed or certified by the Federal Reserve Bank of St. Louis.

Ask A QuestionMore Details

10 Checkerberry Lane Concord NH 03301
Sold

MLS Number 5086451

  • Residential Single Family
  • Full Bath 2
  • Address 10 Checkerberry Lane
  • Construction Existing
  • Bedrooms 5

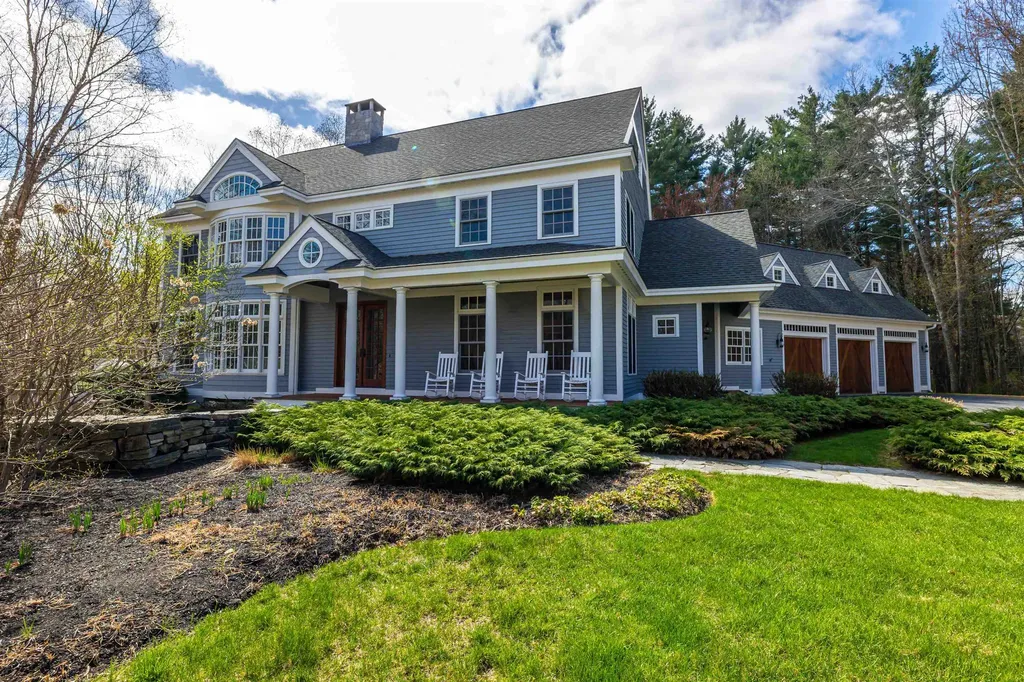
Distinctive beyond compare, this custom built beauty exudes quiet luxury...Sited to provide privacy on a lush lot, this exceptional property offers a seamless blend of elegant & casual spaces. Soaring ceilings & graceful staircases greet you upon entering into either of the slate-tiled entryways. Open & inviting kitchen features Crown Point cabinets, quartz backsplash & counters along with Sub-Zero fridge, Wolf dbl. wall ovens, Thermador gas range & walk-in pantry for the discerning home chef. Superb combination of estate-quality details like wood coffered ceiling, Cherry wood paneling & columns add depth and character to the expansive gathering spaces. Dreamy primary suite features soaring, vaulted ceilings & views through a wall of windows into dappled, sunlit trees...fantastic walk-through closet spills into private office. Unwind & relax in the spa-like primary bath featuring travertine tile, double-sink vanity generous shower & jet tub. Each of the additional bedrooms are all of considerable size with great closets & unique features. Second floor bonus space offers built-in desks & shelving along with direct access to 3/4 bath--ideal for guests! Need additional space? The full, walk-out basement has already been framed & plumbed for you with 12 ft. ceilings, so let your imagination run wild! Charming screened porch offers space for dining al fresco & overlooks private, fenced backyard. Splendid covered front porch, handsome patio & retaining walls. Heated, 3-car garage with insulated doors. Close to trails & Concord Country Club on a quiet cul-de-sac this extraordinary property is within just a few miles of downtown, schools, shopping and offers easy highway access. Unparalleled quality of construction & detail in this superb property. Quick closing possible. Showings by appointment only.

Listed by Kristin Sullivan of Ruedig Realty

Listing Sold by Nexus Realty, LLC

$
$
%
$/month over payments
Federal 30-year interest rate: 6.58% last updated on Jul 23, 2026
* All Figures are estimates. Check with your bank or proposed mortgage company for actual interest rates.
This product uses the FRED® API but is not endorsed or certified by the Federal Reserve Bank of St. Louis.

Ask A QuestionMore Details

Broker Reciprocity 

Copyright 2026 PrimeMLS, Inc. All rights reserved. This information is deemed reliable, but not guaranteed. The data relating to real estate displayed on this display comes in part from the IDX Program of PrimeMLS. The information being provided is for consumers’ personal, non-commercial use and may not be used for any purpose other than to identify prospective properties consumers may be interested in purchasing. Data last updated July 27, 2026 6:08 AM UTC

 
dream home
Find Your

Dream Home