Berkshire Hathaway Nicole Watkins Logo

Nicole Watkins

Find your lakes region dream home
79328
results
Refine Search

Your Search Results

r=1981-1992
252 Wibird Street Portsmouth NH 03801
Sold

MLS Number 4994453

  • Residential Single Family
  • Full Bath 1
  • Address 252 Wibird Street
  • Construction Existing
  • Bedrooms 3

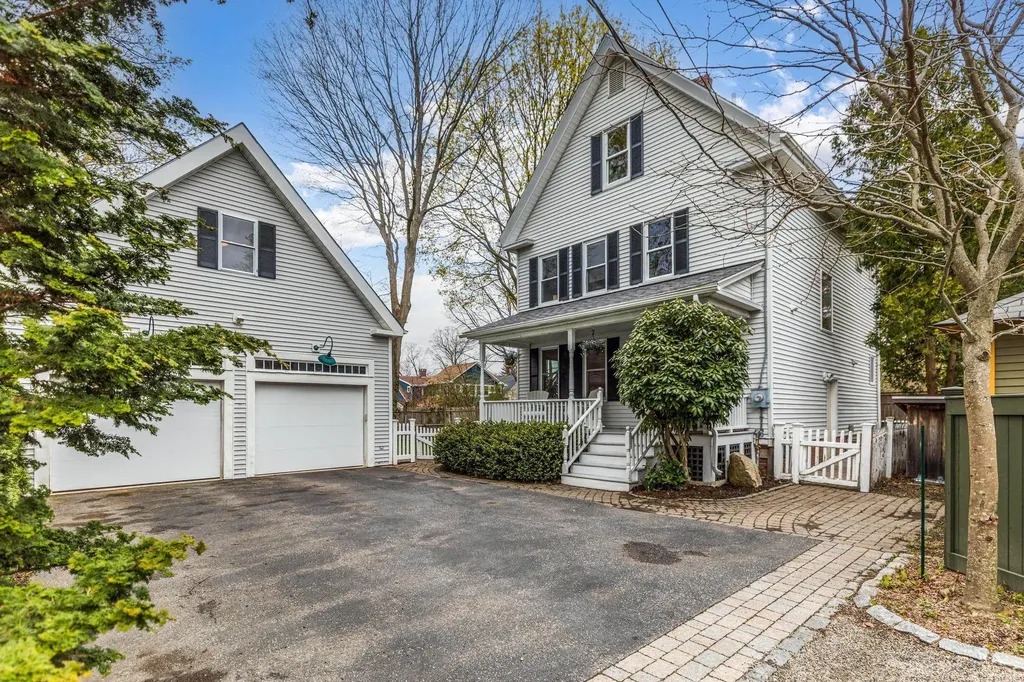
Little Harbor location. Move in condition. 3 bedroom, 3 bathroom New England Style home with welcoming front porch and large two car detached garage with finished space above - ideal for a home office, gym area, or entertainment room. Approximately 2146 sf of living space over 3 floors and including 500sf +/- above the garage. Fully fenced in yard with irrigation system, mature gardens, rear deck with built in hot tub and cobblestone patio. Home has been well maintained and has numerous updates to kitchen, baths, and major systems. True open concept first floor design kitchen - dining - living room layout with relaxing window seat and natural gas fireplace. Second floor has 2 bedrooms, full bathroom and dedicated laundry room. Third floor offers 3rd bedroom, home office, music room, and tiled 3/4 bathroom. Partially finished lower level with games room. This home is nestled nicely back from the street and is located a short distance to downtown Market Square and the West End. Showings begin Friday May 10th at 4pm - 6pm

Listed by Jeffrey Mountjoy of The Aland Realty Group

Listing Sold by Duston Leddy Real Estate
$
$
%
$/month over payments
Federal 30-year interest rate: 6.58% last updated on Jul 23, 2026
* All Figures are estimates. Check with your bank or proposed mortgage company for actual interest rates.
This product uses the FRED® API but is not endorsed or certified by the Federal Reserve Bank of St. Louis.

Ask A QuestionMore Details

10 Checkerberry Lane Concord NH 03301
Sold

MLS Number 5086451

  • Residential Single Family
  • Full Bath 2
  • Address 10 Checkerberry Lane
  • Construction Existing
  • Bedrooms 5

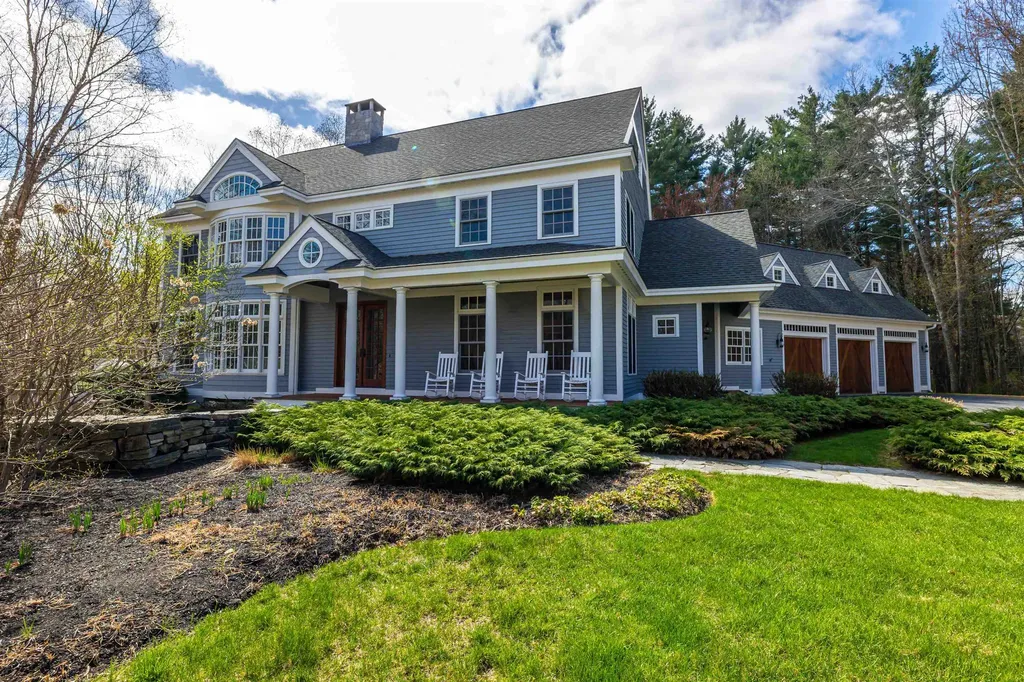
Distinctive beyond compare, this custom built beauty exudes quiet luxury...Sited to provide privacy on a lush lot, this exceptional property offers a seamless blend of elegant & casual spaces. Soaring ceilings & graceful staircases greet you upon entering into either of the slate-tiled entryways. Open & inviting kitchen features Crown Point cabinets, quartz backsplash & counters along with Sub-Zero fridge, Wolf dbl. wall ovens, Thermador gas range & walk-in pantry for the discerning home chef. Superb combination of estate-quality details like wood coffered ceiling, Cherry wood paneling & columns add depth and character to the expansive gathering spaces. Dreamy primary suite features soaring, vaulted ceilings & views through a wall of windows into dappled, sunlit trees...fantastic walk-through closet spills into private office. Unwind & relax in the spa-like primary bath featuring travertine tile, double-sink vanity generous shower & jet tub. Each of the additional bedrooms are all of considerable size with great closets & unique features. Second floor bonus space offers built-in desks & shelving along with direct access to 3/4 bath--ideal for guests! Need additional space? The full, walk-out basement has already been framed & plumbed for you with 12 ft. ceilings, so let your imagination run wild! Charming screened porch offers space for dining al fresco & overlooks private, fenced backyard. Splendid covered front porch, handsome patio & retaining walls. Heated, 3-car garage with insulated doors. Close to trails & Concord Country Club on a quiet cul-de-sac this extraordinary property is within just a few miles of downtown, schools, shopping and offers easy highway access. Unparalleled quality of construction & detail in this superb property. Quick closing possible. Showings by appointment only.

Listed by Kristin Sullivan of Ruedig Realty

Listing Sold by Nexus Realty, LLC

$
$
%
$/month over payments
Federal 30-year interest rate: 6.58% last updated on Jul 23, 2026
* All Figures are estimates. Check with your bank or proposed mortgage company for actual interest rates.
This product uses the FRED® API but is not endorsed or certified by the Federal Reserve Bank of St. Louis.

Ask A QuestionMore Details

86 Loon Brook Road Lincoln NH 03251

Lincoln, NH86 Loon Brook Road

Sale Price$1,460,000

Sold

MLS Number 4981309

  • Residential Single Family
  • Full Bath 3
  • Address 86 Loon Brook Road
  • Construction Existing
  • Bedrooms 5

This wonderful contemporary style mountain home is only a 5 minute walk to Loon Mountain's new 8 person high speed lift with heated seats! The home features 4 bedrooms and a generous sized sleeping loft that sleeps an additional 4 guests, and 41/2 baths. The kitchen and all the bathrooms have been recently updated. A new furnace and an air conditioning system were installed in 2022. There are 2 family rooms and a fantastic hot tub room large enough to fit at least 8 people. The oversized 1 car garage has plenty of extra space to fit all your ski and summer toys. The house sits on a 3/4 acre lot with 2 large decks, offering lots of outdoor living space during the warmer months. The home is being offered just about fully furnished and equipped. This home offers your family the chance to create lifelong memories. Come experience all the year round activities the White Mountains of New Hampshire have to offer.

Listed by John Chamberlain of Coldwell Banker LIFESTYLES- Lincoln

Listing Sold by Century 21 Mountainside Realty

$
$
%
$/month over payments
Federal 30-year interest rate: 6.58% last updated on Jul 23, 2026
* All Figures are estimates. Check with your bank or proposed mortgage company for actual interest rates.
This product uses the FRED® API but is not endorsed or certified by the Federal Reserve Bank of St. Louis.

Ask A QuestionMore Details

668 B Middle Street Portsmouth NH 03801
Sold

MLS Number 4935888

  • Residential Single Family
  • Full Bath 2
  • Address 668 B Middle Street
  • Construction Existing
  • Bedrooms 3

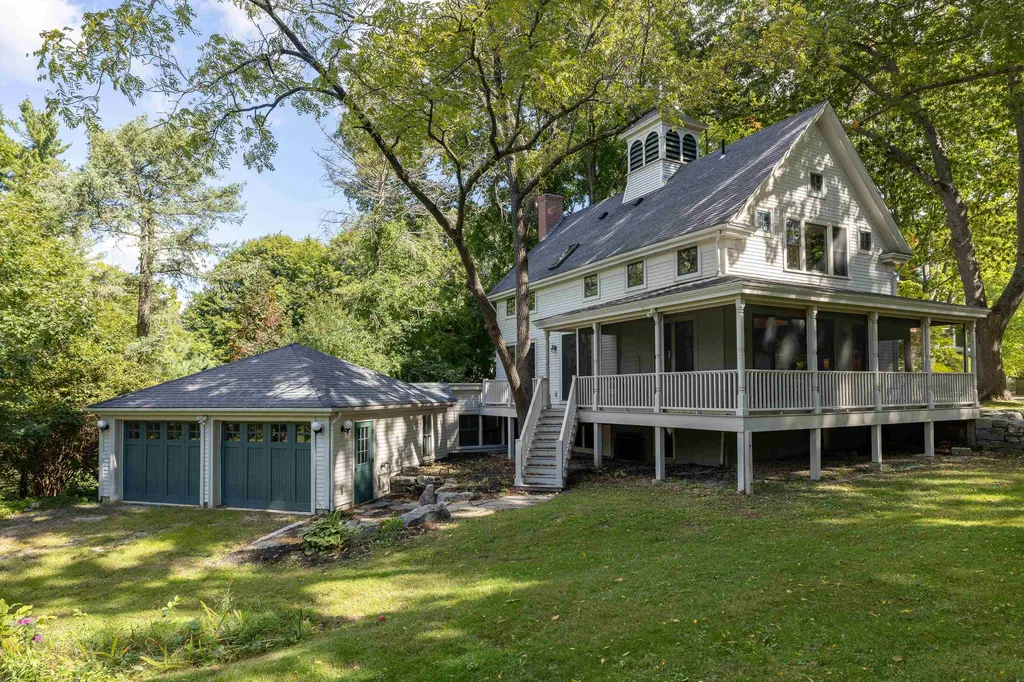
Step inside the Carriage House at 668 Middle Street and you're immediately whisked away by the immaculate 19th century architecture. Converted from the original Carriage House in 2005, this single family home has elegant staircases, gleaming hardwood floors and wood trim. Past the staircase is the formal dining room and through arched doorways to the kitchen you'll find spectacularly hand-crafted cabinets made from a walnut tree harvested from the property. From the large center island enjoy views of the yard or step out onto the porch and relax. The living room features a brick fireplace with a gorgeous hardwood mantel and moldings. Bookshelves line the walls of the study with a glass cabinet for those precious keepsakes, or collectibles. Head upstairs to and find the primary bedroom with a cathedral ceiling, picture windows, walk-in closet and en-suite bathroom with an exquisite clawfoot tub and walk-in shower. There are two additional bedrooms with attached lofts. The finished basement has tile throughout, lovely, exposed brick & a stone ledge around the perimeter, perfect to use as shelving. Also off the lower level, is a screened in porch to enjoy the expansive backyard. This home is located in a great location on Middle Street, between Aldrich and Cass and perfectly positioned between the West End and Portsmouth's downtown with its shops, restaurants and lively coastline. Great commuter location just minutes to Route 95, 4 and 1.

Listed by Erin Proulx of KW Coastal and Lakes & Mountains Realty/Portsmouth

Listing Sold by KW Coastal and Lakes & Mountains Realty

$
$
%
$/month over payments
Federal 30-year interest rate: 6.58% last updated on Jul 23, 2026
* All Figures are estimates. Check with your bank or proposed mortgage company for actual interest rates.
This product uses the FRED® API but is not endorsed or certified by the Federal Reserve Bank of St. Louis.

Ask A QuestionMore Details

12 Lantana Lane Alton NH 03810

Alton, NH12 Lantana Lane

Sale Price$1,460,000

Sold

MLS Number 4961494

  • Residential Single Family
  • Address 12 Lantana Lane
  • Construction Existing
  • Bedrooms 2
  • Bathroom 2

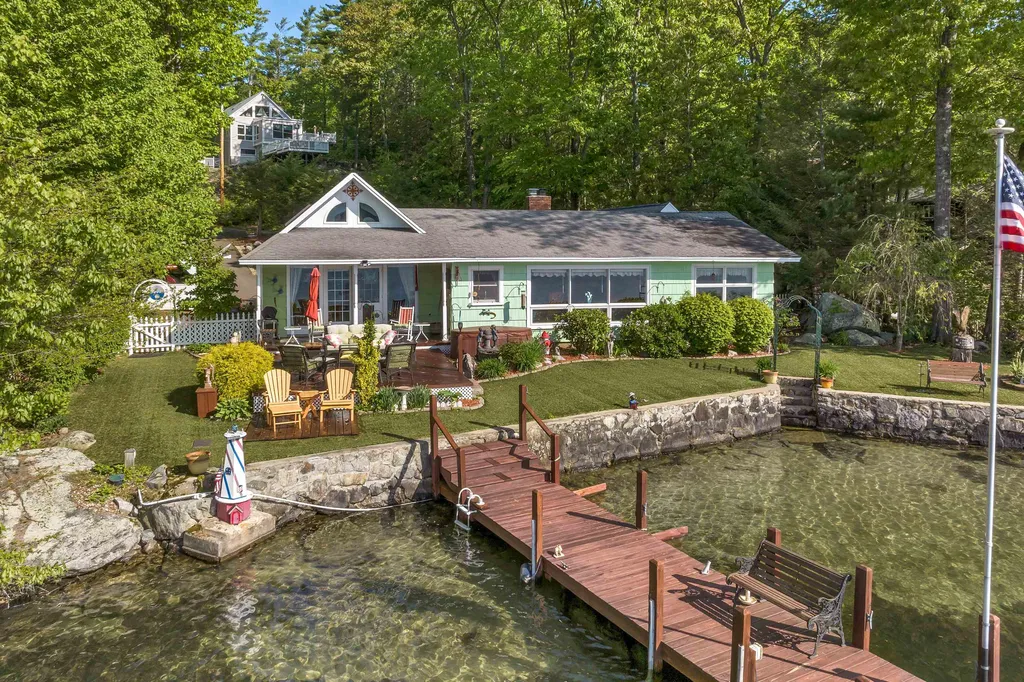
Your dream location on Winnipesaukee near the base of Mount Major with southerly lake views the whole length of Alton Bay & across the Broads towards Wolfeboro. This 2-bedroom contemporary waterfront is being offered completely furnished. Just move in & enjoy the well-planned kitchen with skylights overhead, an eat-in counter & adjacent dining area that opens onto the front waterfront deck. Hardwood floors extend throughout. The large living room features a fieldstone fireplace, beamed ceilings, a corner office & vented picture windows overlooking the lake view. The primary bedroom features a vaulted ceiling & skylights. A second bedroom is located at the front corner of the home; fall asleep to the sounds of loons and waves on the lake. There is an ample 3-car garage for cars & winter boat storage, plus a carport off to one side of the paved driveway. You will find a bonus craft room attached to one end of the garage. A recent recorded property survey clearly confirms all of the existing property features. The shoreline is secured by a fieldstone masonry wall at the edge of the front yard, with a set of stairs inviting you into they sandy bottom lake, for refreshing swimming & snorkeling. Your boats will have a secure home tied up onto the well-constructed 40' dock. Extensive landscaping enhances the natural beauty of this waterfront setting with 101' of Winnipesaukee frontage. This pre-inspected home features a private drilled well, & a whole house generator.

Listed by David Countway of Maxfield Real Estate/ Alton

Listing Sold by RE/MAX Innovative Bayside

$
$
%
$/month over payments
Federal 30-year interest rate: 6.58% last updated on Jul 23, 2026
* All Figures are estimates. Check with your bank or proposed mortgage company for actual interest rates.
This product uses the FRED® API but is not endorsed or certified by the Federal Reserve Bank of St. Louis.

Ask A QuestionMore Details

Lot 6 Autumn Lane Rye NH 03870

Rye, NHLot 6 Autumn Lane

Sale Price$1,457,915

Sold

MLS Number 4819156

  • Residential Single Family
  • Full Bath 2
  • Address Lot 6 Autumn Lane
  • Construction New Construction
  • Bedrooms 3

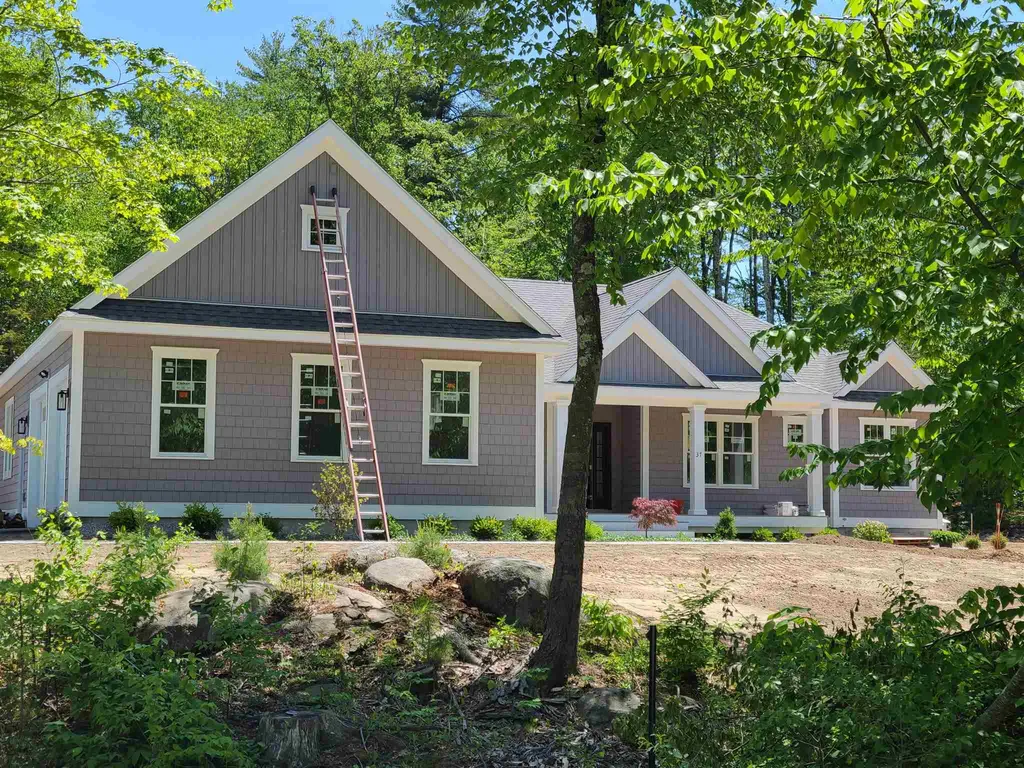
Beautiful custom home by Persimmon Homes LLC Open concept floor plan with one level living. Featuring morning breakfast room with walls of glass Large master suite with custom tile shower and soaking tub. Two additional bedrooms with bath on other side of home perfect for quest. Nice front entryway open to great room, kitchen and dining. Private study/office 3 season porch off family room with attached over sized deck. Nice mud room off attached two car garage. Builder Persimmon Homes LLC

Listed by Kathryn Ahlin of The Gove Group Real Estate,LLC

Listing Sold by The Gove Group Real Estate,LLC

$
$
%
$/month over payments
Federal 30-year interest rate: 6.58% last updated on Jul 23, 2026
* All Figures are estimates. Check with your bank or proposed mortgage company for actual interest rates.
This product uses the FRED® API but is not endorsed or certified by the Federal Reserve Bank of St. Louis.

Ask A QuestionMore Details

20 Wellesley Drive Bedford NH 03110

Bedford, NH20 Wellesley Drive

Sale Price$1,455,000

Sold

MLS Number 4994416

  • Residential Single Family
  • Full Bath 2
  • Address 20 Wellesley Drive
  • Construction New Construction
  • Bedrooms 4

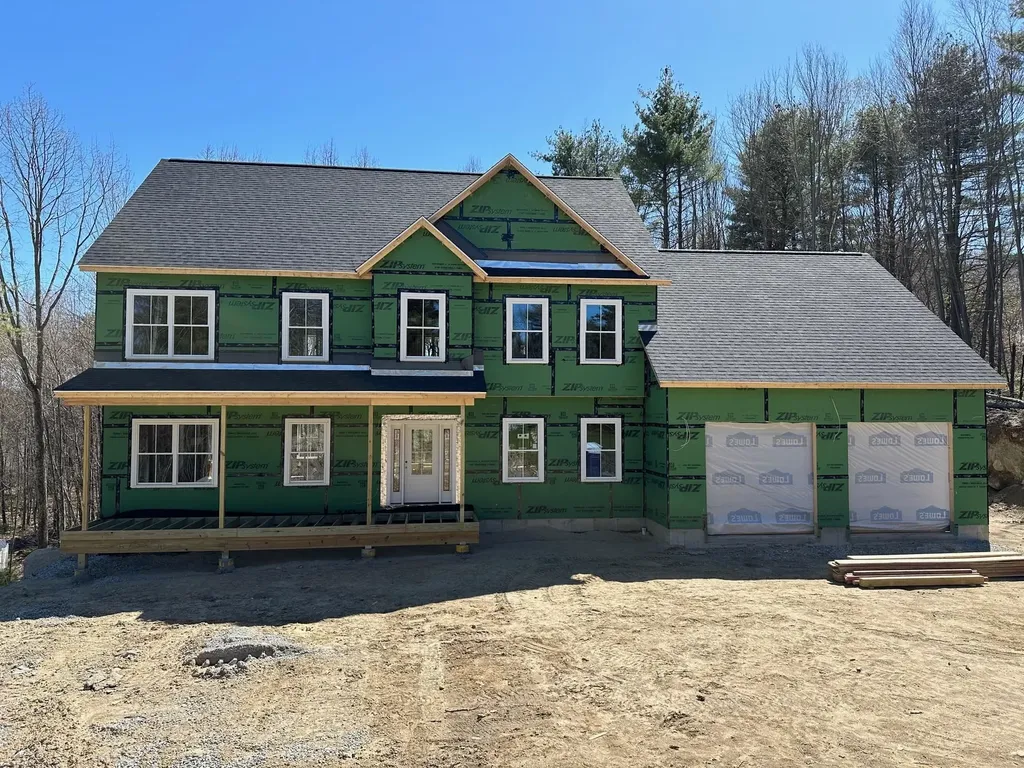
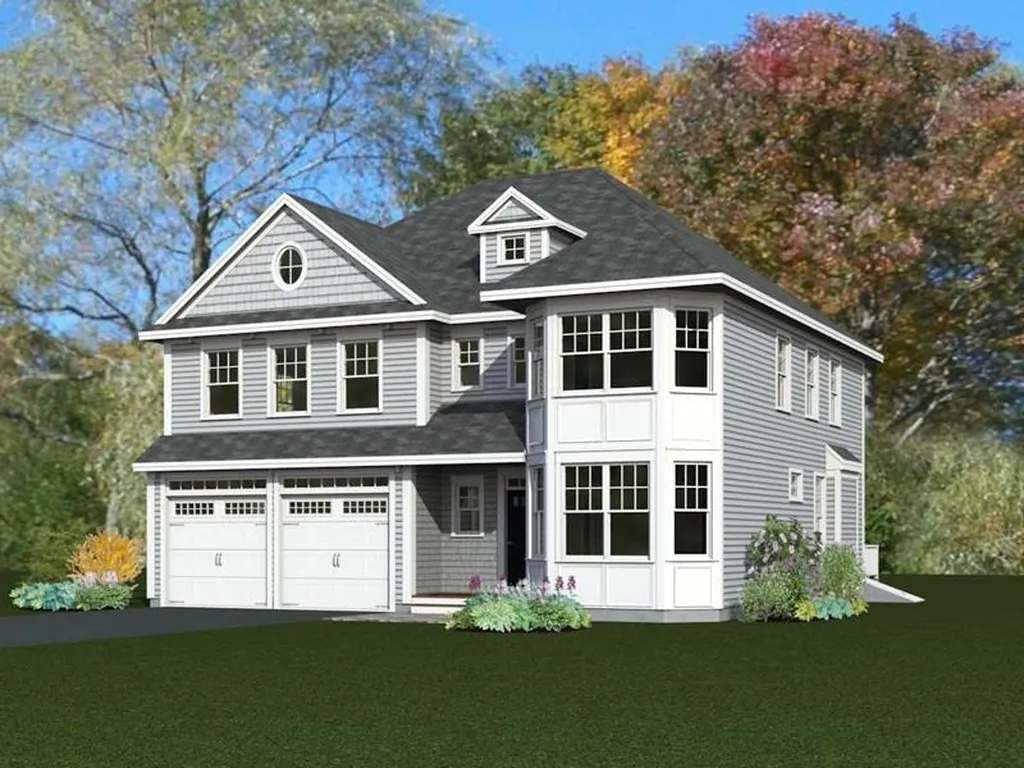
To be completed custom built home in well established neighborhood just off Campbell Road. There is still time to pick out many customizations in this home including siding, flooring, kitchen, tile and more. However, insulation has been completed and drywall is starting the week of March 6. The home features an open concept living main floor with a breakfast area off the kitchen, first floor office, secondary living space and a 3/4 bath. Lots of natural light including a 12 foot double slider leading to the back deck. The second floor has 4 bedrooms including a large master and walk in closet, en suite bathroom with soaker tub, and a laundry area accessed from the master and upstairs hallway. A full bath accompanies 3 good sized bedrooms, a second office and kids homework room. The basement has 9 foot walls and has rough plumbing for a bathroom ready for the basement to be finished if desired. The garage is large and has two 9 foot by 9 foot doors. There is an option to add a 3rd car garage is desired. This house is planned for completion by mid September. Listing agent has interest in the property.

Listed by Tucker McCarthy of EXP Realty

Listing Sold by Four Seasons Sotheby's Int'l Realty

$
$
%
$/month over payments
Federal 30-year interest rate: 6.58% last updated on Jul 23, 2026
* All Figures are estimates. Check with your bank or proposed mortgage company for actual interest rates.
This product uses the FRED® API but is not endorsed or certified by the Federal Reserve Bank of St. Louis.

Ask A QuestionMore Details

38 Watson's Landing Portsmouth NH 03801
Sold

MLS Number 4892795

  • Residential Single Family
  • Full Bath 2
  • Address 38 Watson's Landing
  • Construction New Construction
  • Bedrooms 4

Portsmouth's newest luxury home community! This convenient location has sidewalks to Portsmouth's vibrant downtown with all the dining and amenities the city has to offer. Minutes to major commuter routes and a short distance to the gorgeous beaches that line the seacoast. Your will find yourself nestled in a beautiful setting high on a hill overlooking the city of Portsmouth and some peekaboo views of the Piscataqua River. Each home will have its own unique landscaping package that separates one from the other. This 4 lot community is designed to maximize views and outdoor living with custom curated house plans. Also offering custom built-ins, coffered ceilings and designer kitchens are just a few of the custom features included. Six time Sustained Excellence EPA Award winning “Chinburg Builders” and there talented Design Center team will guide you through the entire process of building your home. This home is the “Himani” Plan that is located on lot 2 has a wonderful outside design the size of the lot is .39 +/- acres with 2870 sq. ft. of living space. The first floor has private study, with the main living space open from one end of the home to the other as well as a deck that runs the entire length on the home to enjoy all from your wall of windows from the living room with gas fireplace. Upstairs there is a beautiful master suite with cathedral ceiling and double walk-in closets with private bath there are also three additional bedrooms with a shared bath.

Listed by Kathryn Ahlin of The Gove Group Real Estate,LLC

Listing Sold by Betty LaBranche Real Estate, Inc.

$
$
%
$/month over payments
Federal 30-year interest rate: 6.58% last updated on Jul 23, 2026
* All Figures are estimates. Check with your bank or proposed mortgage company for actual interest rates.
This product uses the FRED® API but is not endorsed or certified by the Federal Reserve Bank of St. Louis.

Ask A QuestionMore Details

70 Anthon Road Center Harbor NH 03226
Sold

MLS Number 5015311

  • Residential Single Family
  • Full Bath 3
  • Address 70 Anthon Road
  • Construction Existing
  • Bedrooms 4


High character property in bucolic location with shared private rights to Squam Lake. The property is set on 6.6 private acres, boasting rustic stone walls, and abuts over 300 acres of conserved property full of trails for exploration. Stunning gardens welcome you to the home and the stone paths draw you around to the backyard where an oasis of fun awaits. A new saltwater in-ground pool provides a playful atmosphere during the day and entertaining in the evening. The house was built with style and extra attention to detail. American cherry hardwood floors and 2 staircases lead to the second floor. The kitchen features top-of-the-line Wolf & Viking appliances, custom cabinets, storage granite counters and a cook's island. Take a moment to enjoy the office which includes a wet bar and wine refrigerator. The primary suite is on the first floor and includes vaulted wooden ceilings and an opulent bath. Three additional bedrooms round out the second floor with open space to the living room below. Custom field stone wood-burning fireplace adds charm and warmth to a fall evening. The lower level is partially finished and provides space for a gym and storage. Sturtevant Cove Association beach rights on Squam Lake are a ¼ mile away. Center Harbor residents enjoy public beaches on both Squam Lake & Lake Winnipesaukee. This compound has it all and is a must-see for anyone looking in the Lakes Region.

Listed by Jerrod Mitchell of Badger Peabody & Smith Realty/Holderness

Listing Sold by Today Real Estate

$
$
%
$/month over payments
Federal 30-year interest rate: 6.58% last updated on Jul 23, 2026
* All Figures are estimates. Check with your bank or proposed mortgage company for actual interest rates.
This product uses the FRED® API but is not endorsed or certified by the Federal Reserve Bank of St. Louis.

Ask A QuestionMore Details

243 Skimobile Road Conway NH 03860
Sold

MLS Number 5025382

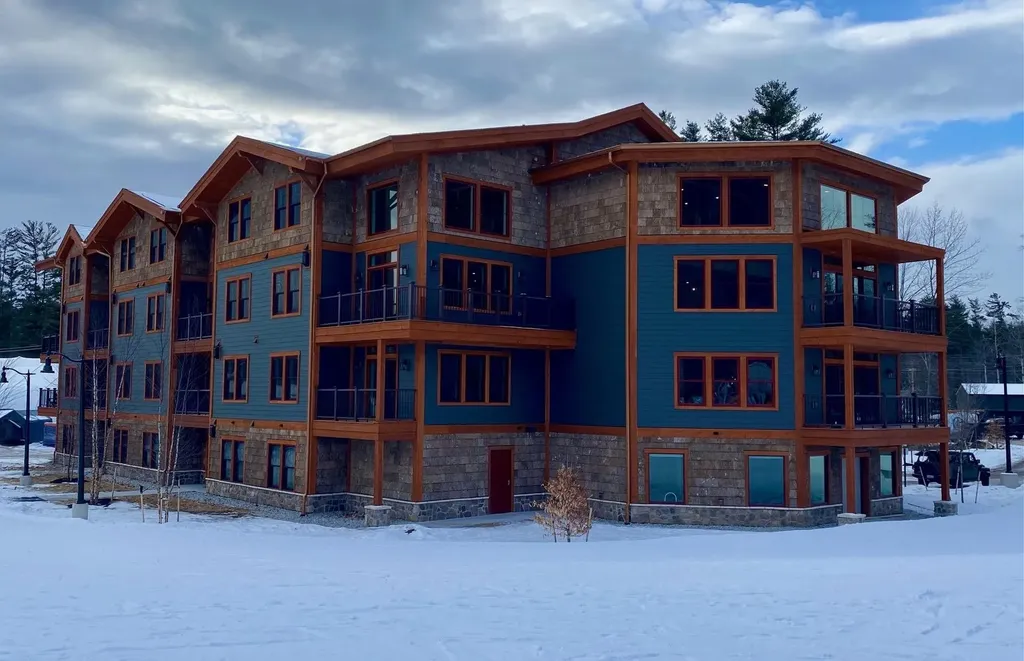
  • Condo
  • Square Feet 1,763
  • Bedrooms 3
  • New Contruction New Construction
  • Address 243 Skimobile Road

Listed by Michele Jordan and Eileen Difeo of Coldwell Banker LIFESTYLES- Conway

Listing Sold by Coldwell Banker LIFESTYLES- Conway

$
$
%
$/month over payments
Federal 30-year interest rate: 6.58% last updated on Jul 23, 2026
* All Figures are estimates. Check with your bank or proposed mortgage company for actual interest rates.
This product uses the FRED® API but is not endorsed or certified by the Federal Reserve Bank of St. Louis.

Ask A QuestionMore Details

5 Thorndike Road Windham NH 03087

Windham, NH5 Thorndike Road

Sale Price$1,450,000

Sold

MLS Number 4895772

  • Residential Single Family
  • Full Bath 2
  • Address 5 Thorndike Road
  • Construction Existing
  • Bedrooms 4

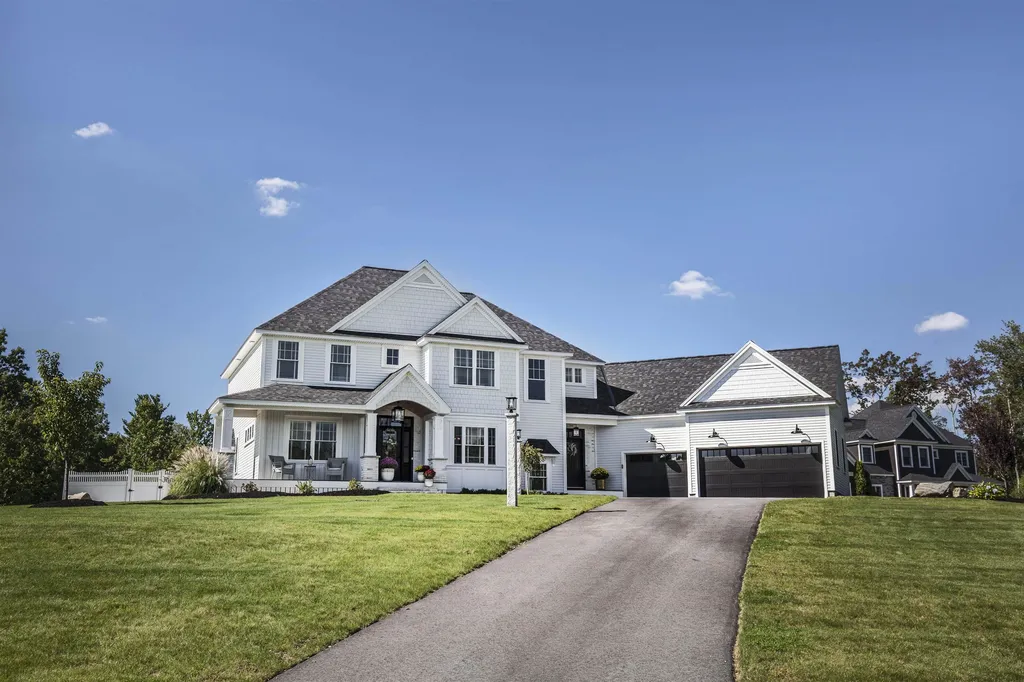
Welcome to this two year young, exquisitely designed Craftsman style home! Located in a newly built development, this home sits upon 1.73 acres and features nearly 5,000 square feet of living space. The finishes of this home are truly breathtaking - extensive craftsman molding throughout, custom built-ins, 5-piece window & door trim, 5-inch baseboards, high-end appliances including Subzero cabinet panel refrigerator, walk-in pantry, 10-foot center island, quartz countertops, double-stacked cabinets, and so much more! The finished basement includes a bar, gym, and custom built-in shelves. The backyard is the perfect spot for summer entertainment with the in-ground pool, spacious patio, firepit with built-in seating, fenced-in yard for privacy, and screened-in deck. This home is truly straight out of your Pinterest board!

Listed by Jill O'Shaughnessy of Jill & Co Realty Group

Listing Sold by

$
$
%
$/month over payments
Federal 30-year interest rate: 6.58% last updated on Jul 23, 2026
* All Figures are estimates. Check with your bank or proposed mortgage company for actual interest rates.
This product uses the FRED® API but is not endorsed or certified by the Federal Reserve Bank of St. Louis.

Ask A QuestionMore Details

7 Yachtsmans Ridge Laconia NH 03246

Laconia, NH7 Yachtsmans Ridge

Sale Price$1,450,000

Sold

MLS Number 4959420

  • Residential Single Family
  • Full Bath 1
  • Address 7 Yachtsmans Ridge
  • Construction Existing
  • Bedrooms 5

Meticulous Adirondack architectural style custom home leaves nothing to do but enjoy all Four Seasons at Meredith Bay! Enjoy the Lake and Mountain views from the sprawling deck and nearly every room in this exceptional home. The first floor offers open concept living with hardwood floors and soaring ceilings. A magnificent stone fireplace and wall of windows that bring in so much natural light the owners had to install electric window shades! Spacious kitchen with loads of custom cabinetry, granite countertops, stainless appliances and a large kitchen island and breakfast area. Separate dining area would seat 10-12 comfortably. Half bath and first floor laundry off the kitchen with direct access to a screen porch and oversize two car garage with storage above. Spacious first floor owner's suite offers great lake view, custom walk in closet and large ensuite bath with tile shower, dual vanity and granite countertop. The second floor offers a full bath with dual vanities and tile floor, two bedrooms with large closets and views! Recently finished lower level offers an additional 1200 s.f. of living space to include a large 3/4 bath with dual vanities, a spacious family room and two additional rooms that accommodate two Queen beds with large closets. Standby Generator. Professional landscaping complete with stonework, perennials and lighting. Amenities include two heated pools, tennis/pickleball courts, gym, walking trails, sandy beach and Kayak Cove!

Listed by Winnie Chicoine of Compass New England,LLC

Listing Sold by Lakefront Living Realty - The Smith Group

$
$
%
$/month over payments
Federal 30-year interest rate: 6.58% last updated on Jul 23, 2026
* All Figures are estimates. Check with your bank or proposed mortgage company for actual interest rates.
This product uses the FRED® API but is not endorsed or certified by the Federal Reserve Bank of St. Louis.

Ask A QuestionMore Details

Broker Reciprocity 

Copyright 2026 PrimeMLS, Inc. All rights reserved. This information is deemed reliable, but not guaranteed. The data relating to real estate displayed on this display comes in part from the IDX Program of PrimeMLS. The information being provided is for consumers’ personal, non-commercial use and may not be used for any purpose other than to identify prospective properties consumers may be interested in purchasing. Data last updated July 27, 2026 5:07 AM UTC

 
dream home
Find Your

Dream Home