Berkshire Hathaway Nicole Watkins Logo

Nicole Watkins

Find your lakes region dream home
79351
results
Refine Search

Your Search Results

r=2005-2016
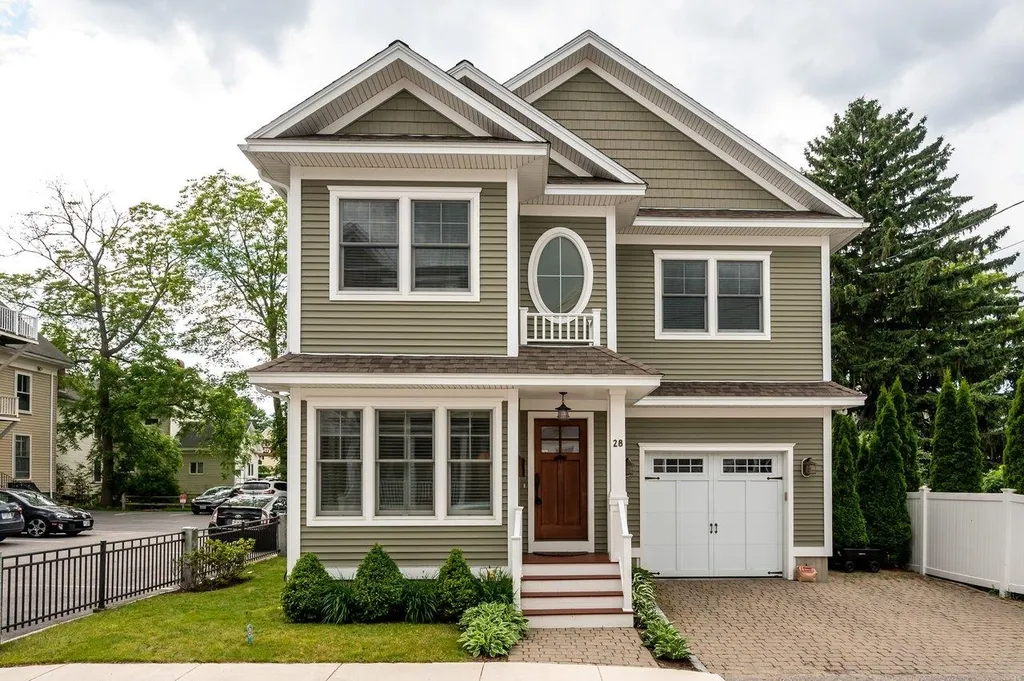
28 Rockingham Street Portsmouth NH 03801
Sold

MLS Number 4916862

  • Residential Single Family
  • Full Bath 2
  • Address 28 Rockingham Street
  • Construction Existing
  • Bedrooms 3

Located on a quiet one way street less than a 10 minute walk to downtown Portsmouth, this custom house was designed with attention to detail. Built in 2011, this 3 bedroom 2.5 bathroom home features 9 foot ceilings with crown molding on the first floor, built in china cabinet, bookcase and display shelves and tasteful architectural interest. A see thru fireplace connects the cozy living room with the dining room and spacious kitchen. Solid surface countertops, an abundance of cabinetry, two ovens and a pantry closet create a perfect combination for families that love to cook and entertain. A quaint backyard located off the kitchen features a pergola and stone patio - perfect for seasonal outdoor dining. The second floor has three bedrooms and two full bathrooms including the primary bedroom suite. Adjacent to the primary bedroom is a bonus room which is currently set up as an office and tv room. Also on the second floor is a stackable washer and dryer. Additional features include a one car attached garage with two off-street parking spaces. This perfect location is central to all that Portsmouth has to offer!

Listed by The Zoeller Group of KW Coastal and Lakes & Mountains Realty/Rochester

Listing Sold by RE/MAX Shoreline
$
$
%
$/month over payments
Federal 30-year interest rate: 6.58% last updated on Jul 23, 2026
* All Figures are estimates. Check with your bank or proposed mortgage company for actual interest rates.
This product uses the FRED® API but is not endorsed or certified by the Federal Reserve Bank of St. Louis.

Ask A QuestionMore Details

47 Lighthouse Cliffs Street Laconia NH 03246
Sold

MLS Number 4830684

  • Residential Single Family
  • Full Bath 4
  • Construction Existing
  • Bedrooms 5
  • Bathroom 5

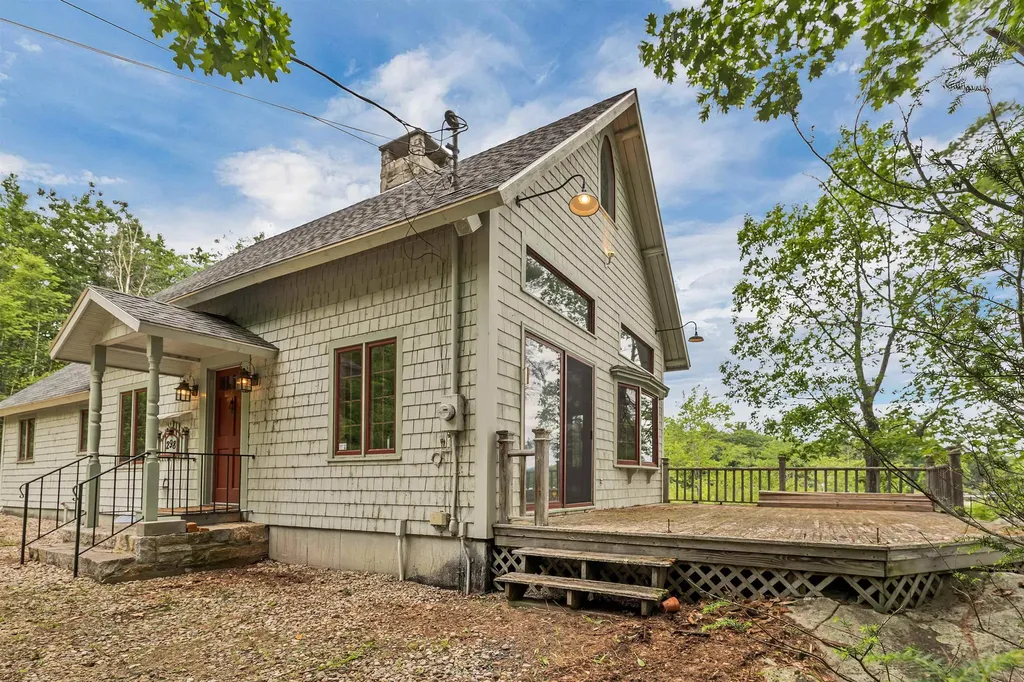
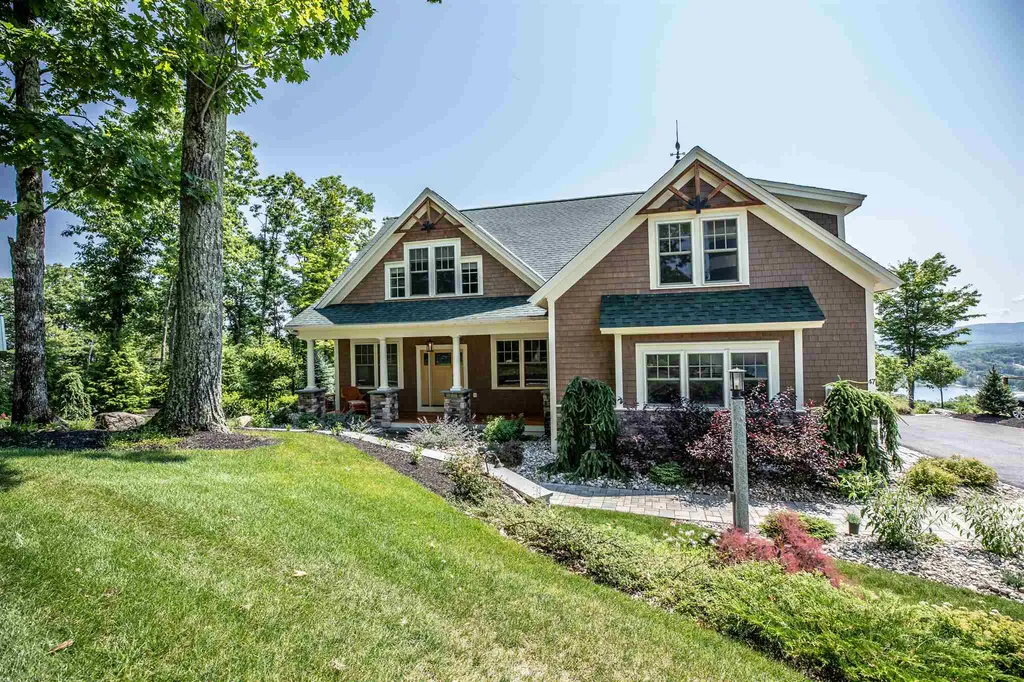
Live the dream waking up to the breathtaking views of Lake Winnipesaukee. This Adirondack style home features 5 bedrooms, 5 bathrooms, a soaring 2 story great room with a stacked granite fireplace that is open to the custom maple kitchen with gleaming quartz counters, gourmet appliances and pantry. The kitchen and informal dining area share the panoramic view. There is a formal dining room for entertaining with a large chandelier from Arhaus. A first floor laundry and master bedroom create convenient one floor living if needed.The spacious 1st floor Master bedroom overlooks Meredith Bay and has walk in closet and a designer bath with double vanity, soaking tub and glass tiled shower. The Second floor boasts five rooms and 2 baths including a huge office, au pair suite (or second floor master) and a kid friendly "Hidey Hole" tucked into the eaves. A fully finished lower level with an additional fireplace and an 8 foot long wet bar with granite counter and refrigerator, game room, bedroom and 3/4 bath. The views from the lower level are stunning and can be enjoyed from the screened porch overlooking the patio and fire pit. The large lot boasts in ground sprinklers and professional landscaping. Owners and their guests can enjoy all of the Meredith Bay amenities:pools, tennis courts, fitness center, trail network and community garden. Membership to the Akwa Marina with a boat slip, kayak storage, cabana and golf cart are available as well as access to Southworth clubs worldwide.

Listed by Mary-Ellen Berg of Keller Williams Realty-Metropolitan

Listing Sold by Keller Williams Realty-Metropolitan

$
$
%
$/month over payments
Federal 30-year interest rate: 6.58% last updated on Jul 23, 2026
* All Figures are estimates. Check with your bank or proposed mortgage company for actual interest rates.
This product uses the FRED® API but is not endorsed or certified by the Federal Reserve Bank of St. Louis.

Ask A QuestionMore Details

580 Cherry Valley Road Gilford NH 03249
Sold

MLS Number 4812068

  • Commercial
  • Seller Office Name Eric W Callahan
  • Selling Agent Name Eric Callahan
  • Year Built 1930
  • Square Feet 11,408

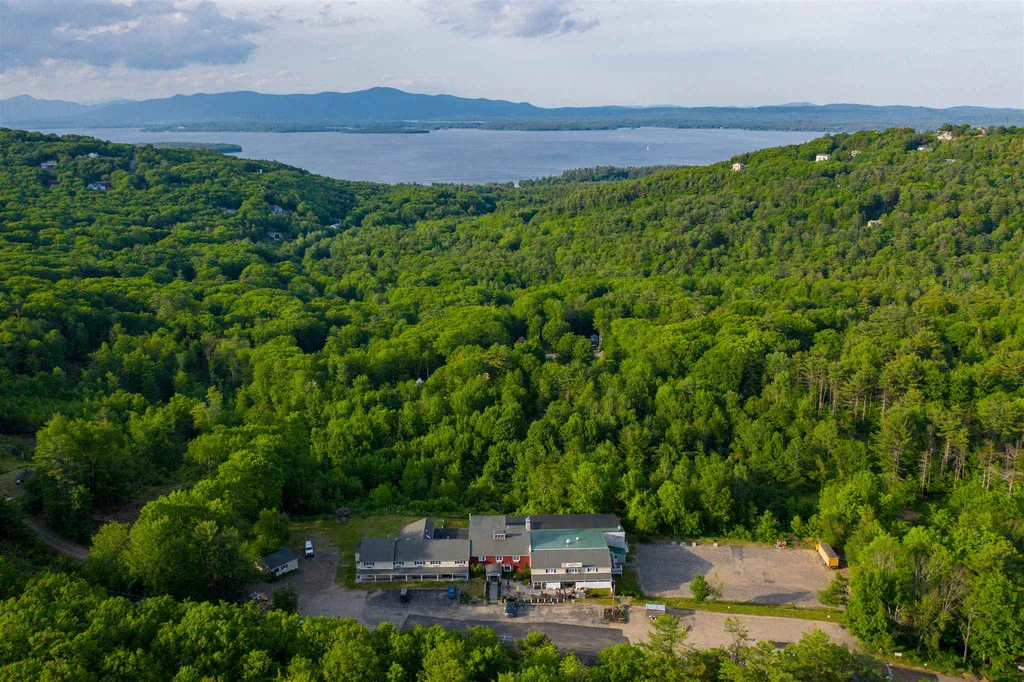
The Gunstock Inn and Resort is For Sale! Opportunities abound with the offering of this iconic landmark, including the possibilities that come with the 11.55+/- acres that come with it. Ripe for some new opportunities and visionary ideas! Your Opportunity to own and operate the Lakes Region Iconic Gunstock Inn & Resort! Located in beautiful Gilford, NH adjacent to Gunstock Mountain, the colonial-style inn features 25 rooms, all of them with their own charm and uniqueness. Antique furnishings and cozy rooms remind visitors of a time past, while flat screen TVs and free Wi-Fi allow guests to keep up with modern life. Schuster's Tavern is a full restaurant and bar, and boasts an inviting rustic fireplace that creates a great atmosphere. The Inn also has a fitness center with an indoor Olympic-sized saltwater pool. The property was originally built in the late 1930's, going through several iterations of change since that time. The sweeping views of Lake Winnipesaukee from the Inn are breathtaking, making the location a one of a kind opportunity. For travelers, the Gunstock Inn & Resort is ideally located to get out and enjoy the amenities and the area no matter what the season is! This is not just a seasonal opportunity, but can be a year round lifestyle. The 11.55+/- acres open up the possibility for development, and the building of your dream. Current zoning can allow for multi-family and single family development. See for yourself what this property has to offer!

Listed by Gerry OConnell of KW Coastal and Lakes & Mountains Realty/Dover (Gerry@OConnellRE.com), Kara Chase of Legacy Group/ Real Broker NH, LLC

Listing Sold by

$
$
%
$/month over payments
Federal 30-year interest rate: 6.58% last updated on Jul 23, 2026
* All Figures are estimates. Check with your bank or proposed mortgage company for actual interest rates.
This product uses the FRED® API but is not endorsed or certified by the Federal Reserve Bank of St. Louis.

Ask A QuestionMore Details

785 South Street Portsmouth NH 03801

Portsmouth, NH785 South Street

Sale Price$1,450,000

Sold

MLS Number 4852497

  • Residential Single Family
  • Full Bath 2
  • Address 785 South Street
  • Construction New Construction
  • Bedrooms 3

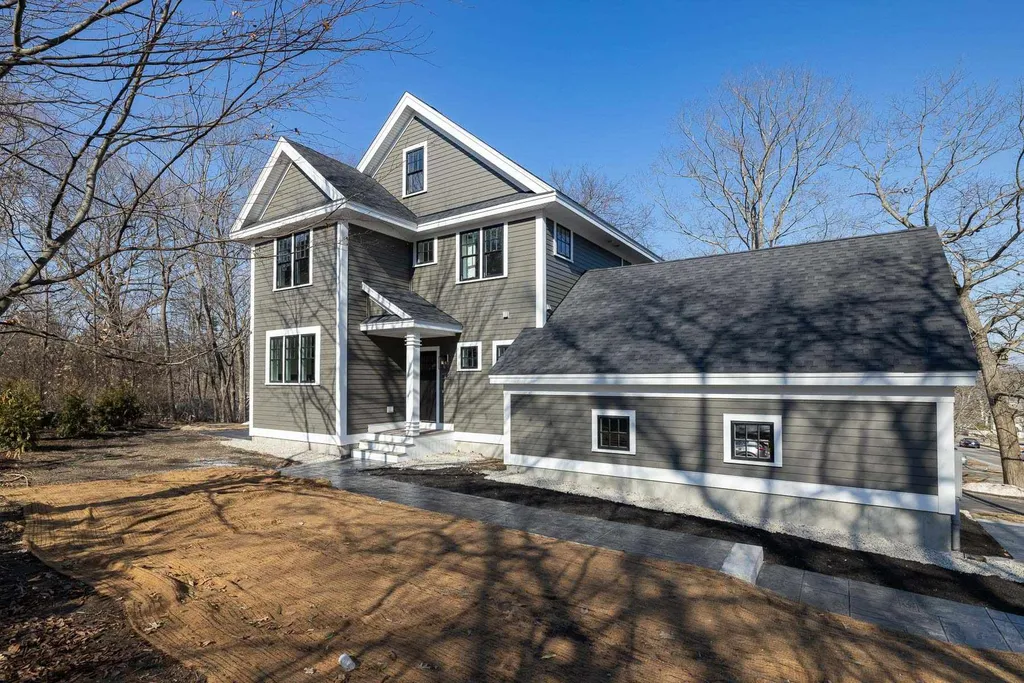
Showings begin 3/27!BRAND NEW CONSTRUCTION - MOVE IN READY! Stunning & just minutes to downtown Portsmouth! Easy commuting to I-95 and located in the Portsmouth school district. Enjoy local restaurants, breweries, parks, entertainment, beaches & all the Seacoast has to offer! Built by a local, reputable, & energy efficient builder. You will love the path to the covered entry, garage & high-end finishes. 1st flr open concept allows for ease & flow. The kitchen, living, and dining are ready for entertaining year round. This modern kitchen has a clean look from the back splash, pendant lighting, SS appliances, large island, walk in pantry & quartz countertops. Spend summers in your screened in porch or on the patio that is right off the kitchen/dining area (perfect for weekend BBQ's). 1st floor also includes office/study w/ sliding barn door, 1/2 bath & mudroom entry for all of your storage needs! The living room is cozy w/ a gas fireplace and spacious for furniture. 2nd floor has the Primary suite w/ walk-in closet & gorgeous bath w/ custom tile shower, dual sinks & soaking tub. 2 additional guest rooms w/ full guest bath on 2nd floor & spacious laundry room. Bonus space 3rd floor walk up or ideal guest room with a 3/4 bath - great for visitors staying from out of town, recreation room, at home office & more. The exterior offers ample parking and a 2 car garage with direct entry. The walk out, full basement has additional storage for easy in and out. Come call Portsmouth home!

Listed by Nikki Douglass of KW Coastal and Lakes & Mountains Realty

Listing Sold by

$
$
%
$/month over payments
Federal 30-year interest rate: 6.58% last updated on Jul 23, 2026
* All Figures are estimates. Check with your bank or proposed mortgage company for actual interest rates.
This product uses the FRED® API but is not endorsed or certified by the Federal Reserve Bank of St. Louis.

Ask A QuestionMore Details

18 Highclere Road Windham NH 03087

Windham, NH18 Highclere Road

Sale Price$1,450,000

Sold

MLS Number 5078716

  • Residential Single Family
  • Full Bath 3
  • Address 18 Highclere Road
  • Construction Existing
  • Bedrooms 4

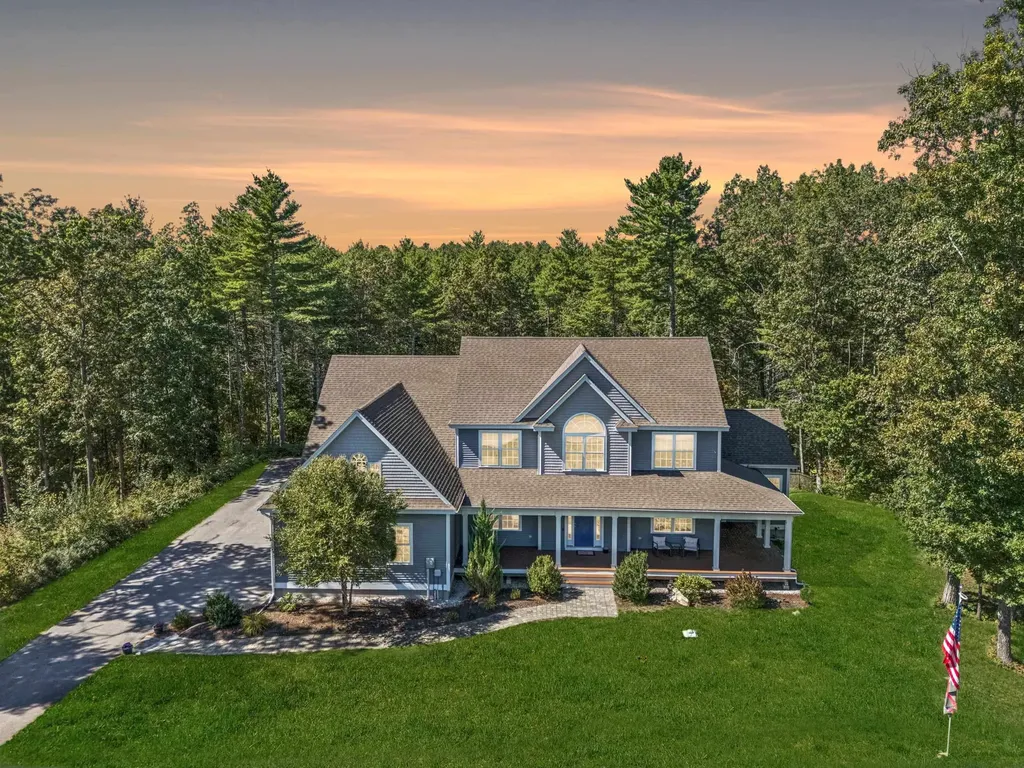
Stunning 2019 home in sought-after Windham NH in a 32 lot high end subdivision in highly desired Windham NH for its excellent school systems and easy access for commuting between NH and Massachusetts. This home features five bedrooms and three and a half bathrooms offering a versatile layout ideal for everyday living and entertaining. The property includes a pool, patio, firepit, covered deck, and a heated oversize 4-car garage with a workshop that features 14-foot ceilings- perfect for accommodating car lifts, extra storage, or easily convert one bay to a golf simulator or pool table space. The home offers two primary bedroom options, each with a full en suite bathroom. The one on the first floor includes private access to outdoor living areas; or the second on the upper floor is nearer the other bedrooms. With three additional bedrooms, the home provides flexibility for a variety of living arrangements. The three and a half bathrooms include modern fixtures and finishes. A full footprint unfinished walk-out basement with lots of natural light gives the opportunity for additional expansion if desired. The expansive indoor and outdoor living spaces are well suited for entertaining. The patio, wrap-around farmers porch and covered rear deck create seamless transitions between the interior and exterior of the home. The four-car garage is ideal for car enthusiasts or hobbyists needing secure, heated indoor workspace and storage for boats or toys. A thoughtful layout, with high quality construction, that has been meticulously maintained makes this home an opportunity for comfortable and functional living.

Listed by Christine Koutrobis of Coldwell Banker Realty Andover MA

Listing Sold by Coldwell Banker Realty Andover MA

$
$
%
$/month over payments
Federal 30-year interest rate: 6.58% last updated on Jul 23, 2026
* All Figures are estimates. Check with your bank or proposed mortgage company for actual interest rates.
This product uses the FRED® API but is not endorsed or certified by the Federal Reserve Bank of St. Louis.

Ask A QuestionMore Details

40 Elmo Lane Rochester NH 03867

Rochester, NH40 Elmo Lane

Sale Price$1,450,000

Sold

MLS Number 4751015

  • Commercial
  • Selling Agent Name Peter Russell
  • Address 40 Elmo Lane
  • Year Built 2006
  • Square Feet 21,400

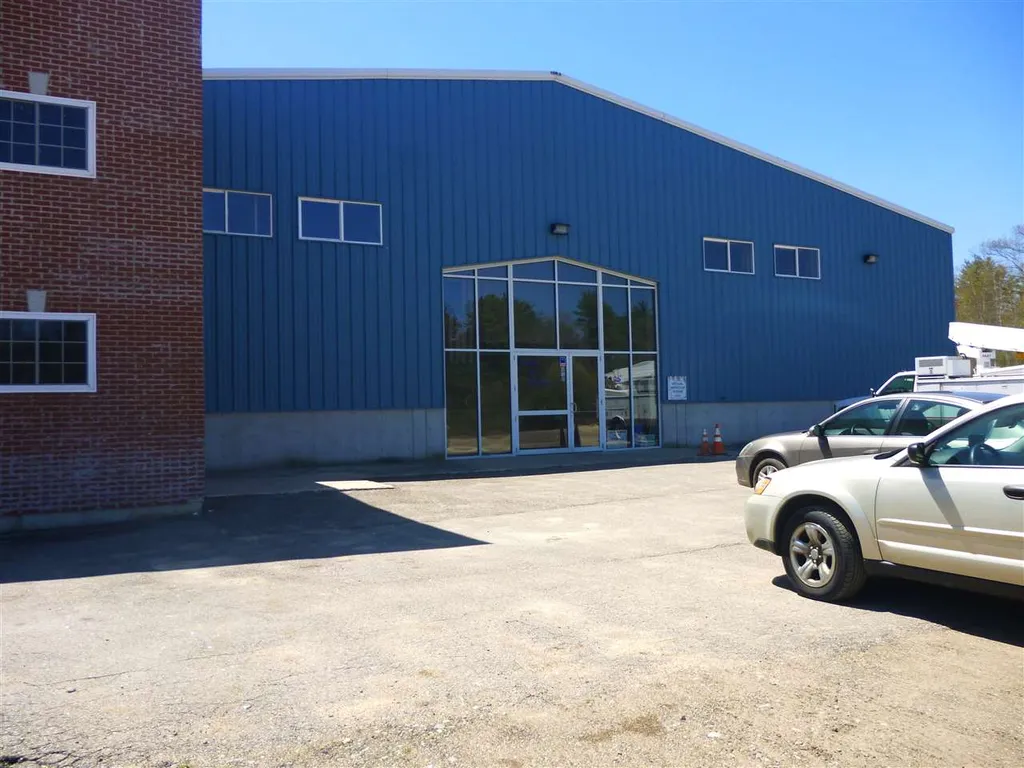
Large Vehicle and Construction Equipment Maintenance and Repair Facility: This is Building Engineered and Constructed to Service a large fleet of heavy Vehicles. Drive in Doors are 16 and 18 feet high. The 100 X 25 foot Bays have doors on both ends of the building so vehicles can drive completely through the service area. The property constructed in 2006, is in excellent condition.

Listed by Peter Russell of Peter Russell & Associates

Listing Sold by Peter Russell & Associates

$
$
%
$/month over payments
Federal 30-year interest rate: 6.58% last updated on Jul 23, 2026
* All Figures are estimates. Check with your bank or proposed mortgage company for actual interest rates.
This product uses the FRED® API but is not endorsed or certified by the Federal Reserve Bank of St. Louis.

Ask A QuestionMore Details

5 O'shaughnessy Lane Salem NH 03079

Salem, NH5 O'shaughnessy Lane

Sale Price$1,450,000

Sold

MLS Number 5020693

  • Residential Single Family
  • Full Bath 2
  • Address 5 O'shaughnessy Lane
  • Construction New Construction
  • Bedrooms 5

Welcome to 5 O’Shaughnessy Ln – the new construction property with luxury you have been waiting for in a cul-de-sac neighborhood! This 2024 custom build boasts a floorplan and outdoor space perfect for entertaining and everyday living. The expansive kitchen has high end Caf appliances, quartz island, counters and backsplash with eat-in dining area – all overlooking the living room with 18 foot ceilings, beautiful quartz surround fireplace and separate but open dining room. A large home office, bedroom and ¾ bathroom round out the first floor. On the second floor you will find a lavish primary suite - with seating area, spa-like bathroom with walk-in shower, freestanding soaking tub, double vanity, and large walk-in closet – secondary bedroom suite, bedrooms 4 and 5, full bath, and laundry room. The lower level offers huge possibility as it is roughed in for a bathroom and utilities thoughtfully placed to maximize the space. Not to be forgotten is the incredibly convenient location to shopping, restaurants and highway access. This stunning property is a must see! Accompanied showings by appointment only.

Listed by Justina Alfano of Royal Country Homes Inc.

Listing Sold by Redfin Corporation

$
$
%
$/month over payments
Federal 30-year interest rate: 6.58% last updated on Jul 23, 2026
* All Figures are estimates. Check with your bank or proposed mortgage company for actual interest rates.
This product uses the FRED® API but is not endorsed or certified by the Federal Reserve Bank of St. Louis.

Ask A QuestionMore Details

298 Wentworth Shores Road Moultonborough NH 03254
Sold

MLS Number 5055291

  • Residential Single Family
  • Full Bath 1
  • Construction Existing
  • Bedrooms 2
  • Bathroom 1

300+ feet of Lake Winnipesaukee waterfront on a beautiful “point lot” on Moultonborough Bay. The water wraps around the lot and offers a peaceful setting with captivating mountain views back to the Ossipee Mountain range. Come and build your dream home on this unique 0.65 acre waterfront lot. All new construction is subject to the State of NH and Town of Moultonborough approvals. Buyer to conduct and rely upon their own due diligence, including boundaries, soils and slopes, zoning, permitting and approvals.

Listed by Dan Mardis and Forrest Letarte of BHHS Verani Meredith

Listing Sold by BHHS Verani Londonderry

$
$
%
$/month over payments
Federal 30-year interest rate: 6.58% last updated on Jul 23, 2026
* All Figures are estimates. Check with your bank or proposed mortgage company for actual interest rates.
This product uses the FRED® API but is not endorsed or certified by the Federal Reserve Bank of St. Louis.

Ask A QuestionMore Details

64 Bridge Street Portsmouth NH 03801

Portsmouth, NH64 Bridge Street

Sale Price$1,450,000

Sold

MLS Number 5028054

  • Commercial
  • Seller Office Name Open Concepts Realty
  • Selling Agent Name Scott Rafferty
  • Address 64 Bridge Street
  • Year Built 1890

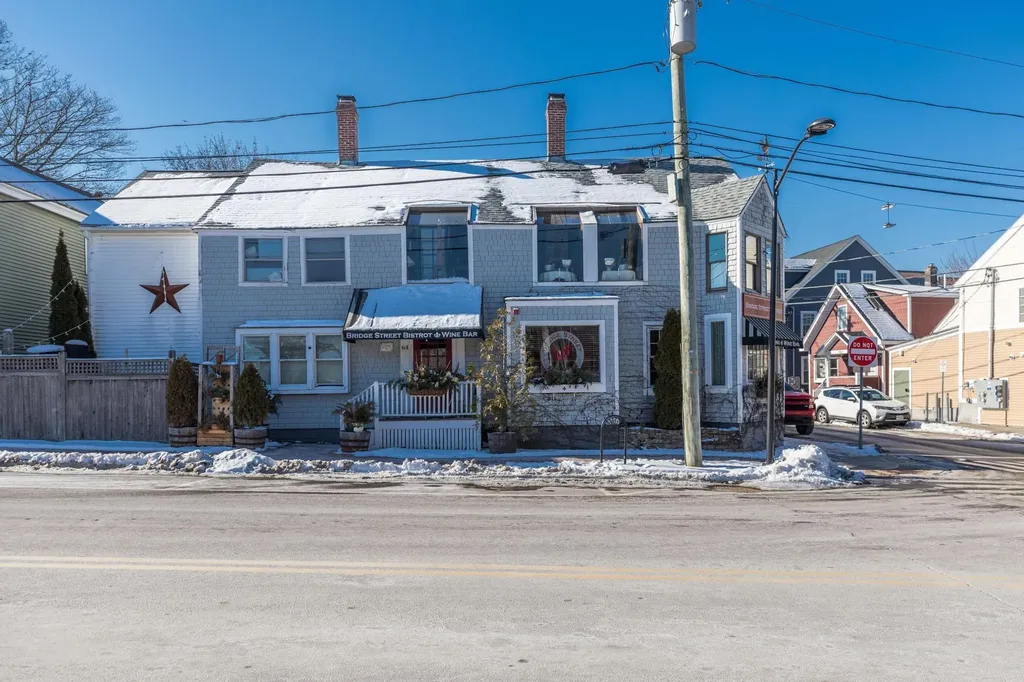
A Rare Downtown Portsmouth Gem. Welcome to 64 Bridge Street, a unique mixed-use property in the heart of Portsmouth's vibrant downtown. Offering 3,300+ sq. ft. of flexible space in the coveted CD4 zone, this distinctive corner property is perfect for a restaurant, retail, office, or live-work setup, blending character and opportunity. Added bonus, property is NOT located in the Historic District. Currently a popular restaurant, the space features exposed brick, wood beams, and high ceilings, plus prime street visibility and on-site parking, with public lots nearby. A spacious two-bedroom apartment adds rental income or an owner-occupied option. Property being sold is building and land only. Steps from renowned dining, shops, live music, and the waterfront, this is a rare chance to own a piece of one of New Hampshire's most sought-after downtowns. Reach out to learn more.

Listed by Diane Lamprey of The Aland Realty Group

Listing Sold by Open Concepts Realty

$
$
%
$/month over payments
Federal 30-year interest rate: 6.58% last updated on Jul 23, 2026
* All Figures are estimates. Check with your bank or proposed mortgage company for actual interest rates.
This product uses the FRED® API but is not endorsed or certified by the Federal Reserve Bank of St. Louis.

Ask A QuestionMore Details

1171 Sagamore Avenue Portsmouth NH 03801
Sold

MLS Number 4996315

  • Condo
  • Square Feet 2,625
  • Bedrooms 3
  • New Contruction New Construction
  • Address 1171 Sagamore Avenue

Wentworth Landing - Portsmouth's newest community by national award-winning Katz Development offering 10 modern farmhouse condominiums; 6 free-standing and 2 duplexes. These innovative two-story units feature 2,625 sf of living space with a 1 st floor primary suite, two guest bedrooms, sizeable office, two-car garage, and full basement. Customize your home with a wide selection of choices for flooring, countertops, cabinetry and wall colors. Completion expected spring 2024. Right outside your door, one can have it all with access to some of the best cycling routes, golf courses, walking trails and marinas the seacoast has to offer. The iconic Wentworth-by-the-Sea hotel, country club, and marina are just around the corner. Culturally rich downtown is two miles away, home to sidewalk cafes, eclectic restaurants, art exhibits, live theatre and music. Within close proximity to sandy beaches, clubs, airports and major highways. If you want freedom, lifestyle and location, then this is it! Coastal living at its finest.

Listed by Barbara Dunkle of EXP Realty

Listing Sold by BHHS Verani Seacoast

$
$
%
$/month over payments
Federal 30-year interest rate: 6.58% last updated on Jul 23, 2026
* All Figures are estimates. Check with your bank or proposed mortgage company for actual interest rates.
This product uses the FRED® API but is not endorsed or certified by the Federal Reserve Bank of St. Louis.

Ask A QuestionMore Details

13 Highland Avenue Salem NH 03079

Salem, NH13 Highland Avenue

Sale Price$1,450,000

Sold

MLS Number 4900990

  • Residential Single Family
  • Full Bath 2
  • Address 13 Highland Avenue
  • Construction Existing
  • Bedrooms 4

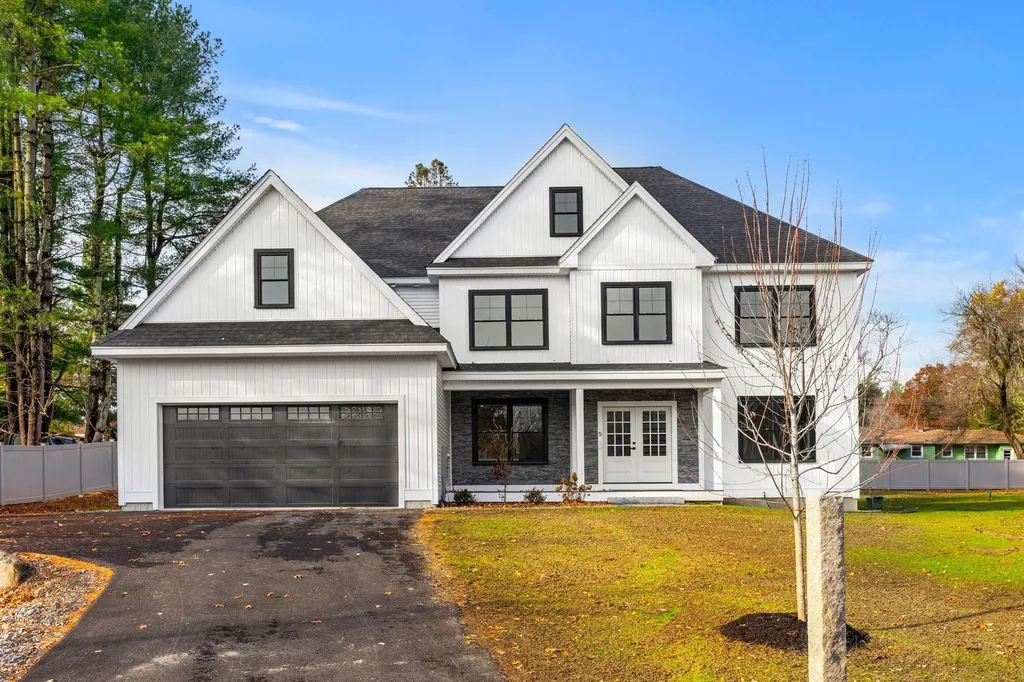
Welcome to 13 Highland Ave - the property you have been waiting for! This 2018 custom build is one of a kind, boasting a floorplan perfect for entertaining and everyday living on all three levels. The expansive kitchen has commercial appliances, Cambria quartz island, counters and backsplash - all overlooking the eat-in dining and living room with rock detailed gas fireplace and an impressive 700-gallon saltwater fish tank. Wine room, home office, formal dining room, sitting room and mudroom round out the first floor. On the second floor you will find a luxurious primary suite - with rock detailed gas fireplace and spa-like bathroom with heated floors and freestanding soaking tub - secondary bedroom suite, bedrooms 3 and 4, full bath, home gym, movie theater room and laundry room. The finished lower level offers a stone bar with sink, cigar room that vents outside, bathroom, ample storage and a bonus room used as a guest bed. Step outdoors to your stone patio to cook dinner on your built-in grille or relax in your hot tub and enjoy the sprawling flat lawn. Not to be forgotten is the oversized 3 stall heated garage that can fit 4 cars and storage and the abundance of extra details put into this home. Conveniently located just minutes to all the best shopping and restaurants Salem has to offer. This property is a must see! Showings begin 4/2/22 by appointment only.

Listed by Justina Alfano of Royal Country Homes Inc.

Listing Sold by

$
$
%
$/month over payments
Federal 30-year interest rate: 6.58% last updated on Jul 23, 2026
* All Figures are estimates. Check with your bank or proposed mortgage company for actual interest rates.
This product uses the FRED® API but is not endorsed or certified by the Federal Reserve Bank of St. Louis.

Ask A QuestionMore Details

1171 Sagamore Avenue Portsmouth NH 03801
Sold

MLS Number 4978202

  • Condo
  • Square Feet 2,625
  • Bedrooms 3
  • New Contruction New Construction
  • Address 1171 Sagamore Avenue

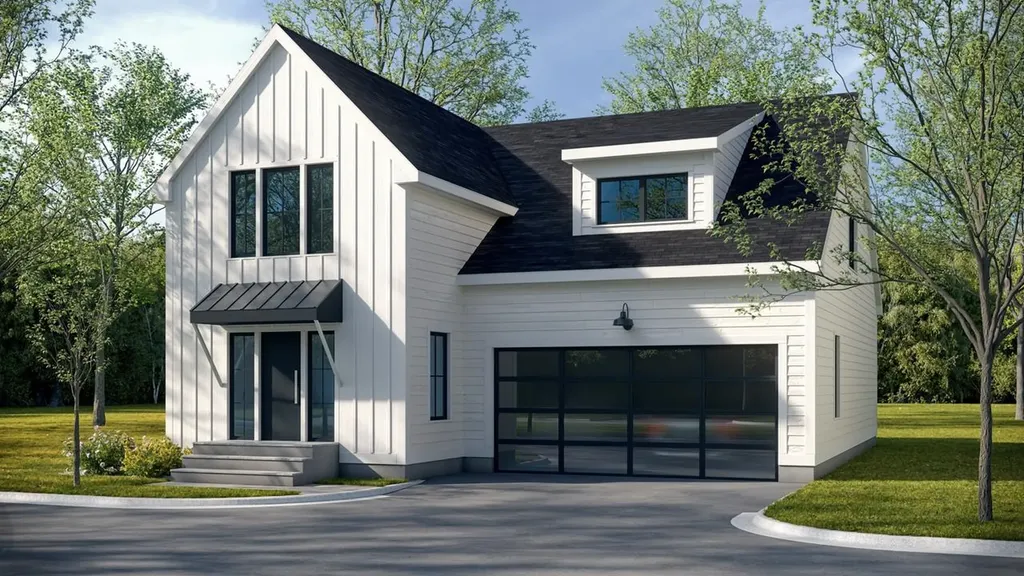

Wentworth Landing is Portsmouth's newest luxury community by national award-winning Katz Development offering 10 modern farmhouse condominiums with striking black windows and a glass garage door. This last free-standing two-story unit features 2,625 sf of living space with a 1st floor primary suite, 2 guest bedrooms, sizable office, and full basement. There is still time to customize your home with hardwood flooring, quartz countertops, and high-end finishes. Right outside your door, one can have it all with access to some of the best cycling routes, golf courses, walking trails and marinas the seacoast has to offer. The iconic Wentworth-by-the-Sea hotel, country club, and marina are just around the corner. Culturally rich downtown is two miles away, home to sidewalk cafes, eclectic restaurants, art exhibits, live theatre and music. Within close proximity to sandy beaches, clubs, airports and major highways. If you want freedom, lifestyle and location, then this is it! Don't miss your opportunity to live here.

Listed by Barbara Dunkle of EXP Realty

Listing Sold by Coldwell Banker Realty - Portsmouth, NH

$
$
%
$/month over payments
Federal 30-year interest rate: 6.58% last updated on Jul 23, 2026
* All Figures are estimates. Check with your bank or proposed mortgage company for actual interest rates.
This product uses the FRED® API but is not endorsed or certified by the Federal Reserve Bank of St. Louis.

Ask A QuestionMore Details

Broker Reciprocity 

Copyright 2026 PrimeMLS, Inc. All rights reserved. This information is deemed reliable, but not guaranteed. The data relating to real estate displayed on this display comes in part from the IDX Program of PrimeMLS. The information being provided is for consumers’ personal, non-commercial use and may not be used for any purpose other than to identify prospective properties consumers may be interested in purchasing. Data last updated July 26, 2026 1:22 AM UTC

 
dream home
Find Your

Dream Home