Berkshire Hathaway Nicole Watkins Logo

Nicole Watkins

Find your lakes region dream home
79351
results
Refine Search

Your Search Results

r=2017-2028
1 Old Quarry Lane Amherst NH 03031

Amherst, NH1 Old Quarry Lane

Sale Price$1,450,000

Sold

MLS Number 5017350

  • Residential Single Family
  • Full Bath 6
  • Address 1 Old Quarry Lane
  • Construction Existing
  • Bedrooms 4

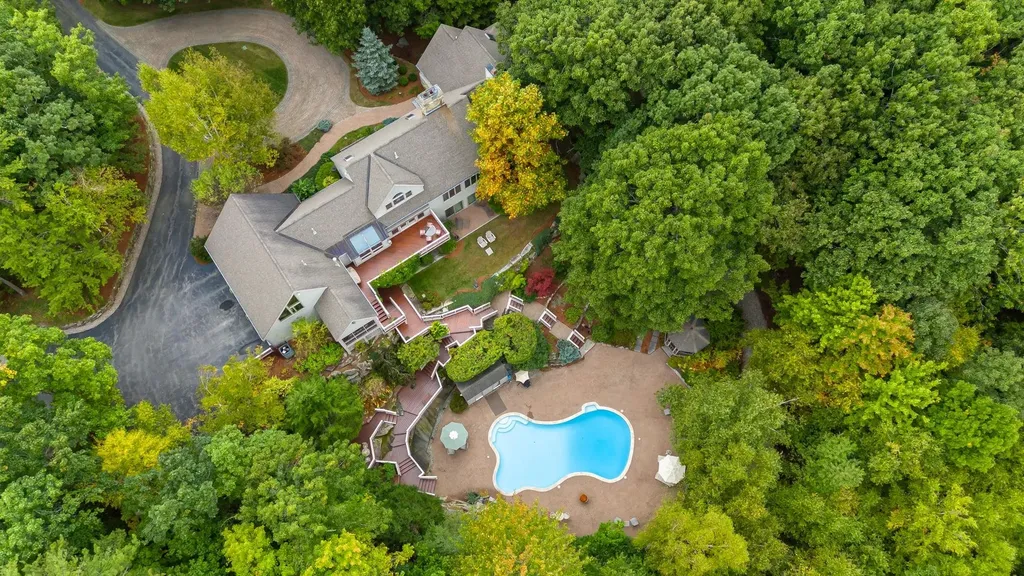
Be prepared to be wowed... this is not your typical cookie cutter home! The sweeping circular paver driveway is flanked by stone walls & lush mature landscaping. The unassuming sprawling 6,064sf main house (4,033sf on the 1st & 2nd floor with 2,031sf in the finished walk-out lower level) offers 4 bedrooms all ensuite, one of which is located on the 1st floor as the primary bedroom with gas fireplace & HUGE walk-in closet. Also on the main floor is a lg family room with vaulted ceiling & massive stone wood burning fireplace, library, dining room with french doors to an expansive balcony with sweeping views, an eat-in kitchen with vaulted ceiling, laundry rm, 1/2 bath & access to a screened in porch & 3 car attached garage. There are 2 more ensuite bedrooms on the 2nd fl along with a bonus rm with full bathroom accessed from its own staircase. The walk-out LL offers an en-suite bedroom with walk-in closet & access to a private screened in porch, a family rm with stone wall wood burning fireplace, billiard rm, gym, full bath & sauna. A detached 2-story heated/cooled 3-car garage offers a finished rm on the 2nd floor perfect for an in-law conversion or car enthusiasts dream. The in-ground pool converted to salt water in 2020 offers a separate waterfall feature, kitchenette & half bath. A gravel path from the house to the pool is perfect for guest parking when entertaining lg gatherings. misc new windows 2021. New Appliances 2021. New Roof 2012. Detached garage added 2005.

Listed by Gina Aselin of EXP Realty

Listing Sold by EXP Realty
$
$
%
$/month over payments
Federal 30-year interest rate: 6.58% last updated on Jul 23, 2026
* All Figures are estimates. Check with your bank or proposed mortgage company for actual interest rates.
This product uses the FRED® API but is not endorsed or certified by the Federal Reserve Bank of St. Louis.

Ask A QuestionMore Details

44 Eaglemere Road Tuftonboro NH 03816
Sold

MLS Number 5028884

  • Residential Single Family
  • Full Bath 1
  • Address 44 Eaglemere Road
  • Construction Existing
  • Bedrooms 3


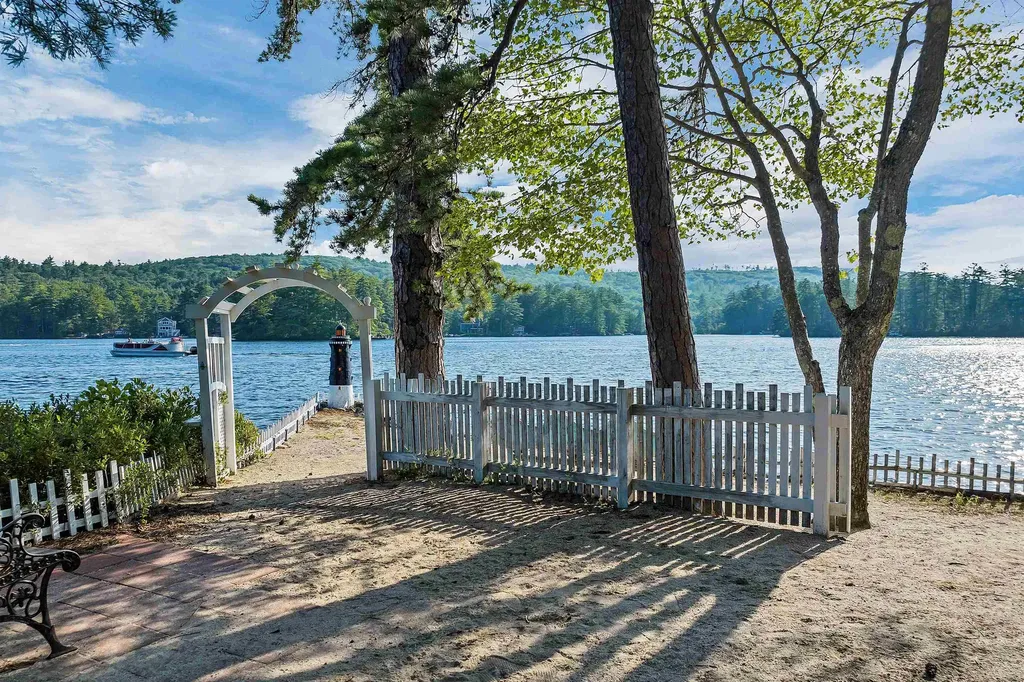
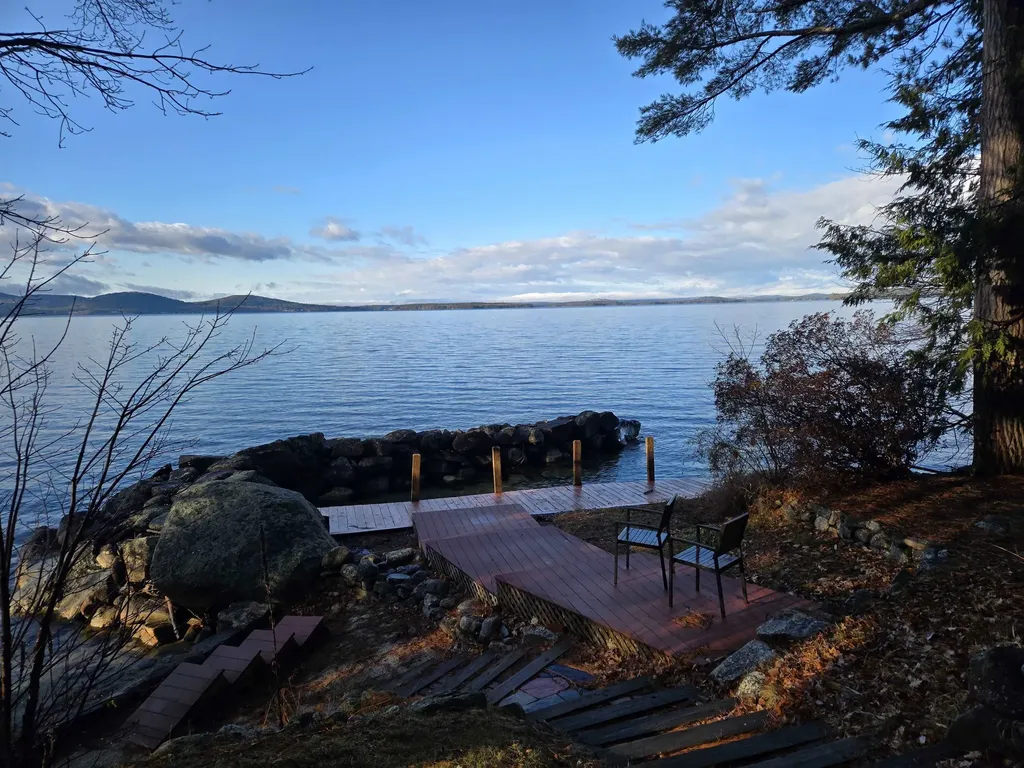
Exceptional location on Lake Winnipesaukee with wonderful long views across The Broads to Gunstock Mountain...amazing sunsets...crystal clear water...well built dock and breakwater...nice sandy beach....in low tax Tuftonboro...

Listed by Joy Messineo of Maxfield Real Estate/Wolfeboro

Listing Sold by Maxfield Real Estate/Wolfeboro

$
$
%
$/month over payments
Federal 30-year interest rate: 6.58% last updated on Jul 23, 2026
* All Figures are estimates. Check with your bank or proposed mortgage company for actual interest rates.
This product uses the FRED® API but is not endorsed or certified by the Federal Reserve Bank of St. Louis.

Ask A QuestionMore Details

28 Rockingham Street Portsmouth NH 03801
Sold

MLS Number 4916862

  • Residential Single Family
  • Full Bath 2
  • Address 28 Rockingham Street
  • Construction Existing
  • Bedrooms 3

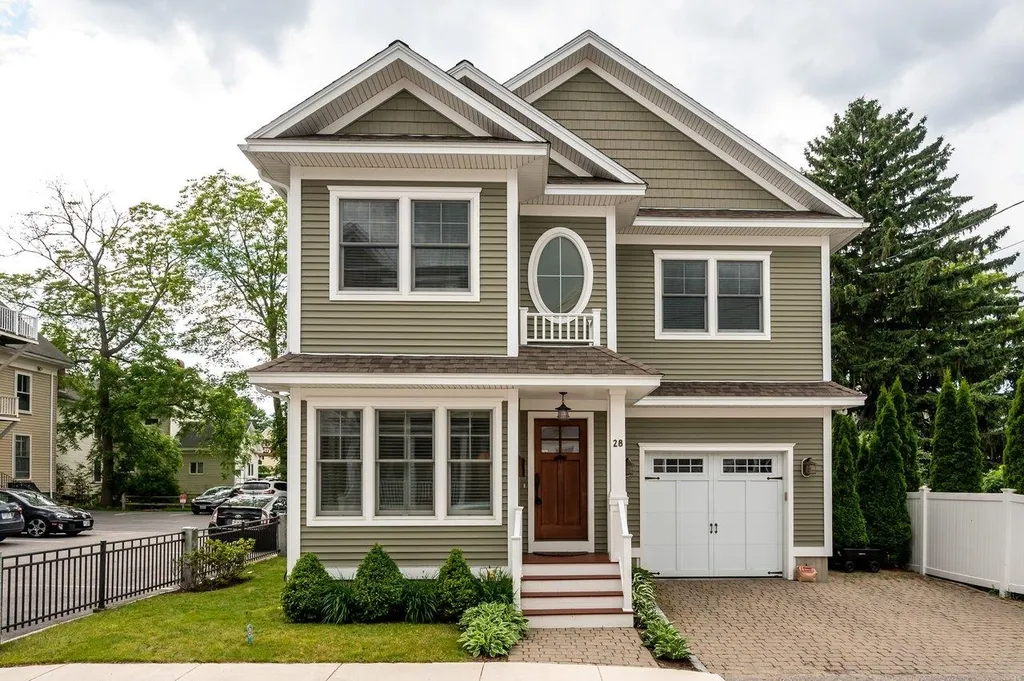
Located on a quiet one way street less than a 10 minute walk to downtown Portsmouth, this custom house was designed with attention to detail. Built in 2011, this 3 bedroom 2.5 bathroom home features 9 foot ceilings with crown molding on the first floor, built in china cabinet, bookcase and display shelves and tasteful architectural interest. A see thru fireplace connects the cozy living room with the dining room and spacious kitchen. Solid surface countertops, an abundance of cabinetry, two ovens and a pantry closet create a perfect combination for families that love to cook and entertain. A quaint backyard located off the kitchen features a pergola and stone patio - perfect for seasonal outdoor dining. The second floor has three bedrooms and two full bathrooms including the primary bedroom suite. Adjacent to the primary bedroom is a bonus room which is currently set up as an office and tv room. Also on the second floor is a stackable washer and dryer. Additional features include a one car attached garage with two off-street parking spaces. This perfect location is central to all that Portsmouth has to offer!

Listed by The Zoeller Group of KW Coastal and Lakes & Mountains Realty/Rochester

Listing Sold by RE/MAX Shoreline

$
$
%
$/month over payments
Federal 30-year interest rate: 6.58% last updated on Jul 23, 2026
* All Figures are estimates. Check with your bank or proposed mortgage company for actual interest rates.
This product uses the FRED® API but is not endorsed or certified by the Federal Reserve Bank of St. Louis.

Ask A QuestionMore Details

14 Oak Island Road Meredith NH 03253

Meredith, NH14 Oak Island Road

Sale Price$1,450,000

Sold

MLS Number 5010352

  • Residential Single Family
  • Full Bath 1
  • Address 14 Oak Island Road
  • Construction Existing
  • Bedrooms 2

Cummings Cove on Lake Winnipesaukee offers an unparalleled blend of tranquility and prime location. Tucked away in the protective embrace of Spindle Point, this idyllic retreat features an alluring Cape Cod-style home with 65 feet of private lakefront and two 40-foot boat slips. As part of an exclusive two-home condominium association, the property enjoys access to 2.95 acres of shared common space, providing ample parking and storage options. The residence itself is a charming two-bedroom lake house, thoughtfully designed for both comfort and functionality. It boasts a modern, spacious kitchen and an expansive living room with a vaulted ceiling that opens onto a lakeside deck, ideal for enjoying the serene surroundings. The upper-level bedroom includes a walk-in closet and ample space for bunk beds, complemented by a full bathroom. The lower level features a bright, full walk-out basement that offers potential for additional living space. Additionally, the detached two-car garage includes a versatile upper area, perfect for a cozy bunk room. A recently installed four-bedroom septic system enhances the property's potential, allowing for future expansions if desired. Located just moments to downtown Meredith by car or boat, under two hours to Boston, and under 15 minutes to Bank of NH Music Pavillion and Gunstock Ski Resort.

Listed by Meagan Bowen and Ashley Davis of Four Seasons Sotheby's Int'l Realty

Listing Sold by Four Seasons Sotheby's Int'l Realty

$
$
%
$/month over payments
Federal 30-year interest rate: 6.58% last updated on Jul 23, 2026
* All Figures are estimates. Check with your bank or proposed mortgage company for actual interest rates.
This product uses the FRED® API but is not endorsed or certified by the Federal Reserve Bank of St. Louis.

Ask A QuestionMore Details

1 Welcome Island Meredith NH 03253

Meredith, NH1 Welcome Island

Sale Price$1,450,000

Sold

MLS Number 4809401

  • Residential Single Family
  • Full Bath 1
  • Address 1 Welcome Island
  • Construction Existing
  • Bedrooms 3

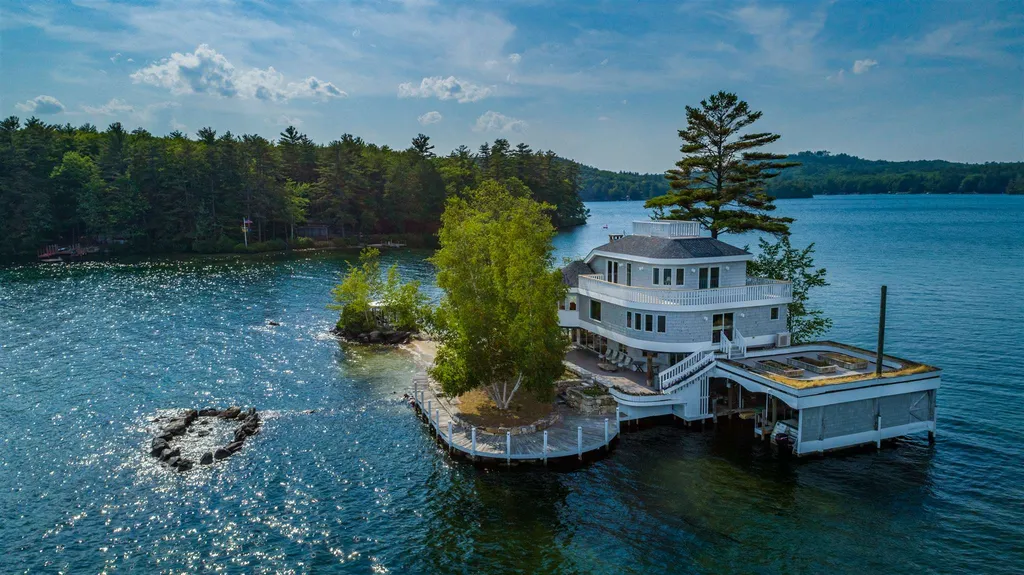
Welcome Island, also known as Wilcomb Island, is a gorgeous private island on Lake Winnipesaukee located between Pitchwood and Stonedam Islands just North of Governor's Island. This unique property affords 360 degree views of Lake Winnipesaukee and surrounding islands. This property is easily accessible (mere minutes by boat to Weirs Beach and 15 minutes to Meredith Bay) but it is extraordinarily private. This custom home features living on three levels with 3 bedrooms, 3 baths, an open kitchen and living room area with cathedral ceilings, a two-story hearth, a spiral staircase, and an elevator. There is even a roof-top "Captain's Walk". This property has a beautiful sandy beach with views Northwest for sunset and Southeast for sunrise. There is also ample docking with a two-bay covered boathouse with boat lift and a dock that wraps around the south side of property. This is a rare opportunity to acquire a unigue private property located in a desirable area of Lake Winnipesaukee.

Listed by Becky Fuller of Four Seasons Sotheby's Int'l Realty, Mark Ashley of Maxfield Real Estate/Center Harbor

Listing Sold by EXP Realty

$
$
%
$/month over payments
Federal 30-year interest rate: 6.58% last updated on Jul 23, 2026
* All Figures are estimates. Check with your bank or proposed mortgage company for actual interest rates.
This product uses the FRED® API but is not endorsed or certified by the Federal Reserve Bank of St. Louis.

Ask A QuestionMore Details

95 Brewster Street Portsmouth NH 03801
Sold

MLS Number 4902788

  • Condo
  • Square Feet 2,636
  • Bedrooms 4
  • New Contruction Existing
  • Complex Brewster

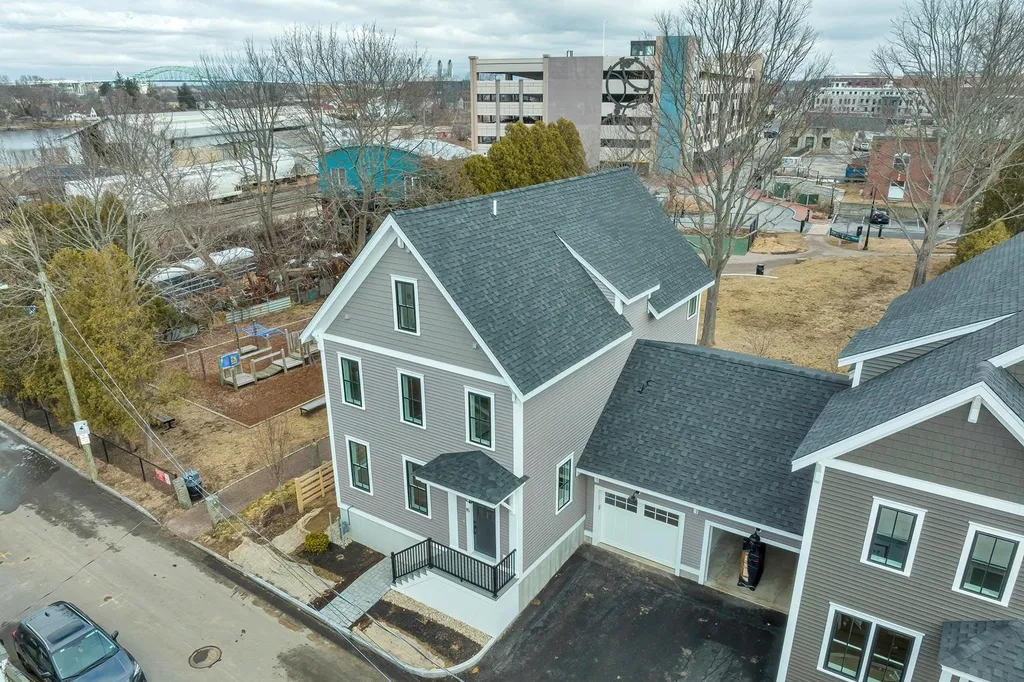
BRAND NEW CONSTRUCTION! Stunning & in the heart of downtown Portsmouth! Easy commuting to I-95 and located in the Portsmouth school district. Enjoy local restaurants, breweries, parks, entertainment, beaches & all the Seacoast has to offer! Built by a local, reputable, & energy efficient builder, you will love all of the details and high-end finishes. 1st floor open concept allows for ease & flow. The kitchen, living, and dining are ready for entertaining year round. This modern kitchen has a clean look from the tiled back splash, pendant lighting, and SS appliance. large island & quartz countertops . Spend summers on the patio that is located right off the kitchen area (perfect for weekend BBQ's). The living rm is cozy w/ a gas FP and spacious for furniture. 2nd floor has the primary bedroom w/walk-in closet & gorgeous bath, complete with a custom tile shower, dual sinks & soaking tub. 2 additional guest rooms with full guest bath on 2nd floor and spacious laundry room with linen closet. The 3rd floor is fully finished with a 3/4 bathroom and roof top deck with panoramic views of downtown and the Mill Pond. The exterior offers a great fenced in yard area abutting City green space and park and a large patio, 2 off street parking spots. The full basement has additional storage space with walk-up to bulkhead for easy access in and out. A rare find in downtown Portsmouth. SHOWINGS BEGIN at OPEN HOUSES on Friday April 1st 4:30 - 6:00pm and Sunday April 3rd from 2:30pm - 4:00pm.

Listed by Nikki Douglass of KW Coastal and Lakes & Mountains Realty

Listing Sold by KW Coastal and Lakes & Mountains Realty/Wolfeboro

$
$
%
$/month over payments
Federal 30-year interest rate: 6.58% last updated on Jul 23, 2026
* All Figures are estimates. Check with your bank or proposed mortgage company for actual interest rates.
This product uses the FRED® API but is not endorsed or certified by the Federal Reserve Bank of St. Louis.

Ask A QuestionMore Details

15 Weston Road Windham NH 03087

Windham, NH15 Weston Road

Sale Price$1,450,000

Sold

MLS Number 4987287

  • Residential Single Family
  • Full Bath 3
  • Address 15 Weston Road
  • Construction Existing
  • Bedrooms 4

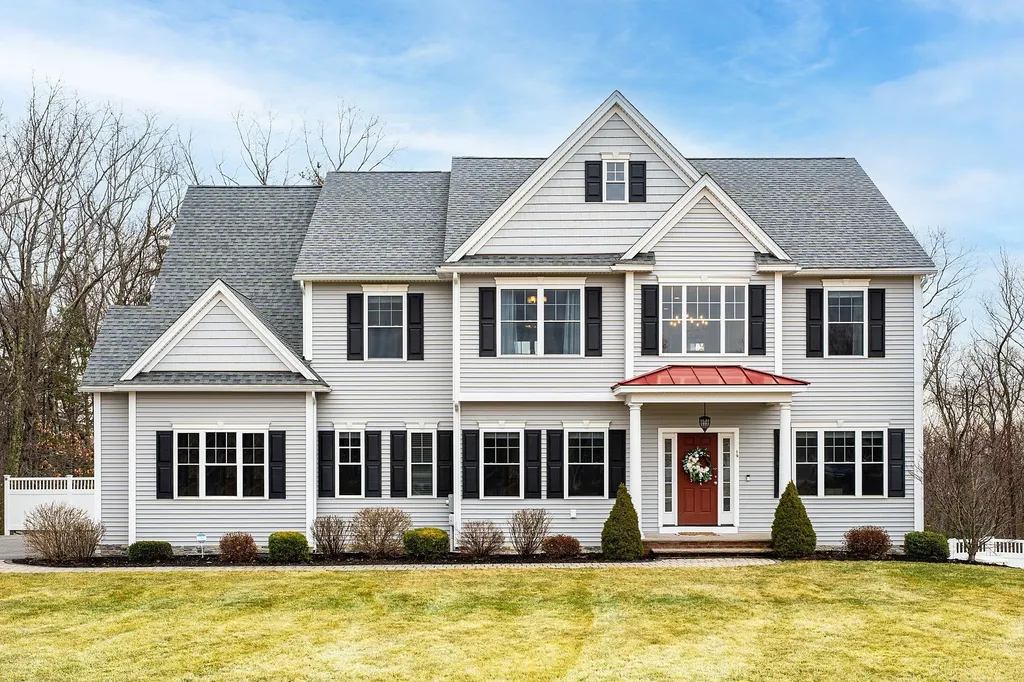
Your Dream Home awaits! Stunning colonial built in 2015 that features over 4,700 sq ft of living in a serene cul-de-sac neighborhood. Step inside to a two story foyer flanked by a dining room and office. An entertainer's dream with open concept living featuring a gourmet kitchen with an oversized island and eat in dining area that is open to the family room with vaulted ceilings and fireplace. The oversized kitchen features a large island, stainless steel appliances, and a dedicated beverage center with a built-in mini refrigerator. Walk upstairs to the 2nd floor complete with 4 bedrooms, including the Primary with an en-suite bathroom with double granite vanity, and a oversized tiled shower with glass door. The primary includes an oversized walk in closet with custom built ins and a reading/TV space. Two additional bedrooms share a Jack and Jill bath and the fourth bedroom has its own private bath with walk in closet. Head to the finished basement where you'll find over 900 sq ft to entertain your guests with a full bar area, oversized island, 3 beverage refrigerators, dishwasher and so much more. In addition the lower level features a 3/4 bath and bonus room to suit your needs. The walk-out basement leads to an outdoor oasis including a fire pit, built-in outdoor kitchen, hot tub hook up, heat lamps and fenced in backyard. Additional features include second floor laundry, three car garage, and irrigation. Delayed showing until Open House come Sat 3/9 12-2PM 3/10 12-2PM.

Listed by Angela Dowd of Keller Williams Gateway Realty/Salem

Listing Sold by DiPietro Group Real Estate

$
$
%
$/month over payments
Federal 30-year interest rate: 6.58% last updated on Jul 23, 2026
* All Figures are estimates. Check with your bank or proposed mortgage company for actual interest rates.
This product uses the FRED® API but is not endorsed or certified by the Federal Reserve Bank of St. Louis.

Ask A QuestionMore Details

785 South Street Portsmouth NH 03801

Portsmouth, NH785 South Street

Sale Price$1,450,000

Sold

MLS Number 4852497

  • Residential Single Family
  • Full Bath 2
  • Address 785 South Street
  • Construction New Construction
  • Bedrooms 3

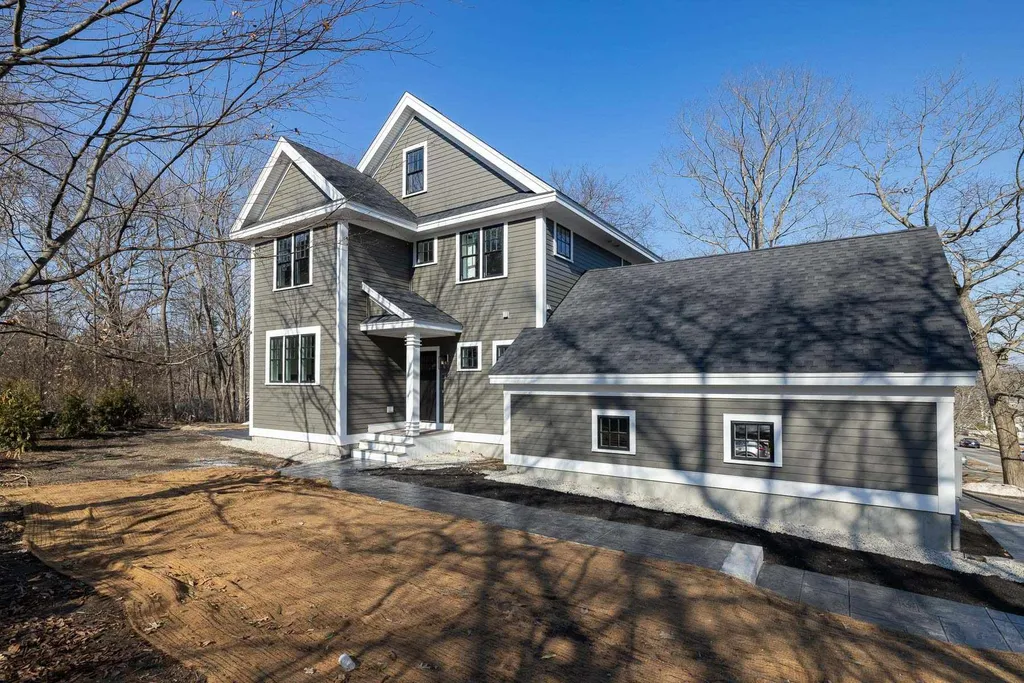
Showings begin 3/27!BRAND NEW CONSTRUCTION - MOVE IN READY! Stunning & just minutes to downtown Portsmouth! Easy commuting to I-95 and located in the Portsmouth school district. Enjoy local restaurants, breweries, parks, entertainment, beaches & all the Seacoast has to offer! Built by a local, reputable, & energy efficient builder. You will love the path to the covered entry, garage & high-end finishes. 1st flr open concept allows for ease & flow. The kitchen, living, and dining are ready for entertaining year round. This modern kitchen has a clean look from the back splash, pendant lighting, SS appliances, large island, walk in pantry & quartz countertops. Spend summers in your screened in porch or on the patio that is right off the kitchen/dining area (perfect for weekend BBQ's). 1st floor also includes office/study w/ sliding barn door, 1/2 bath & mudroom entry for all of your storage needs! The living room is cozy w/ a gas fireplace and spacious for furniture. 2nd floor has the Primary suite w/ walk-in closet & gorgeous bath w/ custom tile shower, dual sinks & soaking tub. 2 additional guest rooms w/ full guest bath on 2nd floor & spacious laundry room. Bonus space 3rd floor walk up or ideal guest room with a 3/4 bath - great for visitors staying from out of town, recreation room, at home office & more. The exterior offers ample parking and a 2 car garage with direct entry. The walk out, full basement has additional storage for easy in and out. Come call Portsmouth home!

Listed by Nikki Douglass of KW Coastal and Lakes & Mountains Realty

Listing Sold by

$
$
%
$/month over payments
Federal 30-year interest rate: 6.58% last updated on Jul 23, 2026
* All Figures are estimates. Check with your bank or proposed mortgage company for actual interest rates.
This product uses the FRED® API but is not endorsed or certified by the Federal Reserve Bank of St. Louis.

Ask A QuestionMore Details

291 Virginia Lane Wakefield NH 03830

Wakefield, NH291 Virginia Lane

Sale Price$1,450,000

Sold

MLS Number 5053581

  • Residential Single Family
  • Full Bath 3
  • Address 291 Virginia Lane
  • Construction Existing
  • Bedrooms 4

Unmatched waterfront opportunity with 741 feet of prime frontage on Pine River Pond-including your own private cove and island! Set on 1.8 acres of park-like grounds, this property offers a sandy beach, dock, fire pit, paddle board rack, horseshoe pit, multiple patios, and entertaining areas with breathtaking lake views and sunsets. Enjoy boating, fishing, waterskiing, sunbathing, floating on a raft, or reading a book by the water-this is true lakefront living. The 4-bedroom, 3-bath home offers over 3,700 sq ft of living space atop a 1,624 sq ft walkout basement-ideal for future expansion, storage, or recreation. The spacious kitchen boasts extensive cabinetry and prep areas opening onto the screened porch and wrap-around deck. The living room features cathedral ceilings, while the oversized family room includes built-ins perfect for toys, media, or hobbies. Flexible spaces throughout the home provide options for playrooms, offices, or nurseries. The 36' x 24' garage with 10' doors easily accommodates boats, snowmobiles, watercraft and vehicles with plenty of storage above. This is not just a property-it's a lifestyle. Private, playful, peaceful, and perfect for summer escapes, family gatherings, or full-time lakefront living. See you at the OPEN HOUSE AUGUST 2nd & 3rd 10am-12:30.

Listed by Fae Moore of BHHS Verani Wolfeboro

Listing Sold by Hayes Real Estate

$
$
%
$/month over payments
Federal 30-year interest rate: 6.58% last updated on Jul 23, 2026
* All Figures are estimates. Check with your bank or proposed mortgage company for actual interest rates.
This product uses the FRED® API but is not endorsed or certified by the Federal Reserve Bank of St. Louis.

Ask A QuestionMore Details

51 Rollins Road Alton NH 03810

Alton, NH51 Rollins Road

Sale Price$1,450,000

Sold

MLS Number 4875403

  • Residential Single Family
  • Full Bath 2
  • Address 51 Rollins Road
  • Construction Existing
  • Bedrooms 3

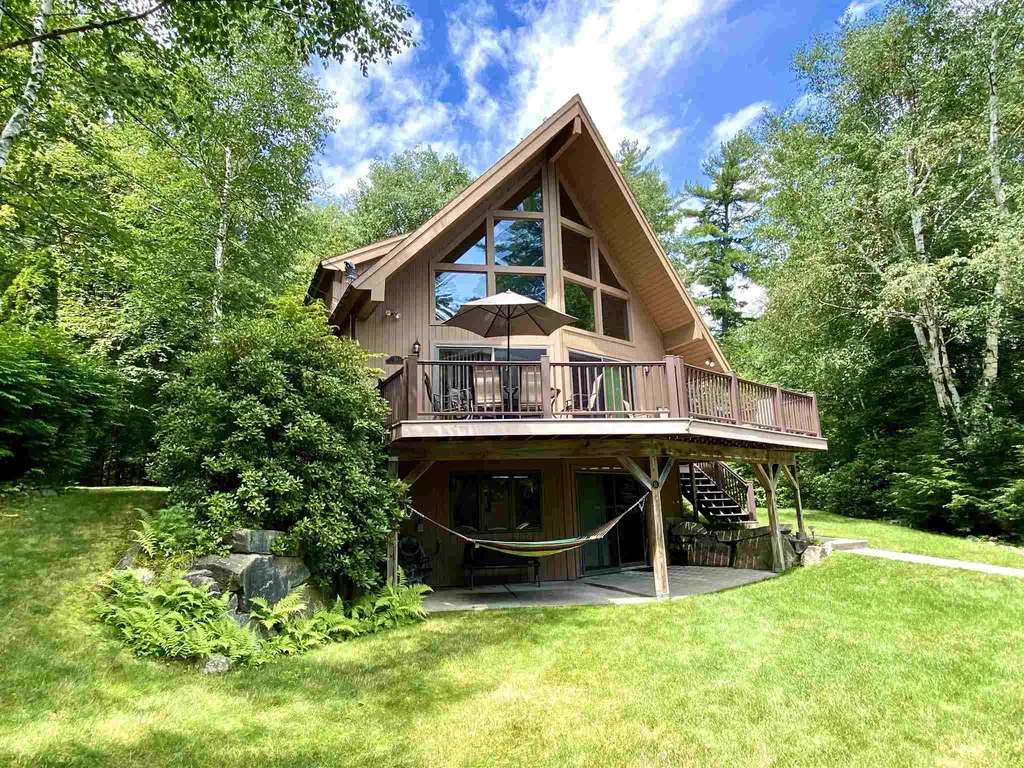
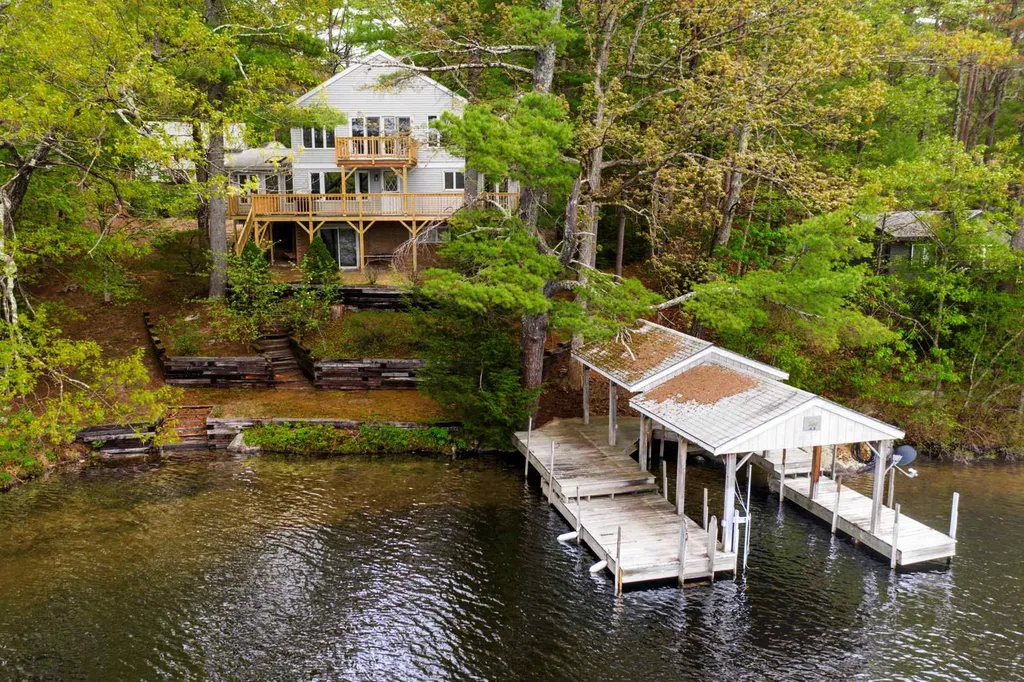
A lovely country home on Lake Winnipesaukee with a three bedroom main home and a 26x34 detached garage with enormous space above which is perfect for storage or finishing for additional living space. The main home has large windows and a sweeping deck which overlooks the waterfront lot. The large second level bedroom with bath can be a main bedroom, or there are two first floor bedrooms. The Great Room includes Living, Dining and Kitchen areas. Sliders lead to the oversized deck. The walkout lover level has a spacious game room and plenty of space for storage. The property consists of two lots. The waterfront parcel is 0,53 acres, and the home parcel contains 1.5 acres. It has a sandy beach and a large dock. Construction for the home was started in 1991, but the C.O, was obtained in 2001. Location is convenient. The home is warm and welcoming with wood ceilings, a wood stove for cool evenings and winter nights. It is a lovely home perfect for year round living. The home is being sold furnished and includes a golf cart and snow blower in addition to furniture and furnishings. Just move in and enjoy this special four season. home. Delayed showings begin on Saturday, August 7.

Listed by Susan Bradley of Coldwell Banker Realty Gilford NH

Listing Sold by Coldwell Banker Realty Gilford NH

$
$
%
$/month over payments
Federal 30-year interest rate: 6.58% last updated on Jul 23, 2026
* All Figures are estimates. Check with your bank or proposed mortgage company for actual interest rates.
This product uses the FRED® API but is not endorsed or certified by the Federal Reserve Bank of St. Louis.

Ask A QuestionMore Details

116 Toltec Point Road Moultonborough NH 03254
Sold

MLS Number 4865544

  • Residential Single Family
  • Full Bath 2
  • Construction Existing
  • Bedrooms 2
  • Bathroom 3

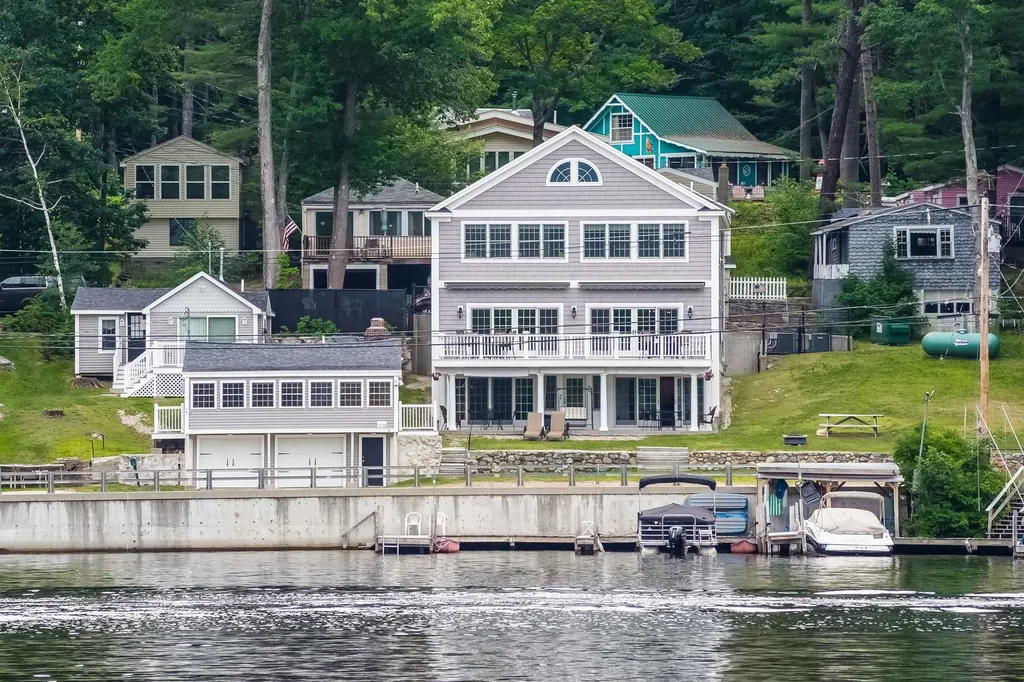
Lake Winnipesaukee waterfront home in Moultonborough, NH includes approx. 2,837sf. of living space, 1.24 acres, a large u-shaped covered dock, and 100' of shorefront on Lake Winnipesaukee. The two-story lake house features 2-bedrooms, and two additional bonus rooms and three baths. There is a large living room and a second-floor family room with vaulted ceilings that overlooks the lake. The first floor features a new enormous wrap-around deck and a second-floor balcony both with Trex composite flooring and a new Weil McClain gas-fired, direct-vent boiler. There is also a paved driveway with a detached, two-car garage. Located at the end of the quiet no-wake zone in Hanson Cove, this area is perfect for kayaking, paddleboarding, or waterskiing at the end of the cove! Also included in the sale is an adjacent .90-acre lot across the road with an oversized two-story garage with interior stairway to the huge storage space above, with the appropriate permitting, could potentially be additional living or entertaining space (the site assessment of record indicates this is where the home's leach field is located and can support 5-7 bedrooms.) This incredible offering is located in the low-tax town of Moultonborough, with many area amenities such as The Castle in the Clouds, The 18-hole Ridgewood Golf Course, and of course, the famous 1781 Old Country Store! Delayed showing to open house Saturday June 12th 10:00-2:00.

Listed by Joseph Sullo of Roche Realty Group

Listing Sold by

$
$
%
$/month over payments
Federal 30-year interest rate: 6.58% last updated on Jul 23, 2026
* All Figures are estimates. Check with your bank or proposed mortgage company for actual interest rates.
This product uses the FRED® API but is not endorsed or certified by the Federal Reserve Bank of St. Louis.

Ask A QuestionMore Details

56 East Side Drive Alton NH 03810

Alton, NH56 East Side Drive

Sale Price$1,450,000

Sold

MLS Number 4846212

  • Residential Single Family
  • Full Bath 5
  • Address 56 East Side Drive
  • Construction Existing
  • Bedrooms 4

ALTON BAY - WATERFRONT FAMILY COMPOUND. Luxury Duplex plus year-round 2 BR guest cottage, bonus outbuilding, 140' ft of Winni waterfront w/ 3 docks (one exclusive use, 2 shared w/ abutters) & shared sandy bottom swim area steps across East Side Dr. Great investment opportunity w/ 2 income producing units & strong rental history. Main house is a 2008 contemporary 3.5 story duplex that shows like new w/ fabulous views & an impressively detailed interior. Hardwood floors, granite countertops, stone gas fireplaces, whirlpool soaking tubs, trex decks w/ retractable awnings, multi zone central AC, central vac, security system, walk-out basement rec rooms w/ pool table and wet bars, crown molding throughout - the works! Town lists it as a 6 bed/7 bath, septic approved for 4 bedrooms. Add'l 2 bed guest apartment with sunroom as well as 484sqft bonus outbldg. Stone patios for grilling & watching the gorgeous sunset over the bay & additional hang out space in the side yard & down by the dock slips in the calm, no-wake zone. PERFECT home for entertaining in low tax & conveniently located Alton Bay. Walking distance to the town beach, boat launch & local favorites Dockside & Shibley's restaurants. Other nearby attractions include Gunstock Mountain Resort, Mt Major and Belknap mtn trails, the iconic Weirs Beach, & the only plowed "ice runway" in the continental US right outside your window! Grab your front row seat to lakeside fun! *Delayed showings until Open House 2/6 10-1pm*

Listed by KW Coastal and Lakes & Mountains Realty/Meredith

Listing Sold by Lake Homes Realty, LLC

$
$
%
$/month over payments
Federal 30-year interest rate: 6.58% last updated on Jul 23, 2026
* All Figures are estimates. Check with your bank or proposed mortgage company for actual interest rates.
This product uses the FRED® API but is not endorsed or certified by the Federal Reserve Bank of St. Louis.

Ask A QuestionMore Details

Broker Reciprocity 

Copyright 2026 PrimeMLS, Inc. All rights reserved. This information is deemed reliable, but not guaranteed. The data relating to real estate displayed on this display comes in part from the IDX Program of PrimeMLS. The information being provided is for consumers’ personal, non-commercial use and may not be used for any purpose other than to identify prospective properties consumers may be interested in purchasing. Data last updated July 26, 2026 12:22 AM UTC

 
dream home
Find Your

Dream Home