Berkshire Hathaway Nicole Watkins Logo

Nicole Watkins

Find your lakes region dream home
79352
results
Refine Search

Your Search Results

r=2029-2040
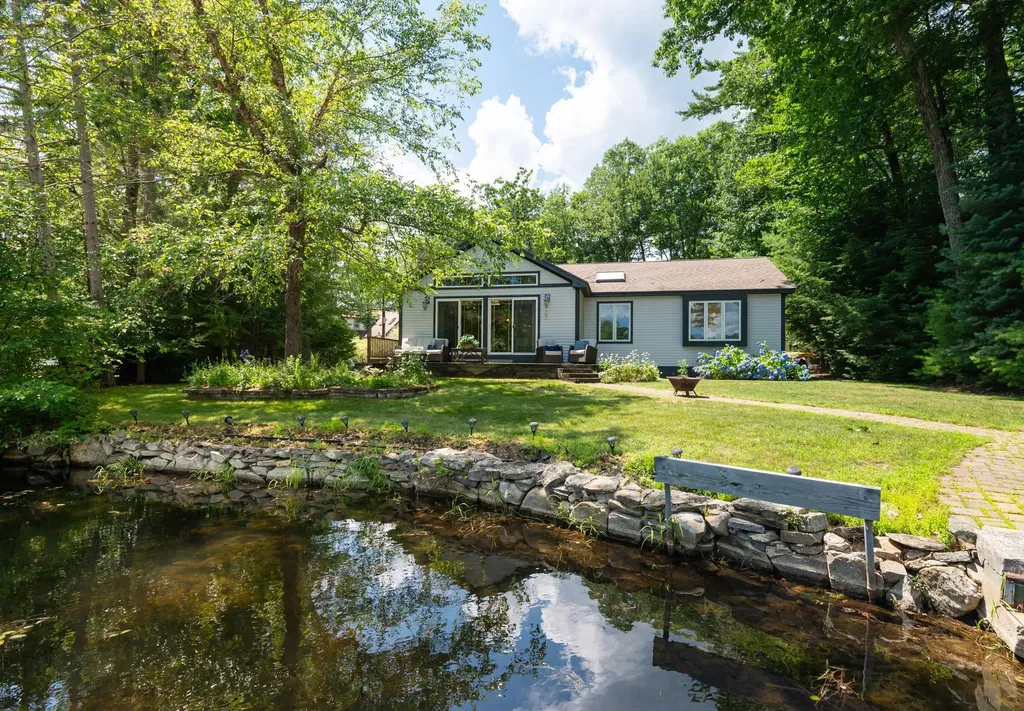
14 Oak Island Road Meredith NH 03253

Meredith, NH14 Oak Island Road

Sale Price$1,450,000

Sold

MLS Number 5010352

  • Residential Single Family
  • Full Bath 1
  • Address 14 Oak Island Road
  • Construction Existing
  • Bedrooms 2

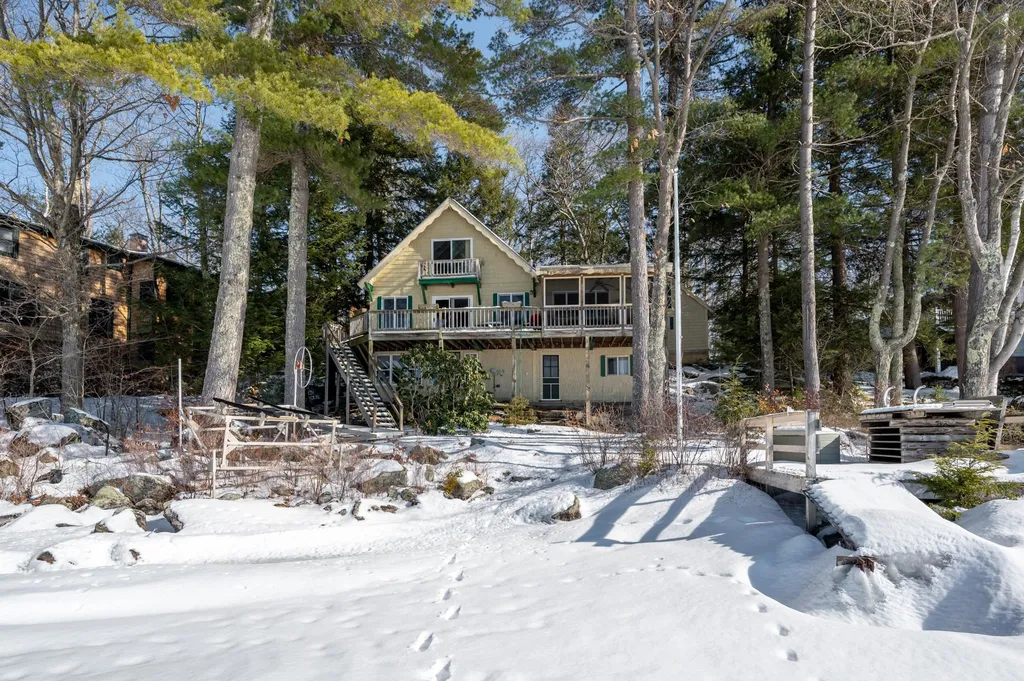
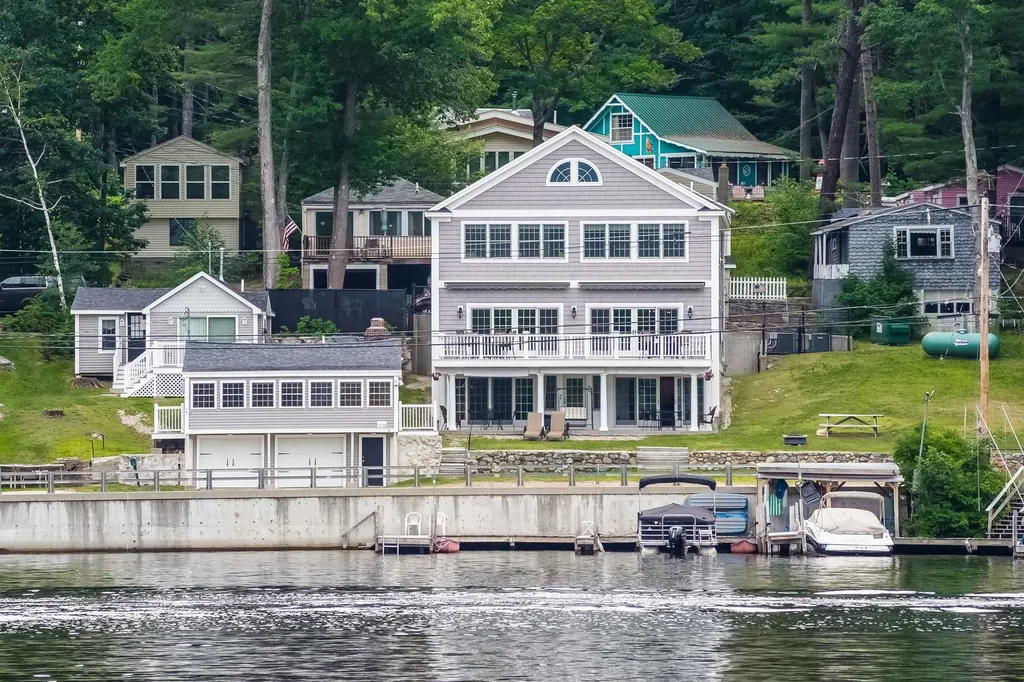

Cummings Cove on Lake Winnipesaukee offers an unparalleled blend of tranquility and prime location. Tucked away in the protective embrace of Spindle Point, this idyllic retreat features an alluring Cape Cod-style home with 65 feet of private lakefront and two 40-foot boat slips. As part of an exclusive two-home condominium association, the property enjoys access to 2.95 acres of shared common space, providing ample parking and storage options. The residence itself is a charming two-bedroom lake house, thoughtfully designed for both comfort and functionality. It boasts a modern, spacious kitchen and an expansive living room with a vaulted ceiling that opens onto a lakeside deck, ideal for enjoying the serene surroundings. The upper-level bedroom includes a walk-in closet and ample space for bunk beds, complemented by a full bathroom. The lower level features a bright, full walk-out basement that offers potential for additional living space. Additionally, the detached two-car garage includes a versatile upper area, perfect for a cozy bunk room. A recently installed four-bedroom septic system enhances the property's potential, allowing for future expansions if desired. Located just moments to downtown Meredith by car or boat, under two hours to Boston, and under 15 minutes to Bank of NH Music Pavillion and Gunstock Ski Resort.

Listed by Meagan Bowen and Ashley Davis of Four Seasons Sotheby's Int'l Realty

Listing Sold by Four Seasons Sotheby's Int'l Realty
$
$
%
$/month over payments
Federal 30-year interest rate: 6.58% last updated on Jul 23, 2026
* All Figures are estimates. Check with your bank or proposed mortgage company for actual interest rates.
This product uses the FRED® API but is not endorsed or certified by the Federal Reserve Bank of St. Louis.

Ask A QuestionMore Details

95 Brewster Street Portsmouth NH 03801
Sold

MLS Number 4902788

  • Condo
  • Square Feet 2,636
  • Bedrooms 4
  • New Contruction Existing
  • Complex Brewster

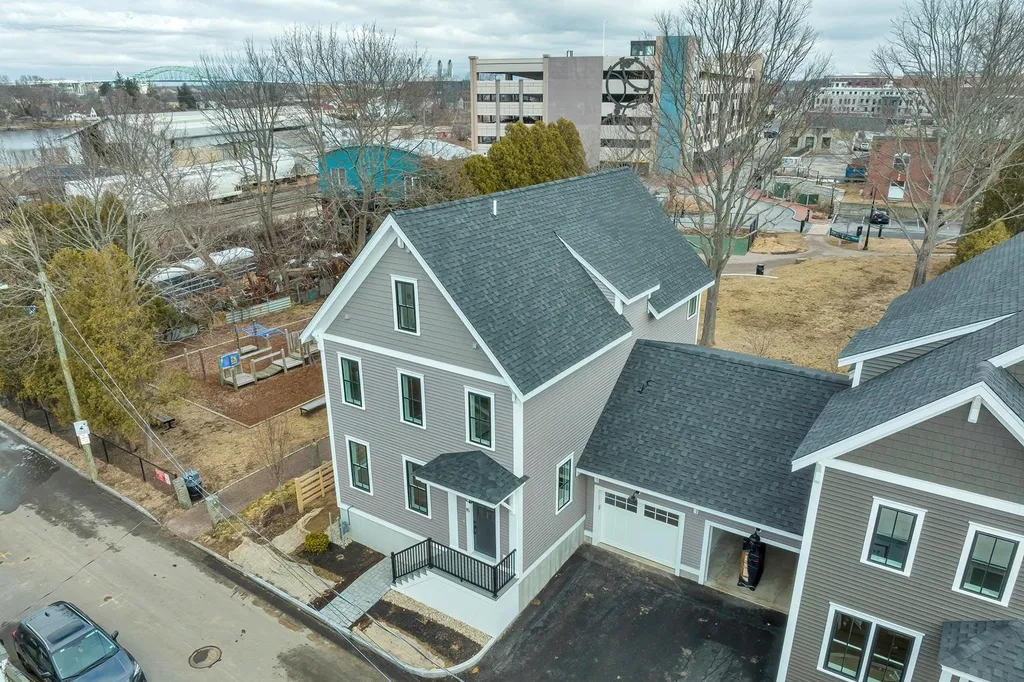
BRAND NEW CONSTRUCTION! Stunning & in the heart of downtown Portsmouth! Easy commuting to I-95 and located in the Portsmouth school district. Enjoy local restaurants, breweries, parks, entertainment, beaches & all the Seacoast has to offer! Built by a local, reputable, & energy efficient builder, you will love all of the details and high-end finishes. 1st floor open concept allows for ease & flow. The kitchen, living, and dining are ready for entertaining year round. This modern kitchen has a clean look from the tiled back splash, pendant lighting, and SS appliance. large island & quartz countertops . Spend summers on the patio that is located right off the kitchen area (perfect for weekend BBQ's). The living rm is cozy w/ a gas FP and spacious for furniture. 2nd floor has the primary bedroom w/walk-in closet & gorgeous bath, complete with a custom tile shower, dual sinks & soaking tub. 2 additional guest rooms with full guest bath on 2nd floor and spacious laundry room with linen closet. The 3rd floor is fully finished with a 3/4 bathroom and roof top deck with panoramic views of downtown and the Mill Pond. The exterior offers a great fenced in yard area abutting City green space and park and a large patio, 2 off street parking spots. The full basement has additional storage space with walk-up to bulkhead for easy access in and out. A rare find in downtown Portsmouth. SHOWINGS BEGIN at OPEN HOUSES on Friday April 1st 4:30 - 6:00pm and Sunday April 3rd from 2:30pm - 4:00pm.

Listed by Nikki Douglass of KW Coastal and Lakes & Mountains Realty

Listing Sold by KW Coastal and Lakes & Mountains Realty/Wolfeboro

$
$
%
$/month over payments
Federal 30-year interest rate: 6.58% last updated on Jul 23, 2026
* All Figures are estimates. Check with your bank or proposed mortgage company for actual interest rates.
This product uses the FRED® API but is not endorsed or certified by the Federal Reserve Bank of St. Louis.

Ask A QuestionMore Details

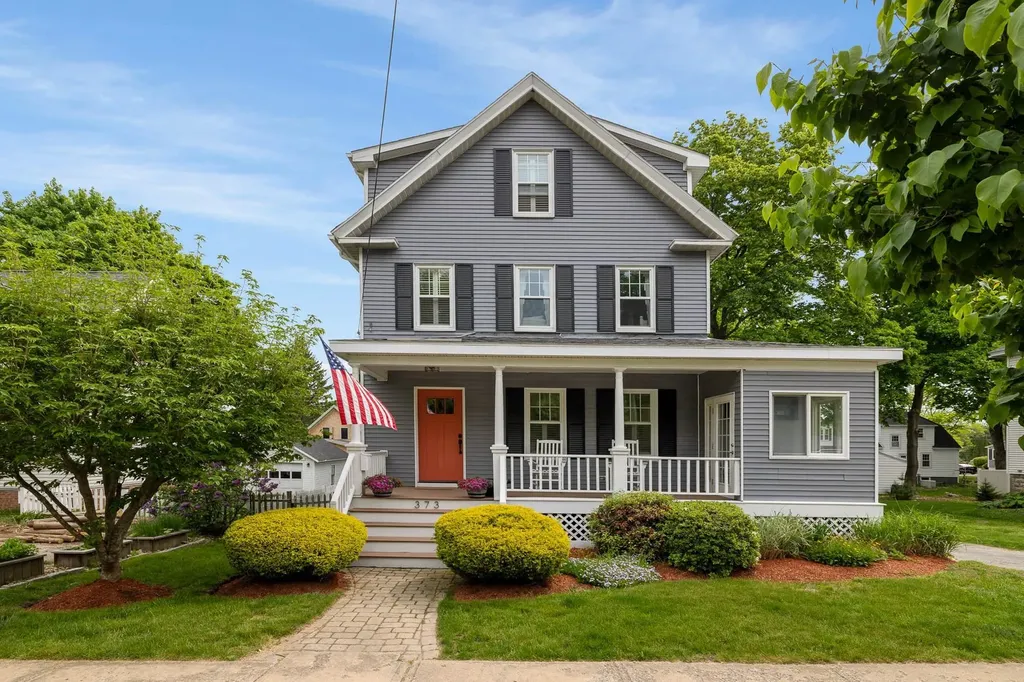
373 Broad Street Portsmouth NH 03801

Portsmouth, NH373 Broad Street

Sale Price$1,450,000

Sold

MLS Number 4998684

  • Residential Single Family
  • Full Bath 2
  • Address 373 Broad Street
  • Construction Existing
  • Bedrooms 3

Welcome to this charming New Englander style home, tastefully renovated to blend classic elegance with modern convenience. Nestled in one of the most sought-after neighborhoods, this residence offers access to the best amenities in town including short walks to Little Harbor School, Downtown & Farmers Market. Natural light fills the space, highlighting the thoughtful design. The main level offers an open concept layout, perfect for both entertaining & everyday living. Built-in cabinetry provides ample storage, while the spacious living room, dining area & updated kitchen create the ideal setting for gatherings. The kitchen features a center island with seating for up to 4, making it the heart of the home. Wainscoting, period moldings & plantation shutters add character & charm to each room. The hardwood floors flow seamlessly throughout the 1st & 2nd floors, creating a warm & inviting atmosphere. Upstairs, you'll find 2 generously sized bedrooms & a sizable guest bath complete with laundry. Escape to the third floor primary suite, a tranquil retreat complete with a en-suite bath featuring a tub, tiled shower, double vanity & walk-in closet. The home has AC to keep you comfortable year-round. Outside the large deck overlooks the fenced-in yard, a great area for play & for the family pet. Additionally, a 360 sq ft outbuilding provides versatile space for outdoor storage, a workshop, or potential for a garage. Make cherished memories in this Portsmouth gem!

Listed by Emil Uliano of Great Island Realty LLC

Listing Sold by Century 21 North East

$
$
%
$/month over payments
Federal 30-year interest rate: 6.58% last updated on Jul 23, 2026
* All Figures are estimates. Check with your bank or proposed mortgage company for actual interest rates.
This product uses the FRED® API but is not endorsed or certified by the Federal Reserve Bank of St. Louis.

Ask A QuestionMore Details

3 Thornton Street Hampton NH 03842

Hampton, NH3 Thornton Street

Sale Price$1,450,000

Sold

MLS Number 4996940

  • Residential Single Family
  • Full Bath 1
  • Address 3 Thornton Street
  • Construction Existing
  • Bedrooms 4


Sale Pending! Great OCEAN FRONT Home in Hampton/Seabrook Line. Competetively priced compared to other waterfront. BACK ON MARKET DUE TO BUYERS FINANCING. If you're looking for a great place with rental income, this home gets $60,000 + a summer from rentals alone! First time available in 50 years! This charming year round oceanfront home will allow you to make new memories for decades to come. Imagine yourself enjoying breakfast over looking the ocean and having friends over to play tetherball, building sand castles, or playing corn hole on your PRIVATE BEACH! 2 Bedrooms downstairs have their own bathrooms and walkout access, while another bedroom on the 2nd floor is great for guests. If you still need more room, the private 4th bedroom is a great space with ocean views from every window! The Sunroom has so much space, you can have plenty of people over to entertain, or use it as a family room! Central Air to cool you down on a summer scorcher! A Great composite deck outside provides maintenance free care with spectacular views of the ocean, Sunsets, fireworks, & scenery. Its a beautiful spot to come home to, relax, read a book and just decompress from your day. The best part is theres no traffic to get there!! This home provides solid rental history for the last 30 years!! Gather around the campfire with your friends and create some great memories here! Short walk to the Hampton Boardwalk and all restaurants. Call for your Private Showing today!

Listed by Sarah Cotnoir of The Gove Group Real Estate,LLC

Listing Sold by The Gove Group Real Estate,LLC

$
$
%
$/month over payments
Federal 30-year interest rate: 6.58% last updated on Jul 23, 2026
* All Figures are estimates. Check with your bank or proposed mortgage company for actual interest rates.
This product uses the FRED® API but is not endorsed or certified by the Federal Reserve Bank of St. Louis.

Ask A QuestionMore Details

424 Central Road Rye NH 03870

Rye, NH424 Central Road

Sale Price$1,450,000

Sold

MLS Number 5008189

  • Residential Single Family
  • Full Bath 1
  • Address 424 Central Road
  • Construction Existing
  • Bedrooms 2

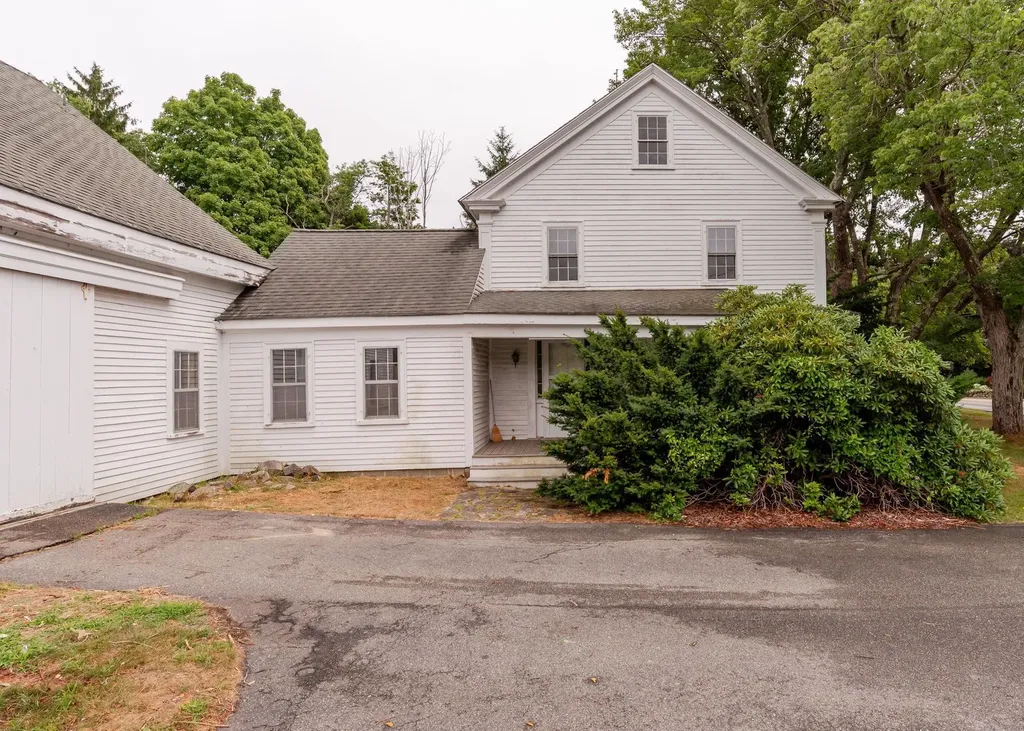
An unusually lovely two acre parcel on the northern end of Rye Beach. Less than a mile on sidewalks to the beach! This property is a blank slate. Ready for your plans to make this an exciting conversion. Many barns in town have been converted to excellent dwellings. This barn is one of the only ones that has an attached carriage house would give almost 2000 square feet on each floor. The house itself is a center chimney 2.5 story colonial post and beam construction. Consider the possibility of an ADU for either family, friends/guests or on site caretaker. See floor plans to prompt your thoughts and planning to make this genuinely unique and lovely property your family home!

Listed by Jane James of RE/MAX Shoreline

Listing Sold by Tate & Foss Sotheby's International Rlty

$
$
%
$/month over payments
Federal 30-year interest rate: 6.58% last updated on Jul 23, 2026
* All Figures are estimates. Check with your bank or proposed mortgage company for actual interest rates.
This product uses the FRED® API but is not endorsed or certified by the Federal Reserve Bank of St. Louis.

Ask A QuestionMore Details

22 Antler Road Campton NH 03223

Campton, NH22 Antler Road

Sale Price$1,450,000

Sold

MLS Number 5029203

  • Residential Single Family
  • Full Bath 1
  • Address 22 Antler Road
  • Construction Existing
  • Bedrooms 4

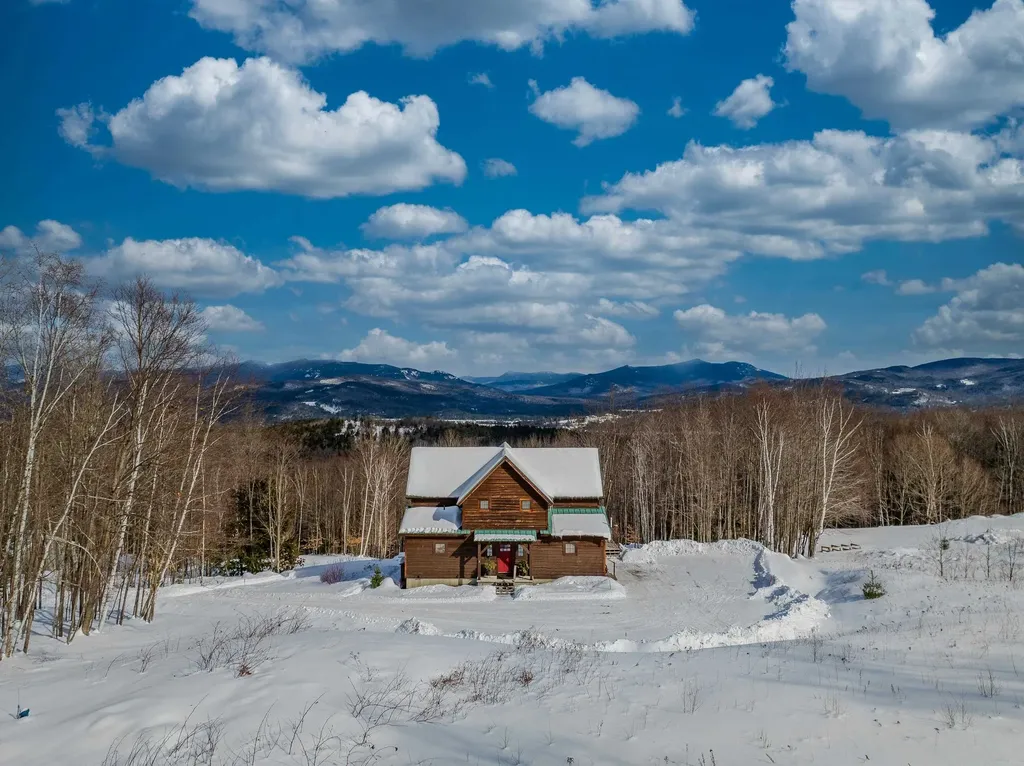
Campton, NH-Perched at the end of a tranquil cul-de-sac in a coveted mountain community, 'Stonewall House' is a masterfully crafted retreat where rustic charm meets modern sophistication, offering breathtaking views from nearly every room. This isn't just a home-it's a masterpiece, crafted by the artisans at Steeple Chase Custom Homes. The scent of White Pine beams greets you as pecan floors glow beneath soaring timber-framed ceilings. The open-concept living, dining, & kitchen areas are designed for entertaining, featuring a generous kitchen island, high-end appliances, & a massive pantry. Every detail speaks of craftsmanship & care. This level flows seamlessly onto a full-length deck, perfect for soaking in the mountain scenery. The main-level primary suite is a retreat, featuring a private screened-in porch-perfect for taking in the sunrise. Upstairs, a cozy reading nook/office offers endless views, alongside two spacious bedrooms & a full bath. The walk-out lower level features a guest suite (ADU) with a media room, full kitchen, bedroom, & bath, plus direct outdoor access-ideal for hosting. Even from this level, mountain vistas remain uninterrupted. The 10+ acres include two meadows, a thriving forest, & an inviting outdoor space perfect for wildlife & relaxation. Just minutes from hiking trails, ski slopes, golf & charming local towns, this is more than a house-it is a peaceful retreat where nature & community come together, making it the perfect place to call home.

Listed by Melissa Sullivan and Aaron Woods of Badger Peabody & Smith Realty/Plymouth

Listing Sold by Rosenthall Realty Group LLC

$
$
%
$/month over payments
Federal 30-year interest rate: 6.58% last updated on Jul 23, 2026
* All Figures are estimates. Check with your bank or proposed mortgage company for actual interest rates.
This product uses the FRED® API but is not endorsed or certified by the Federal Reserve Bank of St. Louis.

Ask A QuestionMore Details

16 Panther Path Moultonborough NH 03254
Sold

MLS Number 4897681

  • Residential Single Family
  • Address 16 Panther Path
  • Construction Existing
  • Bedrooms 2
  • Bathroom 2

Island living with a bridge for access. Sought after waterfront in Moultonborough. Low taxes. 180-degree views - south, west, and north. 35-foot dock and jet ski rack. Year-round living. 2-car garage. Oil heat, 3 splits for additional heat, and AC. Landscaped. Dog enclosure. Currently a two-bedroom. Originally a three-bedroom when the sellers bought it in 1984. 1250 septic tank. Please see the site assessment. Delayed showing start 2/13 at the open house 11-3.

Listed by Richard Hagan of Roche Realty Group

Listing Sold by Roche Realty Group

$
$
%
$/month over payments
Federal 30-year interest rate: 6.58% last updated on Jul 23, 2026
* All Figures are estimates. Check with your bank or proposed mortgage company for actual interest rates.
This product uses the FRED® API but is not endorsed or certified by the Federal Reserve Bank of St. Louis.

Ask A QuestionMore Details

56 East Side Drive Alton NH 03810

Alton, NH56 East Side Drive

Sale Price$1,450,000

Sold

MLS Number 4846212

  • Residential Single Family
  • Full Bath 5
  • Address 56 East Side Drive
  • Construction Existing
  • Bedrooms 4

ALTON BAY - WATERFRONT FAMILY COMPOUND. Luxury Duplex plus year-round 2 BR guest cottage, bonus outbuilding, 140' ft of Winni waterfront w/ 3 docks (one exclusive use, 2 shared w/ abutters) & shared sandy bottom swim area steps across East Side Dr. Great investment opportunity w/ 2 income producing units & strong rental history. Main house is a 2008 contemporary 3.5 story duplex that shows like new w/ fabulous views & an impressively detailed interior. Hardwood floors, granite countertops, stone gas fireplaces, whirlpool soaking tubs, trex decks w/ retractable awnings, multi zone central AC, central vac, security system, walk-out basement rec rooms w/ pool table and wet bars, crown molding throughout - the works! Town lists it as a 6 bed/7 bath, septic approved for 4 bedrooms. Add'l 2 bed guest apartment with sunroom as well as 484sqft bonus outbldg. Stone patios for grilling & watching the gorgeous sunset over the bay & additional hang out space in the side yard & down by the dock slips in the calm, no-wake zone. PERFECT home for entertaining in low tax & conveniently located Alton Bay. Walking distance to the town beach, boat launch & local favorites Dockside & Shibley's restaurants. Other nearby attractions include Gunstock Mountain Resort, Mt Major and Belknap mtn trails, the iconic Weirs Beach, & the only plowed "ice runway" in the continental US right outside your window! Grab your front row seat to lakeside fun! *Delayed showings until Open House 2/6 10-1pm*

Listed by KW Coastal and Lakes & Mountains Realty/Meredith

Listing Sold by Lake Homes Realty, LLC

$
$
%
$/month over payments
Federal 30-year interest rate: 6.58% last updated on Jul 23, 2026
* All Figures are estimates. Check with your bank or proposed mortgage company for actual interest rates.
This product uses the FRED® API but is not endorsed or certified by the Federal Reserve Bank of St. Louis.

Ask A QuestionMore Details

5 Champagne Terrace Bedford NH 03110

Bedford, NH5 Champagne Terrace

Sale Price$1,450,000

Sold

MLS Number 4957972

  • Residential Single Family
  • Full Bath 3
  • Address 5 Champagne Terrace
  • Construction Existing
  • Bedrooms 5

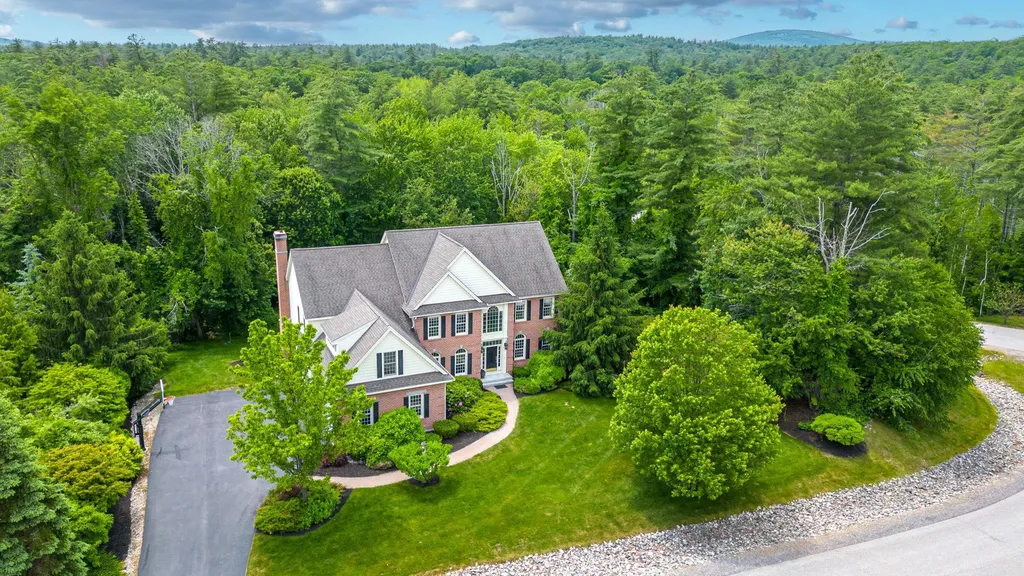
Exquisite brick front colonial on flat corner lot with large private back yard and walk out lower level in one of Bedford's finest neighborhoods, Cote d'Or. Front foyer is two stories with hardwood floors and lots of custom millwork detail throughout the first floor. Large office with full wall bookcase, living room with gas fireplace opens to dining room with stunning wainscoting and crown molding, eat-in kitchen with granite countertops, large island with seating for four, gas cooktop, double wall ovens, microwave, wine fridge, bar sink, mudroom entrance from the garage, two story great room with fireplace and second staircase to upper level. Second floor has hardwood hallway, laundry room, three oversized bedrooms each with its own bathroom, primary bedroom suite with custom walk-in closet, tiled bathroom with jetted soaking tub, tiled shower and his and her vanities. Lower level has a 5th bedroom with two windows and a full walkout glass door to backyard, full bathroom with double sinks and walk-in closet, recreation room with pool table, fully equipped fitness room, wine cellar, storage room. Showings begin on Friday 6/23 at 5:00pm.

Listed by T.j. Potter of Keller Williams Realty-Metropolitan

Listing Sold by EXP Realty

$
$
%
$/month over payments
Federal 30-year interest rate: 6.58% last updated on Jul 23, 2026
* All Figures are estimates. Check with your bank or proposed mortgage company for actual interest rates.
This product uses the FRED® API but is not endorsed or certified by the Federal Reserve Bank of St. Louis.

Ask A QuestionMore Details

20 Brigham Lane Portsmouth NH 03801

Portsmouth, NH20 Brigham Lane

Sale Price$1,450,000

Sold

MLS Number 4977659

  • Residential Single Family
  • Full Bath 2
  • Address 20 Brigham Lane
  • Construction Existing
  • Bedrooms 3


Picture-perfect and priced to sell! A modern, classic cape-style home located in an upscale, quiet cul de sac, less than one mile from downtown Portsmouth. This home will captivate even the most discerning buyer, with its bright and open floor plan and stylish finishes. The kitchen has been updated with newer appliances, a timeless yet modern subway tile backsplash, and white quartz countertops. The kitchen flows effortlessly into the open concept family room with a wood-burning fireplace and French doors to a large deck for al fresco dinners or entertaining. The 3-bay garage entrance to the house is conveniently located next to the kitchen. There is a formal dining room, additional sitting room and an office, all on the main level for quiet time. There is also a powder room tucked away on the main level. Upstairs you'll find a spacious and luxurious master suite with 2 large walk-in closets and a large bathroom with oversized shower and soaking tub, as well as a vanity with double sinks.There are 2 other large, oversized bedrooms, plus a sitting area and full bath. The finished basement space is perfect for guests, in-laws or a nanny, with a family room, gym and half bath. The roof and central air were recently replaced. There is tons of extra unfinished storage in the attic and the basement. Take a step back in time with the competitive offer price for this home, and a step forward with all the amenities this home has to offer!

Listed by Jennifer Madden of Madden Group

Listing Sold by KW Coastal and Lakes & Mountains Realty

$
$
%
$/month over payments
Federal 30-year interest rate: 6.58% last updated on Jul 23, 2026
* All Figures are estimates. Check with your bank or proposed mortgage company for actual interest rates.
This product uses the FRED® API but is not endorsed or certified by the Federal Reserve Bank of St. Louis.

Ask A QuestionMore Details

91 Wyman Trail Moultonborough NH 03254
Sold

MLS Number 5006395

  • Residential Single Family
  • Full Bath 1
  • Address 91 Wyman Trail
  • Construction Existing
  • Bedrooms 5

What's better than one house on Lake Winnipesaukee? TWO! Enjoy these year-round properties with direct access to the big lake. The main house is a charmer with beautiful views from the cove to the lake. While the English feeling cottage at the back of the property has 2 bedrooms and 2 bathrooms, perfect for guests or a little rental income. There is plenty of room for everyone with a property that totals out at 5 bedrooms 4 bathrooms and tons of privacy. Listen to the loons call and just enjoy a fire lakeside. Water access from the sandy beach area or the boat dock which has room for jet skis and 24ft boat. Don't miss a great opportunity to own on Lake Winni! *All measurements to be verified and confirmed by Buyer's due diligence.

Listed by Joanna Rousseau of H&K REALTY

Listing Sold by Coldwell Banker Realty Center Harbor NH

$
$
%
$/month over payments
Federal 30-year interest rate: 6.58% last updated on Jul 23, 2026
* All Figures are estimates. Check with your bank or proposed mortgage company for actual interest rates.
This product uses the FRED® API but is not endorsed or certified by the Federal Reserve Bank of St. Louis.

Ask A QuestionMore Details

25 Clay Point Road Alton NH 03809

Alton, NH25 Clay Point Road

Sale Price$1,450,000

Sold

MLS Number 5089240

  • Residential Single Family
  • Full Bath 4
  • Address 25 Clay Point Road
  • Construction Existing
  • Bedrooms 4

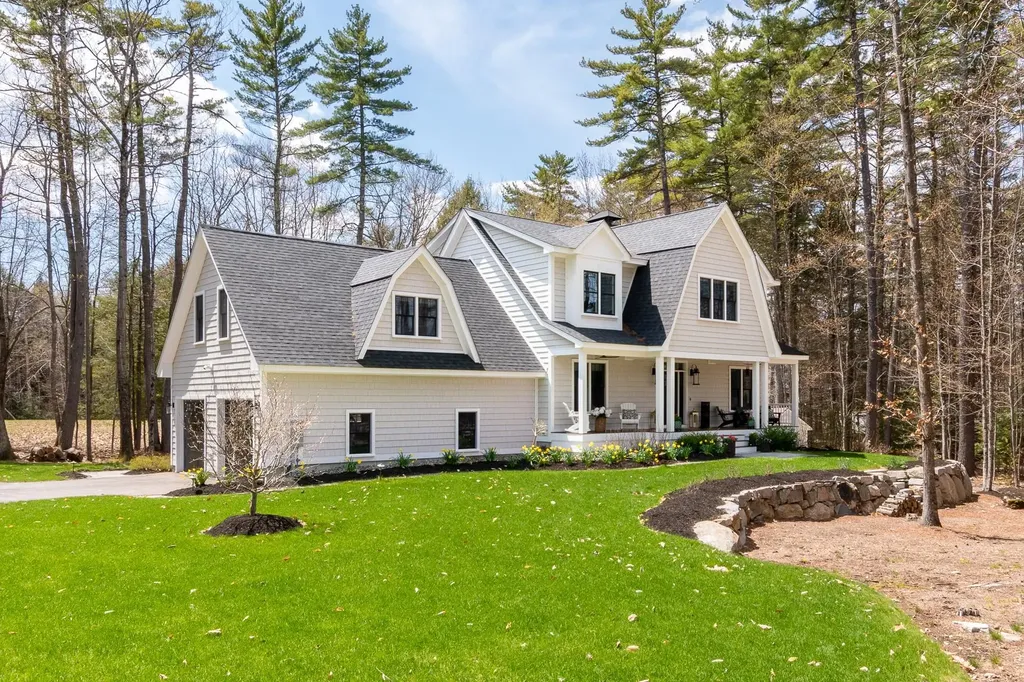
Set in the heart of the Lakes Region between Wolfeboro and Alton Bay, this beautifully crafted 2021 custom Gambrel delivers the ideal mix of convenience, privacy, and lifestyle. Just minutes to downtown Wolfeboro for dining, shopping, and year-round events, while benefiting from Alton's low taxes and quick access to Route 16 for easy travel south. Designed with timeless style and exceptional attention to detail, the home features warm oak flooring, custom craftsmanship throughout, and thoughtfully designed living spaces that easily accommodate both everyday living and entertaining. Flexible floor plans offer options for first or second-floor ensuite living, along with the convenience of second-floor laundry. The finished walkout lower level creates the perfect extension of the home, complete with a cozy gas fireplace, additional bath, and direct access to your own private backyard retreat featuring a patio, hot tub, and firepit. A spacious mahogany deck sets the stage for summer gatherings and relaxing evenings outdoors. Located in the highly desirable Cedar Cove community, residents enjoy access to exclusive Lake Winnipesaukee amenities just a golf cart ride away, including a sandy beach, day dock, and tennis courts. Whether you're looking for a full-time residence or the ultimate Lakes Region escape, this property delivers the lifestyle buyers are searching for.

Listed by Adam Dow of KW Coastal and Lakes & Mountains Realty/Wolfeboro

Listing Sold by

$
$
%
$/month over payments
Federal 30-year interest rate: 6.58% last updated on Jul 23, 2026
* All Figures are estimates. Check with your bank or proposed mortgage company for actual interest rates.
This product uses the FRED® API but is not endorsed or certified by the Federal Reserve Bank of St. Louis.

Ask A QuestionMore Details

Broker Reciprocity 

Copyright 2026 PrimeMLS, Inc. All rights reserved. This information is deemed reliable, but not guaranteed. The data relating to real estate displayed on this display comes in part from the IDX Program of PrimeMLS. The information being provided is for consumers’ personal, non-commercial use and may not be used for any purpose other than to identify prospective properties consumers may be interested in purchasing. Data last updated July 25, 2026 11:38 PM UTC

 
dream home
Find Your

Dream Home