Berkshire Hathaway Nicole Watkins Logo

Nicole Watkins

Find your lakes region dream home
79327
results
Refine Search

Your Search Results

r=205-216
122 Pipers Point Lane Alton NH 03809

Alton, NH122 Pipers Point Lane

Sale Price$4,000,000

Sold

MLS Number 4898121

  • Residential Single Family
  • Full Bath 2
  • Construction Existing
  • Bedrooms 4
  • Bathroom 4

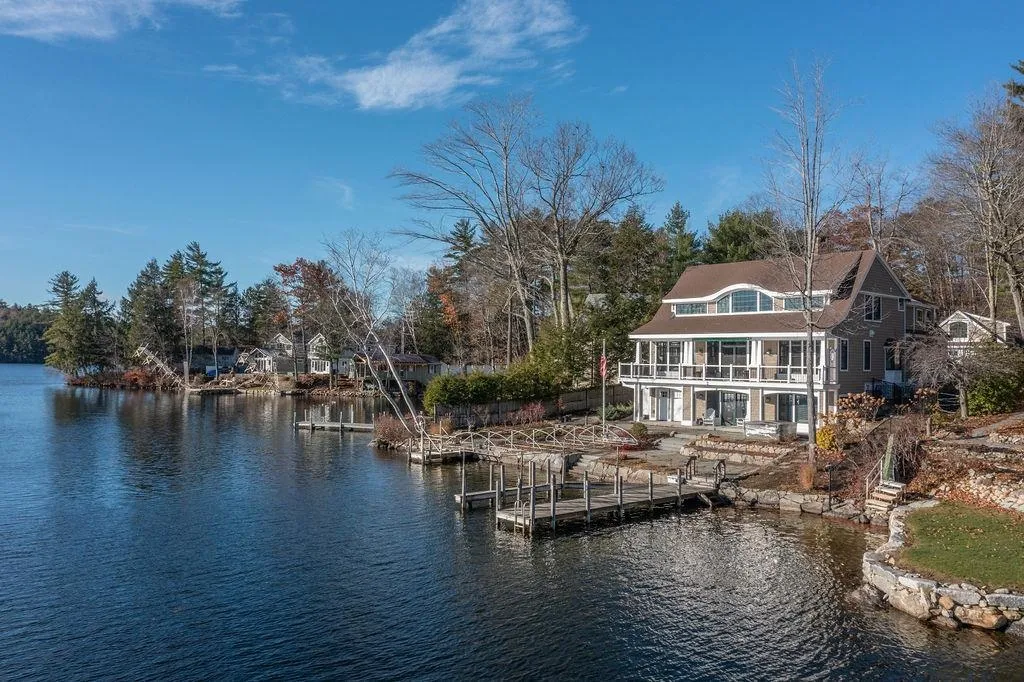
Highly sought after property located in the community of Lakeside at Winnipesaukee in Alton. Enjoy postcard views of Wolfeboro Bay and Barndoor Island. The warm and inviting space is filled with natural light and plenty of room to entertain. Take in that view with a sun drenched family room located right off the open concept kitchen. Also on the first floor are 2 bedrooms, an office, formal dining room and a living room with a fireplace. The primary bedroom suite is the entire second floor providing for a beautiful sanctuary. The fully finished basement has several different sleeping spaces as well as a second family room and full bathroom. Enjoy 123' of frontage on Lake Winnipesaukee complete with dock and easy level entry beach great for paddle boards and kayaks. Lakeside also has tennis courts, pickleball courts and 2 private beaches to enjoy. Delayed showings until Open House on Saturday 2/19 from 11-2.

Listed by Adam Dow of KW Coastal and Lakes & Mountains Realty/Wolfeboro

Listing Sold by Today Real Estate
$
$
%
$/month over payments
Federal 30-year interest rate: 6.58% last updated on Jul 23, 2026
* All Figures are estimates. Check with your bank or proposed mortgage company for actual interest rates.
This product uses the FRED® API but is not endorsed or certified by the Federal Reserve Bank of St. Louis.

Ask A QuestionMore Details

1116 Ocean Boulevard Rye NH 03870

Rye, NH1116 Ocean Boulevard

Sale Price$4,000,000

Sold

MLS Number 5080856

  • Residential Single Family
  • Full Bath 2
  • Address 1116 Ocean Boulevard
  • Construction Existing
  • Bedrooms 4

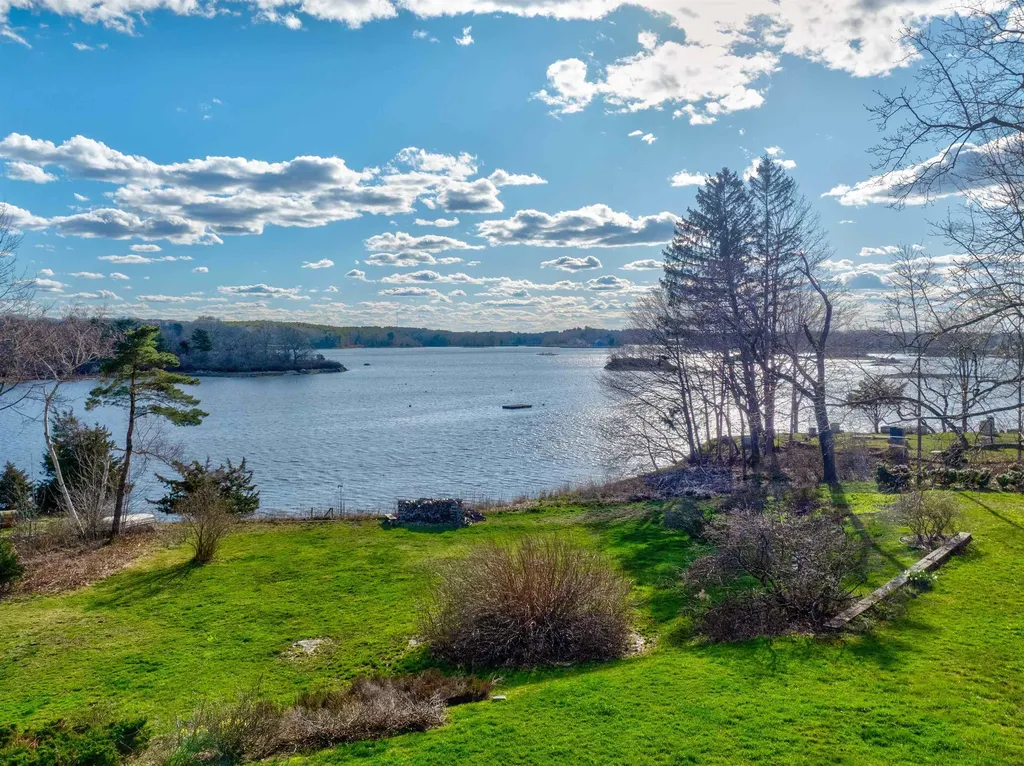
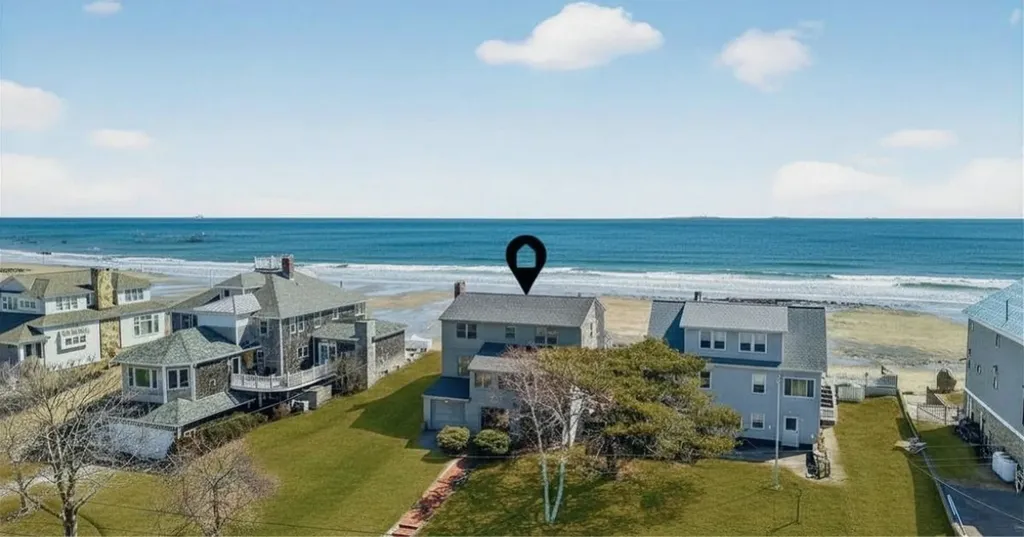
Rye's Wallis Sands Beachfront! This rare waterfront beach house is perfectly sited on the lot and sits high above sea level to capture spectacular, ever-changing water views of the dramatic ocean and the Isle of Shoals. Experience ultimate seaside living with your own private access, a set of stairs leading directly down to the quiet, sandy shore. The sun filled interior features a versatile 4 bedroom, 3-bath layout. In the open concept dining and living room, the wood fireplace and built in cabinets/bookshelves complements the expansive, dramatic water views, while double sliders invite the salty sea breeze in and open onto a sprawling deck. Retreat to the desirable 1st floor bedroom providing gorgeous water views and double sliders for deck access. 2nd level consists of 2 bedrooms both with water views, an office and a full bath. The lower level finished space is perfect for guests providing a kitchen, living room, bedroom, office and bath. Terrific potential for updating and customizing. This oceanfront outdoor living space living is perfect for entertaining and gatherings with family and friends. Enjoy daily sunrises and walks on the beach. The large parking area is a plus! This is an exceptional, generational escape promising daily coastal enchantment.

Listed by Lauren Stone of Carey Giampa,LLC/Rye

Listing Sold by BHHS Verani Seacoast

$
$
%
$/month over payments
Federal 30-year interest rate: 6.58% last updated on Jul 23, 2026
* All Figures are estimates. Check with your bank or proposed mortgage company for actual interest rates.
This product uses the FRED® API but is not endorsed or certified by the Federal Reserve Bank of St. Louis.

Ask A QuestionMore Details

36 Dale Road Meredith NH 03253

Meredith, NH36 Dale Road

Sale Price$3,995,000

Sold

MLS Number 4908701

  • Residential Single Family
  • Full Bath 4
  • Address 36 Dale Road
  • Construction Existing
  • Bedrooms 3

An amazing Winnipesaukee waterfront home w/remarkable quality finish work, rarely seen. Walk in & you see incredible lake views, open floor plan, stunning floor to ceiling stone fplc, hickory floors, fir doors & perfect lake decor including museum quality canoes & antique boat motors, a high end"chefs" kitchen w/Viking appliances, honed granite black counter tops, cherry cabinets, farm sink & large island that are classic for never-ending appeal. 1st floor Master Suite w/gas fireplace, views to the lake, his & hers closets & a really well done m. bath with walk in tile shower & jet tub. Great covered deck off the main floor to sit or dine & enjoy the spectacular views. This is the perfect home for a lots of company, the 2nd floor w/bonus room, office & more sleeping space w/2 en-suite baths & lower level guest space, family rm w/wood stove, stone hearth & wet bar, a workshop/storage area convenient for water toys and furnishings. Walk out of family rm to a series of terraced patios w/irrigated well thought out beautiful landscaping, walkways, perennial beds to a U-shaped covered dock plus extra jet ski docking & sandy bottom walk in swimming. A detached garage/barn has more living space; a bedroom & bath, also a game room or playroom space with a gas fplc, heated garage space for 3 vehicles & a storage area. This is a prime protected location, great for quiet walks & kayaking yet has easy access by boat or by car to everything Meredith and the Lakes Region has to offer.

Listed by Ellen Mulligan of Coldwell Banker Realty Center Harbor NH

Listing Sold by KW Coastal and Lakes & Mountains Realty/Wolfeboro

$
$
%
$/month over payments
Federal 30-year interest rate: 6.58% last updated on Jul 23, 2026
* All Figures are estimates. Check with your bank or proposed mortgage company for actual interest rates.
This product uses the FRED® API but is not endorsed or certified by the Federal Reserve Bank of St. Louis.

Ask A QuestionMore Details

91 Christmas-tree Lane Moultonborough NH 03254
Sold

MLS Number 4897304

  • Residential Single Family
  • Full Bath 3
  • Construction Existing
  • Bedrooms 5
  • Bathroom 4

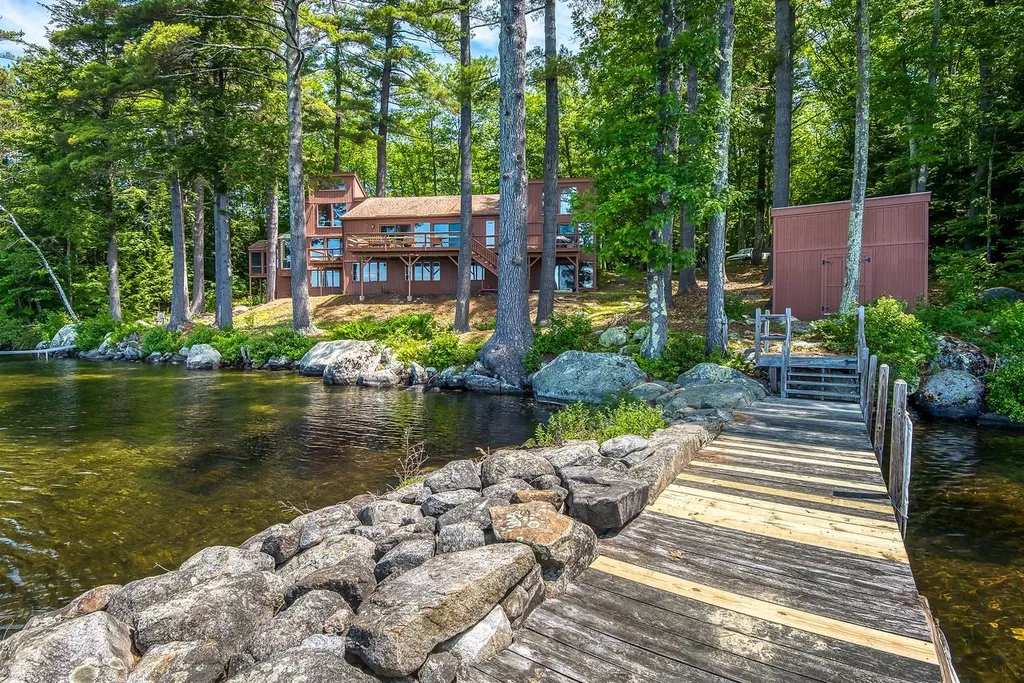
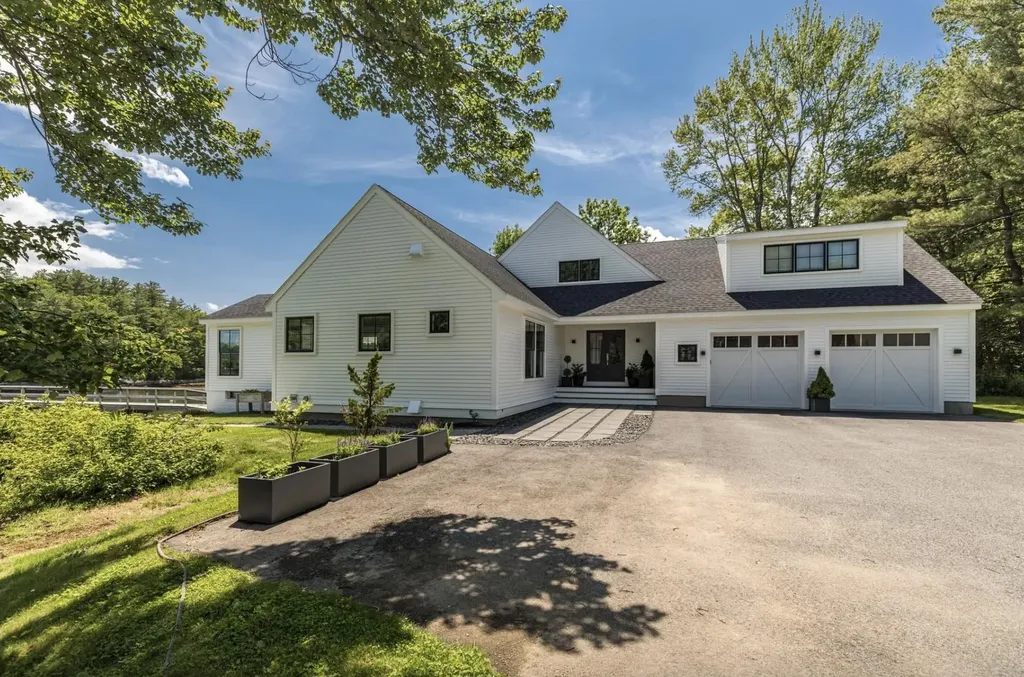

Sprawling contemporary is nestled amongst tall pine trees on the shores of Lake Winnipesaukee in the prestigious Bald Peak Colony, a gated golf club community requiring membership to join.

Listed by Lisa Williams and Sarah Blair of Wolfeboro Bay Real Estate,LLC

Listing Sold by Maxfield Real Estate/Wolfeboro

$
$
%
$/month over payments
Federal 30-year interest rate: 6.58% last updated on Jul 23, 2026
* All Figures are estimates. Check with your bank or proposed mortgage company for actual interest rates.
This product uses the FRED® API but is not endorsed or certified by the Federal Reserve Bank of St. Louis.

Ask A QuestionMore Details

38 Laurel Lane New Castle NH 03854

New Castle, NH38 Laurel Lane

Sale Price$3,959,000

Sold

MLS Number 4991732

  • Residential Single Family
  • Full Bath 2
  • Address 38 Laurel Lane
  • Construction Existing
  • Bedrooms 5

Trustee's Sale at AUCTION Direct Waterfront Estate (the listed price is merely the assessed value being used as a place holder and not the auction price) Online-only Bidding Ends: May 15th at 1:00 p.m. 38 Laurel Lane is located on a high perch overlooking the Piscataqua with panoramic water views. This expansive 1.53± acre property offers a generous 95.99± feet of water frontage. Facing due west, this idyllic escape boasts spectacular sunsets stretching towards Lady Isle and offers direct access to the river. The original 1920s Tudor-style home brimming with character and history has 3,966± square feet of living space, featuring 5 bedrooms and 4 bathrooms serviced by public water and sewer. Terms: A $25,000 deposit by check or e-check will be delivered to the auction company as a qualification to bid. Successful bidder to deliver earnest money totaling 10% of the total purchase price no later than, Thursday, May 16th at 1:00 p.m. with the balance due at closing within 30 days of the auction. A 7% buyer's premium will be added to the high bid price to become the total purchase price. Property is being sold free and clear of all liens by Fiduciary Deed. Offered subject to confirmation of the Trustee. Delayed showings begin May 6th

Listed by Justin Conway and Paul McInnis of Paul McInnis LLC

Listing Sold by Focus East Realty

$
$
%
$/month over payments
Federal 30-year interest rate: 6.58% last updated on Jul 23, 2026
* All Figures are estimates. Check with your bank or proposed mortgage company for actual interest rates.
This product uses the FRED® API but is not endorsed or certified by the Federal Reserve Bank of St. Louis.

Ask A QuestionMore Details

66 Straws Point Road Rye NH 03870

Rye, NH66 Straws Point Road

Sale Price$3,950,000

Sold

MLS Number 4992245

  • Residential Single Family
  • Full Bath 2
  • Address 66 Straws Point Road
  • Construction Existing
  • Bedrooms 5

Nestled at prestigious Straws Point, this stunning residence exudes elegance and grace. Step through the mahogany double doors and immerse yourself in its splendor, featuring impeccable craftsmanship with coffered ceilings, a grand curved stairway, and a captivating beach stone wood fireplace. Delight in culinary masterpieces in the gourmet eat-in kitchen, seamlessly connected to the deck for al fresco dining. The formal dining room, adjacent to the kitchen, is perfect for elegant gatherings with its own deck access. The remarkable family room boasts soaring ceilings, multiple seating areas, and custom built-ins. An enclosed porch off the family room invites relaxation on warm summer days with its wide-open French doors. The sophisticated home office features wood-paneled walls, ample natural light, and a cozy wood-burning fireplace. Retreat to the luxurious primary suite with three walk-in closets, a spa-like marble bath, and a private deck offering sweeping water views. Four additional bedrooms, including a recently designed “bunk room,” each boast ensuite baths for utmost comfort. The lower level offers an oversized game room, exercise room, and walkout to a private backyard. The grounds, reconstructed in 2023/24, allow for spacious outdoor entertainment. Originally built in 1880 as the esteemed "Tea Room," this home has been cherished by Straws Point residents. Now is your chance to own this extraordinary residence!

Listed by Jim Giampa of Carey Giampa,LLC/Rye

Listing Sold by Compass New England, LLC

$
$
%
$/month over payments
Federal 30-year interest rate: 6.58% last updated on Jul 23, 2026
* All Figures are estimates. Check with your bank or proposed mortgage company for actual interest rates.
This product uses the FRED® API but is not endorsed or certified by the Federal Reserve Bank of St. Louis.

Ask A QuestionMore Details

20 Odiorne Point Road Portsmouth NH 03801
Sold

MLS Number 5016971

  • Residential Single Family
  • Full Bath 3
  • Construction Existing
  • Bedrooms 5
  • Bathroom 5


The highest point in "Tuckers Cove," this sprawling and elegant Colonial estate offers the most impressive views of Sagamore Creek. "Tuckers Cove" is custom built to perfection and encompasses 5,024 sq. ft. with 5 bedrooms and 4.5 baths. There is an oversized first floor primary bedroom with walk in closet; bath w/shower & soaking tub. The open floor plan is ideally designed for family living and entertainment. The 16x36 in-ground gunite saltwater pool along with the outdoor enclosed kitchen, 2 outdoor decks, & hot tub add to outdoor activity. In 2012, a tidal docking structure was added that consists of a 4x55 fixed pier with a 3x35 ramp. The property has 120 feet of waterfront on Sagamore Creek with full views from almost every room. The pristine and beautifully appointed kitchen features quarts countertops, a brand-new Subzero refrigerator and other upscale appliances, and is open to the adjacent living room (w/propane fireplace), dining room and family room w/wood burning stone fireplace all w/dazzling water views. A large, finished space over the garage provides ample additional living space including a bedroom w/private bath. Other special features include: a whole-house sound system, 3-car garage and a 65x45 basketball court sitting on 3+ acres. Privately and optimally situated, the house is not visible from the road and is the last house at the end of Sagamore Creek. Truly breathtaking! There are no other waterfront homes that offer the same quality.

Listed by Rosalie Andrews of Engel & Volkers Portsmouth

Listing Sold by BHG Masiello Portsmouth

$
$
%
$/month over payments
Federal 30-year interest rate: 6.58% last updated on Jul 23, 2026
* All Figures are estimates. Check with your bank or proposed mortgage company for actual interest rates.
This product uses the FRED® API but is not endorsed or certified by the Federal Reserve Bank of St. Louis.

Ask A QuestionMore Details

212 Walker Bungalow Road Portsmouth NH 03801
Sold

MLS Number 5033188

  • Residential Single Family
  • Full Bath 1
  • Construction Existing
  • Bedrooms 4
  • Bathroom 4

Waterfront with dock and deepwater mooring: coveted features in seacoast real estate. It's all here and more on the banks of Sagamore Creek. A location that allows direct Atlantic access and the majestic waters of Down East Maine. Somma Architects has designed a stunning 3-4-bedroom residence that blends uncompromised quality, European elegance, and functionality. There are nine-foot ceilings, imported French white oak flooring, and professional lighting throughout, custom cabinetry, and bookcases in three living areas. The quartz-countered kitchen is complemented by professional-grade Thermador appliances. Custom windows yield light from sunrise to sunset, and magnificent views of the creek, wildlife, and surrounding natural beauty from almost every room. A spacious lower-level great room has sliders to a stone patio where you can experience the essence of waterfront living while stoking the firepit. Take dog walks in nearby woods, enjoy lazy summer nights with cocktails on the dock, and casual chats with passing boaters. Kayak or paddle board to the grand Wentworth Marina for lunch or dinner or simply pull up to Sunset Beach and watch the day's end with outdoor enthusiasts. It's a three-minute ride to Wentworth by the Sea Country Club-with one of New England's most scenic golf courses. Here is a property with a rare blend of casual elegance and refined waterfront living-every detail designed for the ultimate coastal lifestyle. Showings begin on Wednesday, March 26.

Listed by Tony Jalbert and John Rice of Tate & Foss Sotheby's International Rlty

Listing Sold by

$
$
%
$/month over payments
Federal 30-year interest rate: 6.58% last updated on Jul 23, 2026
* All Figures are estimates. Check with your bank or proposed mortgage company for actual interest rates.
This product uses the FRED® API but is not endorsed or certified by the Federal Reserve Bank of St. Louis.

Ask A QuestionMore Details

80 Mooney Point Road Holderness NH 03245
Sold

MLS Number 4975452

  • Residential Single Family
  • Full Bath 1
  • Address 80 Mooney Point Road
  • Construction Existing
  • Bedrooms 4


80 Mooney Point has all the charm of Henry Fonda and Katherine Hepburn's cabin from the Academy award-winning movie "On Golden Pond" but with all the comforts of modern living. Sited on 1.7 acres, this incredible property offers an abundance of inside and out space. The mood is set in this peaceful and tranquil setting right from the beginning when you drive up the private road and meander through the trees. The space inside and out makes it the perfect lake home-a spacious and inviting interior greets you upon entry. An open concept connects a generous living room and dining area with a traditional hearth, creating a warm and inclusive atmosphere. The recently added great room has a cathedral ceiling, adjoining bathroom with shower, kids' sleeping loft, and French doors opening onto a spacious deck and the lake. ” The renovated kitchen has two sinks, two refrigerators, ample counter space, and plenty of storage options. The four bedrooms and two baths are located on the second floor. Outside, the expansive yard is perfect for entertaining or enjoying outdoor activities. Both the screened porch and the open deck 20 x 10 face the lake, just a few steps away. The sandy shoreline is a perfect spot to dip your toes in. The t-shaped dock faces SW and is where you will experience full days of sun and Squam's beautiful sunsets. Come and see why Squam Lake is desired and much sought after for generations.

Listed by Jacqueline Elliott of Badger Peabody & Smith Realty/Holderness

Listing Sold by Badger Peabody & Smith Realty/Holderness

$
$
%
$/month over payments
Federal 30-year interest rate: 6.58% last updated on Jul 23, 2026
* All Figures are estimates. Check with your bank or proposed mortgage company for actual interest rates.
This product uses the FRED® API but is not endorsed or certified by the Federal Reserve Bank of St. Louis.

Ask A QuestionMore Details

39 Wentworth Road New Castle NH 03854
Sold

MLS Number 4956579

  • Residential Single Family
  • Full Bath 2
  • Address 39 Wentworth Road
  • Construction Existing
  • Bedrooms 3


Buena Vista, the name says it all with 'beautiful views' of the Piscataqua River, Whaleback lighthouse, and the Wood Island Life Saving Station. Standing near the ocean's edge, this renewed glory is a showpiece of Victorian architecture in the highly desired village of New Castle. Dating back to 1890, the original framework was a template for the design and entire renovation (2019) using architectural ornamentation, gabled and mansard roofs, stained glass, plus the addition of a tower and glass structure allowing natural sunlight to beam in. While the exterior speaks to the era, you will find the interior provides all of the modern conveniences of a new home while preserving its historic charm. Entertaining is a pleasure with an oversized Chef's kitchen anchored by a casual fire placed great room. The walls of glass found here will captivate any audience with the ever-changing water views of sailboats bobbing on their moorings and huge tankers being escorted up-river by the iconic red tugboats. French doors open to the waterside oasis, a gracious retreat with a stone terrace nestled behind the meticulous hardscaped walls and manicured gardens. An easy stroll brings you to the sandy shores, commons, and idyllic town center. With its low property taxes, historic charm and proximity to bustling downtown Portsmouth, it is easy to understand why this is an opportunity of a lifetime. Experience the magic of Buena Vista on the exclusive island of New Castle.

Listed by Barbara Dunkle of Bean Group / Portsmouth

Listing Sold by Great Island Realty LLC

$
$
%
$/month over payments
Federal 30-year interest rate: 6.58% last updated on Jul 23, 2026
* All Figures are estimates. Check with your bank or proposed mortgage company for actual interest rates.
This product uses the FRED® API but is not endorsed or certified by the Federal Reserve Bank of St. Louis.

Ask A QuestionMore Details

47-24 Happy Homes / Cushing Road Meredith NH 03253
Sold

MLS Number 4836684

  • Land
  • Acreage 0.57
  • Area NH-Belknap
  • PricePerSqFt 6842105.26
  • Waterfront 366


Offering description modified to include 47 Happy Homes Road having 366' of lake frontage with 52.7 acres of land, boathouse and barn. Also to include 24 Cushing Road having a year round home. One of, if not THE, finest properties ever offered on Lake Winnipesaukee.

Listed by Stephen Mardis of BHHS Verani Meredith

Listing Sold by KW Coastal and Lakes & Mountains Realty/Wolfeboro

$
$
%
$/month over payments
Federal 30-year interest rate: 6.58% last updated on Jul 23, 2026
* All Figures are estimates. Check with your bank or proposed mortgage company for actual interest rates.
This product uses the FRED® API but is not endorsed or certified by the Federal Reserve Bank of St. Louis.

Ask A QuestionMore Details

378 Route 11d Alton NH 03810

Alton, NH378 Route 11d

Sale Price$3,900,000

Sold

MLS Number 4453028

  • Residential Single Family
  • Full Bath 1
  • Village Alton Bay
  • Address 378 Route 11d
  • Construction Existing

Please see new video - now priced below assessed value! One of the last unspoiled 19th century Lake Winnipesaukee Great Camps, originally the summer home of the LePage family of LePage glue and later owned by the Lipton family. Main house thoroughly restored and winterized. This remarkable parcel of land has 5.87+/- level acres w/ 641' on the lake including a sandy walk-in beach, large permanent dock w/ second story deck and separate deep water dock with 13 slips. Boulder Lodge is the perfect family compound with a restored and winterized c.1840 4-bedroom, 2-bath shingle-style home. The classic main house includes high ceilings, two fireplaces, a large wrap around porch and natural wood finishes throughout. There are 6 guest cottages with 1-3 bedrooms, three of which have grandfathered footprints, a separate dining cottage w/ commercial kitchen and covered outdoor dining area with a large fieldstone fireplace to gather for family meals, and a separate media cottage with guest laundry. Close to Laconia Airport and Gunstock Ski Area, 1 hr. to Manchester Airport, & less than 2 hrs. to Boston.

Listed by Kristin Claire of LandVest,Inc./New Hampshire

Listing Sold by LandVest,Inc./New Hampshire

$
$
%
$/month over payments
Federal 30-year interest rate: 6.58% last updated on Jul 23, 2026
* All Figures are estimates. Check with your bank or proposed mortgage company for actual interest rates.
This product uses the FRED® API but is not endorsed or certified by the Federal Reserve Bank of St. Louis.

Ask A QuestionMore Details

Broker Reciprocity 

Copyright 2026 PrimeMLS, Inc. All rights reserved. This information is deemed reliable, but not guaranteed. The data relating to real estate displayed on this display comes in part from the IDX Program of PrimeMLS. The information being provided is for consumers’ personal, non-commercial use and may not be used for any purpose other than to identify prospective properties consumers may be interested in purchasing. Data last updated July 29, 2026 7:08 PM UTC

 
dream home
Find Your

Dream Home