Berkshire Hathaway Nicole Watkins Logo

Nicole Watkins

Find your lakes region dream home
79327
results
Refine Search

Your Search Results

r=217-228
60 Beach Plum Way Hampton NH 03842

Hampton, NH60 Beach Plum Way

Sale Price$3,900,000

Sold

MLS Number 4890442

  • Residential Single Family
  • Full Bath 1
  • Address 60 Beach Plum Way
  • Construction Existing
  • Bedrooms 5

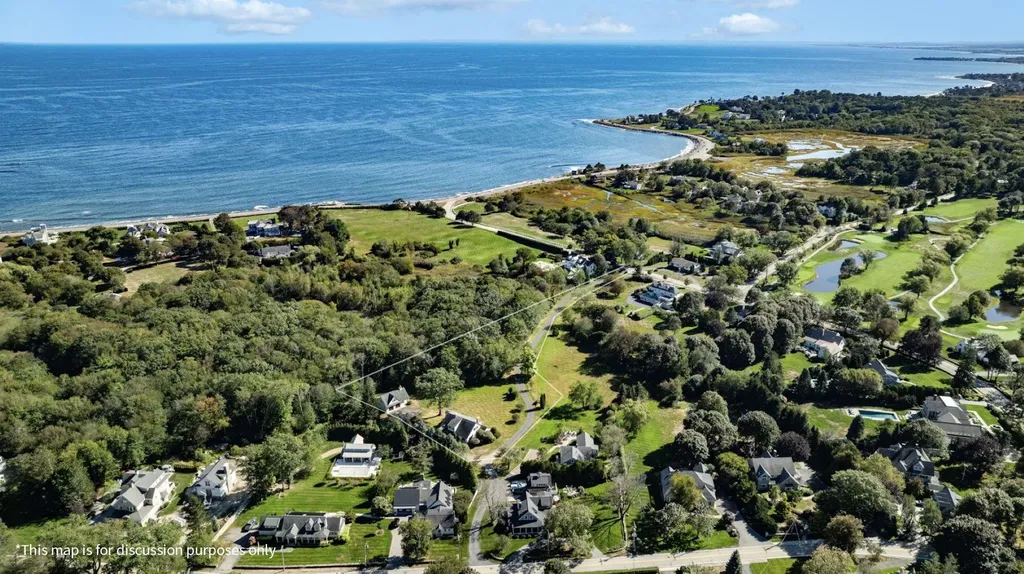
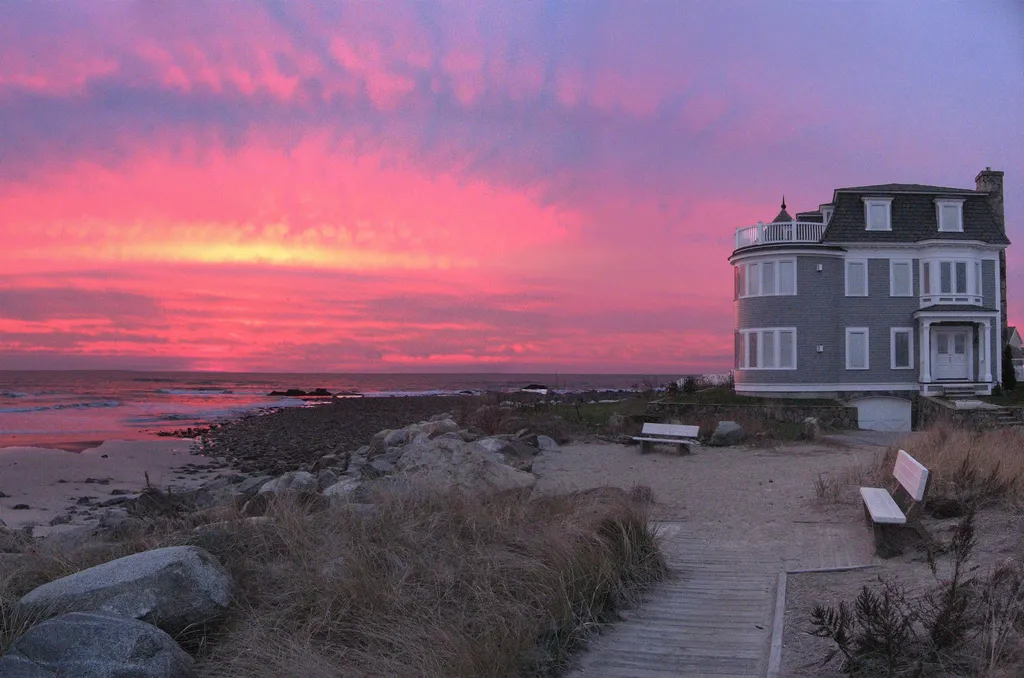
A rare opportunity to own one of the finest homes on the NH Seacoast! Architecturally designed to maximize views as well as privacy, if you want an oceanfront this is the one! Amazing views from the circular wall of windows in living & dining room. Gourmet kitchen faces oversized glass doors that open to deck/well manicured lawns. Awake to the most amazing sunrises from your circular wall of windows in the master bedroom , complete with fireplace, private deck and sumptuous oceanfront bath. The third floor features an amazing art studio in Southern Turret, two bedrooms, great room and one of a kind rooftop deck. The home is complete with dumb waiter, wine cellar. Rare opportunity to own an oceanfront on Plaice Cove!

Listed by Jim Giampa of Carey Giampa,LLC/Rye

Listing Sold by JW Real Estate, LLC
$
$
%
$/month over payments
Federal 30-year interest rate: 6.58% last updated on Jul 23, 2026
* All Figures are estimates. Check with your bank or proposed mortgage company for actual interest rates.
This product uses the FRED® API but is not endorsed or certified by the Federal Reserve Bank of St. Louis.

Ask A QuestionMore Details

80 Lunt Road Moultonborough NH 03254

Moultonborough, NH80 Lunt Road

Sale Price$3,900,000

Sold

MLS Number 4989273

  • Residential Single Family
  • Full Bath 2
  • Address 80 Lunt Road
  • Construction Existing
  • Bedrooms 3

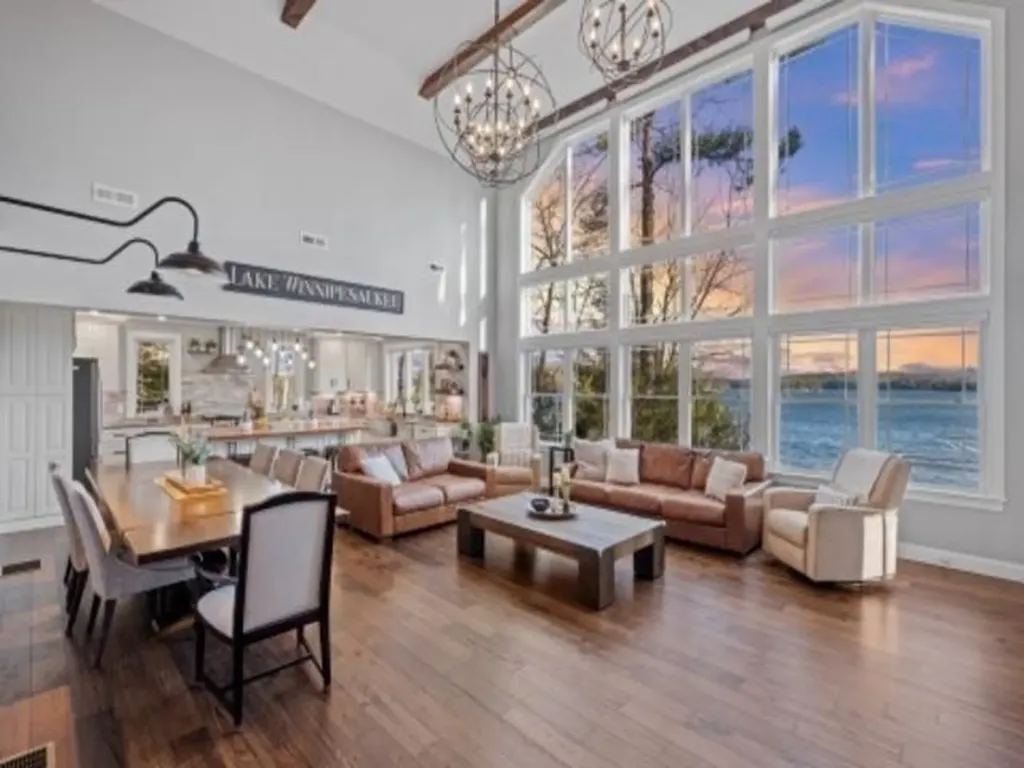
Introducing an exceptional waterfront retreat on Lake Winnipesaukee in Moultonborough, NH. This newly constructed 5-bedroom, 4.5-bathroom home spans over 4145 square feet featuring a breathtaking great room w/ expansive floor-to-ceiling windows showcasing an incredible Gunstock Mountain view. The heart of the home is undoubtedly the open-concept gourmet kitchen, where no detail has been overlooked. From the sleek granite countertops & top-of-the-line appliances to the spacious walk-in pantry this kitchen is truly a chef's dream come true. The main level continues w/ two bedrooms, laundry room & sunroom. Retreat to the luxurious primary suite to relax by the fireplace or unwind in the spa-like ensuite bathroom. Upstairs, a versatile loft area w/ full bathroom would be a perfect home office, studio, or additional sleeping quarters with incredible lake & mountain views. Meanwhile, the lower level provides a haven for recreation & relaxation, w/ a spacious living room & two additional bedroom suites for guests. Located in peaceful Moultonborough, this waterfront retreat offers more than just a home; it's a gateway to a lifestyle of leisure & natural beauty. With its low taxes & serene surroundings, every day here feels like a vacation. Spend your days boating, swimming, or simply lounging on the sandy perched beach, soaking in the tranquility of lakeside living. Don't miss out on this once-in-a-lifetime opportunity to own a piece of paradise on Lake Winnipesaukee. (3 bed septic)

Listed by Cori Tessier of KW Coastal and Lakes & Mountains Realty/Laconia

Listing Sold by BHG Masiello Meredith

$
$
%
$/month over payments
Federal 30-year interest rate: 6.58% last updated on Jul 23, 2026
* All Figures are estimates. Check with your bank or proposed mortgage company for actual interest rates.
This product uses the FRED® API but is not endorsed or certified by the Federal Reserve Bank of St. Louis.

Ask A QuestionMore Details

10 Autumn Lane Rye NH 03870

Rye, NH10 Autumn Lane

Sale Price$3,900,000

Sold

MLS Number 5013567

  • Residential Single Family
  • Full Bath 2
  • Address 10 Autumn Lane
  • Construction Existing
  • Bedrooms 3


A rare opportunity to purchase this modern, 2024 custom home from one of the Seacoast's leading builders on a well-landscaped corner lot in a newer neighborhood less than 2 miles from the beach and minutes to Abenaqui Country Club. Step inside to flawless design with superb finishes and upgraded mechanical systems, including radiant heat, automatic generator, and Lutron smart lighting. A grand foyer welcomes you, with a design that separates primary and guest suites, and brings everyone together in stunning living areas. First floor primary suite is a serene oasis with an upscale walk-in, custom-built closet, a luxury spa bath with walk-in tiled shower, separate soaking tub, radiant heated floors, Waterworks fixtures, and custom-built cabinetry, and a private yoga/gym area overlooking the backyard. Epicurean-inspired island kitchen features custom-built cabinetry, Subzero refrigeration, Miele dishwashers, Galley workstation, quartzite counters, custom white oak island table, and Lacanche range with five gas burners, stainless flat top grill, dual ovens and a warming chamber - ideal for the home chef and those who love entertaining! Custom kitchen is open to the dramatic living room with soaring ceilings, a linear gas fireplace with LED lighting, and a beautiful glass partition. Intimate dining room with a high-end bar. Separate guest area features two guest suites with en-suite luxury baths. Dual offices. Meditation room. Two laundry areas. Essentially a brand new home!

Listed by Patrick Carey of Carey Giampa,LLC/Seabrook Beach

Listing Sold by Tate & Foss Sotheby's International Rlty

$
$
%
$/month over payments
Federal 30-year interest rate: 6.58% last updated on Jul 23, 2026
* All Figures are estimates. Check with your bank or proposed mortgage company for actual interest rates.
This product uses the FRED® API but is not endorsed or certified by the Federal Reserve Bank of St. Louis.

Ask A QuestionMore Details

132 Middle Street Portsmouth NH 03801
Sold

MLS Number 4904894

  • Multifamily
  • Address 132 Middle Street
  • Units 21
  • Bathroom 21
  • Acreage 0.25

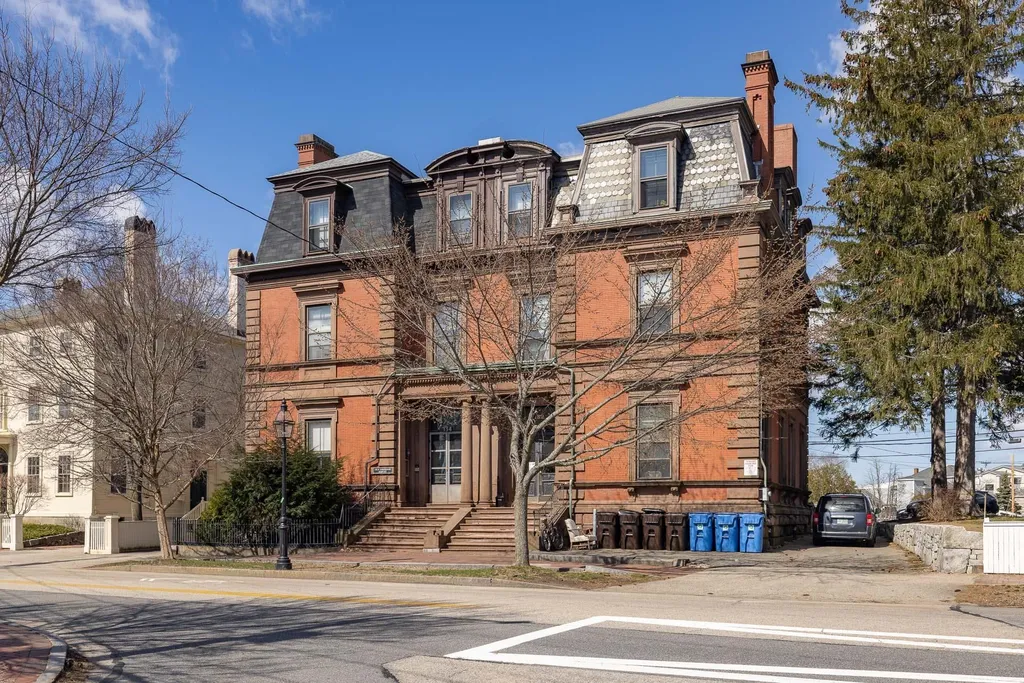
Investors take notice - 2 three story units (Attached duplexes) comprised of 21 one bedroom/ bath / studio apartments. Once in a lifetime opportunity to own 21 units in thriving downtown Portsmouth. The building is professional managed. $240,000 per year (GOI) $160,000 (Net Income) Situated right next to downtown Portsmouth near Portsmouth Middle School, Leary Field, (Imagine Fourth of July and New Years Eve Fireworks.) 2 blocks to Market square where residents can enjoy many restaurants, theaters, coffee shops, Prescott Park and Strawberry Banke - Full and High/Dry basements Laundry on-site OR....Bring your buyer to turn into a single family residence with all the feel of a Back Bay Brownstone in downtown Portsmouth.

Listed by Kurt Schneider of Duston Leddy Real Estate

Listing Sold by Samonas Realty, LLC

$
$
%
$/month over payments
Federal 30-year interest rate: 6.58% last updated on Jul 23, 2026
* All Figures are estimates. Check with your bank or proposed mortgage company for actual interest rates.
This product uses the FRED® API but is not endorsed or certified by the Federal Reserve Bank of St. Louis.

Ask A QuestionMore Details

15 Fairway Drive Rye NH 03871

Rye, NH15 Fairway Drive

Sale Price$3,900,000

Sold

MLS Number 4960280

  • Residential Single Family
  • Full Bath 2
  • Village Rye Beach
  • Address 15 Fairway Drive
  • Construction Existing


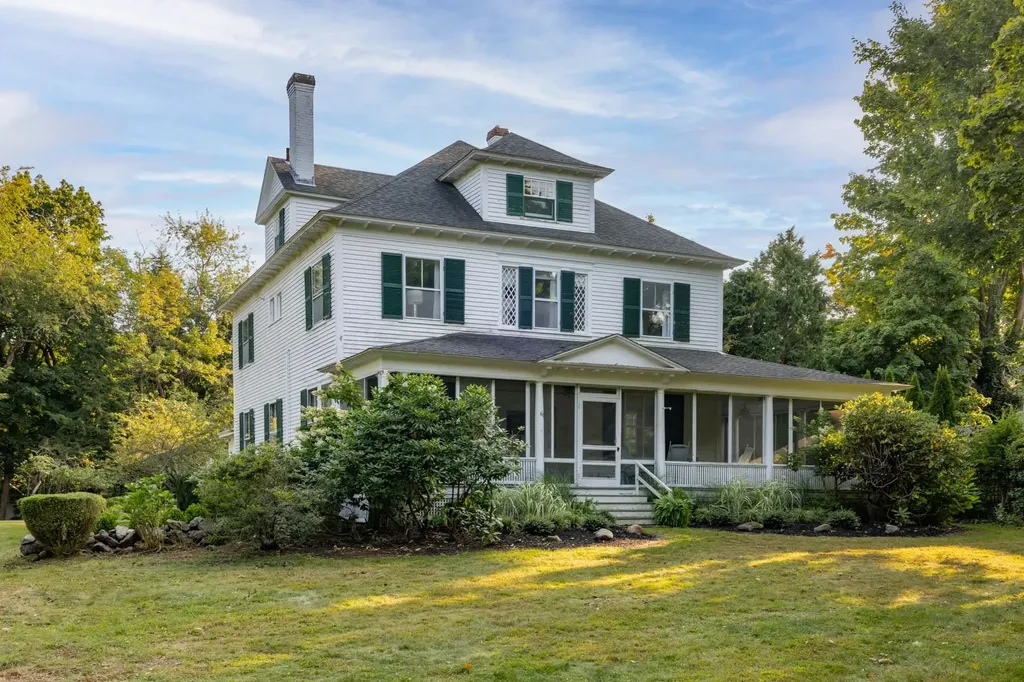
Formerly the location of the Jenness family carriage house, this home sets the tone for prime, classic real estate in the New Hampshire seacoast. Nestled in the heart of the Rye Beach Precinct, the property has retained its original old world charm and character. Located on a cul-de-sac, with views of the Abenaqui Country Club, the private estate setting is surrounded by majestic, mature trees creating a canopy of tranquility. The rolling lawns and meticulously manicured perennial gardens form clusters of natural artistry. One of the property's most cherished treasures adorning the circular drive is an ancient chestnut tree, adding a touch of magic, as if the tree itself holds stories of generations past. Sitting atop this 2-acre property includes the main residence and a 3 car garage providing the opportunity for additional living space. Enter the foyer and you will be greeted by a large study with built-in cabinetry and a dry bar. Follow the wide-plank floors to the meeting room where entertaining and music are combined. The open concept kitchen leads you to large formal dining room capped with a natural brick fireplace. The residence features a primary suite, 3 bedrooms, 4 baths with the 5th bedroom utilized as a fitness room. 15 Fairway offers convenient access to Rye beaches, city of Boston and downtown Portsmouth, providing world-class dining, cultural events, and vibrant shopping experiences.

Listed by Tony Jalbert and Kathy Corbett of Tate & Foss Sotheby's International Rlty

Listing Sold by Keller Williams Gateway Realty/Salem

$
$
%
$/month over payments
Federal 30-year interest rate: 6.58% last updated on Jul 23, 2026
* All Figures are estimates. Check with your bank or proposed mortgage company for actual interest rates.
This product uses the FRED® API but is not endorsed or certified by the Federal Reserve Bank of St. Louis.

Ask A QuestionMore Details

53 Pray Street Portsmouth NH 03801

Portsmouth, NH53 Pray Street

Sale Price$3,900,000

Sold

MLS Number 5001727

  • Residential Single Family
  • Full Bath 1
  • Address 53 Pray Street
  • Construction Existing
  • Bedrooms 3


Rare opportunity to own an authentic historic waterfront treasure, meticulously restored with true 18th-century finishes incorporating modern mechanics. Privately situated at the end of a small street along Portsmouth's working waterfront in the South End neighborhood, bring your boat or launch kayaks & paddle boards & watch the July 4th fireworks, from your own tidal dock. The 400 SF seasonal boat house/guest house with bath hangs over the water & has commanding views to delight guests. Marvel at the sunlight dancing & the moonlight shimmering off the water from the views in every room! The flexible floor plan offers various entertaining spaces plus a first-floor bedroom/bath option. A comprehensive to the studs' renovation in 2011; no detail has been untouched or overlooked from the hand plastered walls & ceilings, the 10' fireplace (one of 4) with 18th C. lintels & stone hearths, all flooring & staircase replaced, to the “Portsmouth” door with Rams Horn & pintle hinges. Modern conveniences include a new high-end heating system, central air, Viking & Miele appliances & Waterworks plumbing fixtures throughout including a brass soaking tub. Sip your morning coffee on the covered porch, an evening beverage on the waterfront deck or relax in the peaceful Zen Garden. Take advantage of downtown with award-winning restaurants, shops, galleries, theaters & music venues only a few blocks away. A detached garage plus off-street parking, this is a once in a lifetime opportunity!

Listed by Liz Levey-Pruyn of The Aland Realty Group

Listing Sold by Great Island Realty LLC

$
$
%
$/month over payments
Federal 30-year interest rate: 6.58% last updated on Jul 23, 2026
* All Figures are estimates. Check with your bank or proposed mortgage company for actual interest rates.
This product uses the FRED® API but is not endorsed or certified by the Federal Reserve Bank of St. Louis.

Ask A QuestionMore Details

284 Wentworth Hill Road Sandwich NH 03227
Sold

MLS Number 5068069

  • Residential Single Family
  • Full Bath 3
  • Construction Existing
  • Bedrooms 7
  • Bathroom 10

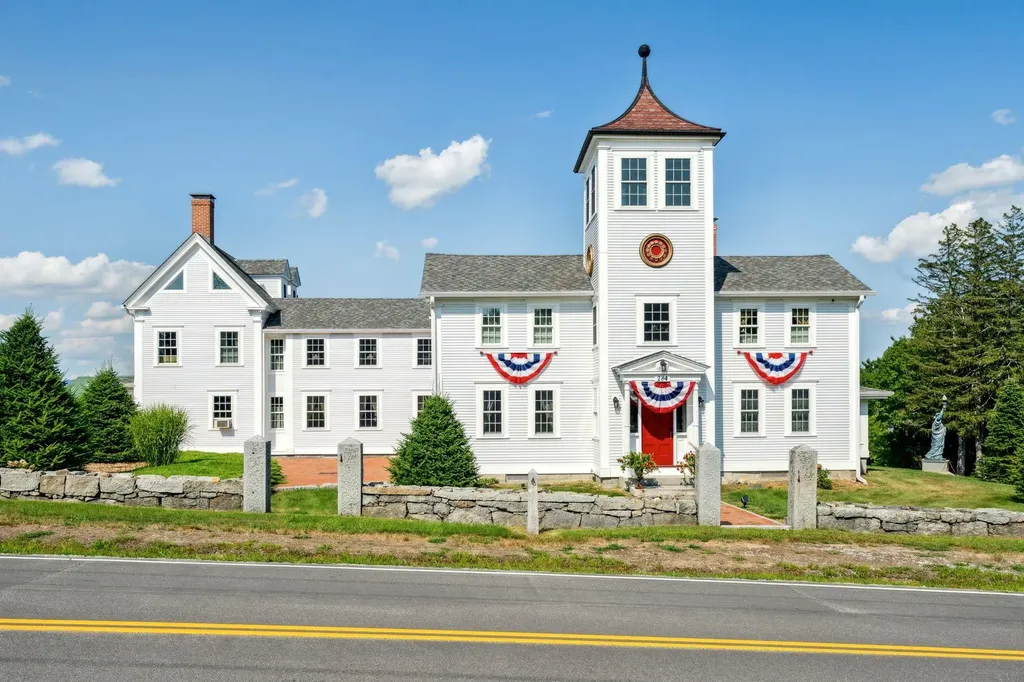
If you have been searching for the perfect estate property to call home or to run an approved Wedding/Event Venue and Bed & Breakfast, this is it! Welcome to The Issac Adams Homestead, also known as Chestnut Manor. The owner has spent the last 12 years bringing this estate back to life. Every detail has been thought about and cared for. The property has 7 official bedrooms with two additional guest quarters. Almost every bedroom has an ensuite bathroom for guest privacy. The property has a fire suppression system complete with a cistern system in the basement. There are approvals in hand from the town to use this property for a venue for weddings/events and even to build an attached Function Hall onto one of the two barns for an indoor venue. The property is rounded out with two functional barns, a small chapel, and an old windmill that now serves as storage and a look out at the very top with 360 degree views. Views of the Sandwich mountain range from many of the bedrooms as well as the large patio that is perfect for hosting large gatherings. You absolutely must see this property to appreciate all that is has to offer and the future potential it offers as well. It's ready for someone to take it to the next level... is that you? Make your appointment today!

Listed by Adam Dow of KW Coastal and Lakes & Mountains Realty/Wolfeboro

Listing Sold by KW Coastal and Lakes & Mountains Realty/Wolfeboro

$
$
%
$/month over payments
Federal 30-year interest rate: 6.58% last updated on Jul 23, 2026
* All Figures are estimates. Check with your bank or proposed mortgage company for actual interest rates.
This product uses the FRED® API but is not endorsed or certified by the Federal Reserve Bank of St. Louis.

Ask A QuestionMore Details

78 South Road Rye NH 03871

Rye, NH78 South Road

Sale Price$3,874,000

Sold

MLS Number 5061726

  • Residential Single Family
  • Address 78 South Road
  • Construction Existing
  • Bedrooms 4
  • Bathroom 3

Rye Beach is recognized as one of New Hampshire's most desirable coastal communities, offering natural beauty, history, and a serene setting near the Atlantic. Rarely does a property of this scale and privacy become available in this location. Set on nearly five acres just a few hundred feet from the ocean, the estate is approached by a 900-foot pebble drive lined with century-old lantern posts and mature landscaping. The home is sited on a broad expanse of lawn, with a detached carriage house positioned separately on the grounds. The carriage house creates a unique opportunity for the avid car collector, with space to showcase and protect an automobile collection. Inside, the residence blends timeless craftsmanship with modern updates. A brand-new kitchen anchors the home, complemented by a richly detailed library and expansive living spaces. Large rooms flow naturally from one to the next, creating a flexible and inviting floor plan ideal for both daily living and entertaining. Finely crafted woodwork throughout reflects the property's architectural heritage while offering warmth and comfort. This exceptional property combines privacy, scale, and character in one of the Seacoast's most sought-after locations-just moments from the beach and Abenaqui Country Club-an ideal retreat for those seeking a distinctive coastal residence.

Listed by Tony Jalbert of Tate & Foss Sotheby's International Rlty

Listing Sold by Tate & Foss Sotheby's International Rlty

$
$
%
$/month over payments
Federal 30-year interest rate: 6.58% last updated on Jul 23, 2026
* All Figures are estimates. Check with your bank or proposed mortgage company for actual interest rates.
This product uses the FRED® API but is not endorsed or certified by the Federal Reserve Bank of St. Louis.

Ask A QuestionMore Details

879 Lafayette Road Hampton NH 03842

Hampton, NH879 Lafayette Road

Sale Price$3,850,000

Sold

MLS Number 4819730

  • Commercial
  • Selling Agent Name John Jackman
  • Address 879 Lafayette Road
  • Year Built 1999
  • Square Feet 23,520

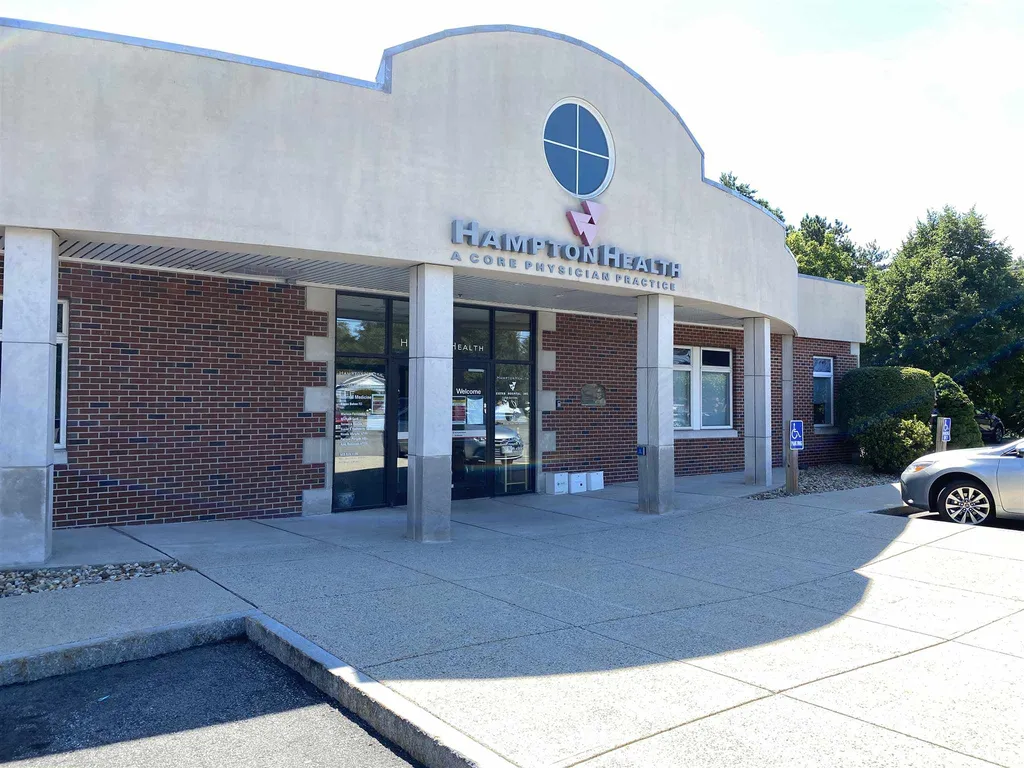
INVESTMENT PROPERTY FOR SALE - Ideal for a long term investor or a 1031 Exchange. Class A property, well cared for, very clean, nicely landscaped, ample free parking. Surrounding the property along Route 1 are multiple retailers, restaurants, grocery stores, gas stations, drug stores, other medical offices and much more. Seven Units with Two buildings on one lot. 879 Lafayette Road is a single tenant medical tenant building at 9,600 +/- SF. 881 Lafayette Road is a multi-tenant building with a total of 13,920 +/- SF.

Listing Sold by

$
$
%
$/month over payments
Federal 30-year interest rate: 6.58% last updated on Jul 23, 2026
* All Figures are estimates. Check with your bank or proposed mortgage company for actual interest rates.
This product uses the FRED® API but is not endorsed or certified by the Federal Reserve Bank of St. Louis.

Ask A QuestionMore Details

182 Meetinghouse Road Bedford NH 03110
Sold

MLS Number 4982021

  • Residential Single Family
  • Full Bath 3
  • Construction Existing
  • Bedrooms 6
  • Bathroom 6


TIMELESS LUXURY... A COLLABORATION OF CRAFTSMANSHIP BY LOCAL AND EUROPEAN ARTISANS BRINGS A PRESTIGIOUS ESTATE TO LIFE! Revel in this unmatched compound where grand architecture, the finest materials and artful execution come together. Enter the refuge through hand-built, gated walls of native granite surrounded by park-like acreage of verdant serenity. Rich redwood facades blend with distinctive slate and copper accents uniting all four buildings. In the lofty library, two-story windows, estate views and soaring elm-burl paneled walls offer an ideal work environment. Welcome guests in the foyer and pause in the living room where sumptuous mahogany interiors dazzle. Make your way over inlaid floors to the bar for a drink or select a favorite vintage from the wine cellar below. Gather for hors d'oeuvres in the gourmet kitchen and after dinner enjoy conversation by the warmth of one of many fireplaces. In temperate months a magical outdoor sanctuary featuring gunite saltwater pool, hot tub and cabana beckons. Ride the elevator up to relax in the sauna at day's end before retiring to the primary retreat. Begin your day anew in the coffee nook and pamper yourself in one of two primary spa bathrooms. Hosting family or guests is effortless with a charming four bedroom guest house and private apartment. Eleven garages for the collector or hobbyist, a picture-perfect pond and a solar field add to the complement of creature comforts! A LIFESTYLE BY DESIGN IN A PREMIER LOCATION!

Listed by Fine Homes Group International and Bill Sheehan of Keller Williams Realty-Metropolitan

Listing Sold by Keller Williams Realty-Metropolitan

$
$
%
$/month over payments
Federal 30-year interest rate: 6.58% last updated on Jul 23, 2026
* All Figures are estimates. Check with your bank or proposed mortgage company for actual interest rates.
This product uses the FRED® API but is not endorsed or certified by the Federal Reserve Bank of St. Louis.

Ask A QuestionMore Details

60 Sea Road Rye NH 03871

Rye, NH60 Sea Road

Sale Price$3,850,000

Sold

MLS Number 5014325

  • Residential Single Family
  • Full Bath 1
  • Address 60 Sea Road
  • Construction Existing
  • Bedrooms 4

Located in the prestigious Rye Beach Village District, Sea Road is perhaps the most desired street on the NH seacoast with its tree-lined sidewalk to sandy beaches. This circa 1902 home is iconic, with original architectural detail carefully preserved and showcased throughout. Elegant, sun-filled interiors have soaring ceilings, expansive windows and exceptional craftsmanship found in signature homes of this era. 3 finished levels include a main floor flow ideal for entertaining. The center of all things social, the bright eat-in kitchen opens to the south-facing family room with wood stove and direct access via slider to the yard. At the opposite end of the kitchen is the formal dining room with French doors that welcome the fresh air via the screened porch, and the formal living room with wood-burning fireplace and additional access to the porch. The turned staircase, with back stairs to the kitchen, leads to the second floor. 4 oversized bedrooms and full bath, includes a primary suite w bath. An enclosed staircase leads to the 3rd floor with 2 more rooms and a half bath. Original hardwood floors throughout are in exceptional condition. A deep, covered screen porch runs the length of the house and around the corner. The detached garage with an opportunity above for au-pair or in-law; currently equipped with kitchen and bath, this charming 2-room suite would need some attention. This magnificent coastal landmark property sits proudly on over half an acre of land.

Listed by Jennifer Madden of Madden Group

Listing Sold by Tate & Foss Sotheby's International Rlty

$
$
%
$/month over payments
Federal 30-year interest rate: 6.58% last updated on Jul 23, 2026
* All Figures are estimates. Check with your bank or proposed mortgage company for actual interest rates.
This product uses the FRED® API but is not endorsed or certified by the Federal Reserve Bank of St. Louis.

Ask A QuestionMore Details

2 Harris Road Meredith NH 03253

Meredith, NH2 Harris Road

Sale Price$3,850,000

Sold

MLS Number 5059799

  • Residential Single Family
  • Full Bath 3
  • Address 2 Harris Road
  • Construction Existing
  • Bedrooms 3

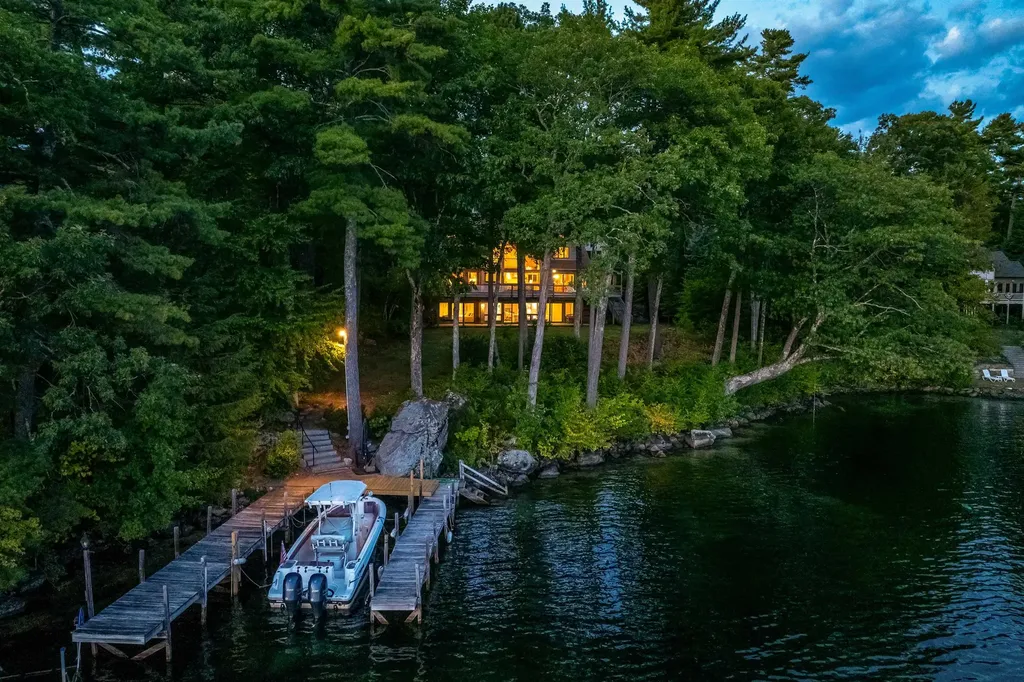
Discover the best of Lake Winnipesaukee living with this private waterfront home in Meredith, NH. Nestled on 1.5 acres with 205 feet of pristine shoreline, this single-family home offers both seclusion and convenience. Natural landscaping frames expansive southwesterly views across the lake toward Governors Island and Weirs Beach, while a U-shaped dock provides excellent boating access and stairs into sandy bottom swimming. Inside has a great floorplan, the spacious open design for entertaining, featuring soaring ceilings, a dramatic floor to ceiling wood burning fireplace, and a wet bar. The first-floor primary suite offers comfort and convenience with fireplace, access to deck, tons of closet space, a cedar closet, and a private office while two upstairs bedrooms each include en suite baths. A finished walk-out lower level adds flexible space for additional rooms, bathrooms, spacious family room, a second fireplace-perfect for hosting guests. The outdoor living is just as inviting, with a screened porch, 2 large front decks looking out at the water, and a circular driveway leading to a three-car garage with walk-up storage that could be expanded into more living space. Whether you're gathering with friends or seeking a quiet escape, this property blends privacy, views, and modern lakefront living in one exceptional package. Close to Lakes Region amenities by boat or car including restaurants, shopping, hiking, skiing, golf, theaters and much more.

Listed by Ellen Mulligan of Coldwell Banker Realty Center Harbor NH

Listing Sold by BHGRE Masiello Bedford

$
$
%
$/month over payments
Federal 30-year interest rate: 6.58% last updated on Jul 23, 2026
* All Figures are estimates. Check with your bank or proposed mortgage company for actual interest rates.
This product uses the FRED® API but is not endorsed or certified by the Federal Reserve Bank of St. Louis.

Ask A QuestionMore Details

Broker Reciprocity 

Copyright 2026 PrimeMLS, Inc. All rights reserved. This information is deemed reliable, but not guaranteed. The data relating to real estate displayed on this display comes in part from the IDX Program of PrimeMLS. The information being provided is for consumers’ personal, non-commercial use and may not be used for any purpose other than to identify prospective properties consumers may be interested in purchasing. Data last updated July 29, 2026 8:07 PM UTC

 
dream home
Find Your

Dream Home