Berkshire Hathaway Nicole Watkins Logo

Nicole Watkins

Find your lakes region dream home
79351
results
Refine Search

Your Search Results

r=2053-2064
20 Pipers Point Lane Alton NH 03809

Alton, NH20 Pipers Point Lane

Sale Price$1,435,000

Sold

MLS Number 4792274

  • Residential Single Family
  • Full Bath 2
  • Village East Alton
  • Address 20 Pipers Point Lane
  • Construction Existing

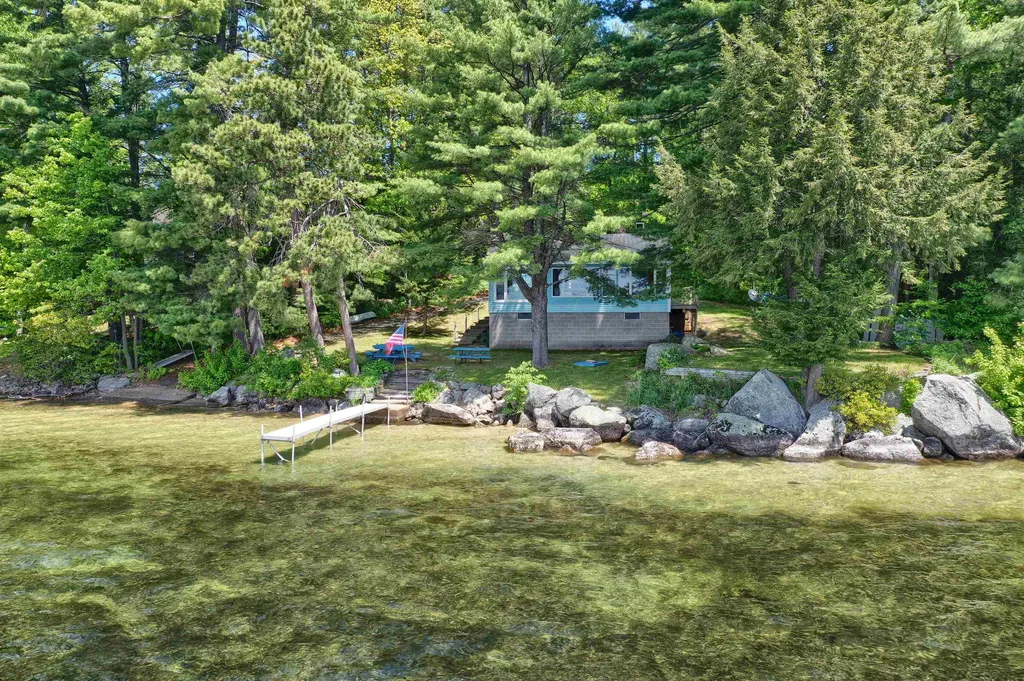
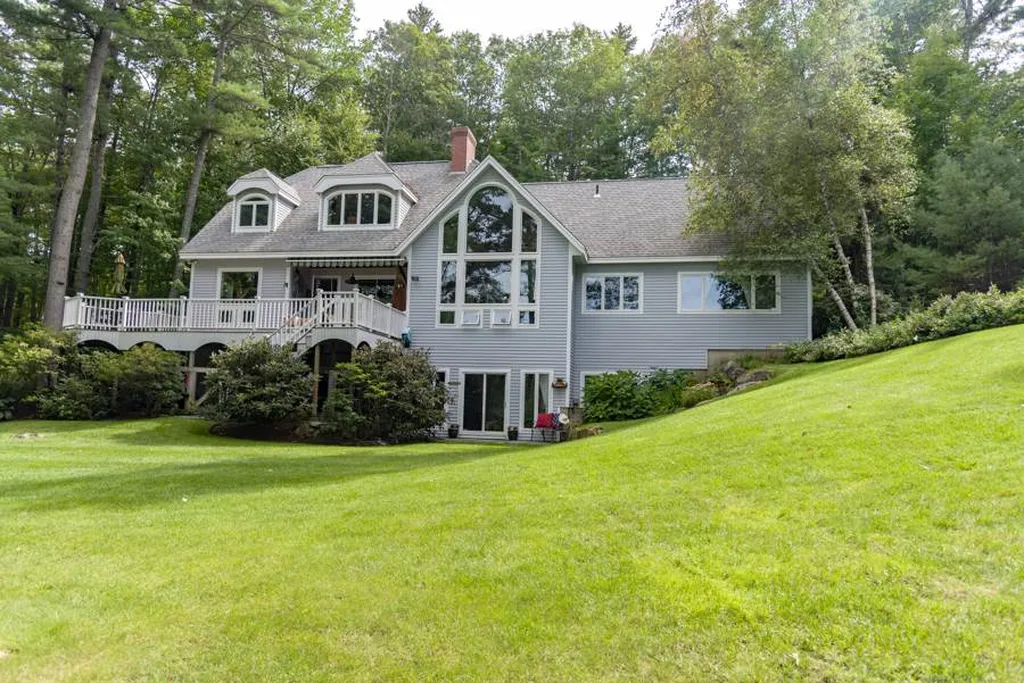
Continue to show, back-up offers encouraged. A rare opportunity to own a truly unique Lake Winnipesaukee property boasting a tranquil & naturalized landscape that is unlike any other. Enjoy privacy and a slice of heaven with over 400 feet of shore frontage and 3 secluded beaches accessed by delightful pathways & boardwalks nestled in the trees. Multiple sitting areas, lovely gardens, sheltered docking, a year-round brook, screened gazebo & sweeping lawn create a lush and beautiful setting, an ideal summer lakefront home that is also perfectly situated as a base for winter sports. The open concept main living area is highlighted by a magnificent 2 sided stone fireplace. On one side is the "Great Room" with vaulted ceilings, impressive cherry bookcases, mahogany flooring & a wall of windows overlooking the lake with views of the mountains beyond. On the other side is a fabulous kitchen/dining area boasting a lakeside breakfast nook, Miele & Viking stainless steel appliances, granite counters, custom maple cabinetry and a large island with ample room to entertain. The 1st floor master suite is a blend of elegance and sophistication with a spa-like bathroom, and upstairs are beautifully appointed guest rooms & a home office. The walk-out lower level features a spacious family room with a wood stove, plus an exercise room, a laundry room & 2 additional rooms, one with an outside pet door. Use of association tennis courts, clubhouse & 2 beaches is also included for your enjoyment!

Listed by Maxfield Real Estate/Wolfeboro

Listing Sold by Maxfield Real Estate/Wolfeboro
$
$
%
$/month over payments
Federal 30-year interest rate: 6.58% last updated on Jul 23, 2026
* All Figures are estimates. Check with your bank or proposed mortgage company for actual interest rates.
This product uses the FRED® API but is not endorsed or certified by the Federal Reserve Bank of St. Louis.

Ask A QuestionMore Details

23 Newport Drive New Durham NH 03855

New Durham, NH23 Newport Drive

Sale Price$1,435,000

Sold

MLS Number 4758765

  • Residential Single Family
  • Full Bath 5
  • Village Copple Crown
  • Address 23 Newport Drive
  • Construction Existing

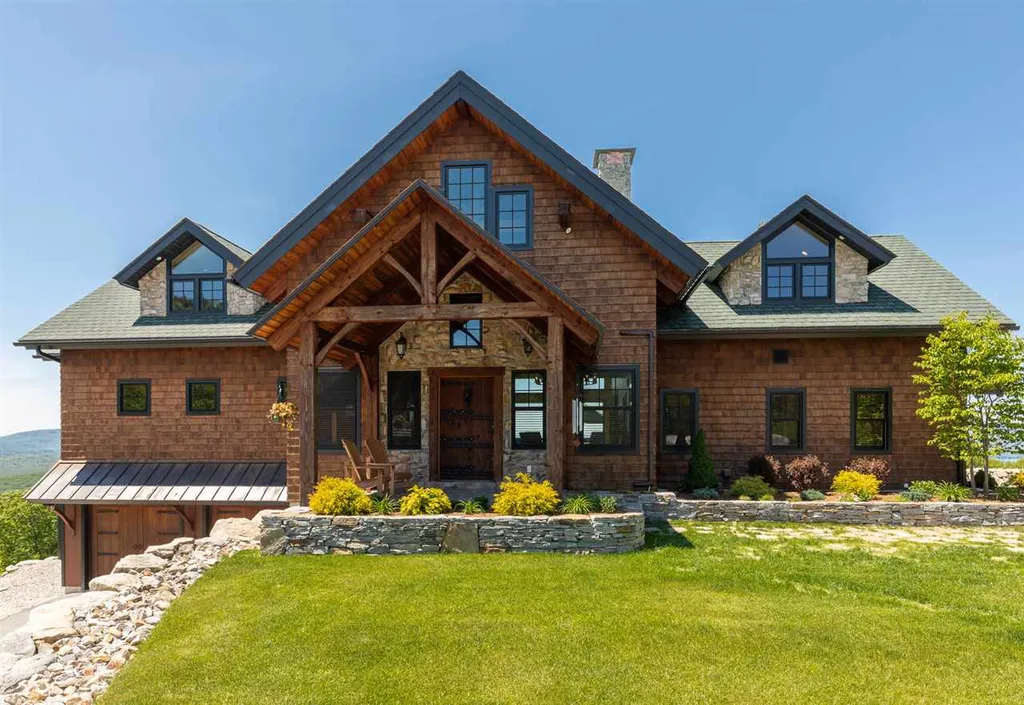
On top of the world! Enjoy breathtaking views for miles of Lake Winnipesaukee and surrounding mountains. The attention to detail can be found in every room of this spectacular craftsman style home. The large first floor master suite includes his and hers walk in closets and also takes in that glorious view with direct access to the deck! Guest suites can be found both upstairs as well in the fully finished lower level. The two story stone fireplace in the great room will keep you warm on those fall and winter nights. The 30' x 50' two-story barn with 12' doors has a fully equipped, heated workshop on the 2nd level plus bathroom. Come and make this home your four season retreat!

Listed by Adam Dow of KW Coastal and Lakes & Mountains Realty/Wolfeboro

Listing Sold by KW Coastal and Lakes & Mountains Realty/Wolfeboro

$
$
%
$/month over payments
Federal 30-year interest rate: 6.58% last updated on Jul 23, 2026
* All Figures are estimates. Check with your bank or proposed mortgage company for actual interest rates.
This product uses the FRED® API but is not endorsed or certified by the Federal Reserve Bank of St. Louis.

Ask A QuestionMore Details

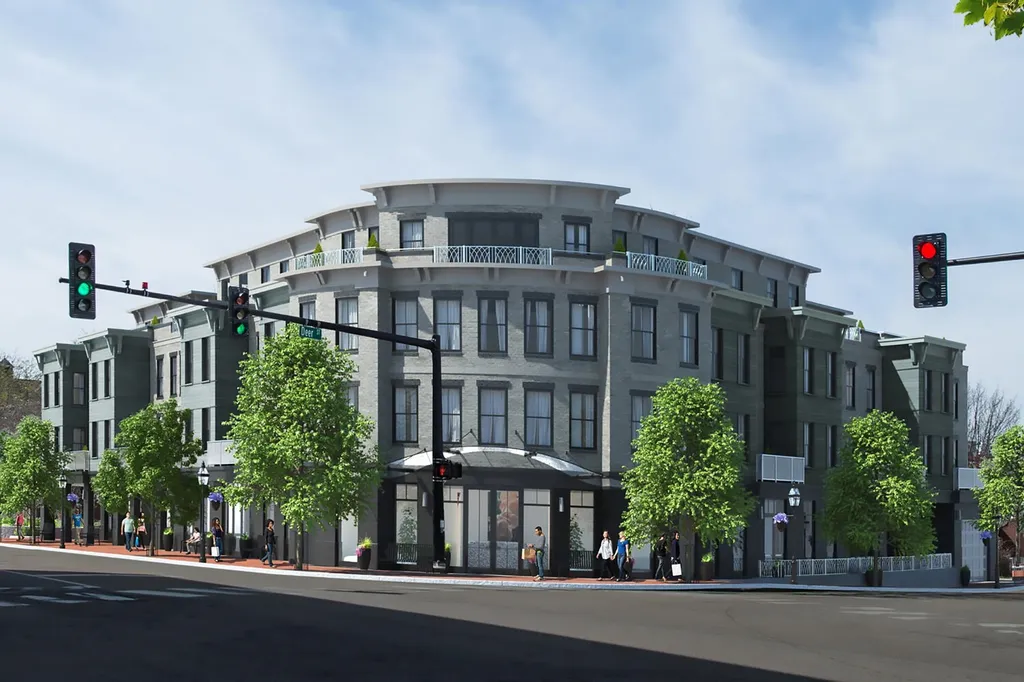
50 Maplewood Avenue Portsmouth NH 03801
Sold

MLS Number 4935501

  • Condo
  • Square Feet 1,916
  • Bedrooms 2
  • New Contruction New Construction
  • Address 50 Maplewood Avenue

Listed by Joe Leddy of Duston Leddy Real Estate

Listing Sold by Red Post Realty

$
$
%
$/month over payments
Federal 30-year interest rate: 6.58% last updated on Jul 23, 2026
* All Figures are estimates. Check with your bank or proposed mortgage company for actual interest rates.
This product uses the FRED® API but is not endorsed or certified by the Federal Reserve Bank of St. Louis.

Ask A QuestionMore Details

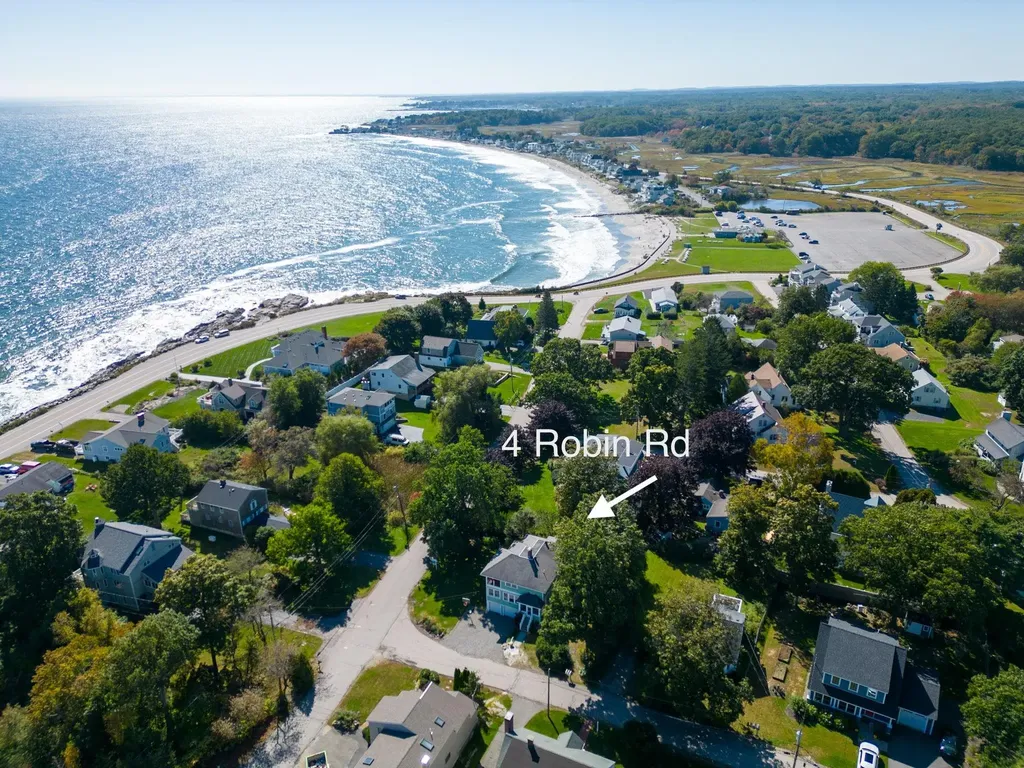
4 Robin Road Rye NH 03870

Rye, NH4 Robin Road

Sale Price$1,435,000

Sold

MLS Number 4993401

  • Residential Single Family
  • Full Bath 1
  • Address 4 Robin Road
  • Construction Existing
  • Bedrooms 2

Don't miss your chance to own a slice of coastal paradise in this updated 9RM, 2BR, 3BA Craftsman/Colonial style home, located on a corner lot in a quiet neighborhood just steps to Wallis Sands beach and the beautiful Rye coastline. This home has a functional layout, with a choice of primary en-suite bedrooms on both the first and second floor, an open first floor full of natural light, with space for entertaining in the living, dining, and kitchen areas. The updated kitchen boasts new quartz counters and tiled backsplash, new refrigerator, a Viking gas stove, breakfast bar and hardwood floors. W/D located in the half bathroom off of kitchen. First floor primary bedroom has a full en-suite bathroom with new quartz topped vanity, full bath and linen closet, plus a walk-in closet. Second floor has a spacious family room with vaulted ceilings, a bedroom with updated 3/4 bath that has a double vanity and walk in shower, plus a large walk in closet, den/office space with French doors, and a covered balcony with ocean views. The basement has interior & walk-out access, 2 garage bays, and storage space. From the spacious deck, you will enjoy your nicely landscaped yard, complete with a rare beautifully blooming Tulip Tree, relax to the peaceful sound of the crashing waves and breezy ocean air. Your new home here has the coastal elegance and laid-back lifestyle you've been looking for. Showings begin at open houses Sat. 5/4 and Sun. 5/5, 11-1 PM. Seller is licensed agent

Listed by Liz Nickerson of Carey Giampa,LLC/Rye

Listing Sold by Coldwell Banker Yorke Realty

$
$
%
$/month over payments
Federal 30-year interest rate: 6.58% last updated on Jul 23, 2026
* All Figures are estimates. Check with your bank or proposed mortgage company for actual interest rates.
This product uses the FRED® API but is not endorsed or certified by the Federal Reserve Bank of St. Louis.

Ask A QuestionMore Details

15 Shearwater Drive Portsmouth NH 03801
Sold

MLS Number 5025399

  • Residential Single Family
  • Full Bath 2
  • Address 15 Shearwater Drive
  • Construction Pre-Construction
  • Bedrooms 3

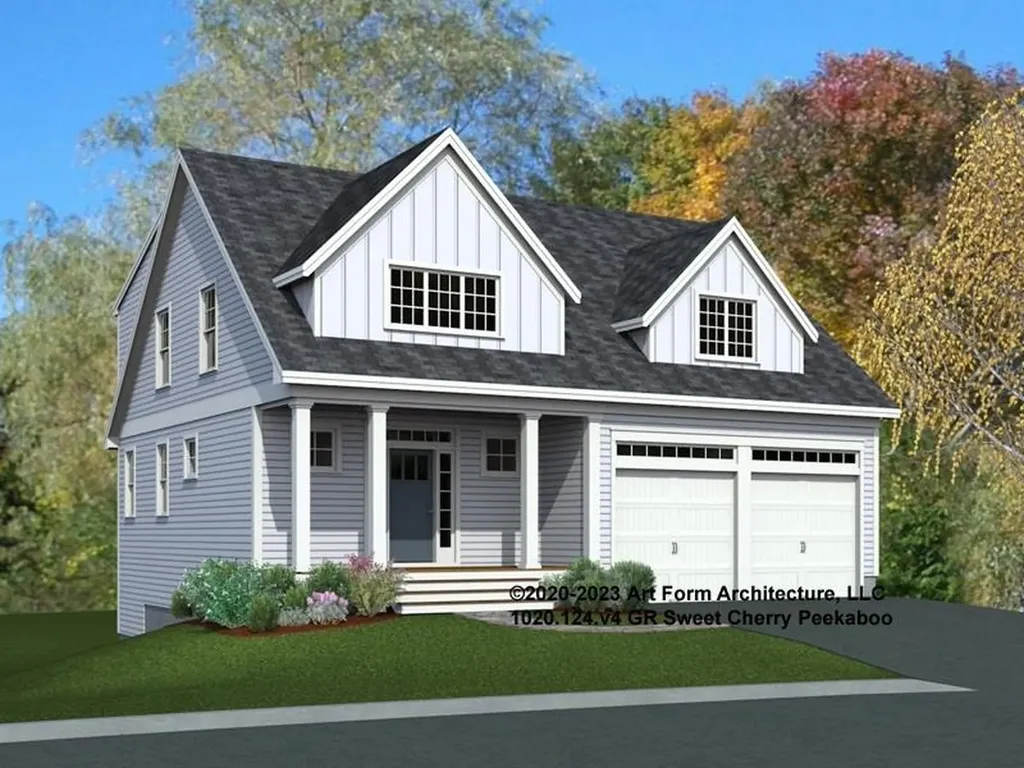
The opportunity to build in Portsmouth is sweet and so is this house plan! We are thrilled to offer the Sweet Cherry Peekaboo” to this exciting new pocket community! Offering 2489 square feet, this three-bedroom home has room for everyone! On the first floor, 9' ceilings and a fabulous open concept floor plan facilitates today's lifestyle with ease! Working from home, no problem; there is a small office on the first floor, along with a roomy living room, dining area, kitchen, and sunroom. Upstairs, the bedrooms are all a good size, with a spacious 210+/-square foot study. The primary suite surpasses everything; running the full-length front to back of this home, it is to die for! With stylish standard selections already included and a gorgeous Design Center offering additional options, we invite you to embark on a home build journey with Chinburg Builders and come discover the Chinburg Difference. This home is already in the permit process, so upon completing your own selections for this home, you could be in for the next school year! Don't miss your opportunity to become part of this EnergyStar Certified community located within walking distance to vibrant downtown and all its amenities. Come see the Chinburg Difference, we love what we do!

Listed by Kathryn Ahlin of The Gove Group Real Estate,LLC

Listing Sold by The Gove Group Real Estate,LLC

$
$
%
$/month over payments
Federal 30-year interest rate: 6.58% last updated on Jul 23, 2026
* All Figures are estimates. Check with your bank or proposed mortgage company for actual interest rates.
This product uses the FRED® API but is not endorsed or certified by the Federal Reserve Bank of St. Louis.

Ask A QuestionMore Details

2 Champagne Terrace Bedford NH 03110

Bedford, NH2 Champagne Terrace

Sale Price$1,435,000

Sold

MLS Number 5010933

  • Residential Single Family
  • Full Bath 4
  • Address 2 Champagne Terrace
  • Construction Existing
  • Bedrooms 4


PARADISE FOUND! EXQUISITE DETAIL AND FINE FINISHES SURROUNDED BY A GARDENER'S EDEN! Nestled on lush manicured acreage adorned with flowering trees and ornamental shrubs, this brick front colonial is the perfect blend of public and private spaces. A grand bifurcated staircase and fine millwork greet you in the foyer. Select your favorite book from built-in shelves in the living room where natural light and double-sided gas fireplace create a cozy retreat. Entertain in the architecturally stunning great room where two stories of windows bring the outside in. Gather at the granite island to converse with the cook who will delight in a custom kitchen where no expense was spared. Serve your favorite vintage from the bar before enjoying elegant meals in the wainscoted dining room. Retire to the all-season porch for gentle cross breezes or tour the lovingly curated oval master garden as you gather a bounty of bright blooms and seasonal vegetables. Send young ones to the finished lower level for fun and games while you appreciate the flexibility of an additional bedroom and bath for overnight guests. A bonus room on the top floor can be a home theater, gym or maker space. At day's end the primary suite with tray ceiling, daylit closet and spa-like bath is a soothing and restful haven. Three additional bedrooms each with their own ensuite baths make for gracious living. You really can have it all! FILLED WITH LIGHT AND MASTERFULLY CRAFTED...MAKE THIS EXCEPTIONAL HOME YOURS TODAY!

Listed by Fine Homes Group International of Keller Williams Realty-Metropolitan

Listing Sold by Keller Williams Realty-Metropolitan

$
$
%
$/month over payments
Federal 30-year interest rate: 6.58% last updated on Jul 23, 2026
* All Figures are estimates. Check with your bank or proposed mortgage company for actual interest rates.
This product uses the FRED® API but is not endorsed or certified by the Federal Reserve Bank of St. Louis.

Ask A QuestionMore Details

390 South Street Portsmouth NH 03801

Portsmouth, NH390 South Street

Sale Price$1,435,000

Sold

MLS Number 5001741

  • Residential Single Family
  • Full Bath 1
  • Address 390 South Street
  • Construction Existing
  • Bedrooms 4

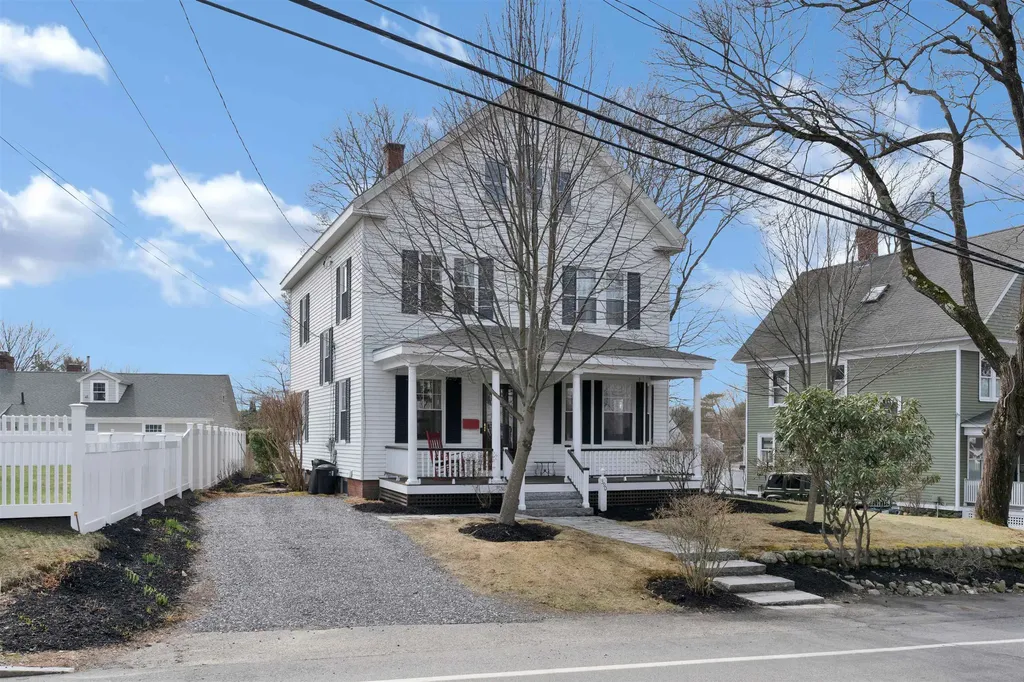
Welcome to this delightful 4-bedroom, 1.5-bathroom home, offered for the first time in 45 years! Nestled within walking distance to Downtown Portsmouth, Strawberry Banke, and several wonderful parks, this home combines convenience with classic charm. Step inside to discover beautiful hardwood floors throughout much of the home. The spacious entryway and living room are bathed in natural light, creating a warm and inviting atmosphere. The eat-in kitchen is a chef's delight, featuring granite countertops that make meal preparation a joy. The first floor offers a versatile bedroom with an attached half bathroom, perfect for guests or a private office. Upstairs, you'll find three additional bedrooms and a cozy office/den, providing ample space for family and work. The third floor is a true gem, boasting a wide-open, very large bonus room, ideal for a playroom, studio, or entertainment space. Outside, the large deck and amazing backyard are perfect for entertaining friends and family. Whether hosting a summer barbecue or enjoying a quiet evening under the stars, this outdoor space will be your private oasis. Don't miss this rare opportunity to own a piece of Portsmouth history. Schedule your showing today and experience the charm and convenience of this wonderful home!

Listed by Purple Acorn and Marcus Katkin of KW Coastal and Lakes & Mountains Realty

Listing Sold by Lexi Leddy Real Estate LLC

$
$
%
$/month over payments
Federal 30-year interest rate: 6.58% last updated on Jul 23, 2026
* All Figures are estimates. Check with your bank or proposed mortgage company for actual interest rates.
This product uses the FRED® API but is not endorsed or certified by the Federal Reserve Bank of St. Louis.

Ask A QuestionMore Details

239 Skimobile Road Conway NH 03860
Sold

MLS Number 4980133

  • Condo
  • Square Feet 2,352
  • Bedrooms 4
  • New Contruction New Construction
  • Village North Conway

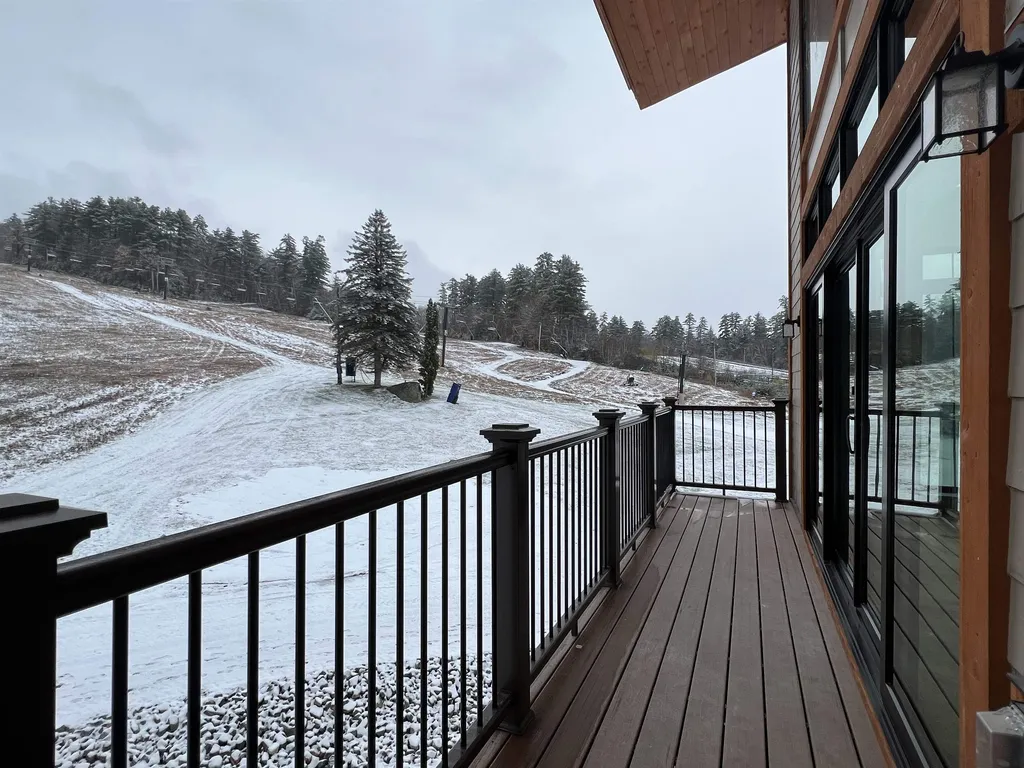
A SHOW-STOPPER IN UPSCALE SLOPESIDE LIVING. Completed in time for winter fun, Fairbank Lodge, building 3 of Kearsarge Brook at Cranmore Mountain Resort is the talk of the town. Incredibly stylish two floor townhouse condominiums occupy the third and fourth floors of the new lodge building, with commercial ski and food services just below. This is a one-of-a-kind opportunity to literally be on top of it all. Each customized condominium has its own unique design and finish work, so no two living spaces are alike. A beautiful propane fireplace adds warmth, dimension and ambiance to the great room feel, complemented with high cathedral ceilings and large black cased sliders to a private balcony. Bright and spacious kitchens highlight the living space with an abundance of cabinets, efficient appliances and gorgeous large granite counters, all hand selected to owners' taste. This Penthouse style offered 4 bedrooms, 4 baths, 2 balconies. Many upgrades to the original list of builder specifications, so check out the documents and photos attached to best discern the differences. Ski from your building's front door and take the elevator downstairs for fabulous food, pub and the private owner lockers. A beautiful amenity building with heated pool and exercise room are also located in the base area. Cranmore Mountain Resort caters to year round fun so these brand new, on-site condominiums occupy some of the very best real estate in North Conway and the Mt Washington Valley.

Listed by Bernadette Donohue and Brendan Battenfelder of Badger Peabody & Smith Realty

Listing Sold by

$
$
%
$/month over payments
Federal 30-year interest rate: 6.58% last updated on Jul 23, 2026
* All Figures are estimates. Check with your bank or proposed mortgage company for actual interest rates.
This product uses the FRED® API but is not endorsed or certified by the Federal Reserve Bank of St. Louis.

Ask A QuestionMore Details

62 Roger Street Alton NH 03810

Alton, NH62 Roger Street

Sale Price$1,432,000

Sold

MLS Number 4877682

  • Residential Single Family
  • Full Bath 1
  • Address 62 Roger Street
  • Construction Existing
  • Bedrooms 3

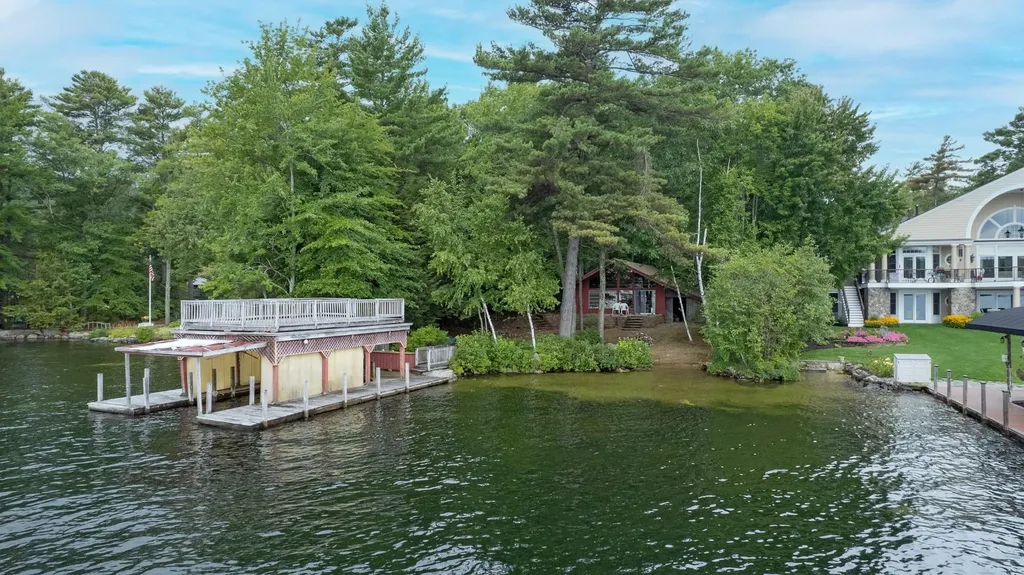
Stunning rare waterfront property on a flat lot with crystal clear water and a WALK IN sandy beach area in Alton Bay! This property has been in the same family for over 30 years. Enter on a long, private driveway to just under an acre with 77.33 feet of owned water frontage on Lake Winnipesaukee. Also included is a remarkable large open boat house with plenty of parking for all of your boats and toys with a large roof top deck! This property has on it a 1,200 sqft camp, a shed and another building that was used as a bunk house. Absolutely incredible sandy bottom with marvelous views. A 5 minute drive (3 miles) to the Mt Major hiking trail. Close to restaurants, shops and many Lakes Region amenities and attractions. Under 2 hours from Boston. About an hour from Manchester.

Listed by Rachel Xavier of KW Coastal and Lakes & Mountains Realty/Meredith

Listing Sold by KW Coastal and Lakes & Mountains Realty/Meredith

$
$
%
$/month over payments
Federal 30-year interest rate: 6.58% last updated on Jul 23, 2026
* All Figures are estimates. Check with your bank or proposed mortgage company for actual interest rates.
This product uses the FRED® API but is not endorsed or certified by the Federal Reserve Bank of St. Louis.

Ask A QuestionMore Details

87 Harris Shore Road Gilford NH 03249
Sold

MLS Number 4796228

  • Residential Single Family
  • Full Bath 7
  • Address 87 Harris Shore Road
  • Construction Existing
  • Bedrooms 10

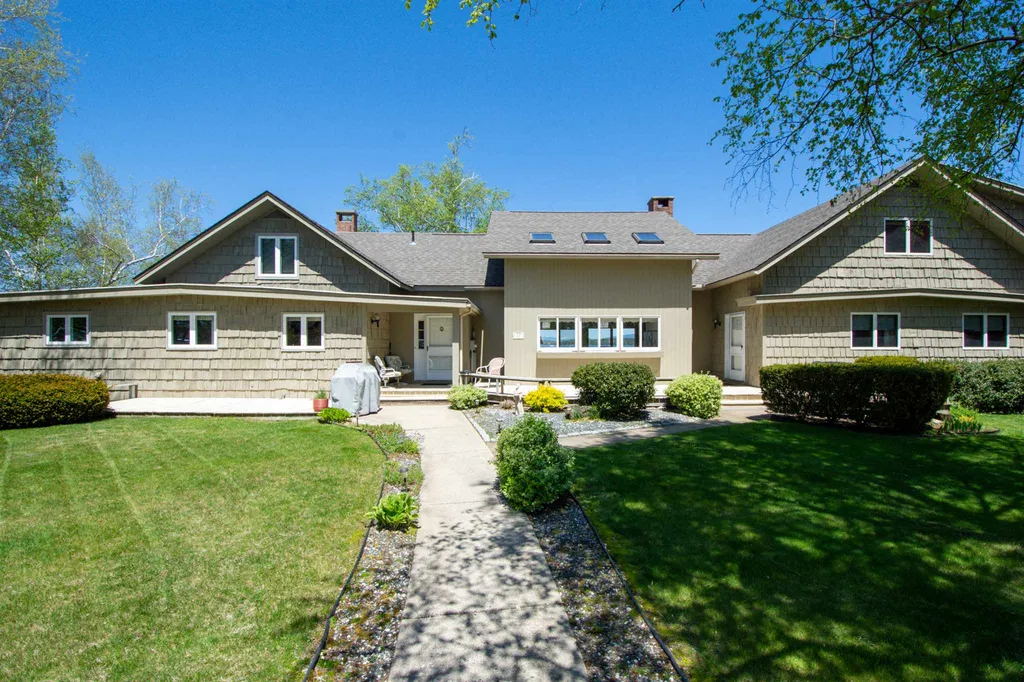
Come view this amazing home and location that is centrally located on Lake Winnipesaukee in Gilford, NH. Post card views of Mount Washington, and the Gilford Islands. Set in Saunders Bay on the Big Lake. This home has plenty of room for the family and more. With it's 10 bedrooms and 7 baths. It was originally constructed in 1972, with a large addition in 1991 Set at the end of a dead end street, the .47 acre lot is level and has 110 feet of waterfrontage. This home sits just 15 feet from the water. There are large windows all along the front side of the home to take in the mesmerizing views. The waterfront is very sandy. Easy access to go for a swim. This large home is great for a large family or for a rental. It can easily be used as a two-family home or a spacious single-family home. Tastefully designed with large, open spaces, this home is inviting and appealing. A large deck runs along the whole waterside of the home for great outdoor living space that is just steps from the water. There are multiple bedroom suites which will accommodate both family and friends. Comfortable gathering rooms are appealing with 2 large stone fireplaces. There's a two car garage with an attached bunk room. The level lot is beautifully landscaped with both mature plantings and perineal gardens. If you are looking for waterfront living on the big lake, this is the one!!

Listed by Kevin Shaw of Four Seasons Sotheby's Int'l Realty, Chris Roche of Roche Realty Group

Listing Sold by

$
$
%
$/month over payments
Federal 30-year interest rate: 6.58% last updated on Jul 23, 2026
* All Figures are estimates. Check with your bank or proposed mortgage company for actual interest rates.
This product uses the FRED® API but is not endorsed or certified by the Federal Reserve Bank of St. Louis.

Ask A QuestionMore Details

55 Eastman Shore S Road Laconia NH 03246
Sold

MLS Number 4912228

  • Residential Single Family
  • Full Bath 1
  • Construction Existing
  • Bedrooms 2
  • Bathroom 1

Quintessential year-round lakefront cottage in a truly spectacular location. Boasting 170' of frontage on Lake Winnisquam, this one of a kind lot allows you to enjoy sunsets, sunrises, and mountain views. One step into the lake and you'll notice how sandy the lake bottom is! The quaint cottage has been loved by the same family for nearly 70 years. Offering a wood burning stove, an open living area, and two bedrooms you will be reminded of what knotty-pine lake life is all about. Start and end your day on the large, enclosed porch overlooking the lake. The separate garage with a partially finished second floor, with lake views, provides potential for a bunk house, home office, or guest space. Just minutes to both downtown Meredith and Laconia, and a quick drive to nearby ski areas. Winnisquam is the perfect lake for boating, fishing, and swimming. Property is being sold As-Is. Seller prefers to close in mid-August. Showings being at open house on 5/28.

Listed by Shannon Mounsey of BHG Masiello Meredith

Listing Sold by BHHS Verani Moultonborough

$
$
%
$/month over payments
Federal 30-year interest rate: 6.58% last updated on Jul 23, 2026
* All Figures are estimates. Check with your bank or proposed mortgage company for actual interest rates.
This product uses the FRED® API but is not endorsed or certified by the Federal Reserve Bank of St. Louis.

Ask A QuestionMore Details

15 Mount Vernon Street Portsmouth NH 03801
Sold

MLS Number 5039356

  • Residential Single Family
  • Full Bath 1
  • Construction Existing
  • Bedrooms 2
  • Bathroom 2

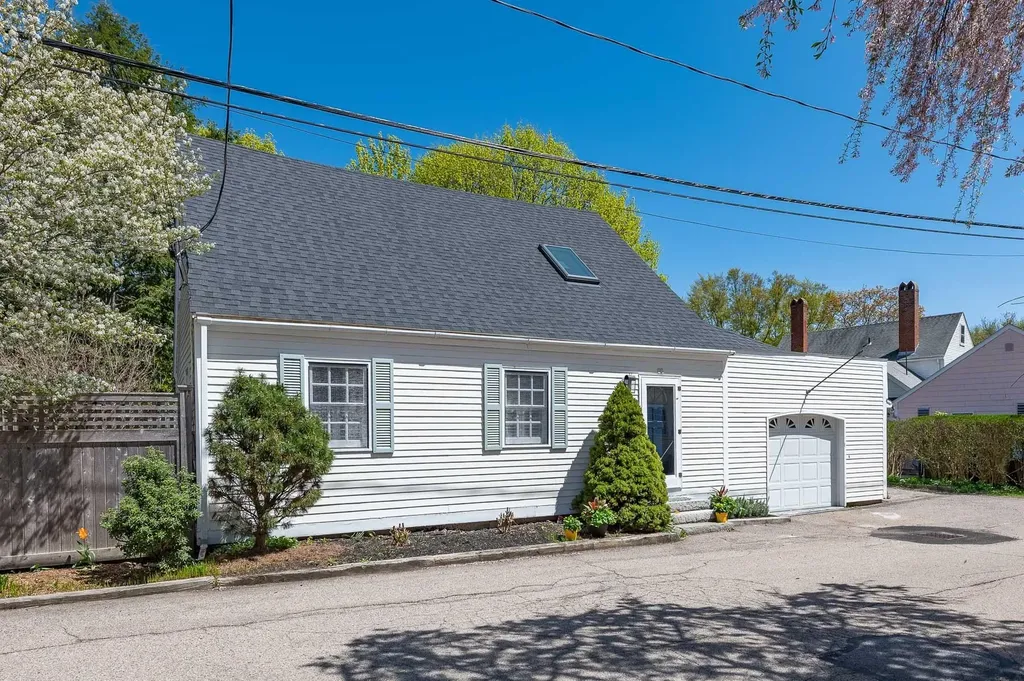
Nestled in the heart of Portsmouth's highly sought-after South End neighborhood, this beautifully remodeled, move-in ready, historic carriage house blends timeless character with modern comforts. Located on a quiet street just over half a mile from downtown, you'll enjoy easy access to shops, restaurants, entertainment, parks, & the vibrant waterfront! Step inside to discover an open-concept layout that exudes warmth & style. The sunlit living area flows seamlessly into a beautifully renovated modern kitchen, complete with stainless steel appliances, tile backsplash, a large center island, & adjacent living room featuring a cozy gas fireplace-perfect for everyday living or intimate gatherings. A half bath, full mudroom & laundry add everyday convenience. Upstairs, you'll find a full bathroom and two inviting bedrooms, including an oversized primary suite boasting a rare walk-in closet. The finished basement offers a spacious bonus room-ideal for a home office, gym, or media room-while central air conditioning ensures year-round comfort. Outside, your private backyard oasis awaits. Mature landscaping, a fully fenced yard, a generous deck, & a patio create the perfect setting for relaxation or entertaining. Additional highlights include a one-car garage and off-street driveway parking. Don't miss this rare opportunity to own a turnkey home in one of Portsmouth's most cherished neighborhoods-where history & community come together.

Listed by Evan Douglass of KW Coastal and Lakes & Mountains Realty/Portsmouth

Listing Sold by Tate & Foss Sotheby's International Rlty

$
$
%
$/month over payments
Federal 30-year interest rate: 6.58% last updated on Jul 23, 2026
* All Figures are estimates. Check with your bank or proposed mortgage company for actual interest rates.
This product uses the FRED® API but is not endorsed or certified by the Federal Reserve Bank of St. Louis.

Ask A QuestionMore Details

Broker Reciprocity 

Copyright 2026 PrimeMLS, Inc. All rights reserved. This information is deemed reliable, but not guaranteed. The data relating to real estate displayed on this display comes in part from the IDX Program of PrimeMLS. The information being provided is for consumers’ personal, non-commercial use and may not be used for any purpose other than to identify prospective properties consumers may be interested in purchasing. Data last updated July 25, 2026 10:22 PM UTC

 
dream home
Find Your

Dream Home