Berkshire Hathaway Nicole Watkins Logo

Nicole Watkins

Find your lakes region dream home
79351
results
Refine Search

Your Search Results

r=2065-2076
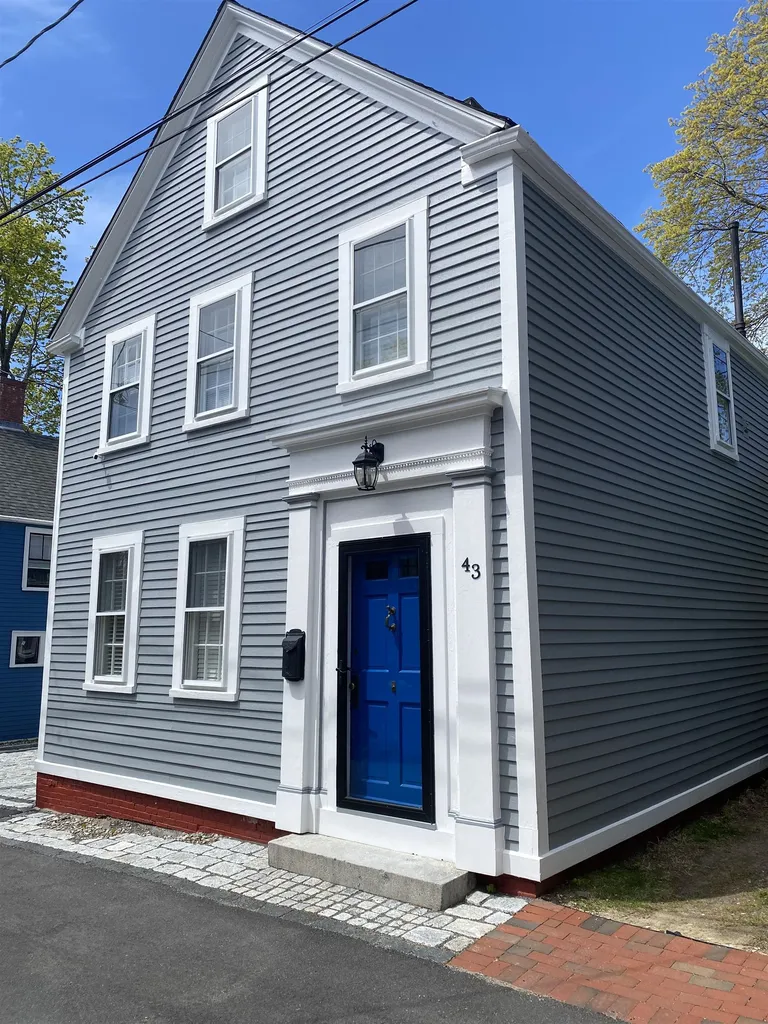
43 Whidden Street Portsmouth NH 03801
Sold

MLS Number 4909895

  • Residential Single Family
  • Full Bath 1
  • Address 43 Whidden Street
  • Construction Existing
  • Bedrooms 2

Perfect location in the South End. Located on a dead end street this home offers partial views of the South Mill Pond. The home was completely renovated in 2017 with all new bathrooms, kitchen, systems, flooring, electrical and the list goes on. Paver driveway installed with in the last few years along with upgraded landscaping. The home was painted in 2021. Parking for up to 2 cars plus good sized shed. A great home.

Listed by Emil Uliano of Great Island Realty LLC

Listing Sold by Compass New England, LLC

$
$
%
$/month over payments
Federal 30-year interest rate: 6.58% last updated on Jul 23, 2026
* All Figures are estimates. Check with your bank or proposed mortgage company for actual interest rates.
This product uses the FRED® API but is not endorsed or certified by the Federal Reserve Bank of St. Louis.

Ask A QuestionMore Details

139 Essex Avenue Portsmouth NH 03802

Portsmouth, NH139 Essex Avenue

Sale Price$1,430,000

Sold

MLS Number 4988229

  • Residential Single Family
  • Full Bath 2
  • Address 139 Essex Avenue
  • Construction Existing
  • Bedrooms 4


Welcome to your dream home, where modern luxury meets unparalleled convenience. Crafted by a renowned local builder & boasting ENERGY STAR certification, offers the epitome of contemporary living within close proximity to all that Portsmouth has to offer. Step inside this meticulously designed residence to discover an open-concept layout that effortlessly blends style and functionality. The 1st floor is an entertainer's paradise, with a seamless flow from the gourmet kitchen to the spacious living & dining areas. Adorned with high-end finishes & designer touches, the kitchen boasts stainless steel appliances, quartz countertops, the perfect setting for culinary adventures and lively gatherings. During the warmer months, take advantage of the inviting deck & patio just off the kit, ideal for alfresco dining & weekend barbecues w/family & friends. Cozy up by the gas fireplace in the living room, creating a warm and inviting atmosphere for relaxation & enjoyment. Ascend to the 2nd floor to discover the luxurious primary suite, 3 additional guest rooms & a full guest bath. The versatility of this home extends to the 3rd-floor attic, offering an additional 640 square feet of potential living space, perfect for customization to suit your unique needs and preferences. Outside, the fenced-in yard area, expansive deck, and patio provide the perfect backdrop for outdoor enjoyment. Showings begin Sun 3/15 1:30-3:30pm

Listed by Nikki Douglass of KW Coastal and Lakes & Mountains Realty

Listing Sold by Great Island Realty LLC

$
$
%
$/month over payments
Federal 30-year interest rate: 6.58% last updated on Jul 23, 2026
* All Figures are estimates. Check with your bank or proposed mortgage company for actual interest rates.
This product uses the FRED® API but is not endorsed or certified by the Federal Reserve Bank of St. Louis.

Ask A QuestionMore Details

11 Richard Road Rye NH 03870

Rye, NH11 Richard Road

Sale Price$1,430,000

Sold

MLS Number 4963587

  • Residential Single Family
  • Full Bath 1
  • Village Rye Beach
  • Address 11 Richard Road
  • Construction Existing

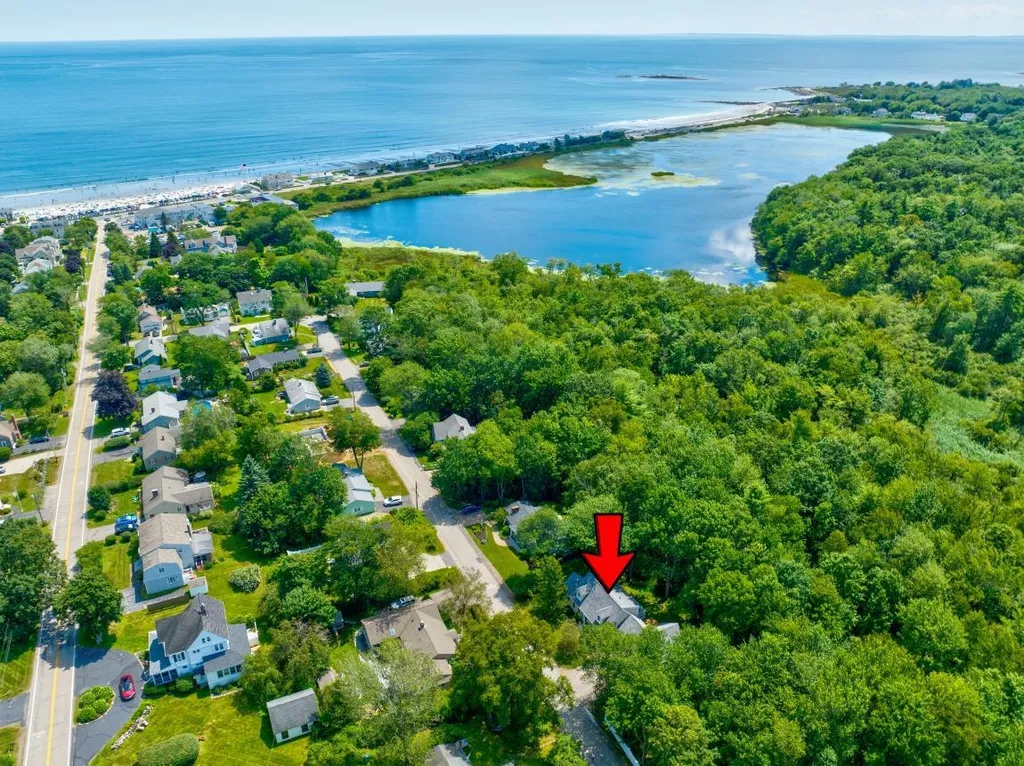
Estate Auction Jenness Beach 3 Bedroom Cape (the listed sale price is merely the assessed value being used as a place holder and not the auction price) Online-only Bidding Ends: Tuesday, August 29th at 1:00 p.m. 11 Richard Road is a charming Cape-style home in an ideal location for coastal living enthusiasts. It is located in the Jenness Beach Village District and is just a short distance from Jenness Beach. In 2005, the home was stripped to the studs, expanded to add a ¾ story, and attached 2-car, oversized and heated garage with unfinished space above. The updated open kitchen with maple cabinets, Corian countertops, and a pantry flows into the living/dining room with a vaulted ceiling and gas stove. This lovely 1,694 sq.ft. home includes 3 bedrooms and 2 bathrooms. The first floor has a full bathroom and a bedroom with double closets. The second floor is comprised of 2 bedrooms and a full bathroom. The sunroom is finished in knotty pine and gives access to the large back deck. There is a first-floor laundry area which leads to the two-car garage. The garage's second floor is insulated but unfinished, offering an excellent opportunity for additional storage or living space. The home sits on a .25-acre lot, includes central air conditioning, and is serviced by public water and sewer. Delayed showings start Aug 15th by appointment only

Listed by Paul McInnis and Justin Conway of Paul McInnis LLC

Listing Sold by Carey Giampa, LLC/Rye

$
$
%
$/month over payments
Federal 30-year interest rate: 6.58% last updated on Jul 23, 2026
* All Figures are estimates. Check with your bank or proposed mortgage company for actual interest rates.
This product uses the FRED® API but is not endorsed or certified by the Federal Reserve Bank of St. Louis.

Ask A QuestionMore Details

11 Winners Circle Farm Road Tuftonboro NH 03816
Sold

MLS Number 5057428

  • Residential Single Family
  • Full Bath 1
  • Construction Existing
  • Bedrooms 3
  • Bathroom 3

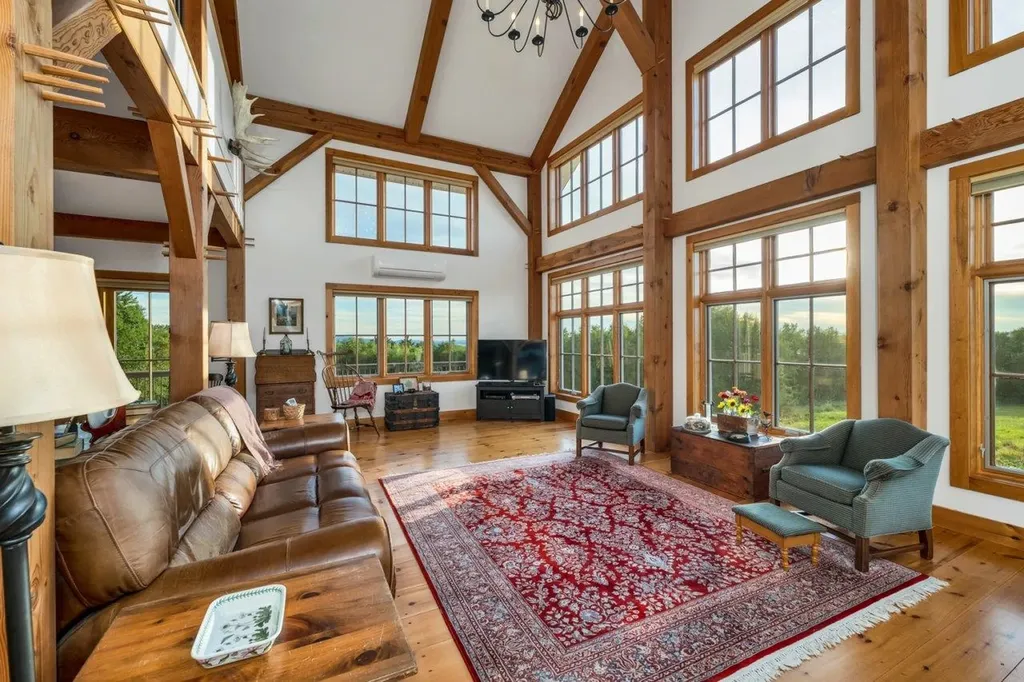
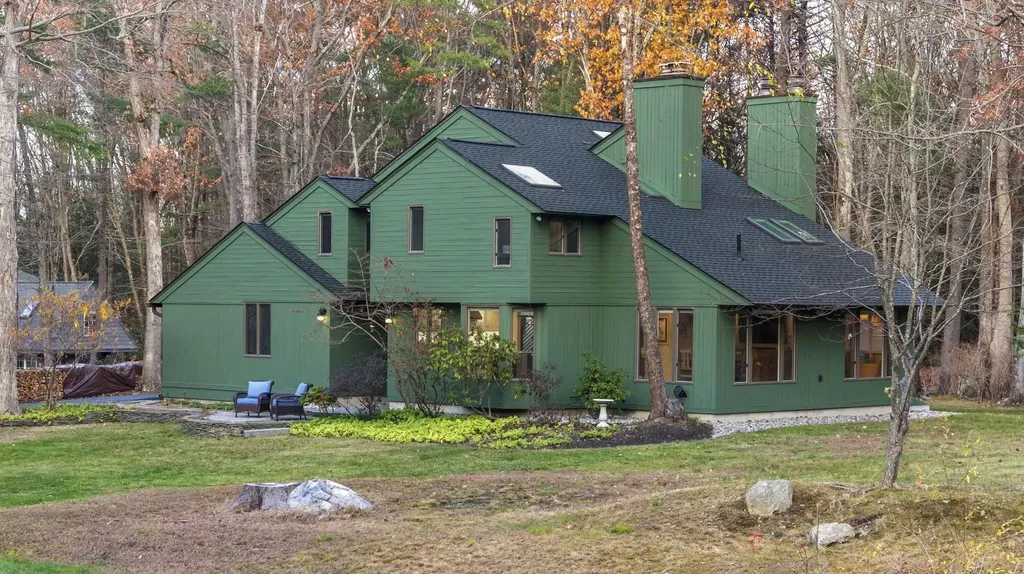
A Rare find!! Welcome to the beautifully crafted timber frame home sitting on 11.41 acres, where rustic elegance meets modern comfort. Views in all directions with the Ossipee Mountains, Belknap Range and Lake Winnipesaukee! Designed with open-concept living in mind, this home offers sweeping sunset views from nearly every room - especially the 3rd floor lookout with windows in all directions, giving the home the name of the "Sugarhouse". Step onto the large deck or relax in the screened porch- perfect spots to take in the natural beauty that surrounds you! Inside, you will find hardwood floors throughout, cathedral ceilings, and a gas fireplace set against a striking stone hearth. The chef's kitchen features a walk-in pantry and flows seamlessly into the main living space, ideal for entertaining. A first-floor primary en suite offers privacy and convenience, complete with radiant heat flooring that extends through the first level and basement. Additional highlights include: Heated tile in the entryway, an outdoor shower, beautiullly landscaped yard with mature plantings and a waterfall, a full walkout basement ready to be finished with your personal touches...did I mention the views?? This exceptional property blends timeless craftsmanship with thoughtful details throughout. Close to Lake Winnipesaukee and Castle In the Clouds! Location, Beauty and Craftsmanship all in one!!!

Listed by Adam Dow of KW Coastal and Lakes & Mountains Realty/Wolfeboro

Listing Sold by Badger Peabody & Smith Realty

$
$
%
$/month over payments
Federal 30-year interest rate: 6.58% last updated on Jul 23, 2026
* All Figures are estimates. Check with your bank or proposed mortgage company for actual interest rates.
This product uses the FRED® API but is not endorsed or certified by the Federal Reserve Bank of St. Louis.

Ask A QuestionMore Details

45 F W Hartford Drive Portsmouth NH 03801
Sold

MLS Number 5069839

  • Residential Single Family
  • Full Bath 3
  • Construction Existing
  • Bedrooms 4
  • Bathroom 4

Actively seeking backup offer on this exceptional modern residence in desirable portsmouth, nh-exclusive woodlands neighborhood! This sophisticated home offers the rare combination of seacoast privacy and downtown accessibility. Perfectly positioned 8 minutes to nh beaches + 8 minutes to portsmouth's historic downtown featuring james beard-nominated restaurants, high-end galleries, and the music hall. Flooded w/natural light, this exquisite contemporary offers seamless open-concept layout designed for comfort + entertaining. New gourmet chef's kitchen impresses w/sub-zero + wolf appliances! New roof! New baths! New hardwood floors on 1st fl! New sky lights! Flows to dining, family,+sunroom opening to private backyard oasis. Main level: powder room, laundry, mudroom. Upstairs: serene primary suite w/skylights, plus 3 bedrooms (2 en suites). Lower level: versatile family room/in-law suite potential. Bluestone patio, mature landscaping, 3-car garage. Woodlands resort amenities: heated pool, tennis, pickleball, playground, basketball, 90 acres of conservation land! Portsmouth school district-consistently ranked among nh's finest. Ideal for executives +professionals seeking new england's premier coastal community. Easy access to boston (55 min), portsmouth naval shipyard, pease tradeport. No nh state income tax. Portsmouth offers unparalleled quality of life-award-winning dining, cultural sophistication, maritime heritage, discretionary coastal living. Agent related to seller.

Listed by RE/MAX Bentley's

Listing Sold by KW Coastal and Lakes & Mountains Realty/Portsmouth

$
$
%
$/month over payments
Federal 30-year interest rate: 6.58% last updated on Jul 23, 2026
* All Figures are estimates. Check with your bank or proposed mortgage company for actual interest rates.
This product uses the FRED® API but is not endorsed or certified by the Federal Reserve Bank of St. Louis.

Ask A QuestionMore Details

1069 S Mammoth Road Manchester NH 03104
Sold

MLS Number 4884535

  • Commercial
  • Seller Office Name Unknown Office
  • Selling Agent Name . 3Test
  • Address 1069 S Mammoth Road
  • Year Built 2006

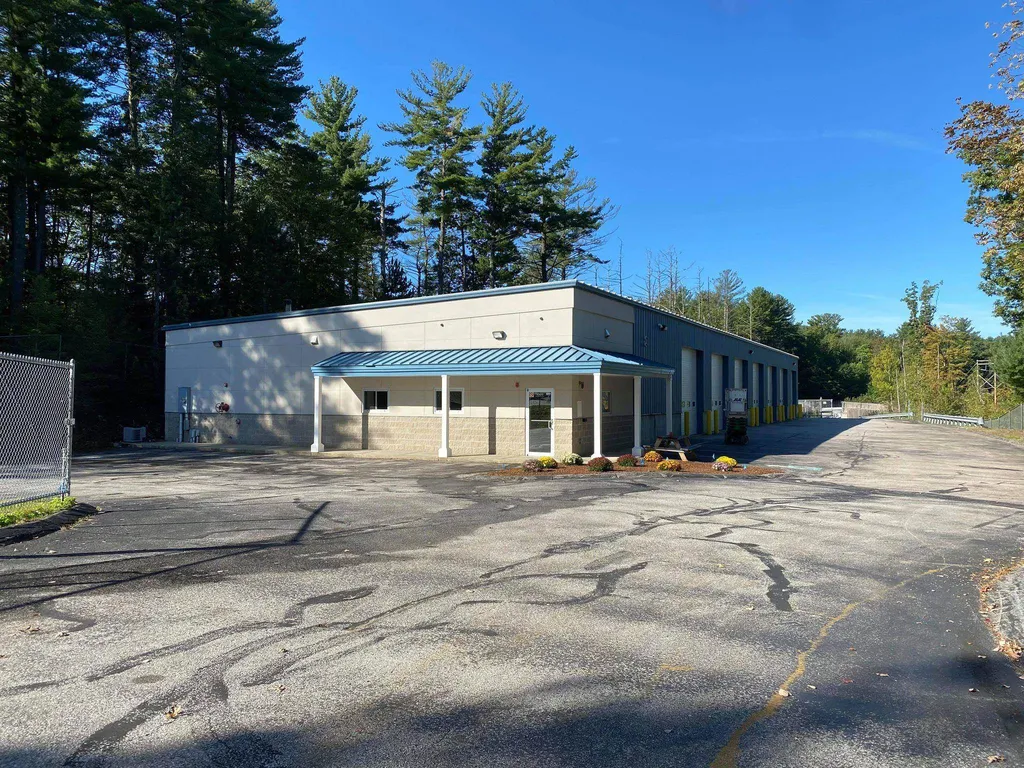
Hard to find fenced-in industrial property for sale on busy Mammoth Road in Manchester New Hampshire. Incredible location just 5 minutes from 293. Butler Pre-Engineered Steel structure building with seven 14' overhead doors that open up to 10,800+/- SF of uninterrupted clear span warehouse space with numerous overhead water lines equipped with reels to retract hoses and drains for washing vehicles, etc. Building boasts a sophisticated CO2 detection and exhaust system, a large air compressor, concrete radiant heat, pre-wired CCTV cameras and air conditioned dispatch office and break room areas. If you're in the trades, mobile service, delivery, fleet dispatch, or have a similar type business, this property is turn-key. Bonus of rear yard space for vehicles, product, etc.

Listed by Cassie Farley of Colliers International, Matthew Bacon of Anagnost Realty & Development

Listing Sold by

$
$
%
$/month over payments
Federal 30-year interest rate: 6.58% last updated on Jul 23, 2026
* All Figures are estimates. Check with your bank or proposed mortgage company for actual interest rates.
This product uses the FRED® API but is not endorsed or certified by the Federal Reserve Bank of St. Louis.

Ask A QuestionMore Details

83 Tracy Way Meredith NH 03253

Meredith, NH83 Tracy Way

Sale Price$1,429,000

Sold

MLS Number 5048216

  • Residential Single Family
  • Full Bath 2
  • Address 83 Tracy Way
  • Construction Existing
  • Bedrooms 4

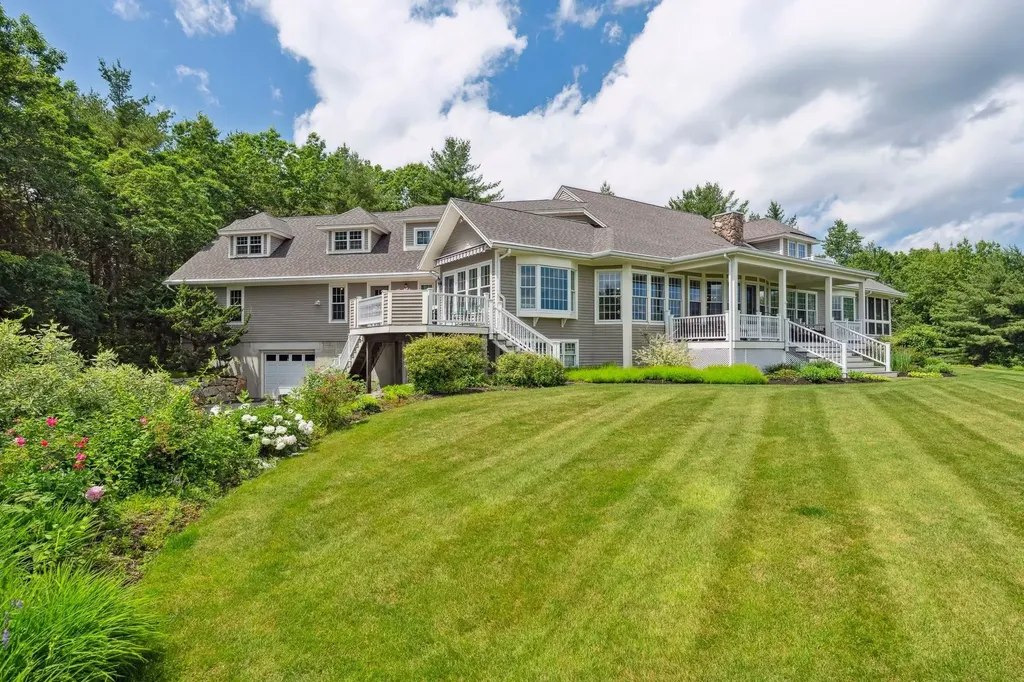
Private hill top estate in one of Meredith's most sought after neighborhoods. Situated on 6.73 acres , this home has expansive views of Lake Winnipesaukee and the Ossipee Mountain range. The home was designed with generous amounts of glass and outside living spaces to fully appreciate the long views. The grounds are extensively landscaped with mature perennials and apple trees. The interior of the home is open concept with a great room with fireplace opening to a eat-in kitchen and breakfast nook. First floor living is a snap with a large primary suite with it's own private screened in porch making summer evenings and fall days even better. Off the kitchen is a large sunroom with direct access to deck and farmers porch. The second floor includes 3 bedrooms, office loft and a fitness room. The second floor can also be accessed by a staircase directly from the garage. The lower level walk-out basement has a 3/4 bath, billiard room, family room with bar and large storage spaces. You have a 3 bay garage with epoxy floor off the driveway and a secondary garage in the basement that could hold another 3 cars. One of the best things about 83 Tracy Way is that you are totally secluded but only 5 minutes to downtown Meredith and Lake Winnipesaukee. The White Mountains are 45 minutes, the seacoast is one hour away and Boston is under 2 hours. This home has been extremely well maintained and is ready for new caretakers. Delayed showings start 6/27.

Listed by Brian Neidhardt of Four Seasons Sotheby's Int'l Realty

Listing Sold by

$
$
%
$/month over payments
Federal 30-year interest rate: 6.58% last updated on Jul 23, 2026
* All Figures are estimates. Check with your bank or proposed mortgage company for actual interest rates.
This product uses the FRED® API but is not endorsed or certified by the Federal Reserve Bank of St. Louis.

Ask A QuestionMore Details

636 Lincoln Avenue Portsmouth NH 03801
Sold

MLS Number 4859371

  • Residential Single Family
  • Full Bath 2
  • Address 636 Lincoln Avenue
  • Construction Existing
  • Bedrooms 4

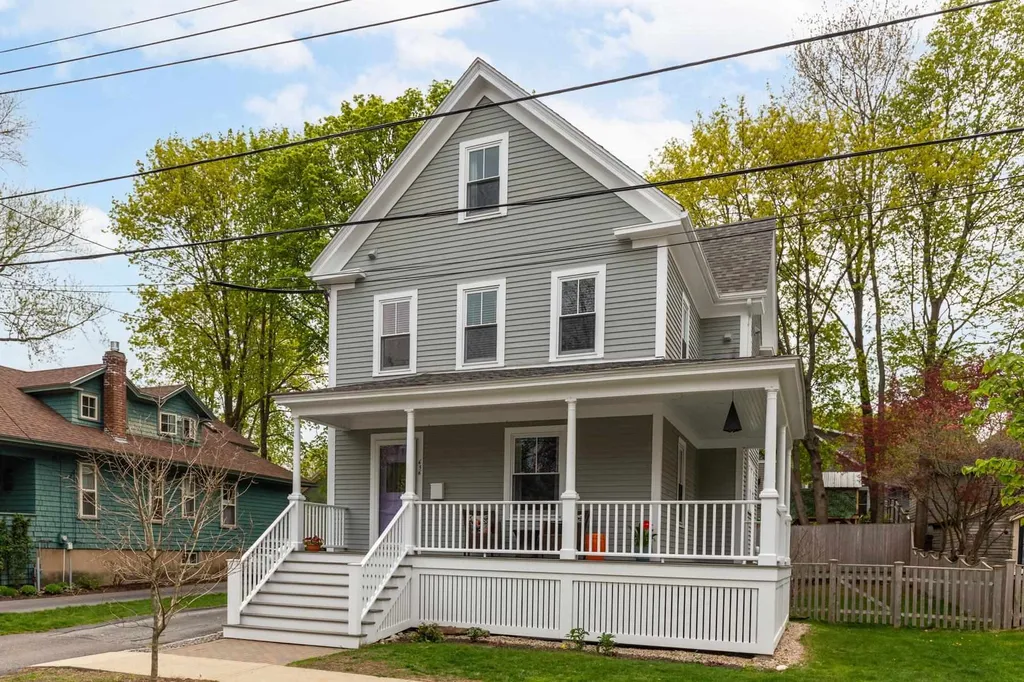
Welcome to 636 Lincoln Avenue. This 4 bedroom, 3.5 bath stunning New Englander is less than a mile walk to the heart of downtown Portsmouth. Quick commute to I-95 and major routes, & walking distance to all 3 schools. Enjoy shopping, restaurants, breweries, beaches, & all the Seacoast has to offer! Spend warm days sitting outside on the expansive wrap around porch, or enjoy the fenced in (new 2019) backyard oasis, complete w/ landscaping, newly added rock wall & patio (2014). Completely renovated from the foundation up in 2013, this home blends historical charm w/ all the modern amenities you could ask for. Step inside the front door, where you are greeted by original HW flooring & tons of natural light (Paella windows installed throughout house in 2013). Past the spacious living room is the gorgeous eat-in kitchen. With granite countertops, subway tile backsplash & SS appliances, enjoy entertaining in this space year round! New addition off the back of home includes office & 1/2 bath. 2nd flr is carpeted, & has primary suite w/ 2 large closets & 3/4 bath w/ dual sinks. 2 additional 2nd floor bedrooms, full bath & laundry room round out 2nd flr. 3rd flr completely finished & boasts extra guest bedroom, bonus living space/rec room & full bath. Additional features include: new addition off the back of home (2013), detached 1 car garage, central A/C (2 zones), new gutters installed (2020), & updated water & heating systems (new 2013). Call Portsmouth home!

Listed by Nikki Douglass of KW Coastal and Lakes & Mountains Realty

Listing Sold by

$
$
%
$/month over payments
Federal 30-year interest rate: 6.58% last updated on Jul 23, 2026
* All Figures are estimates. Check with your bank or proposed mortgage company for actual interest rates.
This product uses the FRED® API but is not endorsed or certified by the Federal Reserve Bank of St. Louis.

Ask A QuestionMore Details

10 Humphreys Court Portsmouth NH 03801
Sold

MLS Number 4898294

  • Residential Single Family
  • Full Bath 1
  • Address 10 Humphreys Court
  • Construction Existing
  • Bedrooms 2

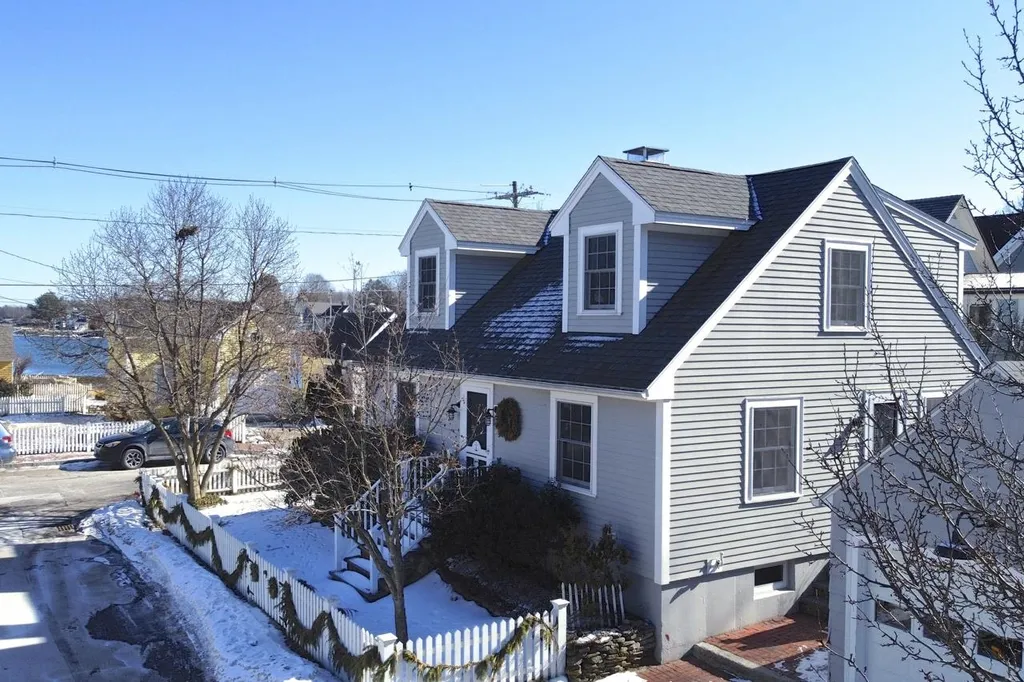
Picture yourself living in the heart of Portsmouth's historic South End, just a short stroll along brick sidewalks to Prescott Park, Market Square, restaurants & retail. Imagine lounging in Adirondack chairs on the front brick patio, enjoying peekaboo views of the Piscataqua & serene sunsets. Perfectly situated on a corner lot, surrounded by a charming white picket fence, this bright, airy Cape is truly made for both entertaining & everyday living with its open living space drenched in natural light. With thoughtful attention to detail, & meticulous planning, the current owners have created a peaceful oasis which is warm & welcoming. Enjoy the epicurean kitchen with crisp, white custom cabinetry, sizable island, handcrafted floating shelves & custom cut granite counter tops. The kitchen opens to a cozy family room & french doors invite the outdoors in. Envision a leisurely gathering enjoying a delectable meal with family & friends in the adjacent dining room. The tranquil primary bedroom features a generously sized closet & custom shelving. With radiant heat, double vanity, soaking tub, shower, & marble tile, the en-suite bath is the perfect space to de-stress after a long day. Decorative accents throughout create a harmonious blend of comfort & style. The surrounding pocket gardens are lush with perennials, flowering trees & beautiful blooms from spring to fall. This gem of a home inspires a coastal lifestyle surrounded by the historical charm & cultural vibe of Portsmouth.

Listed by Robyne Harrison of Tate & Foss Sotheby's International Rlty

Listing Sold by

$
$
%
$/month over payments
Federal 30-year interest rate: 6.58% last updated on Jul 23, 2026
* All Figures are estimates. Check with your bank or proposed mortgage company for actual interest rates.
This product uses the FRED® API but is not endorsed or certified by the Federal Reserve Bank of St. Louis.

Ask A QuestionMore Details

587 Main Street Laconia NH 03246

Laconia, NH587 Main Street

Sale Price$1,425,000

Sold

MLS Number 5014131

  • Commercial
  • Selling Agent Name Brenda Litchfield
  • Address 587 Main Street
  • Year Built 1900
  • Square Feet 11,154

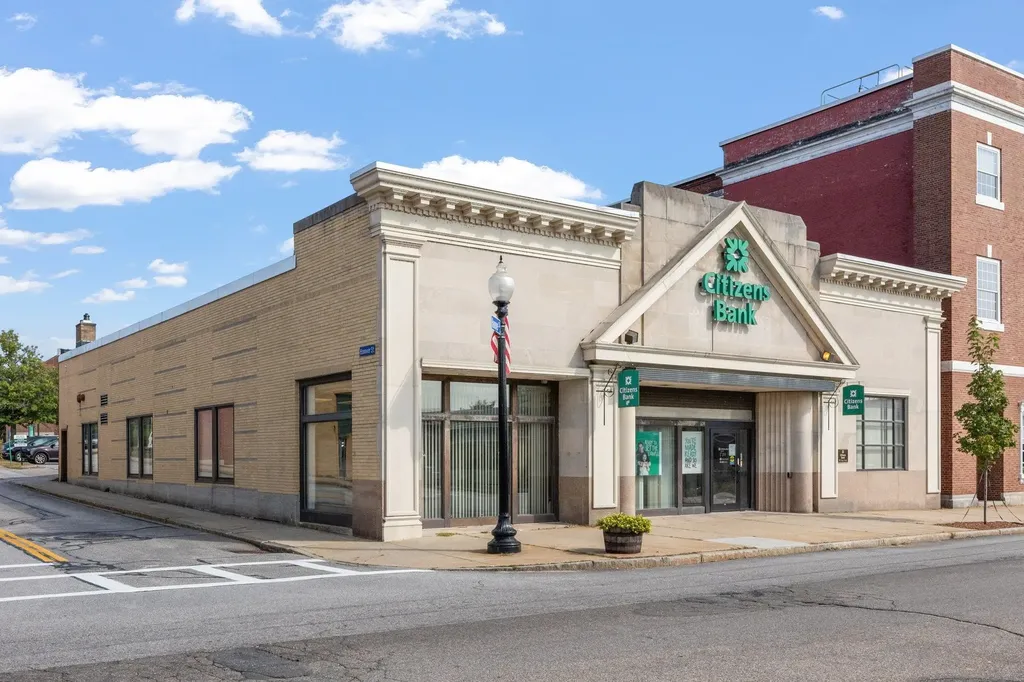
10.1 CAP Rate NNN Bank with Separate Drive thru Opportunity! Citizens Bank has recently committed to this location with an extension of the current term to mid-2029 and have added 3 x 5 year options to renew. This bank building located in Central downtown Laconia is a great Investment opportunity with no Landlord responsibility. The offering consists of two parcels, with the Bank building on one parcel, and the Drive thru on a separate parcel across the street. There is ample allocated bank parking at the rear with deeded spaces in a shared parking lot, and plenty of room with the 3 Lane Drive Thru. The high ceilings open up the space for great atmosphere. This is a full net lease with the Tenants responsible for all maintenance and upkeep. Lease details and available with Non-Disclosure Agreement (NDA).

Listed by Gerry OConnell of KW Coastal and Lakes & Mountains Realty/Dover (Gerry@OConnellRE.com), Samantha Young of KW Coastal and Lakes & Mountains Realty/Meredith

Listing Sold by

$
$
%
$/month over payments
Federal 30-year interest rate: 6.58% last updated on Jul 23, 2026
* All Figures are estimates. Check with your bank or proposed mortgage company for actual interest rates.
This product uses the FRED® API but is not endorsed or certified by the Federal Reserve Bank of St. Louis.

Ask A QuestionMore Details

20 Fairhill Avenue Rye NH 03870

Rye, NH20 Fairhill Avenue

Sale Price$1,425,000

Sold

MLS Number 5062847

  • Residential Single Family
  • Full Bath 2
  • Address 20 Fairhill Avenue
  • Construction Existing
  • Bedrooms 3

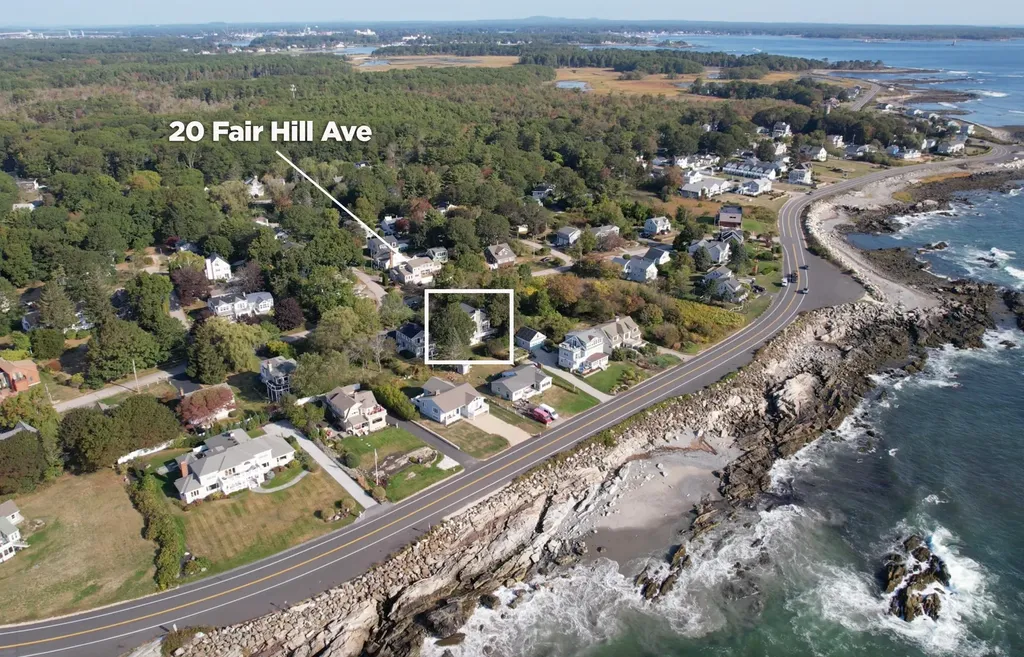
Welcome to 20 Fair Hill Ave in Rye-where coastal living meets everyday comfort. Just a 2-minute stroll from Wallis Sands State Beach, this 3-bedroom, 3-bath home offers the perfect blend of charm and convenience. Each bedroom features its own en-suite bath, creating privacy and ease for both family and guests. Take in beautiful water views from the second and third floors, and enjoy peace of mind with many major system updates already in place. Set on a manageable 0.26-acre lot and benefiting from Rye's famously low taxes, this 1987 beachside home is ready for its next chapter. It's time to reimagine this house as your own and make lasting memories with your family-whether as a year-round residence or a seaside getaway.

Listed by James Russ of Red Post Realty

Listing Sold by

$
$
%
$/month over payments
Federal 30-year interest rate: 6.58% last updated on Jul 23, 2026
* All Figures are estimates. Check with your bank or proposed mortgage company for actual interest rates.
This product uses the FRED® API but is not endorsed or certified by the Federal Reserve Bank of St. Louis.

Ask A QuestionMore Details

1080 Old Ocean Boulevard Rye NH 03870
Sold

MLS Number 4977539

  • Condo
  • Square Feet 819
  • Bedrooms 2
  • New Contruction Existing
  • Complex Orwood Condominiums


Rare and Exceptional Rye Oceanfront Condominium at Wallis Sands Beach. Relax and enjoy seaside living, breathing in the fresh salt air, feeling the ocean breeze and watching the sun rise over the Atlantic Ocean on your large private 21 x 9 deck. This 2nd floor, 2 bedroom, 2 bath condominium is the perfect retreat or year round beach living. Enter into the open kitchen, living/dining room with a wall of windows and sliders out to the deck with spectacular views of the Atlantic Ocean and Isle of Shoals. The living room and kitchen include marble flooring and granite island with plenty of counter space and storage. The primary bedroom has a ¾ bath, tile flooring and built in storage in the closet. Property includes a second bedroom and full bath with washer/dryer. The 21' x 6' enclosed 3 season porch is perfect for another hang out or sleeping space, expanding the living space of the condo. Four deeded (tandem) parking spaces, outside storage and direct beach access complete this seaside oasis. Only 10 minutes from Portsmouth and 1 hour from Boston, the location doesn't get any better than this! Don't miss the opportunity to purchase such a unique piece of paradise in Rye Beach.

Listed by Jennifer Stevens of The Aland Realty Group

Listing Sold by Four Seasons Sotheby's Int'l Realty

$
$
%
$/month over payments
Federal 30-year interest rate: 6.58% last updated on Jul 23, 2026
* All Figures are estimates. Check with your bank or proposed mortgage company for actual interest rates.
This product uses the FRED® API but is not endorsed or certified by the Federal Reserve Bank of St. Louis.

Ask A QuestionMore Details

Broker Reciprocity 

Copyright 2026 PrimeMLS, Inc. All rights reserved. This information is deemed reliable, but not guaranteed. The data relating to real estate displayed on this display comes in part from the IDX Program of PrimeMLS. The information being provided is for consumers’ personal, non-commercial use and may not be used for any purpose other than to identify prospective properties consumers may be interested in purchasing. Data last updated July 25, 2026 9:24 PM UTC

 
dream home
Find Your

Dream Home