Berkshire Hathaway Nicole Watkins Logo

Nicole Watkins

Find your lakes region dream home
79351
results
Refine Search

Your Search Results

r=2077-2088
270 Sage Lane Portsmouth NH 03801
Sold

MLS Number 5012063

  • Condo
  • Square Feet 2,500
  • Bedrooms 4
  • New Contruction New Construction
  • Address 270 Sage Lane

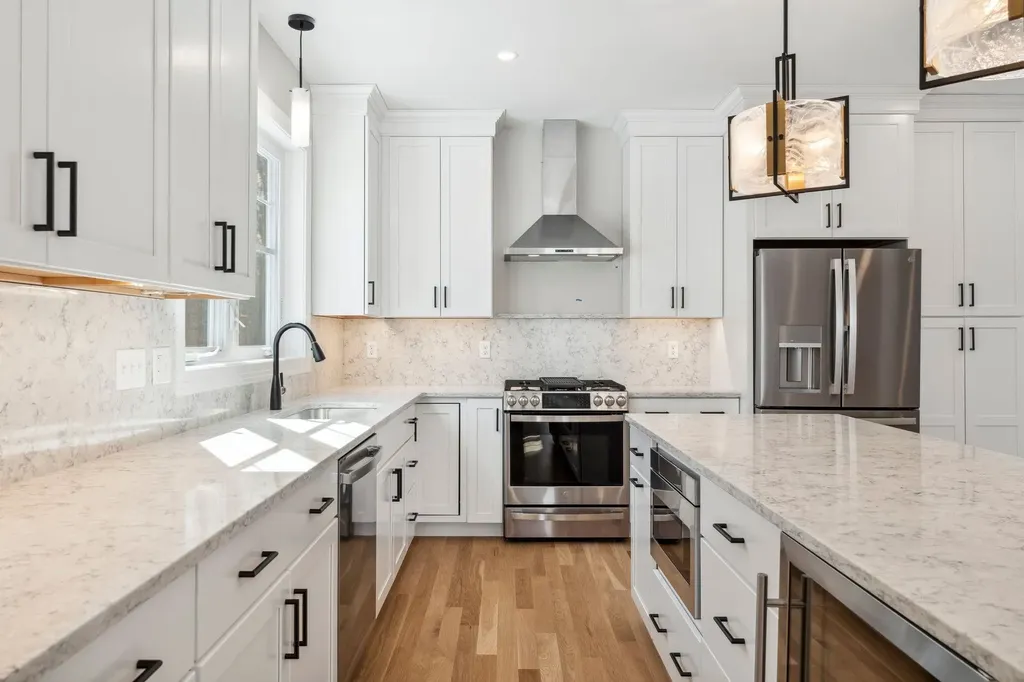
NEW CONSTRUCTION- LAST HOME IN PARSON WOODS! The “Sir Zach” on lot 33 is an upgraded home with many bells & whistles added! It's a four-bedroom home with spacious open flow living space. White shaker kitchen with large island, cabinets to the ceiling, beautiful light fixtures throughout, and sparkling quartz countertops with full height quartz backsplash, Open dining area with dry bar & floating shelves, cabinetry storage, and quartz countertop. Four large bedrooms all located on the second floor, including primary suite with oversized walk-in-closets and expansive private bath, tile shower glass enclosure and quartz double vanity. Laundry with cabinetry storage and folding area. This is a premium lot that backs up to the woods and has a walk-out basement! READY FOR A QUICK CLOSING! Enjoy life at Parson Woods - a low maintenance community in a great Seacoast location offering easy proximity to beaches, downtown, and major routes. Sidewalk lined streets, professional landscaping, and rail trail connection. Do not miss your chance to own this beautiful custom home.

Listed by Susan Green of Green & Company

Listing Sold by RE/MAX Partners Relocation
$
$
%
$/month over payments
Federal 30-year interest rate: 6.58% last updated on Jul 23, 2026
* All Figures are estimates. Check with your bank or proposed mortgage company for actual interest rates.
This product uses the FRED® API but is not endorsed or certified by the Federal Reserve Bank of St. Louis.

Ask A QuestionMore Details

37 Alexander Drive Hampton NH 03842

Hampton, NH37 Alexander Drive

Sale Price$1,425,000

Sold

MLS Number 5082545

  • Residential Single Family
  • Full Bath 1
  • Address 37 Alexander Drive
  • Construction Existing
  • Bedrooms 4

Tucked against protected conservation land, this beautifully updated home offers a rare blend of privacy, with luxury upgrades, and resort-style outdoor living in one of Hampton's most desirable neighborhoods. The 2024 chef's kitchen features radiant heated floors, induction cooktop, custom range hood, waterfall marble countertops, quartz sink, double oven with sous vide and air fry, counter-depth fridge, and a dedicated coffee bar. The main level includes a paneled dining room, a flexible playroom/office and a spacious living room with radiant heat and wood-burning insert. French doors lead to a four-season sunroom with cathedral ceilings, radiant heat, and serene views of the conservation land. Whole-home sound extends through the main level and oversized deck. Upstairs offers a primary suite, three additional bedrooms with large closets, and a full bath. A walk-up attic provides storage and expansion potential, and currently houses a cedar walk-in closet. The finished walkout basement includes a rec room, office, climate-controlled wine cellar, and garage access. Mini-splits and a new boiler (2025) provide efficient year-round comfort. Outdoor highlights include a ~600 sq ft deck, private spa area with hot tub and outdoor shower, heated saltwater pool, fire pit patio, and gazebo with electricity. Additional features include new roof (2022), owned solar, new windows, updated baths, fresh exterior paint, and a large driveway for up to six cars.

Listed by David Lippmeier of EXP Realty

Listing Sold by EXP Realty

$
$
%
$/month over payments
Federal 30-year interest rate: 6.58% last updated on Jul 23, 2026
* All Figures are estimates. Check with your bank or proposed mortgage company for actual interest rates.
This product uses the FRED® API but is not endorsed or certified by the Federal Reserve Bank of St. Louis.

Ask A QuestionMore Details

10 New Castle Avenue Portsmouth NH 03801
Sold

MLS Number 4951324

  • Condo
  • Square Feet 2,033
  • Bedrooms 4
  • New Contruction Existing
  • Address 10 New Castle Avenue

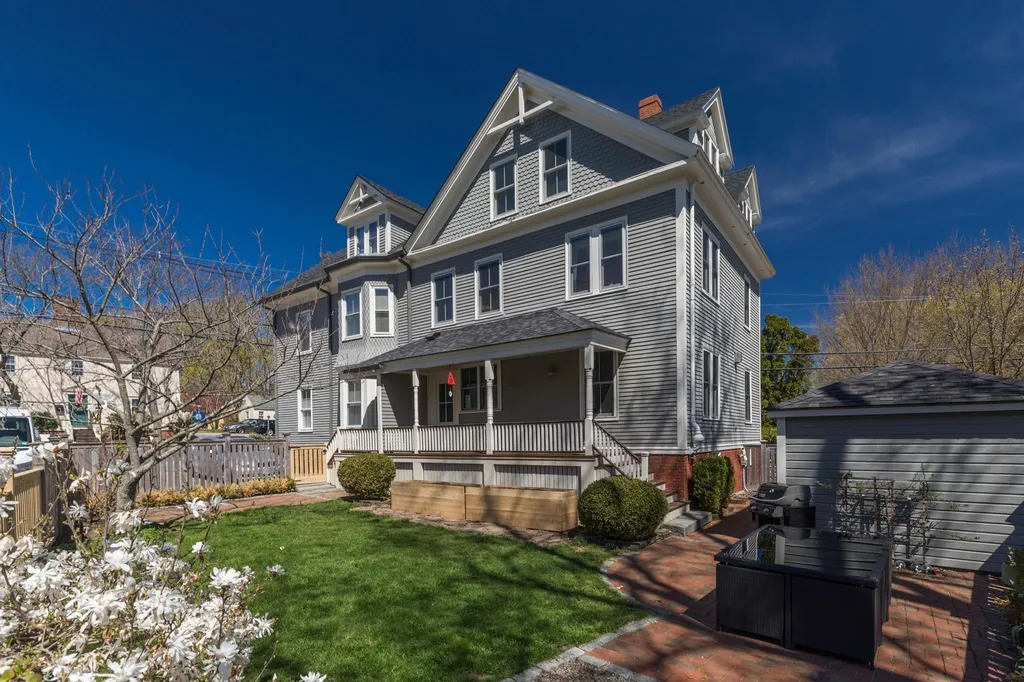
LOCATION, LOCATION, LOCATION! This 3 story home is ideally situated at the "gateway" of Portsmouth's popular South End and historic Strawberry Banke. Celebrate Portsmouth's 400th Anniversary from your impeccably maintained home just a short distance from Portsmouth's bustling Market Square. Take in the popular farmers market, as you walk into Portsmouth for your morning coffee and pastries at one of its many coffee shops and bakeries. The discerning buyer will appreciate the entertaining opportunities provided in a large well appointed kitchen, adjacent to a large private porch and brick patio. Join other active adults and children just a few minutes from two beautiful parks, public tennis, pickleball, and basketball, and a large playground. You can even sail your remote controlled sail, or motor boat down the street at Portsmouth's South Mill Pond. Plug your electric vehicle into your conveniently located EVSE. Pick up some new running shoes, because you will be moving into a home merely steps away from the most popular running and walking street in Portsmouth. While this writer is running out of room, you will never run out of things to do in and from this amazing property. This home is easy to show with 12 hours notice. Sign is on property.

Listed by Wayne Semprini of The Aland Realty Group,

Listing Sold by Samonas Realty, LLC

$
$
%
$/month over payments
Federal 30-year interest rate: 6.58% last updated on Jul 23, 2026
* All Figures are estimates. Check with your bank or proposed mortgage company for actual interest rates.
This product uses the FRED® API but is not endorsed or certified by the Federal Reserve Bank of St. Louis.

Ask A QuestionMore Details

3 Dunraven Road Windham NH 03087

Windham, NH3 Dunraven Road

Sale Price$1,425,000

Sold

MLS Number 4920329

  • Residential Single Family
  • Full Bath 2
  • Address 3 Dunraven Road
  • Construction Existing
  • Bedrooms 4

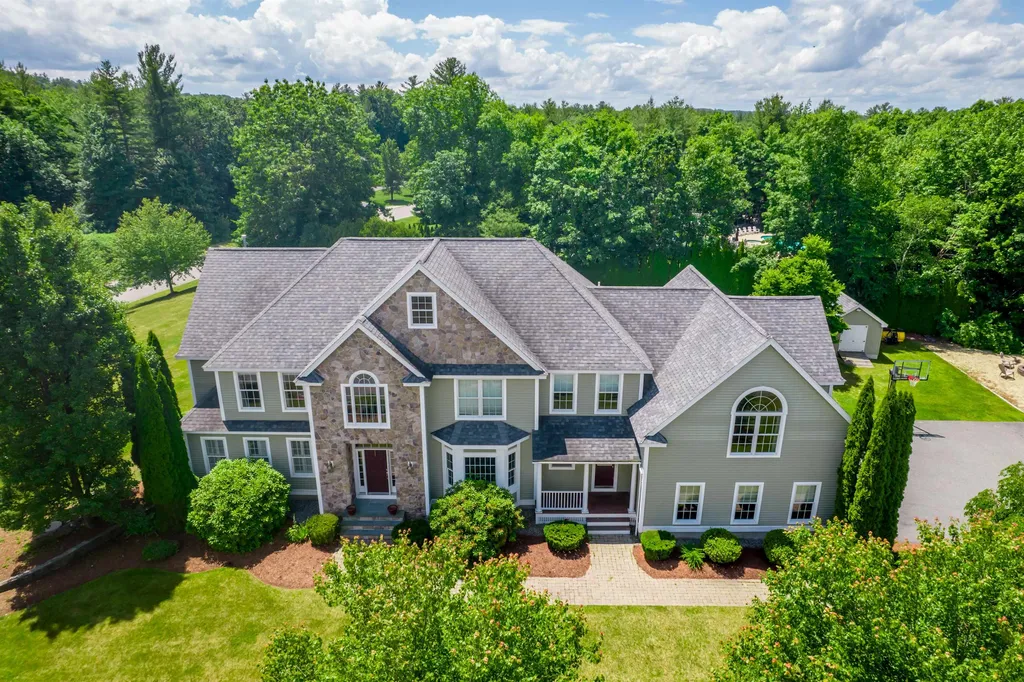
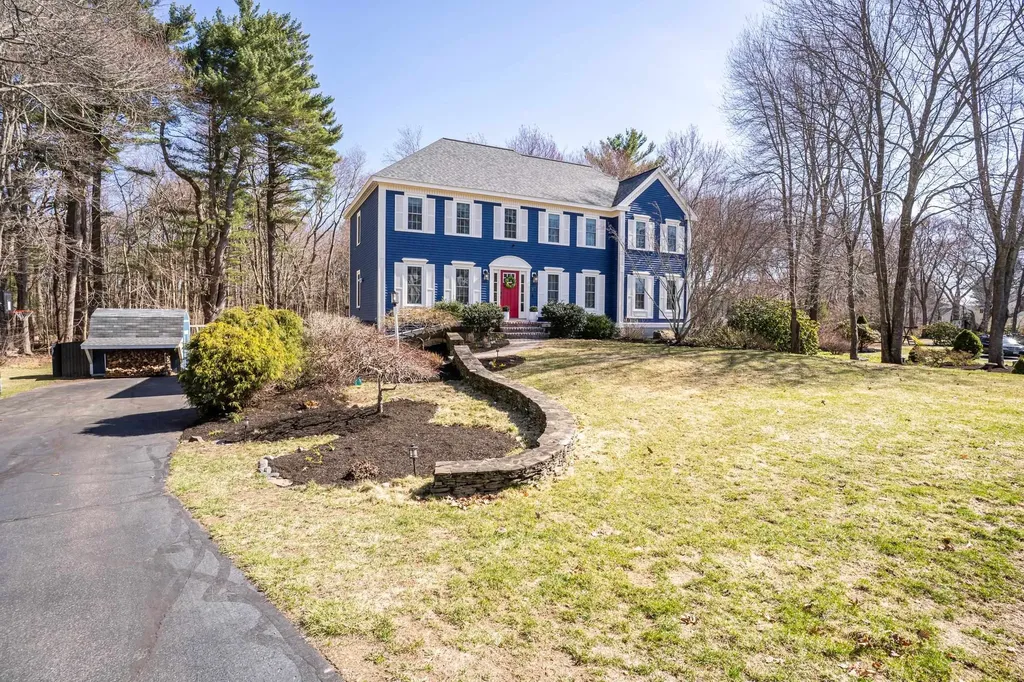
Meticulous well-maintained Colonial located in Castle Reach neighborhood at 3 Dunraven Rd. Walk in the grand foyer that will take your breath away! This flows into the formal dining area, spacious family room w/ high ceilings & cultured stone gas fireplace, perfect family space! The desirable eat-in kitchen has a large island w/ prep sink & seating, granite countertops, walk-in pantry, warming drawer, wall oven, exhaust hood & stainless steel appliances. 1st floor also has two extra rooms for study, office or play room! Lower level partially finished can be used as a gym, game room and has storage. Master ensuite on 2nd level, offers a stunning walk-in glass tiled shower, soaking tub, vanity, walk-in closet & doubled sinks. Additional 3 good-sized bedrooms, full bath & laundry room w/utility sink. The gorgeous great room consists of a fireplace, classy custom dark wood wet bar w/ seating, vaulted ceilings, and plenty of room for entertaining! 3rd level walk-up attic partially finished bonus room & plenty of storage. Only footsteps away from your manicured landscaped backyard paradise with a heated gunite pool w/ fence, relaxing back deck w/ rails, perfect sized screen house with plenty of seating. This home has an abundance of natural lighting & striking hardwood floors through out. *Open house Sunday July 17 11am-1pm* ~~ALL OFFERS DUE MONDAY 7/18/22 by 5pm~~

Listed by Kimberly Fitzgerald of Fitzgerald Real Estate

Listing Sold by BHHS Verani Realty Andover

$
$
%
$/month over payments
Federal 30-year interest rate: 6.58% last updated on Jul 23, 2026
* All Figures are estimates. Check with your bank or proposed mortgage company for actual interest rates.
This product uses the FRED® API but is not endorsed or certified by the Federal Reserve Bank of St. Louis.

Ask A QuestionMore Details

6 Founder's Way Amherst NH 03031

Amherst, NH6 Founder's Way

Sale Price$1,425,000

Sold

MLS Number 5008472

  • Residential Single Family
  • Full Bath 2
  • Address 6 Founder's Way
  • Construction Existing
  • Bedrooms 4


This beautiful 4000+sf custom craftsman home boasts 4 bedrooms, 4 bathrooms & is located within the highly desirable Founder's Village neighborhood only half a mile to Amherst Village center. Gorgeous hardwood floors run throughout the main floor with custom millwork & built-ins found throughout. Reclaimed barn boards wrap the kitchen island, while the kitchen family rm showcases reclaimed wood beams & a gas fireplace stove. A wood burning fireplace with stacked stone is flanked by custom build-ins in the living rm offering access to a spacious screened in porch. A formal dining rm with chair rail & wainscoting, office with glass French doors, & mudroom with custom built-ins complete this level. A grand center staircase leads to the 2nd floor where you'll find a primary suite with his/her walk-in closets & gorgeous primary bathroom with custom tile shower, glass enclosure, soaking tub, & dbl vanity. 2 other bedrooms share a full bathroom while a bonus space currently being used as a children's play room leads to the in-law suite boasting a sitting rm, 3/4 bathroom with custom tile shower, separate bedroom & a private staircase to the LL. A 2nd floor laundry rm completes this level. The walk-out lower level offers a slider to a covered patio and ready for your finishing touches for added living space. An oversized 1200+sf heated 3 car garage allows room for 3 cars, workshop & all the toys. Beautifully perched on 1.91ac with walking trails & bike path just steps from your door.

Listed by Gina Aselin of EXP Realty

Listing Sold by Market My Property, LLC

$
$
%
$/month over payments
Federal 30-year interest rate: 6.58% last updated on Jul 23, 2026
* All Figures are estimates. Check with your bank or proposed mortgage company for actual interest rates.
This product uses the FRED® API but is not endorsed or certified by the Federal Reserve Bank of St. Louis.

Ask A QuestionMore Details

2 Huckleberry Lane Hampton NH 03842

Hampton, NH2 Huckleberry Lane

Sale Price$1,425,000

Sold

MLS Number 4913249

  • Residential Single Family
  • Full Bath 1
  • Address 2 Huckleberry Lane
  • Construction Existing
  • Bedrooms 5

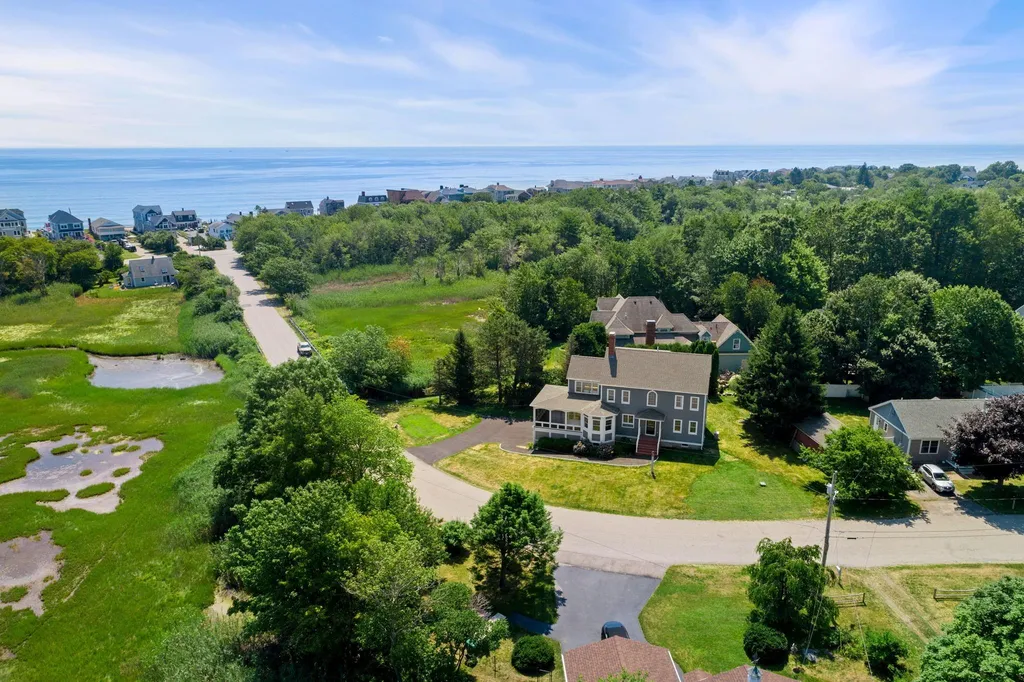
Incredible price reduction! Extensively renovated in 2022, this 5 bedroom, 4 bath three story home sits on 1/3 of an acre with sweeping views of conservation land and is located steps to the Atlantic Ocean. The custom eat in kitchen features center island, 6 burner gas range and Sub Zero refrigerator. There is a formal living & dining room in addition to a great family room w/fireplace w/ gleaming hardwood floors and wrap around screened porch with great views. The second & third floors feature hardwood floors, custom moldings and oversized windows. The master has the most amazing bathroom w/European style walk in shower & double vanity. There are two more bedrooms on the second floor, a new full bath and an oversized family room/office with that gives you a birds eye view of the conservation marsh and the ocean. The third floor offers two large bedrooms that share a new bath.The large sunporch off the back of the home leads to the hardscaped patio are w/outdoor shower, perfect for rinsing off after a day at the beach! Within walking distance to Plaice Cove Beach, yet only minutes from Rt's 1, 101 & 95 this can be the perfect beach escape or year round home. Two car garage, central ac & plenty of parking!

Listed by Jim Giampa of Carey Giampa,LLC/Rye

Listing Sold by Carey Giampa,LLC/Rye

$
$
%
$/month over payments
Federal 30-year interest rate: 6.58% last updated on Jul 23, 2026
* All Figures are estimates. Check with your bank or proposed mortgage company for actual interest rates.
This product uses the FRED® API but is not endorsed or certified by the Federal Reserve Bank of St. Louis.

Ask A QuestionMore Details

40 Tranquility Lane Alton NH 03809

Alton, NH40 Tranquility Lane

Sale Price$1,425,000

Sold

MLS Number 4811014

  • Residential Single Family
  • Full Bath 1
  • Address 40 Tranquility Lane
  • Construction Existing
  • Bedrooms 3

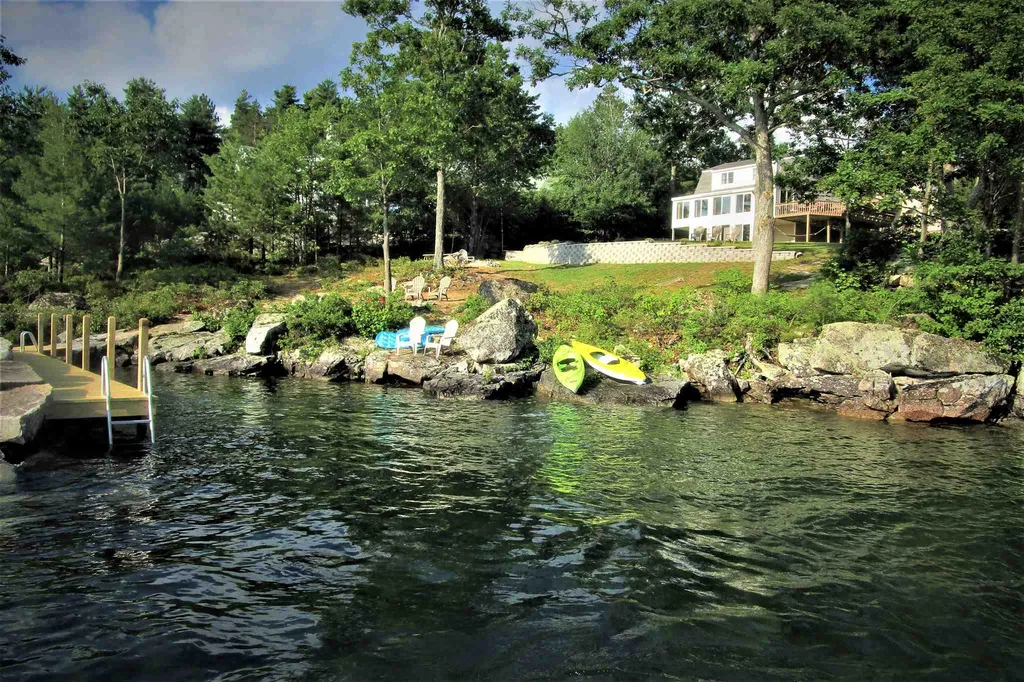
Prestigious Clay Point waterfront with stunning long views and spectacular sunsets. Nicely landscaped with perennial gardens, rock walls, expansive lawn; perfect for family games and gatherings, or just relaxing enjoying the panoramic "on the broads" lake and mountain views. Three bedroom, three bath home with large three season sunporch overlooking the lake... 2 car garage with heated spacious 4 room loft with kitchen and bathroom. Large stone breakwater dock with ample docking space. This special Alton property is located in one of the nicest lakefront neighborhoods in the Lakes Region, and is within 10-15 minutes of downtown historic Wolfeboro with shops, restaurants, private schools, yacht and golf clubs, and a new hospital.

Listed by Adam Dow of KW Coastal and Lakes & Mountains Realty/Wolfeboro

Listing Sold by KW Coastal and Lakes & Mountains Realty/Wolfeboro

$
$
%
$/month over payments
Federal 30-year interest rate: 6.58% last updated on Jul 23, 2026
* All Figures are estimates. Check with your bank or proposed mortgage company for actual interest rates.
This product uses the FRED® API but is not endorsed or certified by the Federal Reserve Bank of St. Louis.

Ask A QuestionMore Details

189 Pikes Point Road Bristol NH 03222
Sold

MLS Number 4905784

  • Residential Single Family
  • Address 189 Pikes Point Road
  • Construction Existing
  • Bedrooms 3
  • Bathroom 1

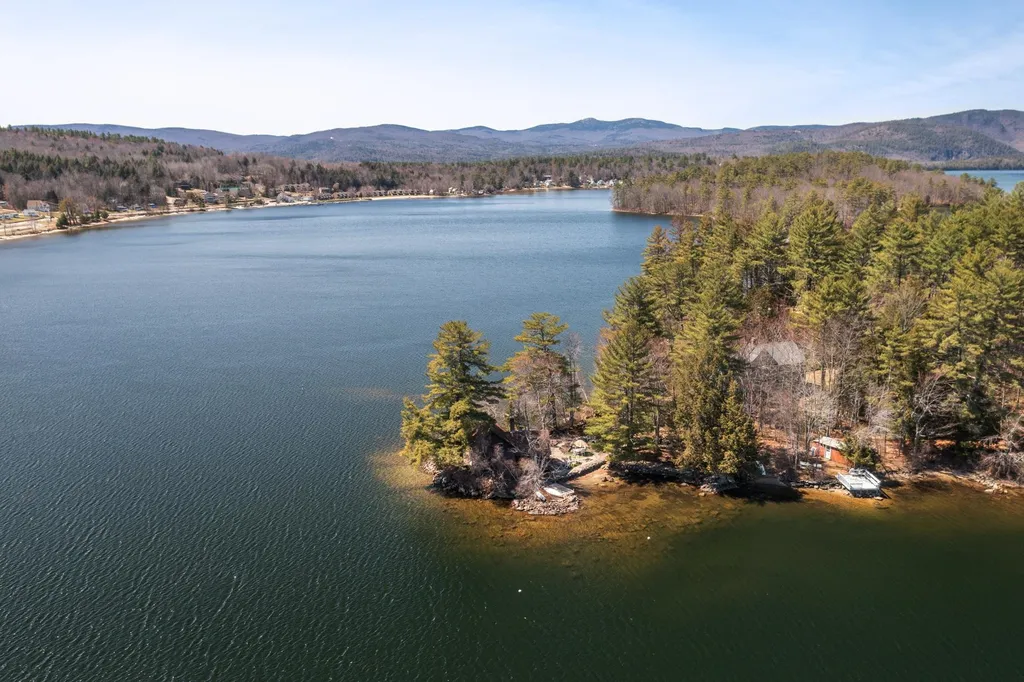
Here is a chance to own one of the most coveted and picturesque peninsula properties on the pristine Newfound Lake with just over 400' of private waterfrontage. This is one of NH's cleanest and deepest lakes. Take in the lake views from every window, watch the sunrise in the east, and after a day of swimming in either of the 2 separate swim areas, sitting out on the dock, the rock patio at the water's edge, boating, sailing, or enjoying many of the other lake activities, you can sit and relax while watching the beautiful sunsets in the west all without leaving your property. There are 2 moorings, a dock, 2 sheds, one of which includes an updated 1/2 bath, so no need to run through the house while you are outside playing in the lake. There is plenty of room for guests with the 4 bedrooms, 3/4 bath, great cozy living room with fireplace, family room with lots of windows, and more. This property has been lovingly cared for by the same family for over 101 years, has included some updates along the way, is seasonal as it sites, and is ready for another family to make their own lake memories. This property includes a year round, updated engineered septic system, and the site assessment has been completed.

Listed by Nancy Williams of Roche Realty Group,Inc

Listing Sold by

$
$
%
$/month over payments
Federal 30-year interest rate: 6.58% last updated on Jul 23, 2026
* All Figures are estimates. Check with your bank or proposed mortgage company for actual interest rates.
This product uses the FRED® API but is not endorsed or certified by the Federal Reserve Bank of St. Louis.

Ask A QuestionMore Details

30 Bayview Drive Belmont NH 03220

Belmont, NH30 Bayview Drive

Sale Price$1,425,000

Sold

MLS Number 4989663

  • Residential Single Family
  • Full Bath 1
  • Address 30 Bayview Drive
  • Construction Existing
  • Bedrooms 3

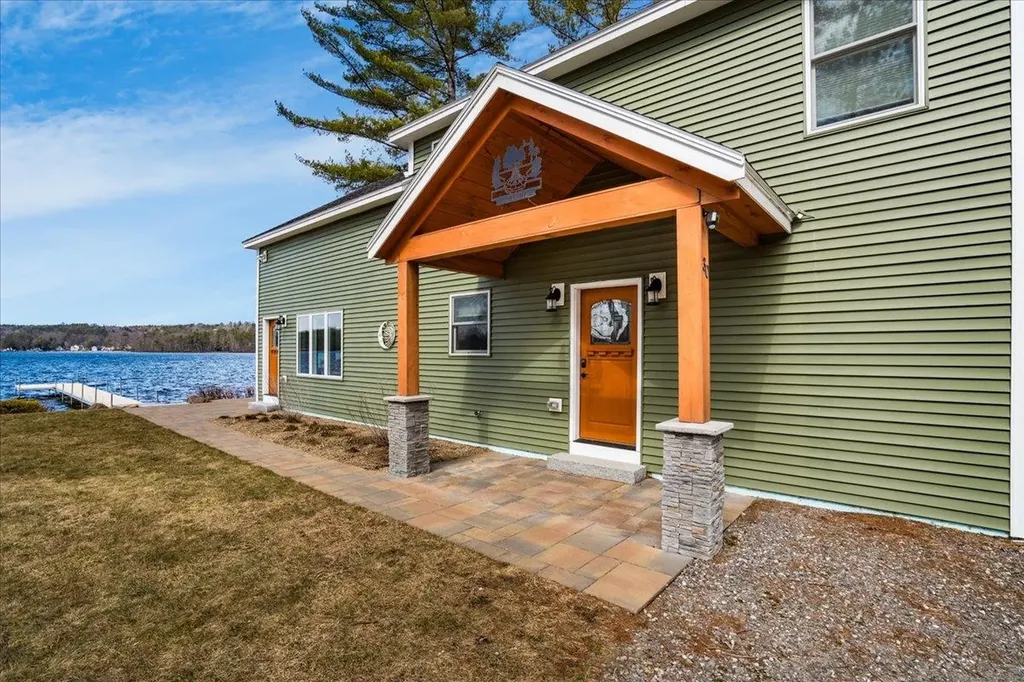
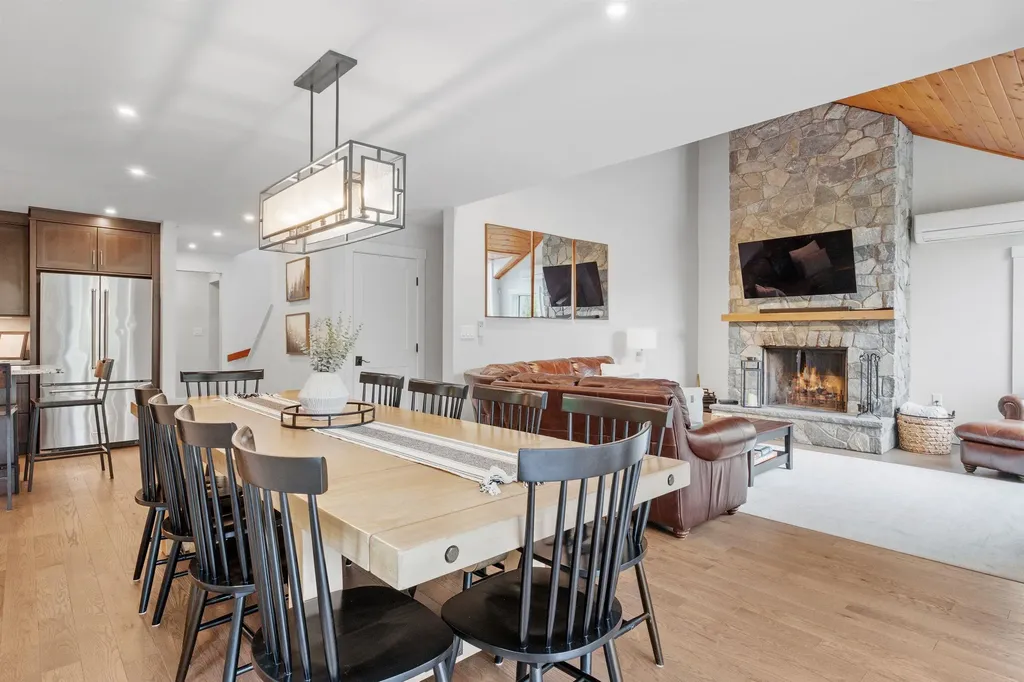
Welcome to this almost-new home on beautiful Lake Winnisquam. This home sits on a private road that's maintained year-round by the town. Level waterfront lot with 100 feet of private sandy beach that can launch a PWC & water toys as well as a 60-foot dock with ample space. The depth at the end of the dock is 4ft which is ideal for water activities & cooling off during the hot summer months. The homeowners thoughtfully choreographed each space which embodies style & solace in every room. The first floor offers an open concept floor plan, a primary suite & laundry. The sunlight, functional kitchen has granite countertops & GE Profile Carbon Graphite appliances. The adjoining family room has an abundance of natural light. The family room is anchored with exquisite taste, including a wood-burning fireplace as the focal point. The second floor offers two more bedrooms, a full bathroom & a versatile space overlooking the family room, perfect for a cozy reading nook or office space. Radiant floors & mini splits for additional comfort. Enjoy the peaceful sunsets with southwesterly exposure from your spacious patio. The flat, landscaped yard is a great space for outdoor games, entertaining or sharing stories around the fire pit. The homeowners carefully thought out each space of the home, to make it functional & accommodating to all ages & lifestyles. Visit local attractions or explore nearby towns for shopping & dining experiences. Enjoy hiking & biking trails & Gunstock Mountain.

Listed by Cheryl Zarella & Associates of Coldwell Banker Realty Bedford NH

Listing Sold by Lake Homes Realty-NH

$
$
%
$/month over payments
Federal 30-year interest rate: 6.58% last updated on Jul 23, 2026
* All Figures are estimates. Check with your bank or proposed mortgage company for actual interest rates.
This product uses the FRED® API but is not endorsed or certified by the Federal Reserve Bank of St. Louis.

Ask A QuestionMore Details

156 Black Mountain Road Lincoln NH 03251
Sold

MLS Number 5040171

  • Residential Single Family
  • Full Bath 3
  • Construction Existing
  • Bedrooms 4
  • Bathroom 4

NEW PHOTOS ADDED 6/11/2025 - This 3,000 sq. ft. home on the Eastside of Loon Mountain Resort offers the ideal combination of space, style, and location. With 4 bedrooms and 3.5 baths, it's just a short walk to the Pemigewasset River and the White Mountain National Forest, making it a perfect year-round escape. The interior features a gourmet kitchen, open-concept living, and a stunning wood-burning fireplace with a real stone facade. Step outside to an oversized deck designed for entertaining or unwinding after a day on the mountain. A one-car garage adds convenience, and optional shuttle service to the slopes makes skiing easy. Mountain living starts here. Did we mention views? Take in the picturesque mountain views from every level of this home. Excellent rental potential and history available.

Listed by Brent Drouin of Century 21 Mountainside Realty

Listing Sold by Century 21 Mountainside Realty

$
$
%
$/month over payments
Federal 30-year interest rate: 6.58% last updated on Jul 23, 2026
* All Figures are estimates. Check with your bank or proposed mortgage company for actual interest rates.
This product uses the FRED® API but is not endorsed or certified by the Federal Reserve Bank of St. Louis.

Ask A QuestionMore Details

213 South Street Portsmouth NH 03801

Portsmouth, NH213 South Street

Sale Price$1,425,000

Sold

MLS Number 5033050

  • Residential Single Family
  • Full Bath 1
  • Address 213 South Street
  • Construction Existing
  • Bedrooms 3

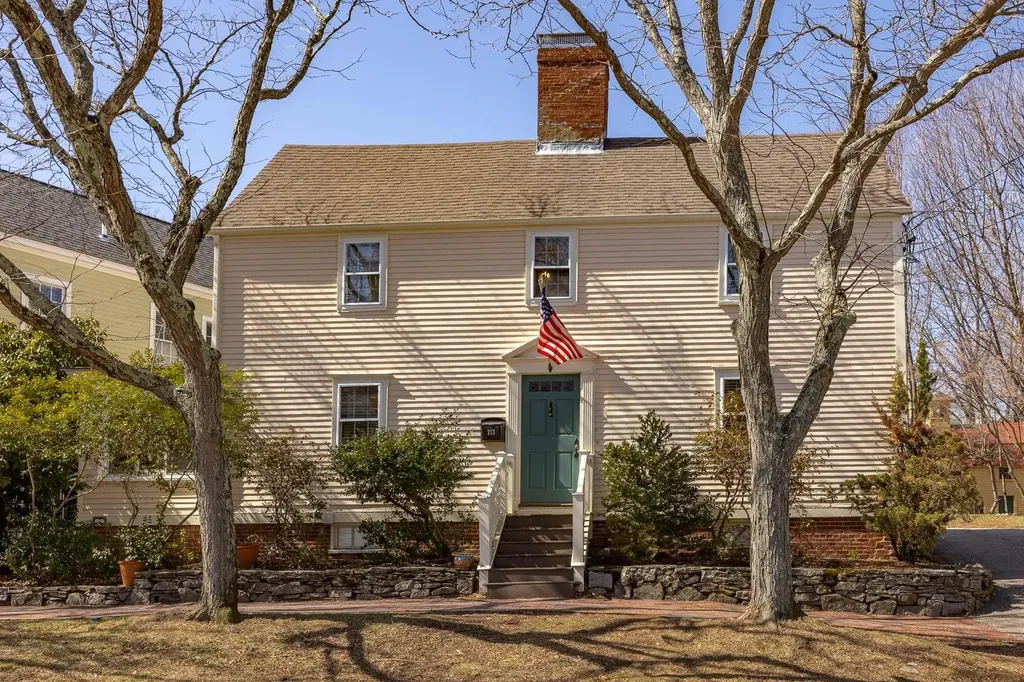
Welcome to the historic "Captain John Trundy House," c. 1795, nestled in the heart of Portsmouth's Historic District. This antique gem marries old-world charm with modern comforts, offering a unique living experience in a vibrant setting. Spanning 1,858 sqft, this home features 3 bedrooms and 3 baths. Step inside to find wide pine floors and exposed beams that speak to its storied past, while original fireplaces add warmth and character. The living room boasts a gas fireplace insert, perfect for cozy evenings. The formal dining room, complete with an original Dutch oven, is an ideal space for entertaining. The sunroom, bathed in natural light from new skylights, offers seclusion and built-in bookshelves, making it an excellent home office. Ascend the original captain's staircase to the second floor, where you'll discover the primary suite with a walk-in closet, en-suite bath, tiled shower, and dual vanities. Two additional bedrooms and a full bath complete this level, with attic space offering potential for expansion. The full basement houses a Buderus heating system, new indirect hot water heater, updated electrical panel and newly added spray foam on the basement walls. Enjoy generous off-street parking, private outdoor space, and a storage shed. Immerse yourself in the local culture with nearby parks, dining, entertainment options, walking distance to Little Harbor School District, all just moments from your doorstep.

Listed by Crystal Ducharme and Amy Turner of Compass New England,LLC

Listing Sold by Tate & Foss Sotheby's International Rlty

$
$
%
$/month over payments
Federal 30-year interest rate: 6.58% last updated on Jul 23, 2026
* All Figures are estimates. Check with your bank or proposed mortgage company for actual interest rates.
This product uses the FRED® API but is not endorsed or certified by the Federal Reserve Bank of St. Louis.

Ask A QuestionMore Details

45 Middle Road Portsmouth NH 03801

Portsmouth, NH45 Middle Road

Sale Price$1,425,000

Sold

MLS Number 5018941

  • Residential Single Family
  • Full Bath 1
  • Address 45 Middle Road
  • Construction Existing
  • Bedrooms 4

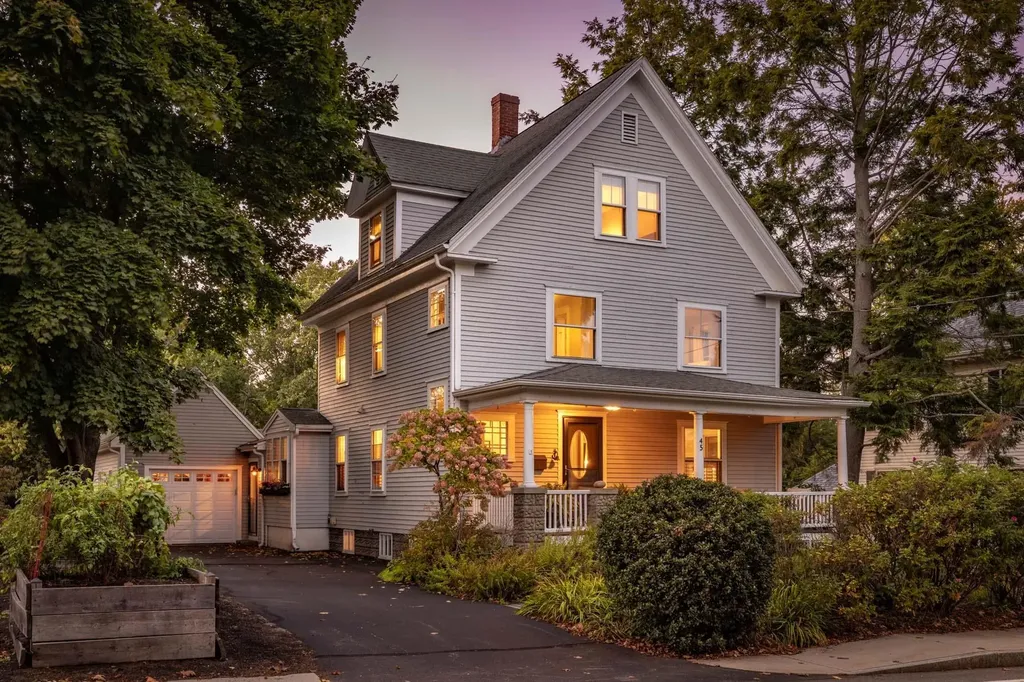
Classic, Charming and Beautifully Updated! This beautiful New England home offers you the best of both worlds, with period details throughout blended seamlessly with all the modern updates you could want! This property is a rare find in Portsmouth and has everything you've been searching for, with an attached garage, ample parking, large mudroom, gardens and outdoor living space and a walk-out basement! The covered porch will welcome you home and is the perfect spot to enjoy your morning coffee after a short stroll to one of Portsmouth's many cafes! As you step inside, you'll be swept away by the gorgeous details, updated floorplan, gleaming hardwood floors and endless windows that fill this inviting home with natural light! Taking center stage is the stunning kitchen, designed for the most discerning chef and ideal for everyday living. The showcase kitchen features high-end stainless appliances, including a Wolf 6-Burner gas stove and double wall ovens, an oversized Farmers sink, gorgeous cabinets and counters, a second prep sink with a bar area, radiant heat flooring and a dining booth! There is also a formal dining room and sprawling living room with two separate sitting areas, creating the perfect space for entertaining family and friends! On the second floor, there are three bedrooms and a renovated guest bath, and on the top floor you'll discover the amazing Primary Suite, with a private bath, sitting area, office space and walk-in closet! Your dream home has arrived!

Listed by Marci Francis of KW Coastal and Lakes & Mountains Realty

Listing Sold by Duston Leddy Real Estate

$
$
%
$/month over payments
Federal 30-year interest rate: 6.58% last updated on Jul 23, 2026
* All Figures are estimates. Check with your bank or proposed mortgage company for actual interest rates.
This product uses the FRED® API but is not endorsed or certified by the Federal Reserve Bank of St. Louis.

Ask A QuestionMore Details

Broker Reciprocity 

Copyright 2026 PrimeMLS, Inc. All rights reserved. This information is deemed reliable, but not guaranteed. The data relating to real estate displayed on this display comes in part from the IDX Program of PrimeMLS. The information being provided is for consumers’ personal, non-commercial use and may not be used for any purpose other than to identify prospective properties consumers may be interested in purchasing. Data last updated July 25, 2026 8:08 PM UTC

 
dream home
Find Your

Dream Home