Berkshire Hathaway Nicole Watkins Logo

Nicole Watkins

Find your lakes region dream home
79350
results
Refine Search

Your Search Results

r=2089-2100
700 Elm Street Laconia NH 03246

Laconia, NH700 Elm Street

Sale Price$1,425,000

Sold

MLS Number 4933037

  • Residential Single Family
  • Full Bath 1
  • Address 700 Elm Street
  • Construction Existing
  • Bedrooms 5

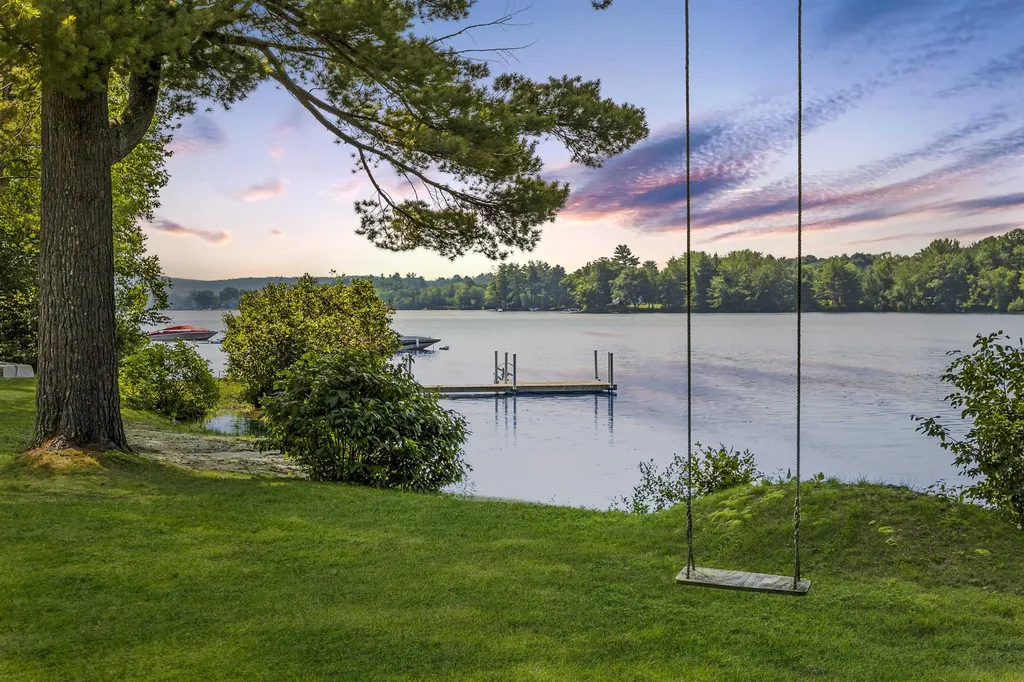
One of the only remaining large estate waterfront parcels on the lake. Set at the north end of Lake Opechee across from undeveloped state land, this amazing property has been re-listed to include all 5 private acres, sandy beaches, beautiful sunsets and 750' of waterfront. This cape cod style home has been beautifully restored and enhanced mid-century with 5 bedrooms and 4 baths, an extensive lawn and perennial gardens. First floor is perfect for entertaining with a large great room with a stone gas fireplace. The lakeside of the home has lots of glass to take in the views of the yard and lake. The kitchen has ample workspace and a bright a breakfast nook adjoining. The den features a wood burning fireplace and built-ins. All the bathrooms have been updated featuring multiple walk-in tile showers. The four guest rooms feature lovely built-in drawers and period correct wood work. The built-in bunk beds create a fun whimsical feel for family or guests. You'll enjoy beautiful sunsets from the house, your sandy beach or the L-shaped dock. The property has been surveyed and there is subdivision potential to create 4 lots of record here. Enjoy all that is the quiet serenity of Lake Opechee with close proximity to the the revitalization taking place in Lakeport, downtown Laconia, great local shopping, restaurants, skiing and all less than two hours from Boston. Open House Saturday Oct. 15th 9-11am.

Listed by Ashley Davis of Four Seasons Sotheby's Int'l Realty

Listing Sold by RE/MAX 360/Lynn
$
$
%
$/month over payments
Federal 30-year interest rate: 6.58% last updated on Jul 23, 2026
* All Figures are estimates. Check with your bank or proposed mortgage company for actual interest rates.
This product uses the FRED® API but is not endorsed or certified by the Federal Reserve Bank of St. Louis.

Ask A QuestionMore Details

28 Fielding Way Rye NH 03870

Rye, NH28 Fielding Way

Sale Price$1,425,000

Sold

MLS Number 4921302

  • Residential Single Family
  • Full Bath 3
  • Address 28 Fielding Way
  • Construction Existing
  • Bedrooms 4

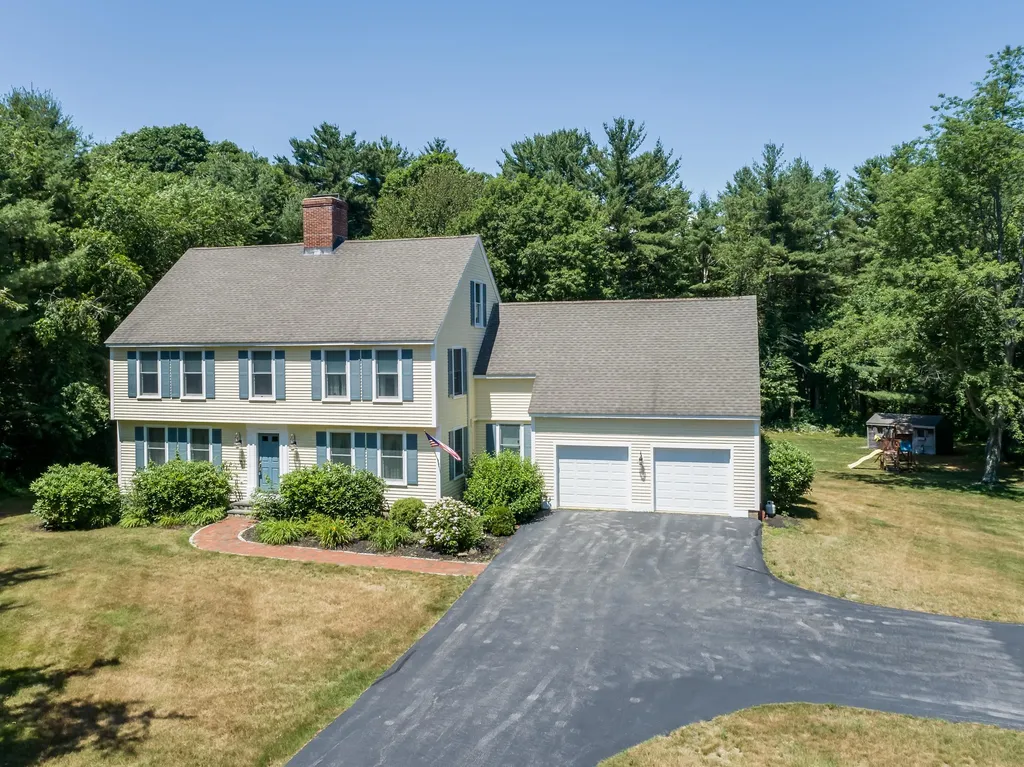
Absolutely beautiful colonial in a picturesque neighborhood. Set on a lovely landscaped lot of 1.13 acre in the most desirable Rands Spring Subdivision just minutes from Sandy Jenness Swimming Beach. Step into the front door, onto a beautiful open and well-lit living room with a fireplace. Entertain with ease on the first-floor room with dining area and a beautiful kitchen complete with granite countertop, stainless steel appliances and recessed lighting. And off to the kitchen area is the slider to your private sunroom with a hot tub. And off from the sunroom is the private deck, which is perfect for spending time outdoors in the warmer months. Home features four bedrooms, three full baths and a half bath including the master bedroom with a master bath. The Bonus room in the basement is partially finished with recessed lighting. There are 2 car garages with a large driveway and an immense backyard. This home has many updates and is meticulously well maintained.

Listed by Siborak Ponn and Elizabeth Skinsacos of LAER Realty Partners/Chelmsford

Listing Sold by

$
$
%
$/month over payments
Federal 30-year interest rate: 6.58% last updated on Jul 23, 2026
* All Figures are estimates. Check with your bank or proposed mortgage company for actual interest rates.
This product uses the FRED® API but is not endorsed or certified by the Federal Reserve Bank of St. Louis.

Ask A QuestionMore Details

26 Laurel Drive Bedford NH 03110

Bedford, NH26 Laurel Drive

Sale Price$1,425,000

Sold

MLS Number 4973599

  • Residential Single Family
  • Full Bath 1
  • Address 26 Laurel Drive
  • Construction Existing
  • Bedrooms 4


LOCATION! HORSE PROPERTY! Amazing 4.66 acres on a private cul-de-sac, close to Bedford town center! This is an incredible opportunity to own a Royal Barry Wills designed, Sundeen built, sprawling cape with phenomenal attention to detail. Custom built-ins throughout. This house is built for comfort, entertainment, fun, and space for all your toys and animals. First floor primary suite with fireplace and updated bathroom. 2 bedrooms upstairs with full bath. 4th bedroom or bonus room over garage with huge closet/office space. First floor private office/library. Four fireplaces! The custom kitchen is an entertainer's dream with gorgeous soapstone and mahogany countertops. Open concept family room with large fireplace and built-in reading nook to curl up by the roaring fire. Dining room with fireplace and built-ins. Insulated porch off kitchen opens to the inground pool for all your summer fun. 3-car garage with brand new epoxy floor. Pool house has bonus 5th bathroom with shower! Whole house generator. And we haven't even gotten to the grounds yet… The BARN! 36'x48' 5-stall horse barn with tack room, wash rack, and 800-bale hay loft. Barn has heat, water + electric, and if horses aren't your thing this space has loads of potential to be repurposed (art studio, potential ADU, workshop...). Riding ring 180'x180'… or future tennis court, hockey rink, or gigantic garden! This is such a unique and wonderful opportunity. OFFERS DUE Monday 10/30 by 3:00pm.

Listed by Meghan Collins of Keller Williams Realty-Metropolitan

Listing Sold by LAER Realty Partners/Chelmsford

$
$
%
$/month over payments
Federal 30-year interest rate: 6.58% last updated on Jul 23, 2026
* All Figures are estimates. Check with your bank or proposed mortgage company for actual interest rates.
This product uses the FRED® API but is not endorsed or certified by the Federal Reserve Bank of St. Louis.

Ask A QuestionMore Details

127 Clark Road Rye NH 03870

Rye, NH127 Clark Road

Sale Price$1,425,000

Sold

MLS Number 5001960

  • Residential Single Family
  • Full Bath 1
  • Address 127 Clark Road
  • Construction Existing
  • Bedrooms 4

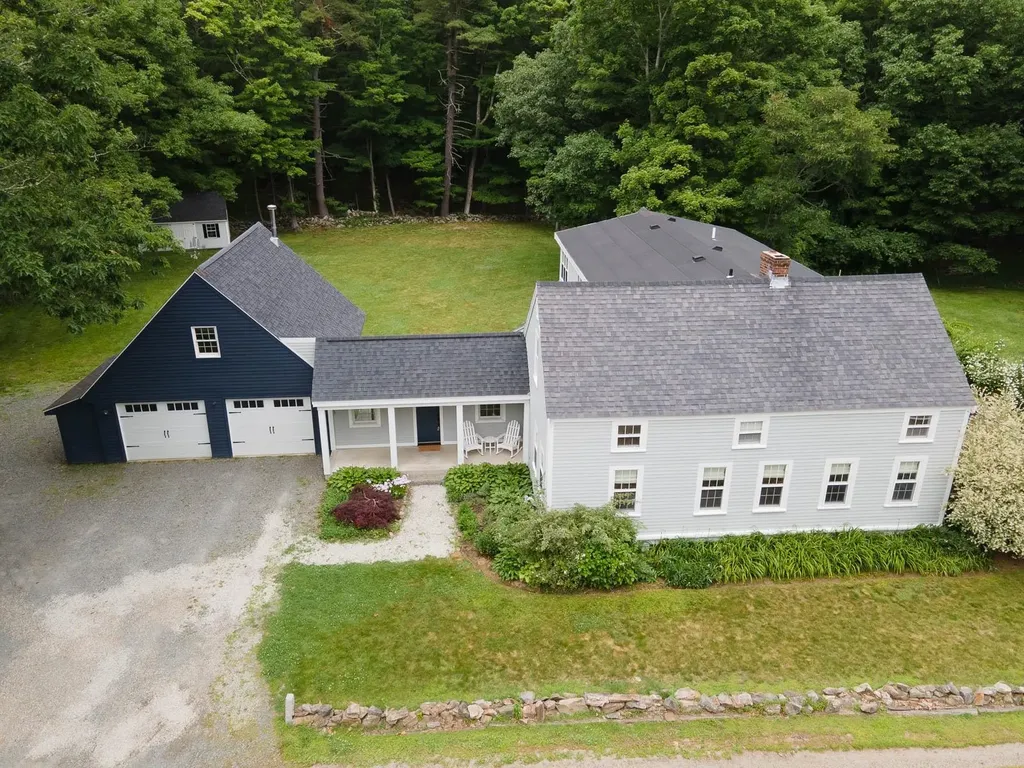
Discover timeless charm combined with modern amenities in Rye, just a short distance to beautiful, sandy beaches. Nestled on a half-acre of open land surrounded by meandering stone walls and woods, this 1750 home was originally a carriage house and has been transformed into an expansive 3,000-plus square foot, 4-bedroom, 2.5 bath home with an attached 2-car garage. The original carriage house charm remains, with stylish and practical renovated spaces that include a 23' x 25' great room with high ceilings and gas fireplace, a large kitchen with stainless steel appliances and walk-in pantry, and a master suite with vaulted ceilings and en suite bath that showcases a classic subway tile shower, marble countertops and a large, farmhouse-style sink. Cognac colored wide pine floors add style and warmth to bright, open living spaces. Other amenities include a large mudroom, laundry on the main level, wood-burning stove, and a room over the garage accessed separately from the main house, offering a private location for an office or guest space. A Mitsubishi 5 Zone Heat Pump system was installed in 2023 and provides full home A/C & heat efficiency. Water tank and electrical were updated in 2015, as well as a new roof and new Advanced Onsite Solutions septic system. The main living spaces are also wired for sound. Located on a quiet country road, this home has been lovingly maintained and is move-in ready. Schedule your showing appointment today!

Listed by Jennifer Madden of Madden Group

Listing Sold by Tate & Foss Sotheby's International Rlty

$
$
%
$/month over payments
Federal 30-year interest rate: 6.58% last updated on Jul 23, 2026
* All Figures are estimates. Check with your bank or proposed mortgage company for actual interest rates.
This product uses the FRED® API but is not endorsed or certified by the Federal Reserve Bank of St. Louis.

Ask A QuestionMore Details

166 Locke Road Rye NH 03870

Rye, NH166 Locke Road

Sale Price$1,425,000

Sold

MLS Number 4968845

  • Residential Single Family
  • Full Bath 3
  • Address 166 Locke Road
  • Construction Existing
  • Bedrooms 3


Historic 1850's Locke Homestead on 10+ acres. Imagine the memories that have been made here from the Locke's to the current seller of 50 years. Features to enjoy include the custom kitchen with a Miele stove and casual dining cove, relaxing solarium as well as formal living and dining rooms. There are his and hers offices, a 3-car attached garage and detached workshop. Three upstairs bedrooms include a playful room with a hide-away loft. The primary bedroom has a palladium window that overlooks the conservation land and its own deck to survey the apple trees. Did I mention the screened in porch? You'll will definitely want to curl up here with a good book or enjoy an afternoon nap. Energy efficient improvements include added insulation, and spray foamed basement. Baseboard heat is supplemented with mini splits for heating and cooling. Solar system provides domestic hot water. Like to garden? The many perennials will delight you, including herbs and mature plantings. So close to the ocean, so enjoy the cool breezes or walk to Rye Harbor and watch the sunrise! Initial showings begin on Saturday 9/9/2023 by appt from 2:30PM-5PM and at the open house on Sunday 9/10/2023 from 11AM-1PM. Pre-inspection report available after viewing the property.

Listed by Pamela Gray of RE/MAX Shoreline

Listing Sold by Carey Giampa, LLC/Rye

$
$
%
$/month over payments
Federal 30-year interest rate: 6.58% last updated on Jul 23, 2026
* All Figures are estimates. Check with your bank or proposed mortgage company for actual interest rates.
This product uses the FRED® API but is not endorsed or certified by the Federal Reserve Bank of St. Louis.

Ask A QuestionMore Details

150 Strafford Road Northwood NH 03261
Sold

MLS Number 5080100

  • Residential Single Family
  • Full Bath 2
  • Address 150 Strafford Road
  • Construction Pre-Construction
  • Bedrooms 4

Listed by Heather Heigis of Heigis Real Estate LLC.

Listing Sold by The Merrill Bartlett Group

$
$
%
$/month over payments
Federal 30-year interest rate: 6.58% last updated on Jul 23, 2026
* All Figures are estimates. Check with your bank or proposed mortgage company for actual interest rates.
This product uses the FRED® API but is not endorsed or certified by the Federal Reserve Bank of St. Louis.

Ask A QuestionMore Details

1163 Sagamore Avenue Portsmouth NH 03801
Sold

MLS Number 4958212

  • Condo
  • Square Feet 2,890
  • Bedrooms 3
  • New Contruction Existing
  • Address 1163 Sagamore Avenue

Welcome to Sea Star Cove! This peaceful dead-end street is situated within close proximity to all Portsmouth, Rye & the vibrant NH Seacoast has to offer! This magnificent home has partial views of Sagamore Creek, is an easy walk to local favorites like BG's Boathouse & Atlantic Grill, & waterfront trails! The moment you step inside, warm natural light greets you & highlights the thoughtfully designed open floor plan featuring 9 ft ceilings, an abundance of windows & gorgeous hardwood. The kitchen features upgraded cabinets w/ beautiful crown moldings, stunning countertops, 6-burner gas range w/hood, custom tile backsplash & large island w/ storage & seating for 5! The kitchen opens to the dining area & spacious living room, & also includes a door leading to the back deck! A slider off the dining room opens to the screened porch; a favorite spot at night! The living room is large enough to host gatherings & features a gas fireplace w/ elegant built-ins. The private office & guest bath complete the 1st floor. On the 2nd floor you'll find 3 bedrooms, 2 baths & laundry room. The large primary suite offers 2 walk-in closets, en-suite bath w/dual vanity, tons of storage, & large custom glass/tile shower. You'll have options when looking for outside space; a large front porch, side screened porch, & large back deck for entertaining! Lower level includes a mudroom & separate finished space w/ many possibilities & is currently used as a home gym! Move right in & enjoy the seacoast!

Listed by Erin Proulx of KW Coastal and Lakes & Mountains Realty/Portsmouth

Listing Sold by

$
$
%
$/month over payments
Federal 30-year interest rate: 6.58% last updated on Jul 23, 2026
* All Figures are estimates. Check with your bank or proposed mortgage company for actual interest rates.
This product uses the FRED® API but is not endorsed or certified by the Federal Reserve Bank of St. Louis.

Ask A QuestionMore Details

665 Long John Road Rye NH 03870

Rye, NH665 Long John Road

Sale Price$1,420,000

Sold

MLS Number 5015785

  • Residential Single Family
  • Full Bath 2
  • Address 665 Long John Road
  • Construction Existing
  • Bedrooms 4


Haven't you wondered what the "House on the Hill" looks like inside? Now is your chance to see! A unique 3 story contemporary home in a wooded setting with lots of light, large rooms, unending back deck and a detached building with heat & electricity when privacy of an office is needed. The plan for "The House on the Hill" gives you 4 beds, 2 and one half baths with 3374 square feet of living space. The main level offers a half bath, laundry, office & open kitchen along with family room containing a stone fireplace and large dining area that are surrounded by oversized windows/sliders providing a light and airy interior. The kitchen, dining area & family room are open to one another, and extend outdoors onto a spacious deck. An island in the kitchen has casual seating for four. Three bedrooms share a bathroom on the second level while the the spiral staircase takes you to the huge primary bedroom with en suite bath & private deck. Spiral stairs continuing right outside the bedroom leads you to the small stargazing room or loft. Two car garage under and home sits back off the road. Views of lush trees and garden plantings surround this contemporary-style residence in a verdant oasis that invites casual indoor/outdoor living.

Listed by Rosalie Andrews of Engel & Volkers Portsmouth

Listing Sold by Tate & Foss Sotheby's International Rlty

$
$
%
$/month over payments
Federal 30-year interest rate: 6.58% last updated on Jul 23, 2026
* All Figures are estimates. Check with your bank or proposed mortgage company for actual interest rates.
This product uses the FRED® API but is not endorsed or certified by the Federal Reserve Bank of St. Louis.

Ask A QuestionMore Details

3 Allen Road Tuftonboro NH 03850

Tuftonboro, NH3 Allen Road

Sale Price$1,420,000

Sold

MLS Number 4841510

  • Residential Single Family
  • Full Bath 2
  • Address 3 Allen Road
  • Construction Existing
  • Bedrooms 3

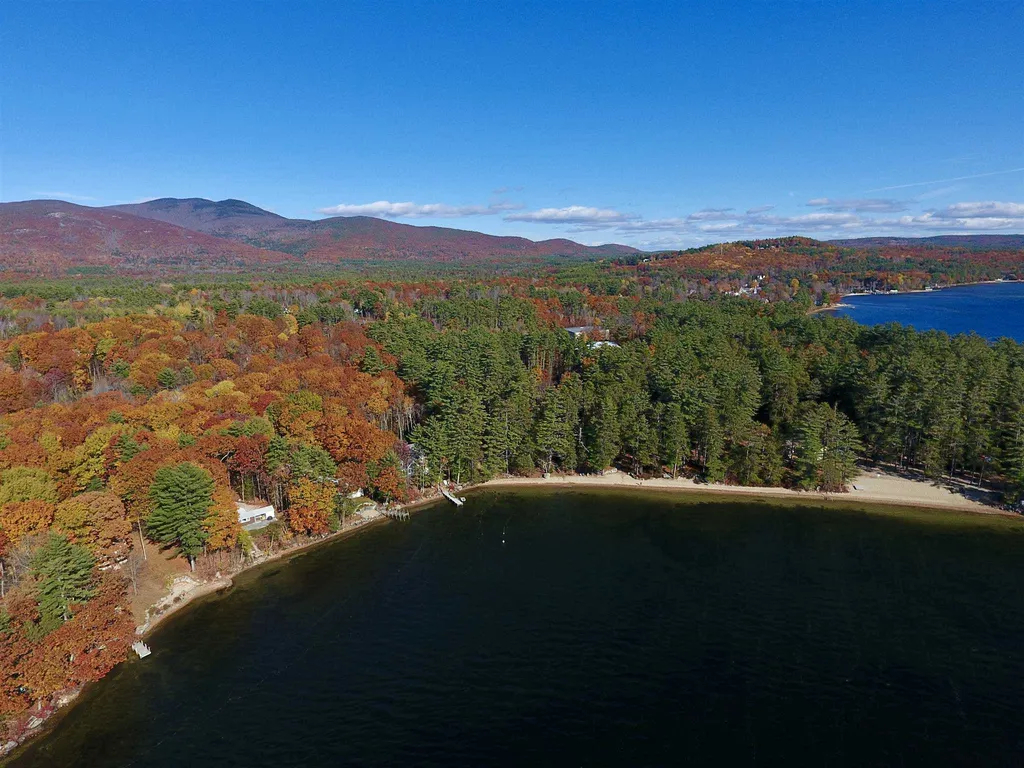
Rare and unique Lake Winnipesaukee waterfront RETREAT consisting of two homes on a sprawling two acre parcel sited on 115 feet of prime sandy shoreline. As you drive down the long wooded driveway, you will feel the sweet rustic charm that only the lake can offer. Make this your family compound or build your dream home while vacationing in the log home, which was built in 2006. The perfect environment to work remotely or simply get away. Enjoy the breathtaking views while sipping your morning coffee or enjoy those gorgeous sunsets after a long day on the water. Additional storage shed for all of your lake gear and toys! Located in the desirable Melvin Village and close to downtown Wolfeboro! Square footage consists of both homes combined. Property is being sold As-Is

Listed by Molly Miller of Mountain Side Properties,LLC

Listing Sold by KW Coastal and Lakes & Mountains Realty/Wolfeboro

$
$
%
$/month over payments
Federal 30-year interest rate: 6.58% last updated on Jul 23, 2026
* All Figures are estimates. Check with your bank or proposed mortgage company for actual interest rates.
This product uses the FRED® API but is not endorsed or certified by the Federal Reserve Bank of St. Louis.

Ask A QuestionMore Details

57 London Bridge Road Windham NH 03087
Sold

MLS Number 5050499

  • Residential Single Family
  • Full Bath 2
  • Construction Existing
  • Bedrooms 4
  • Bathroom 4

OPEN HOUSE SAT & SUN 12-2! Welcome to this newly expanded and meticulously updated home offering over 5,000 square feet of living space on 5+ private acres with direct trail access. Ideally situated across from the highly rated Windham High School, this property blends modern upgrades with timeless charm. Outside, enjoy peace of mind with a new roof, new siding, new front and back decks, and plenty of space to entertain or explore on your own private trails. Step inside to discover a thoughtfully designed layout featuring multiple family rooms, dedicated office spaces, and a state-of-the-art weight room. The recent addition adds even more versatility and square footage to an already spacious home. You'll love the vaulted ceilings, gleaming hardwood floors, and multiple fireplaces that bring warmth and character to each living space.The finished basement with radiant heat provides even more room to spread out, while the unfinished walk-up attic offers incredible storage or future expansion potential. Upstairs, you'll find generously sized bedrooms, including guest rooms with custom built-in closets. This is one you truly have to see in person. Schedule your private tour today!

Listed by Kendall Reyes of REAL Broker NH,LLC

Listing Sold by Keller Williams Realty Success

$
$
%
$/month over payments
Federal 30-year interest rate: 6.58% last updated on Jul 23, 2026
* All Figures are estimates. Check with your bank or proposed mortgage company for actual interest rates.
This product uses the FRED® API but is not endorsed or certified by the Federal Reserve Bank of St. Louis.

Ask A QuestionMore Details

5 Ruth Street Portsmouth NH 03801

Portsmouth, NH5 Ruth Street

Sale Price$1,420,000

Sold

MLS Number 5088733

  • Residential Single Family
  • Full Bath 1
  • Address 5 Ruth Street
  • Construction Existing
  • Bedrooms 3

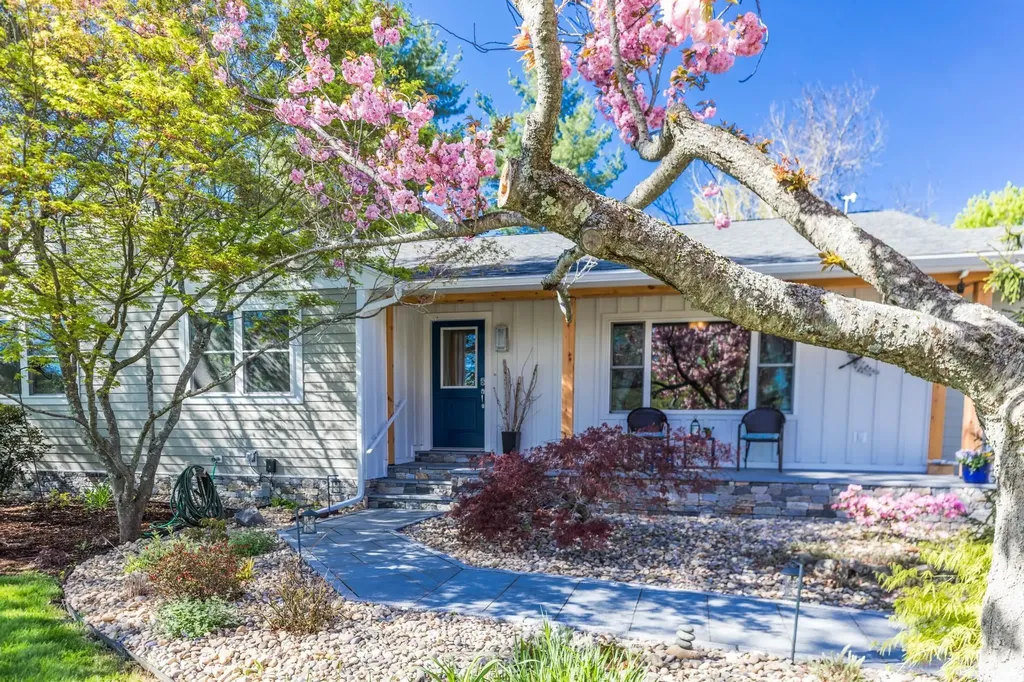
When you take a highly desirable Portsmouth neighborhood, add some amazing curb appeal and top it off with a lovingly maintained and modernized Ranch, you've got that rare opportunity property you don't want to miss! This 3 bedroom, 3 bath Ranch offers a first floor primary suite, eat-in kitchen with stainless appliances and gas fireplace, living room with large window views to the private rear yard, and a formal dining room with seasonal views of blossoming trees, weeping evergreens, and colorful maples to mention just a few. The lower level basement has a theatre area, 3/4 bath, and separate office/gym area as well as several unfinished storage spaces. The exterior landscaping offers a blend of formal granite walkways with natural river bed path stones guiding homeowners and guests to the covered front porch. Enjoy privacy in the rear yard on a low maintenance deck set near pea gravel paths to the oversized shed/workshop. When it's time to toss the ball or play a game of lawn darts, there is plenty of space with this lot's expansive side yard. With seasonal views from the primary suite and front bedroom to the North Mill Pond, this location is just minutes from downtown Portsmouth shopping, restaurants and an endless number of cultural and entertainment venues, parks, trails, and bike paths. Easy access to commuter routes to nearby local towns or onward to Boston or Portland.

Listed by Brenda Hall and Jeffrey Mountjoy of The Aland Realty Group

Listing Sold by BHG Masiello Durham

$
$
%
$/month over payments
Federal 30-year interest rate: 6.58% last updated on Jul 23, 2026
* All Figures are estimates. Check with your bank or proposed mortgage company for actual interest rates.
This product uses the FRED® API but is not endorsed or certified by the Federal Reserve Bank of St. Louis.

Ask A QuestionMore Details

243 Skimobile Road Conway NH 03860
Sold

MLS Number 5025002

  • Condo
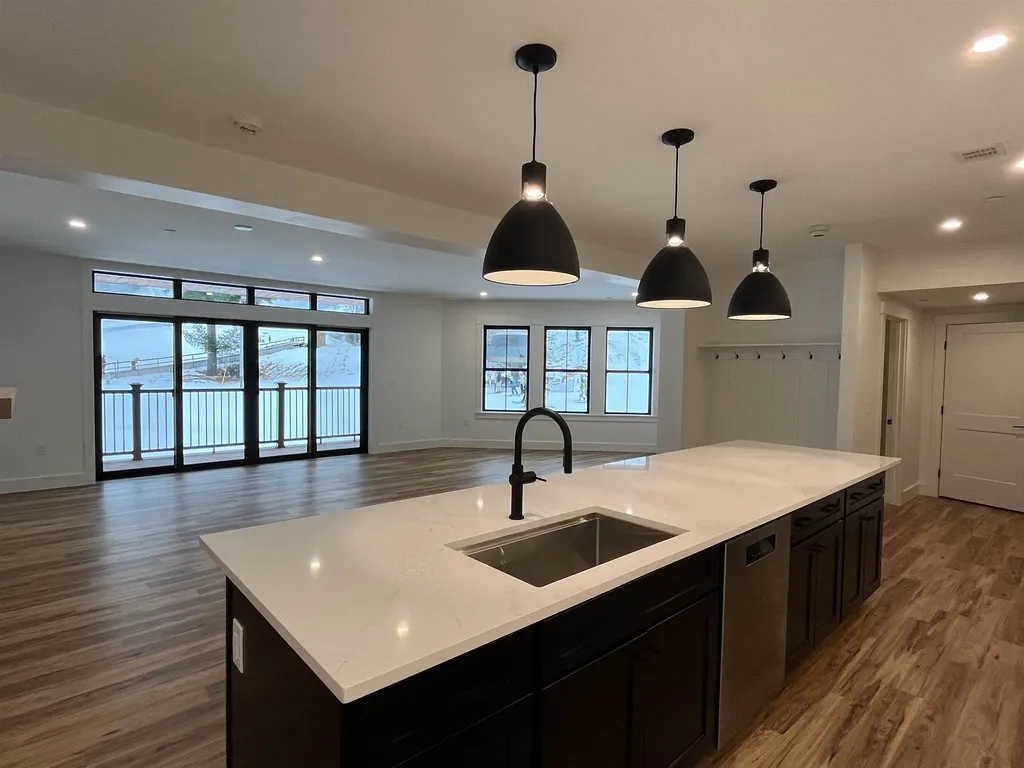
  • Square Feet 1,749
  • Bedrooms 3
  • New Contruction Pre-Construction
  • Village North Conway

Listed by Michele Jordan and Eileen Difeo of Coldwell Banker LIFESTYLES- Conway

Listing Sold by Coldwell Banker LIFESTYLES- Conway

$
$
%
$/month over payments
Federal 30-year interest rate: 6.58% last updated on Jul 23, 2026
* All Figures are estimates. Check with your bank or proposed mortgage company for actual interest rates.
This product uses the FRED® API but is not endorsed or certified by the Federal Reserve Bank of St. Louis.

Ask A QuestionMore Details

Broker Reciprocity 

Copyright 2026 PrimeMLS, Inc. All rights reserved. This information is deemed reliable, but not guaranteed. The data relating to real estate displayed on this display comes in part from the IDX Program of PrimeMLS. The information being provided is for consumers’ personal, non-commercial use and may not be used for any purpose other than to identify prospective properties consumers may be interested in purchasing. Data last updated July 25, 2026 6:52 PM UTC

 
dream home
Find Your

Dream Home