Berkshire Hathaway Nicole Watkins Logo

Nicole Watkins

Find your lakes region dream home
79350
results
Refine Search

Your Search Results

r=2101-2112
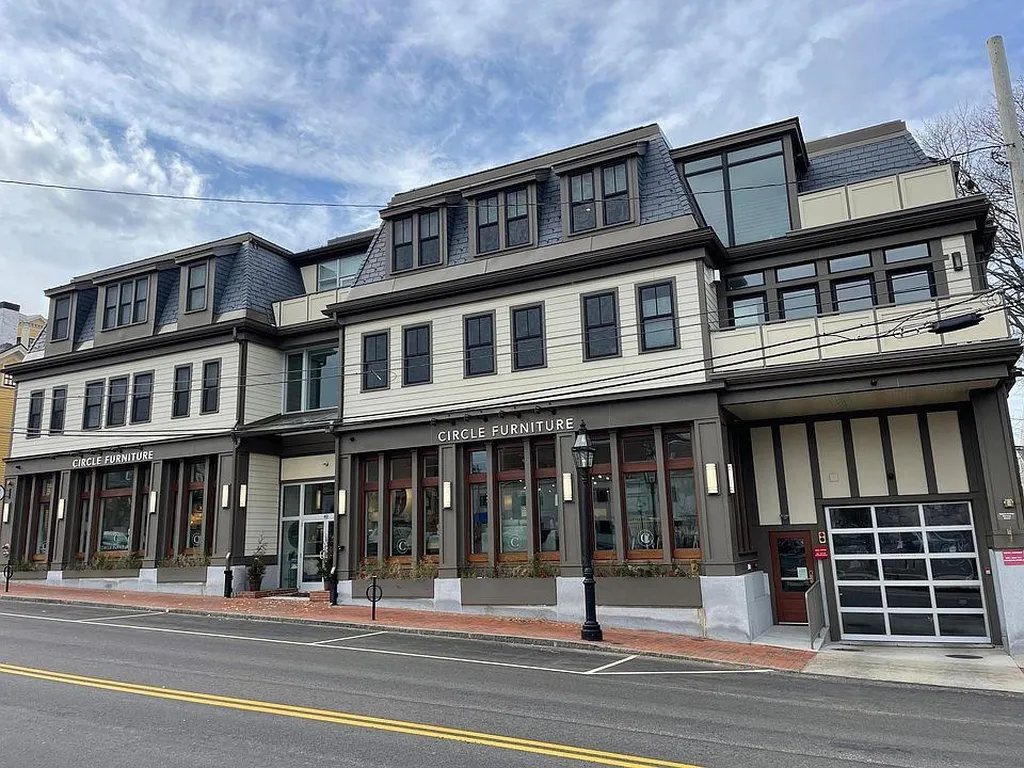
40 Bridge Street Portsmouth NH 03801
Sold

MLS Number 4955611

  • Condo
  • Square Feet 1,813
  • Bedrooms 3
  • New Contruction Existing
  • Address 40 Bridge Street

Listed by Leslie Lafond of Russell Associates Inc.

Listing Sold by Russell Associates Inc.

$
$
%
$/month over payments
Federal 30-year interest rate: 6.58% last updated on Jul 23, 2026
* All Figures are estimates. Check with your bank or proposed mortgage company for actual interest rates.
This product uses the FRED® API but is not endorsed or certified by the Federal Reserve Bank of St. Louis.

Ask A QuestionMore Details

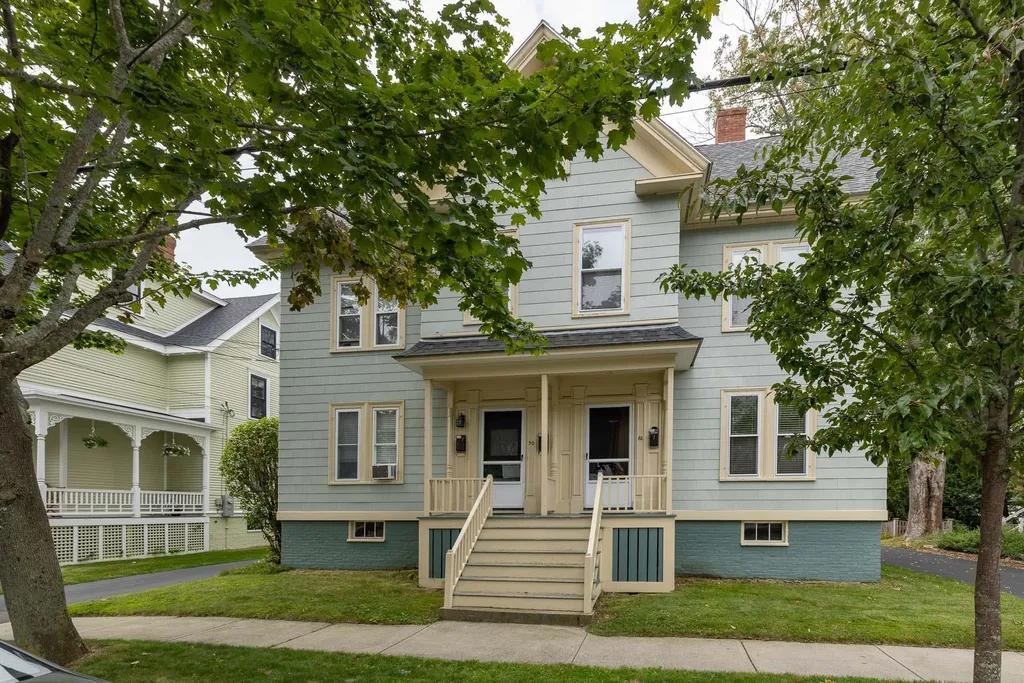
88 Wibird Street Portsmouth NH 03801

Portsmouth, NH88 Wibird Street

Sale Price$1,415,000

Sold

MLS Number 4969801

  • Multifamily
  • Address 88 Wibird Street
  • Units 3
  • Bathroom 5
  • Acreage 0.13

An incredible opportunity for investment or to owner occupy in the heart of Little Harbor and ideally situated within a walk to Downtown Portsmouth, waterfront, parks and schools. This lovingly maintained home provides a large owners unit or rental which occupies the right side of the building (#88 Wibird) 88 Wibird boasts 3 full floors of living space and lives like a single family home with 4 bedrooms. It features beautiful wood floors in the living room and dining room, soaring ceilings and a wood burning fireplace with Indiana Limestone surround. Also included on the 1st floor are the kitchen with ample custom cabinetry, breakfast bar, pantry, and a mudroom with access to the deck and back yard. The 2nd floor also boasts beautiful wood floors, 3 bedrooms, an office/walk in closet and a full bathroom. For additional living space the 3rd floor has 1 bedroom and 2 additional rooms to be used as you need them.... office, den, playroom and the 3rd bathroom. 2 additional rental units located at 90 Wibird Street with their own designated entrance. Unit #1 is on the first floor and offers a generous living space, bedroom and eat in kitchen. Unit #2 is on the 2nd floor and mimics the first floor layout with an additional office space. This property has been exceptionally cared for and updated by the same family for decades. Rents are well below market value. The town has the property listed as 88 Wibird St. For mail purposes use 88/90 Wibird Street.

Listed by Tatjiana Shone of The Aland Realty Group

Listing Sold by Red Post Realty

$
$
%
$/month over payments
Federal 30-year interest rate: 6.58% last updated on Jul 23, 2026
* All Figures are estimates. Check with your bank or proposed mortgage company for actual interest rates.
This product uses the FRED® API but is not endorsed or certified by the Federal Reserve Bank of St. Louis.

Ask A QuestionMore Details

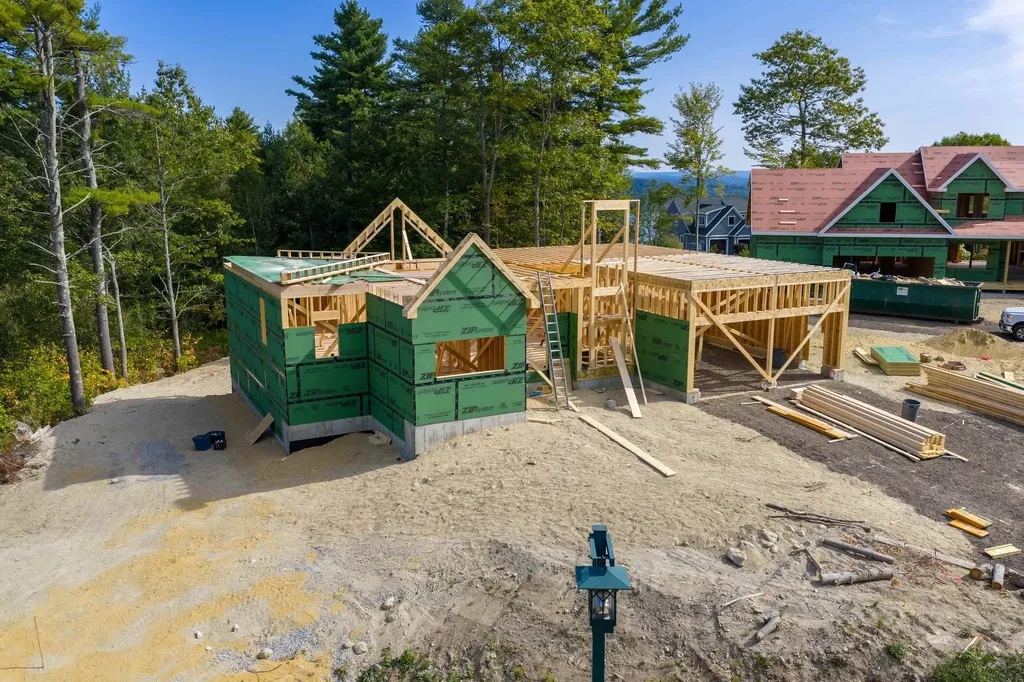
6 Windjammer Ridge Laconia NH 03246

Laconia, NH6 Windjammer Ridge

Sale Price$1,410,792

Sold

MLS Number 5061454

  • Residential Single Family
  • Full Bath 1
  • Address 6 Windjammer Ridge
  • Construction New Construction
  • Bedrooms 4

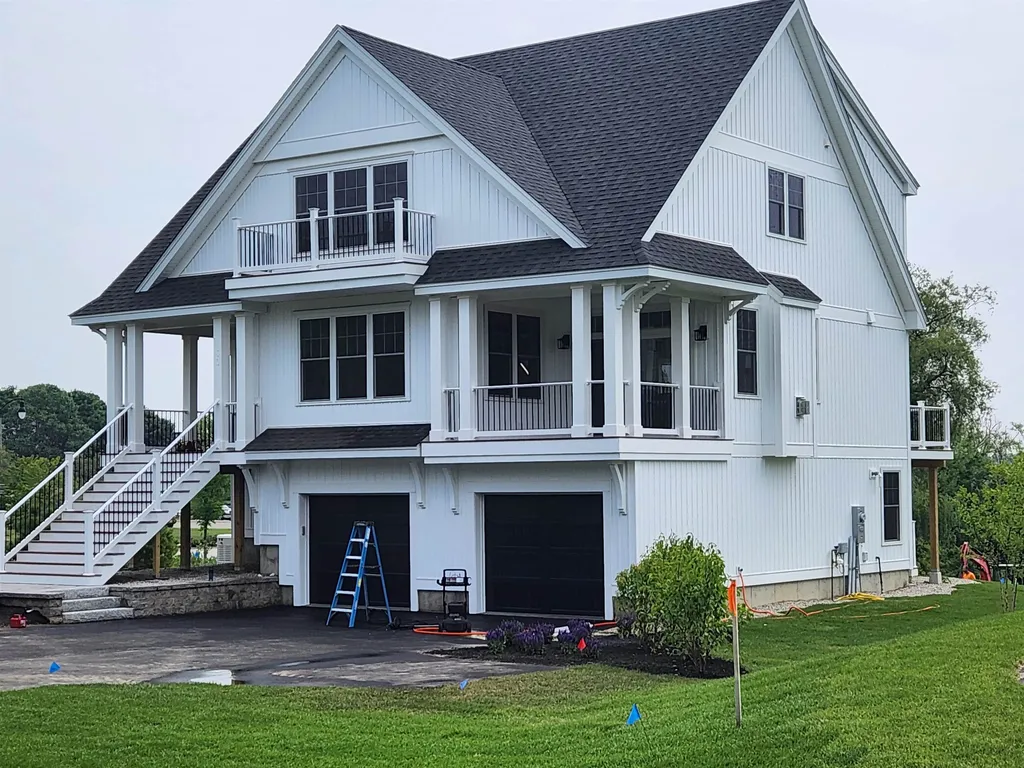
Discover this exceptional new construction crafted by Marceau Homes, recognized as one of the Lakes Region's premier builders. Nestled within the highly desirable Meredith Bay community on Lake Winnipesaukee, this 3,260 sqft residence offers 4 bedrooms, 3 baths, a finished bonus room, and an attached two-car garage. The home showcases sophisticated design and upscale finishes throughout-gleaming hardwood and tile floors, a spacious first floor primary suite with a custom-tiled shower and dual vanities, granite or quartz counters, and a cozy gas fireplace with stone surround. Modern conveniences include central A/C, a Rinnai tankless hot water system, and durable Trex decking for low-maintenance outdoor living. Residents of Meredith Bay have access to an incredible array of amenities, all connected by scenic walking trails and golf cart paths that lead directly to Akwa Marina. Within this private, gated community, you'll find two pools, hot tubs, a sandy beach on Lake Winnipesaukee, seasonal dining, a fitness center, and courts for tennis and pickleball-everything you need for a true resort lifestyle on Lake Winnipesaukee. Taxes are estimated. Specs subject to change. Check out meredithbaynh.com for more information.

Listed by Rachel Xavier of KW Coastal and Lakes & Mountains Realty/Meredith

Listing Sold by KW Coastal and Lakes & Mountains Realty/Wolfeboro

$
$
%
$/month over payments
Federal 30-year interest rate: 6.58% last updated on Jul 23, 2026
* All Figures are estimates. Check with your bank or proposed mortgage company for actual interest rates.
This product uses the FRED® API but is not endorsed or certified by the Federal Reserve Bank of St. Louis.

Ask A QuestionMore Details


54 Sage Lane Portsmouth NH 03801

Portsmouth, NH54 Sage Lane

Sale Price$1,410,000

Sold

MLS Number 5014911

  • Condo
  • Square Feet 2,568
  • Bedrooms 3
  • New Contruction Existing
  • Complex Parson Woods

Welcome to Parson Woods, Portsmouth's newest premier community, where luxury living meets New England charm. This stunning new construction is your opportunity to own a meticulously crafted home. With easy access to major routes (I-95 and US-1) and vibrant downtown Portsmouth area. This location offers the ideal blend of tranquility and convenience. Step inside and experience the epitome of modern elegance. The first-floor primary suite is complete with a spacious walk-in closet and a luxurious private bath. Complete with an open-concept kitchen and living area, featuring high-end finishes and a designated dining space, perfect for both intimate gatherings and grand entertaining. Upstairs you'll find two additional bedrooms and a full bath. An optional unfinished bonus room with HVAC & Electricity set up, that can be tailored to your needs. Imagine sipping your morning coffee in the sunroom, with sliding glass doors that open to your private patio, overlooking professionally landscaped grounds. Upgrades to this home include Window Treatments, new Whole-house 22kW Generac Standby Generator and Washer/Dryer. The lush homesites are adorned with carefully selected shrubbery, trees, and plantings, creating a serene outdoor oasis. The community itself is a haven for outdoor enthusiasts, with sidewalk-lined streets, parks, a putting green and extensive open space. The neighborhood's direct connection to the Boston Maine rail trail is perfect for jogging, dog walking, and biking.

Listed by Eric Hall of Red Post Realty

Listing Sold by BHHS Verani Seacoast

$
$
%
$/month over payments
Federal 30-year interest rate: 6.58% last updated on Jul 23, 2026
* All Figures are estimates. Check with your bank or proposed mortgage company for actual interest rates.
This product uses the FRED® API but is not endorsed or certified by the Federal Reserve Bank of St. Louis.

Ask A QuestionMore Details

55 Hawkins Glen Drive Salem NH 03079-1878

Salem, NH55 Hawkins Glen Drive

Sale Price$1,410,000

Sold

MLS Number 4983786

  • Residential Single Family
  • Full Bath 2
  • Construction Existing
  • Bedrooms 3
  • Bathroom 4

Welcome to the idyllic Hawkins Glen, a community of 42 single-family homes surrounding a serene 17-acre pond, perfect for fishing and electric boating. This waterfront haven not only boasts the convenience of an HOA covering landscaping, snow removal, septic and irrigation maintenance, and trash removal but also provides access to a pool, clubhouse, walking trails, and more, creating an all-encompassing lifestyle for homeowners with no age restriction. This charming property, with a walk-out lower level and first-floor primary suite, exudes sophistication with an open floor plan, a stunning turn staircase, cathedral ceilings, and oversized Andersen windows showcasing breathtaking views from nearly every room. The handsome woodwork, beautiful loft areas, and a large eat-in kitchen make this home an entertainer's delight. Recently updated and meticulously maintained, this residence promises not just a beautiful home but a community-centered lifestyle that combines luxury with convenience. Secure your spot in Hawkins Glen and relish in the harmonious blend of elegance and comfort.

Listed by Janet McLennan of Century 21 McLennan & Co

Listing Sold by Century 21 McLennan & Co

$
$
%
$/month over payments
Federal 30-year interest rate: 6.58% last updated on Jul 23, 2026
* All Figures are estimates. Check with your bank or proposed mortgage company for actual interest rates.
This product uses the FRED® API but is not endorsed or certified by the Federal Reserve Bank of St. Louis.

Ask A QuestionMore Details

23 North Shore Road Hampton NH 03842

Hampton, NH23 North Shore Road

Sale Price$1,410,000

Sold

MLS Number 5008211

  • Residential Single Family
  • Full Bath 3
  • Address 23 North Shore Road
  • Construction Existing
  • Bedrooms 4

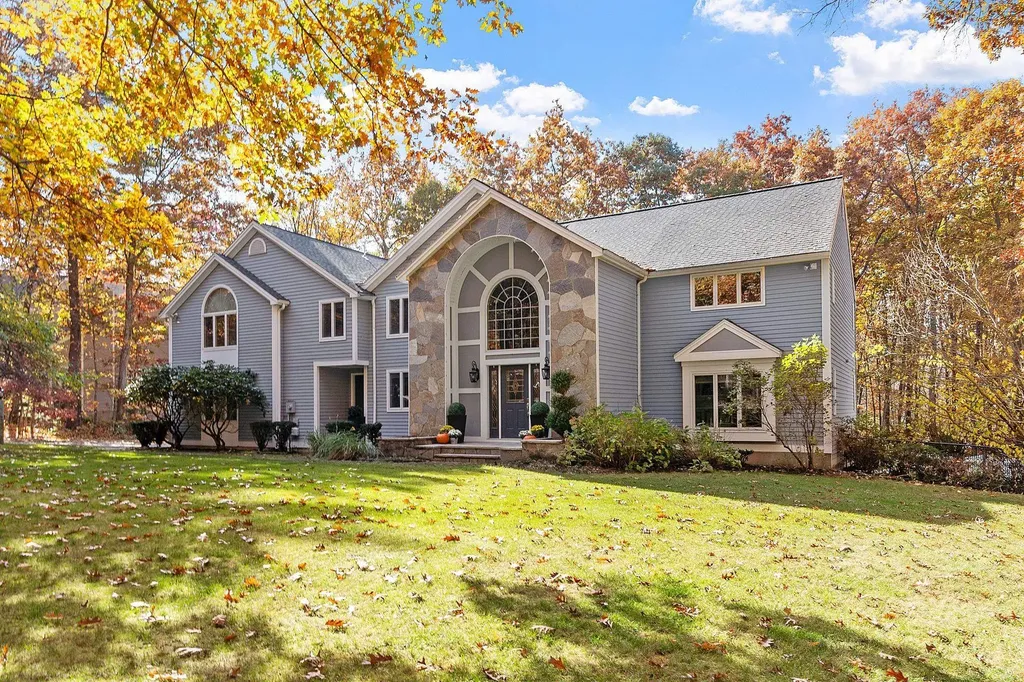
Wonderful opportunity to own on North Shore Rd. Less than a mile from Plaice Cove & North Beach. This gorgeous cape has 3-4 bedrooms & 3.5 baths. The Kitchen offers great entertaining space with ss appliances, tiled backsplash and amazing working island. Spacious 3 season porch off the kitchen offers outdoor living all year round. The deck overlooks beautiful wooded private back yard. This home offers 3 wood burning fireplaces, whole house generator, 3 car attached garage with huge bonus room over it. Beautifully landscaped. 1.98 acres. There is so much more come look before it is too late. Open House Sat Aug. 10TH 12-2

Listed by Pam LeClerc of East Coast Group One Realty

Listing Sold by Carey Giampa, LLC/Rye

$
$
%
$/month over payments
Federal 30-year interest rate: 6.58% last updated on Jul 23, 2026
* All Figures are estimates. Check with your bank or proposed mortgage company for actual interest rates.
This product uses the FRED® API but is not endorsed or certified by the Federal Reserve Bank of St. Louis.

Ask A QuestionMore Details

23 Hawthorne Road Windham NH 03087

Windham, NH23 Hawthorne Road

Sale Price$1,410,000

Sold

MLS Number 5019840

  • Residential Single Family
  • Full Bath 1
  • Address 23 Hawthorne Road
  • Construction Existing
  • Bedrooms 4

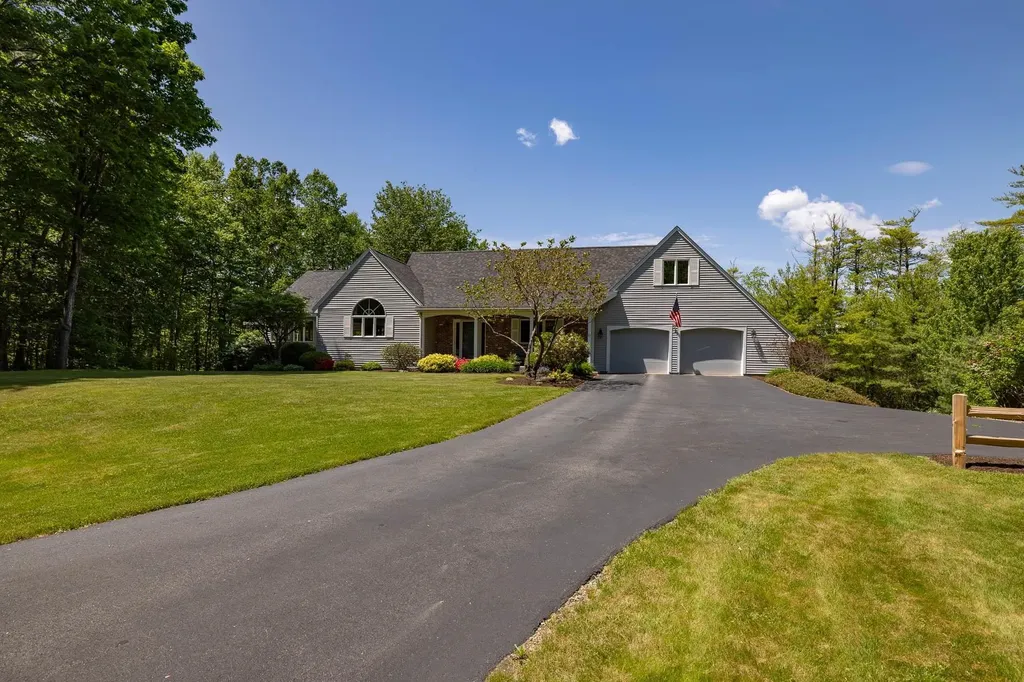
Welcome home in time for the Holidays! Beautifully Maintained 4-Bedroom, 4-Bath Colonial in Desirable Windham, NH! This stunning colonial features 4 spacious bedrooms, 4 baths, and is nestled in one of Windham's most desirable neighborhoods. Step inside the grand foyer to find an office/den with built-ins and French doors. The open-concept kitchen, complete with an island, wine fridge, and butler's pantry, overlooks a living area with a gas fireplace, cathedral ceilings, skylights, and custom built-ins, making it ideal for entertaining. A formal dining room and a 4-season sunroom with deck access provide additional space to gather. Upstairs, the expansive primary suite offers a private office, cozy sitting area, his and her walk-in closets, a luxurious jetted tub, and a steam shower. Three more generously sized bedrooms, a separate laundry room, and a ¾ bath complete the second floor. The finished basement includes a wet bar, sunken media/game room, bonus room, and a year-round hot tub oasis. Outdoors, enjoy the inground pool and charming gazebo, perfect for summer relaxation. With a new roof and furnace in the last 5 years, an irrigation system, an on-demand generator, 3 car garage, all on over 1.3 acres. A perfect blend of comfort and luxury. Check out the walking tour today!

Listed by Angeline Gorham of BHHS Verani Realty Hampstead

Listing Sold by Century 21 North East

$
$
%
$/month over payments
Federal 30-year interest rate: 6.58% last updated on Jul 23, 2026
* All Figures are estimates. Check with your bank or proposed mortgage company for actual interest rates.
This product uses the FRED® API but is not endorsed or certified by the Federal Reserve Bank of St. Louis.

Ask A QuestionMore Details

27 Rock Orchard Lane Rye NH 03870

Rye, NH27 Rock Orchard Lane

Sale Price$1,410,000

Sold

MLS Number 4998458

  • Residential Single Family
  • Full Bath 2
  • Address 27 Rock Orchard Lane
  • Construction Existing
  • Bedrooms 3

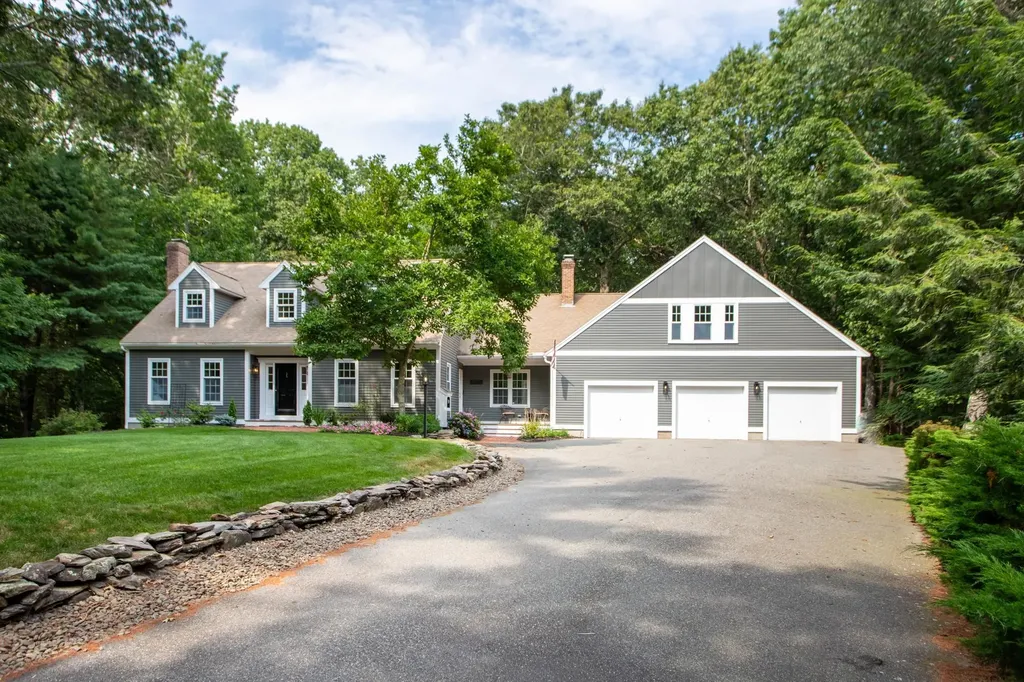
A rare opportunity to own in a quiet Rye neighborhood at the end of the cul de sac. Enjoy over 4 acres of gorgeous natural beauty from this meticulously maintained expanded cape cod, with the option for one-level living. This home is situated perfectly on the lot and has wonderful curb appeal from the street. Enter into a dramatic 2-story foyer. Head to the left to the open concept kitchen with a large island that opens to the family room with wood burning fireplace, high ceilings and huge windows that bring in the sunlight from every angle. Beyond the kitchen is a 4-season sunroom that connects to a large deck offering more scenic vistas and privacy. Back inside on the main level is a room that's perfect for formal living, office, or study. The master bedroom suite is tucked away in the back of the house. There is also a powder room and laundry/mudroom area conveniently accessed directly from the 2-car garage. ?Head upstairs where there are 2 oversized bedrooms, each 2-room suites, plus a full bath with shower and separate tub. There is also tons of additional storage on the second level. The basement has endless possibilities, with lots of walkout access to the back yard. There's also a gravel driveway to the side that accesses the backyard. The home has been lovingly maintained by the original owners and awaits your personal touches to bring it to the next generation!

Listed by Jennifer Madden of Madden Group

Listing Sold by Compass New England, LLC

$
$
%
$/month over payments
Federal 30-year interest rate: 6.58% last updated on Jul 23, 2026
* All Figures are estimates. Check with your bank or proposed mortgage company for actual interest rates.
This product uses the FRED® API but is not endorsed or certified by the Federal Reserve Bank of St. Louis.

Ask A QuestionMore Details

31 West Shore Road Windham NH 03087
Sold

MLS Number 4897696

  • Residential Single Family
  • Full Bath 1
  • Address 31 West Shore Road
  • Construction Existing
  • Bedrooms 3

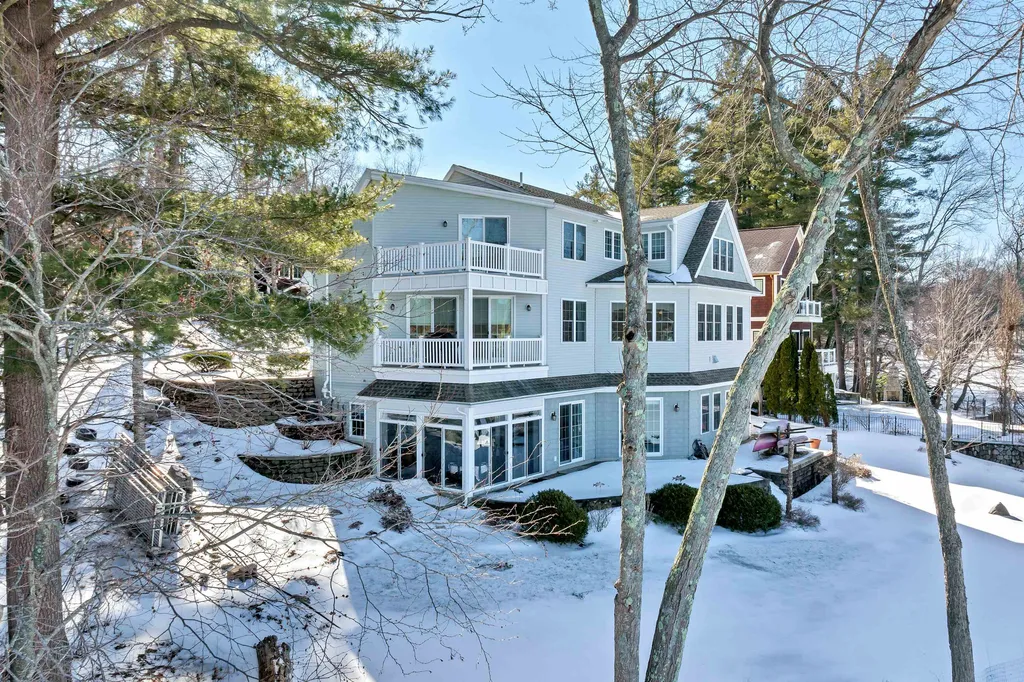
Remarkable Craftsman Style waterfront home by E Nickerson. Double wide lot with 100' of waterfront on Canobie Lake for your boating, kayaking, canoeing and fishing pleasure. 3 levels of luxurious accommodations. Craftsman woodwork details throughout this beautiful home. Upon entry you will marvel at the beautiful Brazilian Cherry hardwood flooring throughout most of the main floor and up the stairs to the second floor. The main floor offers a chefs kitchen w/custom cabinets, double pantry, high end appliances, granite countertops and an oversized kitchen island with additional storage underneath. Also on the main floor is the living room with a gas fireplace and built in cabinets. Next is a covered deck with views of the lake while enjoying your morning coffee. On the second floor, the MBR suite with a private deck offers stunning views of lake as well. Two other large rooms (two bedroom septic, 1,000 gallon tank) one with built in cabinets and closets can be utilized as bedrooms, office, work out room or whatever you choose. The lower level offers plenty of daylight and room for you and your guests to enjoy the game room, office area, 3/4 bath, wet bar and more. Direct access to the lake, backyard and dock (aluminum L shaped dock stays). All levels offer exciting lake views. This high quality home is move in ready! Make your appointment today.

Listed by Bob Peate of Coldwell Banker Dinsmore Associates

Listing Sold by HomeSmart Success Realty LLC

$
$
%
$/month over payments
Federal 30-year interest rate: 6.58% last updated on Jul 23, 2026
* All Figures are estimates. Check with your bank or proposed mortgage company for actual interest rates.
This product uses the FRED® API but is not endorsed or certified by the Federal Reserve Bank of St. Louis.

Ask A QuestionMore Details

1140 Eastman Road Conway NH 03818

Conway, NH1140 Eastman Road

Sale Price$1,410,000

Sold

MLS Number 4870990

  • Multifamily
  • Address 1140 Eastman Road
  • Units 11
  • Acreage 2.95
  • Square Feet 14,824

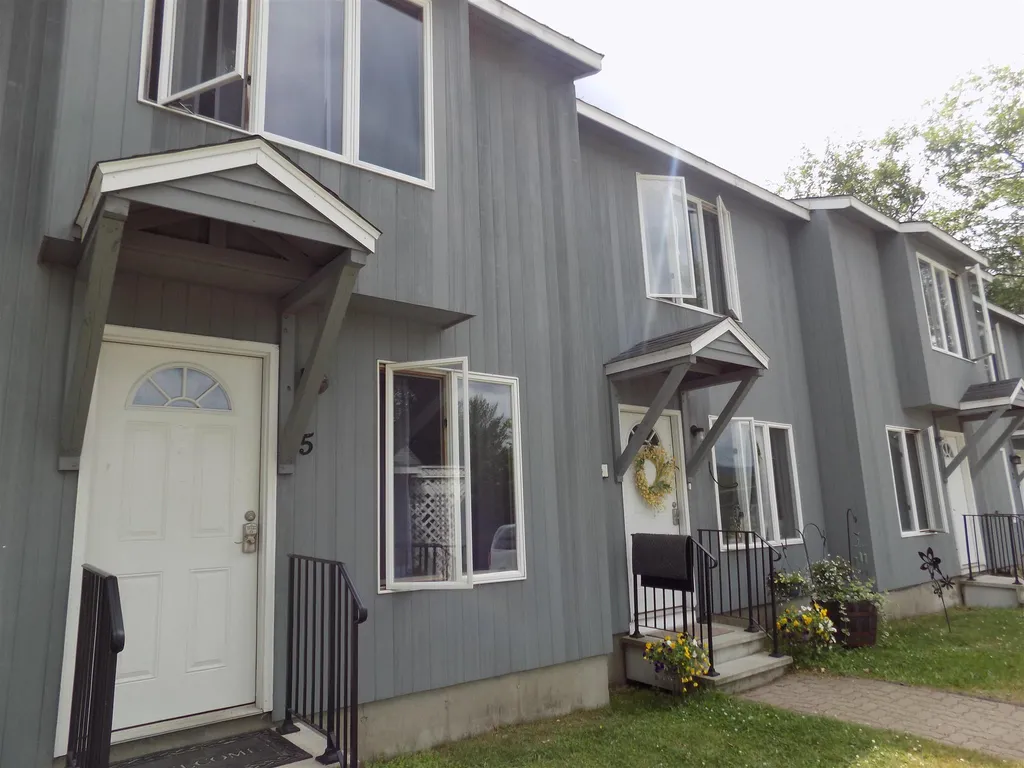
Investment Opportunity. Apartment complex with 11 two bedroom fully rented townhouse style apartments in North Conway. Close to shopping and all of the valley amenities. Located on town water and on a public road.

Listed by David Haine of David Haine Real Estate

Listing Sold by Yankee Pedlar Realtors

$
$
%
$/month over payments
Federal 30-year interest rate: 6.58% last updated on Jul 23, 2026
* All Figures are estimates. Check with your bank or proposed mortgage company for actual interest rates.
This product uses the FRED® API but is not endorsed or certified by the Federal Reserve Bank of St. Louis.

Ask A QuestionMore Details

242 E High Street Manchester NH 03104
Sold

MLS Number 4827733

  • Multifamily
  • Address 242 E High Street
  • Units 13
  • Acreage 0.22
  • Square Feet 14,330


Your next investment property is here! 242 E High St/55 Nashua St is a thirteen unit property comprised of two separate buildings; an eleven-unit and a duplex on the same lot. Consisting of eight 3-bedroom units, three 2-bedroom units, a 1-bedroom, and a studio apartment, almost all utilities have been separated, with the exception of the two smallest apartments sharing one electric meter. Many of the units have been renovated over the course of current ownership, and all ongoing maintenance items have been diligently kept up with. This building truly shows pride of ownership! There are laundry hookups in every unit (except studio) and parking for about 9 cars in the attached lot, with plenty of additional on-street parking. The property underwent a full lead abatement 10 years ago, and both buildings have current COC's on file. This building is occupied and requires a minimum 24-hour notice to show. Assisted showings required.

Listed by Matthew Lefebvre of Downtown Realty, Jessica Stevenson of Sopris

Listing Sold by Elm Grove Realty

$
$
%
$/month over payments
Federal 30-year interest rate: 6.58% last updated on Jul 23, 2026
* All Figures are estimates. Check with your bank or proposed mortgage company for actual interest rates.
This product uses the FRED® API but is not endorsed or certified by the Federal Reserve Bank of St. Louis.

Ask A QuestionMore Details

48 Watson's Landing Portsmouth NH 03801
Sold

MLS Number 4925143

  • Residential Single Family
  • Full Bath 2
  • Address 48 Watson's Landing
  • Construction New Construction
  • Bedrooms 3

“Chinburg Builders” a Seven-time Sustained Excellence EPA award winning builder has a new Portsmouth community! Watsons Landing! This convenient location has sidewalks to Portsmouth's vibrant downtown with all the dining and amenities the city has to offer. Minutes to major commuter routes and a short distance to the gorgeous beaches that line the seacoast. You will find yourself nestled in a beautiful setting high on a hill overlooking the city of Portsmouth with some peekaboo views of the Piscataqua River. Each home will have its own unique landscaping package that separates one from the other. This 4 lot community is designed to maximize views and outdoor living with custom curated house plans. Also offering custom built-ins, coffered ceilings and designer kitchens are just a few of the custom features included. Chinburg Builders and their talented Design Center team will guide you through the entire process of building your home. This home is the “High Skipper” Plan that is located on Lot 4, 1.22 +/- acres with 2426 sq. ft. of living space, an open concept first floor and 2 covered porches to enjoy. Upstairs is a master suite with two additional bedrooms. This home has two and half baths, laundry room, study, and 2-car direct-entry garage as well as a large deck off the back. CLOSED PRICE INCLUDES $81,026 IN EXTRAS PAID OUTSIDE CLOSING

Listed by Kathryn Ahlin of The Gove Group Real Estate,LLC

Listing Sold by BHHS Verani Seacoast

$
$
%
$/month over payments
Federal 30-year interest rate: 6.58% last updated on Jul 23, 2026
* All Figures are estimates. Check with your bank or proposed mortgage company for actual interest rates.
This product uses the FRED® API but is not endorsed or certified by the Federal Reserve Bank of St. Louis.

Ask A QuestionMore Details

Broker Reciprocity 

Copyright 2026 PrimeMLS, Inc. All rights reserved. This information is deemed reliable, but not guaranteed. The data relating to real estate displayed on this display comes in part from the IDX Program of PrimeMLS. The information being provided is for consumers’ personal, non-commercial use and may not be used for any purpose other than to identify prospective properties consumers may be interested in purchasing. Data last updated July 25, 2026 5:23 PM UTC

 
dream home
Find Your

Dream Home