Berkshire Hathaway Nicole Watkins Logo

Nicole Watkins

Find your lakes region dream home
79350
results
Refine Search

Your Search Results

r=2113-2124
21 Lower Waldron Road Meredith NH 03253
Sold

MLS Number 4853038

  • Residential Single Family
  • Full Bath 1
  • Construction Existing
  • Bedrooms 4
  • Bathroom 4

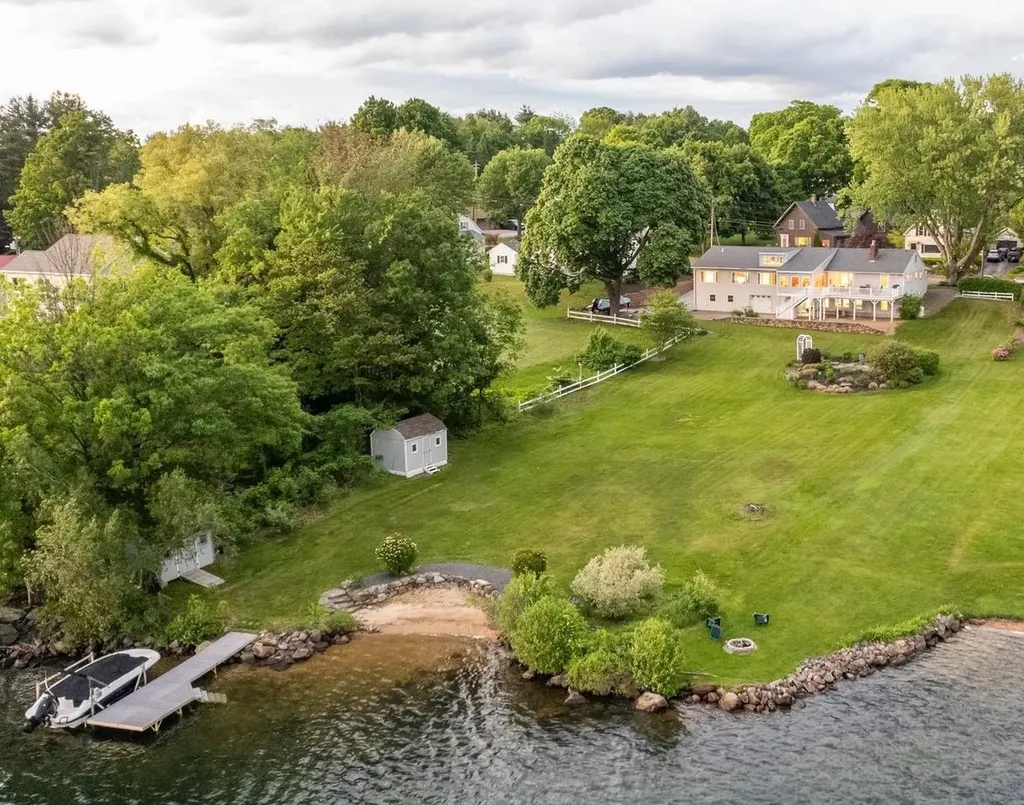
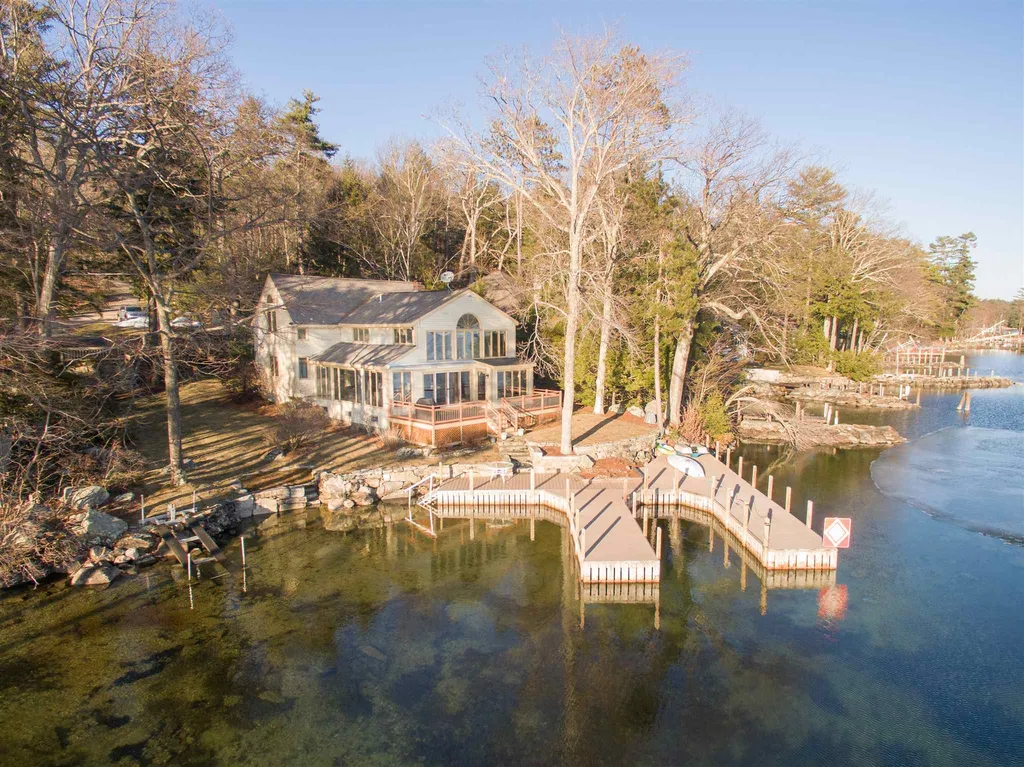
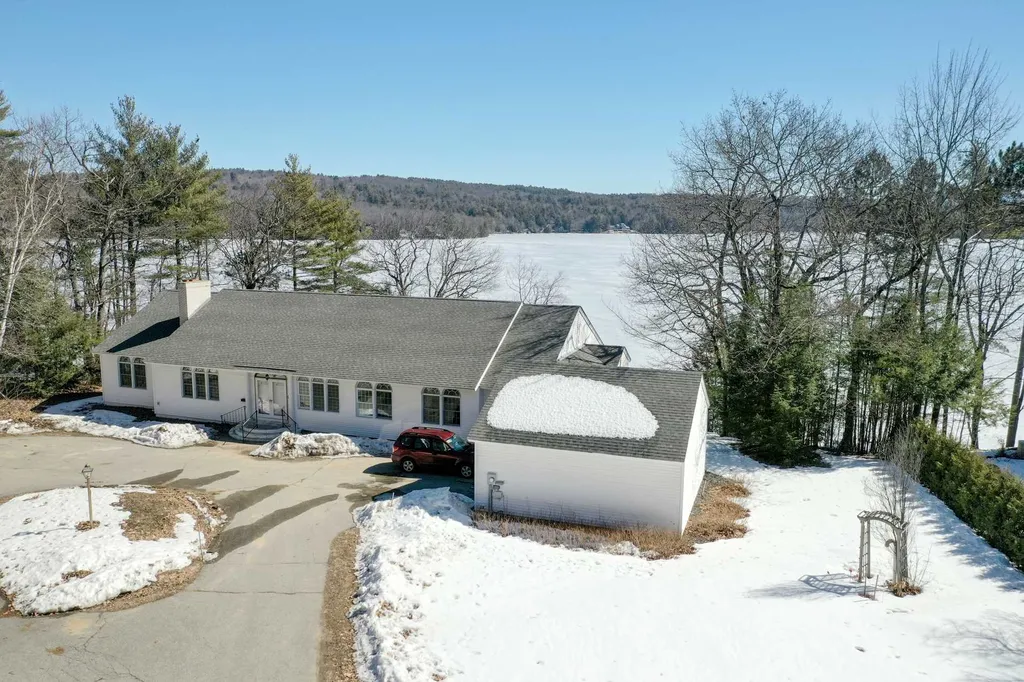
158ft of beautiful Lake Winnisquam waterfront with long lake and mountain views and a private sandy beach with crystal clear water. Two-level, four-bedroom, four-bath home with wide sliders to maximize the views. Featuring a back deck that runs the entire length of the house, spacious entryway, cathedral ceiling, living room & dining area with fireplace, walkout lower level, own dock, and more lake & mountain views for your enjoyment, all on an acre of privacy. Waldron Bay amenities include a large sand beach, clubhouse, canoe & kayak racks, tennis courts, trails, a large athletic field. (kite flying, anyone?) Enjoy Lake Winnisquam, New Hampshire's fourth-largest lake, panoramic views forever. Come see why this was one of the very first lots developed in Waldron Bay!

Listed by Roche Realty Group

Listing Sold by BHHS Verani Concord
$
$
%
$/month over payments
Federal 30-year interest rate: 6.58% last updated on Jul 23, 2026
* All Figures are estimates. Check with your bank or proposed mortgage company for actual interest rates.
This product uses the FRED® API but is not endorsed or certified by the Federal Reserve Bank of St. Louis.

Ask A QuestionMore Details

142 Black Mountain Road Lincoln NH 03251
Sold

MLS Number 4952767

  • Residential Single Family
  • Full Bath 3
  • Construction Existing
  • Bedrooms 4
  • Bathroom 4

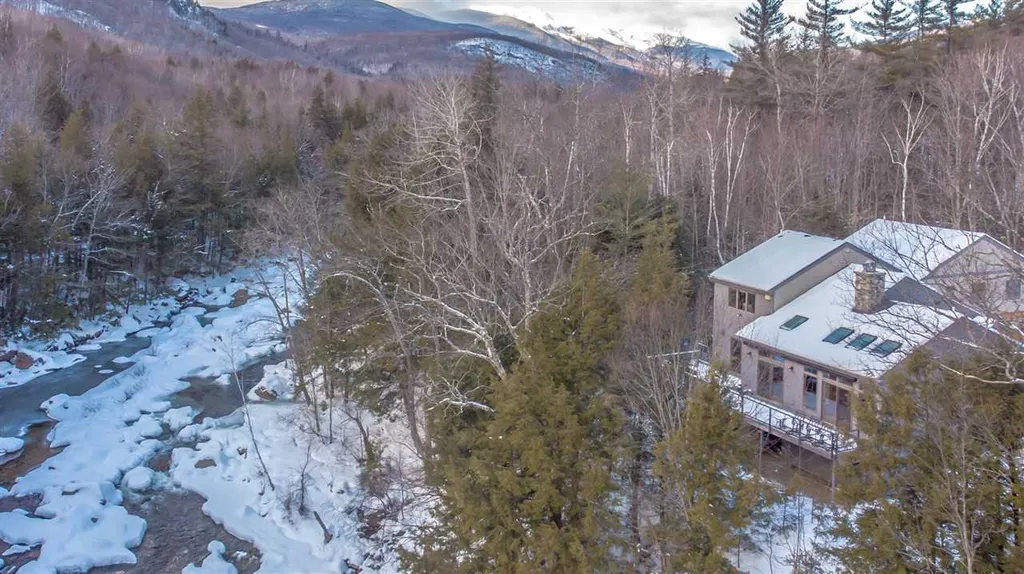

Perfect setting on Loon Mountain , this custom home was built by current owner, and has been meticulously maintained . Outstanding views from everywhere. Plenty of thought to details including a beautiful floor to ceiling fieldstone fireplace , there is also great enclosed porch area for summer nights enjoying the stars and sounds of the river below . Two seperate living areas with master suites on both levels , plenty of room for guests or family . This is know as the quiet side of Loon and has access to shuttle service and all the four seasons at Loon has to offer. Make this your vacation home or an outstanding primary home in the heart of the White Mountains . Showings start today..

Listed by Kevin McNamara of RE/MAX in the Mountains

Listing Sold by Century 21 Mountainside Realty

$
$
%
$/month over payments
Federal 30-year interest rate: 6.58% last updated on Jul 23, 2026
* All Figures are estimates. Check with your bank or proposed mortgage company for actual interest rates.
This product uses the FRED® API but is not endorsed or certified by the Federal Reserve Bank of St. Louis.

Ask A QuestionMore Details

136 Franklin Street Laconia NH 03246

Laconia, NH136 Franklin Street

Sale Price$1,405,000

Sold

MLS Number 4998120

  • Residential Single Family
  • Full Bath 1
  • Address 136 Franklin Street
  • Construction Existing
  • Bedrooms 5

Don't miss this stunning Lake Opechee waterfront home offering breathtaking southwest sunset views along 128 feet of lake frontage. This 5-bedroom, 3-bathroom residence boasts a main living area with an updated kitchen and dining space that seamlessly flows into a cozy living room with a gas fireplace, all showcasing picturesque lake views. A newly added 4-season porch, surrounded by windows, leads to a spacious deck with direct yard access. The main floor also includes three bedrooms, a newly renovated ¾ bathroom with a tiled shower, a laundry area, and an expansive primary suite. The primary suite features direct porch access, scenic lake views, soaring ceilings with a private loft space, an oversized walk-in closet with a built-in system, and an ensuite bathroom with dual vanities and a soaking tub. The lower level provides versatile options with a spacious family room, a second kitchen, an additional bedroom, a laundry area, and a ¾ bathroom, making it an ideal in-law suite with a walkout slider door and direct garage entry access. The expansive lawn extends to your waterfront beach, private dock, and waterside shed. Additional exterior highlights include an irrigation system, established garden space, and mature trees. Just a short ½ mile from the heart of Lakeport, you'll enjoy convenient access to restaurants, daily amenities, and the restored Lakeport Opera House, all while relishing the tranquility of this quiet neighborhood.

Listed by Brie Stephens of Compass New England,LLC

Listing Sold by Four Seasons Sotheby's Int'l Realty

$
$
%
$/month over payments
Federal 30-year interest rate: 6.58% last updated on Jul 23, 2026
* All Figures are estimates. Check with your bank or proposed mortgage company for actual interest rates.
This product uses the FRED® API but is not endorsed or certified by the Federal Reserve Bank of St. Louis.

Ask A QuestionMore Details

195 Sage Lane Portsmouth NH 03801
Sold

MLS Number 4996685

  • Condo
  • Square Feet 3,050
  • Bedrooms 4
  • New Contruction New Construction
  • Address 195 Sage Lane

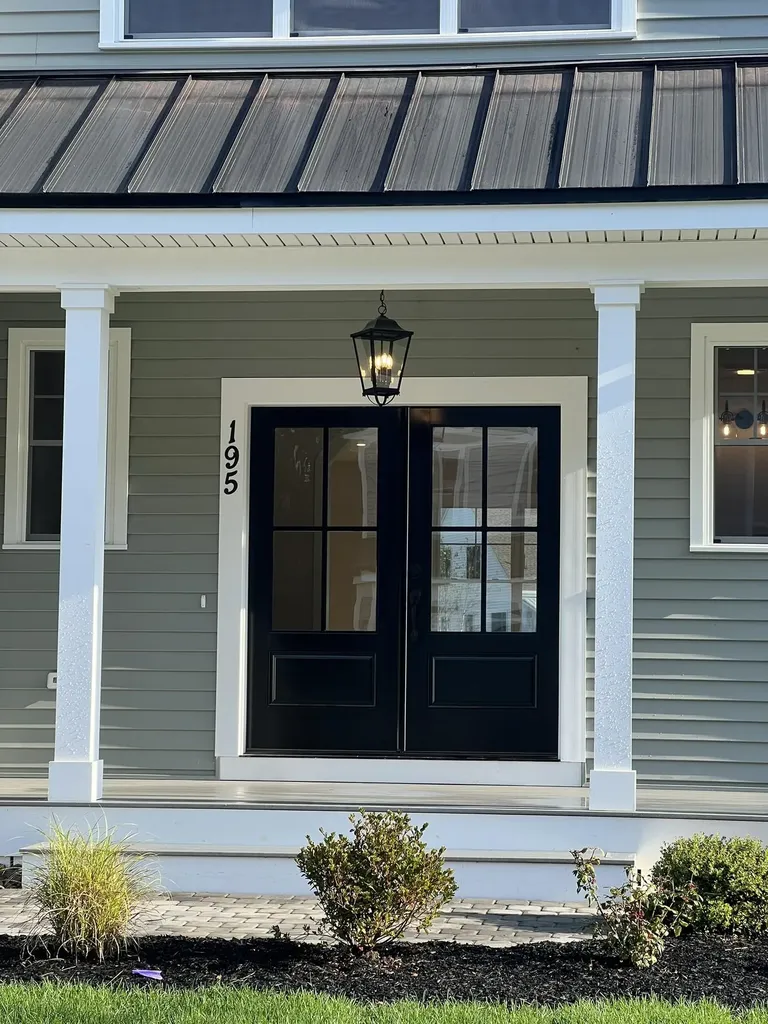

NEW CONSTRUCTION- Parson Woods, a new community of 56 free-standing homes set back from Peverly Hill Road just 5 minutes from downtown Portsmouth, minutes from major routes, and an easy drive to beautiful Seacoast beaches. The “Sir Zach” is a four-bedroom home, with L-shaped open flow living space. Kitchen with island, high ceilings, and cozy gas fireplace. Four large bedrooms on the second floor, including primary master suite with dual walk-in-closets and expansive private bath. Laundry and full bath. Professionally landscaped homesites with extensive shrubbery, trees, and plantings, will be serviced by a public city-maintained road. Natural gas, city water and sewer. Enjoy the outdoors on your private deck or patio, or take a stroll down the sidewalk lined streets to the two community parks. Extensive open space land surrounding site, and neighborhood connection to Boston Maine rail trail ideal for jogging, dog walking, and biking. Condominium association for landscaping and snow maintenance. NOT an age-restricted community. Photography of similar units.

Listed by Grant Parham of Green & Company

Listing Sold by Duston Leddy Real Estate

$
$
%
$/month over payments
Federal 30-year interest rate: 6.58% last updated on Jul 23, 2026
* All Figures are estimates. Check with your bank or proposed mortgage company for actual interest rates.
This product uses the FRED® API but is not endorsed or certified by the Federal Reserve Bank of St. Louis.

Ask A QuestionMore Details

240 Sage Lane Portsmouth NH 03801
Sold

MLS Number 4985805

  • Condo
  • Square Feet 3,315
  • Bedrooms 3
  • New Contruction New Construction
  • Address 240 Sage Lane

Live entirely on the first floor in the “Balmalcolm” plan. Primary bedroom suite, large laundry room, and home office on the first floor. Kitchen is open to the dining area with bump out bay window. Large great room with vaulted ceiling and gas fireplace. Enjoy your morning coffee in the sunbathed four-season room off the great room, with glass doors that lead to your back deck. First floor primary suite includes vaulted ceiling, walk in closet and 3/4 bath with tile shower. A tucked away study rounds up the first floor. Up the hardwood stairs are two additional bedrooms and loft area with full bath. Parson Woods also includes professionally landscaped homesites with extensive shrubbery, trees, and plantings. You can also enjoy a stroll down the sidewalk lined streets to the two community parks and take in the extensive open space land surrounding site, and neighborhood connection to Boston Maine rail trail ideal for jogging, dog walking, and biking.

Listed by Susan Green and Grant Parham of Green & Company

Listing Sold by Green & Company

$
$
%
$/month over payments
Federal 30-year interest rate: 6.58% last updated on Jul 23, 2026
* All Figures are estimates. Check with your bank or proposed mortgage company for actual interest rates.
This product uses the FRED® API but is not endorsed or certified by the Federal Reserve Bank of St. Louis.

Ask A QuestionMore Details

609 Nh Route 16 Jackson NH 03846

Jackson, NH609 Nh Route 16

Sale Price$1,402,000

Sold

MLS Number 4891550

  • Residential Single Family
  • Full Bath 2
  • Address 609 Nh Route 16
  • Construction Existing
  • Bedrooms 5

Nestled on the banks of the Ellis River and just outside Jackson village this completely renovated 5BR 4½ bath home is a definition of tranquility and grace. This riverside oasis is artfully designed with sustainable materials and features Bamboo floors, custom cabinetry, quality woodwork and beautiful masonry throughout. Gourmet kitchen features a 9 ft waterfall granite island, Miele appliances and a thoughtfully arranged design to entertain large gatherings of family and friends. Two primary suites, 3 mountain style living areas, sun room overlooking the river enhance the retreat feel. Just minutes to fine dining in the village. skiing at Wildcat Resort or one of 7 nearby ski resorts or hiking the White Mountains, offered fully furnished and turnkey, move in and unwind to the sounds of the river in your backyard. Delayed showings begin on November 28th, 2021.

Listed by Badger Realty

Listing Sold by Keller Williams Gateway Realty/Salem

$
$
%
$/month over payments
Federal 30-year interest rate: 6.58% last updated on Jul 23, 2026
* All Figures are estimates. Check with your bank or proposed mortgage company for actual interest rates.
This product uses the FRED® API but is not endorsed or certified by the Federal Reserve Bank of St. Louis.

Ask A QuestionMore Details

27 Elwyn Avenue Portsmouth NH 03801

Portsmouth, NH27 Elwyn Avenue

Sale Price$1,402,000

Sold

MLS Number 4845088

  • Residential Single Family
  • Full Bath 1
  • Address 27 Elwyn Avenue
  • Construction New Construction
  • Bedrooms 3

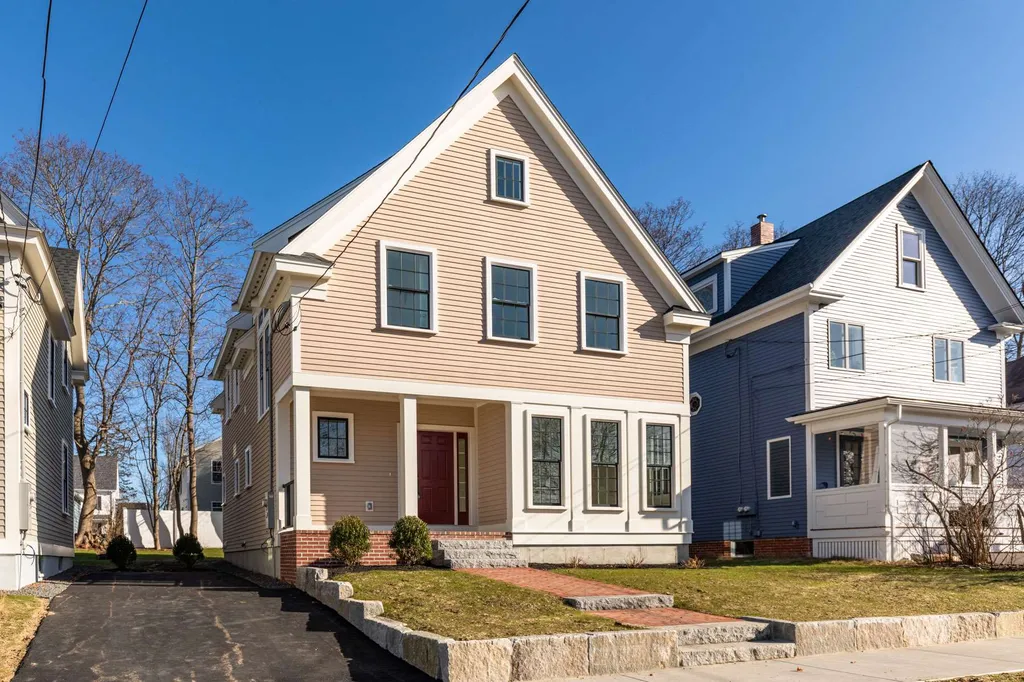
Modern and sophisticated 3 bedroom home with an additional 1st floor office/study. Ideally situated within a wonderful residential neighborhood and just a short walk to all things that make Portsmouth a wonderful place to call home- Downtown shops and restaurants, farmers market, schools, library, Strawberry Banke and Prescott Park! Meticulously executed details throughout this new construction Little Harbor home. Gorgeous, sunny open concept first floor allows for options for living and dining. Well appointed kitchen with waterfall edge quartz island and custom cabinets maximizing storage space. Stunning Ash floors and custom back band trim work run throughout the home. The refined fixtures and woodwork show an extraordinary attentional to detail. It is a pleasure to show this home!

Listed by Tatjiana Shone of The Aland Realty Group

Listing Sold by KW Coastal and Lakes & Mountains Realty

$
$
%
$/month over payments
Federal 30-year interest rate: 6.58% last updated on Jul 23, 2026
* All Figures are estimates. Check with your bank or proposed mortgage company for actual interest rates.
This product uses the FRED® API but is not endorsed or certified by the Federal Reserve Bank of St. Louis.

Ask A QuestionMore Details

75 Spindle Point Road Meredith NH 03253
Sold

MLS Number 4796933

  • Residential Single Family
  • Full Bath 2
  • Construction Existing
  • Bedrooms 3
  • Bathroom 3

For those who have been looking for a property with southwest exposure, great swimming, plenty of dock space in the town of Meredith than look no further. 75 Spindle Point is located at one of Meredith's premier locations yet is less than 10 minutes to local restaurants and shopping. The property consists of two deeded lots for a total of 1.3 acres. The home originally built in 1956 was renovated and expanded to 3 bedrooms and 3 baths in 1990 by the current owners. The main floor is designed for entertaining and is highlighted by generous amounts of windows that provide long views and natural light. The master suite is both large and the best spot for lake views. From here you can watch the fireworks at Weirs Beach, gaze at the Belknap Mountains or watch the Mount Washington tour boat pass by. Both guest bedrooms also have ample space and the den can easily sleep additional guests. If you enjoy outdoor living than this home has a great deck which is only steps away from the large U-shaped dock with composite decking. The dock can easily accommodate 3 boats. The sandy bottom makes swimming fun and launching boats and canoes a snap. Spindle Point Road is a great spot for walking and running yet so close to downtown Meredith and everything it offers. From this location boating to all 8 towns on Lake Winnipesaukee is very easy. These owners have made memories for 40 years at this home and now it can be your turn to do the same.

Listed by Brian Neidhardt of Four Seasons Sotheby's Int'l Realty

Listing Sold by KW Coastal and Lakes & Mountains Realty/Wolfeboro

$
$
%
$/month over payments
Federal 30-year interest rate: 6.58% last updated on Jul 23, 2026
* All Figures are estimates. Check with your bank or proposed mortgage company for actual interest rates.
This product uses the FRED® API but is not endorsed or certified by the Federal Reserve Bank of St. Louis.

Ask A QuestionMore Details

411 Washington Road Rye NH 03870

Rye, NH411 Washington Road

Sale Price$1,401,000

Sold

MLS Number 4945669

  • Residential Single Family
  • Full Bath 1
  • Address 411 Washington Road
  • Construction Existing
  • Bedrooms 4

Rare authentic period home (1850's) a seamless blend of antique charm cohesively combined w/ all the updates of desirable seacoast living on sought after Washington Rd. The allure begins immediately as the dwelling sits back over 100 ft from the road creating a cozy sense of privacy encompassed by scenic views & stone walls on 1.66 acres. This 4 bedroom 4 bath home has a captivating kitchen designed w/ functionality & flair, having / ample prep space, island seating, granite & Corian counters & Thermador appliances. An open concept capturing the family room, (with doors to backyard deck) dining room w/french doors & bay window, an oversized living area adorned w chauffeured style exposed beams, highly unique and breathtaking moldings, wood burning fireplace & gleaming hardwood floors. Take the grand staircase to the second floor to a spacious primary bedroom w custom closet & full bath suite to include soaking tub. A well distanced second bedroom suite is on the same floor w private 3/4 bath. The next level has 2 bedrooms on either side of a reading/computer area and share a 3/4 bath. Comprising the remainder of the almost 4000 sq ft home is an expansive room over the garage to be utilized however you could dream & 3/4 bath right outside the door. An enchanting antique door opens to a 3 season porch for relaxing while overlooking a private backyard.There is a partially finished basement. New driveway & Landscaping Coming Soon! Open House Sat 3/18 & Sun 3/19 12:00-2:00

Listed by Rosalie Andrews of Bean Group / Portsmouth

Listing Sold by RE/MAX Shoreline

$
$
%
$/month over payments
Federal 30-year interest rate: 6.58% last updated on Jul 23, 2026
* All Figures are estimates. Check with your bank or proposed mortgage company for actual interest rates.
This product uses the FRED® API but is not endorsed or certified by the Federal Reserve Bank of St. Louis.

Ask A QuestionMore Details

23 Tommy's Cove Road Meredith NH 03253
Sold

MLS Number 4994227

  • Residential Single Family
  • Full Bath 1
  • Address 23 Tommy's Cove Road
  • Construction Existing
  • Bedrooms 4

MEREDITH, NH -- A truly unique Lake Winnipesaukee experience, reminiscent of days gone by! This seasonal, 4-bedroom cottage is on its own peninsula, with 336' of lake frontage, creating a charming setting and a feeling of privacy. There are two docks offering plenty of space for your boating needs, one of which is an ideal waterfront deck made for enjoying the afternoon sun. The gentle beach access and the protection of the cove are perfect for swimming, kayaking or paddle boarding, and you are just a few minutes' boat ride away from beautiful conservation land on Stonedam Island, Meredith Bay, or Weirs Beach, making this an ideal location on the big lake. The cottage has a state approved, 4-bedroom septic system and the lot is perfectly low-maintenance, allowing you more time to decompress and settle into the relaxing life you expect at the lake. You'll love the spacious porch, where you'll entertain often and spend many summer evenings creating memories. There is a storage shed equipped with washer and dryer, making your time away more convenient. This property provides a great lake experience today with potential for future improvements tomorrow. Get on the Big Lake and start making memories that will last a lifetime. Showings begin at the open house Saturday, 11 from 11-2, and Sunday, May 12 from 10-12.

Listed by Rebecca Whitcher of Maxfield Real Estate/Center Harbor

Listing Sold by Lakefront Living Realty - The Smith Group

$
$
%
$/month over payments
Federal 30-year interest rate: 6.58% last updated on Jul 23, 2026
* All Figures are estimates. Check with your bank or proposed mortgage company for actual interest rates.
This product uses the FRED® API but is not endorsed or certified by the Federal Reserve Bank of St. Louis.

Ask A QuestionMore Details

51 Islington Street Portsmouth NH 03801
Sold

MLS Number 5047091

  • Condo
  • Square Feet 1,547
  • Bedrooms 2
  • New Contruction Existing
  • Address 51 Islington Street

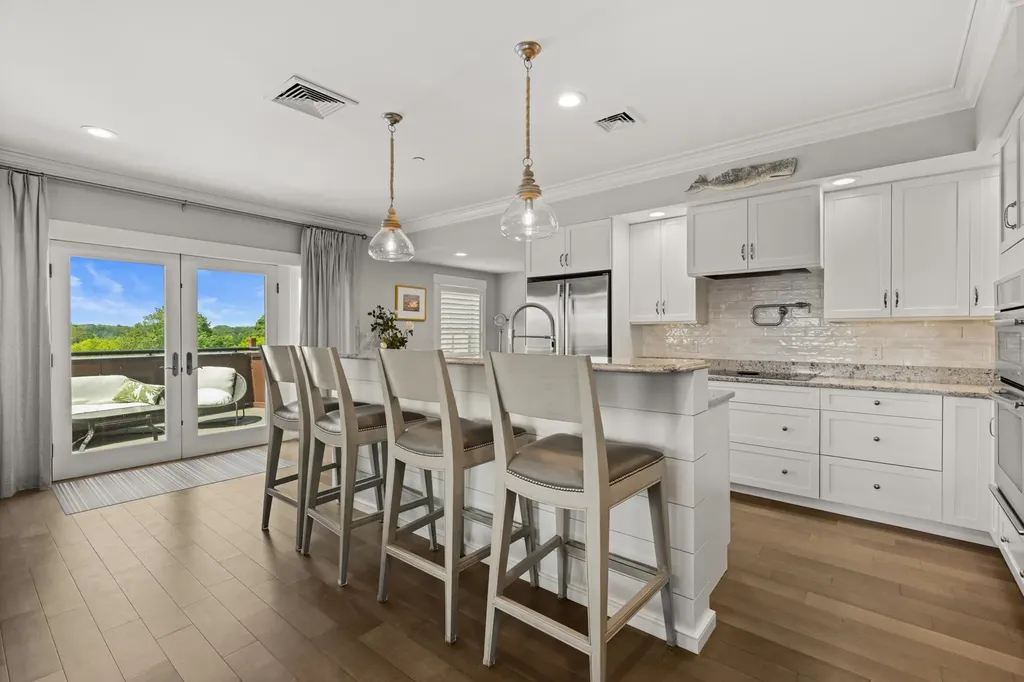
Renovated 2-Bedroom Condo in Class A Building - Steps from Downtown Portsmouth NH Discover luxury and location in this renovated 2-bedroom, 2-bath condo in one of Portsmouth NH's premier Class A buildings. Just steps from downtown, this upscale unit offers walkable access to award-winning restaurants, music venues, parks, shopping, and the waterfront. Inside, enjoy a light-filled southwest-facing layout with wide-plank wood floors, open-concept living, and French doors that open to a spacious outdoor deck-perfect for entertaining. The 2020 renovation includes a modern kitchen with shiplap island, tile backsplash, and refaced cabinets, plus custom built-ins with wine storage, new curtains, Arctic glass window tint, and a TV mount above the gas fireplace. The primary suite features a walk-in closet and updated bath with tiled shower and automated Toto toilet. The second bedroom has its own walk-in closet, private balcony, and full bath with jacuzzi tub. Additional features: Nest thermostat, new hot water tank, main shut-off valve, in-unit washer/dryer (included), deeded off-street parking, and secure basement storage. Ideal for those seeking a move-in ready condo in downtown Portsmouth with style, comfort, and convenience. Don't miss this rare opportunity!

Listed by Bill Riffert of EXP Realty

Listing Sold by BHG Masiello Durham

$
$
%
$/month over payments
Federal 30-year interest rate: 6.58% last updated on Jul 23, 2026
* All Figures are estimates. Check with your bank or proposed mortgage company for actual interest rates.
This product uses the FRED® API but is not endorsed or certified by the Federal Reserve Bank of St. Louis.

Ask A QuestionMore Details

360 Summer Street Bristol NH 03222

Bristol, NH360 Summer Street

Sale Price$1,400,000

Sold

MLS Number 5053973

  • Commercial
  • Address 360 Summer Street
  • Year Built 1998
  • Square Feet 11,201
  • Acreage 5.01

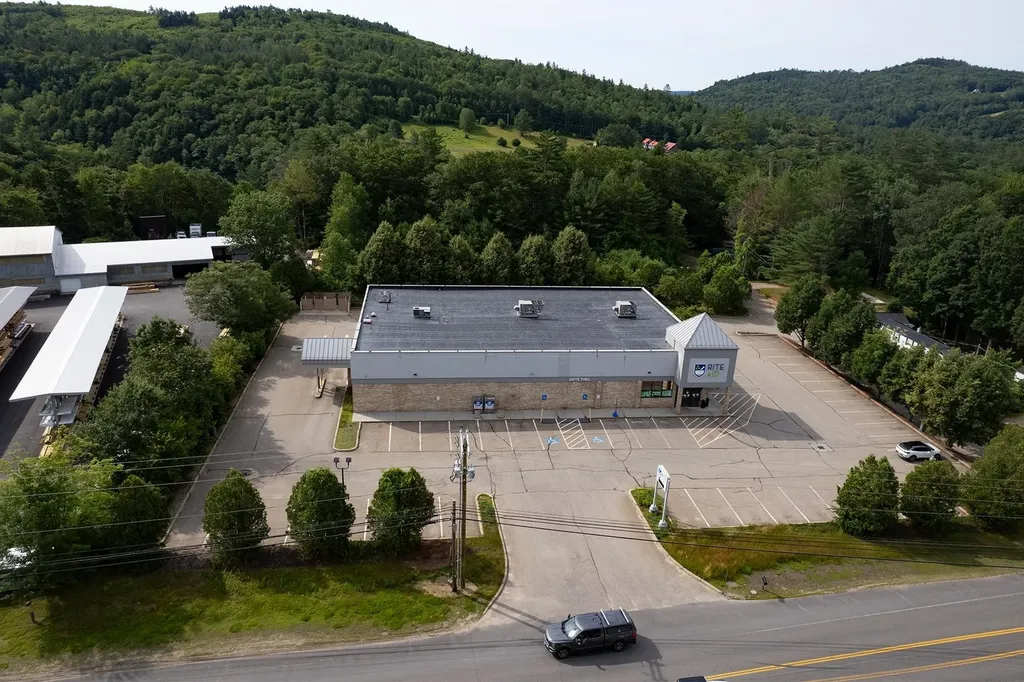
This former Rite Aid site offers a unique chance to reposition or redevelop a high-visibility property along Bristol's primary commercial corridor. Situated on a sizable lot with direct frontage on Route 104, the property boasts strong infrastructure, excellent exposure, and steady traffic (9,500 ADT)-ideal for a range of end uses. Village Commercial zoning supports a flexible mix of retail, medical, office, community services, and small scale hospitality. With its strategic location, strong roadside presence, and proximity to prominent local anchors (Dunkin and a LaValley lumber yard), 360 Summer Street stands ready for its next chapter.

Listed by David Garvey and Whitney Taylor of KW Coastal and Lakes & Mountains Realty

Listing Sold by

$
$
%
$/month over payments
Federal 30-year interest rate: 6.58% last updated on Jul 23, 2026
* All Figures are estimates. Check with your bank or proposed mortgage company for actual interest rates.
This product uses the FRED® API but is not endorsed or certified by the Federal Reserve Bank of St. Louis.

Ask A QuestionMore Details

Broker Reciprocity 

Copyright 2026 PrimeMLS, Inc. All rights reserved. This information is deemed reliable, but not guaranteed. The data relating to real estate displayed on this display comes in part from the IDX Program of PrimeMLS. The information being provided is for consumers’ personal, non-commercial use and may not be used for any purpose other than to identify prospective properties consumers may be interested in purchasing. Data last updated July 25, 2026 4:08 PM UTC

 
dream home
Find Your

Dream Home