Berkshire Hathaway Nicole Watkins Logo

Nicole Watkins

Find your lakes region dream home
79345
results
Refine Search

Your Search Results

r=2161-2172
49 Odiorne Point Road Portsmouth NH 03801
Sold

MLS Number 4748413

  • Residential Single Family
  • Full Bath 4
  • Construction Existing
  • Bedrooms 5
  • Bathroom 6

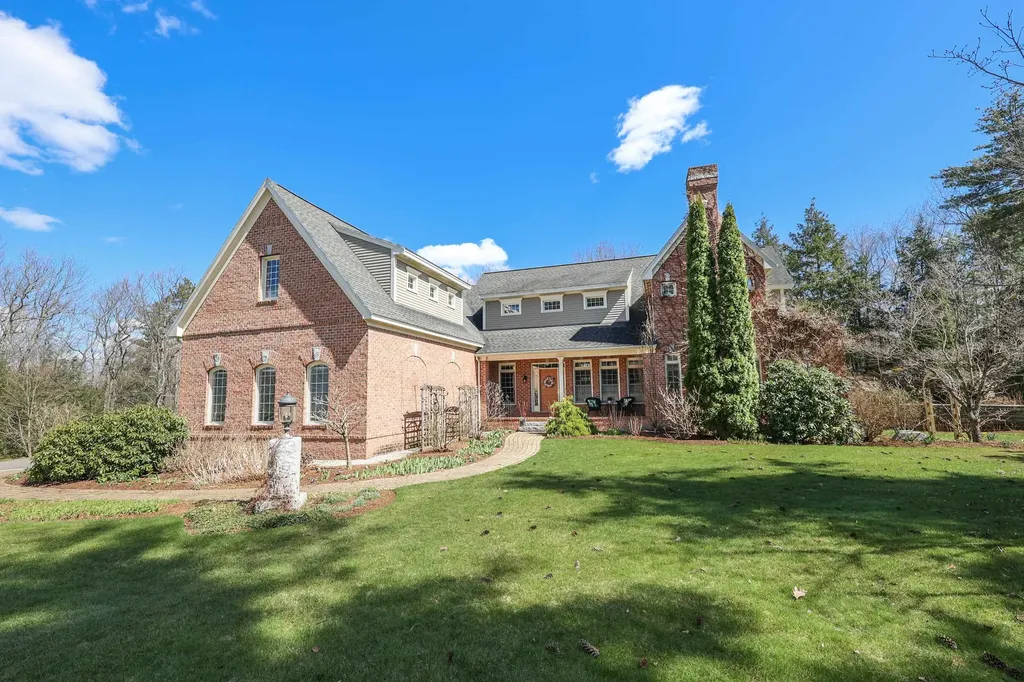
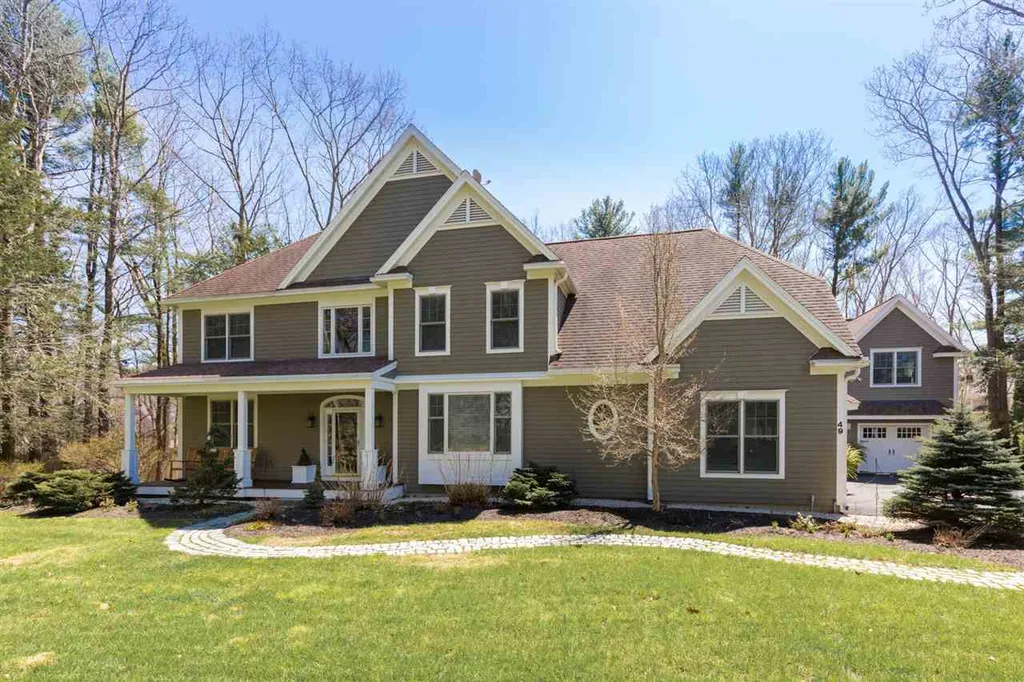
Exquisite Home in Tuckers Cove A waterfront neighborhood in Portsmouth Rarely do you find a home in one of the finest neighborhoods in the Seacoast that is as pristine as this home. Moments from world class golf, marina, beaches, restaurants, theatres, and all that is coveted in Coastal NH. This masterpiece has 5 plus Bedrooms, 5 Baths, 5 Car garage. This land is nestled amongst the pines for privacy, with mature landscaping, stone walls, completely irrigated lawns, a professional plantscape, fencing, ample shed, two massive decks to entertain and enjoy and a private conservation area to the rear. Upgrades have been made throughout the entire home. Entering the home you discover a soaring two story foyer, elegant formal dining room and parlor, a newly renovated kitchen with Thermador appliances framed with bold moldings, a spacious island, comfy family room with fireplace and mantle. Enjoy breakfast in an enviable 3-season sunroom. Don't miss the prestigious au-pair/inlaw suite, with fireplaced living area, and many more amenities! Your second level boasts a master suite with a hexagonal sitting area, soaking tub, marble shower and three spacious bedrooms, two more baths, and a family room! Your new home is rounded out with a finished lower level with cozy carpet, tons of space, a private office and a bathroom. We are proud to offer this pristine example of a shingle style home ready for you to move in and enjoy!

Listed by John Samonas of Samonas Realty,LLC

Listing Sold by Carey Giampa, LLC/Seabrook Beach
$
$
%
$/month over payments
Federal 30-year interest rate: 6.58% last updated on Jul 23, 2026
* All Figures are estimates. Check with your bank or proposed mortgage company for actual interest rates.
This product uses the FRED® API but is not endorsed or certified by the Federal Reserve Bank of St. Louis.

Ask A QuestionMore Details

1065 Washington Road Rye NH 03870

Rye, NH1065 Washington Road

Sale Price$1,400,000

Sold

MLS Number 4914521

  • Residential Single Family
  • Full Bath 3
  • Address 1065 Washington Road
  • Construction Existing
  • Bedrooms 4

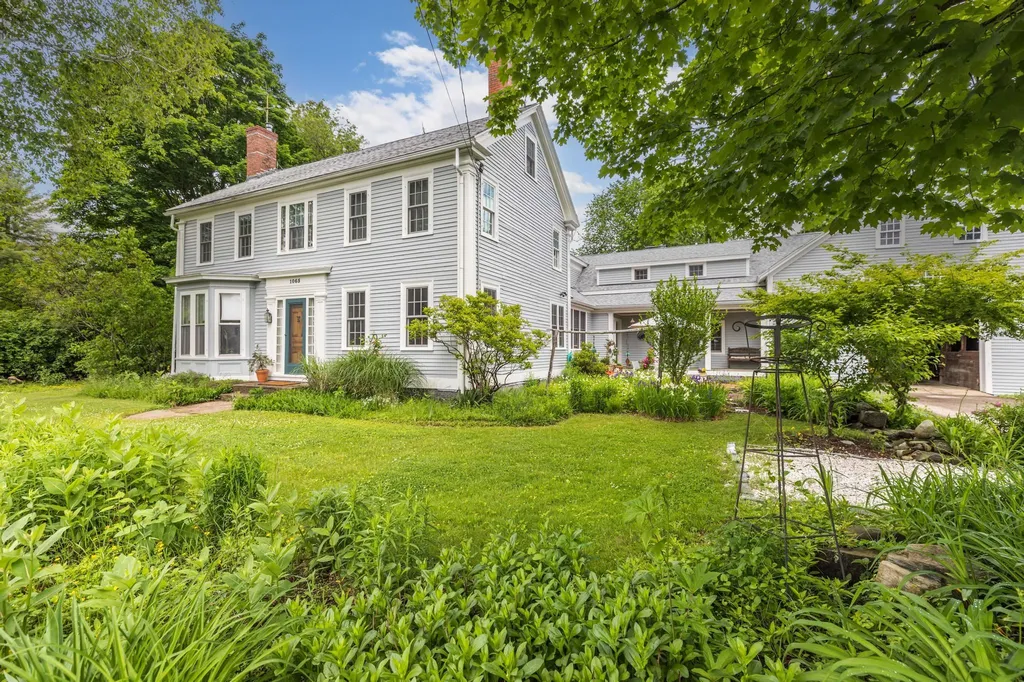
Welcome to the Good Neighbor Farm. Take a step back in time when Rye was a farm town. Located on Washington Road in the heart of Rye, this 4054 sq ft, 4 bd/3bath is a classic farmhouse with an attached barn and and spacious 6 acre parcel. As one enters onto the porch from the drive you face an expansive first floor with wide pine floors throughout. On the left, the kitchen, dining and living rooms flow together with an office/1st floor bedroom (possible) and full bath on hand. To the right of the kitchen it's a step down into the great room with it's hickory floor and massive hearth where you can entertain and forge memories. There is access to the 2nd floor master suite from there. The openness of the master bedroom and bath are evidence of great design by the current owners. A hallway takes you back to the front of the house with two bedrooms, another full bath and stairs back to the ground floor. The attic is finished as well. Good Neighbor Farm has an expansive, secluded backyard with gardens and woods, framed by stone walls and pastures on either side. Come raise your family and begin your life in Rye. OPEN HOUSE ON FRIDAY JUNE 17TH FROM 5PM-7PM

Listed by Keper Connell of The Aland Realty Group

Listing Sold by KW Realty

$
$
%
$/month over payments
Federal 30-year interest rate: 6.58% last updated on Jul 23, 2026
* All Figures are estimates. Check with your bank or proposed mortgage company for actual interest rates.
This product uses the FRED® API but is not endorsed or certified by the Federal Reserve Bank of St. Louis.

Ask A QuestionMore Details

74 Scenic View Road Ashland NH 03217

Ashland, NH74 Scenic View Road

Sale Price$1,400,000

Sold

MLS Number 5048669

  • Residential Single Family
  • Full Bath 3
  • Address 74 Scenic View Road
  • Construction New Construction
  • Bedrooms 4

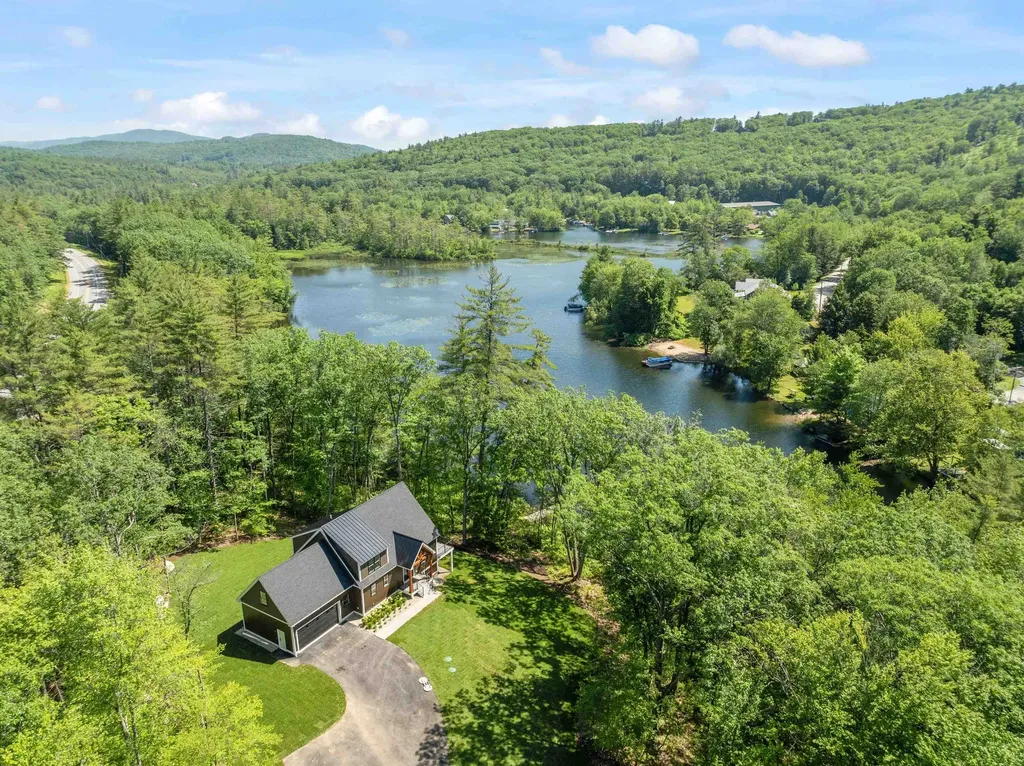
If you're lucky, some day your dream will become reality and a new-construction Squam Waterfront estate will arrive on the market. Today is that day, and this is that home. Fully completed and ready for you and your family. This incredible waterfront home is a culmination of vision and execution, with a deeded dock, 3 acre lot, and almost 3,000 sq ft of luxury. For less than the price of a typical Squam Lake building lot you get this incredible package, all a mere 10 minute boat ride up the beautiful Squam River to the Lake itself, We invite you in to this amazing home, with numerous design features: a 1st floor primary suite, open concept Great Room looking out to the water, 2 bedrooms and a wonderful finished bonus room upstairs, and a guest suite and family room in the walkout lower level. Modern systems and amenities include propane heating, gas fireplace, central air, luxury appliances, private septic, drilled well, low-maintenance construction, spacious 2-car garage, sprawling deck, and gorgeous custom irrigated landscaping. The home is located only a few minutes from RT 93 for easy access to Boston and southern NH, and is close to ski areas, restaurants, and the great community of Holderness. But above it all, there is Squam, at your feet and at your fingertips. NH's most exclusive and desirable lake, here now for you and your family On Golden Pond with the lake trout, eagles, and loons. Adventure, relaxation, and moments today are the memories to last a lifetime.

Listed by Jeremy Avery of Lacasse & Avery Real Estate Brokerage

Listing Sold by Coldwell Banker Realty Bedford NH

$
$
%
$/month over payments
Federal 30-year interest rate: 6.58% last updated on Jul 23, 2026
* All Figures are estimates. Check with your bank or proposed mortgage company for actual interest rates.
This product uses the FRED® API but is not endorsed or certified by the Federal Reserve Bank of St. Louis.

Ask A QuestionMore Details

1171 Sagamore Avenue Portsmouth NH 03801
Sold

MLS Number 5003704

  • Condo
  • Square Feet 2,625
  • Bedrooms 3
  • New Contruction New Construction
  • Address 1171 Sagamore Avenue

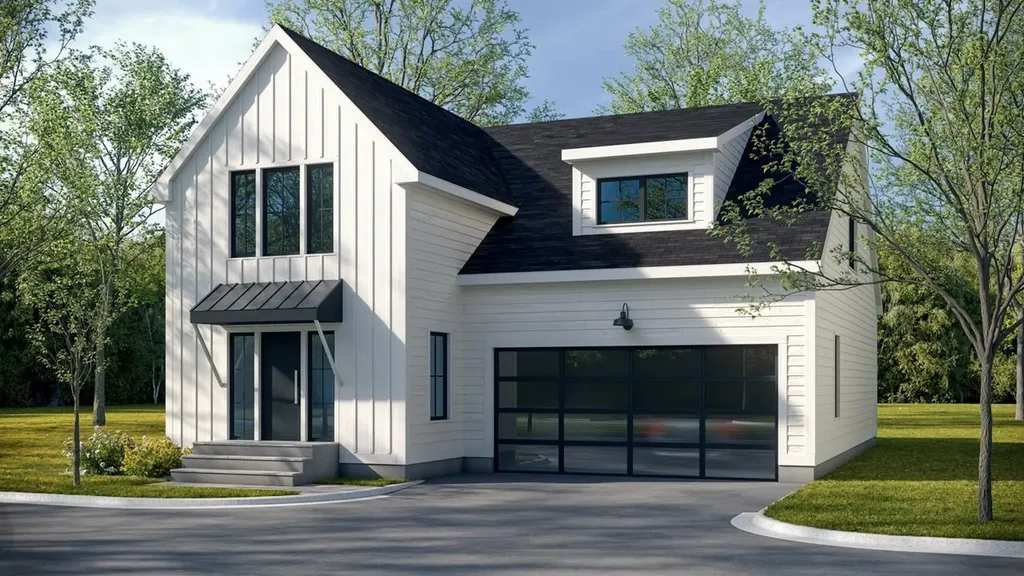
Wentworth Landing - Portsmouth's newest community by national award-winning Katz Development offering 10 modern farmhouse condominiums; 6 free-standing and 2 duplexes. These innovative two-story units feature 2,625 sf of living space with a 1 st floor primary suite, two guest bedrooms, sizeable office, two-car garage, and full basement. Customize your home with a wide selection of choices for flooring, countertops, cabinetry and wall colors. Right outside your door, one can have it all with access to some of the best cycling routes, golf courses, walking trails and marinas the seacoast has to offer. The iconic Wentworth-by-the-Sea hotel, country club, and marina are just around the corner. Culturally rich downtown is two miles away, home to sidewalk cafes, eclectic restaurants, art exhibits, live theatre and music. Within close proximity to sandy beaches, clubs, airports and major highways. If you want freedom, lifestyle and location, then this is it! Coastal living at its finest.

Listed by Barbara Dunkle of EXP Realty

Listing Sold by EXP Realty

$
$
%
$/month over payments
Federal 30-year interest rate: 6.58% last updated on Jul 23, 2026
* All Figures are estimates. Check with your bank or proposed mortgage company for actual interest rates.
This product uses the FRED® API but is not endorsed or certified by the Federal Reserve Bank of St. Louis.

Ask A QuestionMore Details

70 Sleepers Island Alton NH 03810

Alton, NH70 Sleepers Island

Sale Price$1,400,000

Sold

MLS Number 4957154

  • Residential Single Family
  • Full Bath 1
  • Address 70 Sleepers Island
  • Construction Existing
  • Bedrooms 3

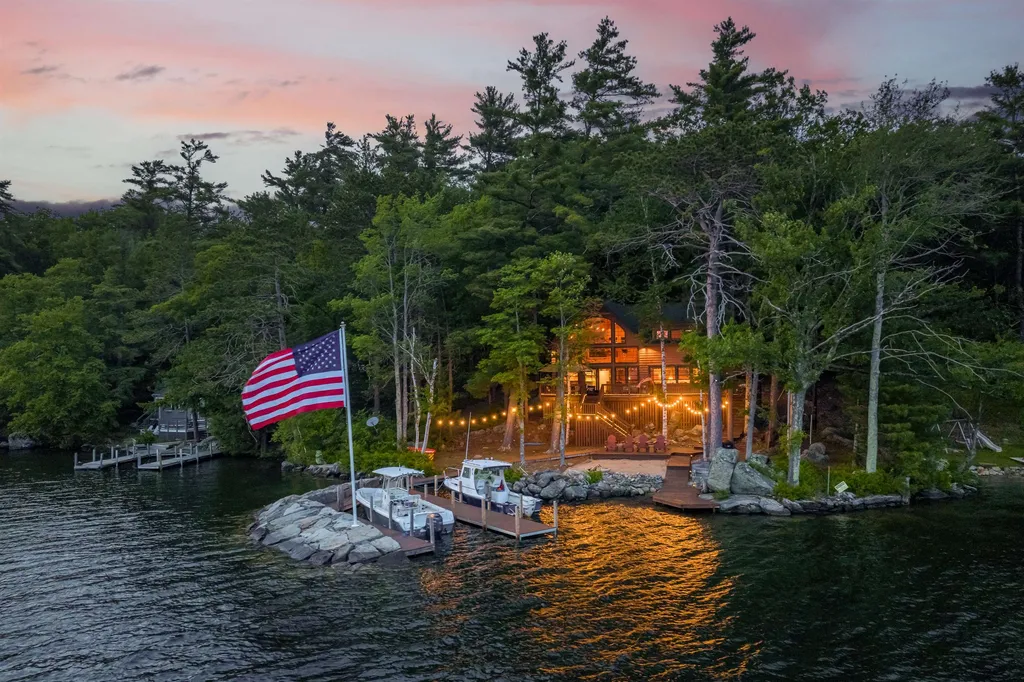
Exquisite custom-built contemporary on Sleeper Island, Lake Winnipesaukee. From the moment you walk in, you'll be in awe of the quality craftsmanship and attention to detail of this amazing lakefront property. With lots of pine throughout, including ship lap, and wide pine floors, this home is both warm and spacious. The kitchen and dining offer a perfect set up for entertaining, boasting beautiful custom cabinetry with quartz counter tops, and a cathedral ceiling. The living area has a stunning stone fireplace and exudes a wonderful at home feeling, great for entertaining. Two spacious bedrooms and a full bath complete the downstairs. A beautiful stairway leads you to a gorgeous open loft, with hemlock beams and an elaborate pool table. Plenty of seating to watch the games and take in a view of the lake! In addition, there is another spacious bedrooms and a three-quarter bathroom. Enjoy outside dining or relaxing on the 30' x 42' deck, part of which has a full awning. There is also a bunkhouse. On the waterfront, you'll find generous decking, a large perched beach, sandy bottom, and wide walkway to the docking system. This consists of a u-shape dock with trex decking and a breakwater. The views from this property are magnificent, there's sun all day, and sunsets from the docks. Sleeper Island has a great trail on the interior where you'll not only enjoy the hiking, but friendly wildlife as well. Mainland rental slip available. This is a blue ribbon property!

Listed by Jen McCullough and Betty Ann Bickford of Maxfield Real Estate/Wolfeboro

Listing Sold by Maxfield Real Estate/Wolfeboro

$
$
%
$/month over payments
Federal 30-year interest rate: 6.58% last updated on Jul 23, 2026
* All Figures are estimates. Check with your bank or proposed mortgage company for actual interest rates.
This product uses the FRED® API but is not endorsed or certified by the Federal Reserve Bank of St. Louis.

Ask A QuestionMore Details

85 Brewster Street Portsmouth NH 03801
Sold

MLS Number 4899958

  • Condo
  • Square Feet 2,883
  • Bedrooms 4
  • New Contruction New Construction
  • Address 85 Brewster Street

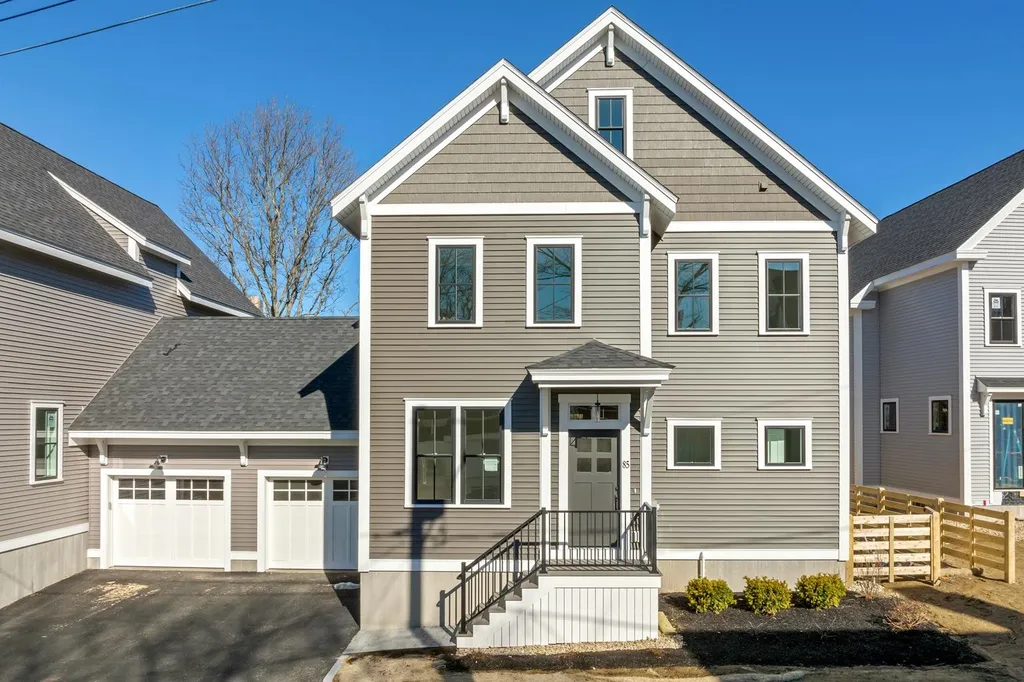
BRAND NEW CONSTRUCTION! Stunning & in the heart of downtown Portsmouth! Easy commuting to I-95 and located in the Portsmouth school district. Enjoy local restaurants, breweries, parks, entertainment, beaches & all the Seacoast has to offer! Built by a local, reputable, & energy efficient builder, you will love all of the details and high-end finishes. 1st floor open concept allows for ease & flow. The kitchen, living, and dining are ready for entertaining year round. This modern kitchen has a clean look from the tiled back splash, pendant lighting, and SS appliance. large island & quartz countertops . Spend summers relaxing in your three season sunroom, or on the patio that is located right off the kitchen/dining area (perfect for weekend BBQ's). The living room is cozy with a gas fireplace and spacious for furniture. 2nd floor has the primary bedroom with walk-in closet and gorgeous bath, complete with a custom tile shower, dual sinks & soaking tub. 3 additional guest rooms with full guest bath on 2nd floor and spacious laundry room with linen closet. The 3rd floor is fully finished with a 3/4 bathroom and roof top deck with panoramic views of downtown The exterior offers limited common land to enjoy, 2 off street parking spots (1 in 1 car garage and 1 in driveway). The full basement has additional storage space with walk-up to bulkhead for easy in and out. A rare find in downtown Portsmouth.

Listed by Nikki Douglass of KW Coastal and Lakes & Mountains Realty

Listing Sold by Lexi Leddy Real Estate LLC

$
$
%
$/month over payments
Federal 30-year interest rate: 6.58% last updated on Jul 23, 2026
* All Figures are estimates. Check with your bank or proposed mortgage company for actual interest rates.
This product uses the FRED® API but is not endorsed or certified by the Federal Reserve Bank of St. Louis.

Ask A QuestionMore Details

3 Balsam Court Bedford NH 03110

Bedford, NH3 Balsam Court

Sale Price$1,400,000

Sold

MLS Number 4991572

  • Residential Single Family
  • Full Bath 3
  • Address 3 Balsam Court
  • Construction Existing
  • Bedrooms 4

This Custom Hudson-built home exudes quality, care and uniqueness, situated in the well sought after Laurel Woods neighborhood, on a small 5 lot cul de sac, with a picturesque seasonal pond and wooded backyard. The first floor offers a two-story great room with welcoming fireplace, 1st floor primary suite with tray ceilings, primary full bath and walk in closet. Custom kitchen with double ovens, island, plenty of counter space and cabinets. The kitchen flows directly into the cozy breakfast room, with sliders to the backyard. The study, with a fireplace and transom windows, and the formal dining room complete the first floor. All of this with gleaming hardwood floors throughout. The second floor opens up to a large loft that overlooks the great room and front entrance, with custom builtins. 1 En-suite Bedroom with walk in closet, plus 2 large additional bedrooms with a shared bathroom offer plenty of second floor living space. The lower level with over 1500 sqft of finished space includes a large recreation room, full bath, and two bonus rooms which include plumbing for optional expansion. The unfinished lower level is completed with a separate room with custom wine racks and walk out french doors to the backyard. All of this living space along with a 3 car garage, professionally landscaped gardens, gazebo and nature allows for quality living, entertainment and enjoyment. Open House Saturday 10 am -12 pm and Sunday 1-3 pm. Showings to begin Thursday 4/18/24

Listed by Mike Rennie of Keller Williams Realty Metro-Concord

Listing Sold by Coldwell Banker Realty Bedford NH

$
$
%
$/month over payments
Federal 30-year interest rate: 6.58% last updated on Jul 23, 2026
* All Figures are estimates. Check with your bank or proposed mortgage company for actual interest rates.
This product uses the FRED® API but is not endorsed or certified by the Federal Reserve Bank of St. Louis.

Ask A QuestionMore Details

97 Cindy's Lane Campton NH 03223

Campton, NH97 Cindy's Lane

Sale Price$1,400,000

Sold

MLS Number 4996380

  • Residential Single Family
  • Full Bath 2
  • Address 97 Cindy's Lane
  • Construction Existing
  • Bedrooms 4


Here is an opportunity to buy a fully furnished home of quality construction with lots privacy at the end of a cul-de-sac, unbelievable views and still convenient to area attractions, golf, skiing and much more. The main house is a 3.131 square foot cedar log home with central AC. It has four bedrooms, 2 1/2 baths and a one car attached heated garage. There's also a deck from the main house to a 900 square feet of finished living space with a full bath and two rooms that could be used for extra guests or an office. There is a mini split unit for ac and heat. This is all above a 2 car heated garage. The home is located on 6 acres of land. It is coming fully furnished so all you need to start enjoying this beautiful home is food and clothes. The lower level has a 1/2 bath, bar/playroom with pool and ping pong table. The main floor has a beautiful kitchen with granite countertops, dining area and living room with a deck to enjoy the views. This level also has a bedroom and full bath. The upper level has two bedrooms, full bath and the primary bedroom. Central heat and air conditioning make it very efficient to heat as well as cool. There is lots of outside living with a firepit, hot tub and 10' x 50' deck. Call to set up a viewing today.

Listed by Nancy Demers of Waterville Estates Realty

Listing Sold by Rentals-Plus Real Estate

$
$
%
$/month over payments
Federal 30-year interest rate: 6.58% last updated on Jul 23, 2026
* All Figures are estimates. Check with your bank or proposed mortgage company for actual interest rates.
This product uses the FRED® API but is not endorsed or certified by the Federal Reserve Bank of St. Louis.

Ask A QuestionMore Details

15 Archie Lane Alton NH 03810

Alton, NH15 Archie Lane

Sale Price$1,400,000

Sold

MLS Number 4983652

  • Residential Single Family
  • Full Bath 1
  • Address 15 Archie Lane
  • Construction Existing
  • Bedrooms 4


LAKE WINNIPESAUKEE WATERFRONT home located in Peggy's Cove in Alton Bay. This meticulously maintained four-bedroom home boasts a level lot and lies just steps to the crystal-clear waterfront. Featuring western exposure, the property provides all-day sun, stunning mountain views, and breathtaking sunsets. The cove's protected location offers calm waters, perfect for activities such as paddle boarding, kayaking, or simply relaxing on a float. Inside, you'll find an open concept living, dining, and kitchen area with cathedral ceilings, three bedrooms, and a full bath on the main level, along with a spacious bedroom and half bath on the upper level. Enjoy the serene ambiance of the three-season porch, perfect for morning coffee or evening relaxation. Additional features include a large detached garage providing ample space for storage, three docks, and a spacious driveway for guests arriving by land or lake. Conveniently located just minutes from Alton Bay and a short boat or car ride to Wolfeboro, offering dining, shops, and more. For winter activities, Gunstock Mountain Resort is less than 15 miles away. This property provides everything you need to embrace lake life. Don't miss the OPEN HOUSE on SATURDAY, FEBRUARY 3 FROM 11:00-2:00.

Listed by Jen McCullough of Maxfield Real Estate/Wolfeboro

Listing Sold by Great Island Realty LLC

$
$
%
$/month over payments
Federal 30-year interest rate: 6.58% last updated on Jul 23, 2026
* All Figures are estimates. Check with your bank or proposed mortgage company for actual interest rates.
This product uses the FRED® API but is not endorsed or certified by the Federal Reserve Bank of St. Louis.

Ask A QuestionMore Details

66 State Street Portsmouth NH 03801
Sold

MLS Number 5075616

  • Condo
  • Square Feet 1,271
  • Bedrooms 2
  • New Contruction Existing
  • Address 66 State Street

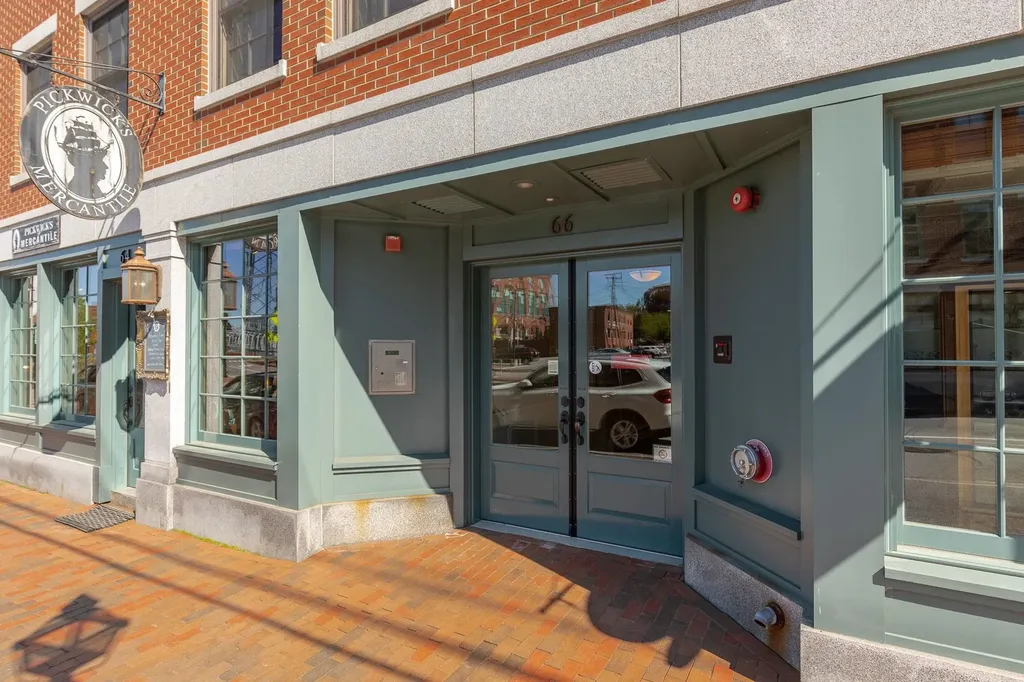
This exceptional condo is a true gem for those who value time, convenience, and a vibrant downtown lifestyle. Enjoy unparalleled access to Portsmouth's world-class restaurants, boutiques, and cultural attractions, all while being moments from the historic charm of Prescott Park along the waterfront, and Strawbery Banke. The open floor plan is warm and welcoming, filled with natural light and city views, and anchored by an extremely rare 270 SF private outdoor terrace, perfect for entertaining, morning coffee, or quiet relaxation. At the heart of the home, the spacious kitchen flows seamlessly into the living and dining areas, featuring built-ins and a gas fireplace. The thoughtfully designed layout offers privacy, with the primary bedroom suite and the guest bedroom located at opposite ends of the condo each with ample closet space. Impeccably maintained, this professionally managed building provides secure entrances, elevator access, a heated garage with deeded parking, and even a convenient bathroom in the lobby. This is more than just a home, it's a lifestyle in a lively port city that offers amenities that include dog parks, pickleball/tennis courts, indoor and outdoor pool, theaters, galleries complete with exceptional outdoor space and the best of downtown living.

Listed by Liz Levey-Pruyn of The Aland Realty Group

Listing Sold by The Aland Realty Group

$
$
%
$/month over payments
Federal 30-year interest rate: 6.58% last updated on Jul 23, 2026
* All Figures are estimates. Check with your bank or proposed mortgage company for actual interest rates.
This product uses the FRED® API but is not endorsed or certified by the Federal Reserve Bank of St. Louis.

Ask A QuestionMore Details

15 Ludlow Road Windham NH 03087

Windham, NH15 Ludlow Road

Sale Price$1,400,000

Sold

MLS Number 4907185

  • Residential Single Family
  • Full Bath 3
  • Address 15 Ludlow Road
  • Construction Existing
  • Bedrooms 4

WELCOME HOME to this stunning 4 bed Colonial in the desirable Castle Reach neighborhood of Windham NH. Whether you enter from the beautiful entry way or from the 3 car garage you will love this home. The first floor features integrated floor plan bringing seamless transition in all living spaces including a bright eat-in kitchen, dining room, large living room with gas fireplace, sun room, 1/2 bath and even an office/den/study. The good sized kitchen is designed to for full scale cooking and entertaining with 5 burner gas cooktop with hood and double ovens. You can take the entertaining outdoors through sliders from either the living room or the breakfast eat-in area to the gorgeous deck facing a spacious level back yard. Head up the stairs to find 4 bedrooms including 2 primary suites of which one comes with a gas fireplace, walk-in closets and a luxurious bathroom with double showers, jetted tub, and double vanity; the other suite with even more space for sitting and relaxing, and plenty of add. storage. Upstairs also includes laundry room with large size sink. Keep going up to find an intimate media/play room on the 3rd floor and storage area. Head to the basement to find a great rec room for entertaining, gym area and huge storage/utility area with steps leading directly into the 3 car garage. A standby generator, shed and irrigation system are all found outside. A must SEE! Delayed showings until Broker Open house Fri 4-7 pm, PUBLIC OPEN HOUSES SAT and SUN 10-2

Listed by Angeline Gorham of Coco,Early & Associates/Bridge Realty

Listing Sold by BHHS Verani Londonderry

$
$
%
$/month over payments
Federal 30-year interest rate: 6.58% last updated on Jul 23, 2026
* All Figures are estimates. Check with your bank or proposed mortgage company for actual interest rates.
This product uses the FRED® API but is not endorsed or certified by the Federal Reserve Bank of St. Louis.

Ask A QuestionMore Details

891 Canal Road Wakefield NH 03872

Wakefield, NH891 Canal Road

Sale Price$1,400,000

Sold

MLS Number 4909564

  • Residential Single Family
  • Full Bath 1
  • Address 891 Canal Road
  • Construction Existing
  • Bedrooms 5

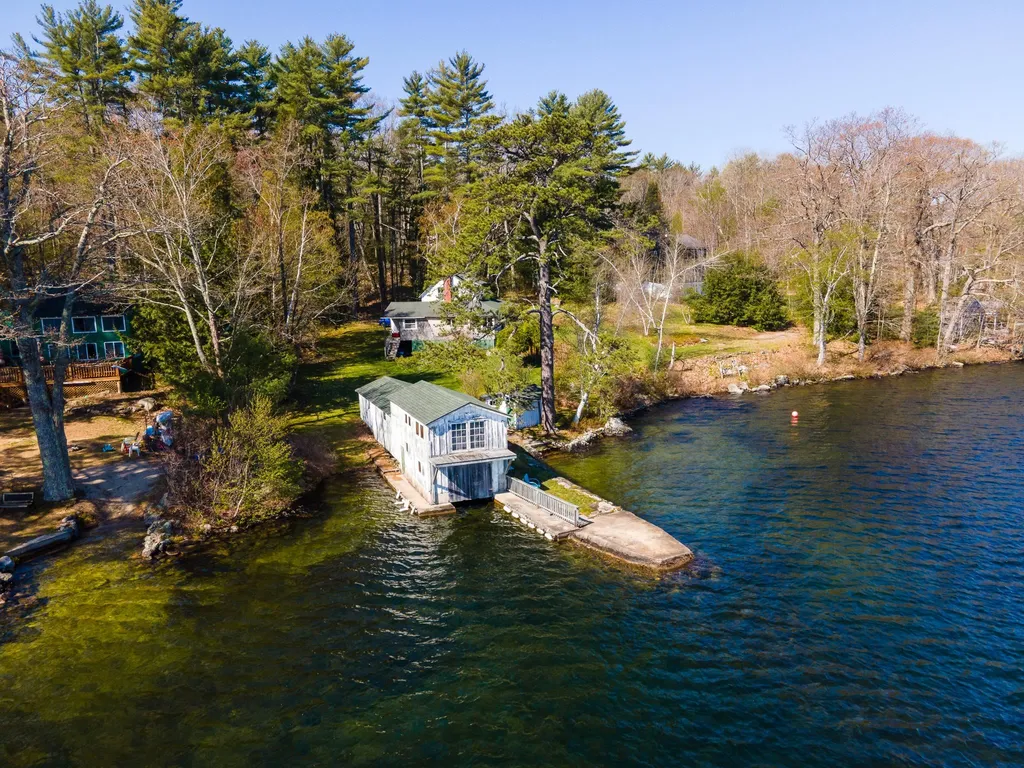
Located on a town-maintained paved road, on the South-Side of Great East Lake, this 5 bedroom waterfront cottage rests peacefully on a private 1.95 acre partially-wooded lot in a quiet, serene setting with 279 feet of shorefront. Built in 1928, this vintage property, complete with boathouse, large sleeping quarters overhead, plus storage for small boats, kayaks, and all your toys, breathes antiquity on the lake. The cottage boasts 5 bedrooms an eat-in kitchen, large living room with a fireplace (for show only). The expansive screened porch is to die for, featuring one of the best panoramic lake views. A large storage shed houses your tools and lawnmowers. By the waterfront, there is a bath house with separate changing quarters for men and women. Come, live yester-year on the lake. Shown by appointment only. Notice, please.

Listed by, Randall Parker of Maxfield Real Estate/Wolfeboro

Listing Sold by Real Estate 2000 Maine/New Hampshire

$
$
%
$/month over payments
Federal 30-year interest rate: 6.58% last updated on Jul 23, 2026
* All Figures are estimates. Check with your bank or proposed mortgage company for actual interest rates.
This product uses the FRED® API but is not endorsed or certified by the Federal Reserve Bank of St. Louis.

Ask A QuestionMore Details

Broker Reciprocity 

Copyright 2026 PrimeMLS, Inc. All rights reserved. This information is deemed reliable, but not guaranteed. The data relating to real estate displayed on this display comes in part from the IDX Program of PrimeMLS. The information being provided is for consumers’ personal, non-commercial use and may not be used for any purpose other than to identify prospective properties consumers may be interested in purchasing. Data last updated July 25, 2026 10:53 AM UTC

 
dream home
Find Your

Dream Home