Berkshire Hathaway Nicole Watkins Logo

Nicole Watkins

Find your lakes region dream home
79342
results
Refine Search

Your Search Results

r=2173-2184

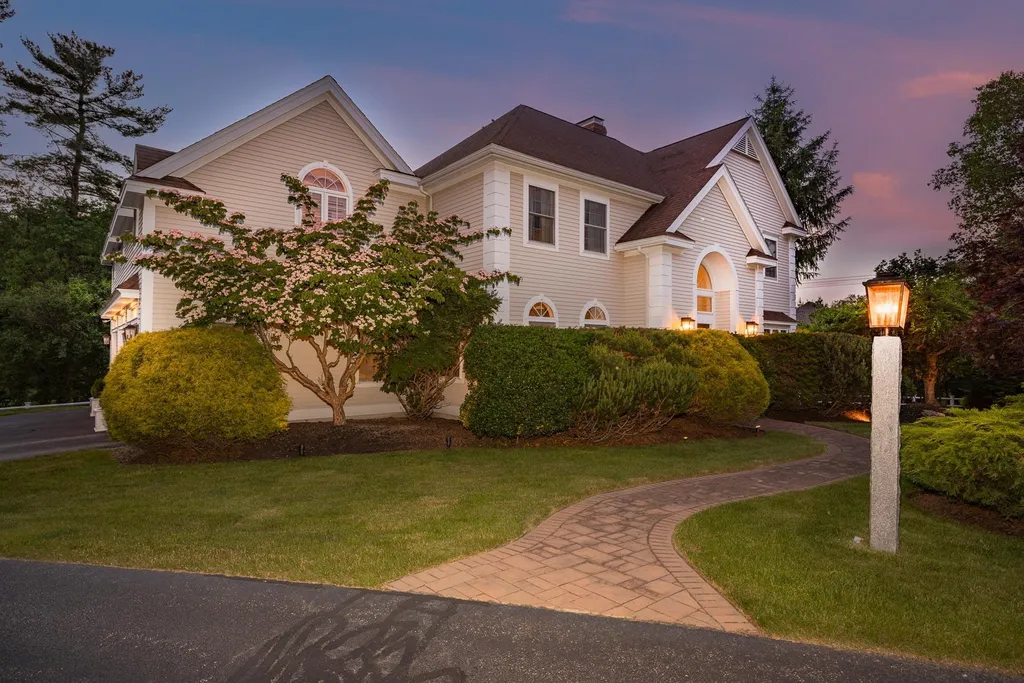

56 Rolling Woods Drive Bedford NH 03110
Sold

MLS Number 4954011

  • Residential Single Family
  • Full Bath 2
  • Construction Existing
  • Bedrooms 4
  • Bathroom 5

Welcome to this exquisite home nestled in one of Bedford's premier neighborhoods, Laurel Woods Estates. This stunning, custom built Morin exudes a casual elegance. The moment you step into the grand foyer with curved staircase, you will notice the attention to detail. Friends and family will love to gather in the gourmet kitchen which features new SS appliances and a large, two tiered granite island that seats six. The expansive, sun drenched family room boasts a wall of windows and a floor to ceiling, wood burning fireplace. The formal dining room is roomy enough to host all the holidays and features hand carved wainscoting and custom crown molding. Work from the comfort of home in your private study with built in bookshelves and a gas fireplace. The master suite is a true retreat, boasting a spa-like ensuite bathroom with radiant floors, two walk in closets and a sitting area with gas fireplace. The other three bedrooms are generously sized and offer a haven of relaxation and comfort. This spacious floor plan seemingly integrates both open and private areas, ensuring an ideal balance between relaxation and entertainment. The walkout basement is huge and provides a media room, bedroom, bonus room, and 3/4 bath. Enjoy the beautiful weather on the deck overlooking your private backyard. This exceptional property offers not only an exquisite living experience but also the convenience of nearby amenities and easy access to transportation routes.

Listed by Lisa Wilkens of Coldwell Banker Realty Bedford NH

Listing Sold by
$
$
%
$/month over payments
Federal 30-year interest rate: 6.58% last updated on Jul 23, 2026
* All Figures are estimates. Check with your bank or proposed mortgage company for actual interest rates.
This product uses the FRED® API but is not endorsed or certified by the Federal Reserve Bank of St. Louis.

Ask A QuestionMore Details

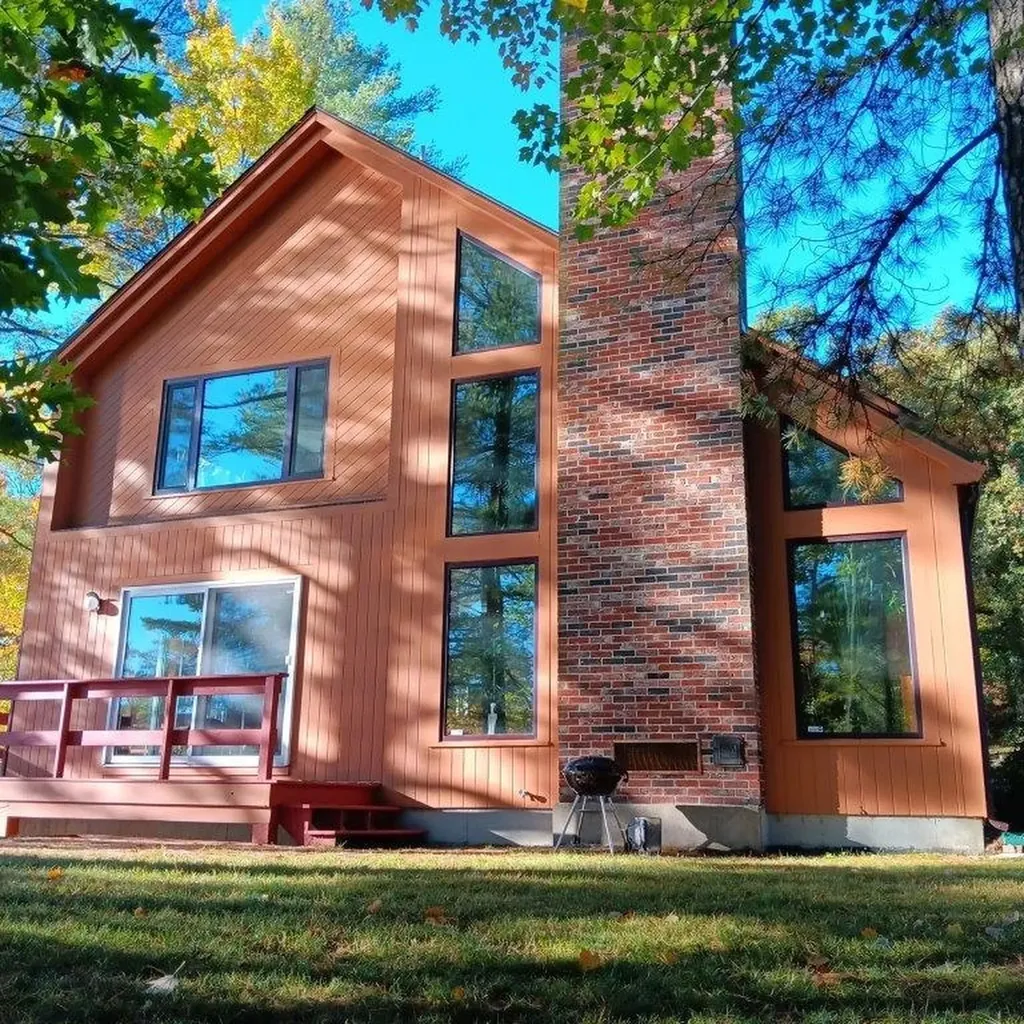
350 Concord Lane Wakefield NH 03830
Sold

MLS Number 5041476

  • Residential Single Family
  • Full Bath 3
  • Address 350 Concord Lane
  • Construction Existing
  • Bedrooms 4

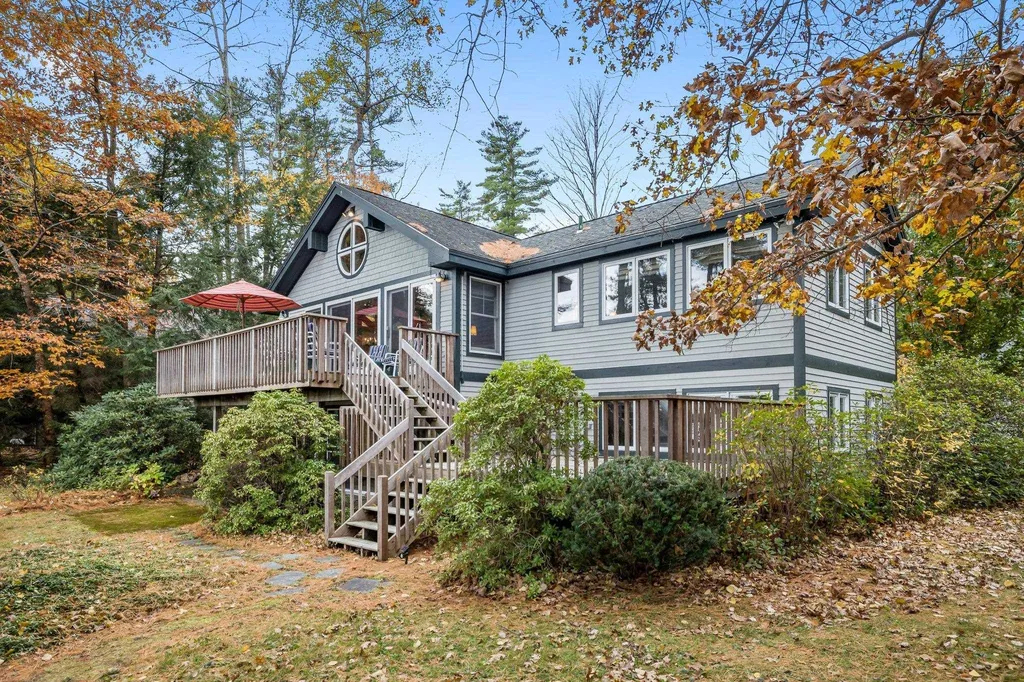
This beautiful Balch Lake home is situated on a private peninsula with lush green lawns, stone walls and towering trees. It boasts both spectacular sunrises and sunsets. Nature abounds here! The home's design offers a seamless flow from one room to another, with stunning water views at every turn! The living room features a massive fireplace flanked by a wall of windows right up to the sky lights in the cathedral ceiling. This room leads directly into a family room overlooking the water's edge and then into the dining room with direct access to a relaxing screened porch and the large adjacent kitchen. A study, 1/2 bath, laundry room and access to an attached two-car garage and storage area round off the first floor. Natural light is everywhere. Upstairs you'll find a spacious primary bedroom, oversized windows, a walk-in closet and an ensuite bath - plus, 3 more bedrooms and another full bath. The full attic includes an incredible walk-in cedar closet. Endless possibilities exist in the finished basement for a home business, studio or private apartment. Outside, the beautifully designed brick stairway leads to a lovely deck and patio area cantilevered over the water's edge. The large L-shaped dock offers a secure swimming spot along the sandy bottom shoreline. A slight distance from the house is 2nd two-car garage with overhead storage and an attached lean-to. Every season is beautiful here! Click on the “unbranded tour” to see more.

Listed by Evan McDougal of Costantino Real Estate LLC

Listing Sold by Costantino Real Estate LLC

$
$
%
$/month over payments
Federal 30-year interest rate: 6.58% last updated on Jul 23, 2026
* All Figures are estimates. Check with your bank or proposed mortgage company for actual interest rates.
This product uses the FRED® API but is not endorsed or certified by the Federal Reserve Bank of St. Louis.

Ask A QuestionMore Details

21 Brookhurst East Lane Meredith NH 03253
Sold

MLS Number 4889977

  • Residential Single Family
  • Full Bath 2
  • Construction Existing
  • Bedrooms 4
  • Bathroom 3

Have you been looking for the right Winnipesaukee lake home? Here is a home with everything you want for your private waterfront and is much more affordable. Within the Sands of Brookhurst water access community offering shared access to a private, beautiful beach and your own private boat slip for a boat up to 24 ft. The house was substantially redesigned and rebuilt in 2000. Some of the exterior was reused with many modifications and updates; the roof was totally replaced as was the entire upper level interior. The planning, design and quality is brilliant. Unobstructed views of Lake Winnipesaukee include Black Cat and Beaver islands, the community boat dock, mooring field, the swim raft, and the Ossipee Mountains. Within the community this location is the BEST, offering tremendous views from your lakeside deck. From your boat slip, you can be in Center Harbor, Meredith and/or Weirs Beach in short order. The main level has an open concept living, kitchen, dining room with some cathedral ceilings, lots of natural light, hardwood floors, lake views, etc. On this level there is the spacious master bedroom suite, a second bedroom, a full bath in the hallway for guests and the sunroom perfect for morning coffee or the afternoon reading. There is access to the lakeside decks from this level adding more living space on the warm days. The lower level has the third and fourth bedroom, a large family/game room with a gas log stove and small workshop. Showings start 11/13/2021.

Listed by Christopher Adams and Scott Knowles of RE/MAX Bayside

Listing Sold by

$
$
%
$/month over payments
Federal 30-year interest rate: 6.58% last updated on Jul 23, 2026
* All Figures are estimates. Check with your bank or proposed mortgage company for actual interest rates.
This product uses the FRED® API but is not endorsed or certified by the Federal Reserve Bank of St. Louis.

Ask A QuestionMore Details

47 Baker Avenue Rye NH 03870

Rye, NH47 Baker Avenue

Sale Price$1,400,000

Sold

MLS Number 5044474

  • Residential Single Family
  • Full Bath 1
  • Address 47 Baker Avenue
  • Construction Existing
  • Bedrooms 3

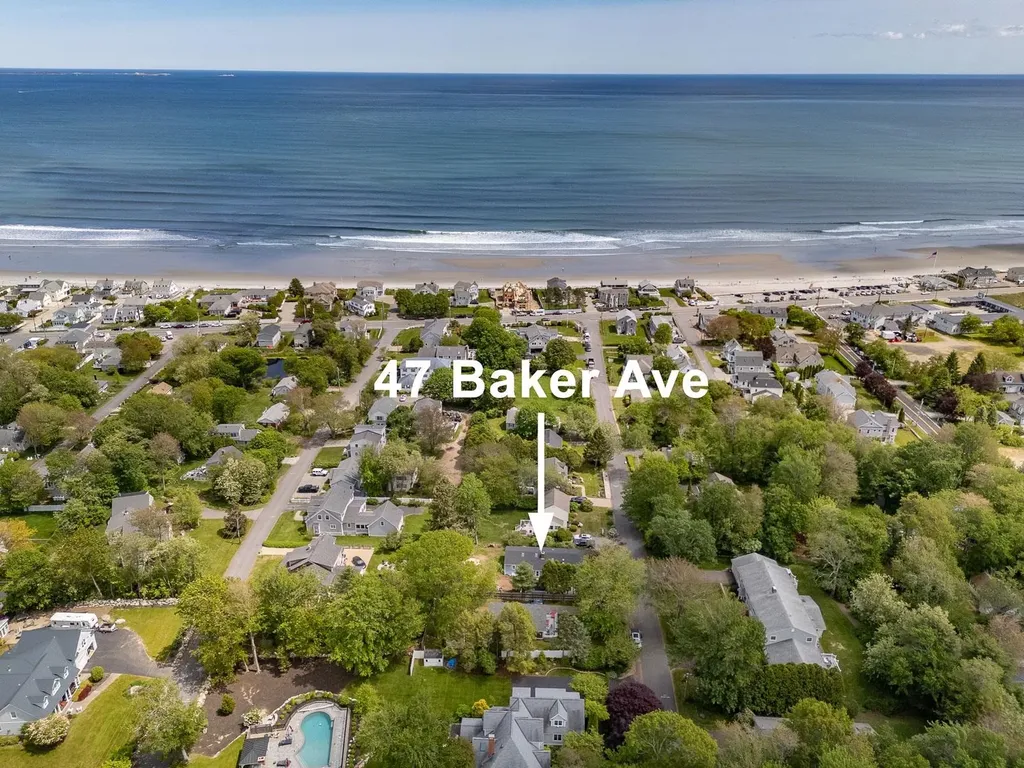
Welcome to 47 Baker Avenuewhere charm meets convenience in one of Rye’s most desirable beachside neighborhoods. Just a short stroll to the beach this transformed 1950s ranch offers the ideal blend of modern comfort & classic coastal appeal. Tucked just far enough from Ocean Blvd to avoid summer congestion, but close enough the Ocean is visible from the end of the driveway. Step inside to discover vaulted ceilings & gleaming hardwood floors that give this single-level home an airy, spacious feel. The thoughtfully updated layout includes two large living areasperfect for gatherings, dining & playing cards or doing puzzles. The kitchen is open to the living space & features all-new cabinetry, stainless steel appliances, a bright functional flow that makes entertaining a breeze. Both bathrooms have been tastefully renovated with modern finishes. Recent exterior upgrades include a 50-year architectural roof, new skylights & windows & 2 refreshed & repainted storage sheds, plus a new 200 AMP panel. Ample on-site parking, public sewer & Aquarion water service add to the ease of ownership. Live steps from the beach & close to beloved local spots like Summer Sessions Surf Shop, Common Roots Caf & the Carriage House restaurant. Whether you’re looking for a year-round residence or a coastal getaway, this home is ready to move inwith the option for a quick closing so you can start enjoying the summer season right away. Don’t miss your chance to own a slice of Rye’s beachside charm.

Listed by Emil Uliano of Great Island Realty LLC

Listing Sold by Great Island Realty LLC

$
$
%
$/month over payments
Federal 30-year interest rate: 6.58% last updated on Jul 23, 2026
* All Figures are estimates. Check with your bank or proposed mortgage company for actual interest rates.
This product uses the FRED® API but is not endorsed or certified by the Federal Reserve Bank of St. Louis.

Ask A QuestionMore Details

26 Cummings Cove Road Meredith NH 03253
Sold

MLS Number 4873347

  • Residential Single Family
  • Full Bath 2
  • Construction Existing
  • Bedrooms 3
  • Bathroom 3

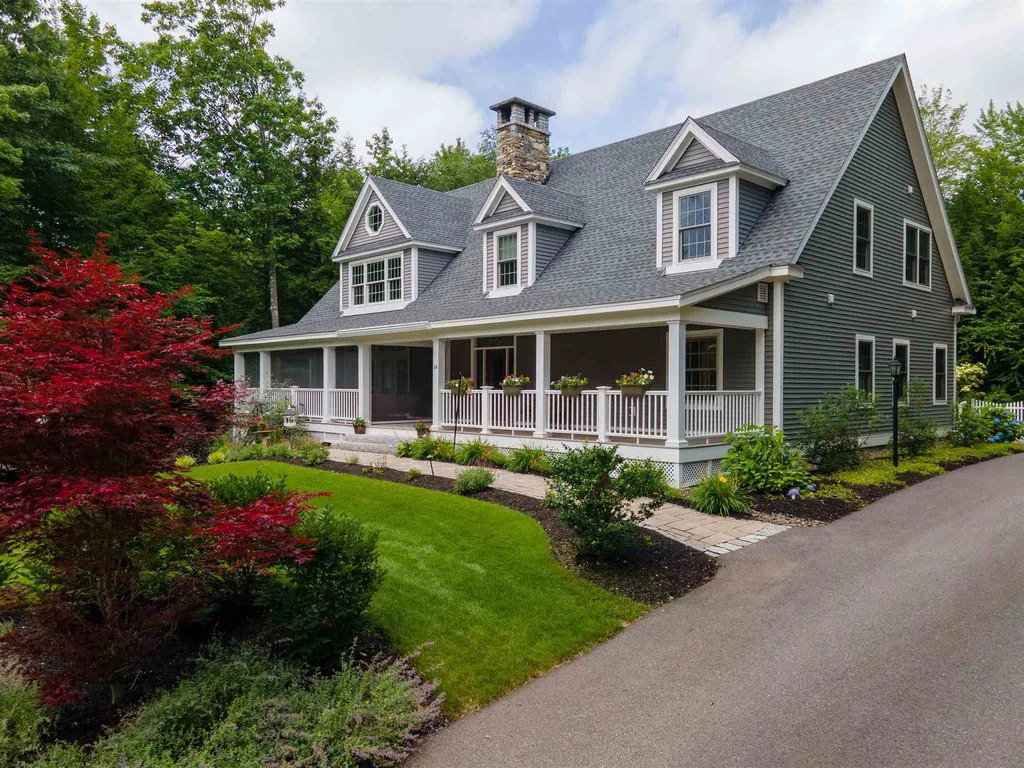
If you are thinking about building a new home, think again- this property is like-new, over built with all the highest quality finishes and building materials. Lake Winnipesaukee privately shared water access in the sought-after Spindle Point Association is just a short walk away. In the winter you get peek-a-boo views of the lake and in the summer, you can hear the loons calling across the way. As you enter the property you are welcomed by a luscious landscape and are surrounded by privacy with an abutting 100+ acres of conservation land. Enjoy the luxury of the heated driveway in front of your 3-car attached garage and radiant heated garage floors too. For the warmer months this home has multiple outdoor areas including two retractable screened in spaces. The center focus indoors is the Natt King Stoneworks wood burning fireplace. In the great room this masterpiece is two stories tall complimented by incredible wood ceilings and accented by massive timber beams. The kitchen is a part of this open concept design with a butler's pantry and center island with bar seating. Follow the white oak floors through the rest of the first floor to the laundry room, dining area and first floor master suite. The fireplace continues in the finished lower level with double French doors leading to the backyard patio. The top story hosts your guest bedrooms and spacious guest bath.

Listed by Brie Stephens of KW Lakes & Mountains/Moultonborough

Listing Sold by BHHS Verani Moultonborough

$
$
%
$/month over payments
Federal 30-year interest rate: 6.58% last updated on Jul 23, 2026
* All Figures are estimates. Check with your bank or proposed mortgage company for actual interest rates.
This product uses the FRED® API but is not endorsed or certified by the Federal Reserve Bank of St. Louis.

Ask A QuestionMore Details

18 Kashmir Drive Salem NH 03079

Salem, NH18 Kashmir Drive

Sale Price$1,400,000

Sold

MLS Number 4874309

  • Residential Single Family
  • Full Bath 4
  • Address 18 Kashmir Drive
  • Construction Existing
  • Bedrooms 4

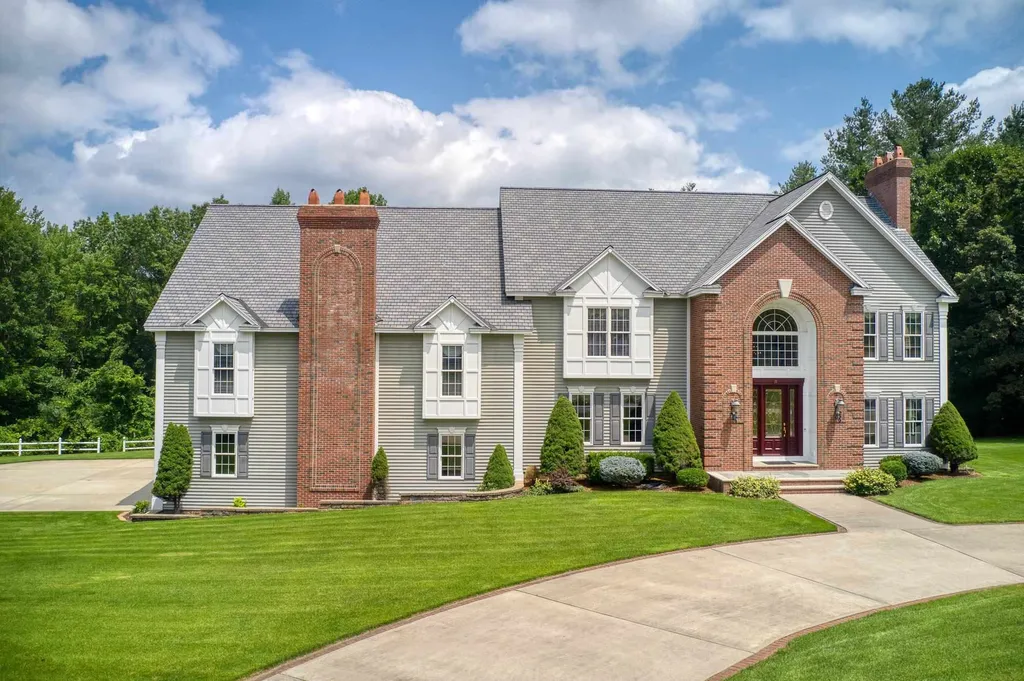
The circular drive welcomes you to an eight-foot, solid, mahogany-door, beautifully adorned with a lovely cut glass design.Entering the towering, 2 story foyer, you can't help but notice the stairway with mahogany bannisters, beautifully appointed solid-wood moldings and hand built custom columns that lead you to the front to back livingroom with luxurious furnishings, gorgeous marble fireplace and hand milled custom moldings throughout.Ease your way through the French doors that allows access towards an amazing kitchen, and welcome in the sun with three beautifully crafted, arched windows, overlooking the lush back-yard.The kitchen is appointed for the most discerning cook, and on to a lovely dining area. As you continue through the next set of French doors, marvel at the most spectacular, formal dining-room that you may ever encounter. As we continue our tour, you will find a full en-suite, that is an ideal au pair or as an in-law opportunity, as it is privately set away from the center of the home. Enjoy the welcomed, well-planned, beautifully designed family room for get togethers. Enjoy the architected, Barreled ceiling hallway, highlighting the extraordinary detail and craftsmanship throughout as you enter through another set of French doors to the most tranquil spot of the home, for private reading or beautiful office. Just a few steps to two of the four bedrooms, each anointed with their own bath, we then continue to a master bedroom that is exceptionally prepared for

Listed by Linda Early of BHHS Verani Realty Methuen, Blaise Coco of BHHS Verani Salem

Listing Sold by

$
$
%
$/month over payments
Federal 30-year interest rate: 6.58% last updated on Jul 23, 2026
* All Figures are estimates. Check with your bank or proposed mortgage company for actual interest rates.
This product uses the FRED® API but is not endorsed or certified by the Federal Reserve Bank of St. Louis.

Ask A QuestionMore Details

238 Willard Avenue Portsmouth NH 03801
Sold

MLS Number 5036875

  • Residential Single Family
  • Full Bath 1
  • Address 238 Willard Avenue
  • Construction Existing
  • Bedrooms 3

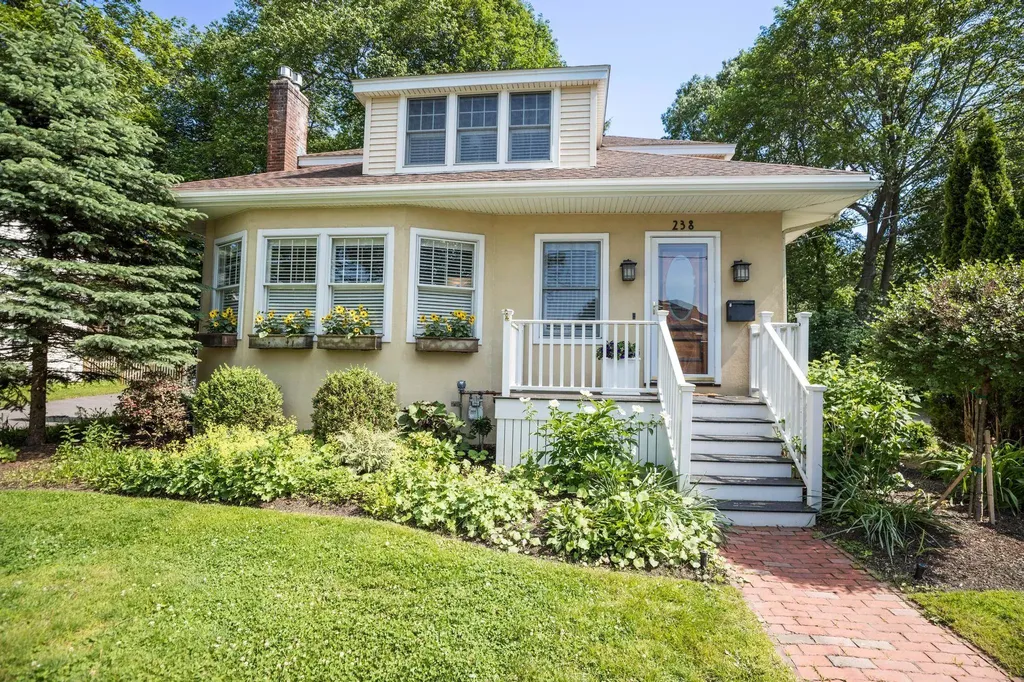
Welcome to this gem of a 3/2+ Craftsman bungalow, complete with a spacious 2 car garage, central air, beautifully renovated basement and enchanting gardens. The arched entries invite you to enjoy a pristine environment of solid hardwood floors, an office, and large rooms throughout first and second floors. An enchanting window seat framed with built-in, illuminated bookcases and cupboards catches your eye in the foyer before you notice the gas fireplace and granite countertops surrounding an eat-in kitchen equipped with stainless appliances, including a new WOLF gas range, built-in drawer microwave, refrigerator with ice maker, and new dishwasher. The 3 bedrooms have their own personalities-New York style on the first floor with built in bookshelves and hamper; king-size primary suite on second floor with attached writing/office nook, and guest bedroom with ample closet space. They are accompanied with similar tiled bathrooms- first floor features space saving shower and clever storage, second floor highlights large, Hollywood-style marble topped double vanity with linen closet, bathtub/shower. All new custom plantation shutters accent the openness of the home. The beautifully renovated basement has a charming powder room, large music/performance/study bathed in Berber carpet, and a unique crafts room in addition to an ample storage room. French drains assure a year round dry basement. The beauty continues with lush and well manicured grounds and gardens.

Listed by Jeffrey Mountjoy of The Aland Realty Group

Listing Sold by The Aland Realty Group

$
$
%
$/month over payments
Federal 30-year interest rate: 6.58% last updated on Jul 23, 2026
* All Figures are estimates. Check with your bank or proposed mortgage company for actual interest rates.
This product uses the FRED® API but is not endorsed or certified by the Federal Reserve Bank of St. Louis.

Ask A QuestionMore Details

11 Shearwater Drive Portsmouth NH 03801
Sold

MLS Number 5015855

  • Residential Single Family
  • Full Bath 3
  • Address 11 Shearwater Drive
  • Construction Pre-Construction
  • Bedrooms 3

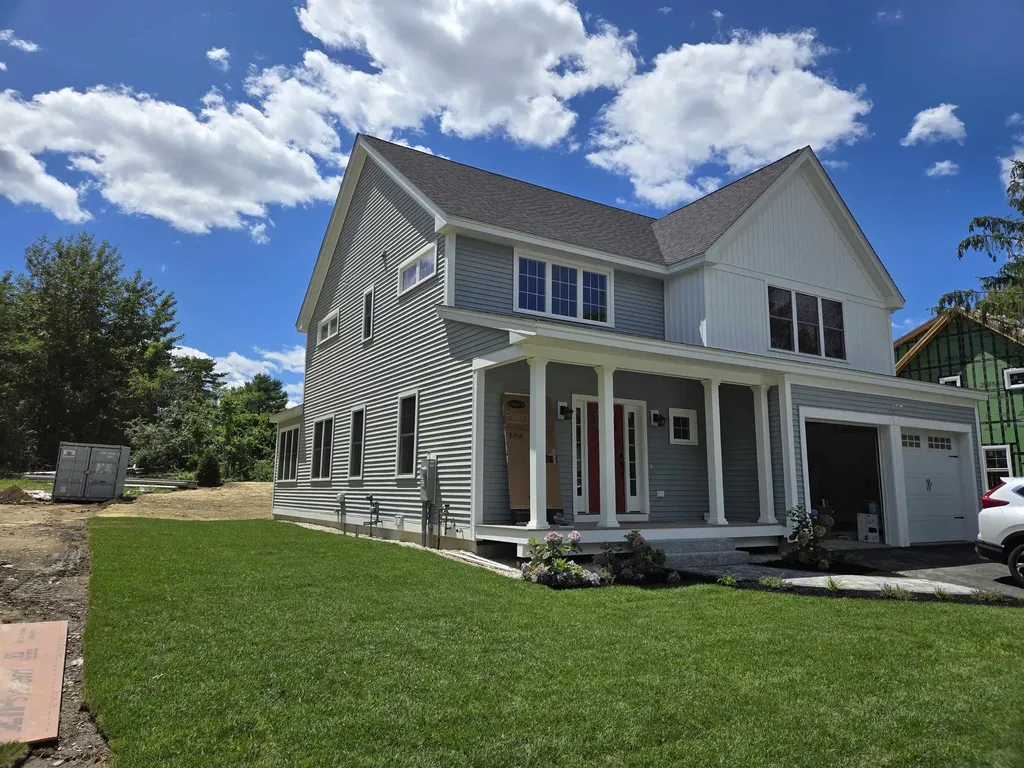
Build with Chinburg in Portsmouth; The Landing at Shearwater is finally here! This pocket community, within walking distance of vibrant downtown offers 9 fee simple lots, with house plans curated to maximize each lot's potential. The "Shelley with Sun" is by far the2024 crowd-pleaser plan; it has everything! Almost 1300 square feet on the first floor housing a living room, large dining room, Sunroom, mudroom and First Floor Primary Suite. This space is increased upstairs with 1368 square feet encompassing two sizeable guest bedrooms with roomy walk-in closets in both, a large Primary Suite with dueling walk-in closets, a guest bath and recreational loft space as an additional lounge space, exercise, work, and meditation or play area. Things only get better from here with thoughtful and stylish standard selections curated by Chinburg's Design. You are sure to enjoy the Quartz counter tops, lever door handles, Smart Home package, EnergyStar Certification and Flash and Batt Insulation; all just a few of the standard options available. Looking for more options? You can see them all in our gorgeous Design Center! Embark on a home journey with us. We invite you to come see The Chinburg Difference. We love what we do!

Listed by Kathryn Ahlin of The Gove Group Real Estate,LLC

Listing Sold by H&K REALTY

$
$
%
$/month over payments
Federal 30-year interest rate: 6.58% last updated on Jul 23, 2026
* All Figures are estimates. Check with your bank or proposed mortgage company for actual interest rates.
This product uses the FRED® API but is not endorsed or certified by the Federal Reserve Bank of St. Louis.

Ask A QuestionMore Details

16 A Rand Road Bow NH 03304

Bow, NH16 A Rand Road

Sale Price$1,400,000

Sold

MLS Number 5050191

  • Residential Single Family
  • Full Bath 2
  • Address 16 A Rand Road
  • Construction Existing
  • Bedrooms 5

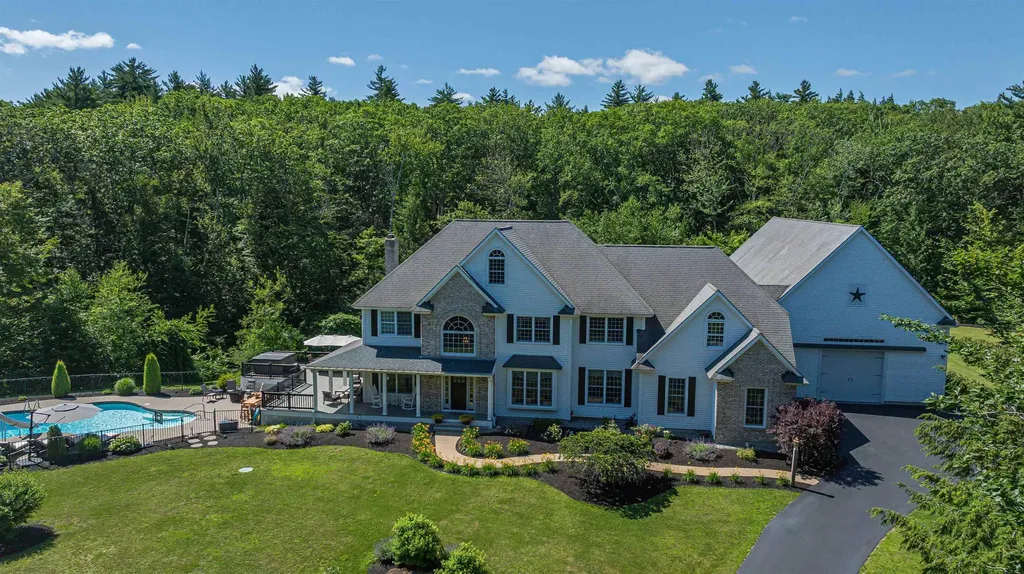
Your tranquil retreat awaits! Welcome to 16A Rand Road in desirable Bow NH. This turnkey 5 bedroom contemporary Colonial sits on 16 private acres & abuts the 100+ acre Hirst Forest. A saltwater pool , lovely landscaped grounds, hot tub, basketball court and fenced-in artificial turf area for pups (or putting green? ) are just some of the amenities. PLUS a 35' x 85 ' BARN with game room & finished loft which will delight car & hobby enthusiasts! Inside the light-filled home you will appreciate the open floor plan. The spacious granite kitchen with island, SS appliances & breakfast nook is the heart of the home and leads to the living room w/gas fireplace and a wall of windows overlooking the back yard. The dining and family rooms are connected for excellent entertaining flow! The convenient office, laundry room and half bath complete the first level. Upstairs are 5 bedrooms including the Primary Suite with a gorgeous bathroom including double vanity, soaking tub, tiled shower and custom walk- in closet. The large bedroom over the garage w/ walk in closet abuts a full bath. The finished loft above the barn offers 674 SF of living space and the wide open barn w/concrete floors & 12' door has amazing storage for all the "toys" . Enjoy the best of both worlds- completely private, yet less than a mile to all Bow schools, easy highway access, shopping & 22 miles to Manchester-Boston Regional Airport. Delayed private showings start Wednesday 7/9.

Listed by Steve DeStefano of Century 21 Circa 72 Inc.

Listing Sold by Keller Williams Realty Metro-Concord

$
$
%
$/month over payments
Federal 30-year interest rate: 6.58% last updated on Jul 23, 2026
* All Figures are estimates. Check with your bank or proposed mortgage company for actual interest rates.
This product uses the FRED® API but is not endorsed or certified by the Federal Reserve Bank of St. Louis.

Ask A QuestionMore Details

20 Bramley Hill Road Windham NH 03087
Sold

MLS Number 5035206

  • Residential Single Family
  • Full Bath 3
  • Address 20 Bramley Hill Road
  • Construction Existing
  • Bedrooms 4

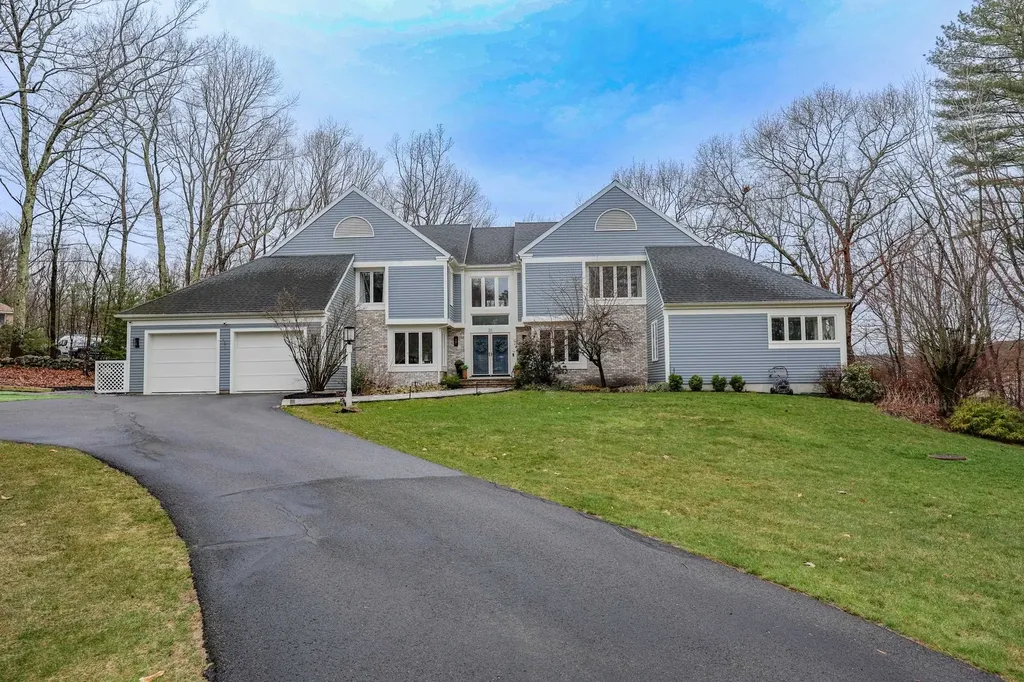
Unique 4-Bedroom, 3-Bathroom, 2 half baths Contemporary Home. This beautifully designed, home is perfect for families seeking both comfort and style. Expansive outdoor living spaces and an abundance of amenities, this property truly has it all. Enjoy the backyard featuring a heated saltwater pool, completed in Fall 2023. Unwind in the 7-person HotSpring hot tub or gather around the firepit, just steps away from the treehouse. A screened-in deck provides an ideal spot to relax while watching TV or enjoying a meal, while a stationary KitchenAid grill, connected to a propane line, ensures you'll never have to worry about refilling tanks. Generac generator with 2 propane tanks as well.Inside, the home boasts a bright, open-concept layout. The living room features a gas fireplace and soaring ceilings, creating a welcoming atmosphere. The kitchen has double oven, an electric cooktop, and a refrigerator equipped with smart technology, so you can catch up on the news while you cook. The spacious primary suite is located on the first floor and offers a walk-in closet and a updated en-suite bathroom. Upstairs, you'll find a cozy loft area, along with three additional bedrooms, including a second ensuite. The 3rd floor is currently used as an office, offering breathtaking sunset views. The lower level is designed for fun and entertainment, featuring a sports practice room, a spacious living area for a ping pong table, a TV/game area, bar and a spacious gym room. Showings start 04/10!

Listed by BHHS Verani Windham

Listing Sold by Assetta Hill Real Estate

$
$
%
$/month over payments
Federal 30-year interest rate: 6.58% last updated on Jul 23, 2026
* All Figures are estimates. Check with your bank or proposed mortgage company for actual interest rates.
This product uses the FRED® API but is not endorsed or certified by the Federal Reserve Bank of St. Louis.

Ask A QuestionMore Details

105 Wallis Road Rye NH 03870

Rye, NH105 Wallis Road

Sale Price$1,400,000

Sold

MLS Number 5038286

  • Residential Single Family
  • Full Bath 1
  • Address 105 Wallis Road
  • Construction Existing
  • Bedrooms 4

Set on idyllic Wallis Road, this home is a coastal retreat held within the same family since it was originally built in 1953. With three bedrooms and a private in-law suite, it sits on a lush, well-manicured lot and is just a short walk to the Oceanfront. The heart of the home is a breathtaking 35' wide kitchen anchored by a 16' granite island inviting gatherings of all ages, family get togethers or a lively dinner party. Cathedral ceilings and a custom deep display shelf on the West end of the kitchen are a perfect showplace for art and sculpture. Natural light pours through every room, accentuated by the ocean's refreshing cross-breeze of salt air. Step out onto the expansive two-tiered deck and you are surrounded by mature flowering trees, where bluebirds and bard owls create a serene soundtrack. You are sure to feel a sense of heritage as you move to the living room through its arched entryways. A jetted garden tub overlooking backyard views, original hardwood floors, and a classic wood-burning fireplace enhance the sense of understated luxury. Outdoor living is perfected with an outdoor shower and backyard gatherings under the stars. Every season reveals new beauty-from foggy nights with distant foghorns to vibrant fall colors and summer beach days. A rare offering on the Seacoast, blending tradition, elegance, and an effortless coastal lifestyle. Delayed showings begin at the Open House on Saturday, May 3rd from 11-1.

Listed by Brett Mulvey of Tate & Foss Sotheby's International Rlty

Listing Sold by Tate & Foss Sotheby's International Rlty

$
$
%
$/month over payments
Federal 30-year interest rate: 6.58% last updated on Jul 23, 2026
* All Figures are estimates. Check with your bank or proposed mortgage company for actual interest rates.
This product uses the FRED® API but is not endorsed or certified by the Federal Reserve Bank of St. Louis.

Ask A QuestionMore Details

101 Gosport Road Portsmouth NH 03801

Portsmouth, NH101 Gosport Road

Sale Price$1,400,000

Sold

MLS Number 4915908

  • Residential Single Family
  • Full Bath 1
  • Address 101 Gosport Road
  • Construction Existing
  • Bedrooms 4

Prominently set within Portsmouth's most sought-after neighborhood, this premier Tucker's Cove residence offers impeccable living space on 2.05 acres. Abutting a 182-acre forest preserve allows direct access to miles of walking trails along the Sagamore Creek. Upon entering, this four-bedroom home exudes style and sophistication with its welcoming two-story entrance and warm color palette throughout. Interior highlights include a spacious eat-in kitchen opened to a great room with a dramatic 18-foot wall of glass that beckons daylight into the gathering spaces. Entertaining is a pleasure with a formal dining and living room. Retreat to the cozy office overlooking the backyard. Enjoy watching the sunset or witness the wildlife from the expansive mahogany deck. Upstairs is home to the sleeping quarters, where the primary suite features a private deck, walk-in closet, and ensuite bath. There are 3 additional bedrooms, an updated bath and laundry room on this floor. Lower level is finished with a comfortable seating area to watch movies on the 120-inch screen or workout in your own personal gym. This property is ideally located in the Little Harbor School District and is just minutes from the bustling downtown, beaches, plus the Wentworth by the Sea Country Club and Marina. Here's your chance to live in one of the top cities in the country where dining, theatre, culture and outdoor living are at its finest.

Listed by Barbara Dunkle of Bean Group / Portsmouth

Listing Sold by Carey Giampa, LLC/Seabrook Beach

$
$
%
$/month over payments
Federal 30-year interest rate: 6.58% last updated on Jul 23, 2026
* All Figures are estimates. Check with your bank or proposed mortgage company for actual interest rates.
This product uses the FRED® API but is not endorsed or certified by the Federal Reserve Bank of St. Louis.

Ask A QuestionMore Details

Broker Reciprocity 

Copyright 2026 PrimeMLS, Inc. All rights reserved. This information is deemed reliable, but not guaranteed. The data relating to real estate displayed on this display comes in part from the IDX Program of PrimeMLS. The information being provided is for consumers’ personal, non-commercial use and may not be used for any purpose other than to identify prospective properties consumers may be interested in purchasing. Data last updated July 25, 2026 9:23 AM UTC

 
dream home
Find Your

Dream Home