Berkshire Hathaway Nicole Watkins Logo

Nicole Watkins

Find your lakes region dream home
79341
results
Refine Search

Your Search Results

r=2185-2196
18 Pike Island Road Meredith NH 03253
Sold

MLS Number 4870409

  • Residential Single Family
  • Full Bath 1
  • Address 18 Pike Island Road
  • Construction Existing
  • Bedrooms 3

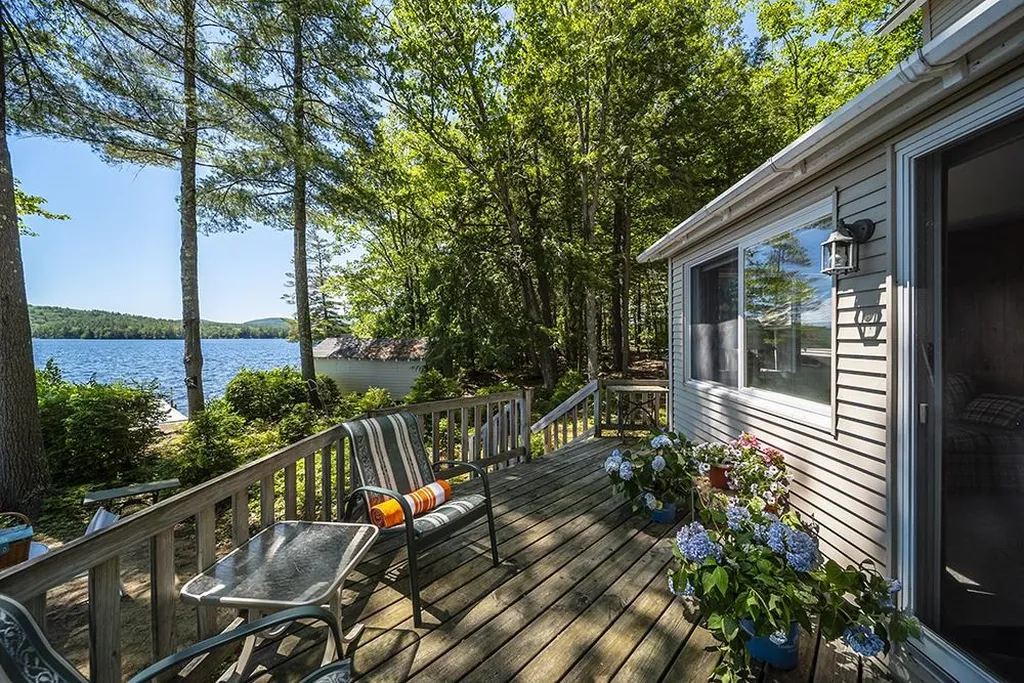
Meredith NH - This tranquil setting is near the end of a peninsula with southwest exposure and beautiful southwest breezes. All day sun, but plenty of natural shade is yours on this wooded lot with natural landscaping. 2 sandy beaches flank each side of this primarily level lot. Lake Waukewan is a Class A lake adored by water-skiers, swimmers, nature enthusiasts, and those seeking the quieter side of Meredith. You'll love the sounds of the birds and crickets in the evening creating the peaceful feeling of being remote. It is almost impossible to find a property that has all this and is just 5 minutes by car to Meredith amenities. The Meredith Town Docks on Winnipesaukee, Meredith's BarnZ's Cinema, Hannaford's supermarket, and Church Landing Inn are approximately 6 minutes away by car. The house has a first floor bedroom with sliders to a deck. Pine flooring under the carpet in the living/dining area, a real field stone fireplace, and natural wood work add to the charm of this rare property. The laundry, pantry, eat-in kitchen, a foyer and a mudroom are on the first level. The living room has sliders to the deck and windows on 3 sides. 2 bedrooms and a renovated bathroom with a bead board ceiling are on the upper level.

Listed by BHHS Verani Moultonborough

Listing Sold by Coldwell Banker Realty Gilford NH
$
$
%
$/month over payments
Federal 30-year interest rate: 6.58% last updated on Jul 23, 2026
* All Figures are estimates. Check with your bank or proposed mortgage company for actual interest rates.
This product uses the FRED® API but is not endorsed or certified by the Federal Reserve Bank of St. Louis.

Ask A QuestionMore Details

6 Dunraven Road Windham NH 03087

Windham, NH6 Dunraven Road

Sale Price$1,400,000

Sold

MLS Number 4992715

  • Residential Single Family
  • Full Bath 3
  • Address 6 Dunraven Road
  • Construction Existing
  • Bedrooms 5

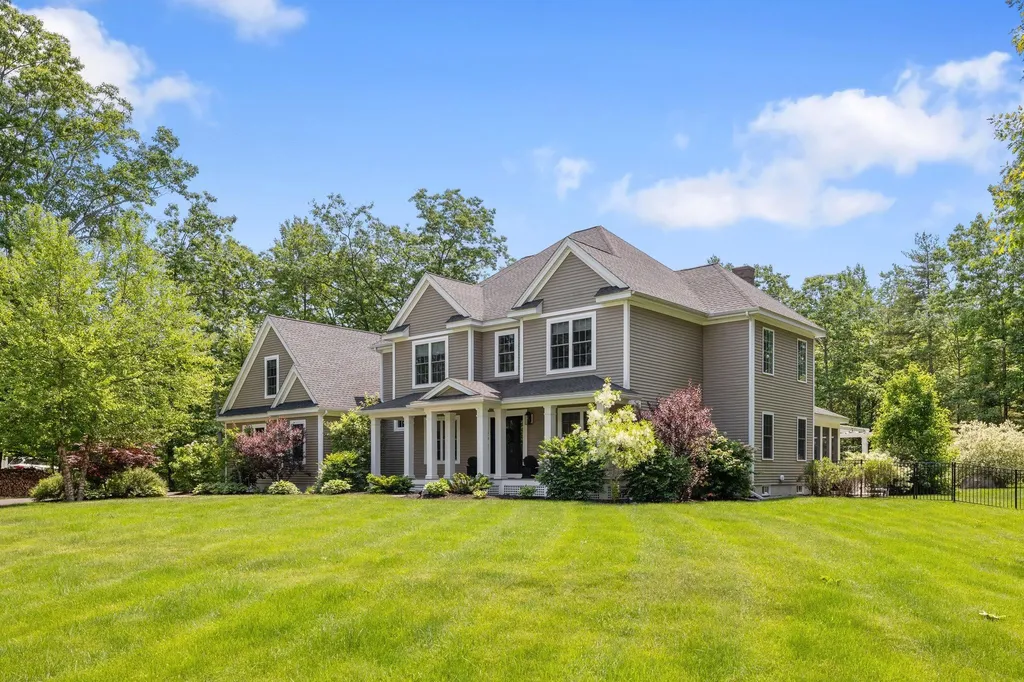
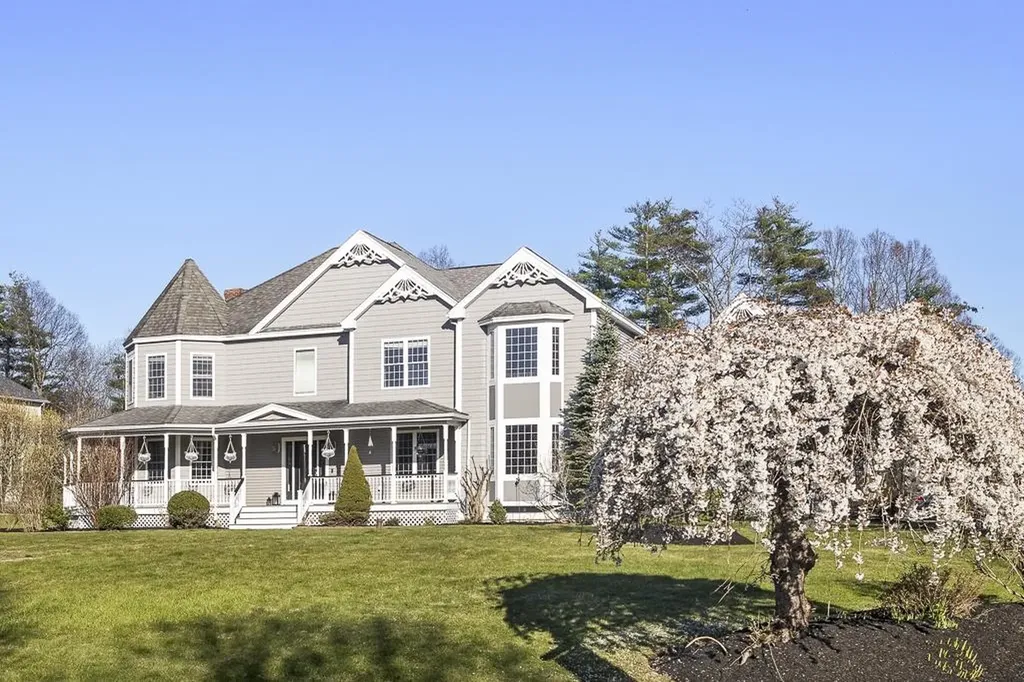
This Victorian-style residence is nestled in a spectacular natural setting and offers loads of space and modern conveniences plus a superb location! The heart of this home is a designer kitchen, featuring custom-made cherry cabinetry, high-end appliances, and a large island for dining and entertaining. The sunken family room offers space for large crowds and a gorgeous wood-burning fireplace. There's a first-floor office and laundry room, plus a formal dining room and living room. For the gamer or movie buff, relax in the media room, which also has an art studio/workshop area. Upstairs, find 5 roomy bedrooms including a large primary suite with a big bath and walk-in closet. There's also plenty of room to expand, with a full basement and third floor waiting for your creative design. Outside, enjoy incredible natural gardens and landscaping that have been lovingly cultivated for years. Dine on the front porch or rear deck overlooking the huge manicured backyard. Paradise!

Listed by Sean Fabian of Leading Edge Real Estate

Listing Sold by DiPietro Group Real Estate

$
$
%
$/month over payments
Federal 30-year interest rate: 6.58% last updated on Jul 23, 2026
* All Figures are estimates. Check with your bank or proposed mortgage company for actual interest rates.
This product uses the FRED® API but is not endorsed or certified by the Federal Reserve Bank of St. Louis.

Ask A QuestionMore Details

172 King's Highway Hampton NH 03842

Hampton, NH172 King's Highway

Sale Price$1,400,000

Sold

MLS Number 4877651

  • Residential Single Family
  • Full Bath 2
  • Address 172 King's Highway
  • Construction Existing
  • Bedrooms 3

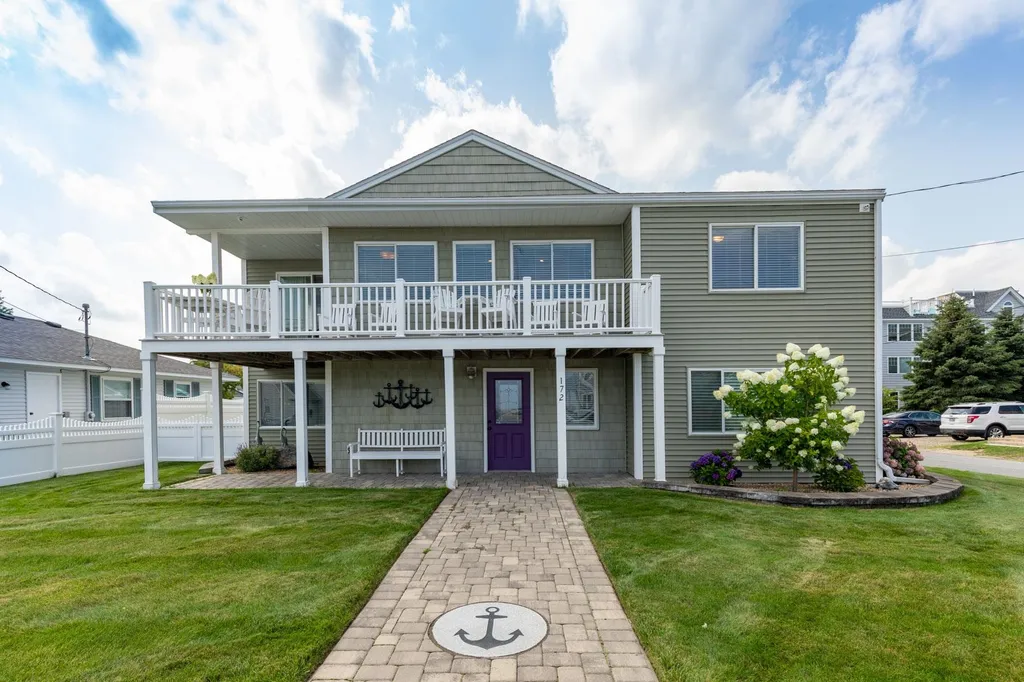
Spectacular North Beach residence with ocean views! Lovingly maintained and updated year round beach house, this home is move-in condition! Enjoy beautiful sunrises, sunsets and moonrises from the multiple decks. 1st floor Master Bedroom suite with abundant custom built-ins. Gorgeous Master Bathroom with walk-in tile shower with dual shower heads. Living Room, 2nd bedroom and 3/4 bathroom complete the first floor. 2nd floor offers an open concept layout filled with sunshine and vaulted ceiling. Completely remodeled custom kitchen offering large island and ocean views, open to the family room with gas fireplace. Dining room with access to ocean view front porch and rear decks. 2 more bedrooms (one with en-suite 3/4 bathroom) and full bathroom. Central vacuum, central air, lawn irrigation, security cameras, oversized 1 car garage with electricity, plenty of parking, outdoor storage, fenced lot and nicely landscaped. The exterior is absolutely wonderful and offers many special spaces to enjoy. Extensive paver patio with lovely accents, built-in bar with pergola, multiple decks - front and rear. Located on a corner lot to a quaint dead-end neighborhood. Direct access down 18th street to the beach where there is a handicap ramp access to the sand, which is also very convenient for beach wagons and strollers. Too many amenities to list....a very special beach home not to be missed! Showings by appointment only.

Listed by Star Higgins of Carey Giampa,LLC/Rye

Listing Sold by Keller Williams Realty-Metropolitan

$
$
%
$/month over payments
Federal 30-year interest rate: 6.58% last updated on Jul 23, 2026
* All Figures are estimates. Check with your bank or proposed mortgage company for actual interest rates.
This product uses the FRED® API but is not endorsed or certified by the Federal Reserve Bank of St. Louis.

Ask A QuestionMore Details

27 Huntervale Avenue Rye NH 03870

Rye, NH27 Huntervale Avenue

Sale Price$1,400,000

Sold

MLS Number 4878112

  • Residential Single Family
  • Full Bath 3
  • Address 27 Huntervale Avenue
  • Construction Existing
  • Bedrooms 3

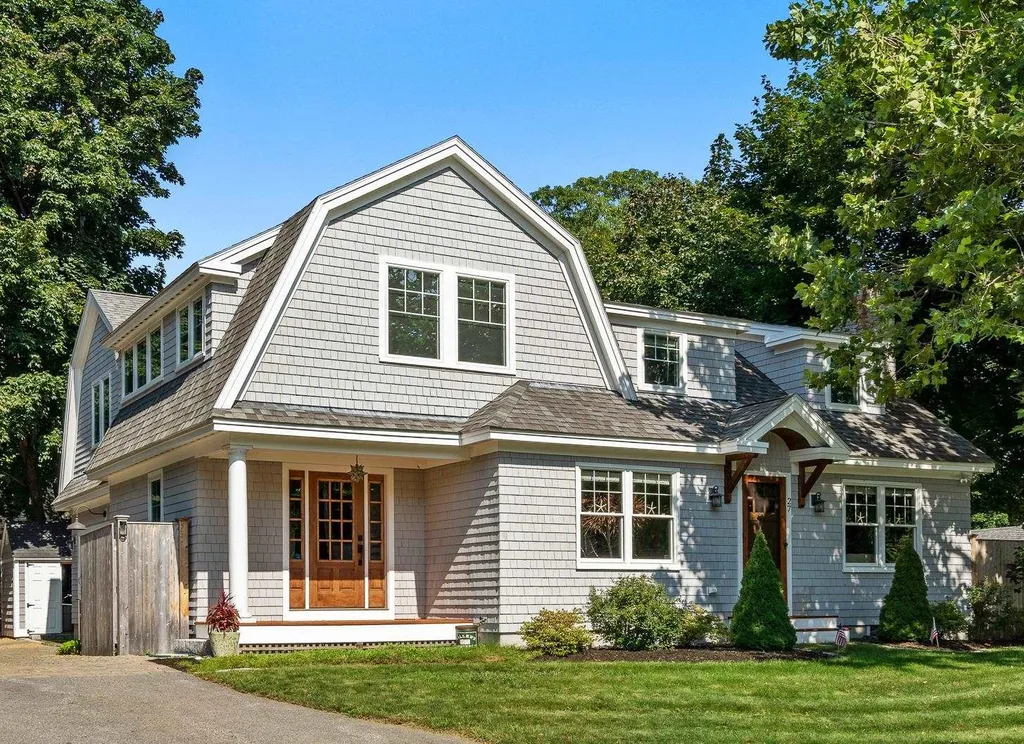
Desirable coastal home near Cable Beach in bucolic Rye New Hampshire. Craftsman design floor plan with 2485 sq ft 3 bed | 3 Baths| 2 car garage. Shingle siding, eye-catching arches and wood doors create a beautiful contrast against homes elegant design. Bright and open floor plan. Attractive stone fireplace in living room. Gourmet kitchen, Viking stove, granite counters, farmhouse sink, stainless steel appliances and pantry. Primary bedroom with classy en-suite bath, double vanity, soaking tub, walk-in shower and heated floors. Fantastic laundry room has rinse sink, folding counter and storage. Two more spacious bedrooms and delightful tiled bathroom with bead-board panels & double marble vanity make up the second floor. Head outside to your private fenced oasis, stone patio complemented by artificial grass. Outdoor shower is perfect after the beach. This home has it all and won't last. Contact me directly for a private showing.

Listed by Jonathan Wells of Coldwell Banker Realty - Portsmouth,NH

Listing Sold by

$
$
%
$/month over payments
Federal 30-year interest rate: 6.58% last updated on Jul 23, 2026
* All Figures are estimates. Check with your bank or proposed mortgage company for actual interest rates.
This product uses the FRED® API but is not endorsed or certified by the Federal Reserve Bank of St. Louis.

Ask A QuestionMore Details

129 Peaslee Road Bow NH 03304

Bow, NH129 Peaslee Road

Sale Price$1,400,000

Sold

MLS Number 4913119

  • Residential Single Family
  • Full Bath 2
  • Address 129 Peaslee Road
  • Construction Existing
  • Bedrooms 5

Sheer perfection! Remarkable custom home with attached accessory dwelling unit in the highly sought Bow neighborhood of Peaslee Estates, surrounded by hundreds of acres of conservation land. Exquisite detail and craftsmanship throughout with custom treatments, crown moulding, and extensive trim work. Beautifully sited and professionally landscaped to maximize privacy, the outdoor living space is equally as pleasing, with a pergola, in-ground heated salt water pool, stone patio, and large fire pit. Overlooking all this is a large 3 season room. You'll entertain with ease in this expertly custom designed floor plan. The large finished space in the lower level features a snack kitchen, 3/4 bath & game room, upstairs on the 2nd floor are 4 generously sized bedrooms + bonus/home gym, the finished attached garage offers space for 3 cars, and the one car detached holds all the extras. All this in the top rated Bow School District, conveniently located just minutes from commuting access. Shown by appointment only starting Friday June 3rd.

Listed by Ann Dippold of Hometown Property Group

Listing Sold by BHG Masiello Concord

$
$
%
$/month over payments
Federal 30-year interest rate: 6.58% last updated on Jul 23, 2026
* All Figures are estimates. Check with your bank or proposed mortgage company for actual interest rates.
This product uses the FRED® API but is not endorsed or certified by the Federal Reserve Bank of St. Louis.

Ask A QuestionMore Details

79 Eastman Shore Road S Laconia NH 03246
Sold

MLS Number 4913523

  • Residential Single Family
  • Construction Existing
  • Bedrooms 2
  • Bathroom 1
  • Square Feet 672

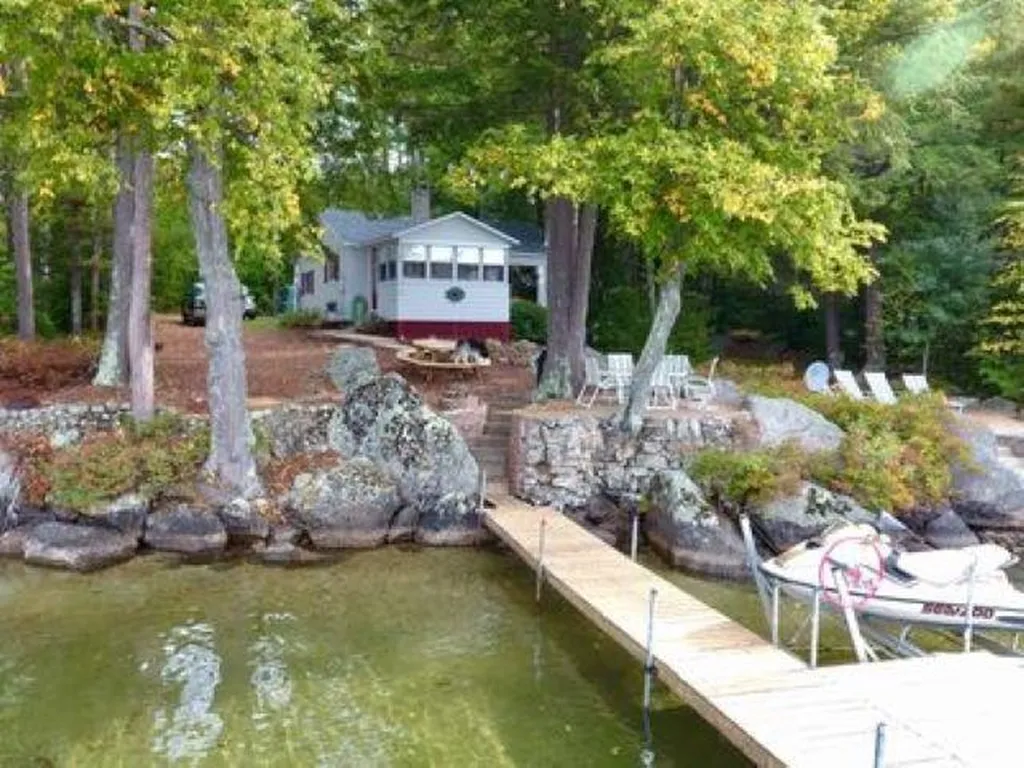
Beautiful lake view from one of the nicest properties on Eastman Shore Roads, North, and South! On the Eastern side of the lake that gets the best sun. Sandy lake bottom, great view, and delicious water from our 70 gal/min well. updated with new wiring, insulation, septic system, well, shingle roof, and sonotube leveling. The roof was replaced three years ago and NEW waterfront landscaping was done in the fall of 2019. Granite steps right down into the water and a new Aluminum roll-out dock on wheels moved to the beach steps with a ladder down to the sandy bottom.

Listed by Dave White of OwnerEntry.com

Listing Sold by BHG Masiello Meredith

$
$
%
$/month over payments
Federal 30-year interest rate: 6.58% last updated on Jul 23, 2026
* All Figures are estimates. Check with your bank or proposed mortgage company for actual interest rates.
This product uses the FRED® API but is not endorsed or certified by the Federal Reserve Bank of St. Louis.

Ask A QuestionMore Details

28 Walden Street Portsmouth NH 03801

Portsmouth, NH28 Walden Street

Sale Price$1,400,000

Sold

MLS Number 5000467

  • Residential Single Family
  • Address 28 Walden Street
  • Construction Existing
  • Bedrooms 2
  • Bathroom 2

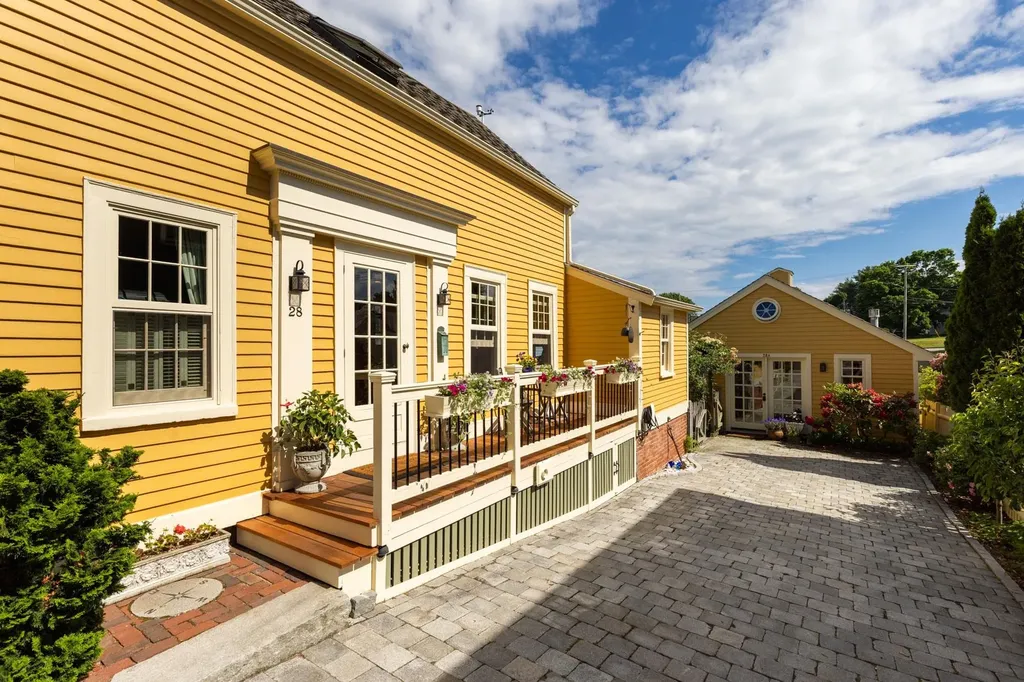
Dreaming of waterfront living can now be a reality. Charming c1811 home with detached, legal ADU is steeped in history, land once owned by the Pickering family in the 1600's, & home to ancient mariners, rabble rousers & the like! Full renovated in recent years and designed to maximize the breathtaking water views & spectacular sunrises. Windows on all sides provide natural cooling in summer, by direct ocean breezes. Minutes to downtown Portsmouth offering restaurants, shops, galleries, theaters, music venues, Prescott Park, schools, playgrounds, tennis/pickle ball & dog parks! The cook's kitchen has ergonomic custom cabinets. Enjoy the outdoors featuring the climbing hydrangea covered arbor leading to the garden & patio showcasing mature perennial flower beds, pocket “fruit orchard" with pears, cherries, & beach plums, Montauk daisies, beach roses; a Pocket Garden Tour favorite! Bring your kayaks & paddle boards & launch from your backyard into the protected cove; home to a variety of sea birds. Rent the detached ADU for extra revenue or use as a guest suite but be careful - your guests may never leave! Guest suite offers cathedral ceiling, loft space, full kitchen & bath…the perfect getaway or home office. New Mahogany deck next to the granite cobblestone driveway, lined with espaliered pear trees & honeysuckle with parking for 3 cars and an electric car charger! Located on a low traffic, no outlet street, this home has it all! Total SF includes the ADU.

Listed by Liz Levey-Pruyn of The Aland Realty Group

Listing Sold by LandVest, Inc./New Hampshire

$
$
%
$/month over payments
Federal 30-year interest rate: 6.58% last updated on Jul 23, 2026
* All Figures are estimates. Check with your bank or proposed mortgage company for actual interest rates.
This product uses the FRED® API but is not endorsed or certified by the Federal Reserve Bank of St. Louis.

Ask A QuestionMore Details

22 Ryan Farm Road Windham NH 03087

Windham, NH22 Ryan Farm Road

Sale Price$1,400,000

Sold

MLS Number 5078392

  • Residential Single Family
  • Full Bath 2
  • Address 22 Ryan Farm Road
  • Construction Existing
  • Bedrooms 4

Perfectly positioned to capture breathtaking panoramic views, this exceptional home offers a rare blend of space, thoughtful updates, and elevated everyday living. Featuring 4 bedrooms, 3 bathrooms, and 4,462 square feet of living space, the home showcases a beautifully designed layout for functionality and effortless entertaining. At the heart of the home is the kitchen with a center island, opening to a bright breakfast area and connecting to the oversized screened-in porch-an incredible space to relax, entertain, or enjoy the breathtaking views. The main level also includes a spacious family room, formal dining room with custom built-ins and tile backsplash, and a living room, creating multiple areas for gathering. A private office with custom built-ins provides an ideal work-from-home space, along with a flex room off the family room currently used as a second office that could easily serve as a sunroom or versatile living area. The upper level features a well-designed bedroom layout, including a spacious primary suite with two walk-in closets and a private bath. Three additional bedrooms and a full bath with double sinks offer comfortable accommodations. The finished lower level adds valuable living space with recreation and workout areas, along with flexible rooms ideal for hobbies, guests, or extended living. An oversized mudroom welcomes you as you enter, while pet lovers will appreciate the dog wash station and custom built-in crate. The lower level also provides walk-out access to an oversized patio perfect for entertaining, with space for outdoor seating, a hot tub, and a TV area. Additional highlights include a 3-car garage, solar panels for energy efficiency, smart home with surround sound system, walk-up unfinished attic for additional storage, and a fenced in backyard. Open House Saturday (3/7) and Sunday (3/8) from 1-3 PM-come for the breathtaking views, stay for the Celtics/Bruins game and the most delicious cookies in this sweet place to call home.

Listed by Angela Dowd of Keller Williams Gateway Realty/Salem

Listing Sold by Lamacchia Realty, Inc.

$
$
%
$/month over payments
Federal 30-year interest rate: 6.58% last updated on Jul 23, 2026
* All Figures are estimates. Check with your bank or proposed mortgage company for actual interest rates.
This product uses the FRED® API but is not endorsed or certified by the Federal Reserve Bank of St. Louis.

Ask A QuestionMore Details

45 Pearl Street Portsmouth NH 03801

Portsmouth, NH45 Pearl Street

Sale Price$1,400,000

Sold

MLS Number 4899918

  • Multifamily
  • Address 45 Pearl Street
  • Units 3
  • Bathroom 7
  • Acreage 0.08

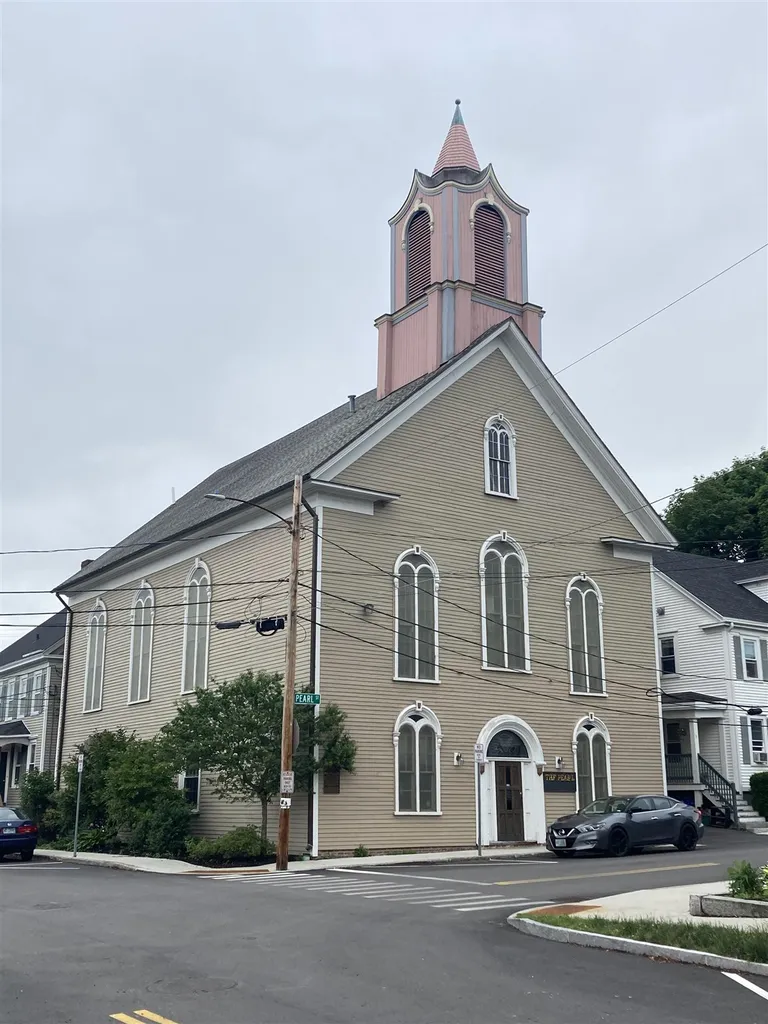
"The Pearl", an historic Portsmouth landmark, is located in the West End but within steps of downtown and the Foundry Garage. Beautiful two story windows with stained glass dating from the Free Will Baptist church and later as New Hampshire's first African-American church. Original tin ceilings, pillars and balconies mix with updated kitchens and baths. Lots of updates including central air and a sprinkler system. Currently used as large office with 2 one bedroom apartments. Potential conversion to full residential use. Very flexible floor plan with room to grow.

Listed by Karen Bouffard of The Real Estate Market,Inc

Listing Sold by The Real Estate Market,Inc

$
$
%
$/month over payments
Federal 30-year interest rate: 6.58% last updated on Jul 23, 2026
* All Figures are estimates. Check with your bank or proposed mortgage company for actual interest rates.
This product uses the FRED® API but is not endorsed or certified by the Federal Reserve Bank of St. Louis.

Ask A QuestionMore Details

80 Birch Ledge Road Bartlett NH 03838
Sold

MLS Number 4965480

  • Residential Single Family
  • Full Bath 2
  • Address 80 Birch Ledge Road
  • Construction Existing
  • Bedrooms 3


80 Birch Ledge has the WOW factor! Walk into this beautiful, elegant, light and bright home and you'll be struck by the stunning Mountain Views! This contemporary home offers one level living: a spacious foyer, cathedral-ceiling living room with a pellet stove, dining area, kitchen and a heated 4-season sunroom. The main level also features a large Primary en-suite with a private deck. You can wake up to Mountain Views! The lower, walk-out level, also boasts Mountain Views. Large living room with a bar, another primary en-suite, a second bedroom with a separate space for a home office or a nursery. Abundant closet space throughout. Radiant floor heat on both levels. Attached is a heated 2-car garage. Bonus! There's a separate building perfect for a home office or a gym, another garage and an upstairs storage area. Relax in the serene, professionally-landscaped backyard with a beautiful patio and outdoor stone fireplace and a hot tub. This home is meticulously maintained. Irrigation system and a 24KW, auto on/off whole house and garage generator. Located in the highly desirable The Ledges at Birch Bend in Glen, you will enjoy the privacy and quiet of mountain living. But you're also only 10 minutes to North Conway Village, and minutes to Attitash, Cranmore, Wildcat. Schedule a private assisted showing and you can see for yourself! Showings begin 8-20-23.

Listed by Corinne Ray of KW Coastal and Lakes & Mountains Realty/N Conway

Listing Sold by Senne Residential LLC

$
$
%
$/month over payments
Federal 30-year interest rate: 6.58% last updated on Jul 23, 2026
* All Figures are estimates. Check with your bank or proposed mortgage company for actual interest rates.
This product uses the FRED® API but is not endorsed or certified by the Federal Reserve Bank of St. Louis.

Ask A QuestionMore Details

6 Boyd Road Portsmouth NH 03801

Portsmouth, NH6 Boyd Road

Sale Price$1,400,000

Sold

MLS Number 5045509

  • Residential Single Family
  • Full Bath 1
  • Address 6 Boyd Road
  • Construction New Construction
  • Bedrooms 4

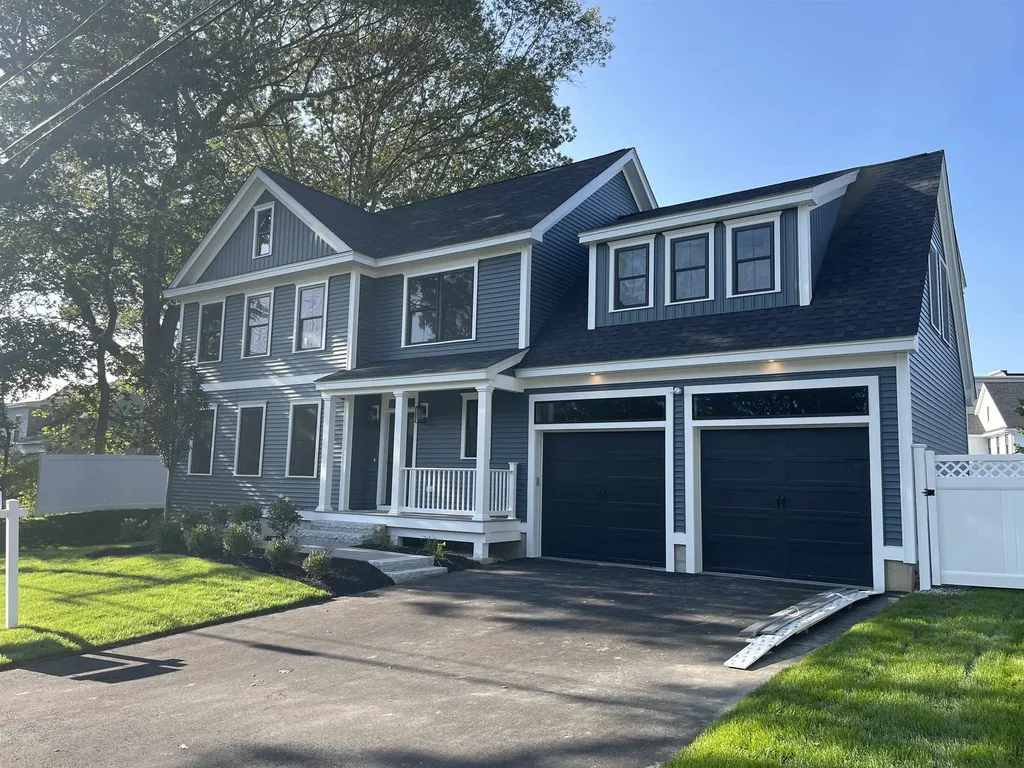
Builder incentive includes a $50,000 discretionary credit to the buyer. Luxury and location! A unique opportunity within walking distance to the exciting amenities and charm of downtown Portsmouth. The Country Farmhouse is a sophisticated and generous floor plan featuring 2461 square feet and boasts 4 bedrooms, 2 ½ baths with elegant black windows throughout. The open concept first floor is perfect for entertaining and showcases a cozy gas fireplace, beautiful hardwood floors, Quartz countertops, kitchen island, spacious pantry and a SS appliance package. The 2nd floor features a large primary bedroom suite complete with a luxury bath and custom tile shower w/glass doors, 3 additional spacious bedrooms, full bath and a conveniently located laundry room. Complete with beautiful luxury selections and we know you will LOVE what the design team has chosen! This home is Energy Star Certified, providing comfortable living and contributing to lower energy costs. Walkable to downtown Portsmouth, enjoy the vibrance and charm of this historic city including restaurants, shopping, entertainment, and beaches. This home and location check all the boxes!

Listed by Patty Gove and Hollie Fitzgerald of The Gove Group Real Estate,LLC

Listing Sold by Gray Property Group, LLC

$
$
%
$/month over payments
Federal 30-year interest rate: 6.58% last updated on Jul 23, 2026
* All Figures are estimates. Check with your bank or proposed mortgage company for actual interest rates.
This product uses the FRED® API but is not endorsed or certified by the Federal Reserve Bank of St. Louis.

Ask A QuestionMore Details

20 Perry Road Bedford NH 03110

Bedford, NH20 Perry Road

Sale Price$1,400,000

Sold

MLS Number 4979082

  • Residential Single Family
  • Full Bath 1
  • Address 20 Perry Road
  • Construction Existing
  • Bedrooms 5

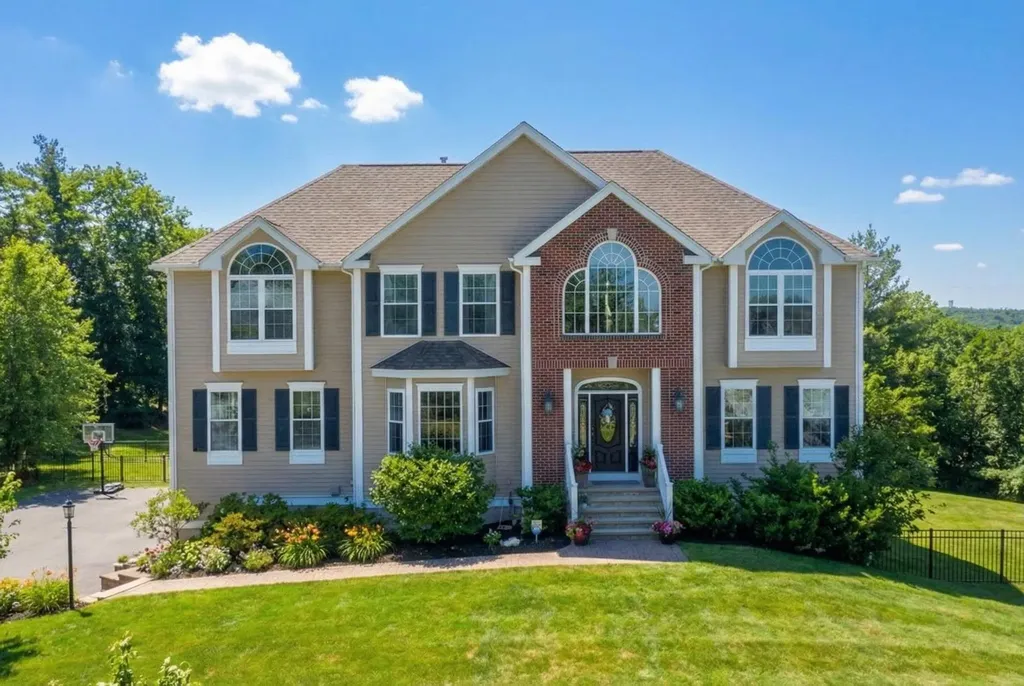
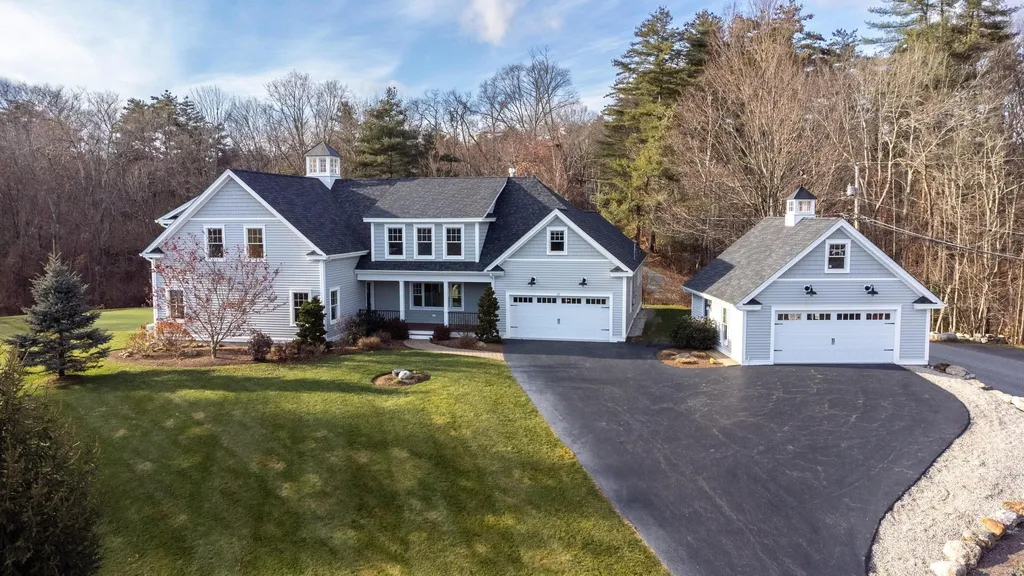
No expense was spared getting this custom designed home ready for you! Better than new. Freshly painted top to bottom and refinished hardwood floors throughout. With 4 garage bays, you'll have to decide where to showcase your sportscar on the freshly cured and durable epoxy finish. Enter the mudroom and your invited to sit down, kick off your shoes and put away your winter outerwear. Greet your guests who didn't mind waiting for you to answer the door as they were so generously protected by the covered entry way. Spread out... gather around the kitchen island or grab a glass of wine from the wine bar and venture off to the living room or great room each warmed by a fire. Perhaps you're privileged to work from home. Double glass doors separate your home office from household activities. Need 2 home offices, not 5 bedrooms, no problem, the 1st floor features an extra bedroom perfect for that use. Also, the ensuite guest quarters complete the 1st floor. As you make your way upstairs, you'll find 2 bedrooms, main bath, finished bonus room and an incredible primary suite with room to dance, complete with a sitting room, multiple closets, double vanities, oversized tile shower and a beautiful Juliette balcony perfect to enjoy your morning coffee as the wildlife wanders by. Oh, and there's a putting green, whole house generator and lights in the cupolas. Makes such a pretty picture all lit up at night. Best part… there is no wait… you could call this home for the Holidays.

Listed by John MacGilvary of BHHS Verani Londonderry

Listing Sold by Keller Williams Realty-Metropolitan

$
$
%
$/month over payments
Federal 30-year interest rate: 6.58% last updated on Jul 23, 2026
* All Figures are estimates. Check with your bank or proposed mortgage company for actual interest rates.
This product uses the FRED® API but is not endorsed or certified by the Federal Reserve Bank of St. Louis.

Ask A QuestionMore Details

Broker Reciprocity 

Copyright 2026 PrimeMLS, Inc. All rights reserved. This information is deemed reliable, but not guaranteed. The data relating to real estate displayed on this display comes in part from the IDX Program of PrimeMLS. The information being provided is for consumers’ personal, non-commercial use and may not be used for any purpose other than to identify prospective properties consumers may be interested in purchasing. Data last updated July 25, 2026 8:24 AM UTC

 
dream home
Find Your

Dream Home